Get many designs for your project. Pick the one you love.
Real architects and designers around the world submit designs for your project, from $250. Free estimate, no commitment.
Clients rate their winning designs 4.5 out of 5 (890+ reviews)Free Cancellation within 24 hours of launch!How it worksAre you a designer? Explore competitions →
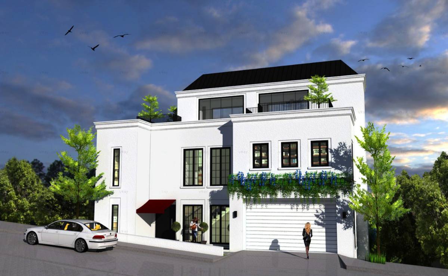
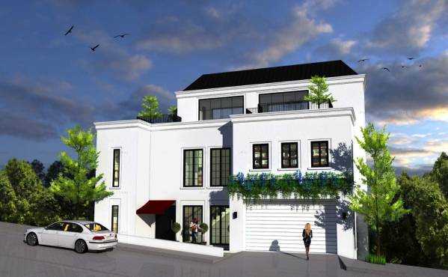
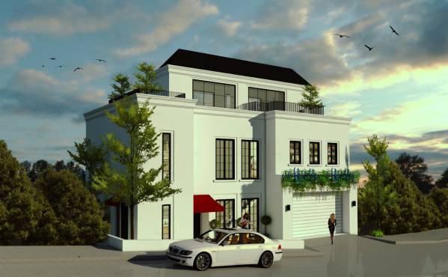
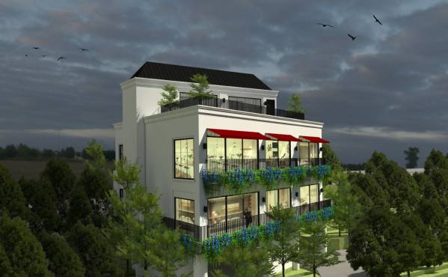
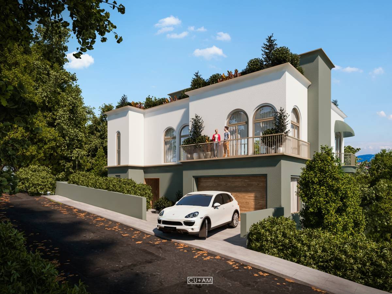
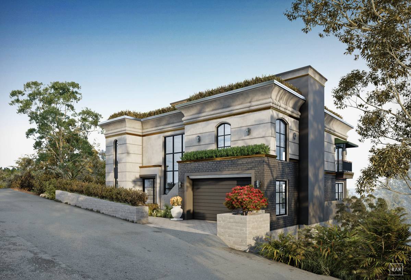
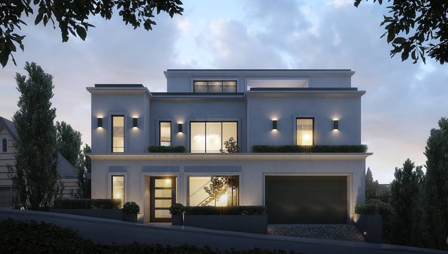
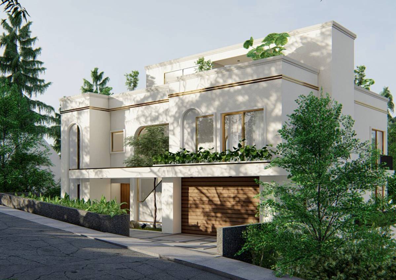
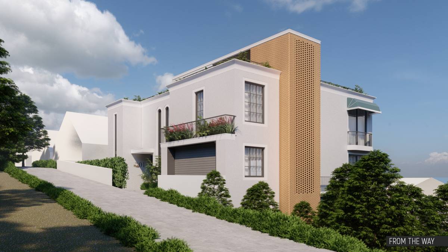
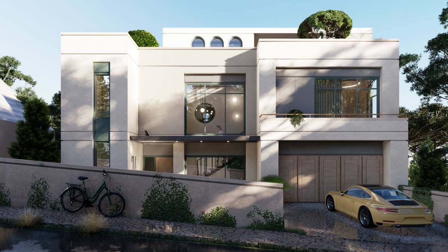
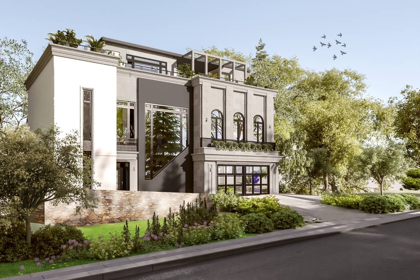
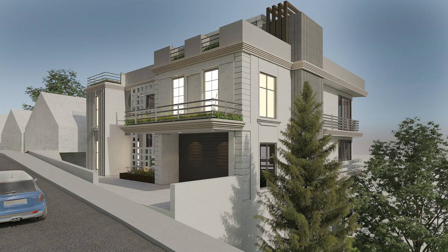
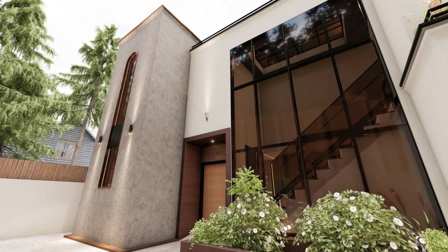
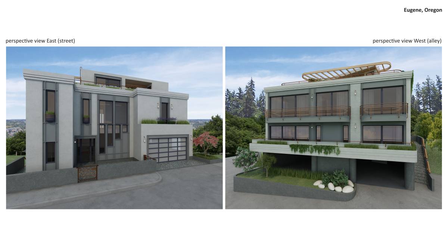
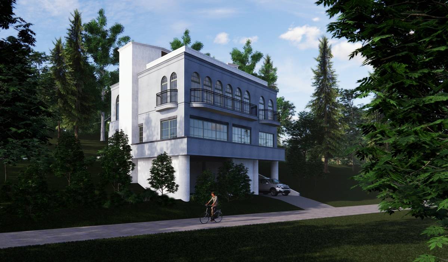
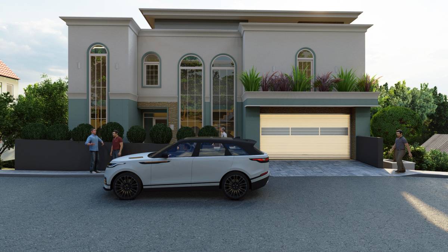
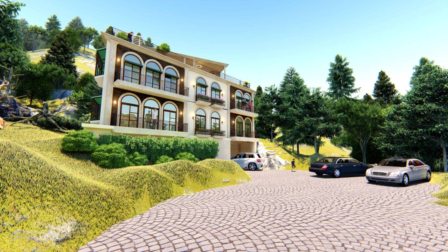
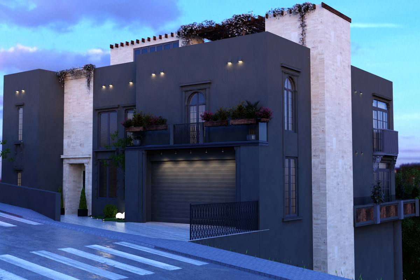
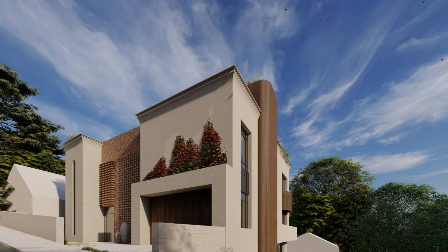
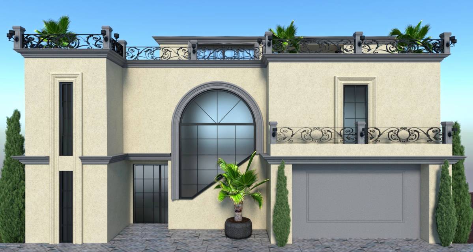
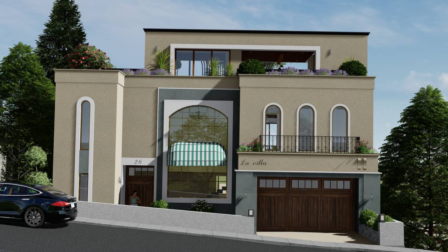
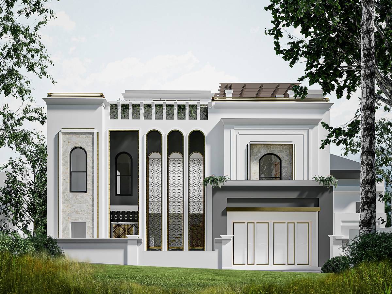
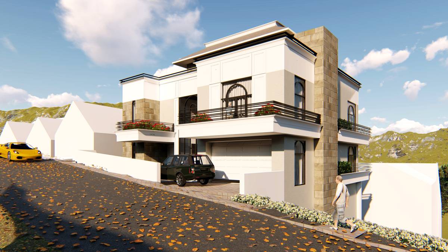
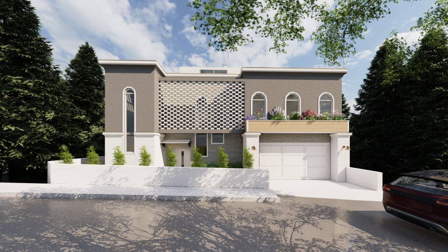
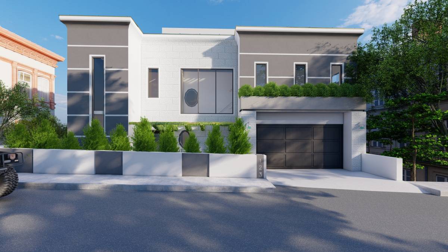
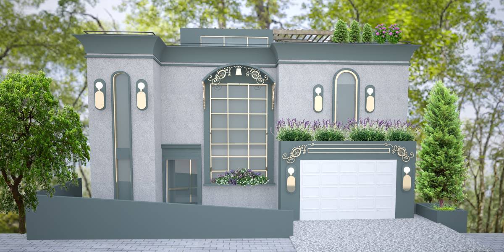
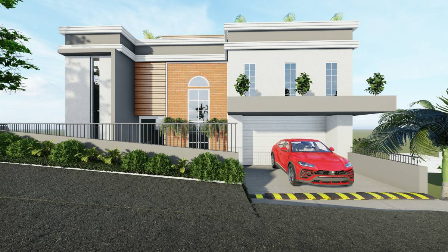
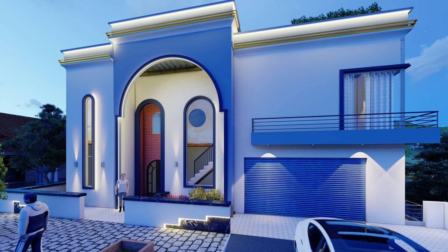
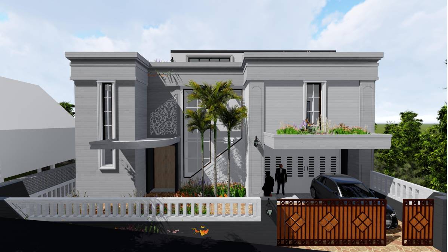
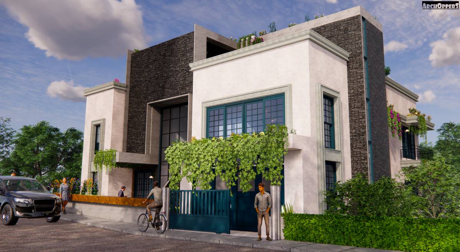
- To achieve the target of making a French Modern Home Style look, most of the changes we propose to the exterior design occur in the size and position of the windows, railing balconies, the addition of planters, and roof shape changes to provide a strong French-style design.
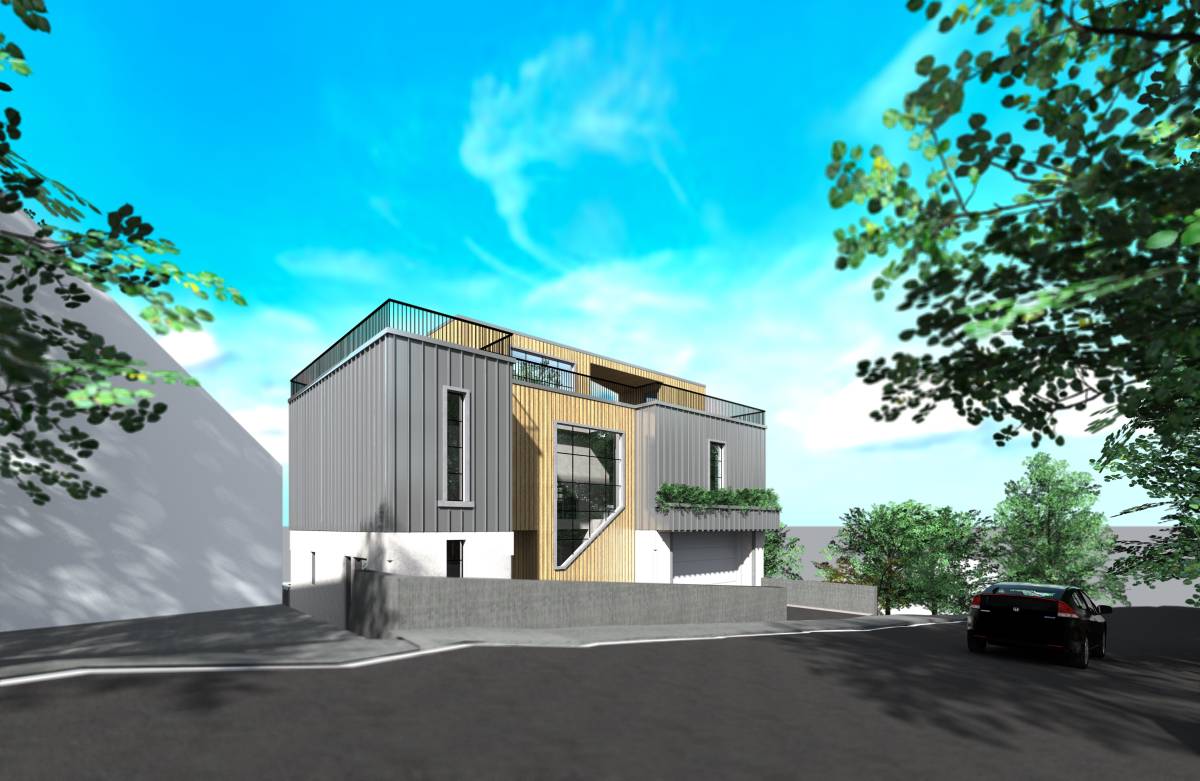
- The shape, area, and height of the building did not change. All refer to the existing design.
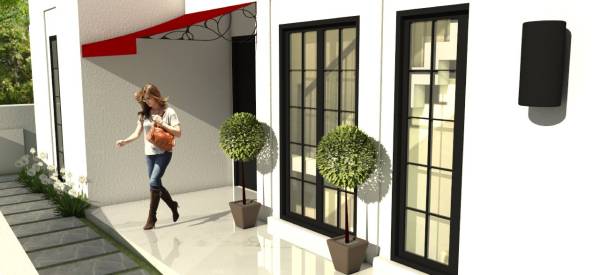
- All doors and windows are black.
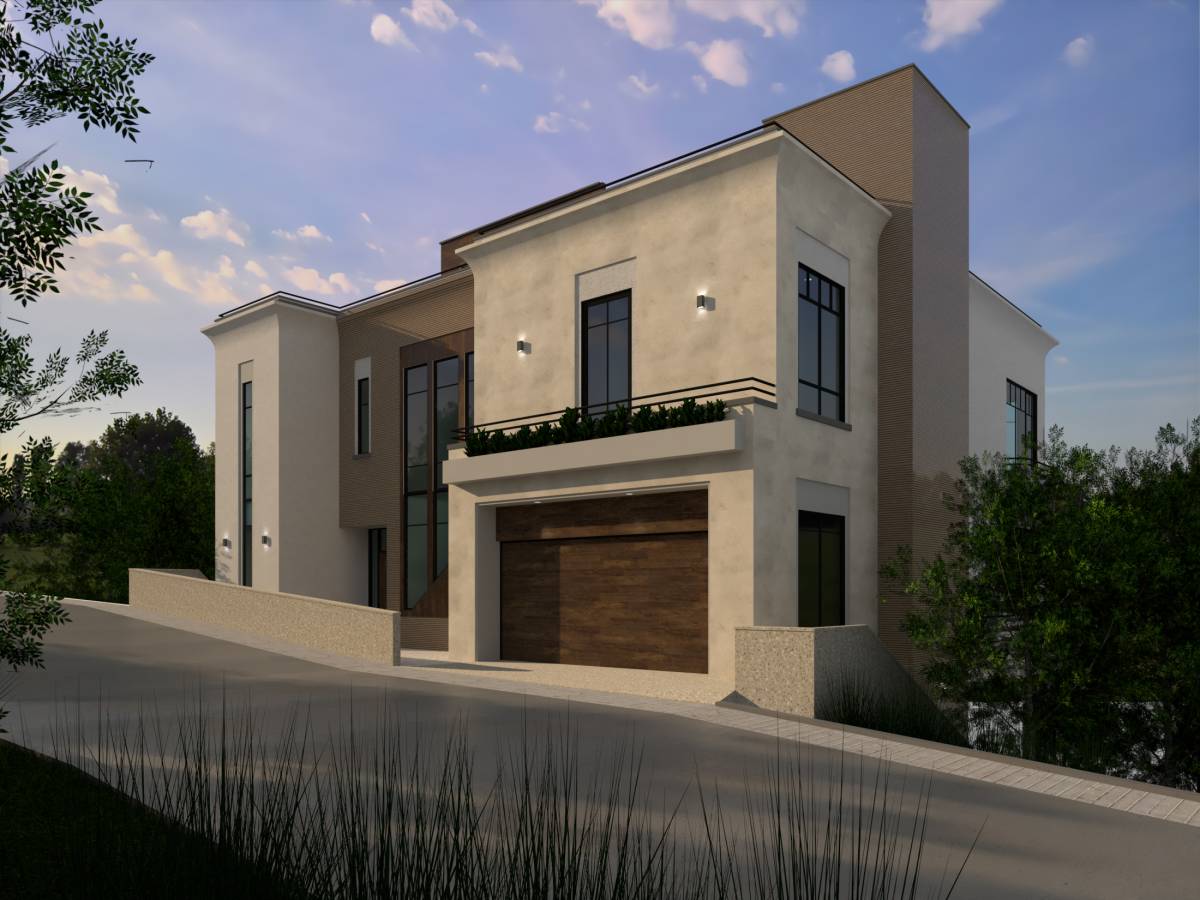
- Exterior wall color using white (alt. off white color) with a stucco finish.
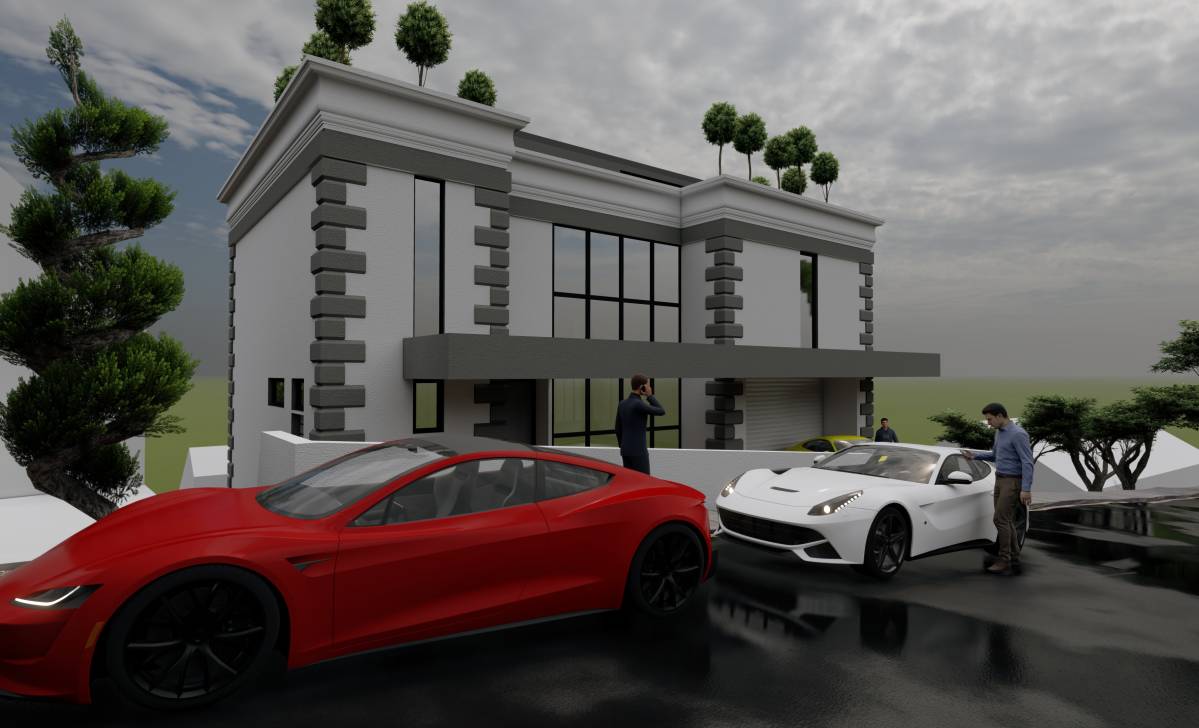
- The garage door uses the same color as the exterior wall.
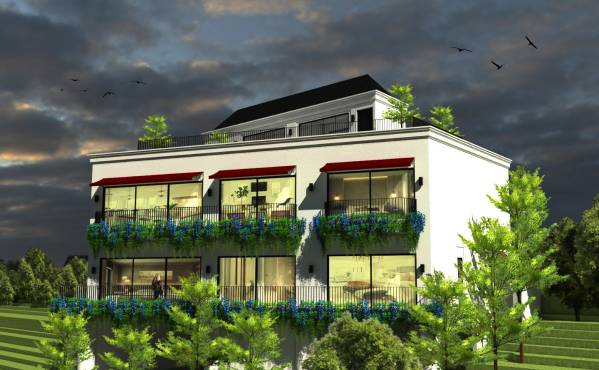
- All height of the parapet wall (such as on the balcony and roof floor) is lowered so that it has a height of 15" above the finish floor.
- All balconies are given with hanging plants to cover the shape of the balcony.
- Potted plants are located behind the balcony parapet.
- The height of the steel plate railing is 47".
- On the roof floor, railing surrounds the parapet is located 39" from the parapet for security reasons as requested.
- All big windows on the roof floor are openable like a garage door system, except for the window beside the stairs.
Client Comments:
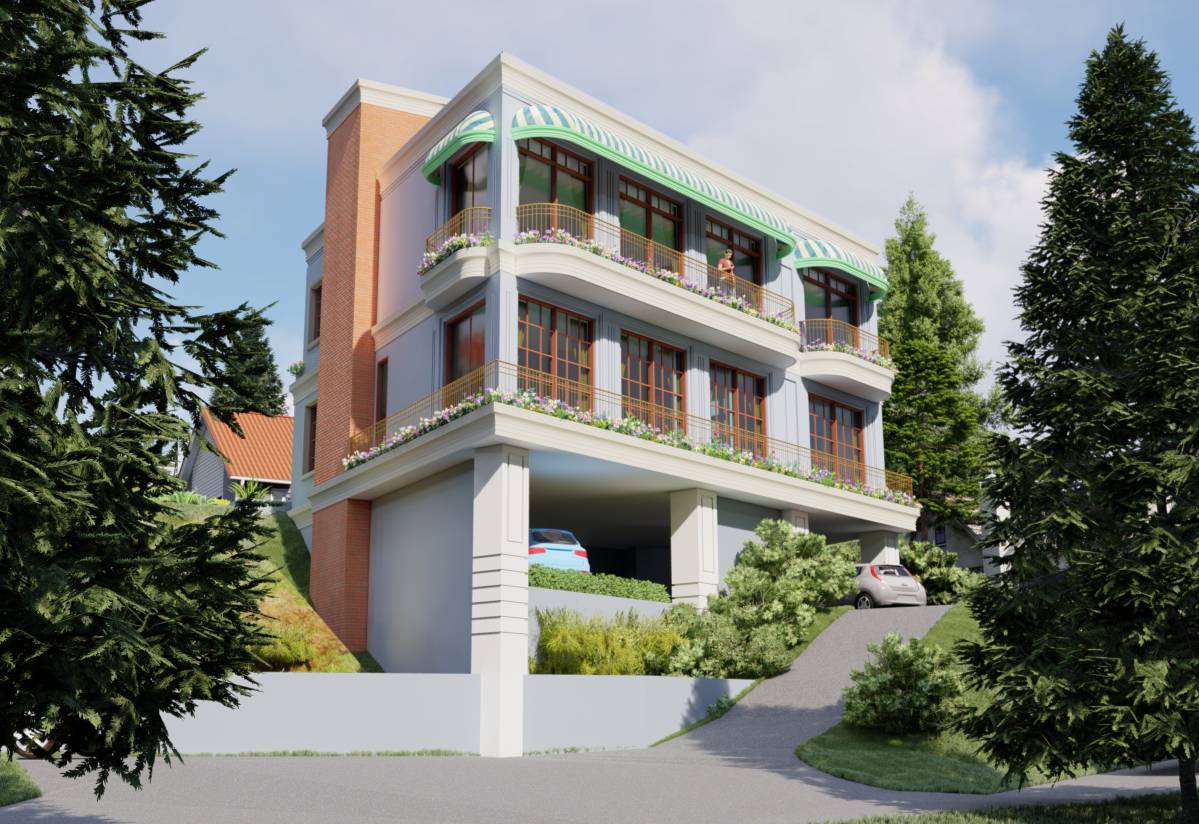
Thanks very much for your nice design and participation. I especially like the red awnings :) And the windows are nice. I have height restrictions on the house, so the top roof is a challenge for me. Overall I appreciate your talent and the thought you put into the design. All the best to you!