Get many designs for your project. Pick the one you love.
Real architects and designers around the world submit designs for your project, from $250. Free estimate, no commitment.
Clients rate their winning designs 4.5 out of 5 (890+ reviews)Free Cancellation within 24 hours of launch!How it worksAre you a designer? Explore competitions →
First of all, thank you for giving us this opportunity.
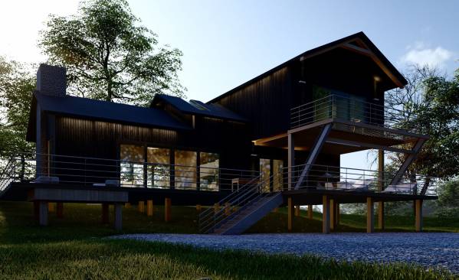
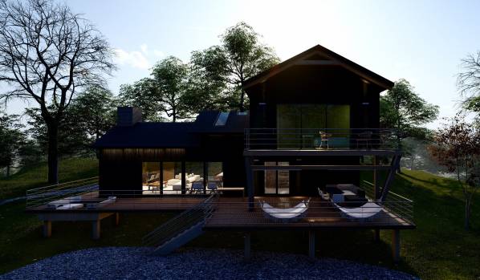
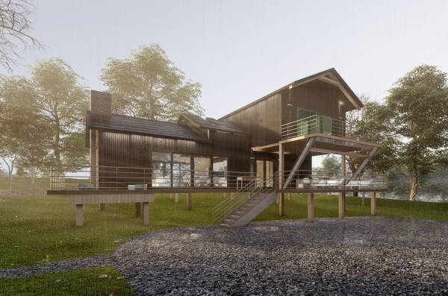
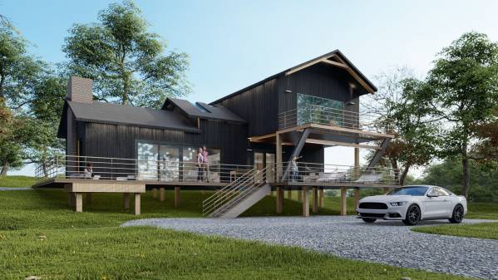
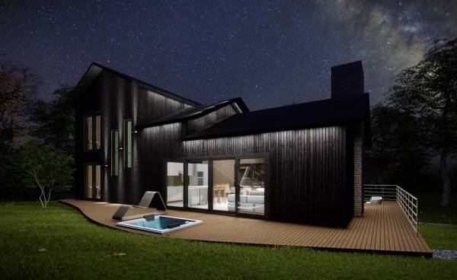
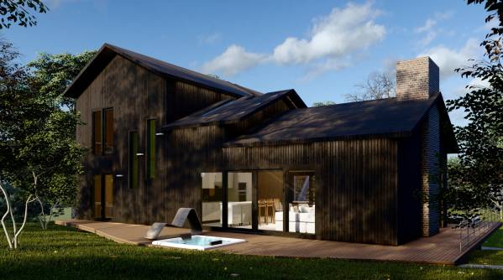
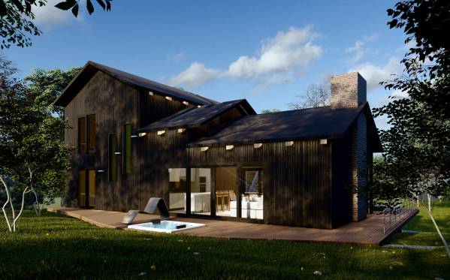
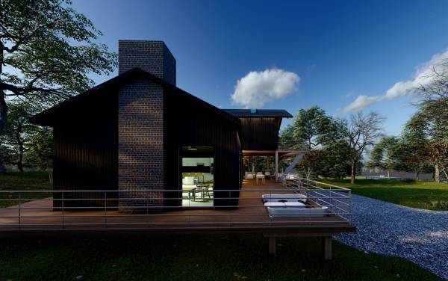
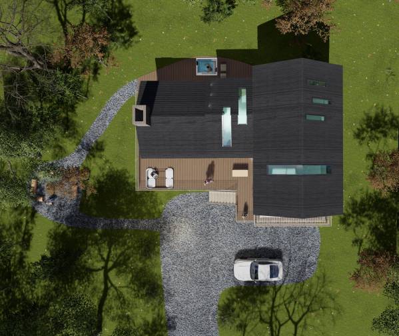
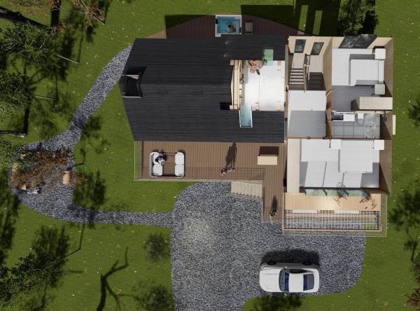
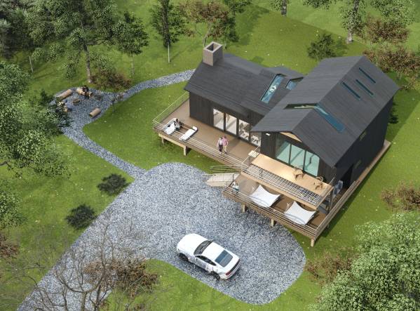
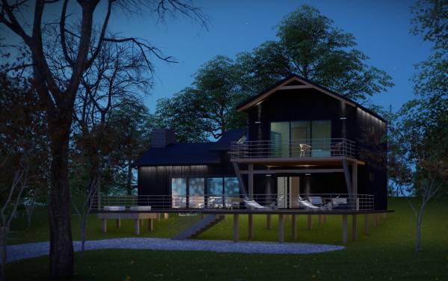
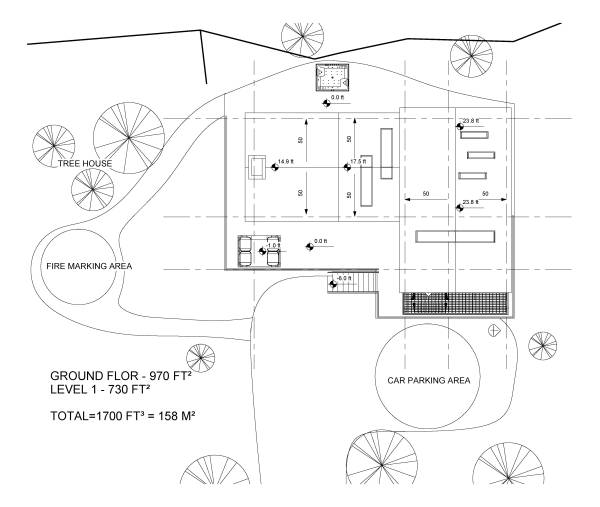
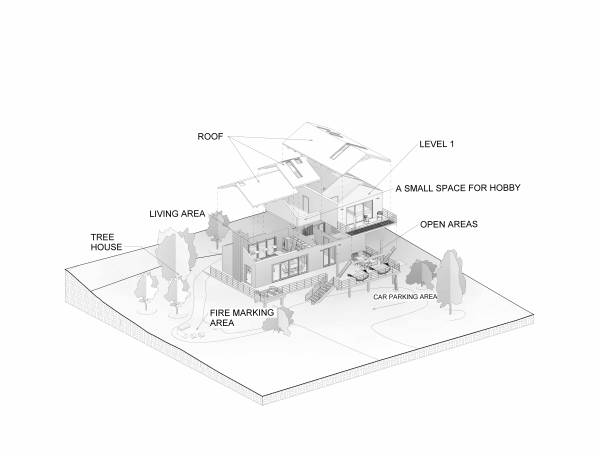
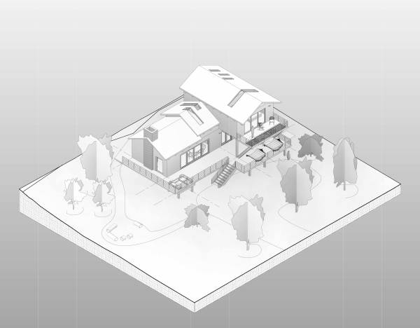
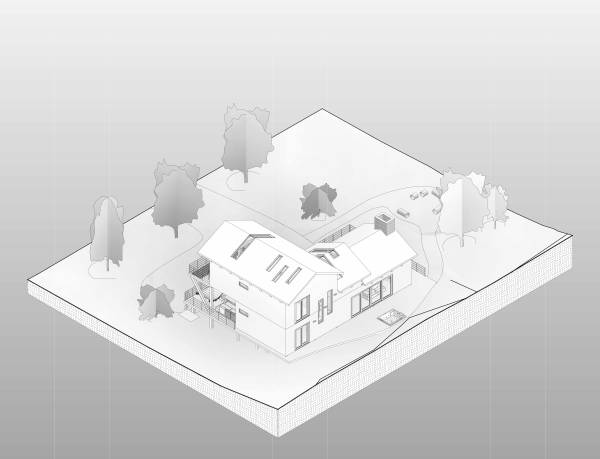
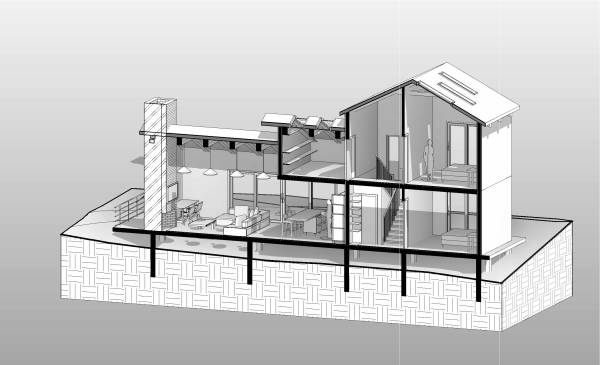
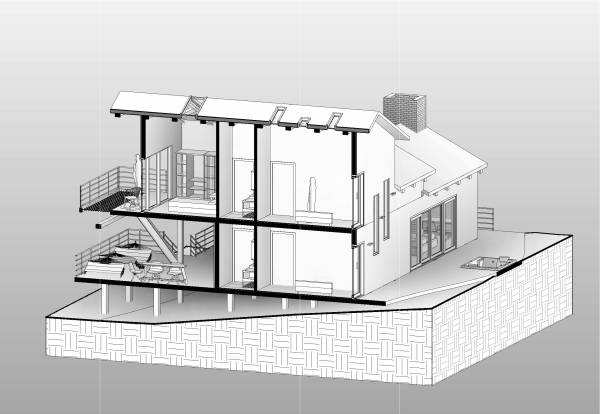
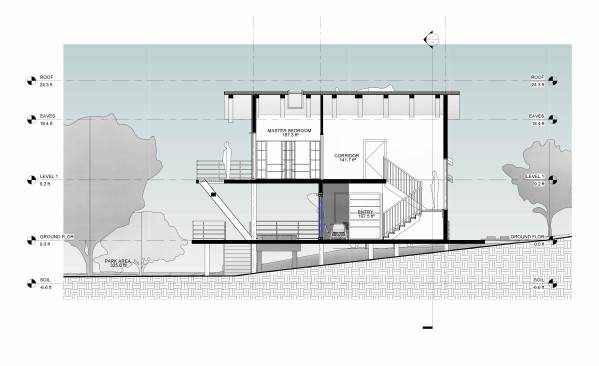
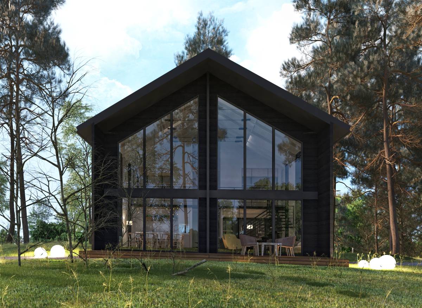
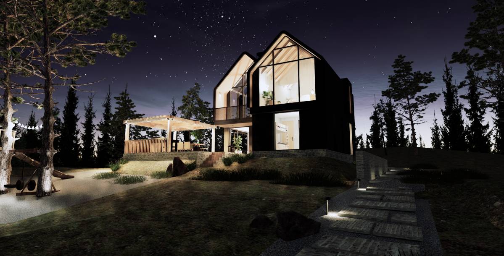
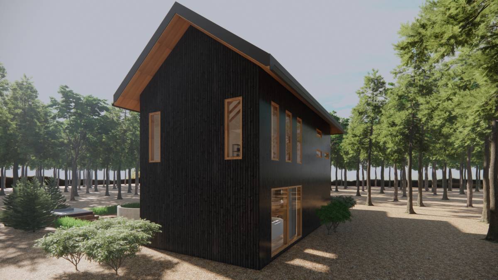
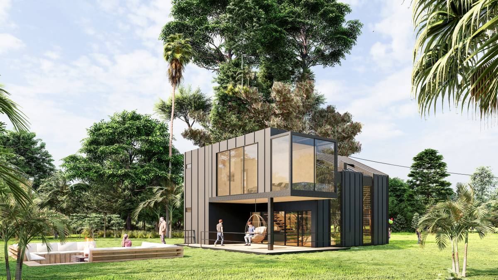
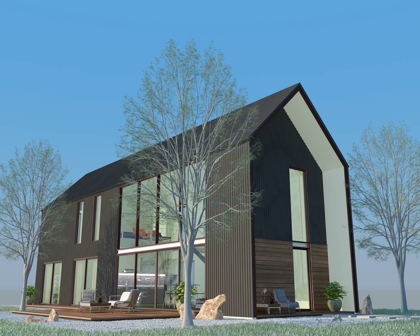
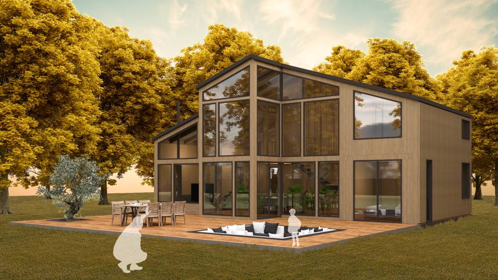
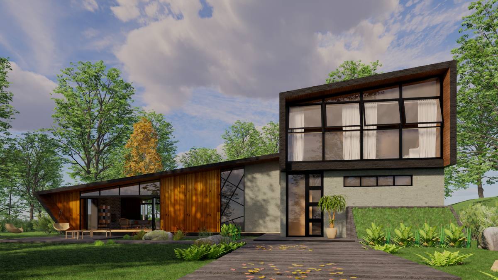
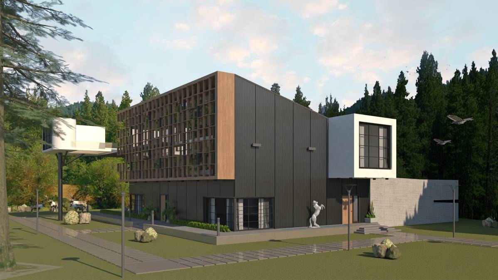
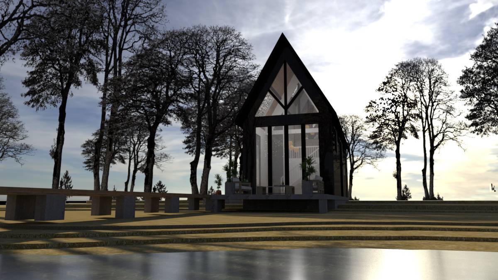
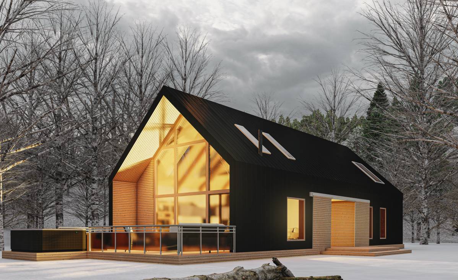
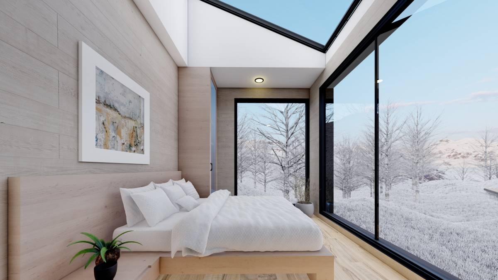
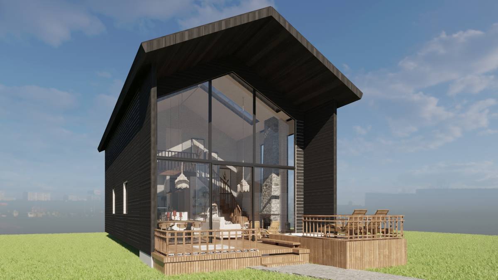
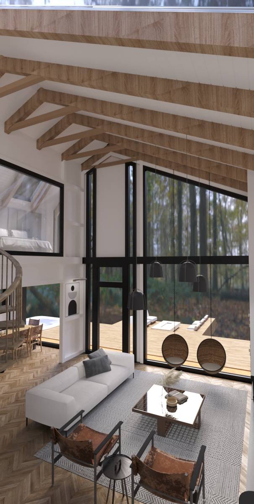
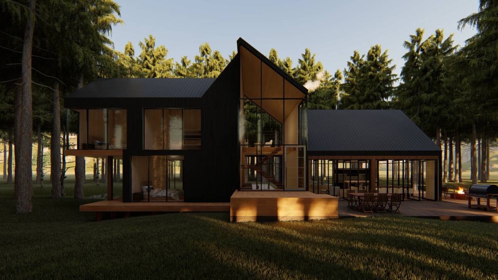
The aim of the project idea was to ensure that every place receives the overhead light. If we want, we can provide this in every room. I wanted to achieve this by directing the ground floor and the first floor in different directions.
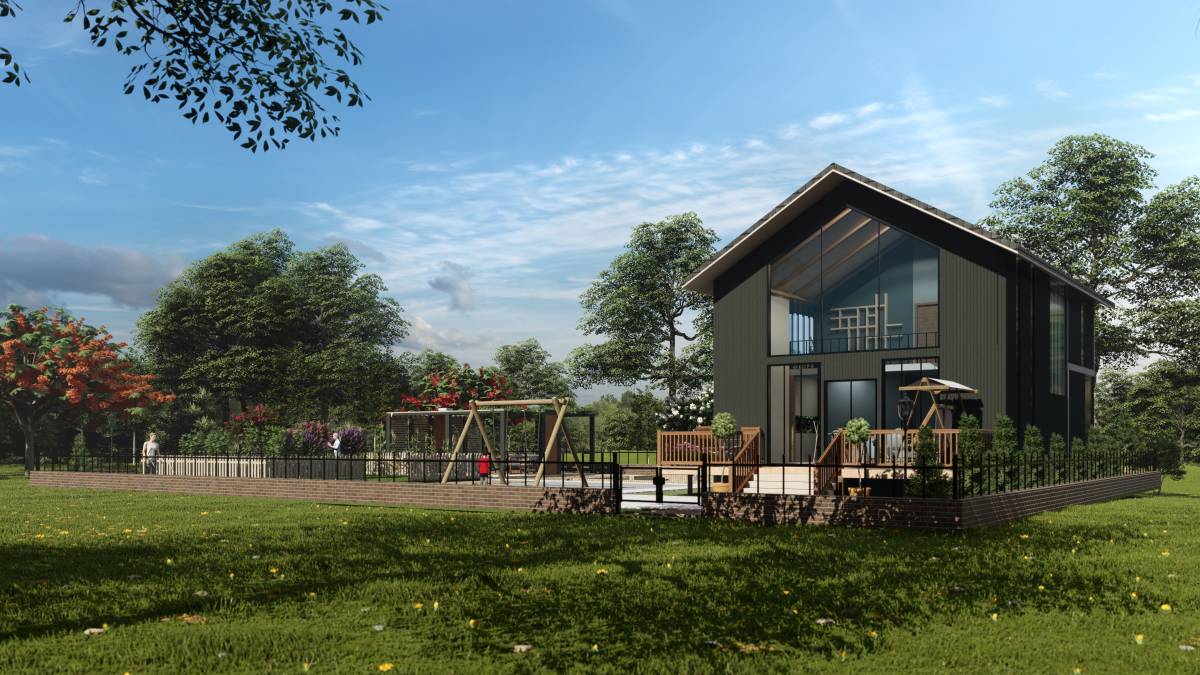
Thus, we have established dominance of the land from all sides.
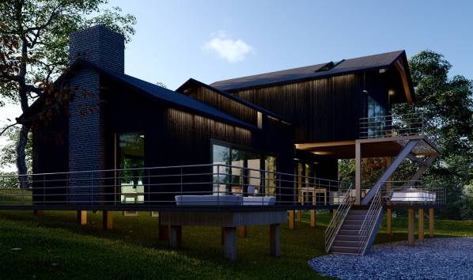
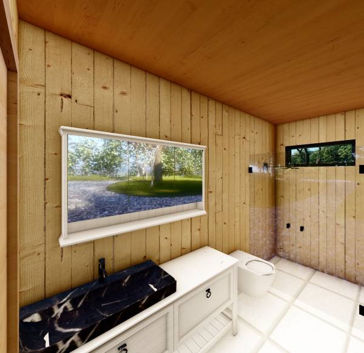
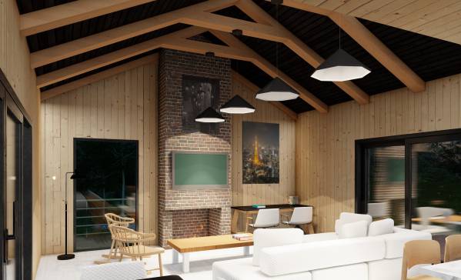
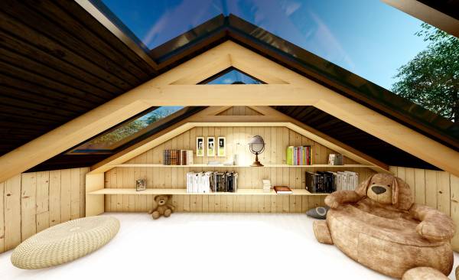
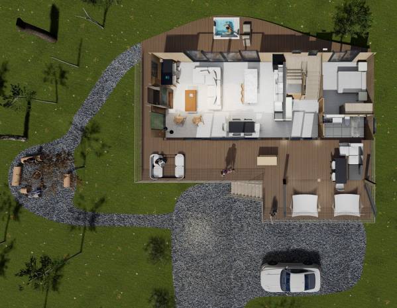
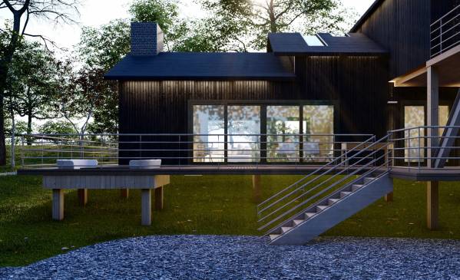
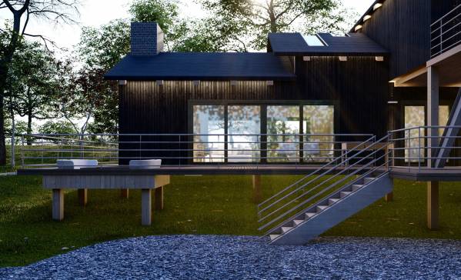
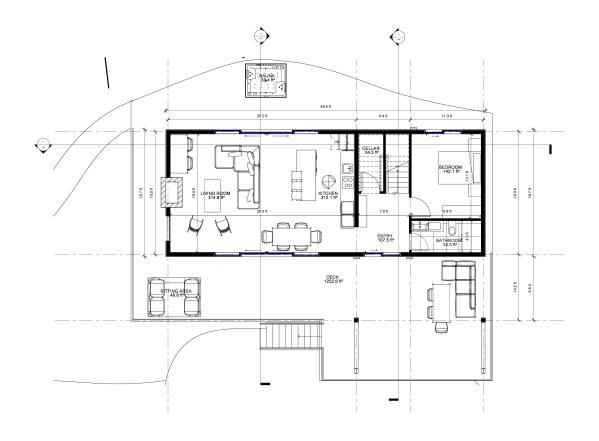
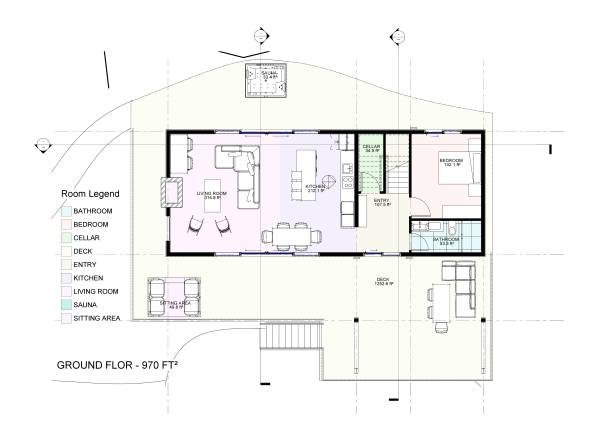
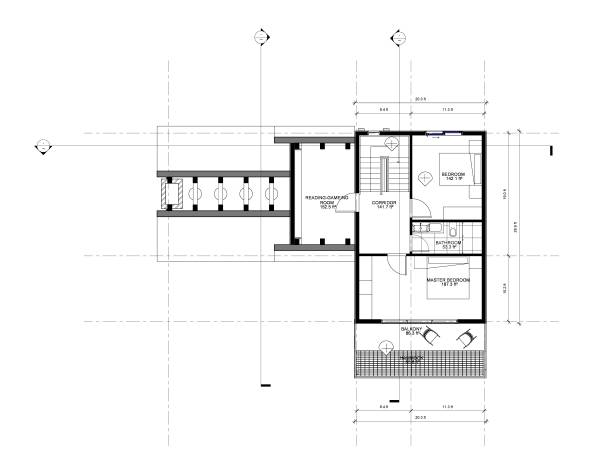
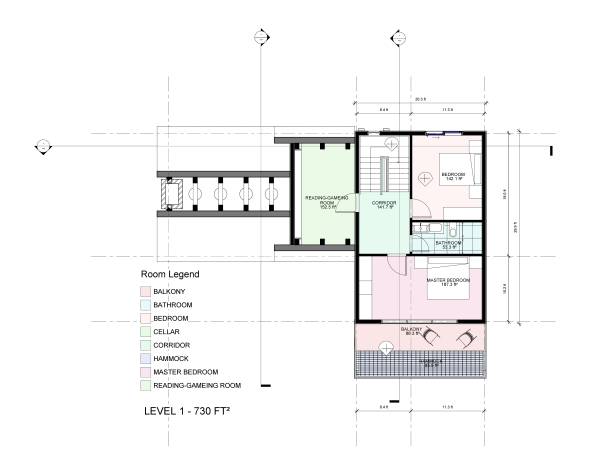
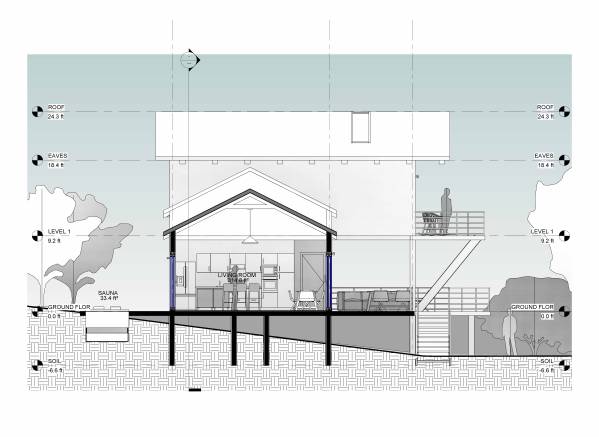
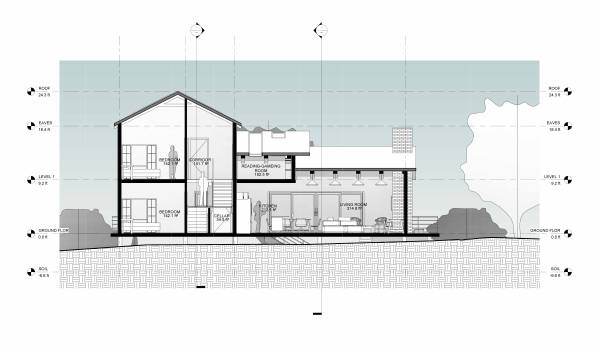
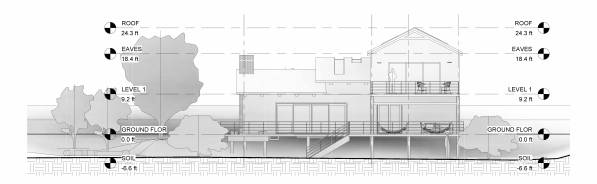
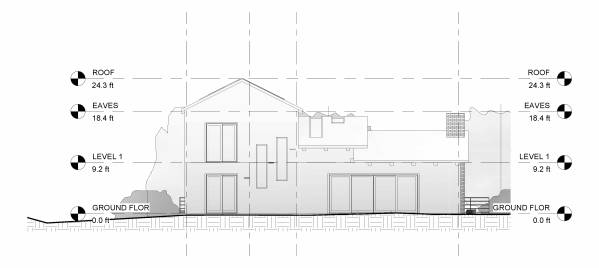
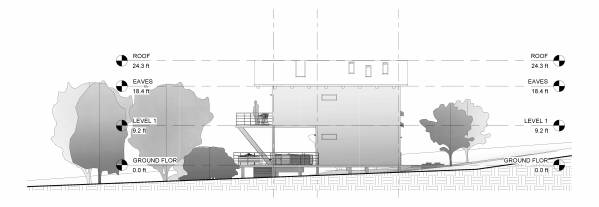
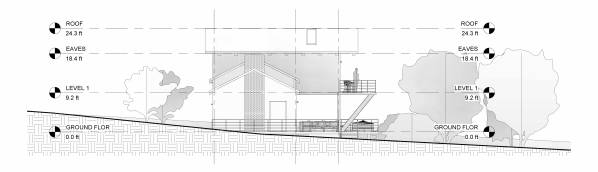
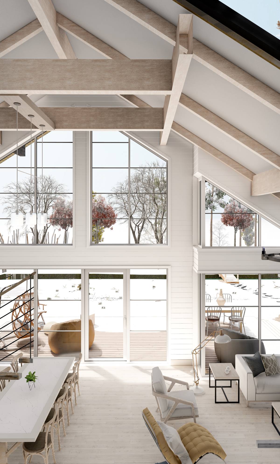
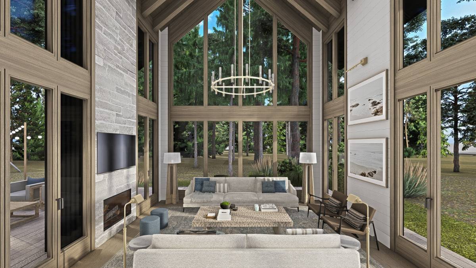
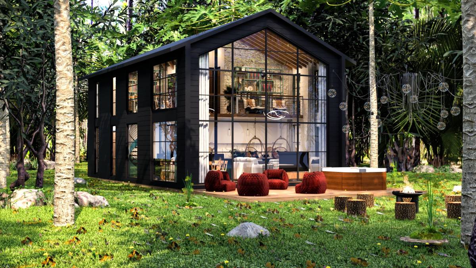
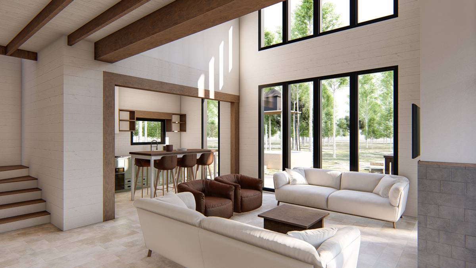
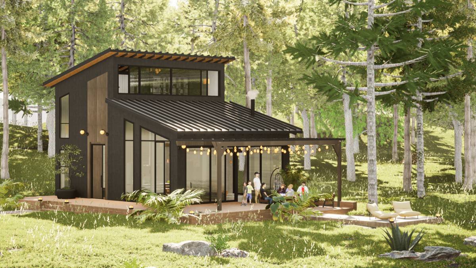
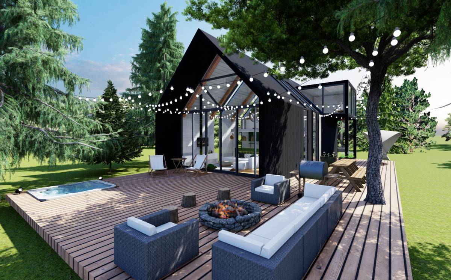
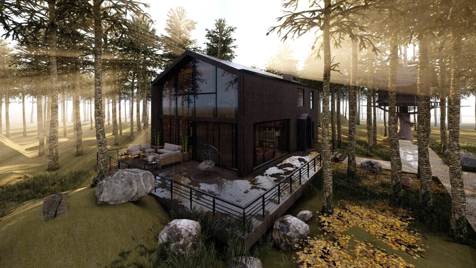
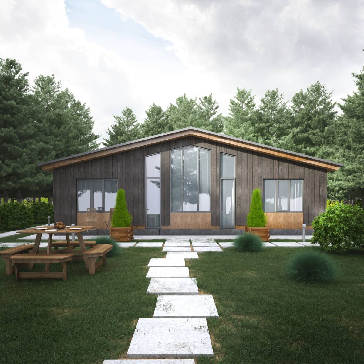
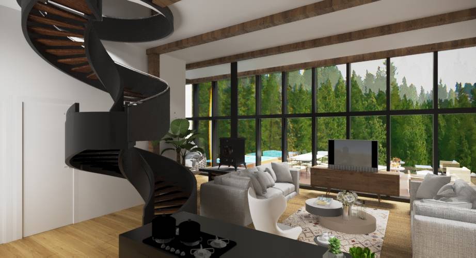
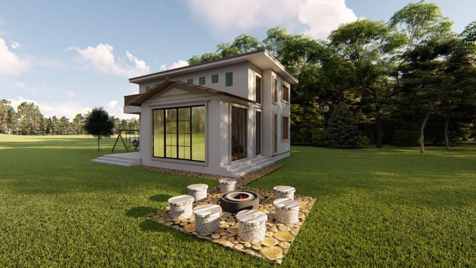
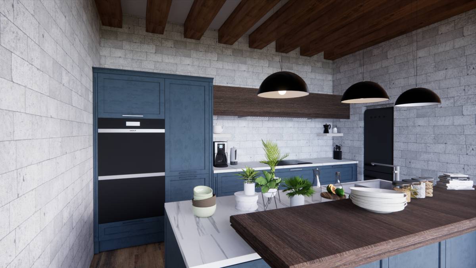
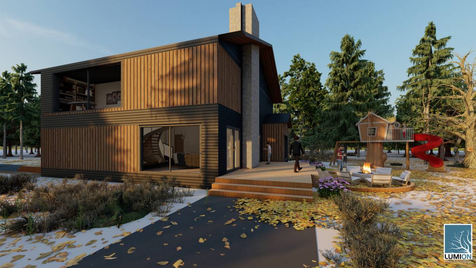
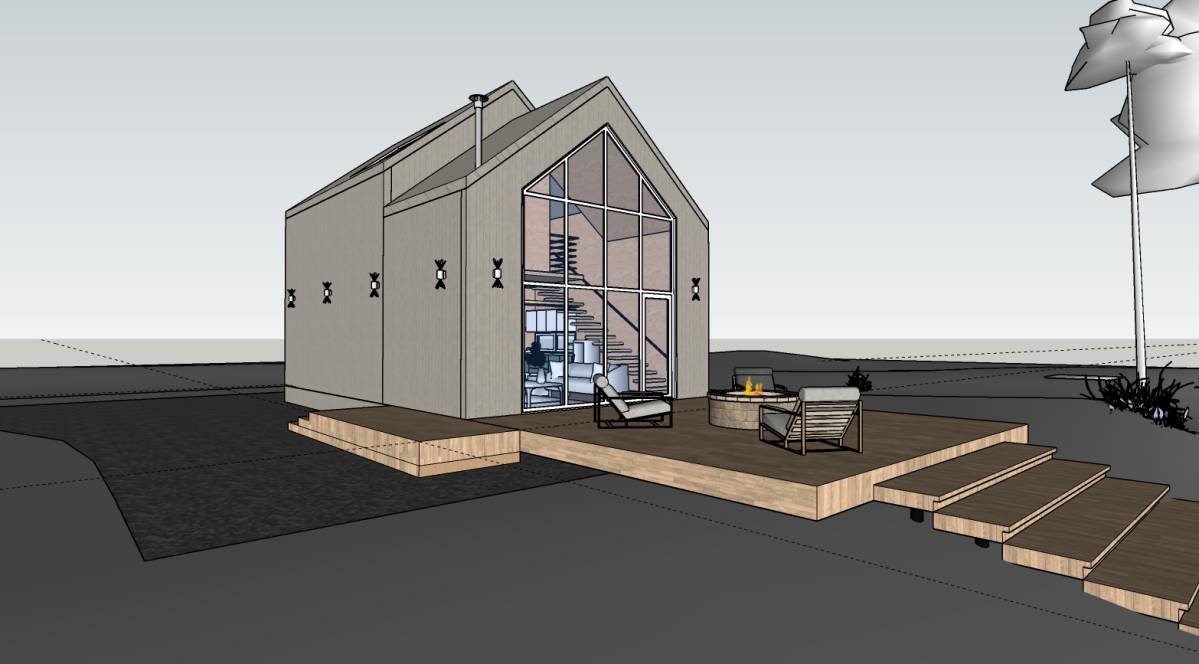
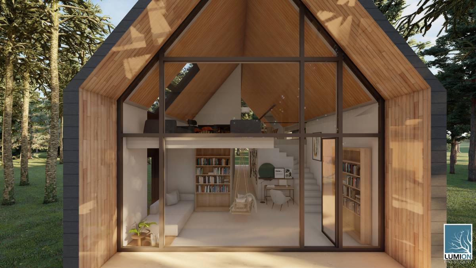
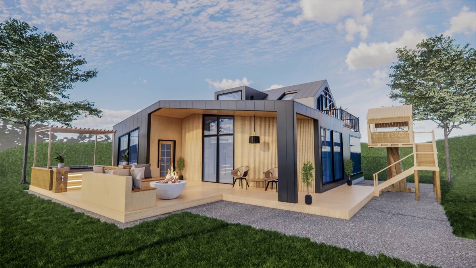
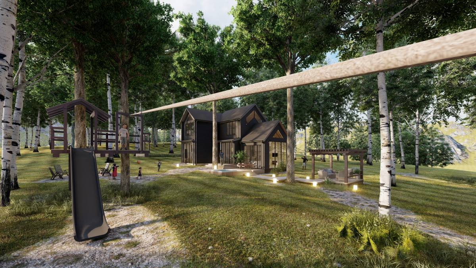
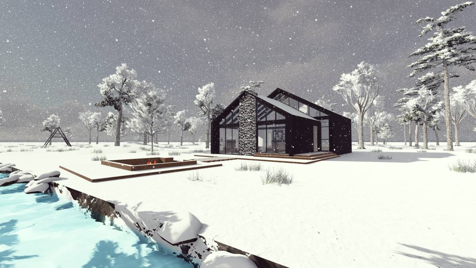
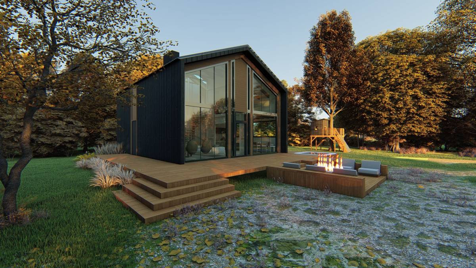
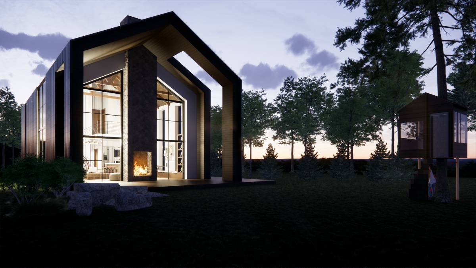
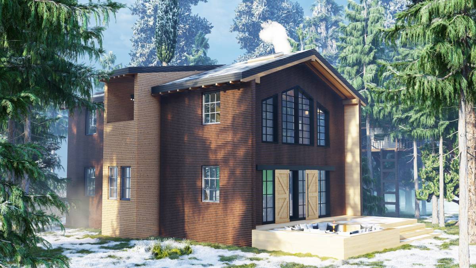
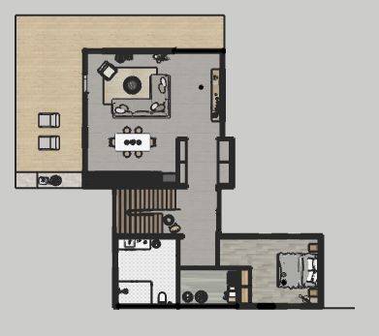
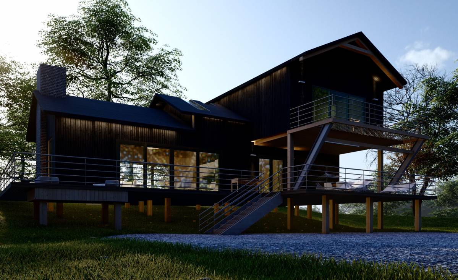
On the ground floor, there is a living room, dining area, kitchen, pantry, bathroom, and 1 room. On the first floor, there are 2 rooms, a bathroom and a specially designed hobby room. The built-in hammock was designed by extending the balcony. A suitable environment has been created for holding crowded activities on the deck. Elements that will provide hammocks and lighting are designed. There is also a sauna on the other side of the building.
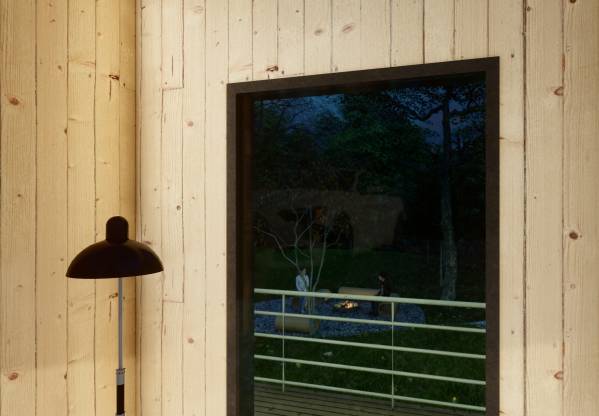
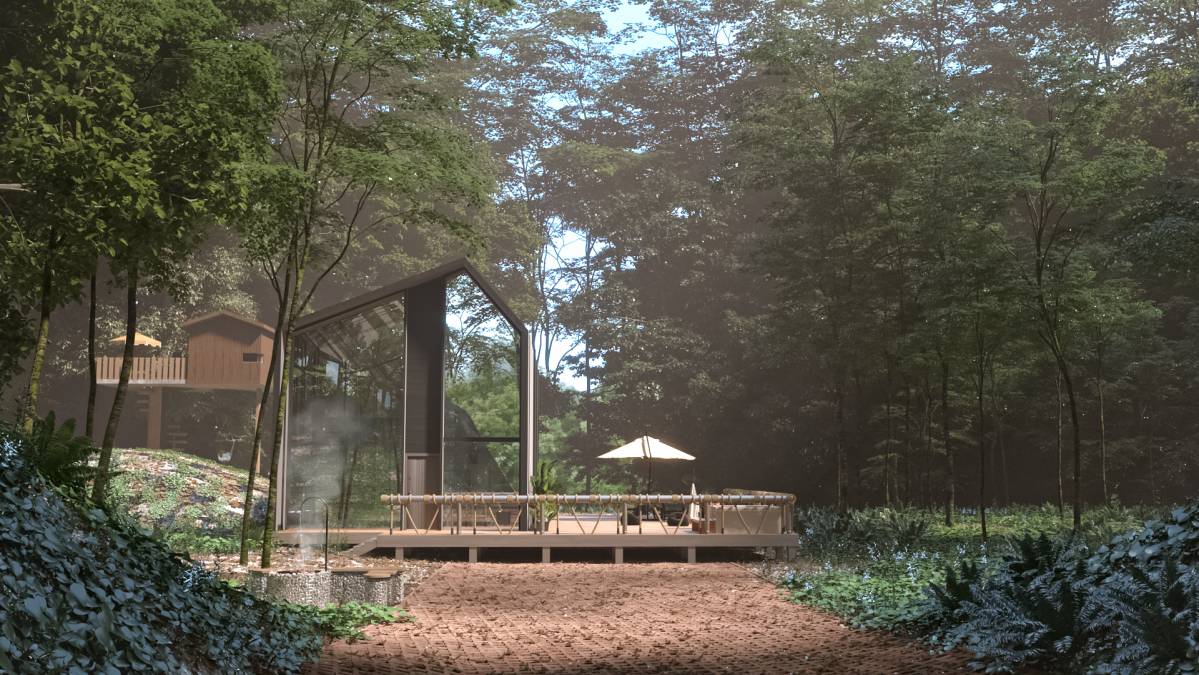
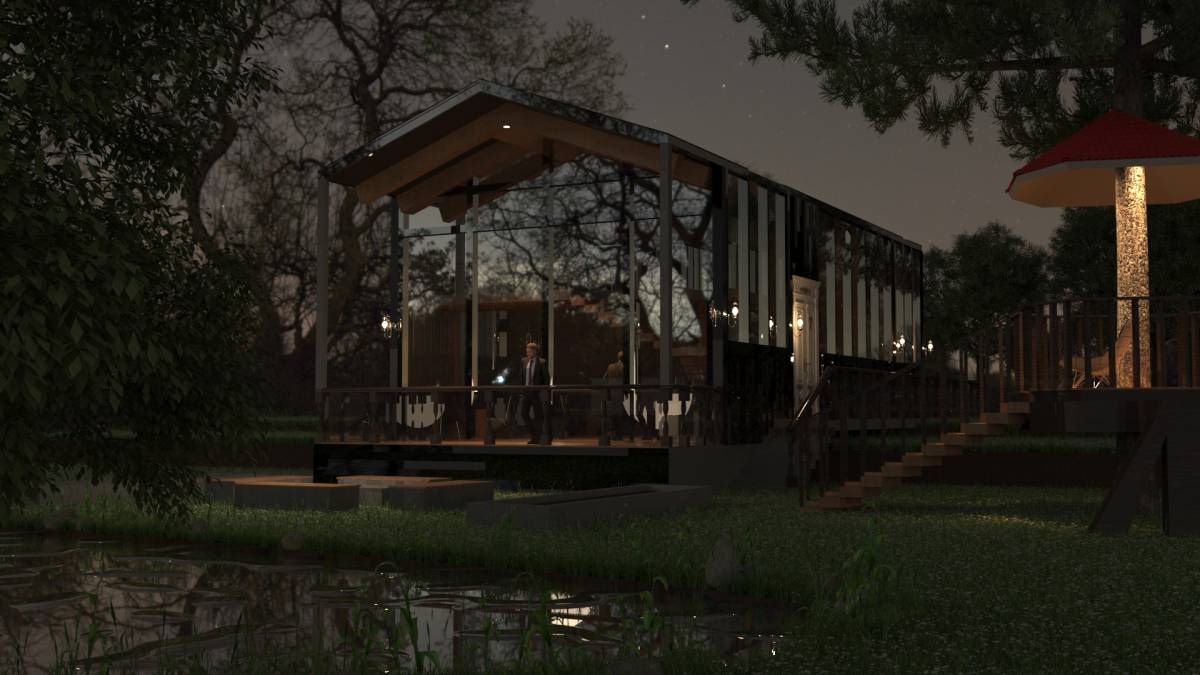
On the other side of our building, there is a fire place and a tree house.
It was a beautiful and original work for me. I hope you will like it. I can edit if you want. Thanks.