Get many designs for your project. Pick the one you love.
Real architects and designers around the world submit designs for your project, from $250. Free estimate, no commitment.
Clients rate their winning designs 4.5 out of 5 (890+ reviews)Free Cancellation within 24 hours of launch!How it worksAre you a designer? Explore competitions →
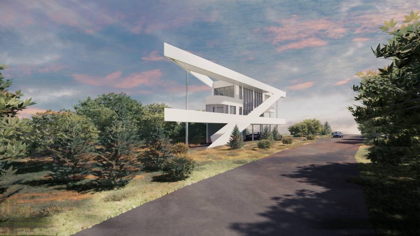
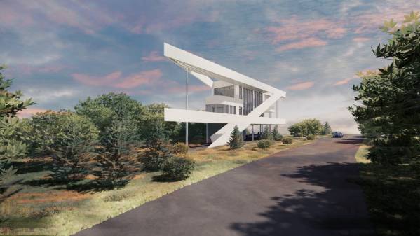
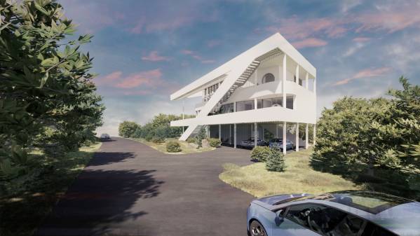
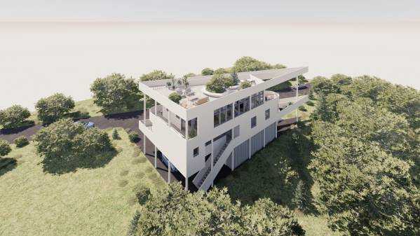
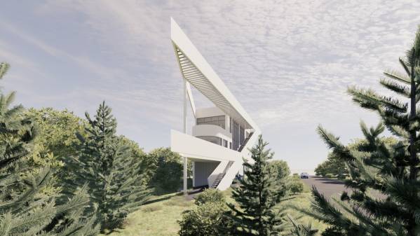
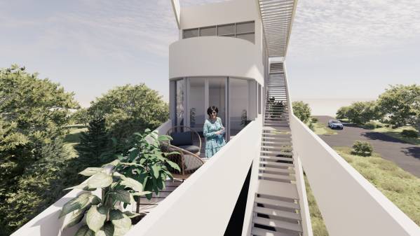
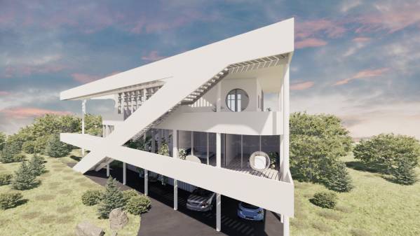
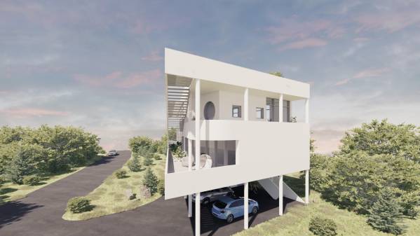
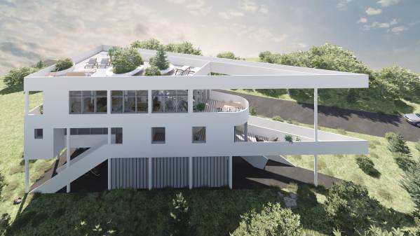
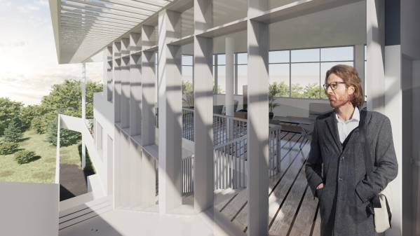
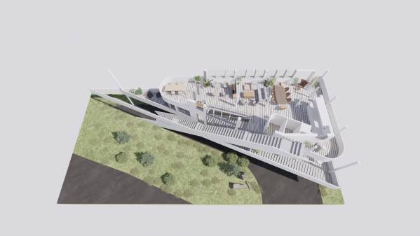
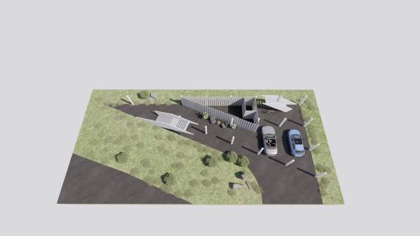
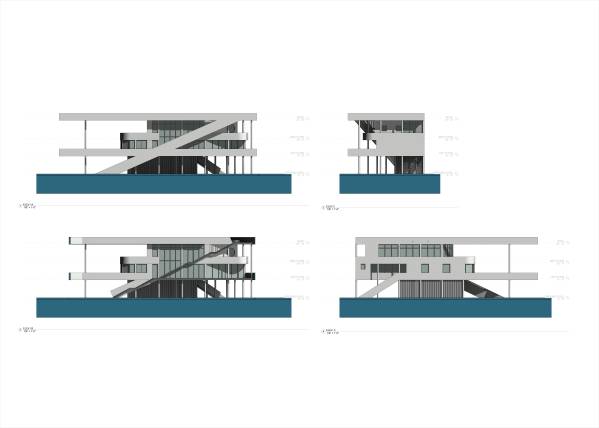
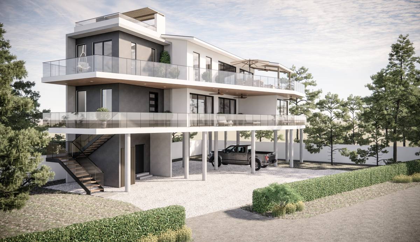
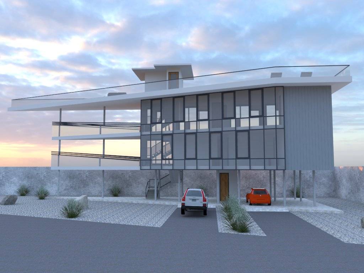
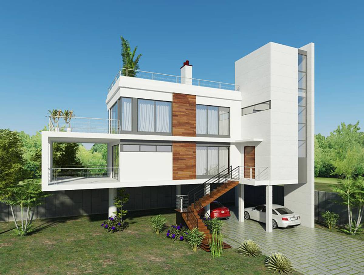
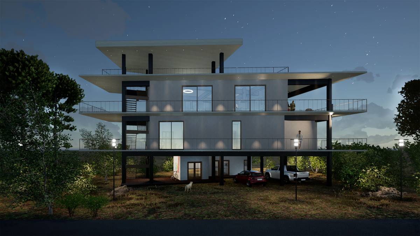
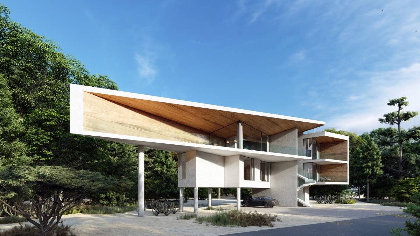
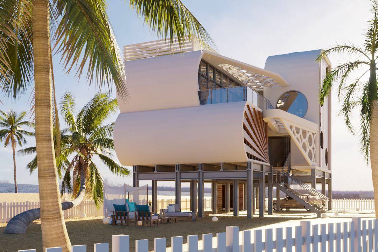
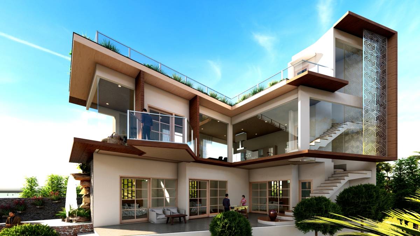
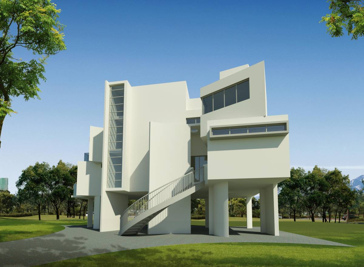
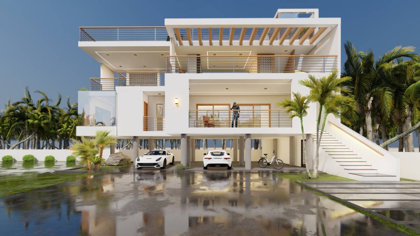
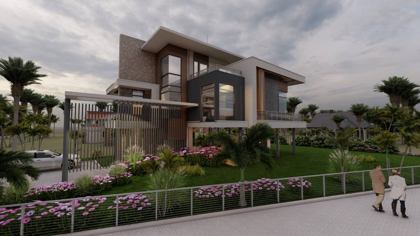
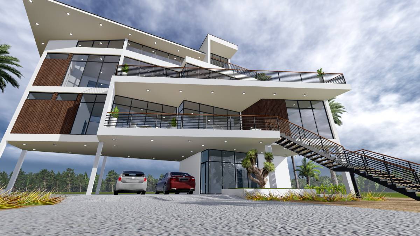
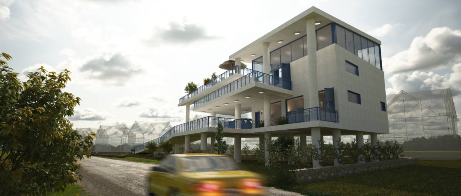
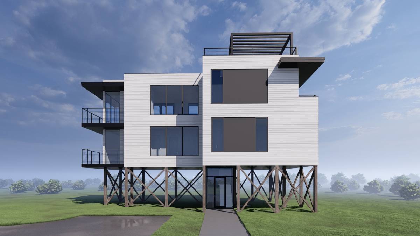
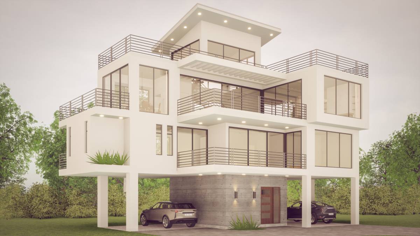
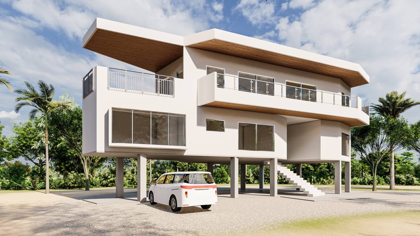
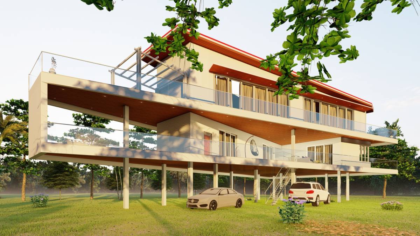
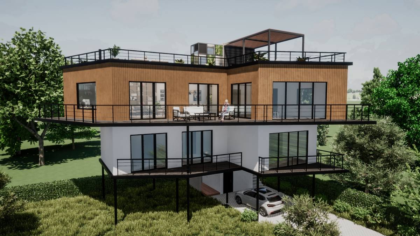
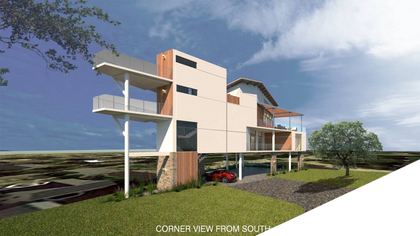
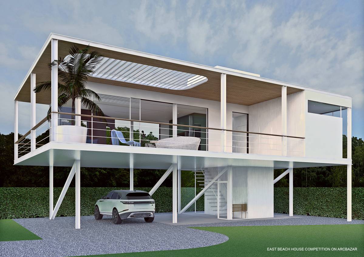
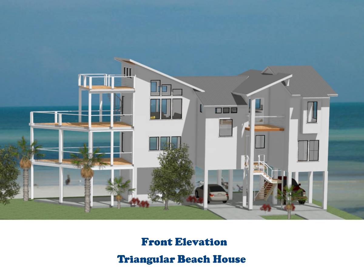
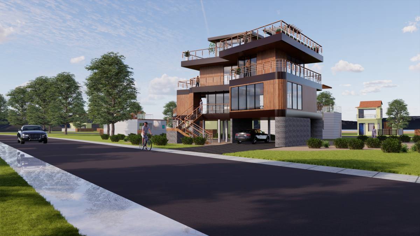
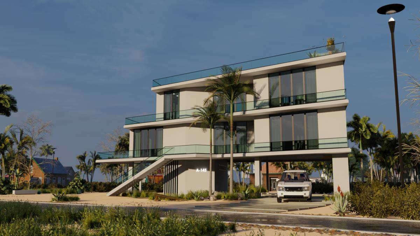
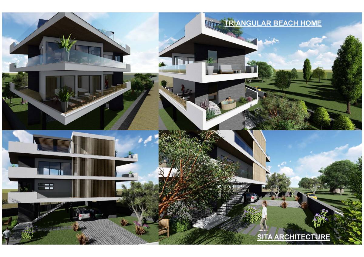
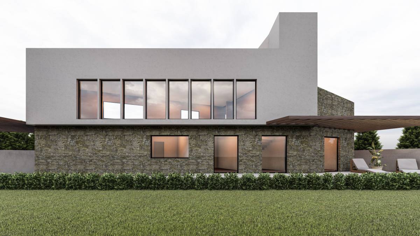
This modern house takes its inspiration from maritime design and modern architecture. The white stucco creates a graphic contrast to the lush vegetation of the site. The corners of the second floor are pulled back to create a framing effect for the landscape surrounding the building. These picture frames become the host for the many balconies of the house, offering private and communal moments to engage with nature.
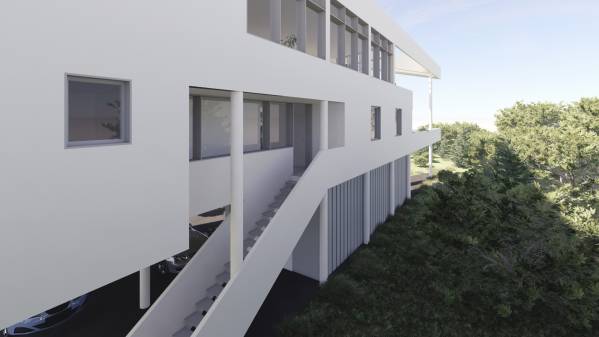
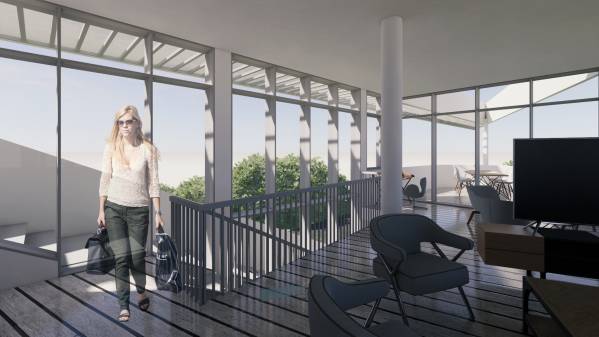
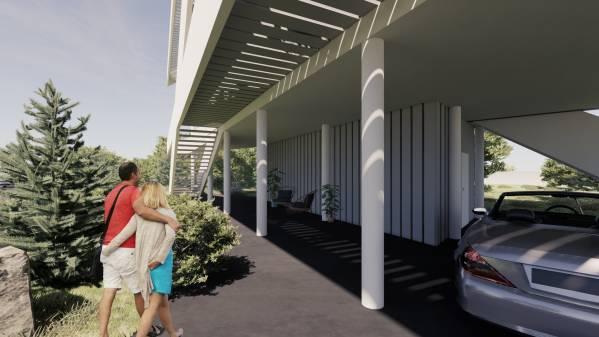
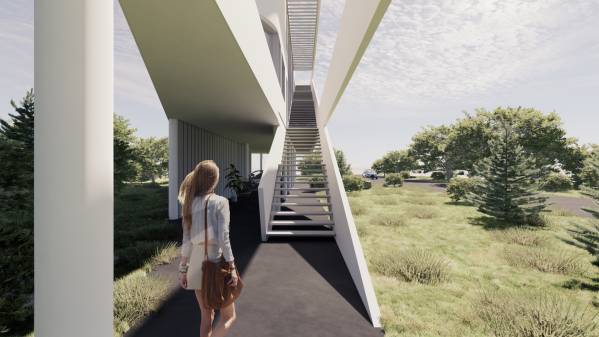
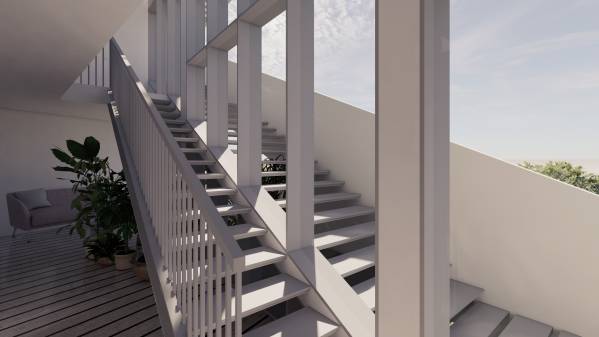
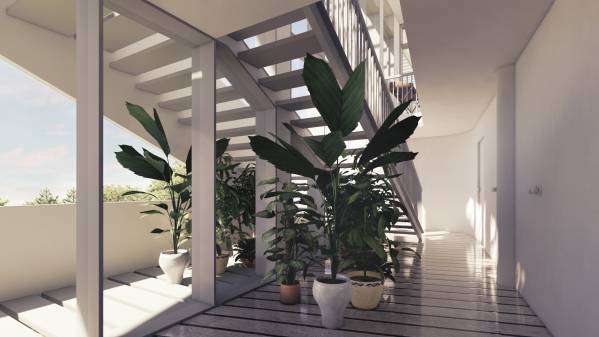
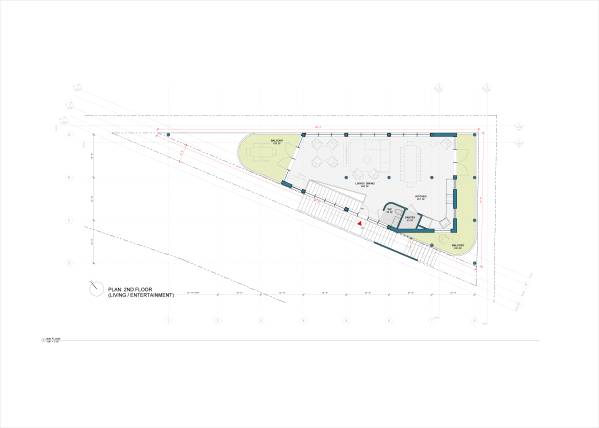
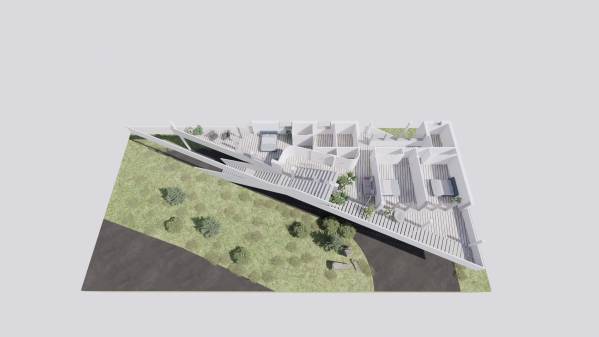
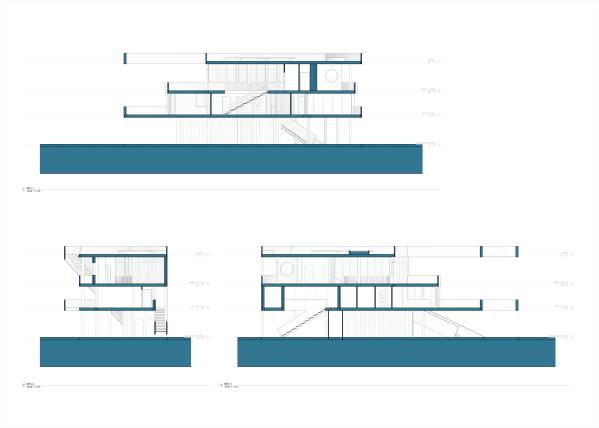
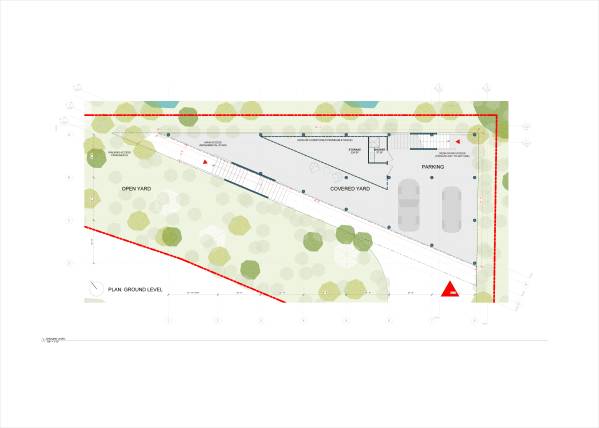
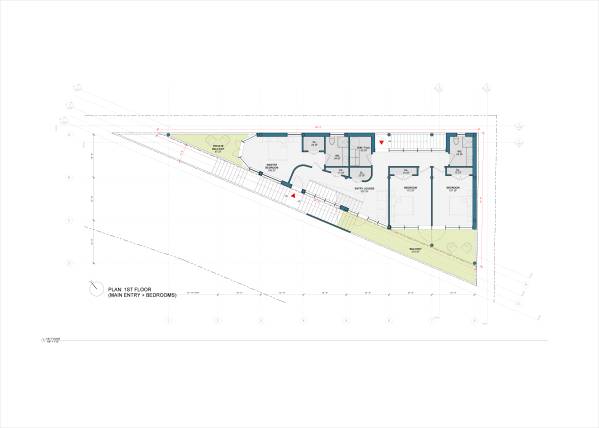
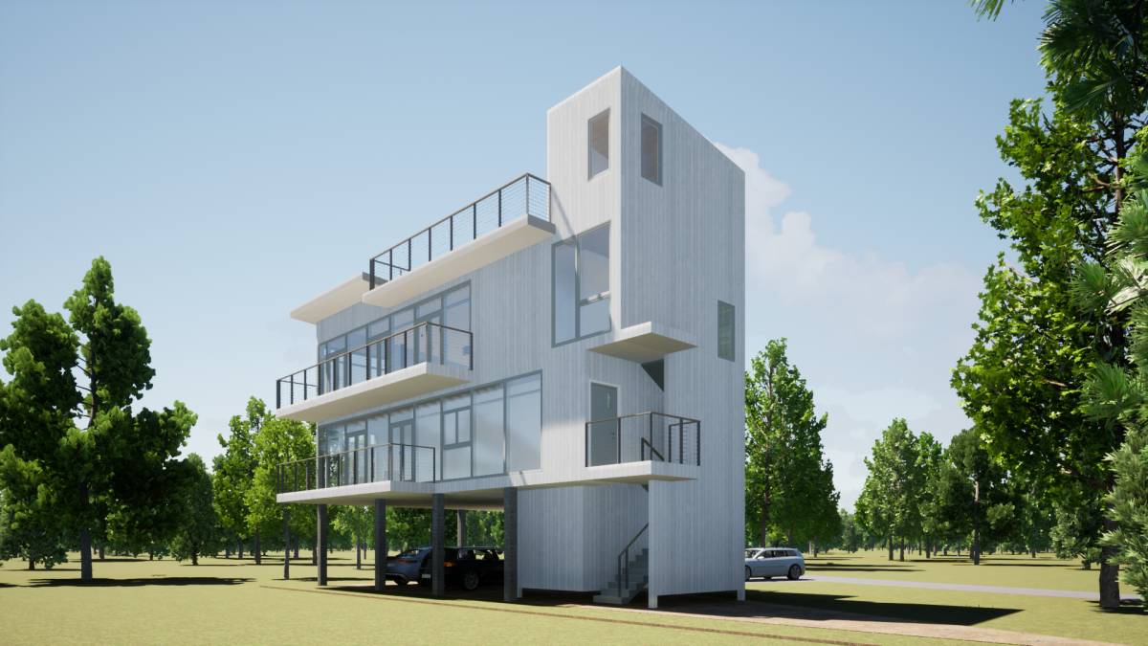
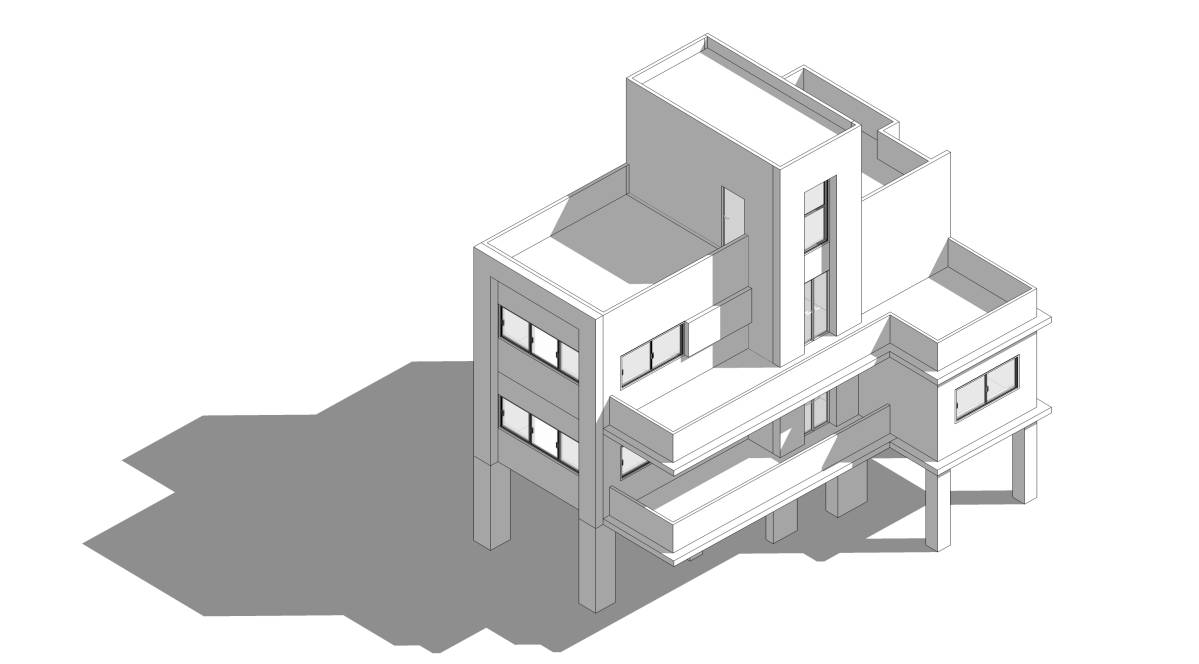
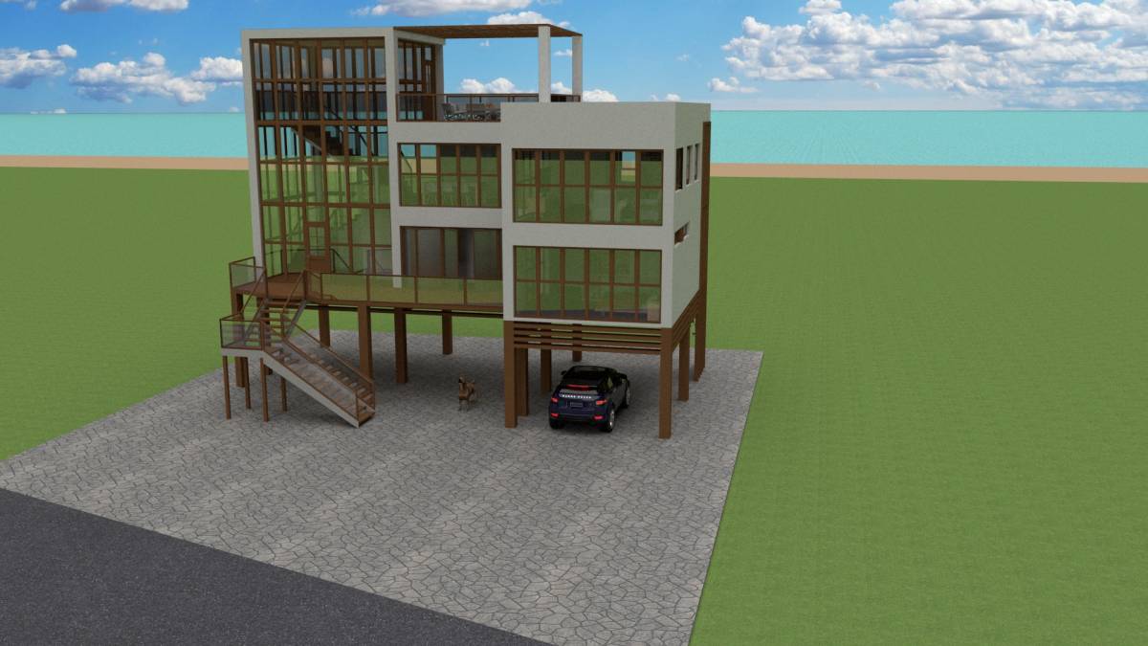
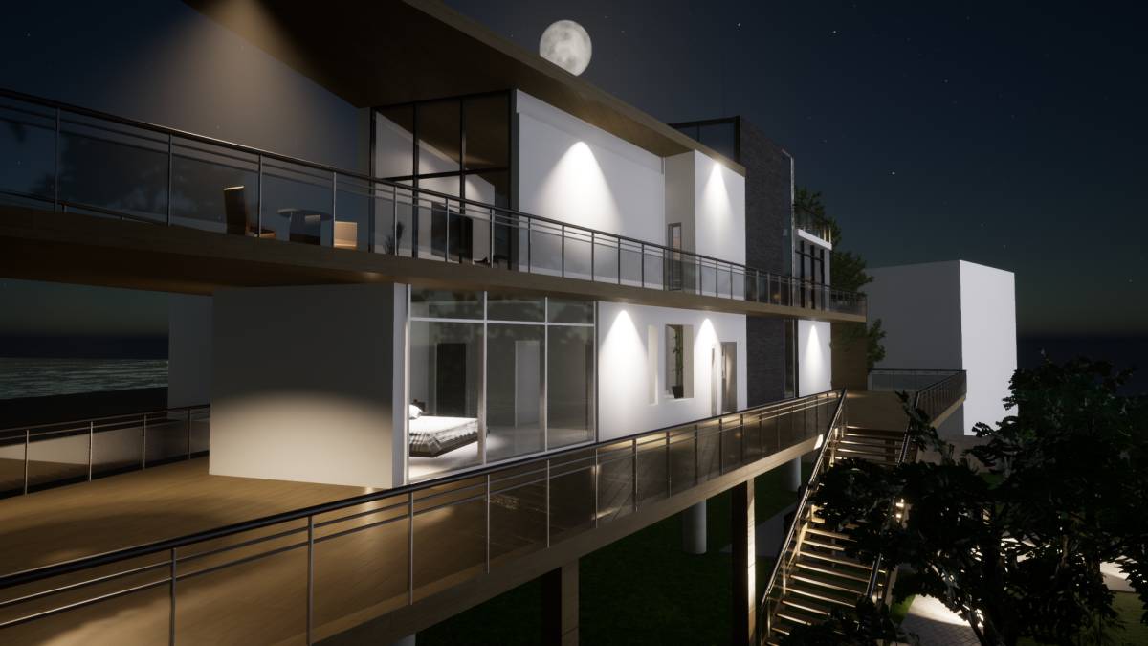
The structure of the building is based on a simple 12’x12’ grid. The 5’ frontal offset is utilized for the grand stair that connects every floor with a single seamless outdoor motion. This stair becomes the experiential icon of the project and is pulled to the inside becoming the connection between 1st and 2nd floors.
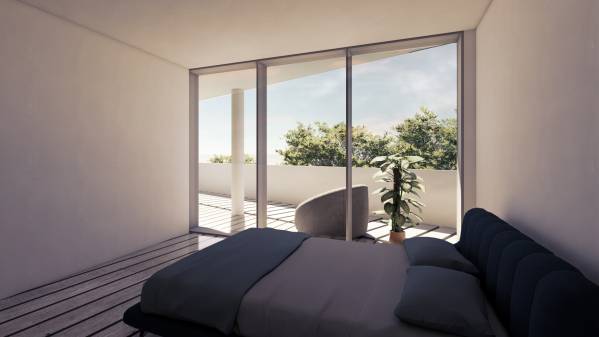
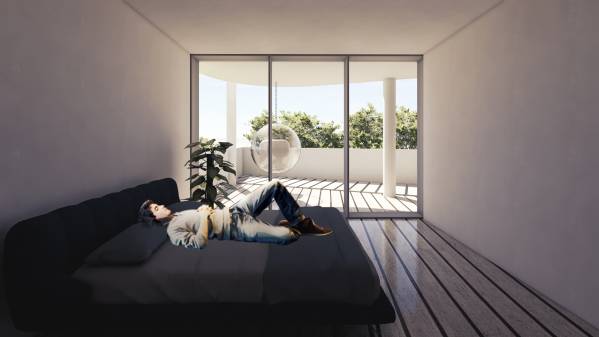
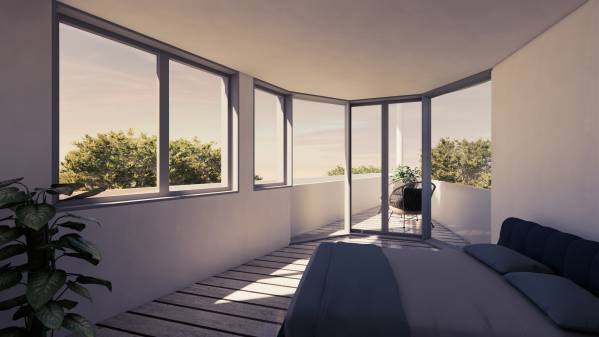
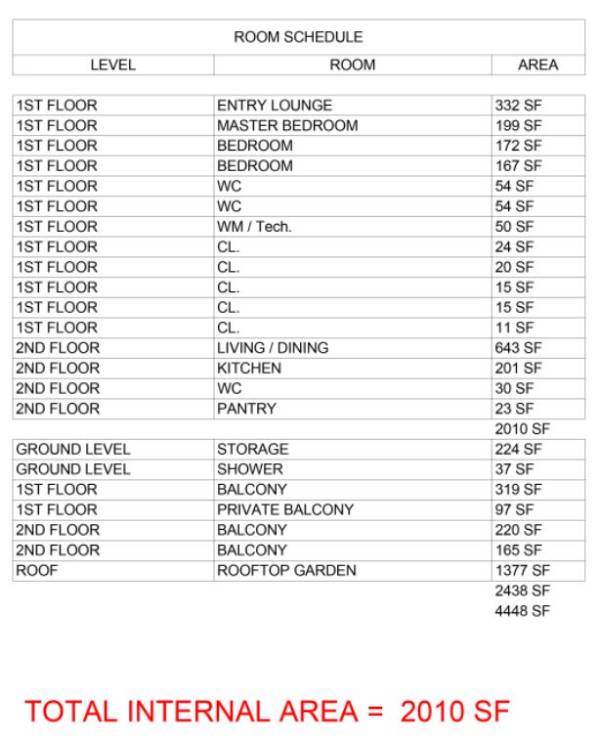
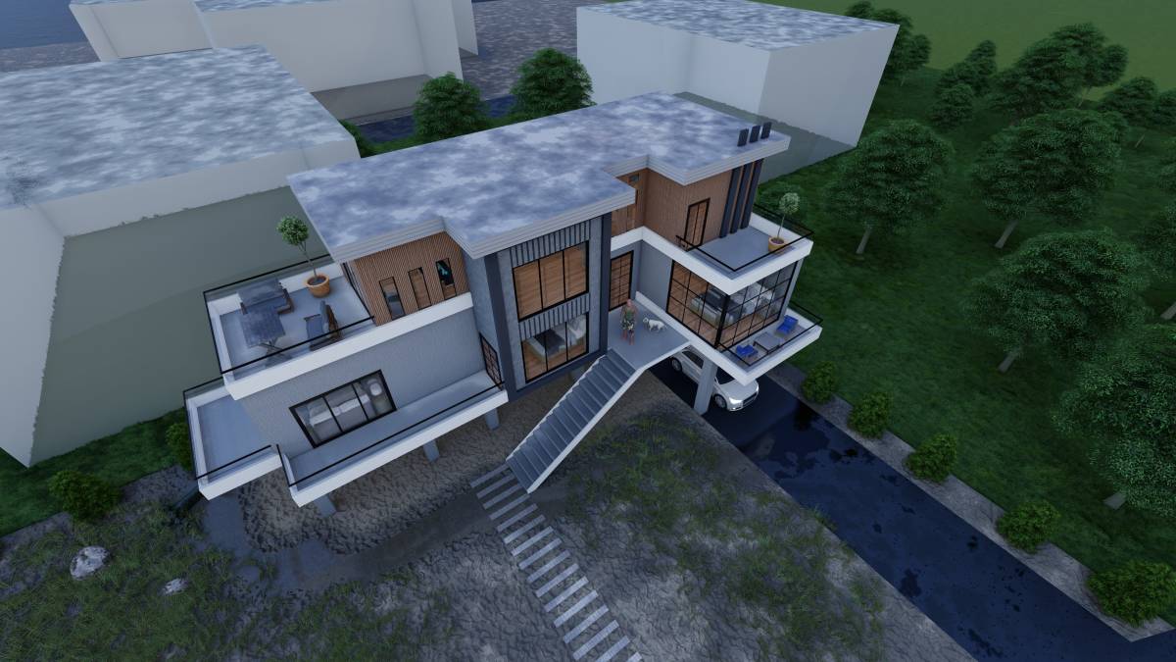
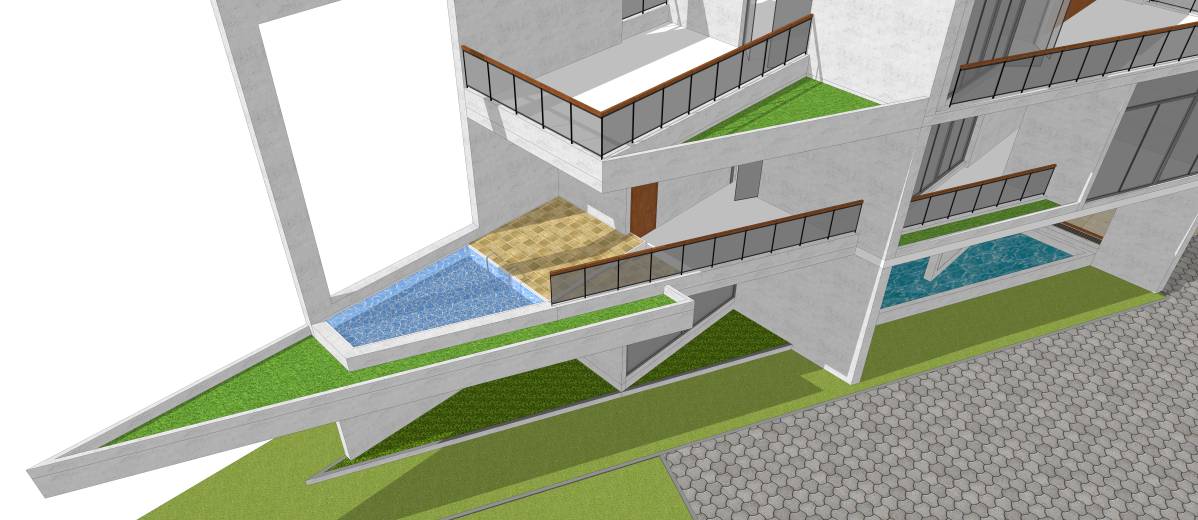
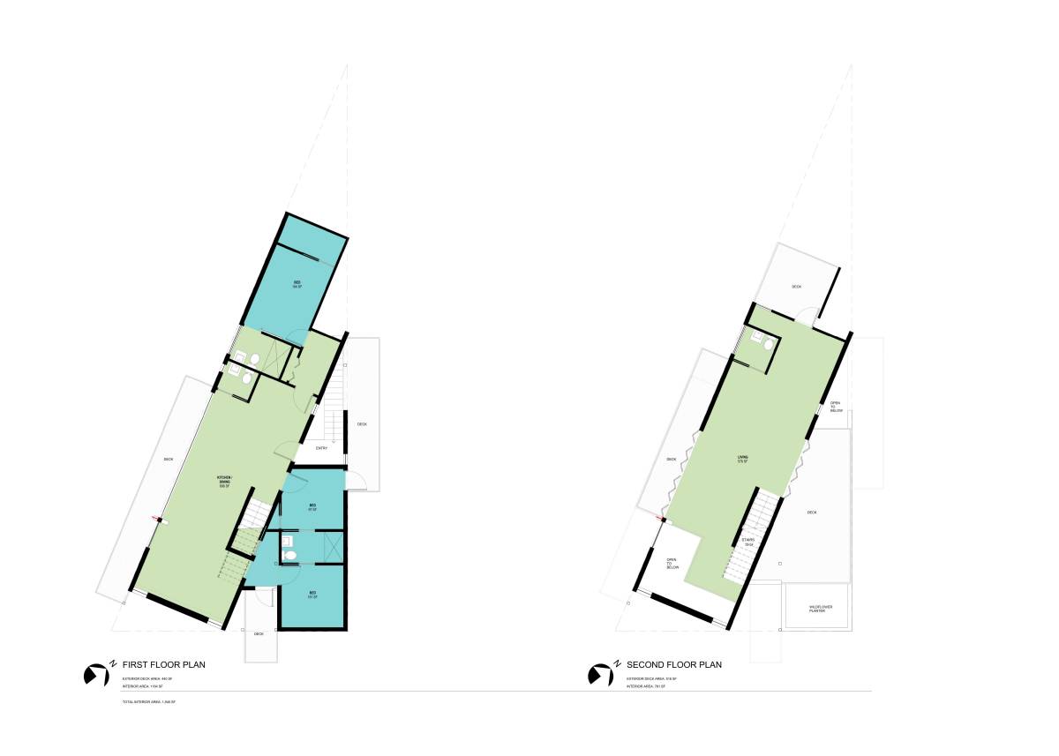
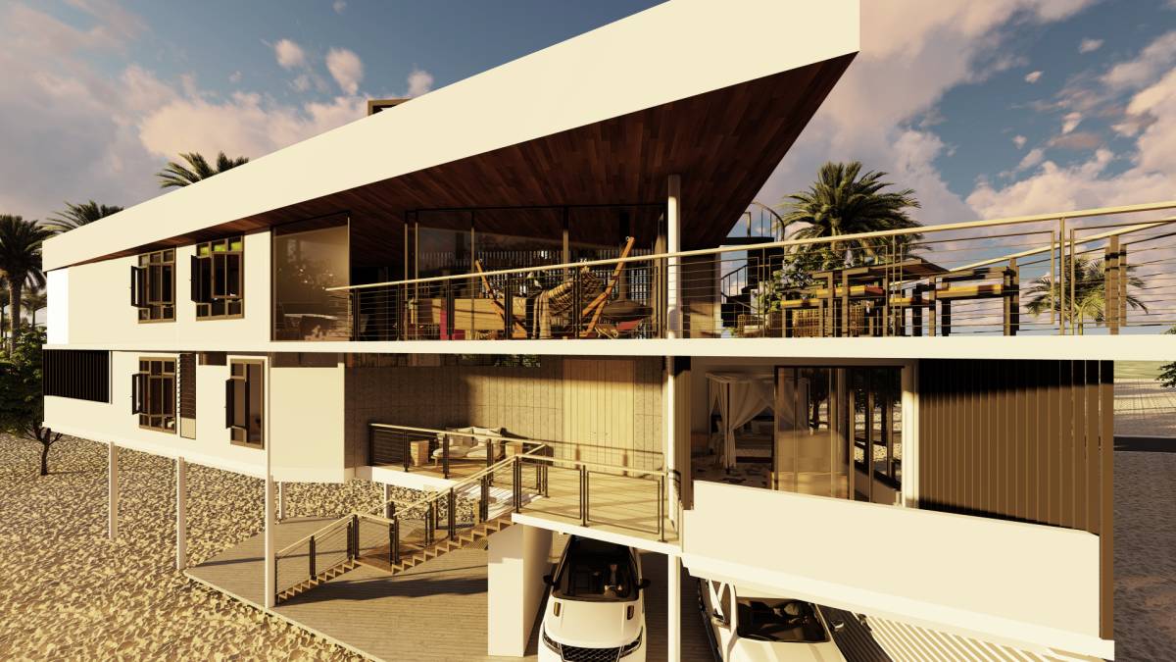
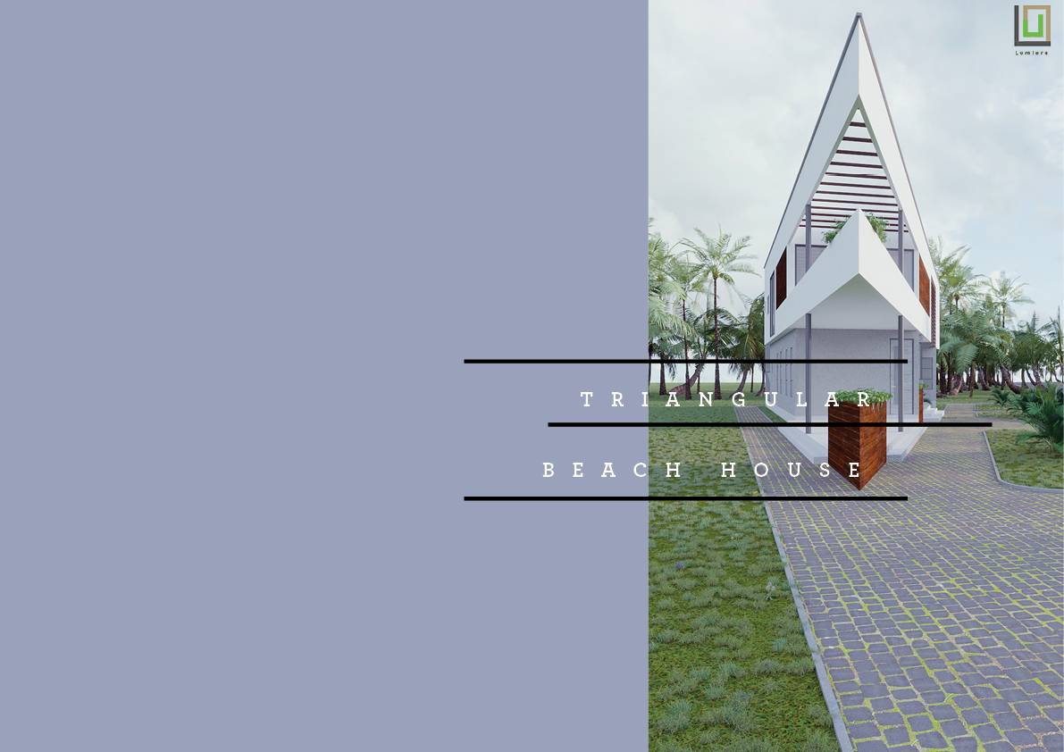
The master bedroom has a privileged position at the tip of the triangle with an extended private balcony surrounded by the trees. The 2 additional bedrooms both have an orientation towards the wildlife preserve and share a large balcony.
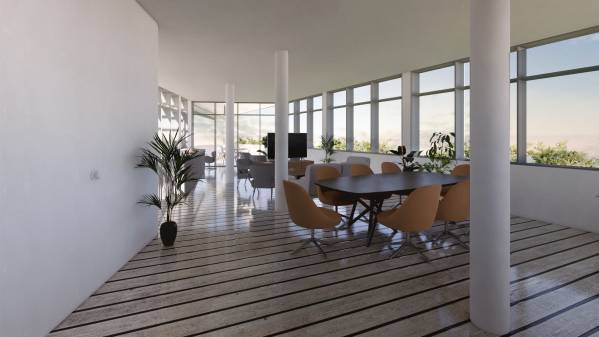
The 2nd level has a large open plan with two balconies, one for larger social gatherings, other more private. The kitchen features a large oculus framing the views of the nature preserve.
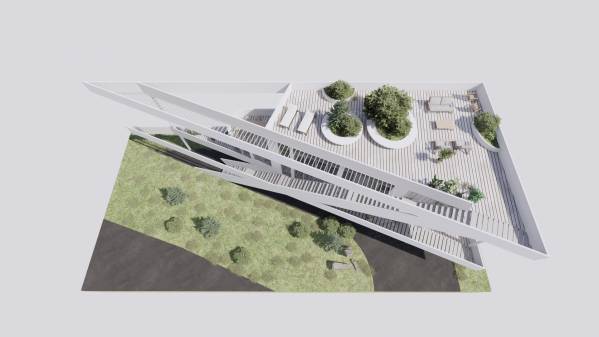
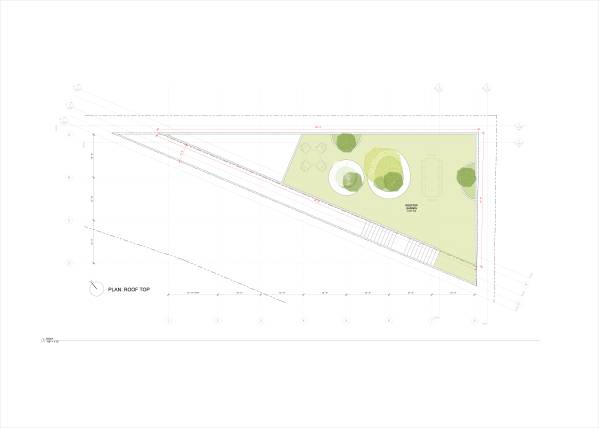
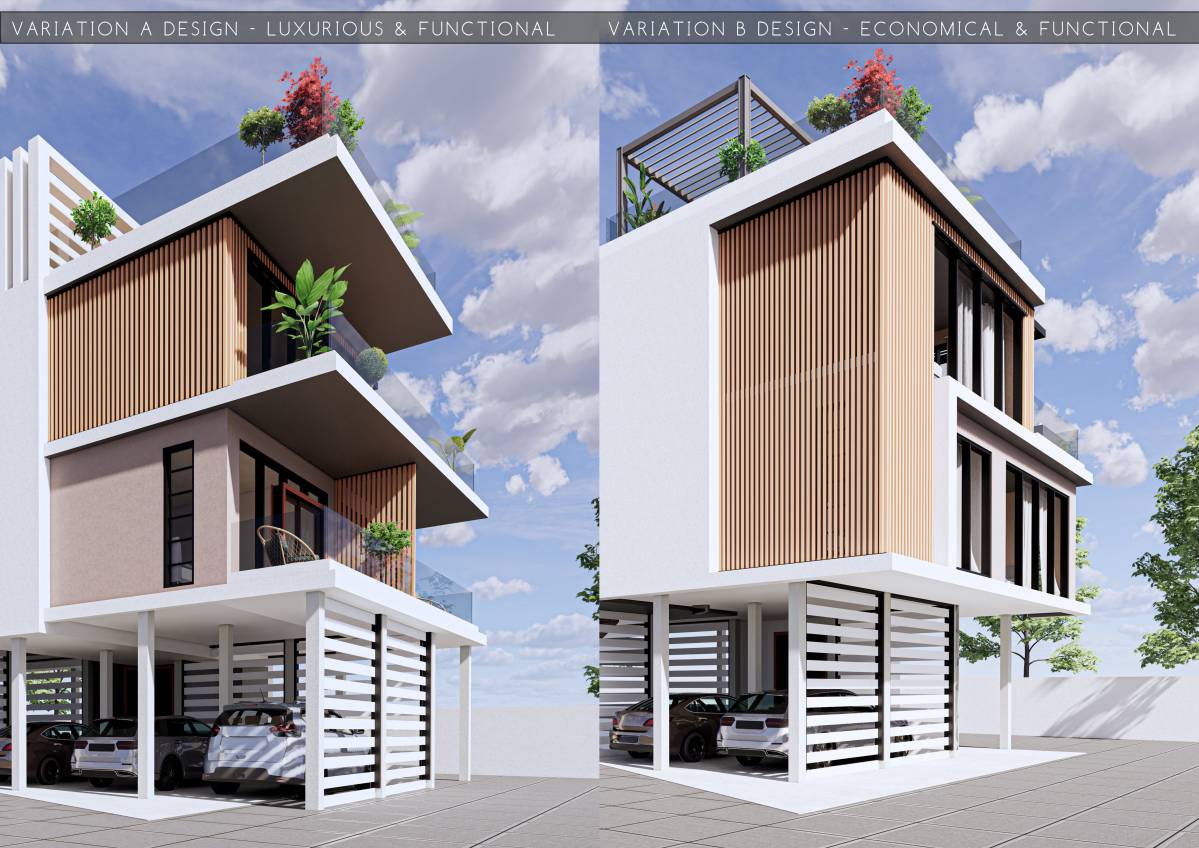
The rooftop can be a windy and exposed location, however a series of planters directly above the structural columns can create a small garden with planting creating a wind screen. This would extend the usability of this space, while also creating a more manicured, private garden to contrast the wilder setting of the ground floor.