Get many designs for your project. Pick the one you love.
Real architects and designers around the world submit designs for your project, from $250. Free estimate, no commitment.
Clients rate their winning designs 4.5 out of 5 (890+ reviews)Free Cancellation within 24 hours of launch!How it worksAre you a designer? Explore competitions →
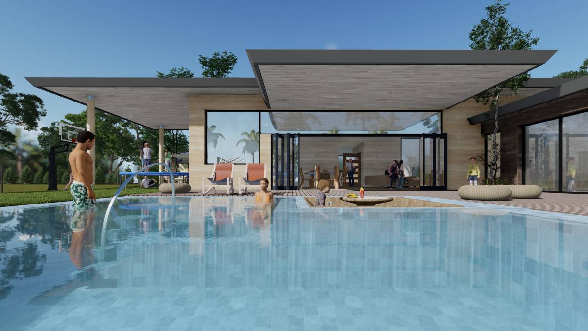
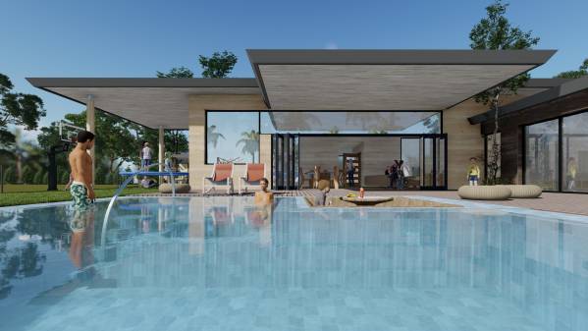
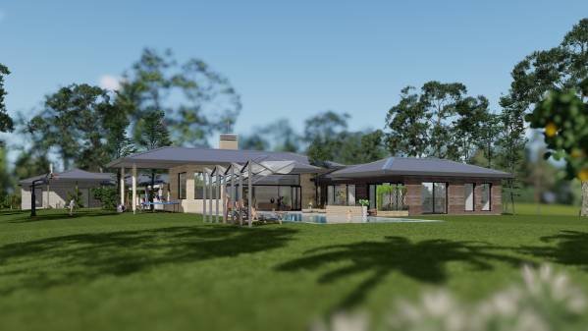
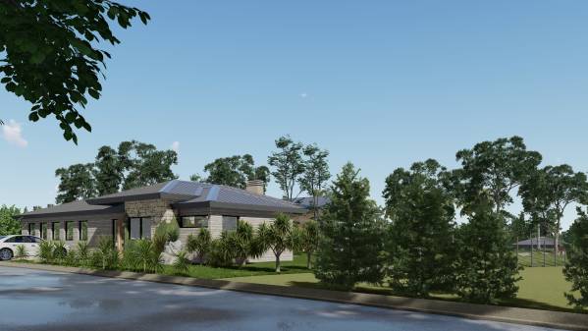
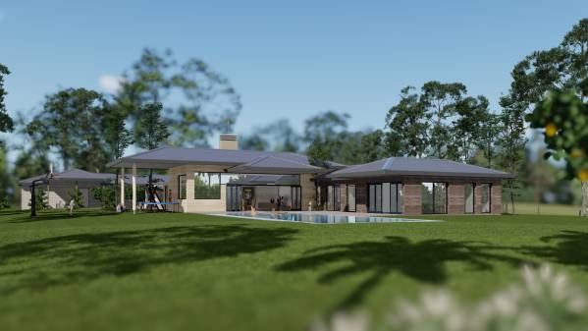
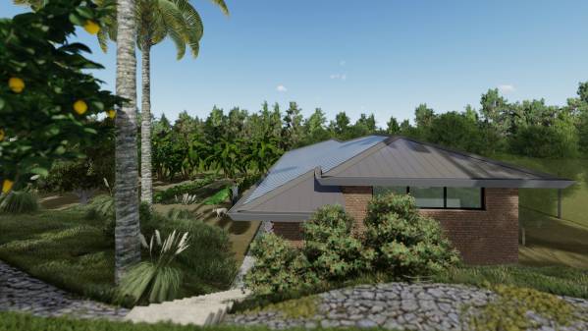
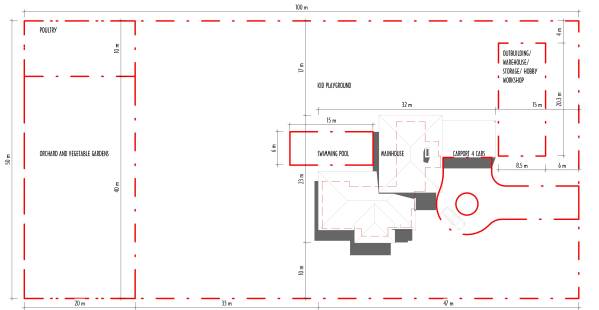
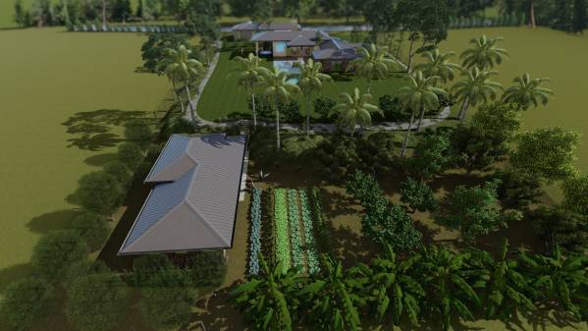
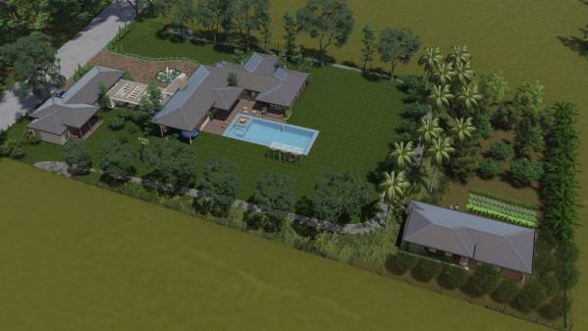
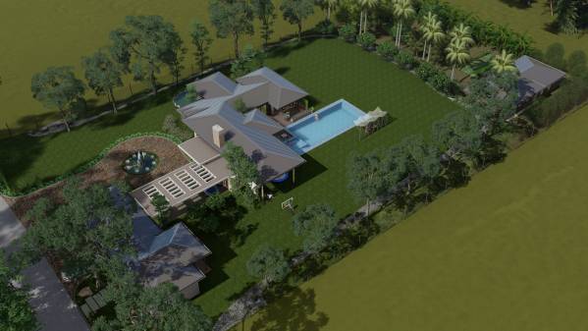
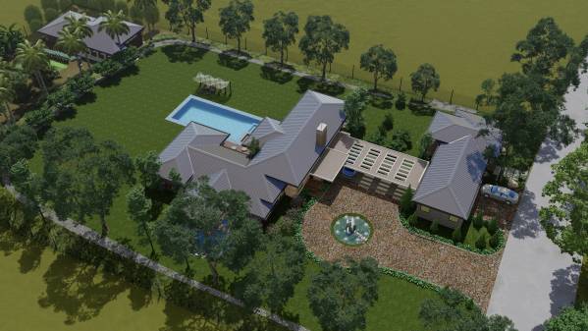
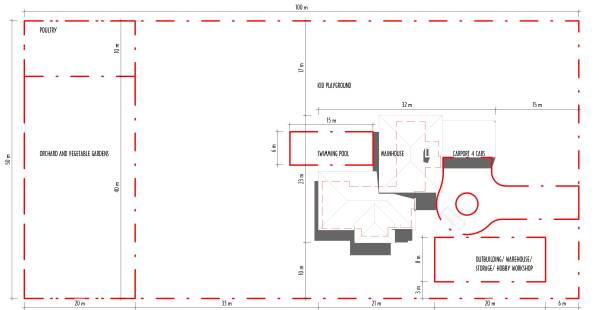
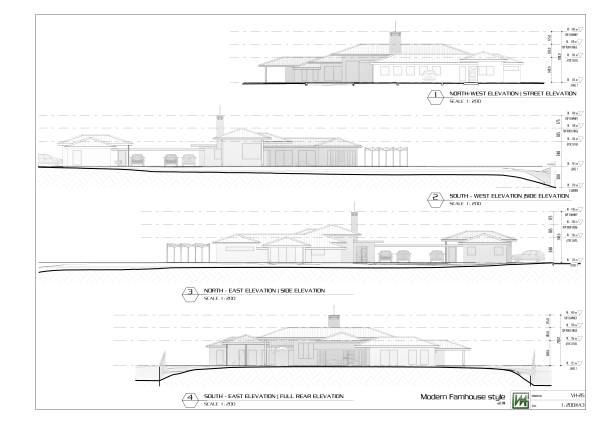
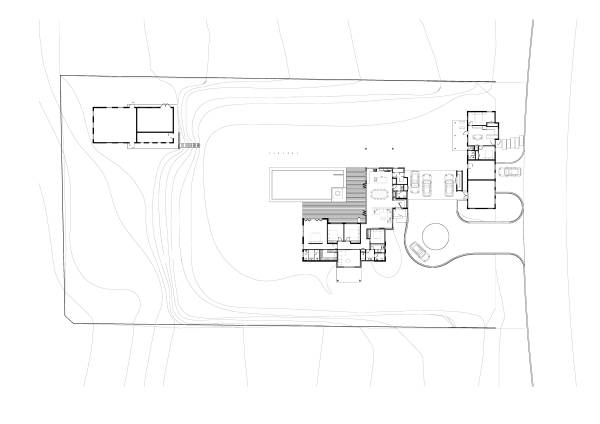
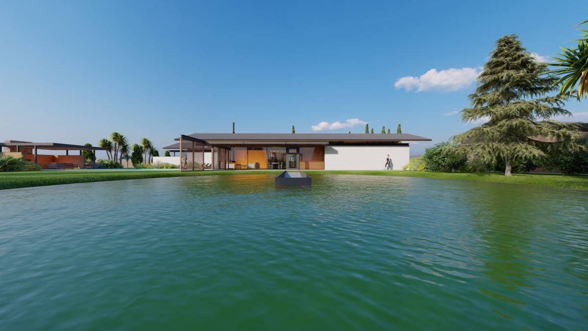
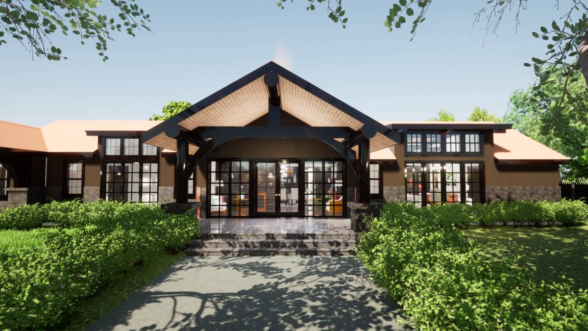
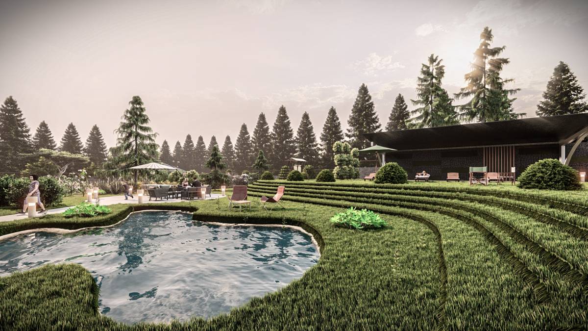
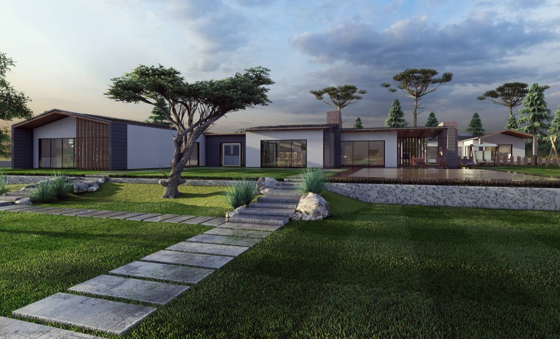
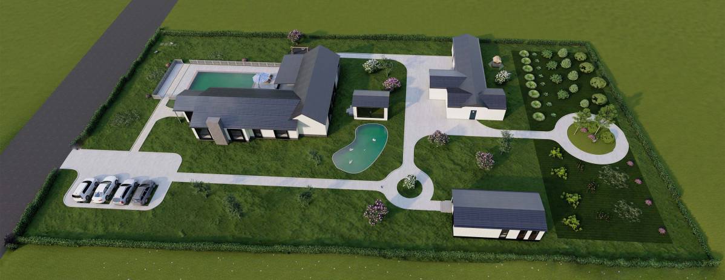
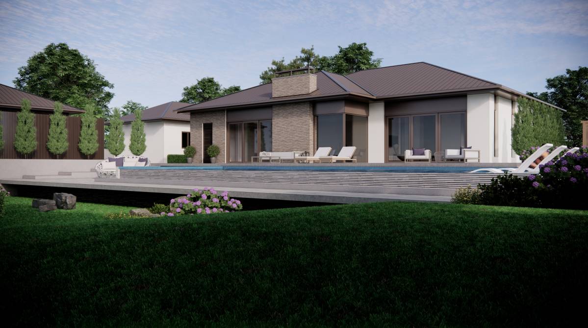
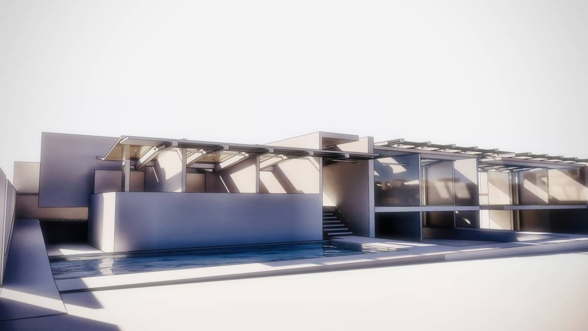
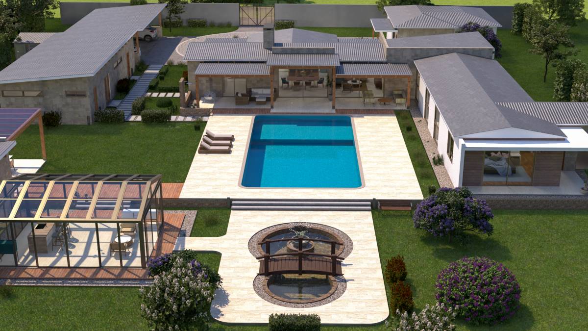
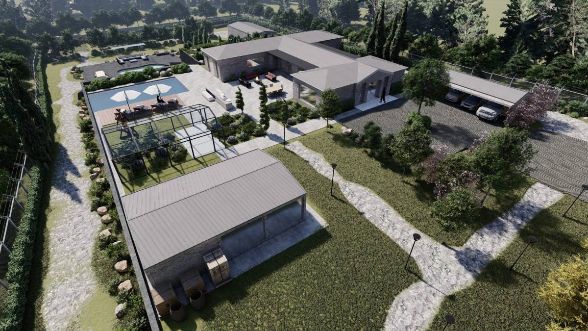
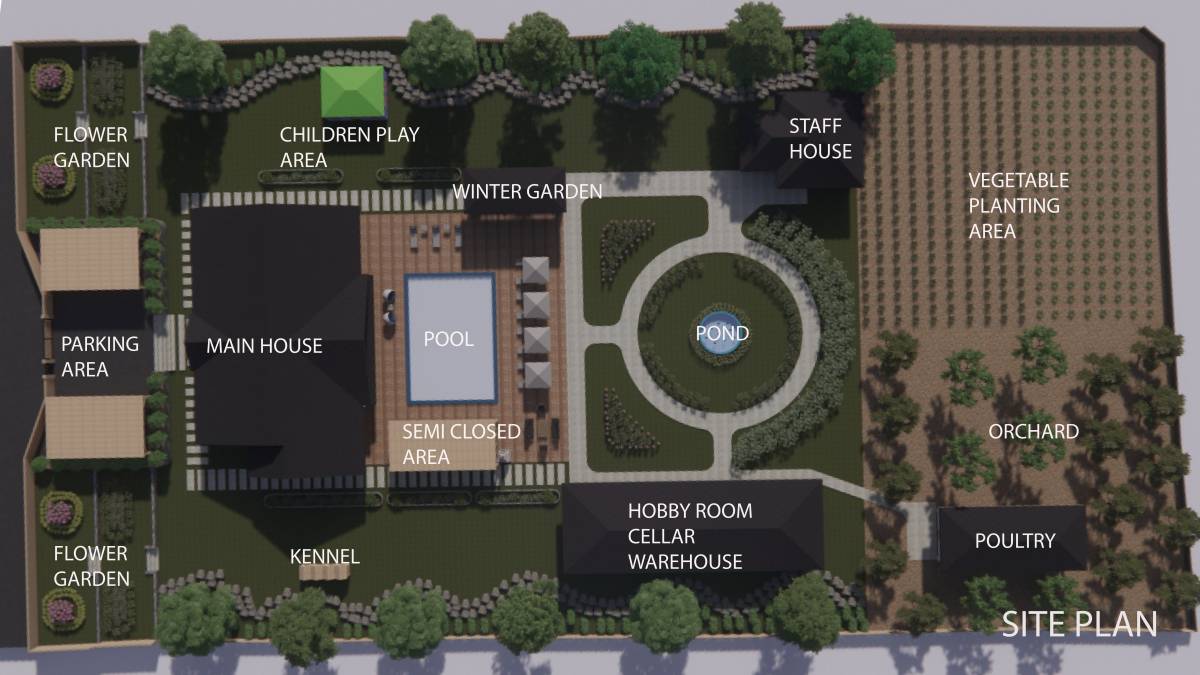
The land is gentle slope and client also want maximum flat area, so the main building stay on the high & flat area, and the garden & Hobby workshop at the lower are 3m deeper main building area.
THE DESIGN ALMOST FIT CLIENT'S GOAL:
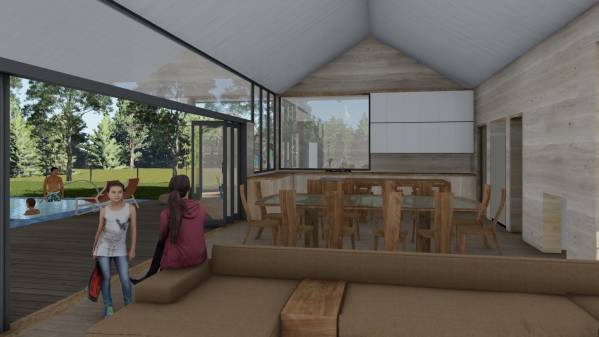
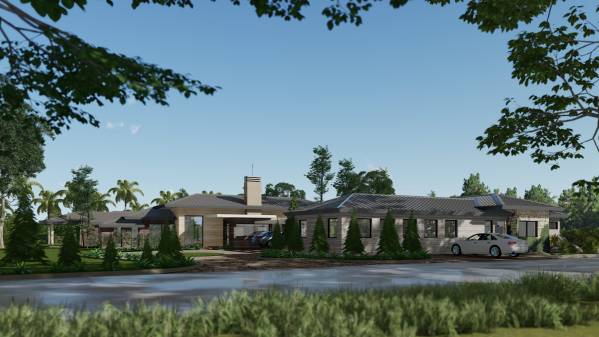
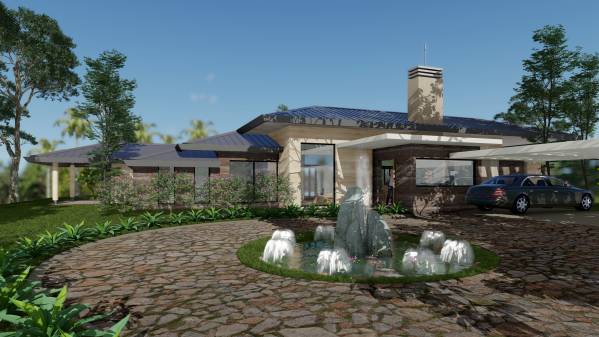
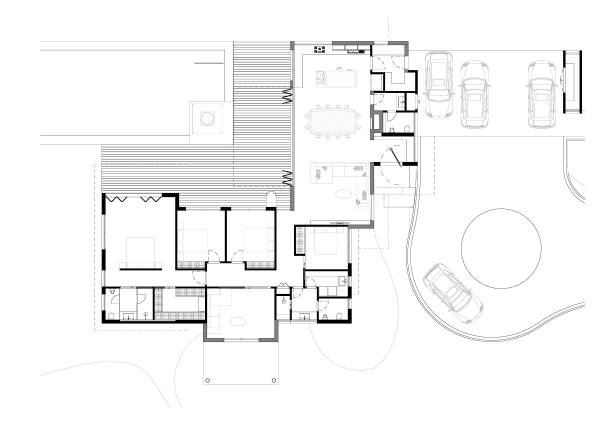
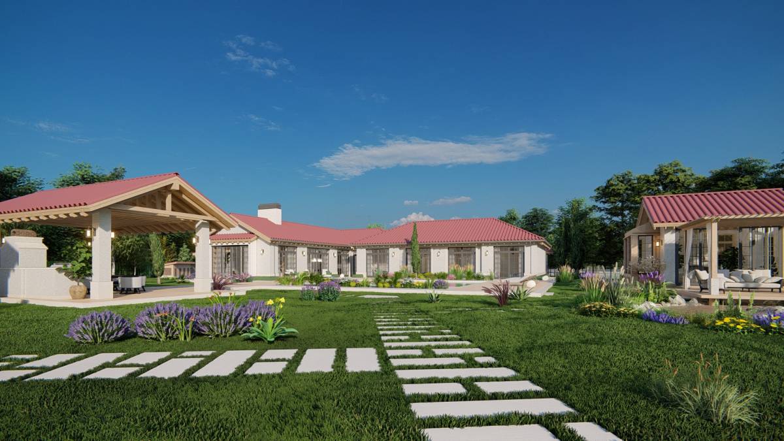
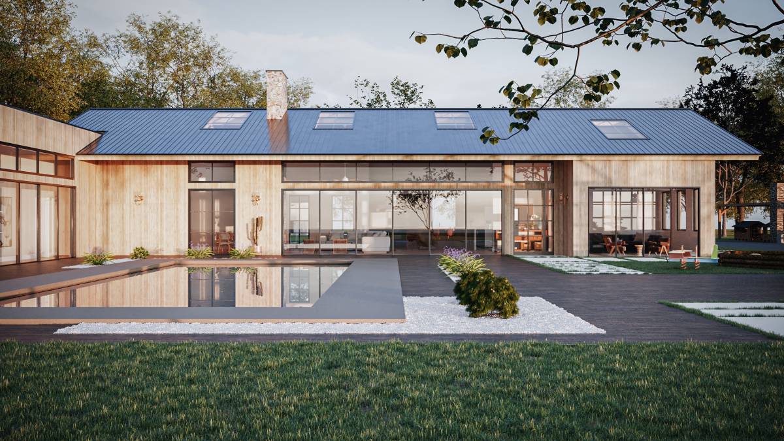
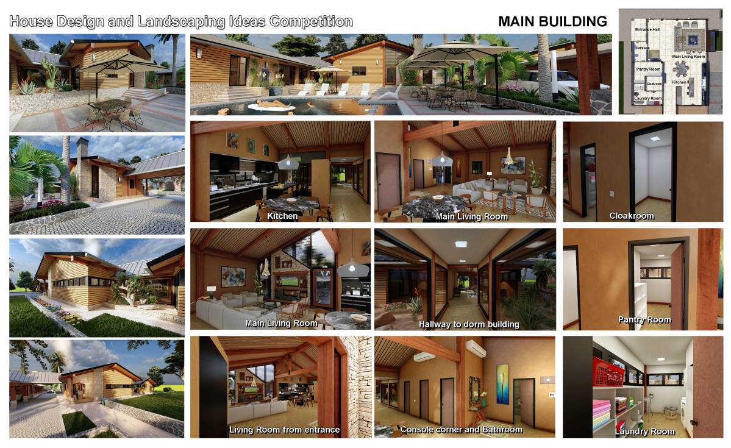
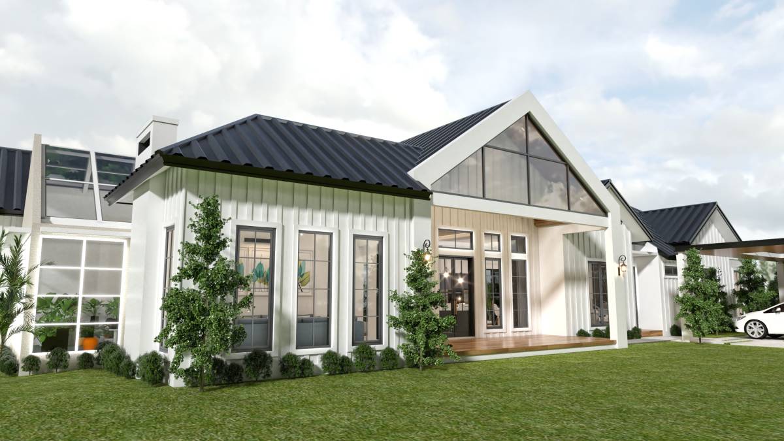
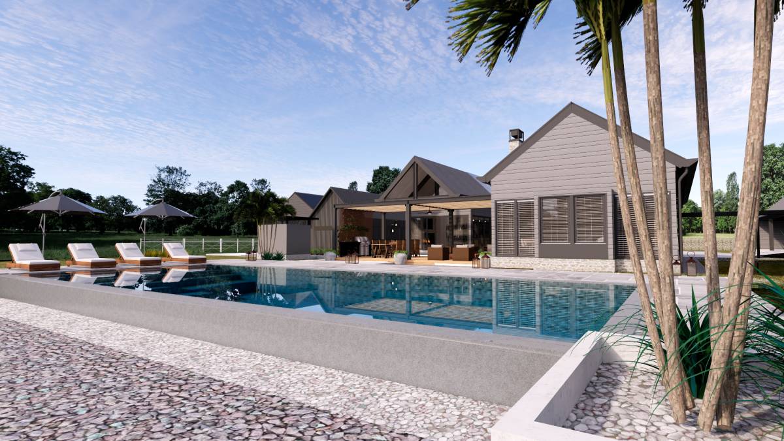
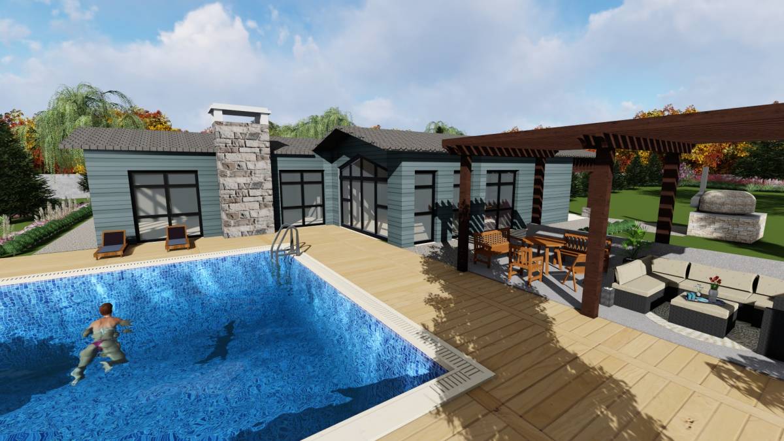
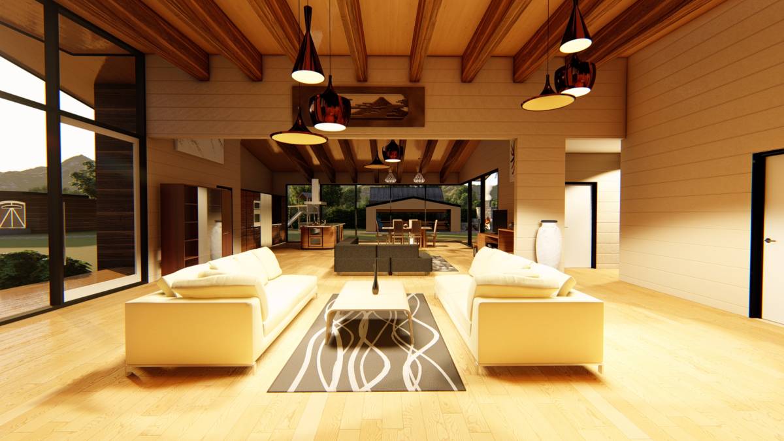
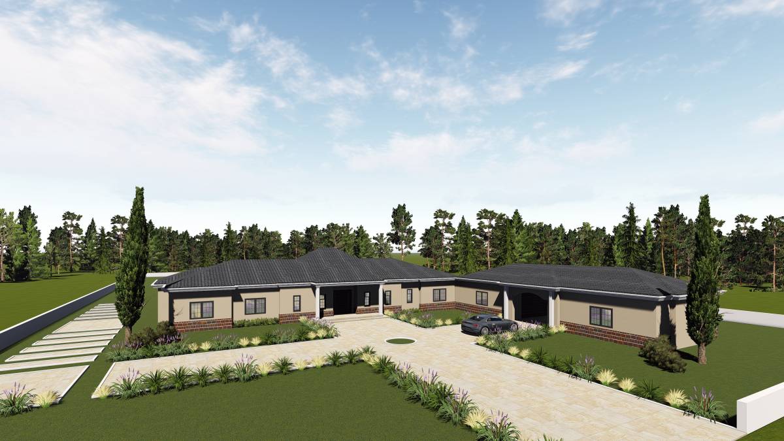
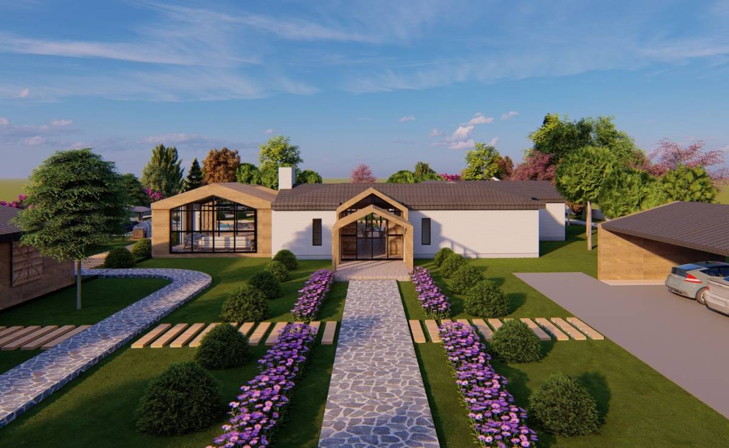
TOTAL AREA of main building: 228 sqm exclusive enclosed walls.
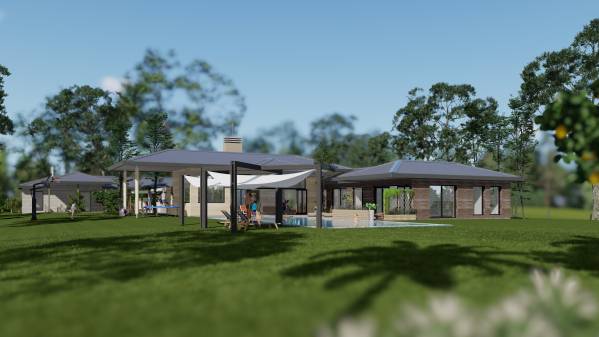
CHILDREN'S PLAYGROUND: connect to main building and has cover at height ceiling
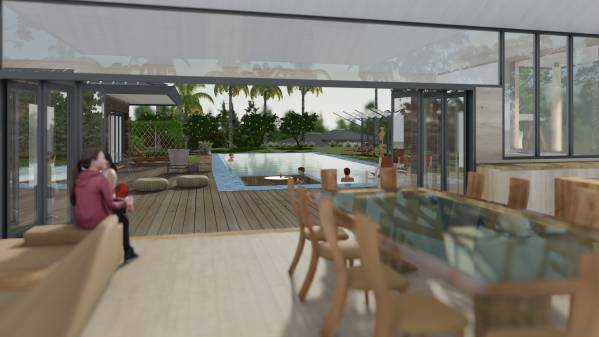
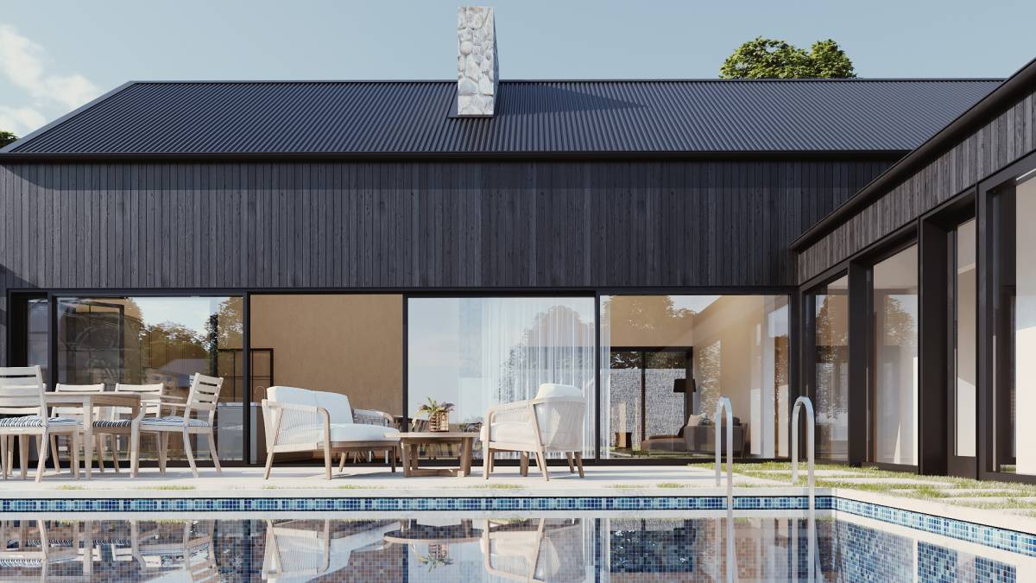
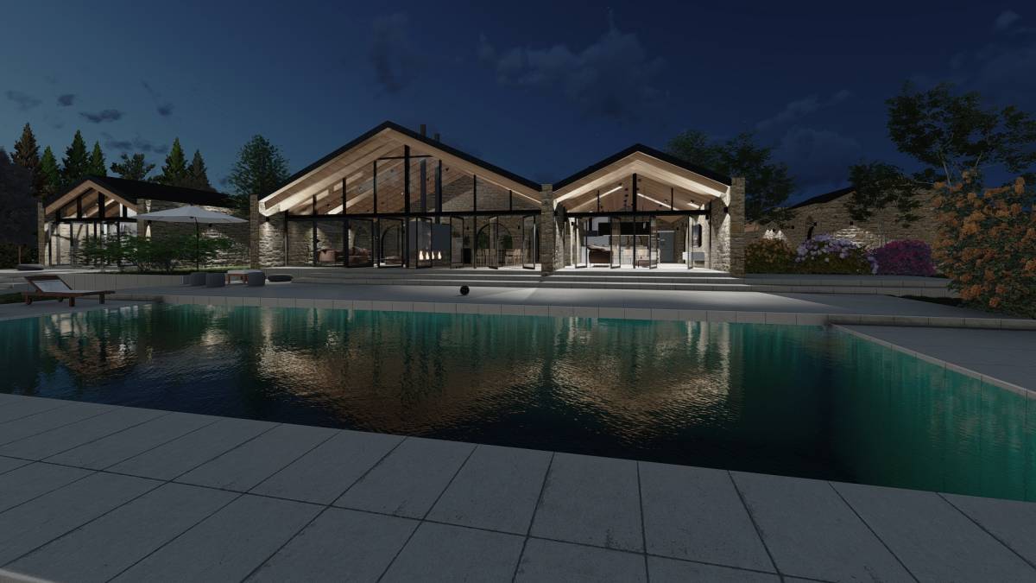
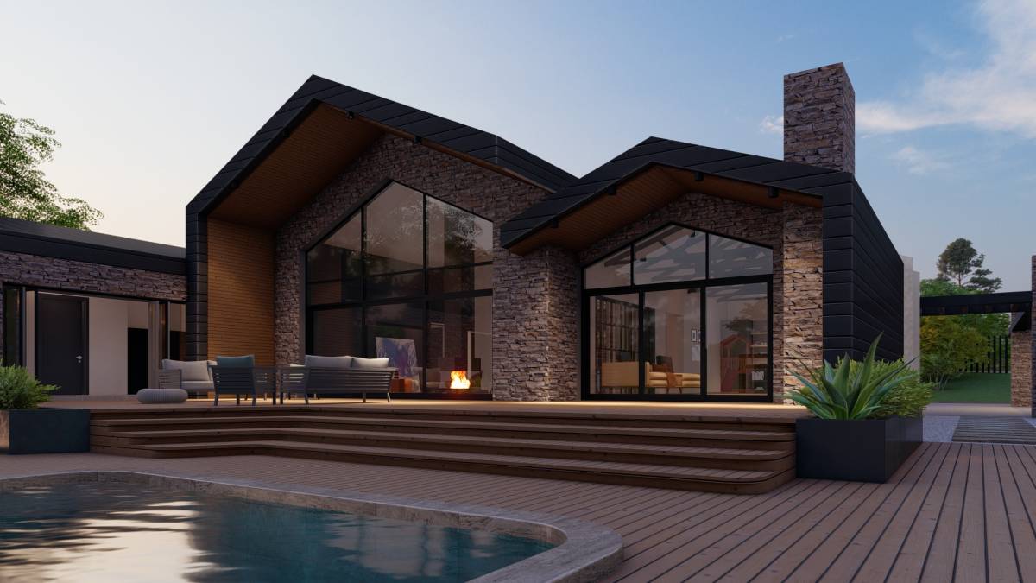
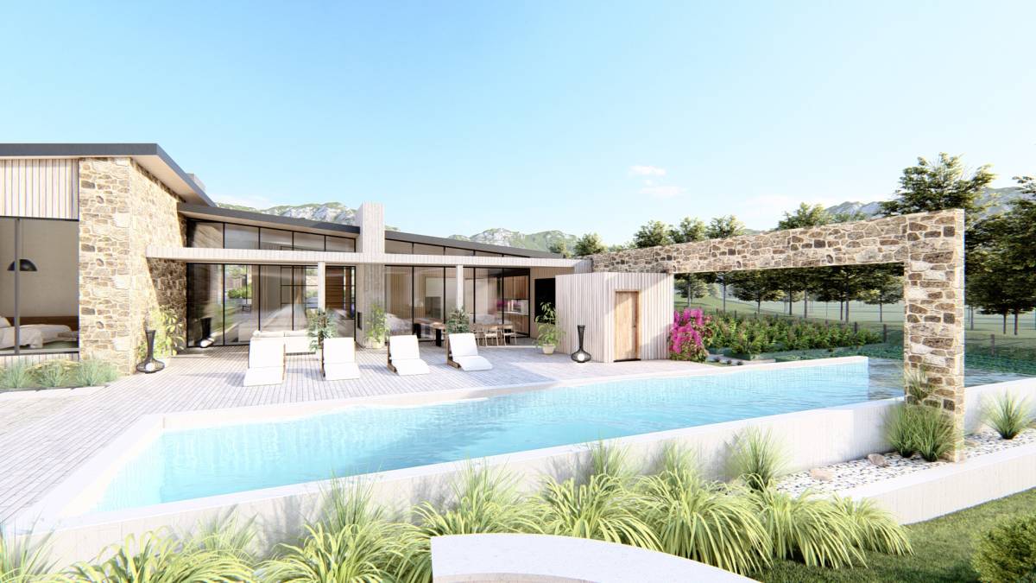
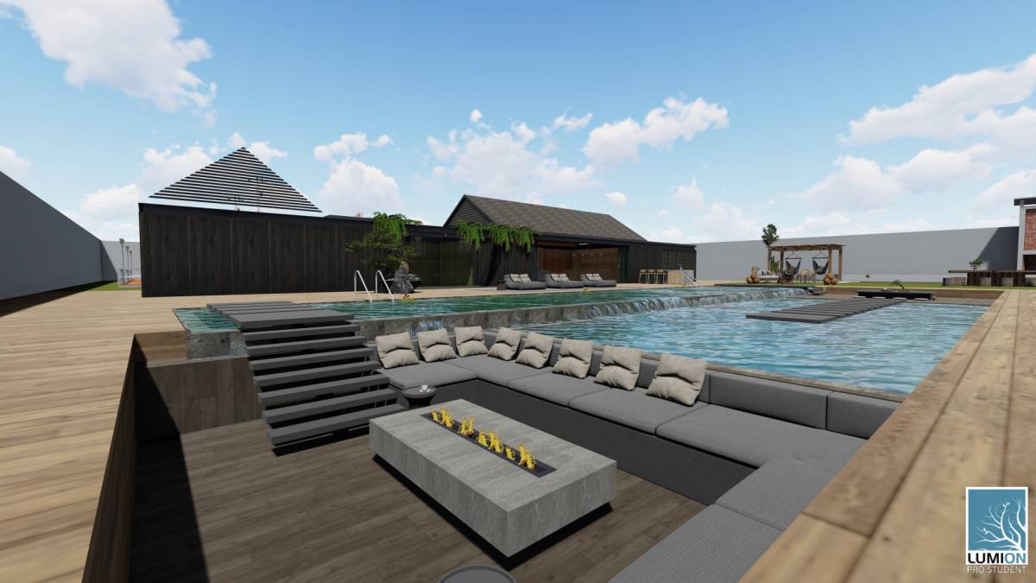
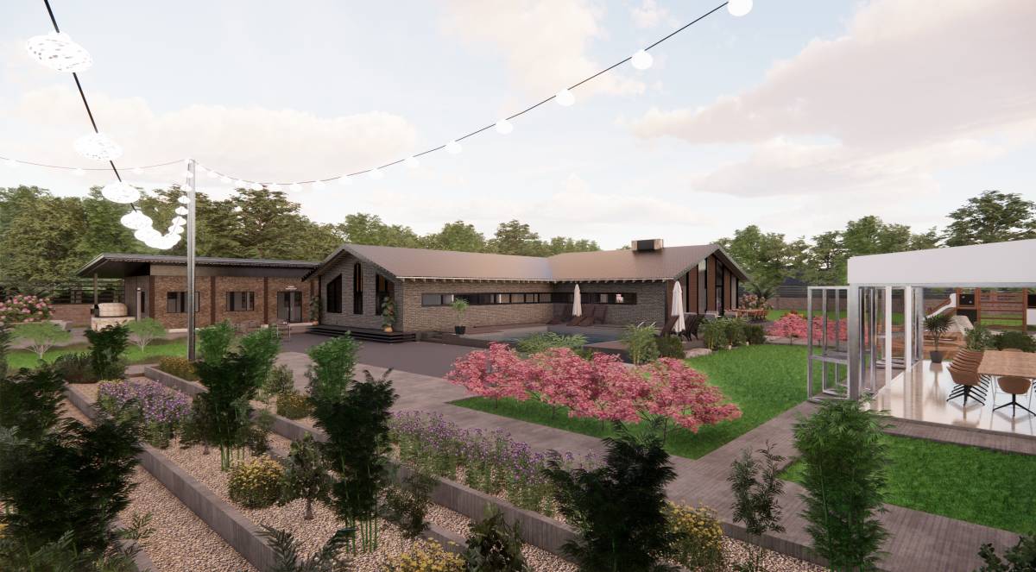
SWIMMING POOL: about 90sqm combined with jacuzzi & sunken seat.
OUT BUILDING
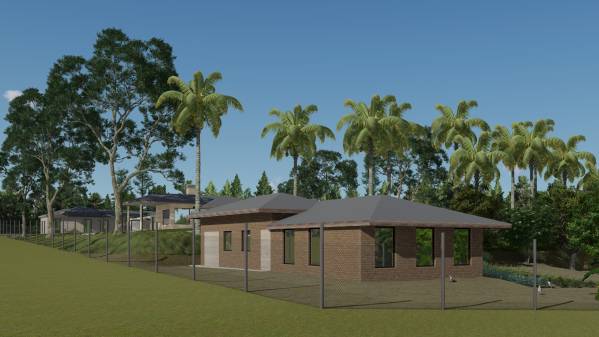
BUILDING 1: 114 sqm, consist of a 1+1 apartment & cellar, warehouse right the entrance, closed to car port.
BUILDING 2:
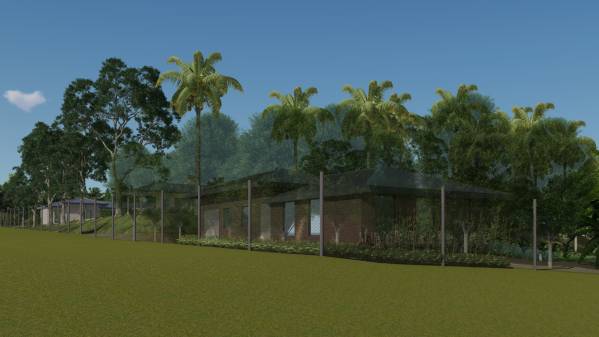
HOBBY WORKSHOP at low area, so minimum noise effect to other area.
POULTRY: as farrest from main building area of the land and beside Hobby workshop, it also hidden from views from main building.
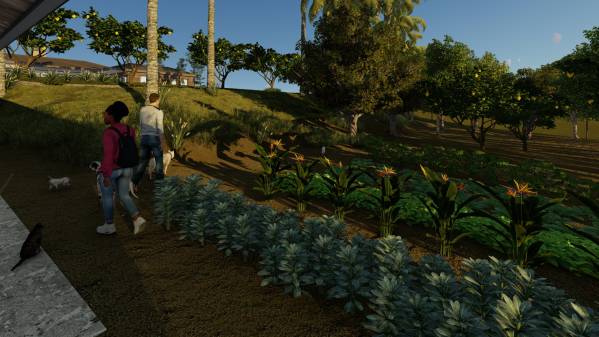
KENNEL: for 4 dogs, face to garden.
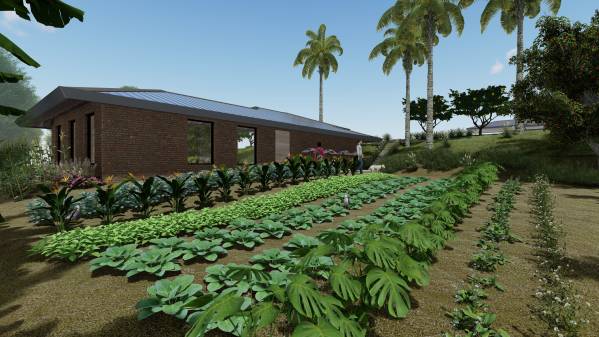
ORCHARD & VEGETABLE GARDENS at the lowest of the land, so it not block the view and also people enjoy swimming with fruit trees in the eye vision.