Get many designs for your project. Pick the one you love.
Real architects and designers around the world submit designs for your project, from $250. Free estimate, no commitment.
Clients rate their winning designs 4.5 out of 5 (890+ reviews)Free Cancellation within 24 hours of launch!How it worksAre you a designer? Explore competitions →
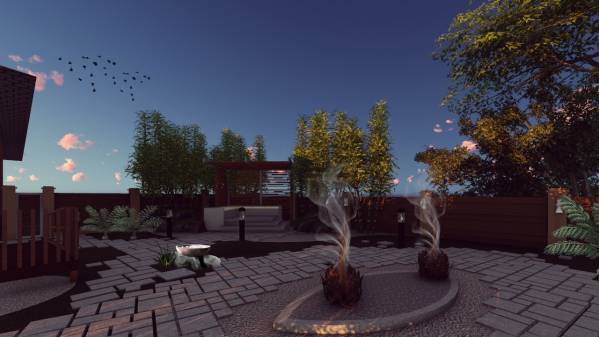
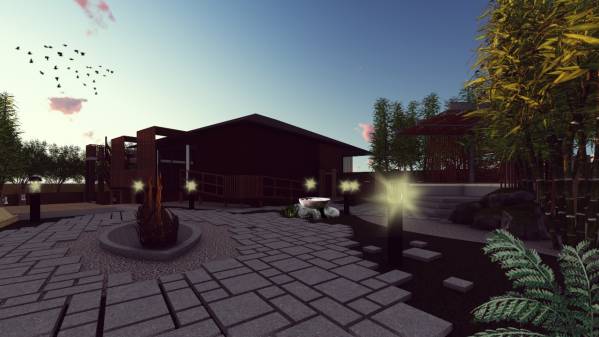
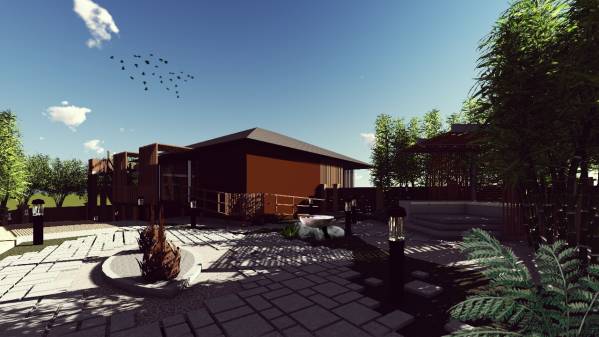
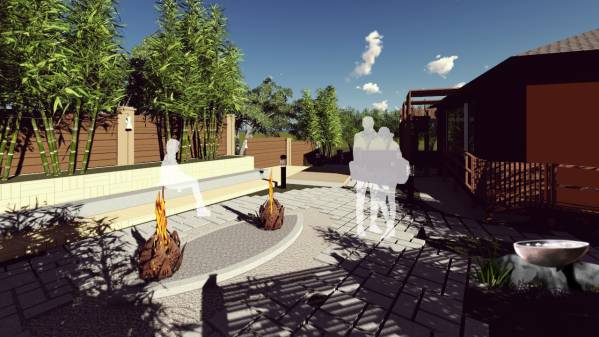
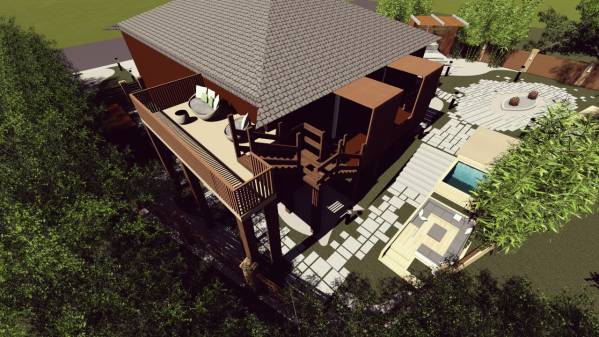
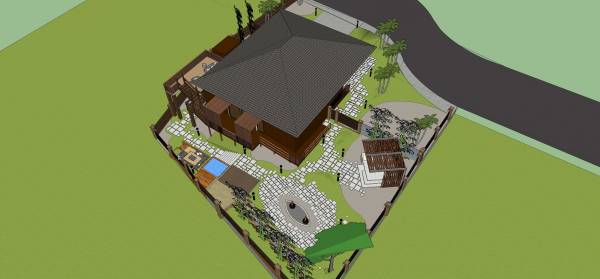
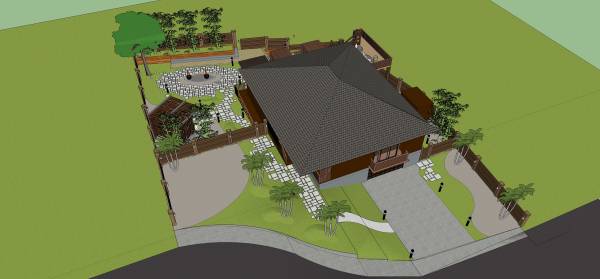
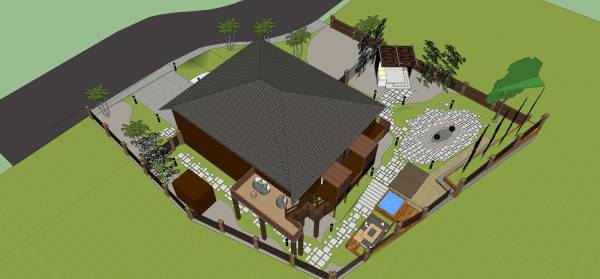
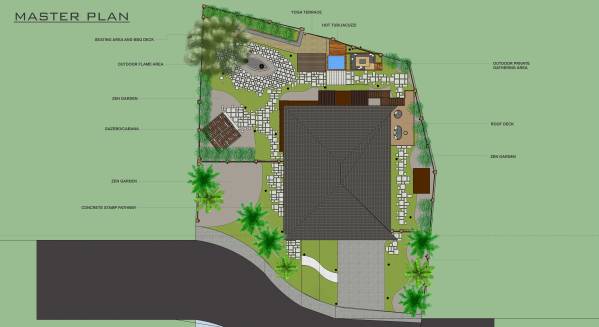
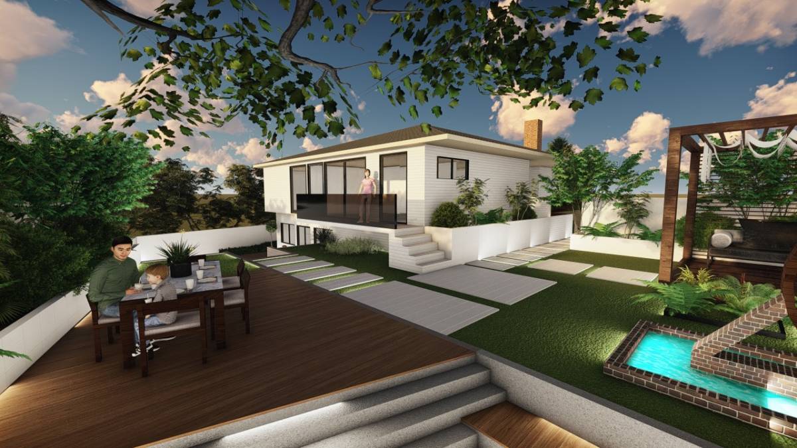
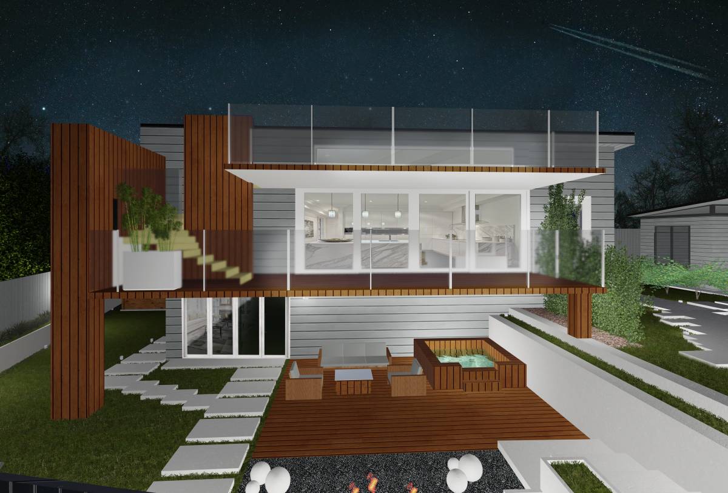
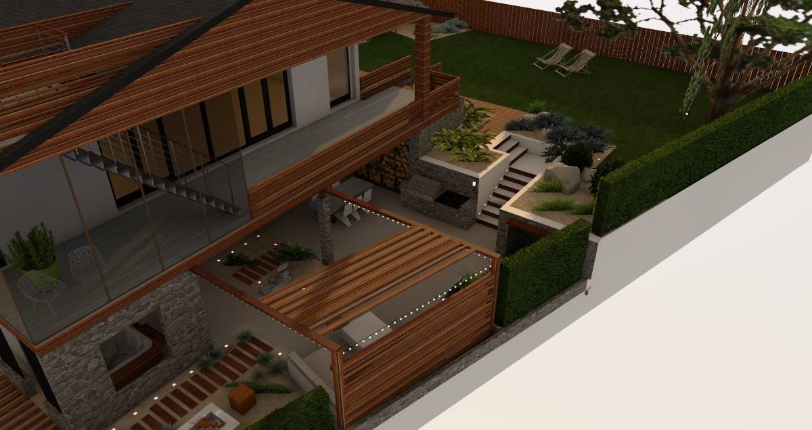
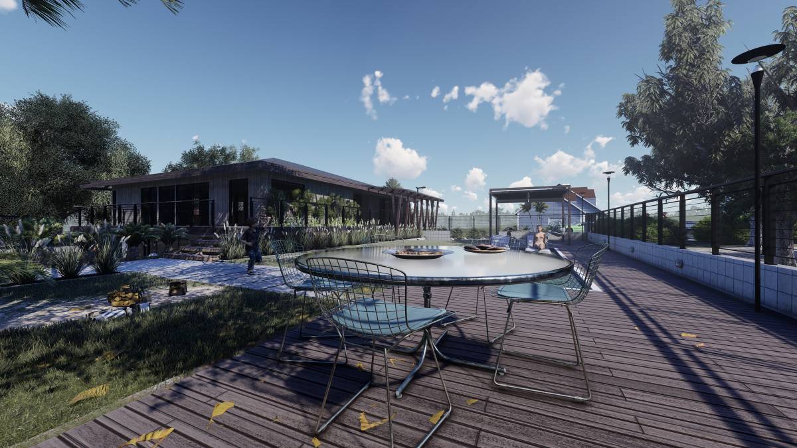
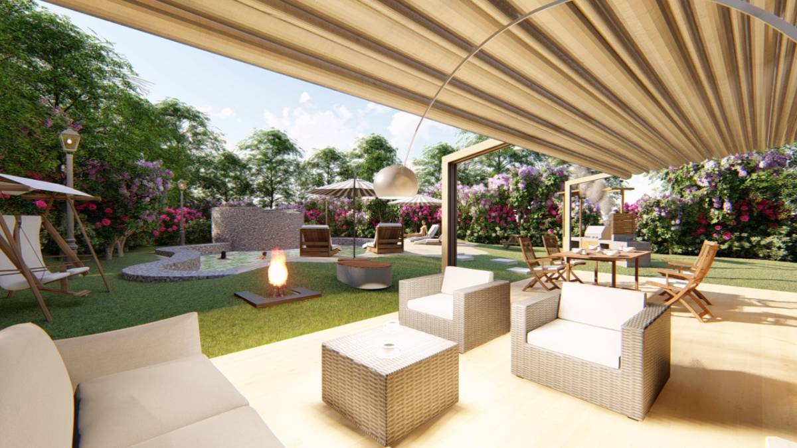
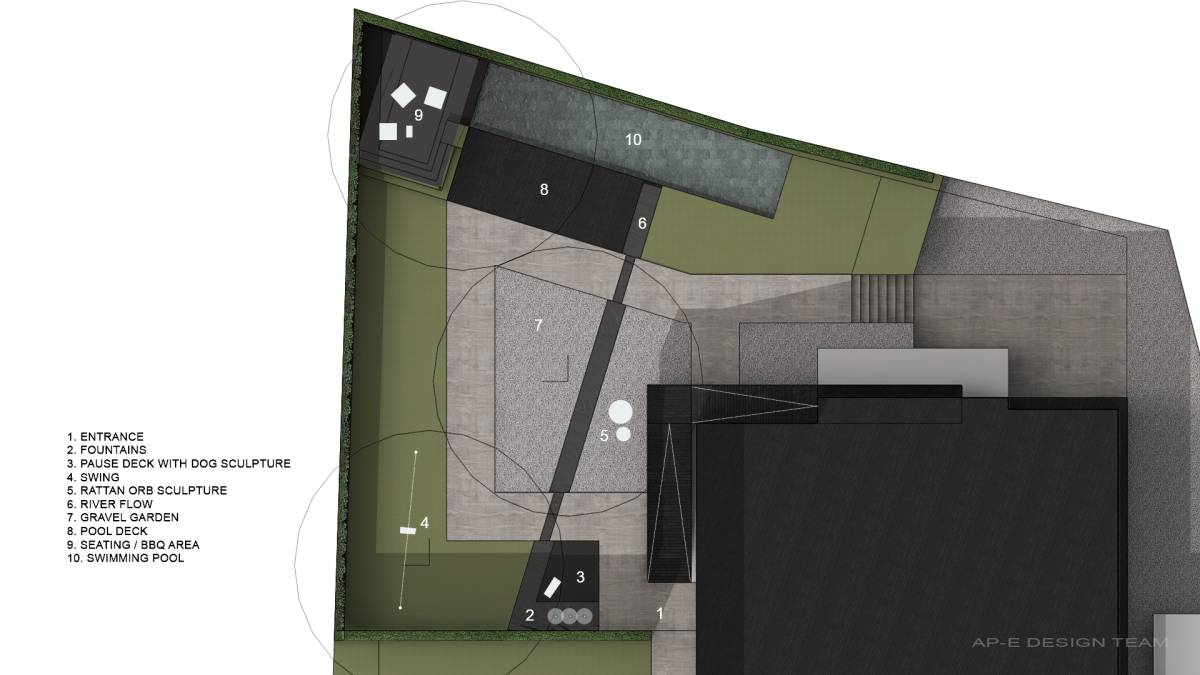
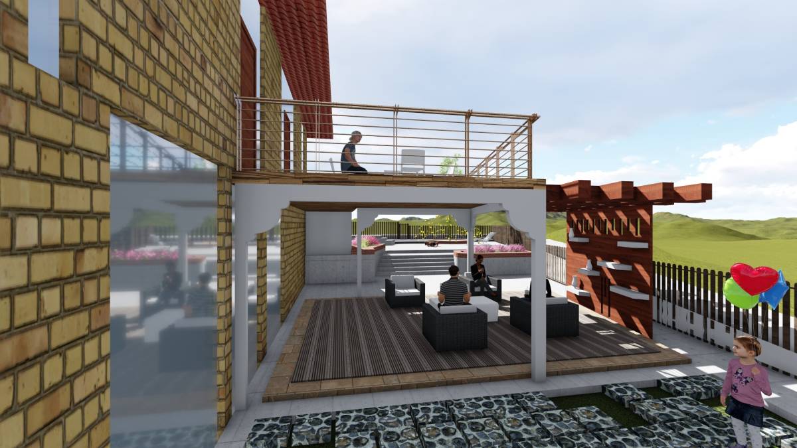
The basic concept of backyard landscape design is to provide an open space for homeowners with some space sharing based on function:
1. Seating area and BBQ Deck
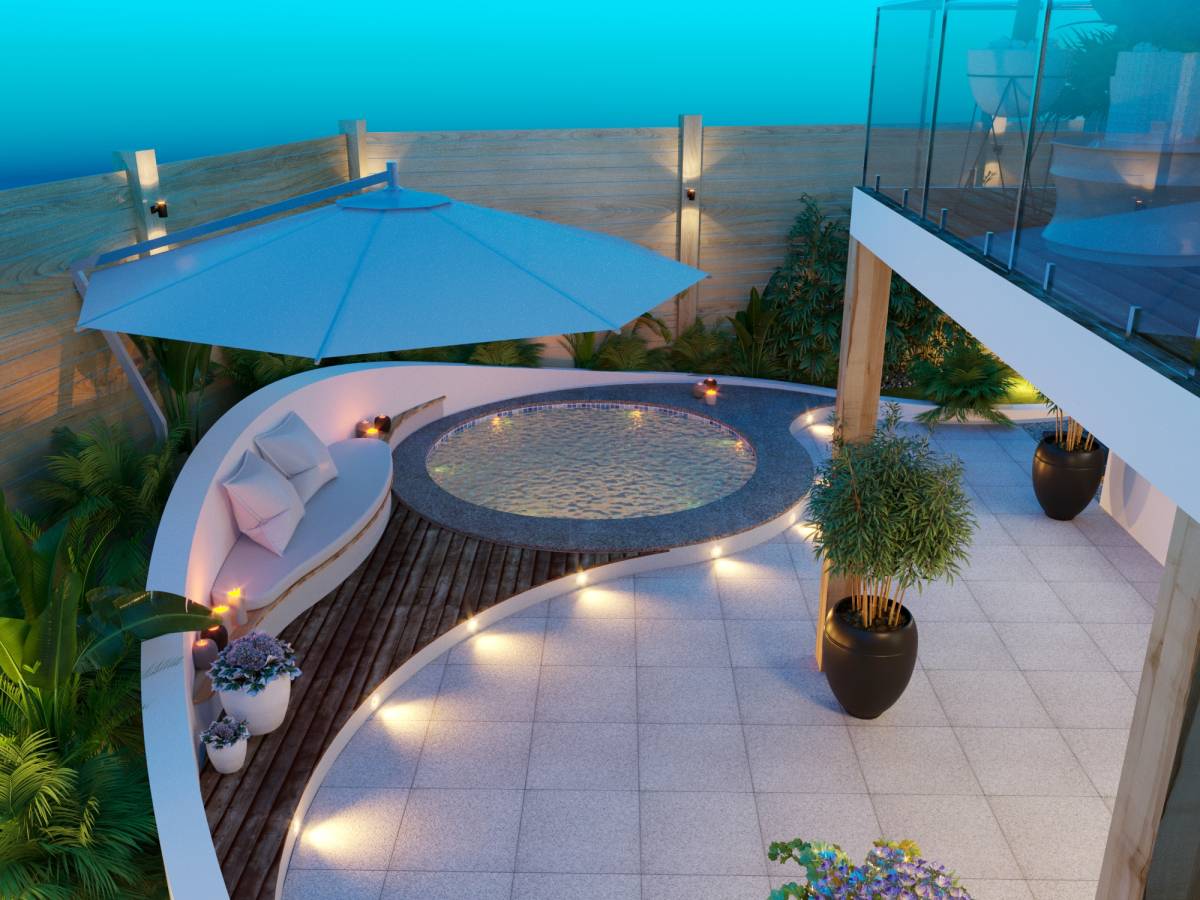
2. Hot Tub / Jacuzzi
3. Outdoor Flame Area
4. Gazebo / cabana
5. Landscape Area
6. Yoga Teracce
7. Outdoor gathering area
8. Roof Viewing Deck
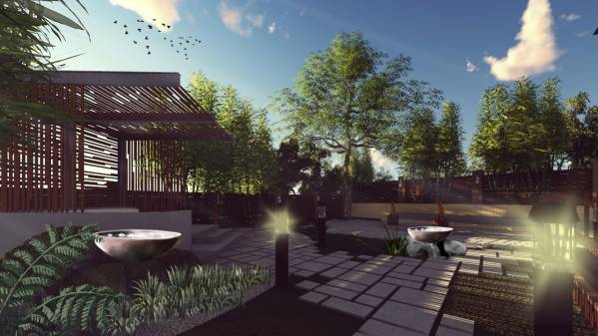
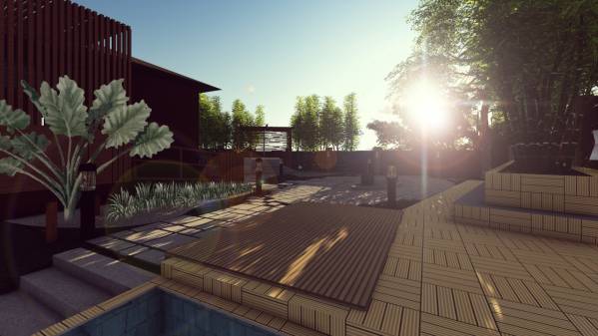
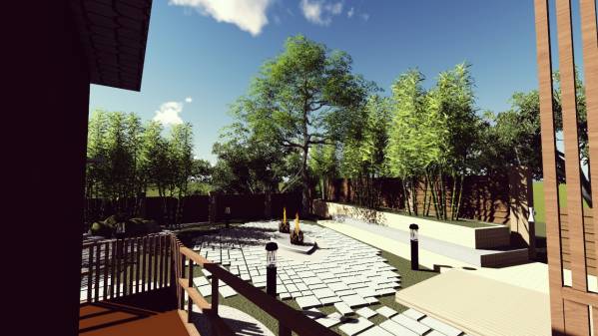
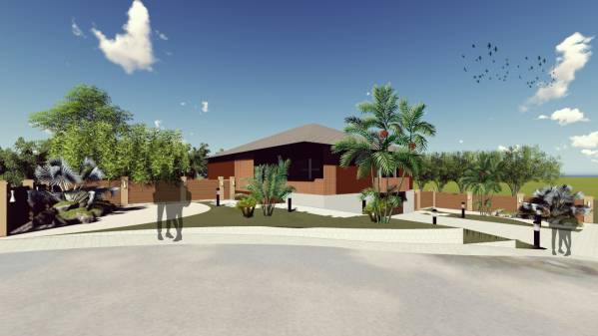
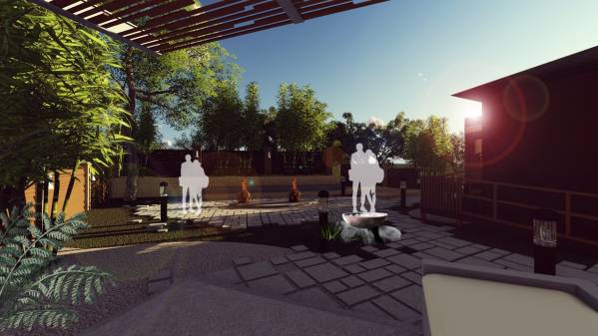
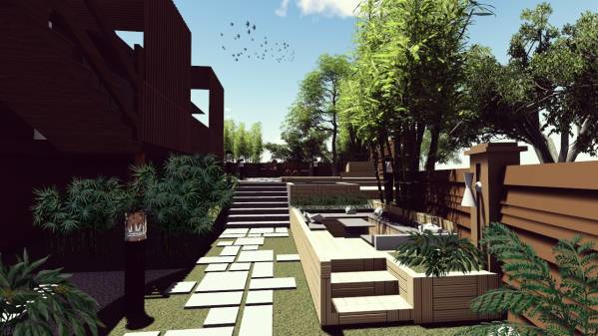
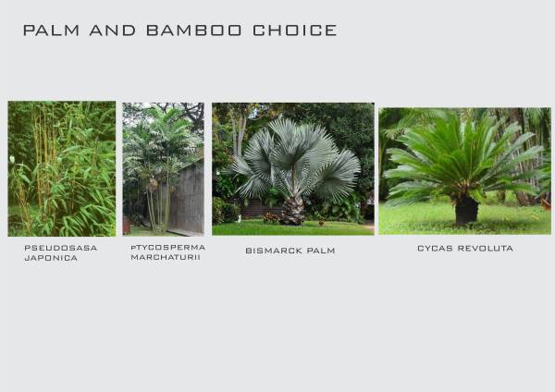
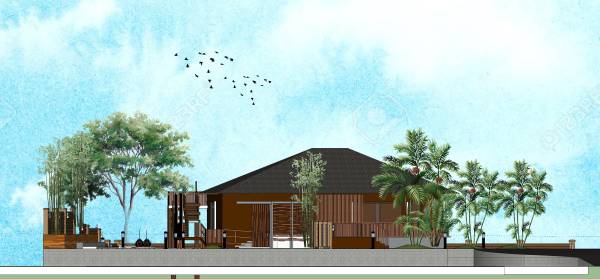
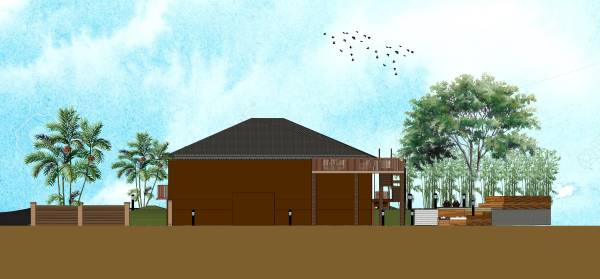
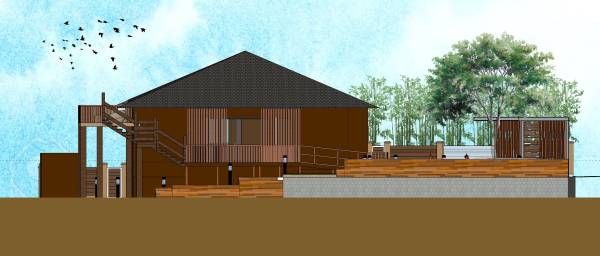
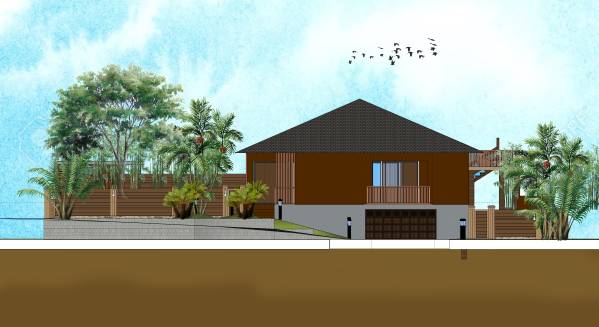
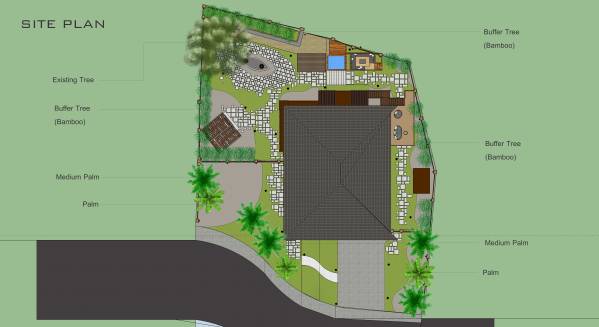
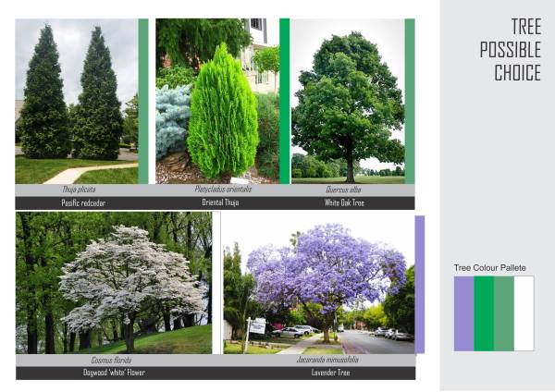
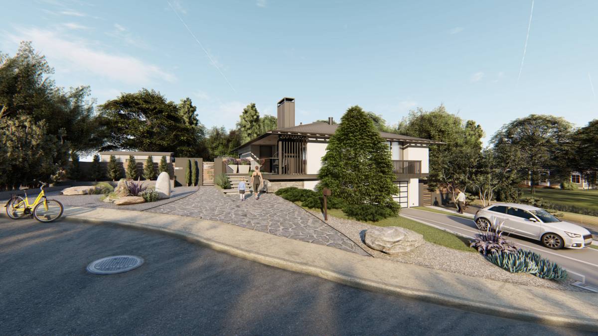
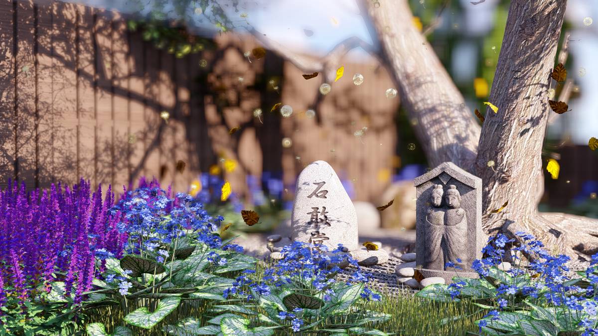
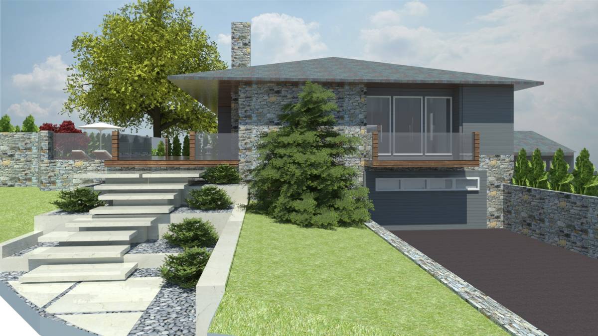
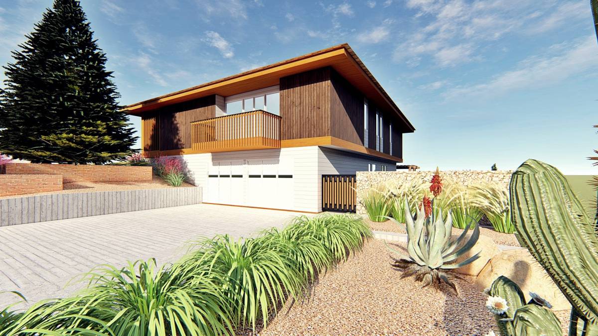
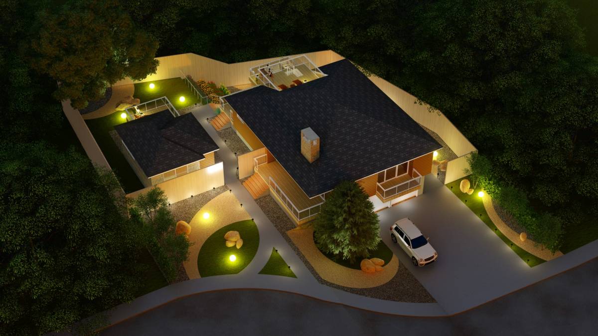
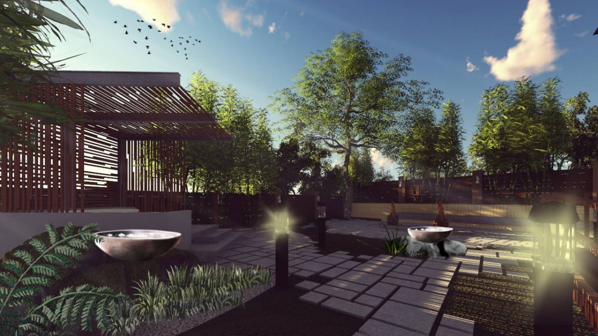
Large trees in the back are maintained because they have a good hull to provide the user comfort for outdoor activities during the day. While on the perimeter of the house boundary given buffer vegetation in the form of palm and bamboo to withstand the wind. Secondary skin on the building facade of the wood partition was made. Roof Viewing Deck is created with direct access from the upper deck. Roof Viewing Deck is equipped with outdoor sofa to enjoy landscape and airport scenery. Zen garden is regarded as a thematic garden in some parts of the landscape.
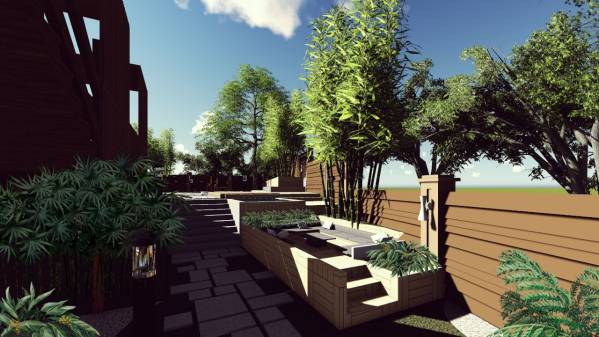
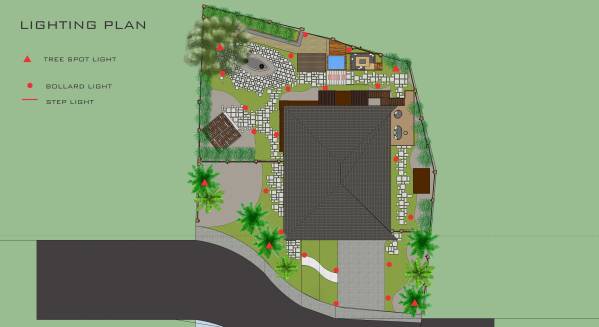
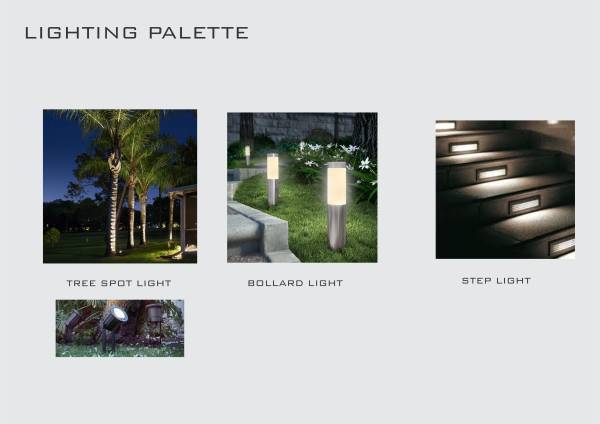
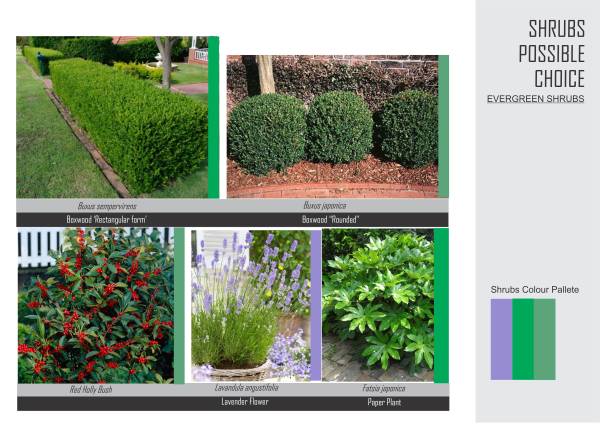
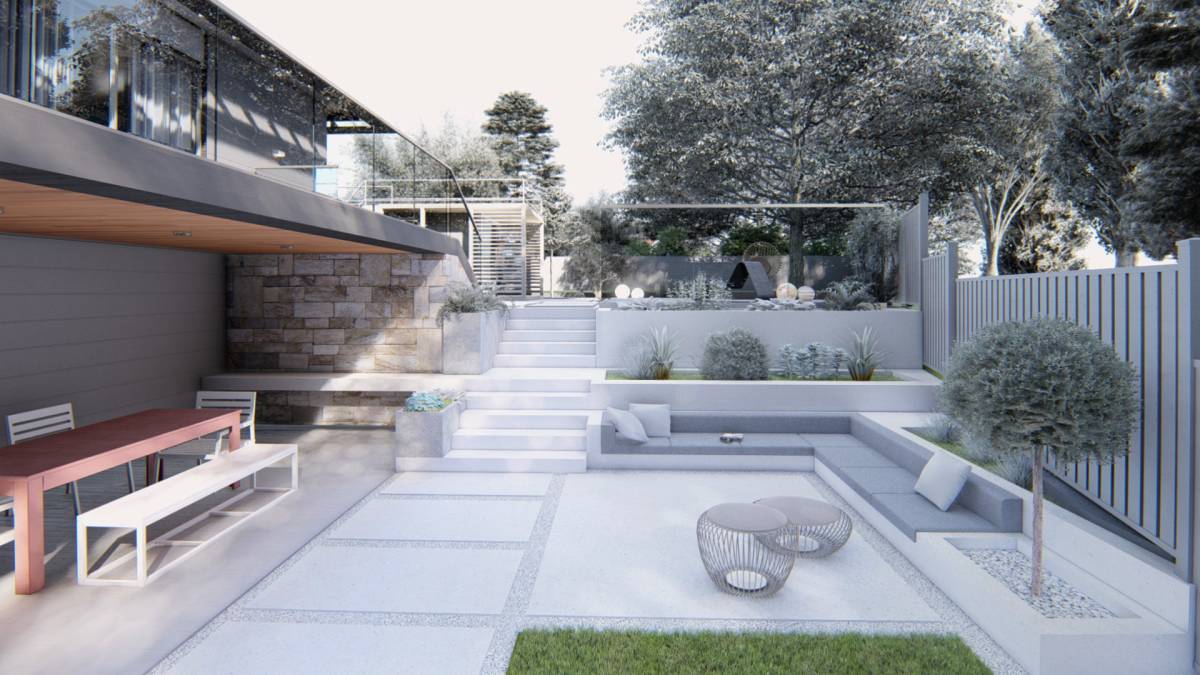
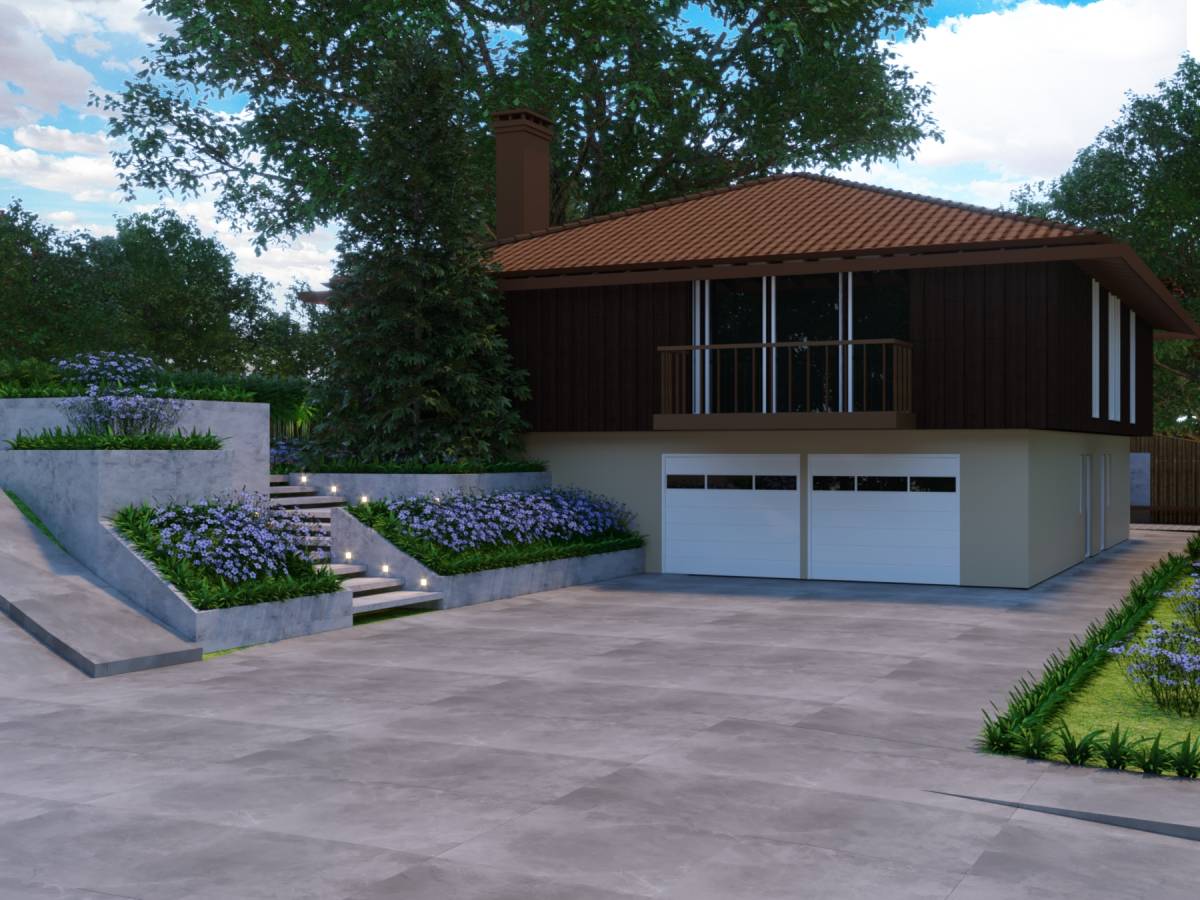
The Backyard section is made into a terrace based on the function space. Lighting on the landscape uses a tree spot light, bollard light, and step light on the staircase so that the garden is possible to use at night. Selection of low maintenance plants selected in accordance with the request of the client. The lawn area is very minimal by using concrete stamps as pathways and thematic zen garden in every corner of the landscape