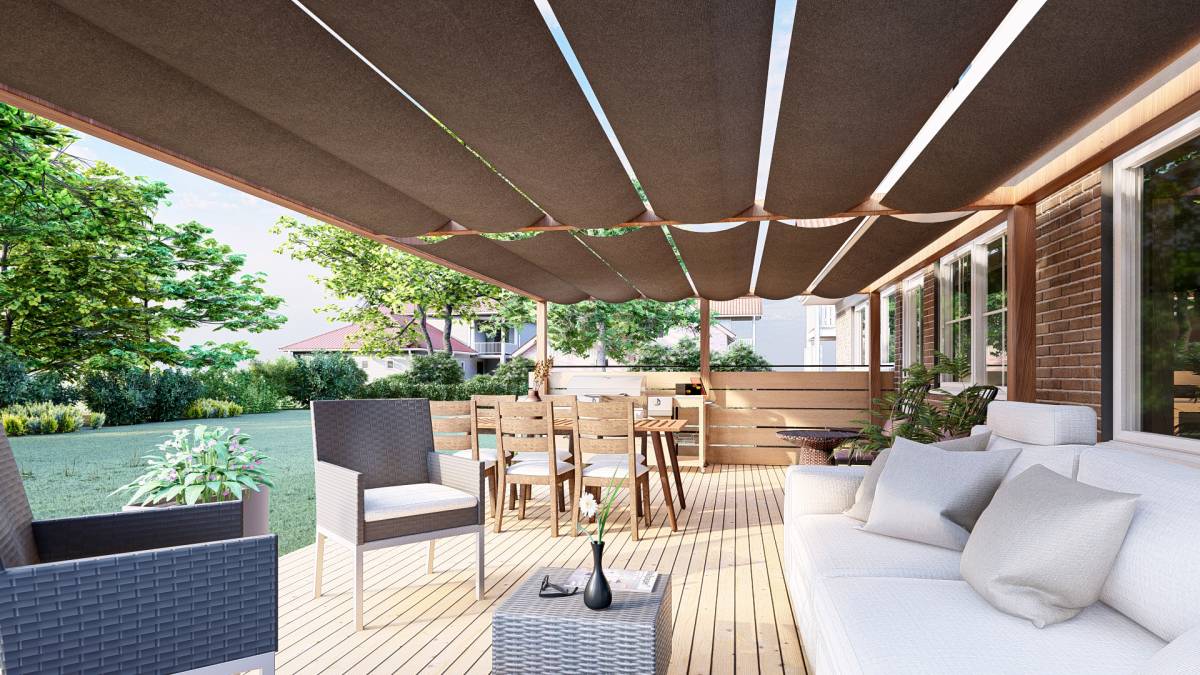
Get many designs for your project. Pick the one you love.
Real architects and designers around the world submit designs for your project, from $250. Free estimate, no commitment.
Clients rate their winning designs 4.5 out of 5 (890+ reviews)Free Cancellation within 24 hours of launch!How it worksAre you a designer? Explore competitions →
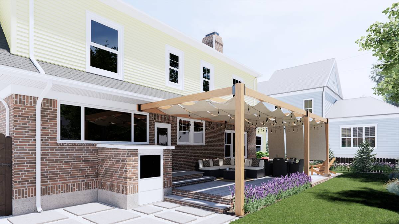
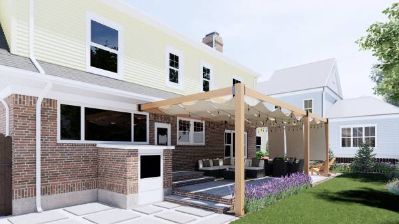
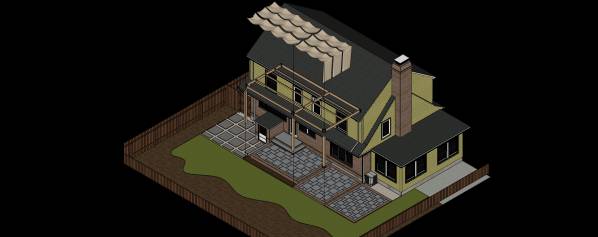
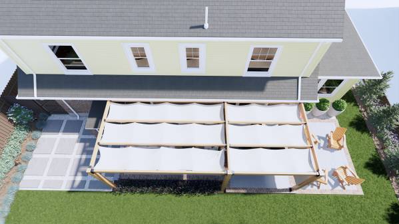
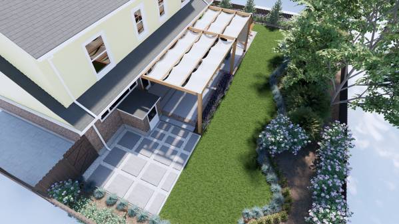
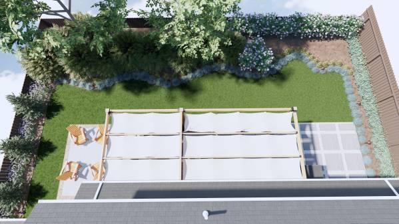
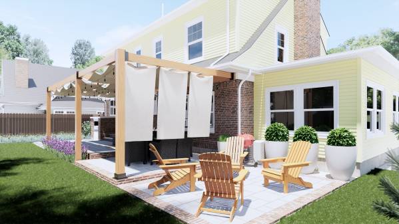
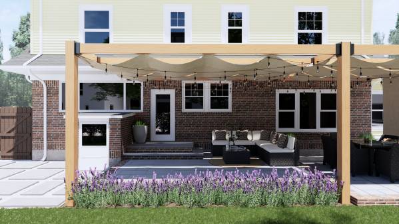
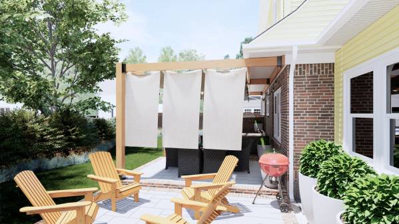
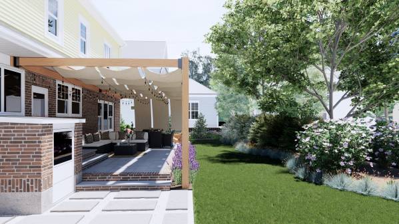
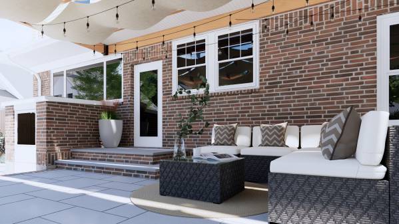
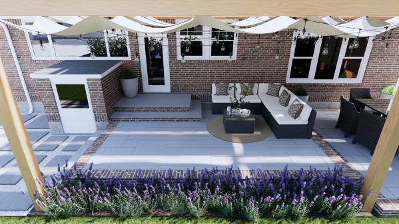
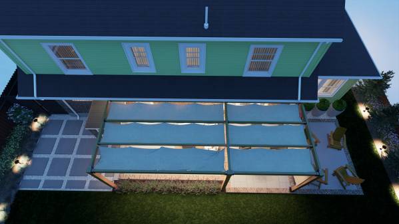
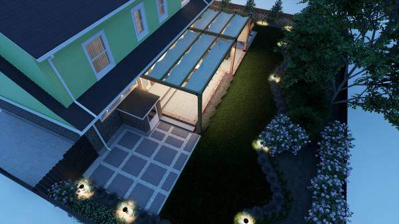
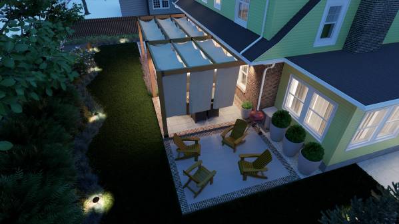
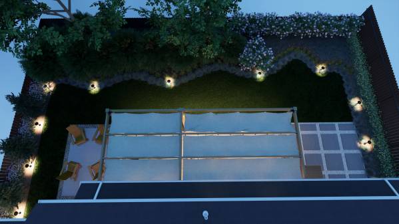
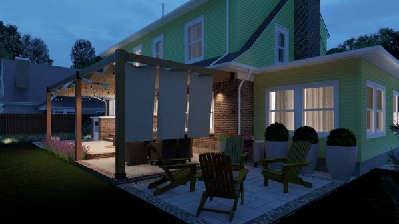
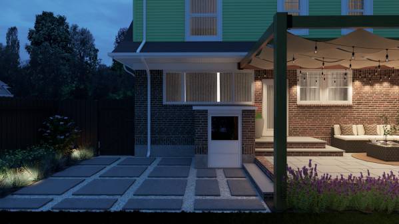
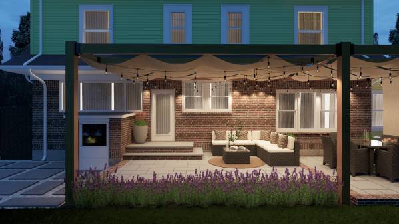
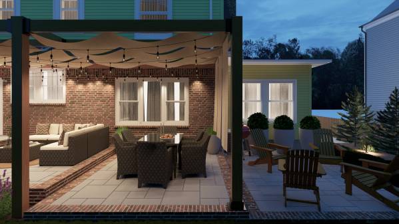
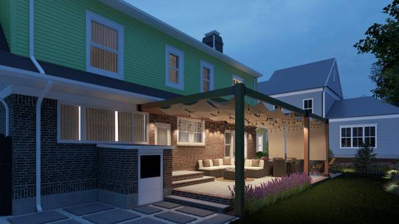
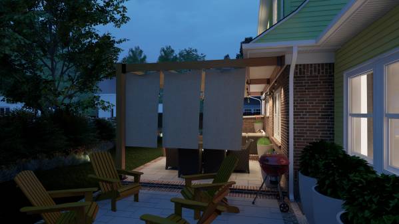
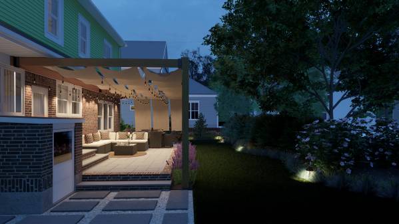
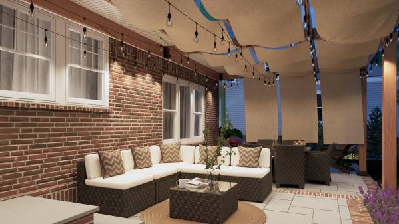
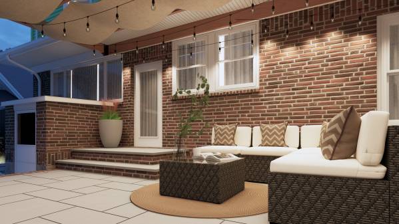
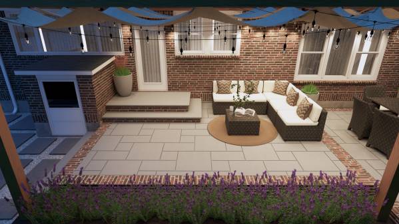
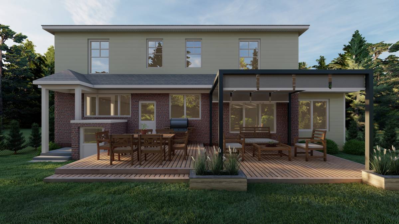
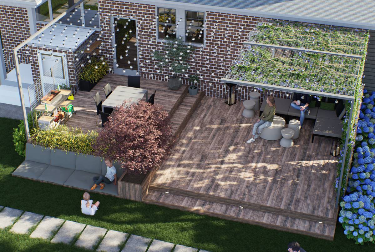
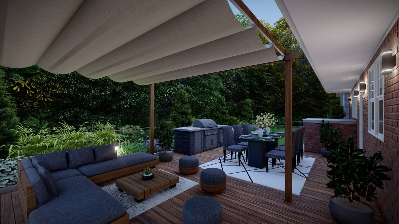
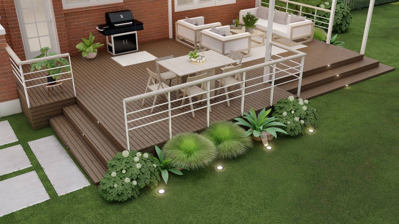
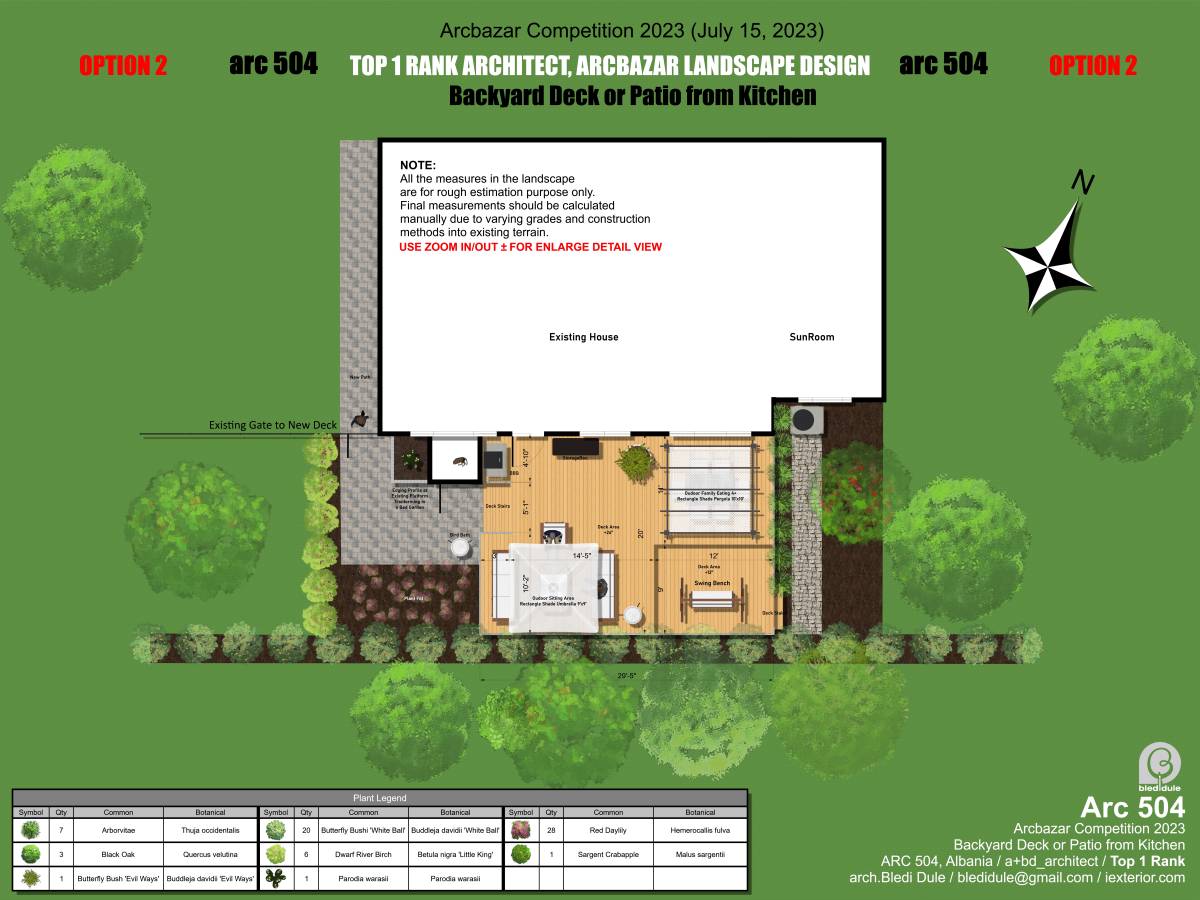
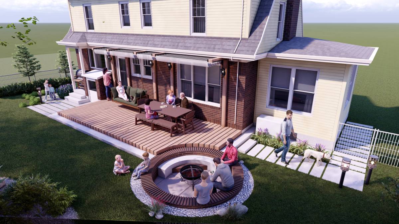
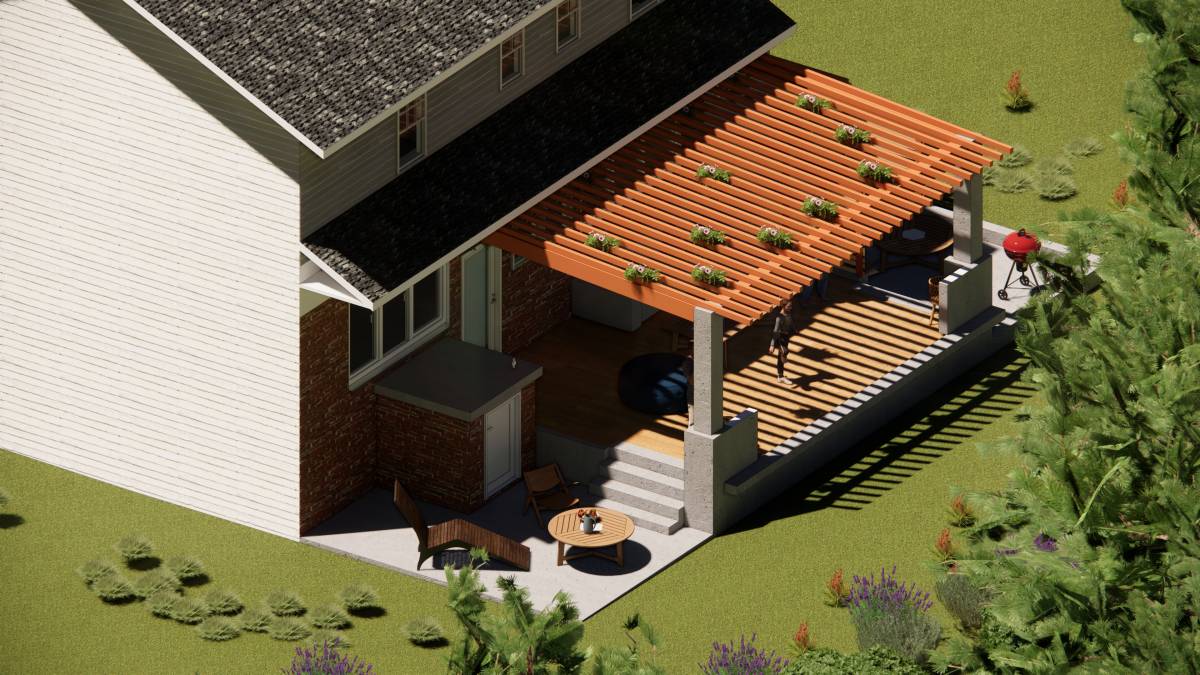
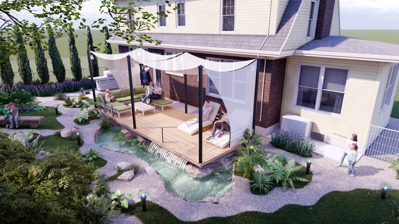
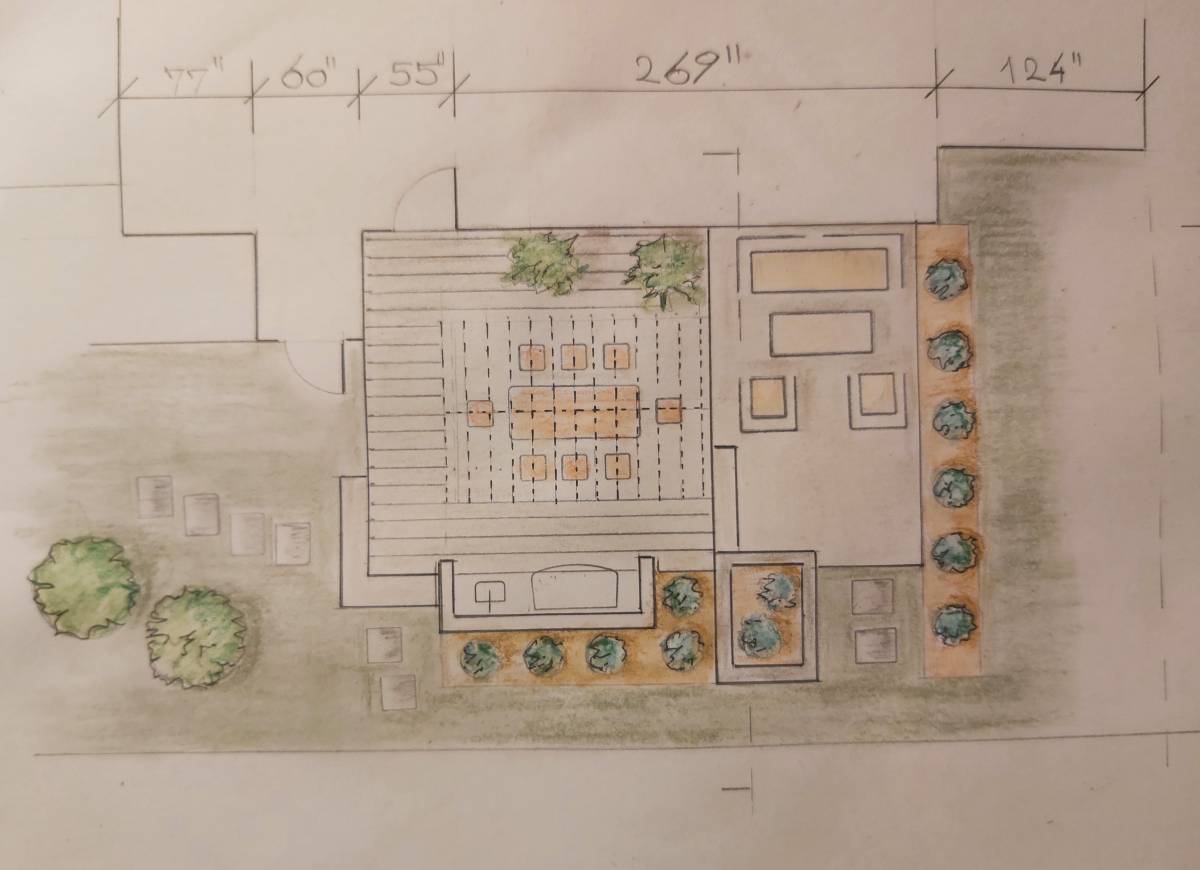
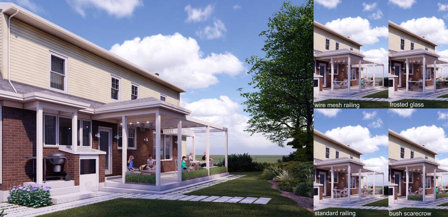
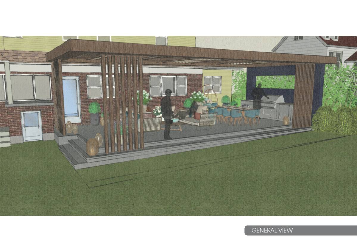
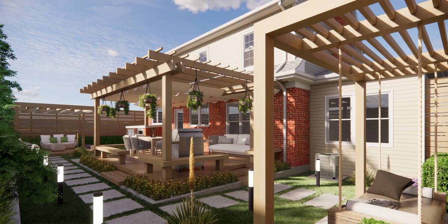
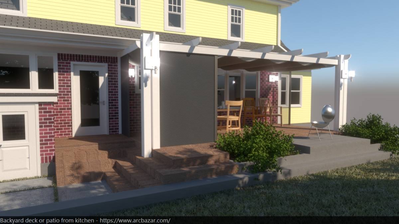
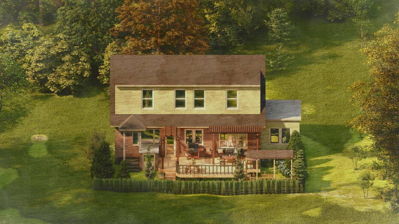
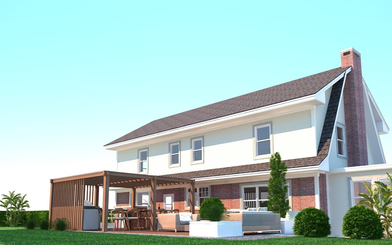
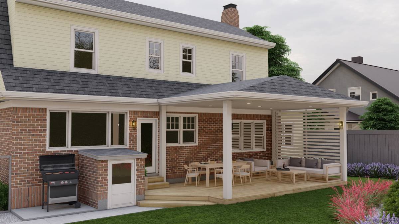
The main concept of this landscape project is to combine a concept of patio & deck into one design to create a one-continuous and seamless circulation between the space and also be a part of the colonial architecture of the house.
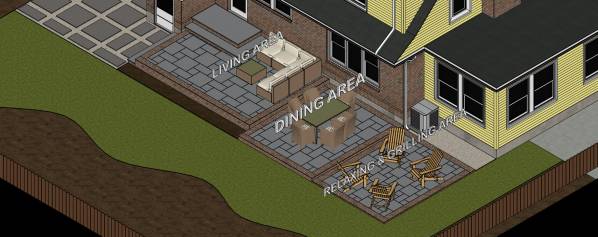
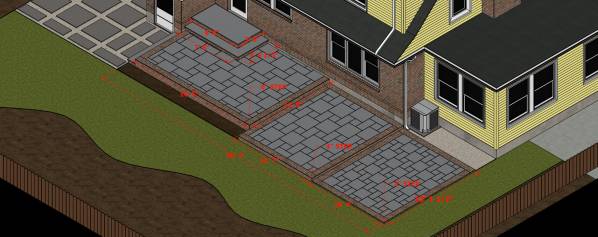
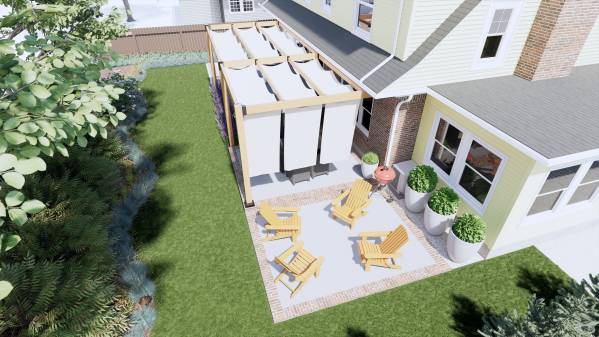
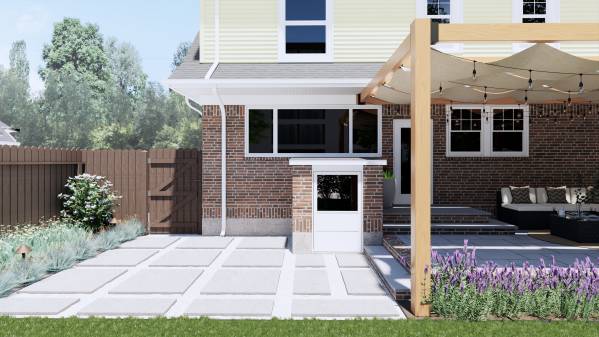
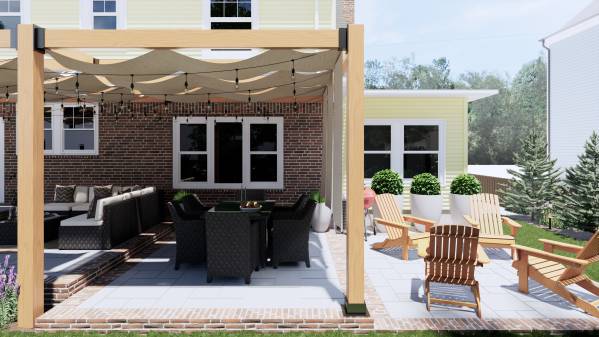
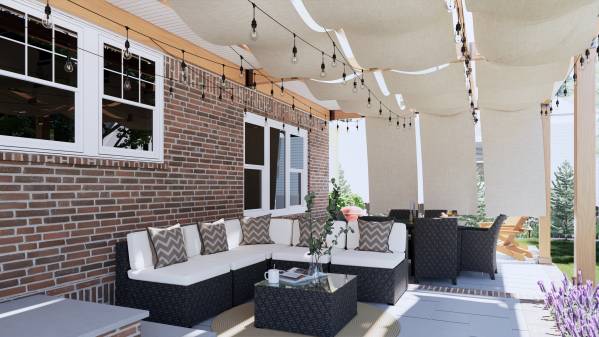
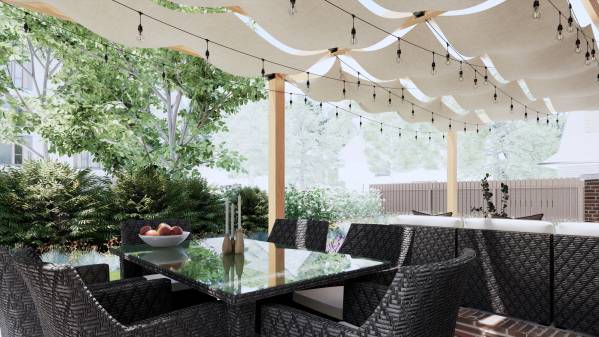
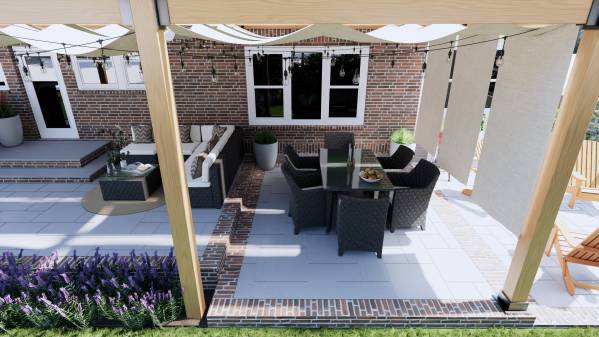
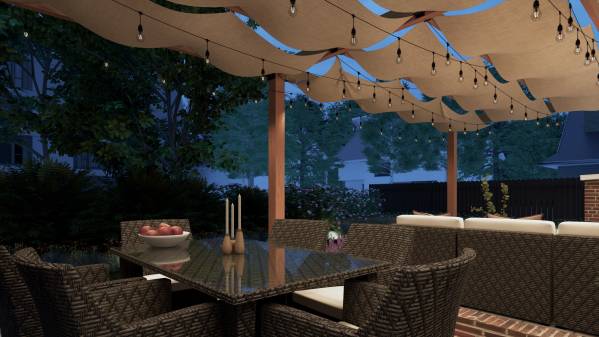
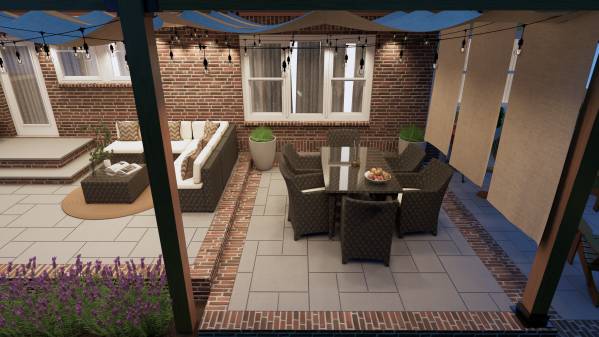
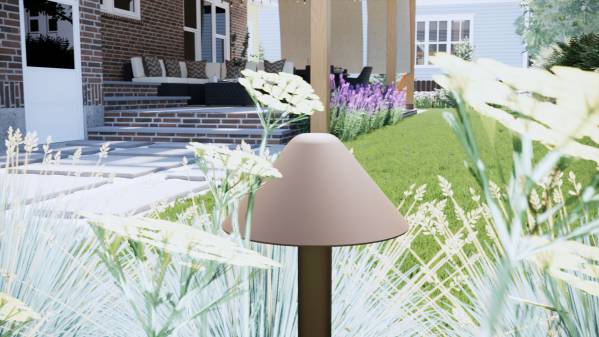
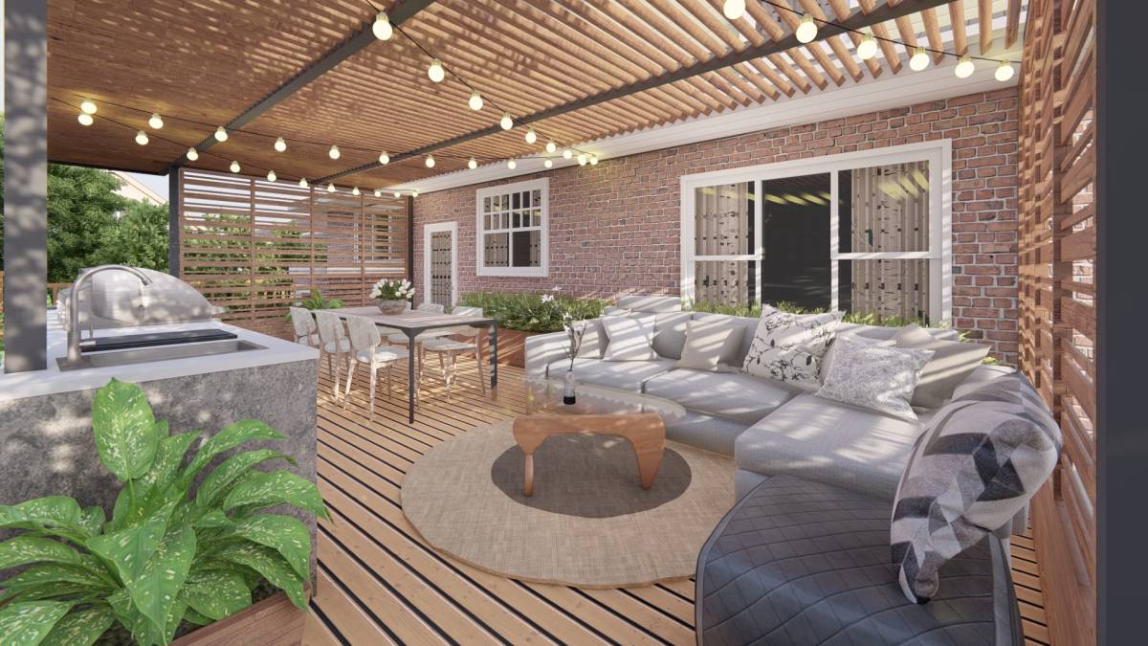
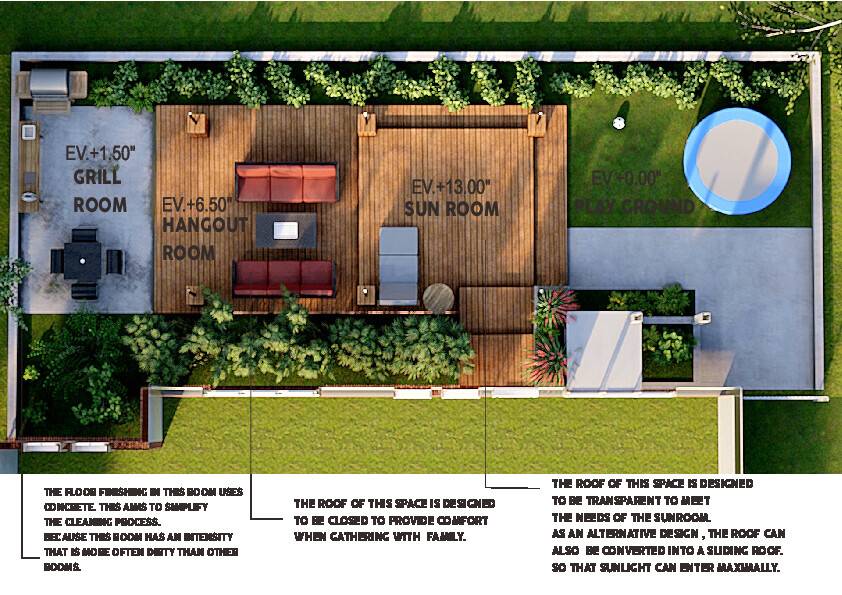
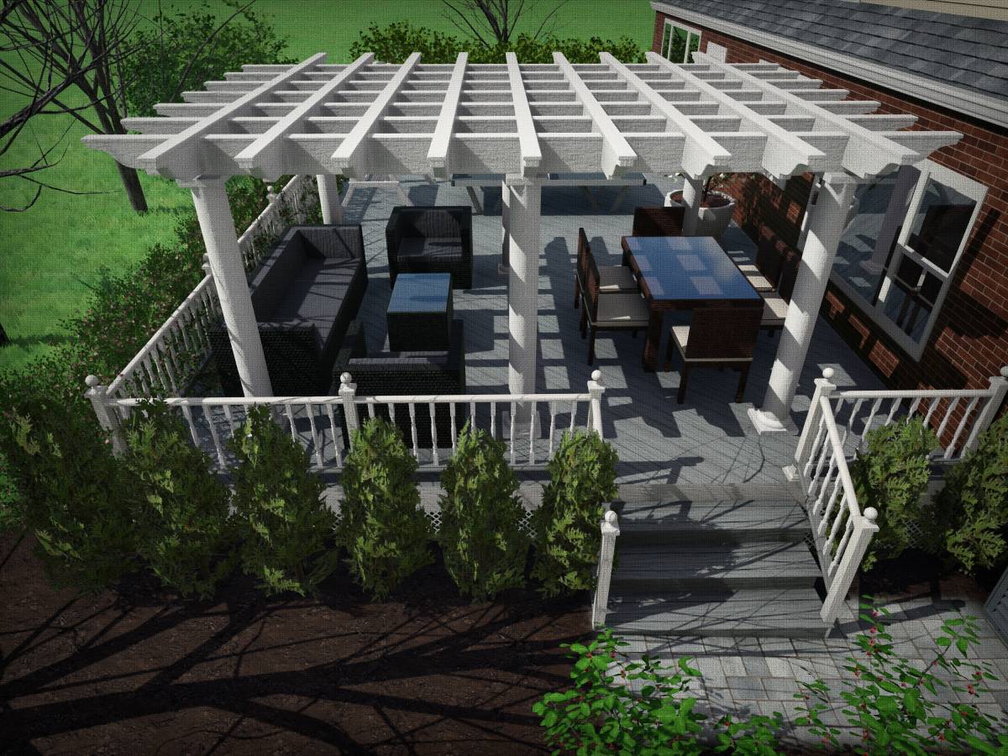
The seamless transition can be experienced when circulating between three areas (living, dining, and grilling / relaxing area) a gentle step between each zone are to create a smooth transition between those areas. The gentle step also causes the transition to open yard more easy and safe for kids to play in the grass area. Also, the "high" drop area is "protect" by plants to act as a visual and physical "barrier".
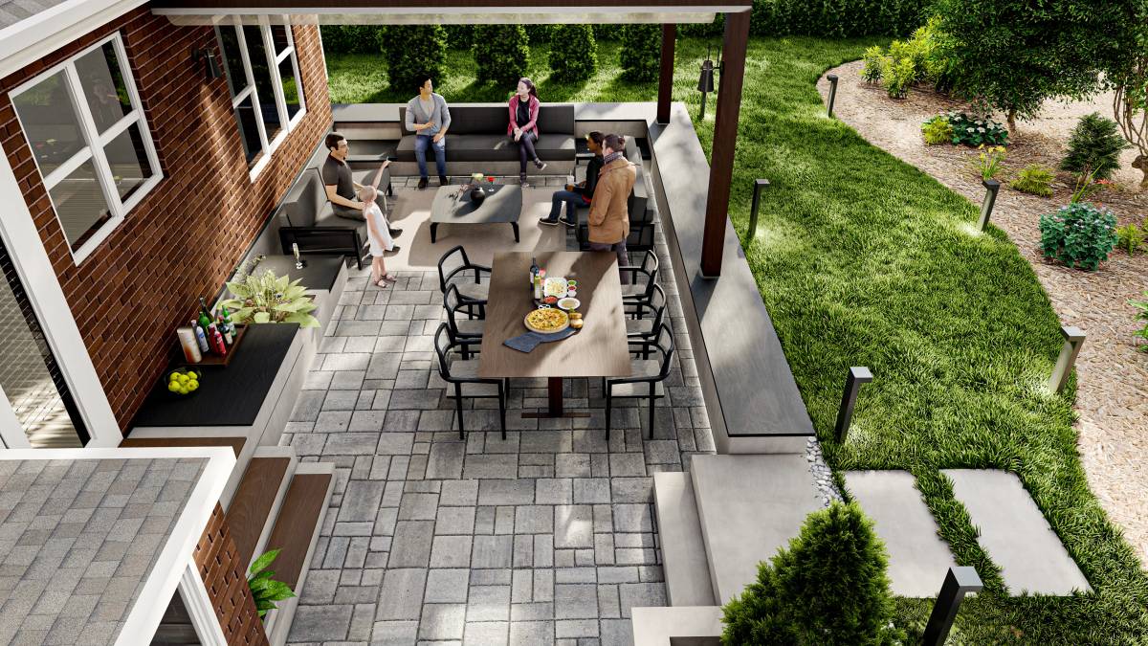
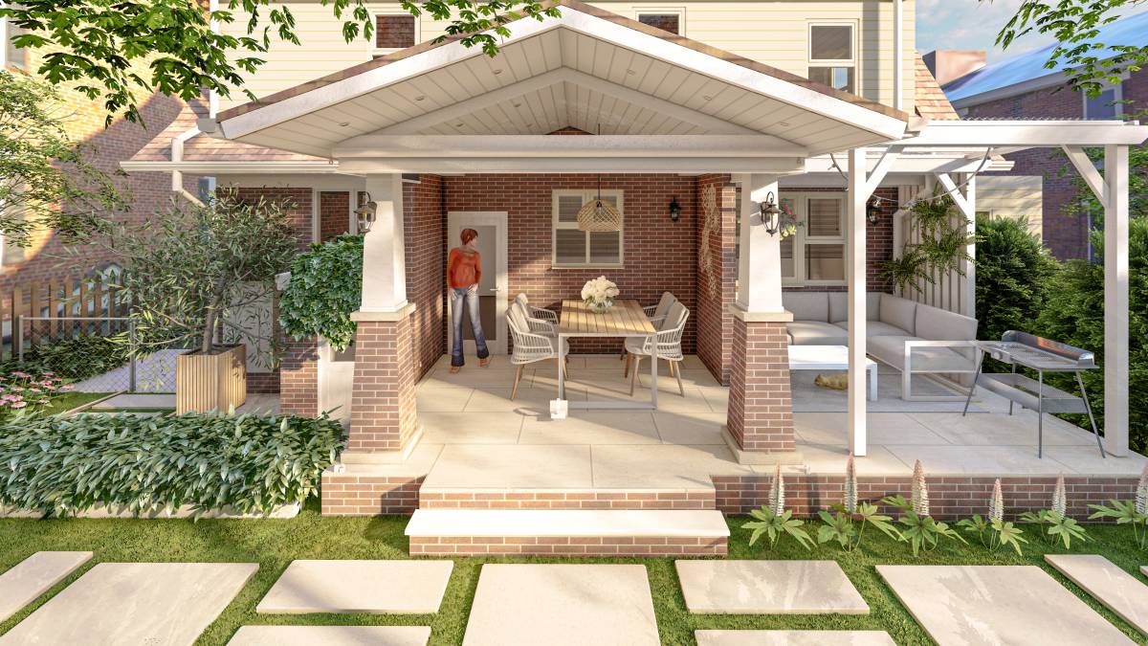
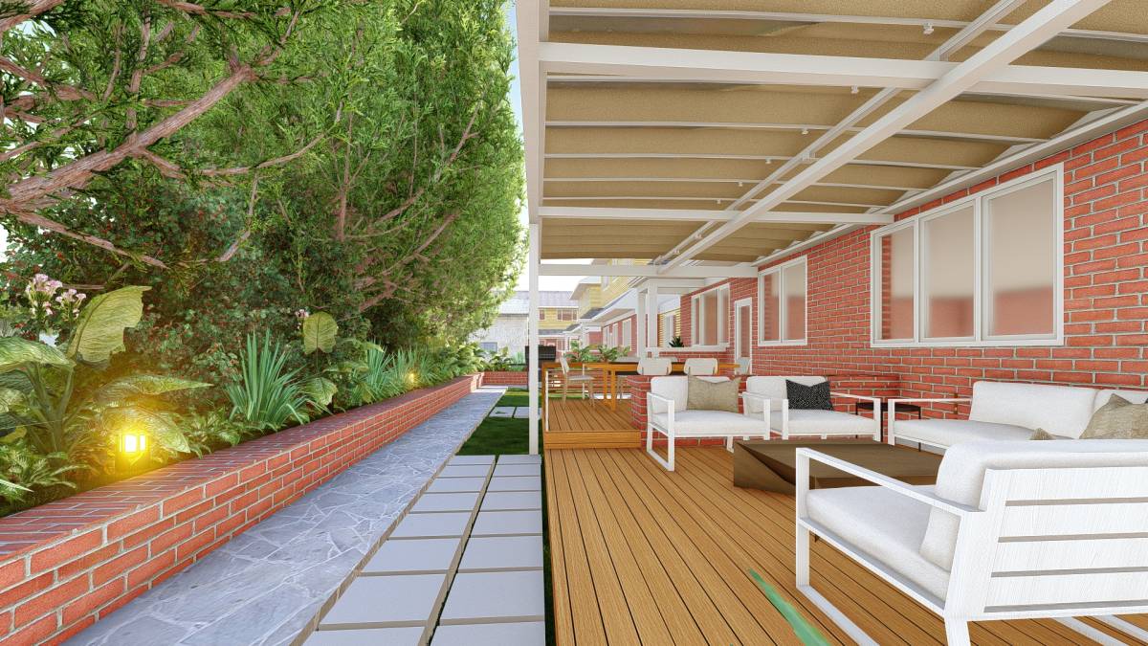
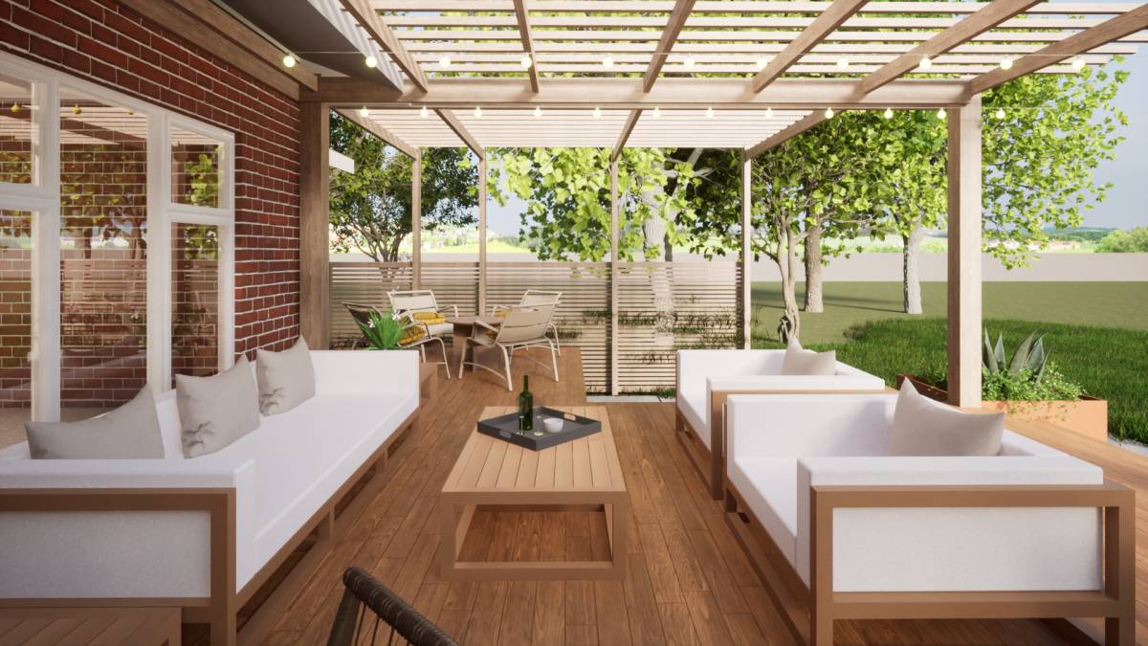
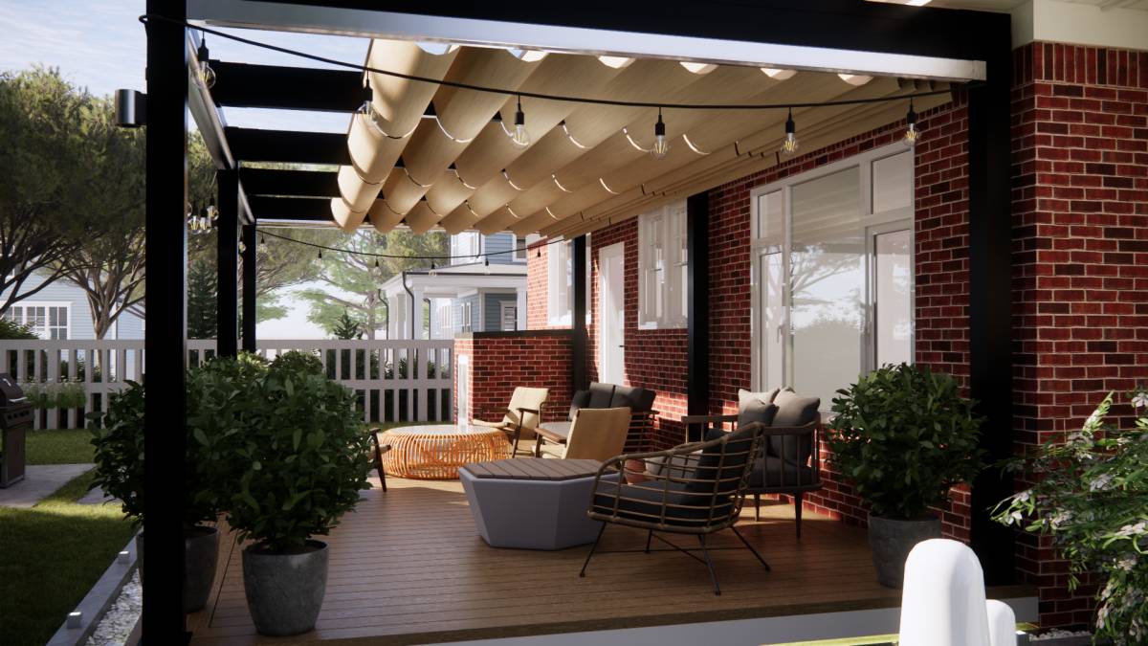
- I'm using mainly the red brick material for this project to blend the landscape and the house to create one cohesive design (as if it was there before or it was meant to be there)
- for the concrete floor, you (the client) can use either concrete tiles or stamped concrete
- two zones of shade can be opened or closed separately (living and dining areas) and the excess amount of retractable shade in the dining area can also be used as a privacy screen.