Dear Client,
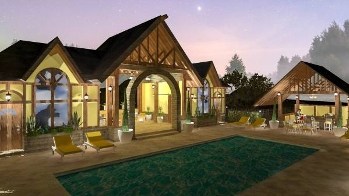
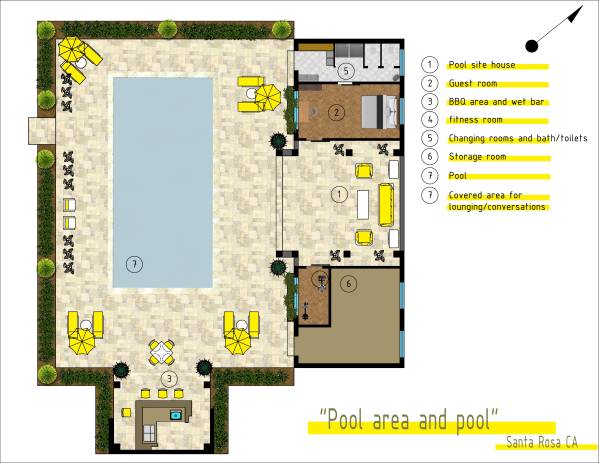
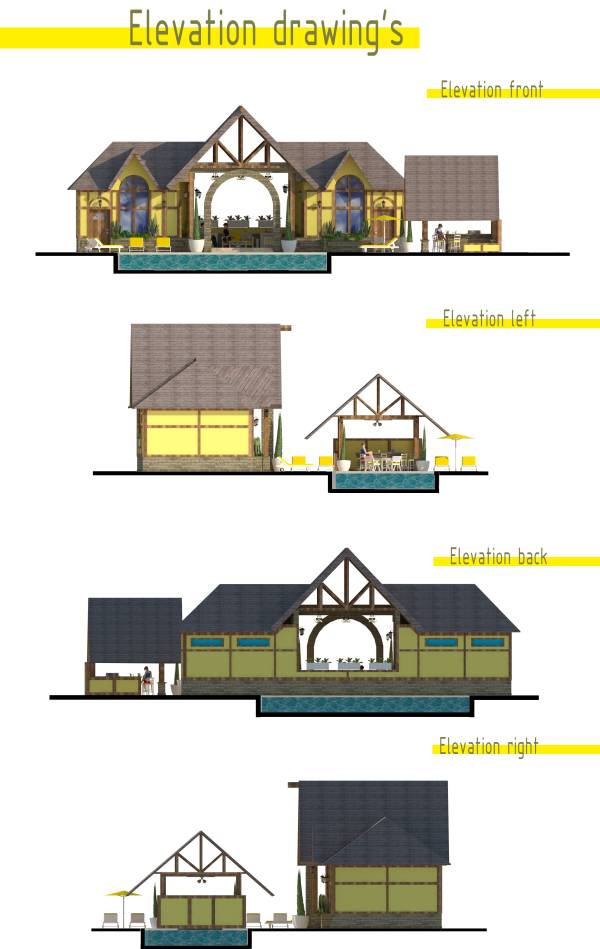
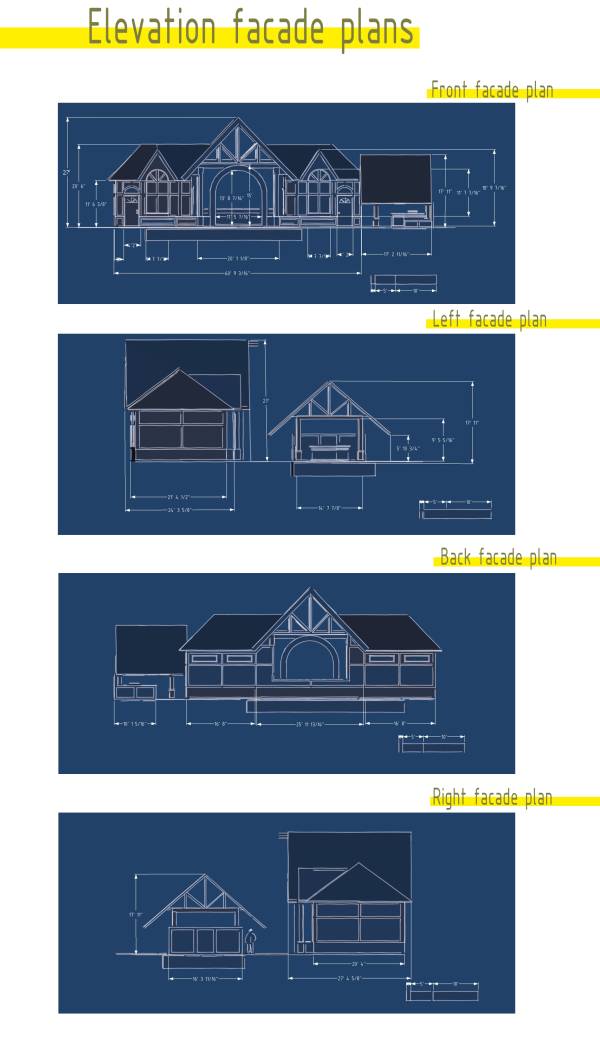
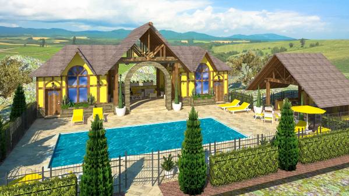
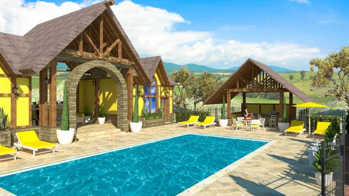
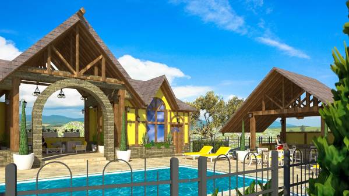
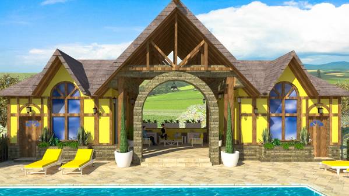
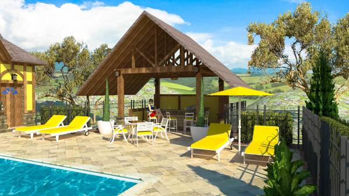
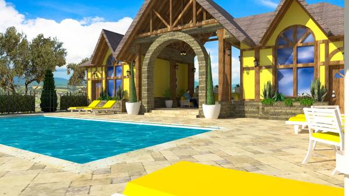
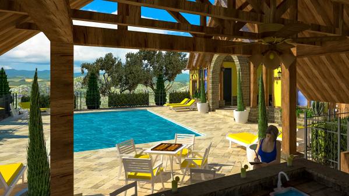
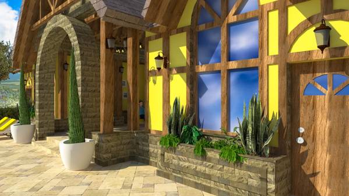
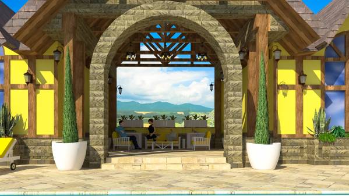
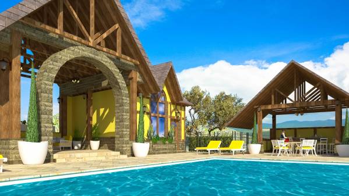
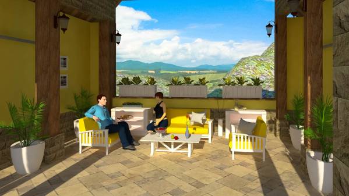
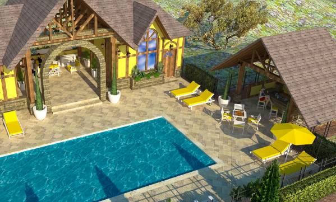
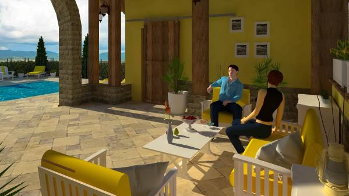
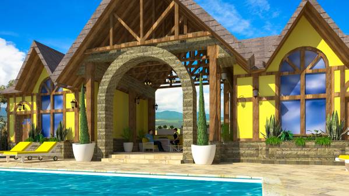
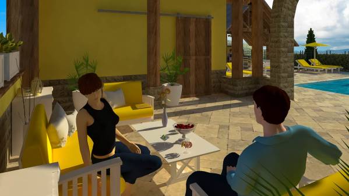
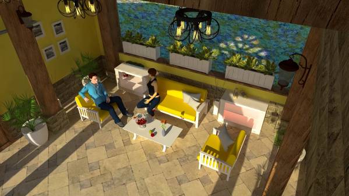
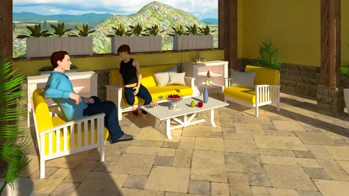
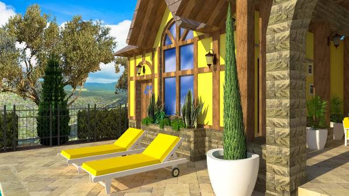
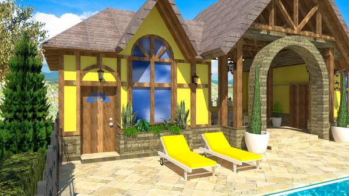
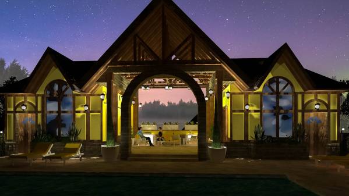
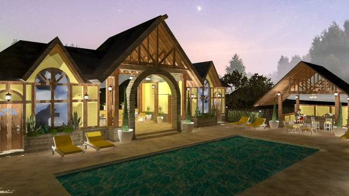
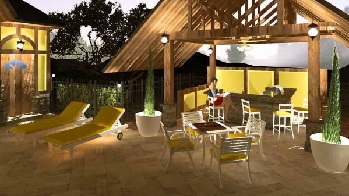
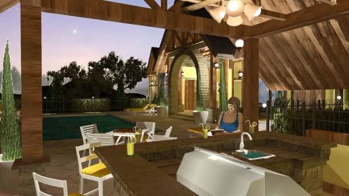
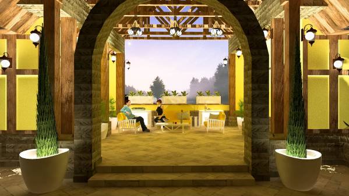
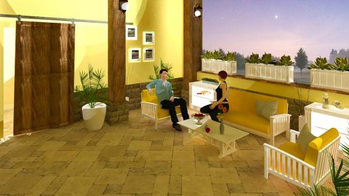
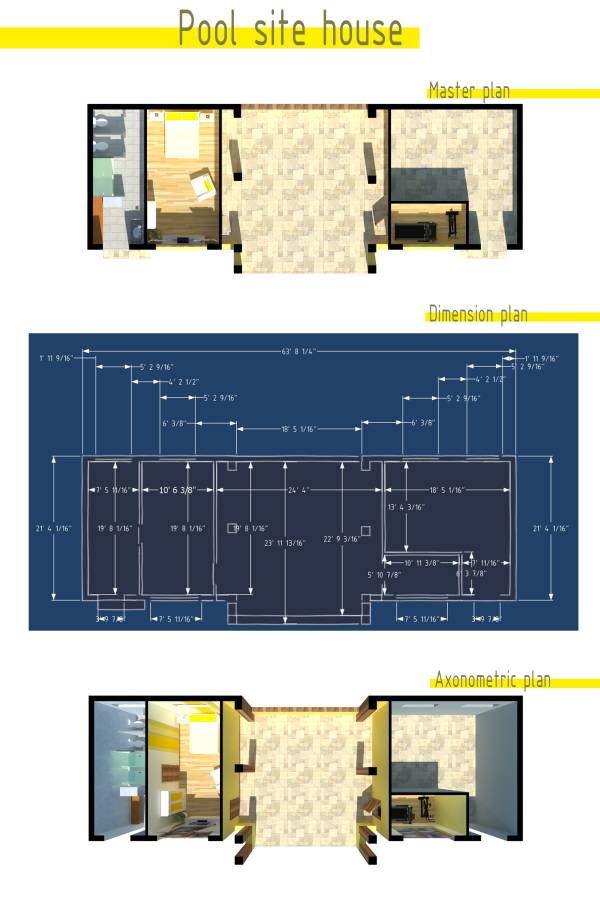
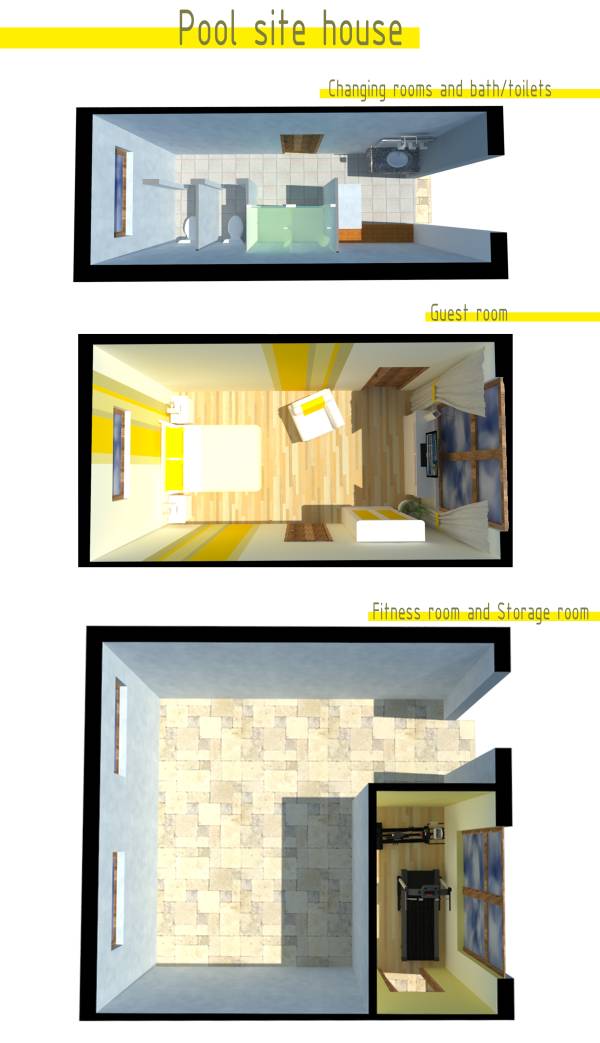
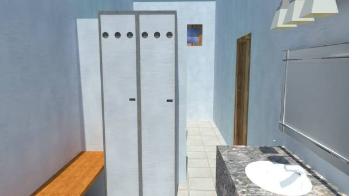
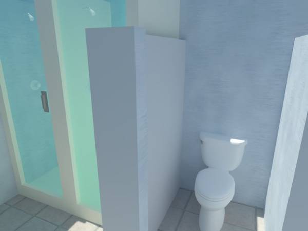
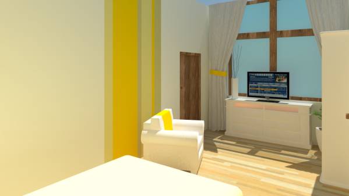
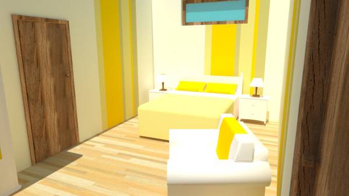
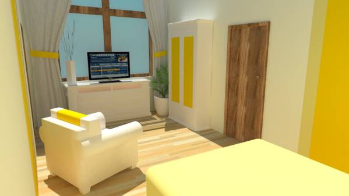
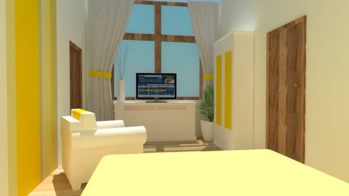
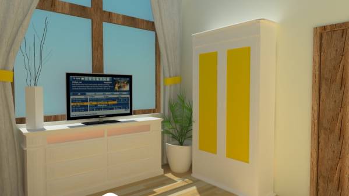
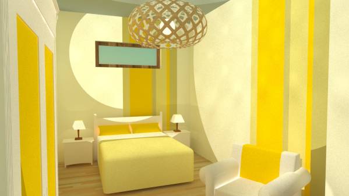
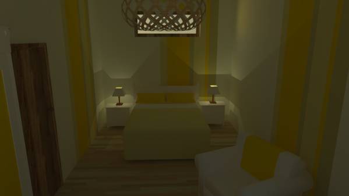
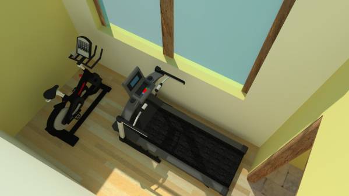
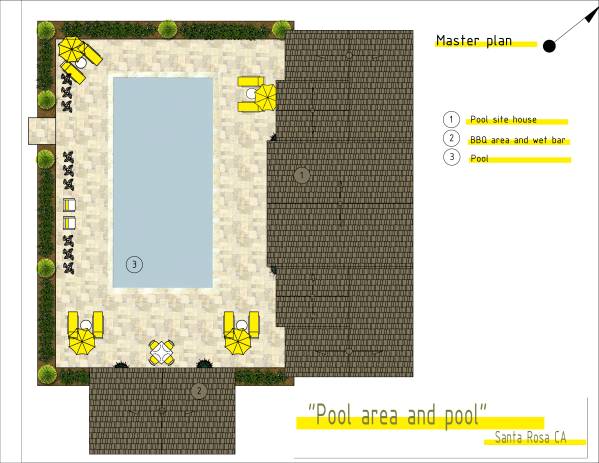
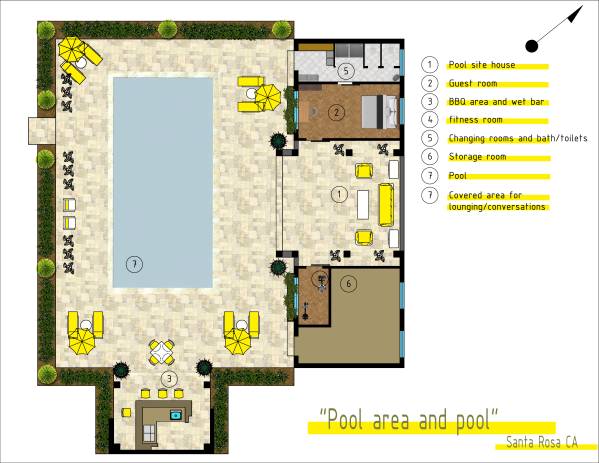
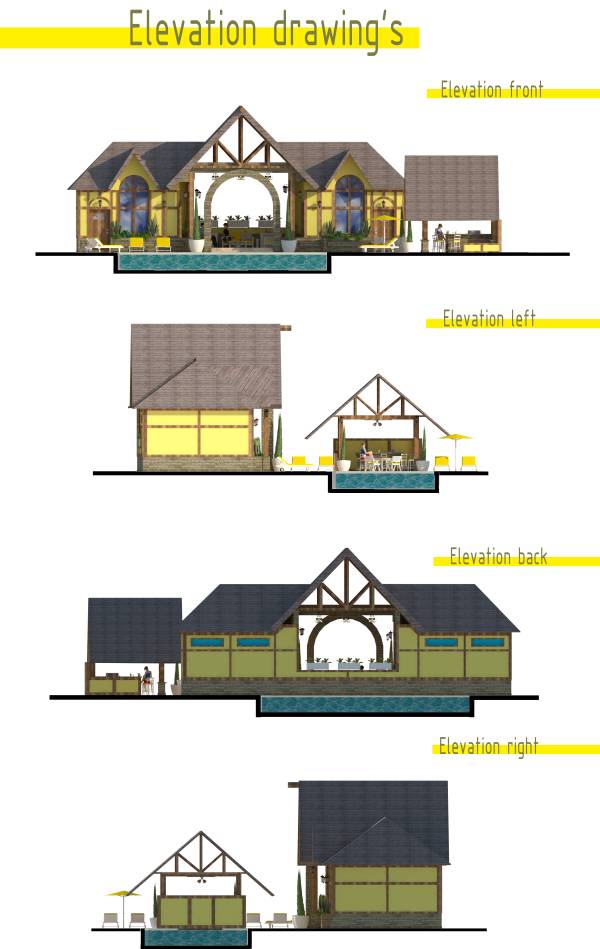
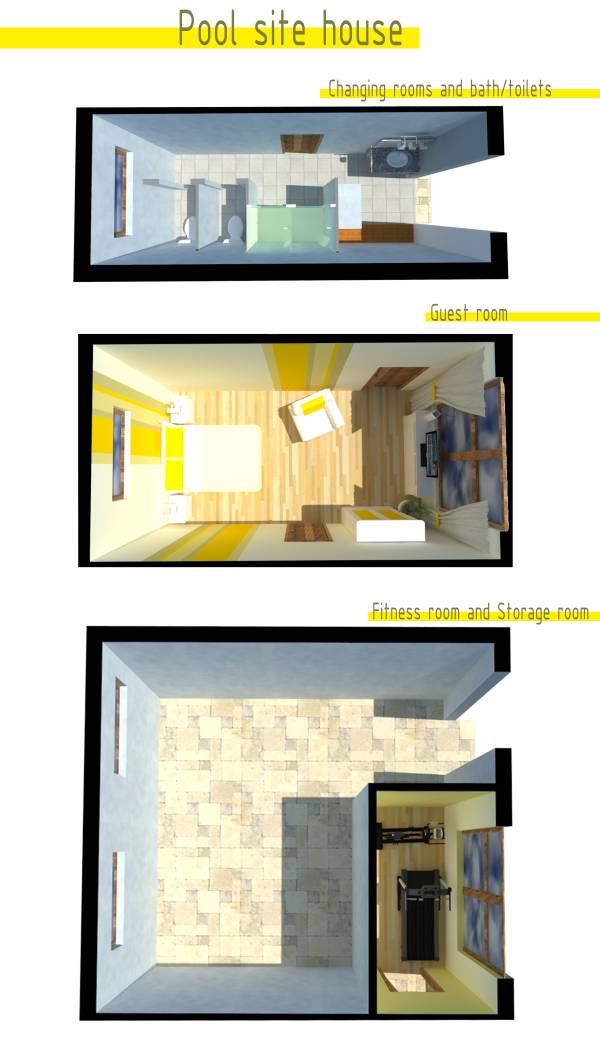
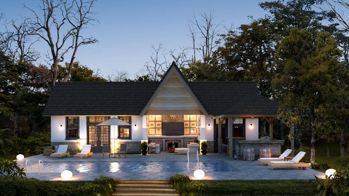
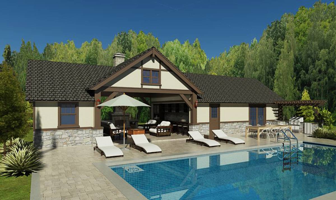
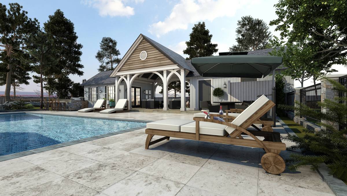
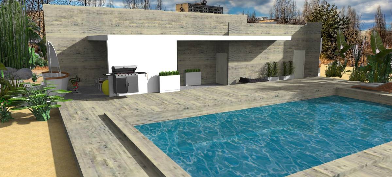
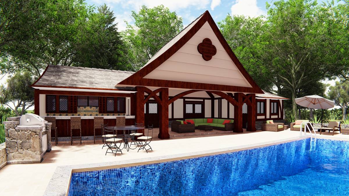
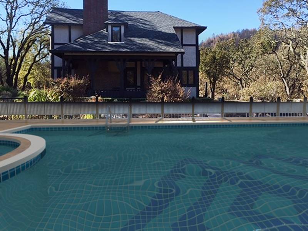
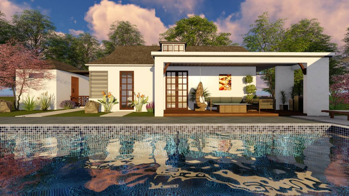
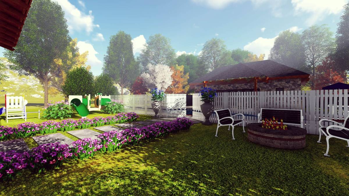
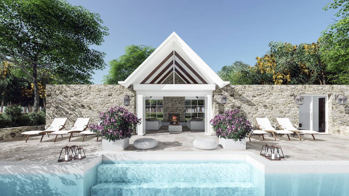
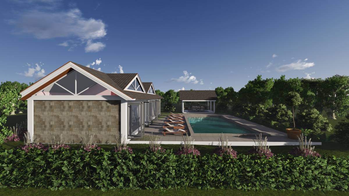
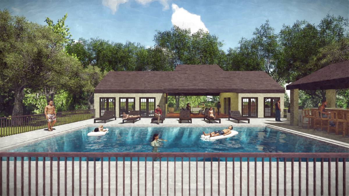
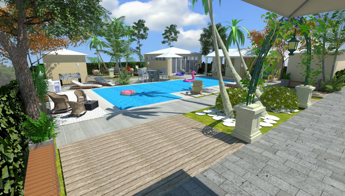
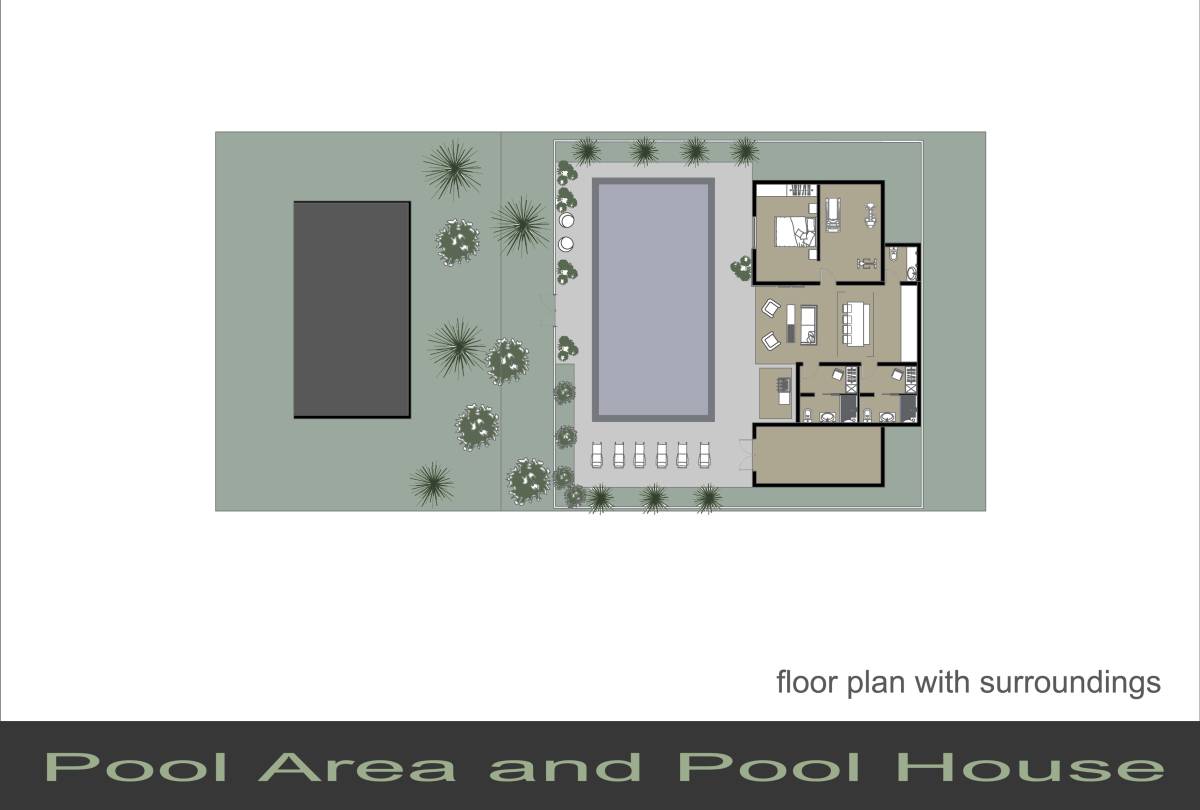
Thank you for the awesome opportunity to participate in your competition. We have shaped our project according to your requirements. We made sure to create a pool site house, a BBQ and wet bar zone around the pool. We have also made a detailed drawing of the pool site house, showcasing the following rooms: changing rooms and bath/toilets, guest room, covered area for lounging/conversations, fitness room, storage room. The storage room has a small opening to the pool and is mostly located behind the changing room as we've used the front windows to brighten up the finites and guest rooms. The bathroom is also a little bit hidden with direct access to the pool - at the other corner of the house. By doing this we have made it all fit in the house, and yet remaining compact.
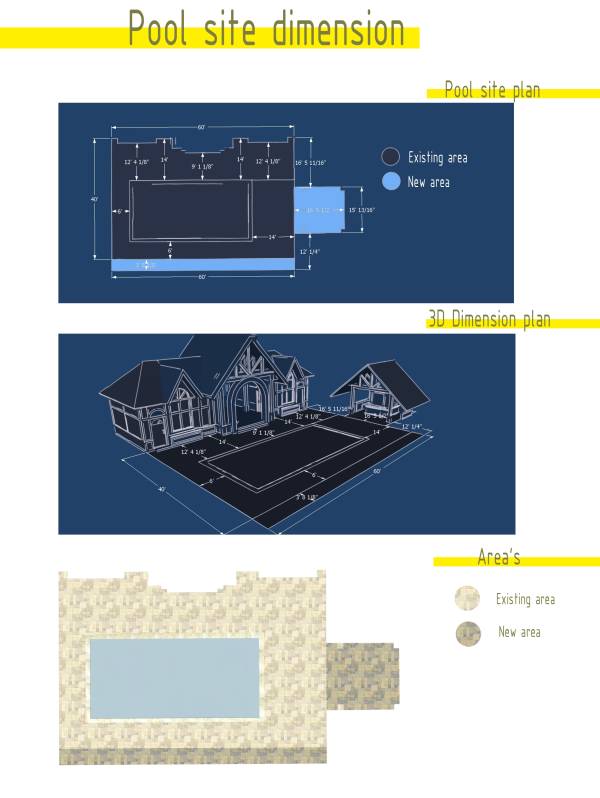
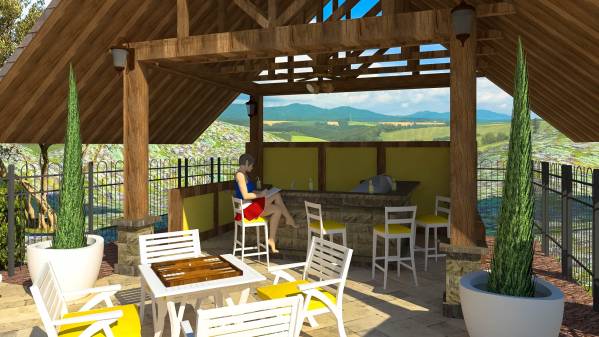
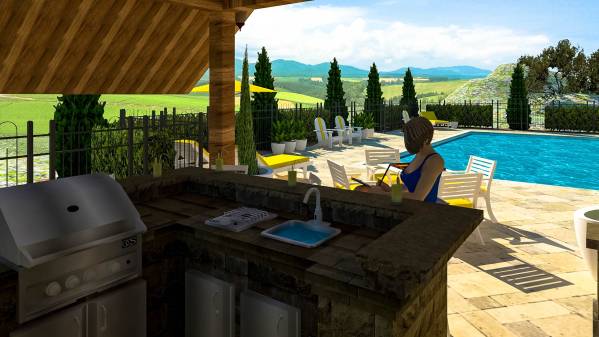
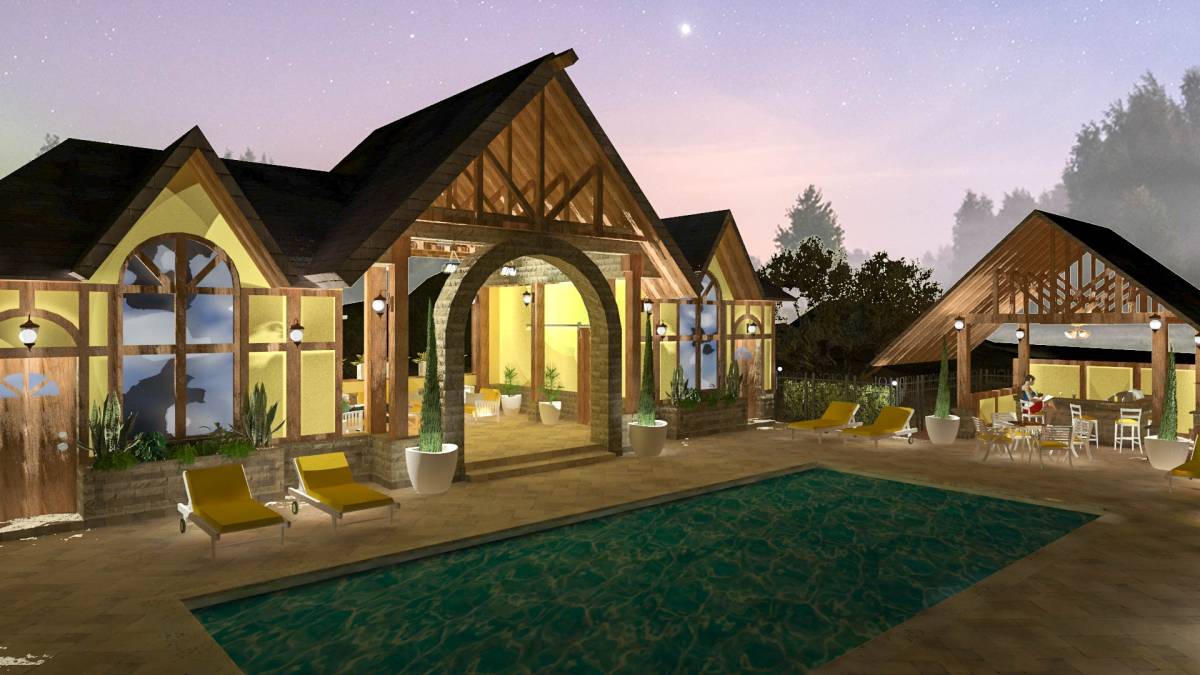
We have positioned the BBQ and wet bar outside by the pool in order to acquire more free space inside the house. This way we have remained in the margins of the 14 feet distance to every other major object. The BBQ, however, is outside of the original borders the project has. That is because it is not recommended to cover up part of the pool and seal it. The filled in soil will sink down and the covered part will become uneven, therefore unstable and maybe unsafe. We have chosen brighter colors to have a fresher outlook. We are determined that if you construct your pool house by our design it will bring deliver you an utmost satisfaction.
Should you have any questions or concerns we will be glad to discuss them.
Best regards,
VIP GARDENS LTD.

 1st prize