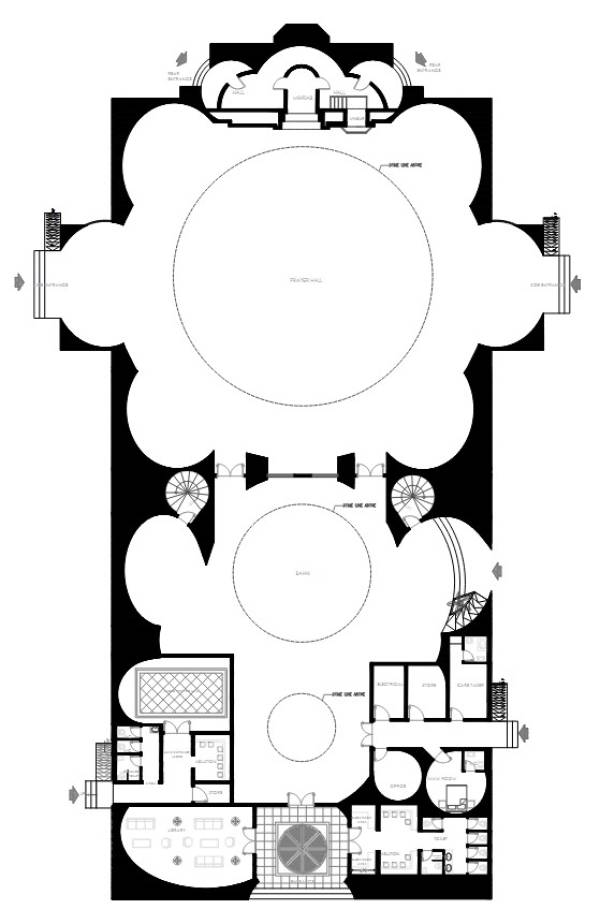
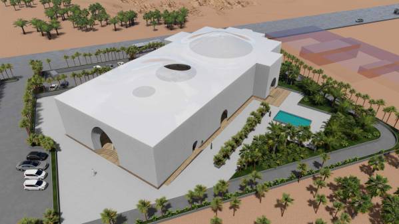
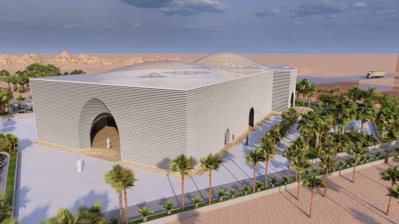
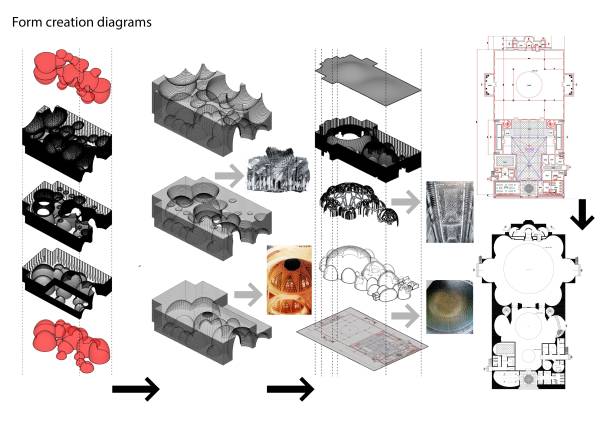
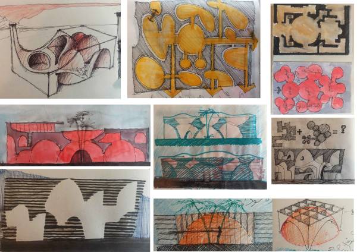
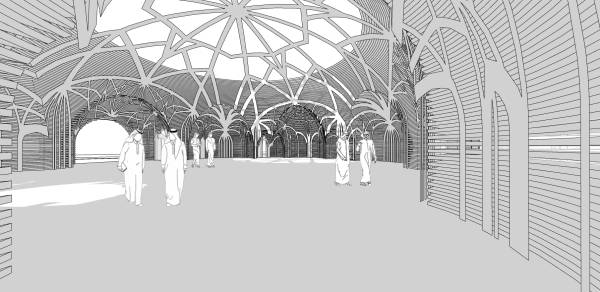
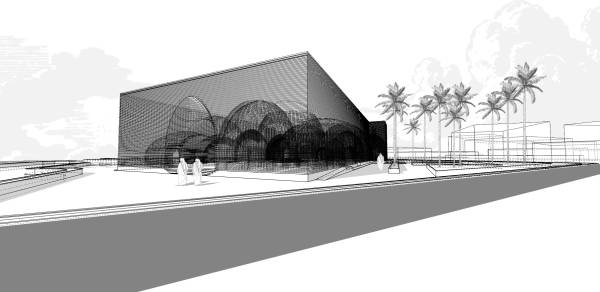
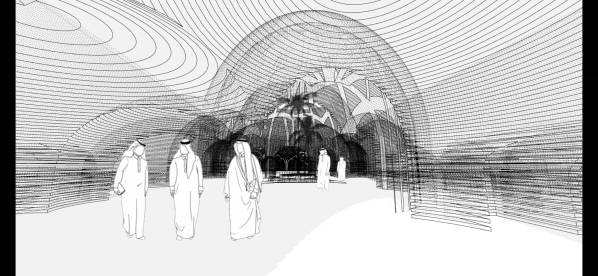
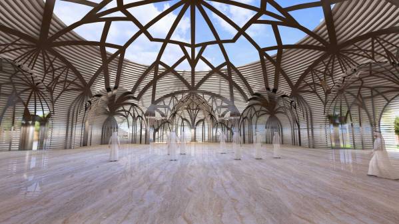
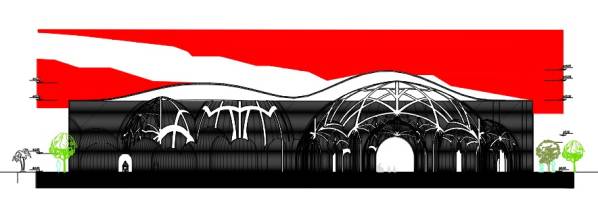
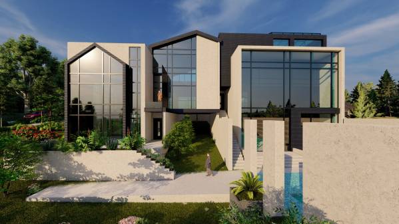
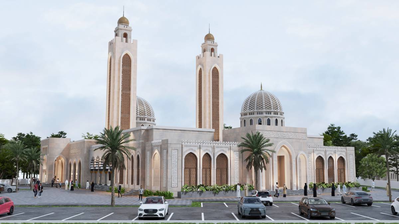
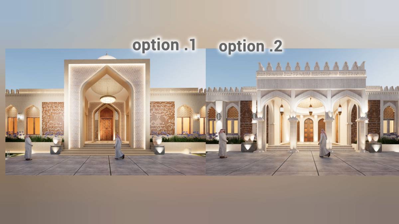
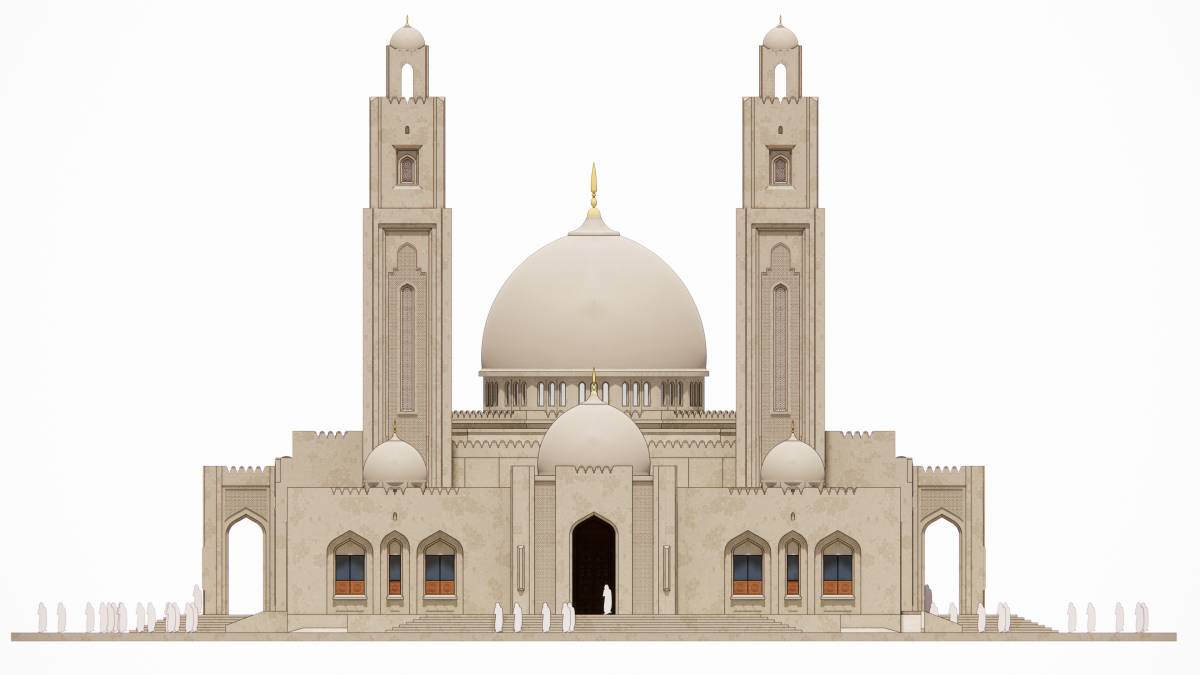
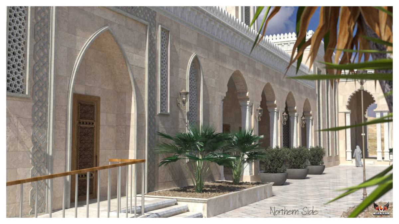
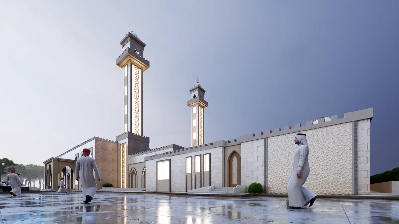
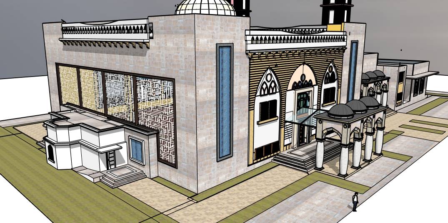
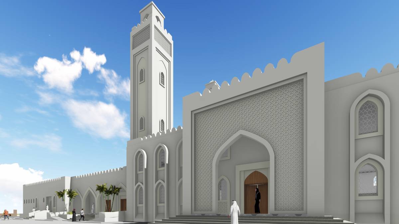
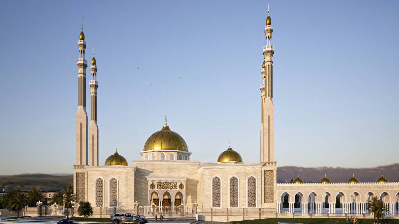
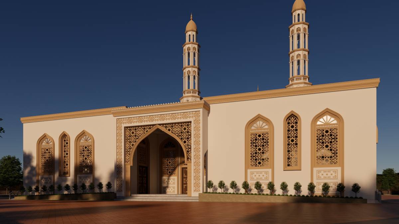
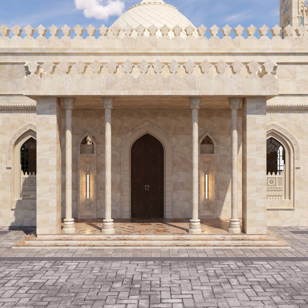
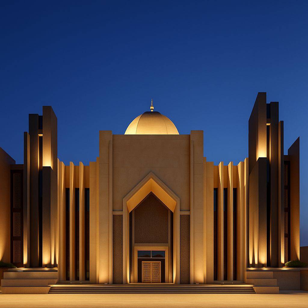
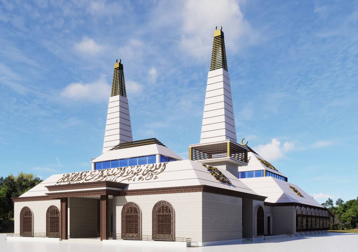
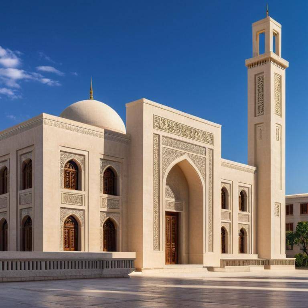
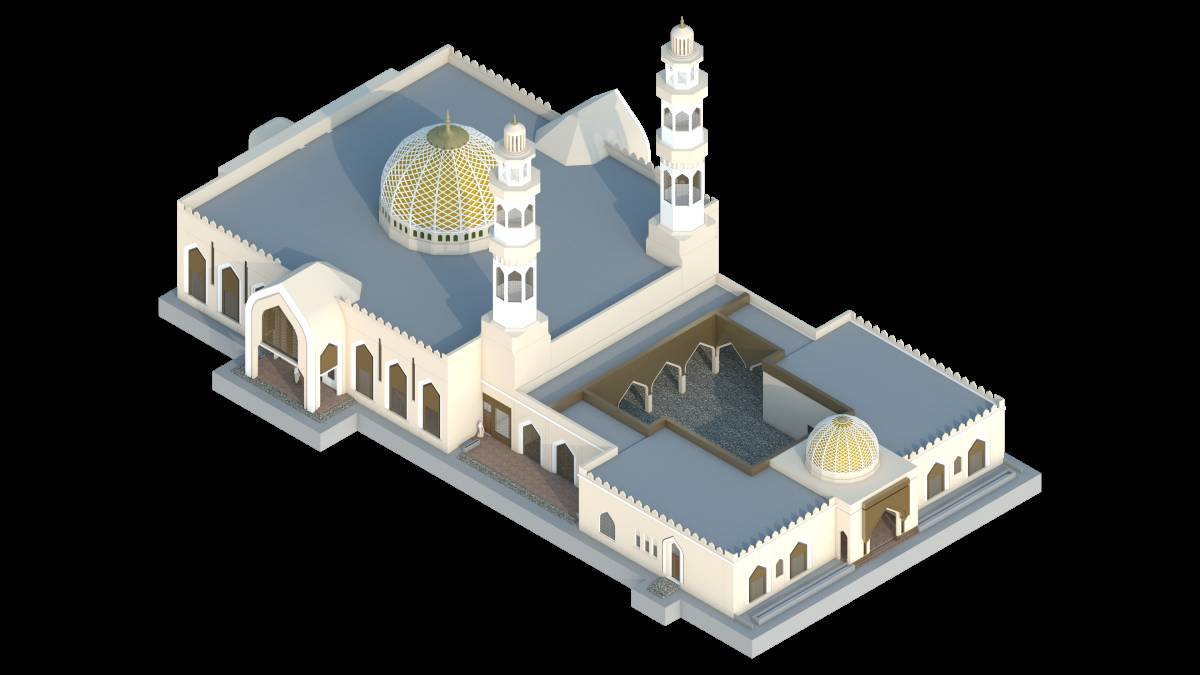
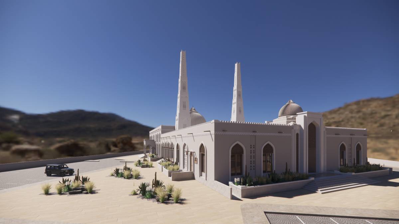
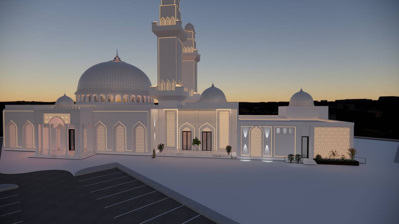
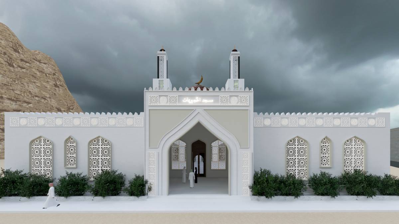
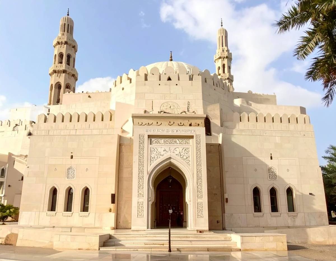
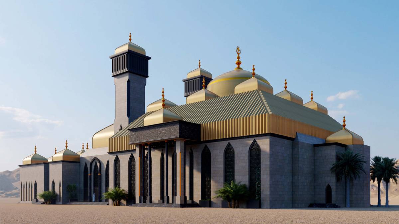
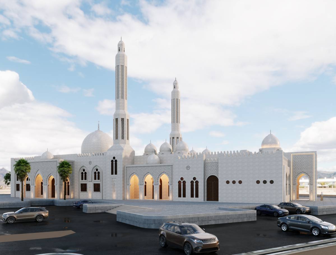
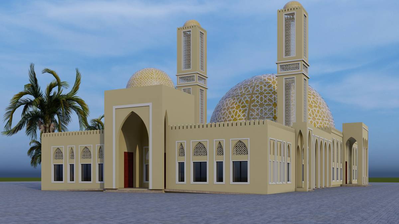
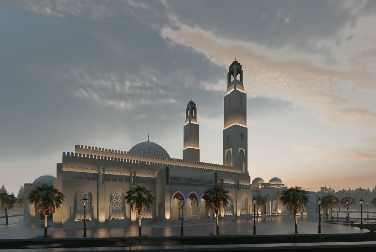
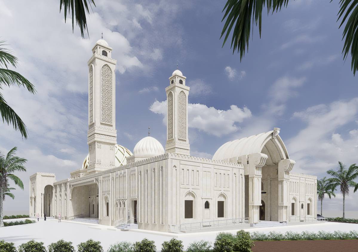
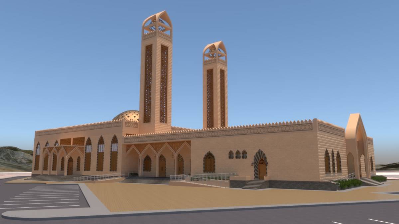
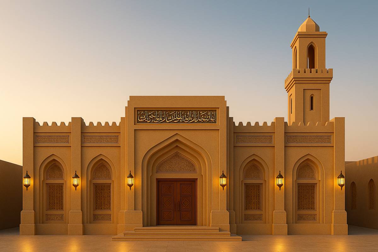
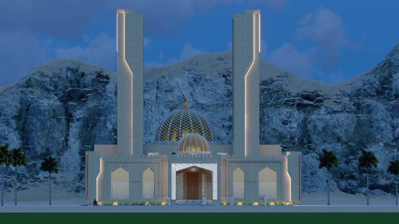
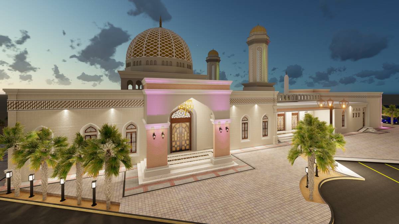
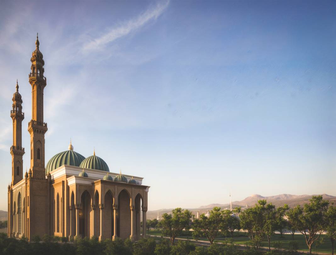
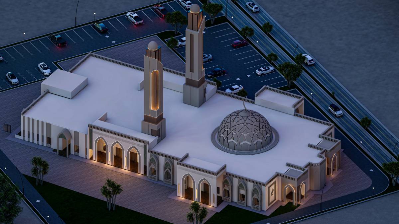
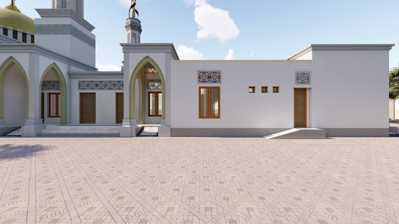
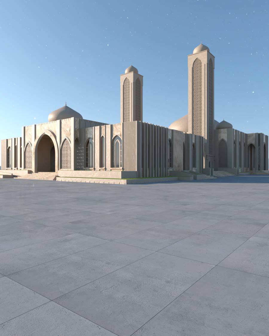
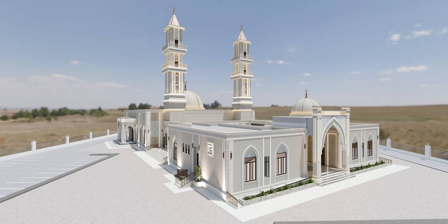
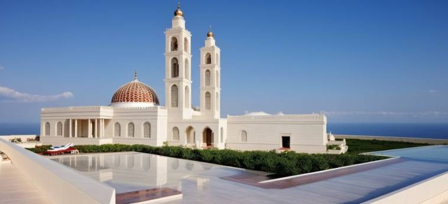
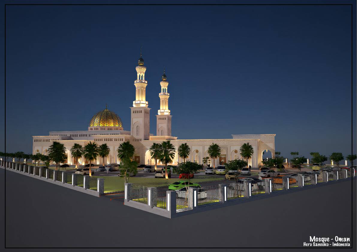
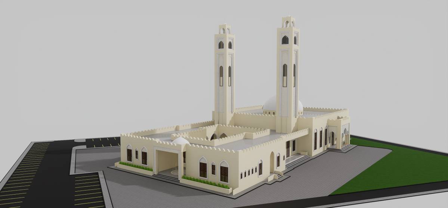
This mosque, tentatively named "Mosque of Light (Noor)", takes a new approach to the worship space, based on the "subtraction of internal volumes" and the union of functional domes that themselves define the space. A sheet-like and transparent structure uses light as an architectural material, and the central climatic courtyard creates a beating heart for interaction with the environment.
1. Conceptual core: Subtraction of volumes and the birth of space through domes (subtraction of internal volumes and union of domes):
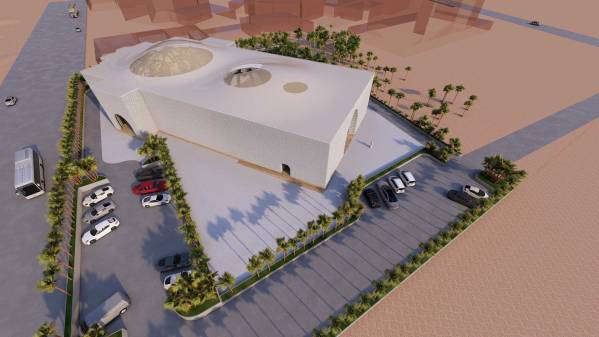
The process of subtraction: Instead of constructing spaces by adding walls and ceilings, a monolithic initial volume (such as a cube or prism) is conceived as a "mother mass".
Architectural excavation: The main spaces of the mosque (courtyard, nave, porches, entrance) are created not by adding, but by "digging and removing" volumes from this mother mass. This process shapes the interior in an organic and continuous way.
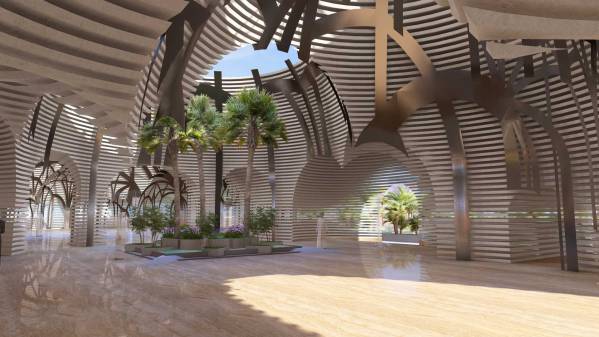
Domes as Space Builders: Spherical or elliptical forms (domes) are the main tools of this fraction. Each dome, "cut" from the mother mass, creates a meaningful space on its own:
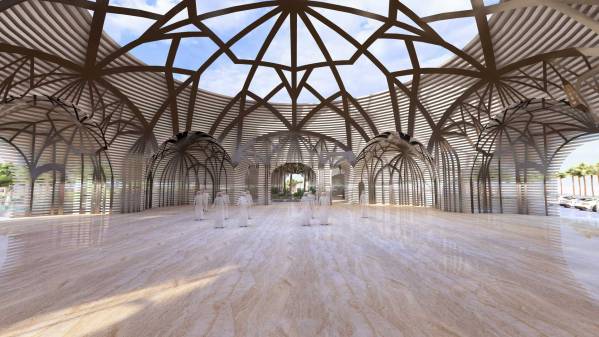
A larger dome over the main altar and nave creates a spiritual and focused space.
Smaller domes over secondary spaces (such as the library, ablution room, a place for solitude) give them an independent identity and a human scale.
Longer domes over the porches create shaded and flowing movement paths.
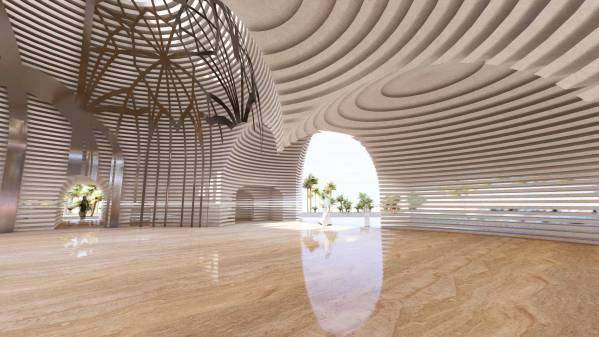
Unity of domes: These fractional domes are organically and continuously connected to each other. Their connecting lines ensure spatial continuity and a natural flow of movement and light throughout the mosque. The continuity of the interior surfaces of the ceilings is reminiscent of the unity of the Islamic community under the dome of the sky.
2. Architectural skin: sheet structure and dance of light (transparency of space):
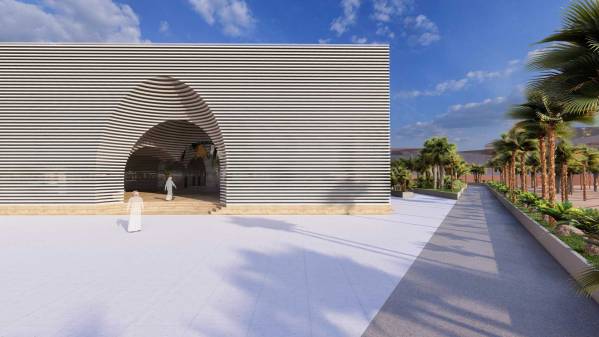
Double skin: Walls and ceilings are made of advanced sheet systems (e.g. sandwich panels with an insulated core, or thin reinforced concrete grids) that are both strong and lightweight.
Principle of controlled transparency: These skins are not uniformly opaque and closed. Instead, translucent, meshed (meshbekiya) or carefully perforated materials are used:
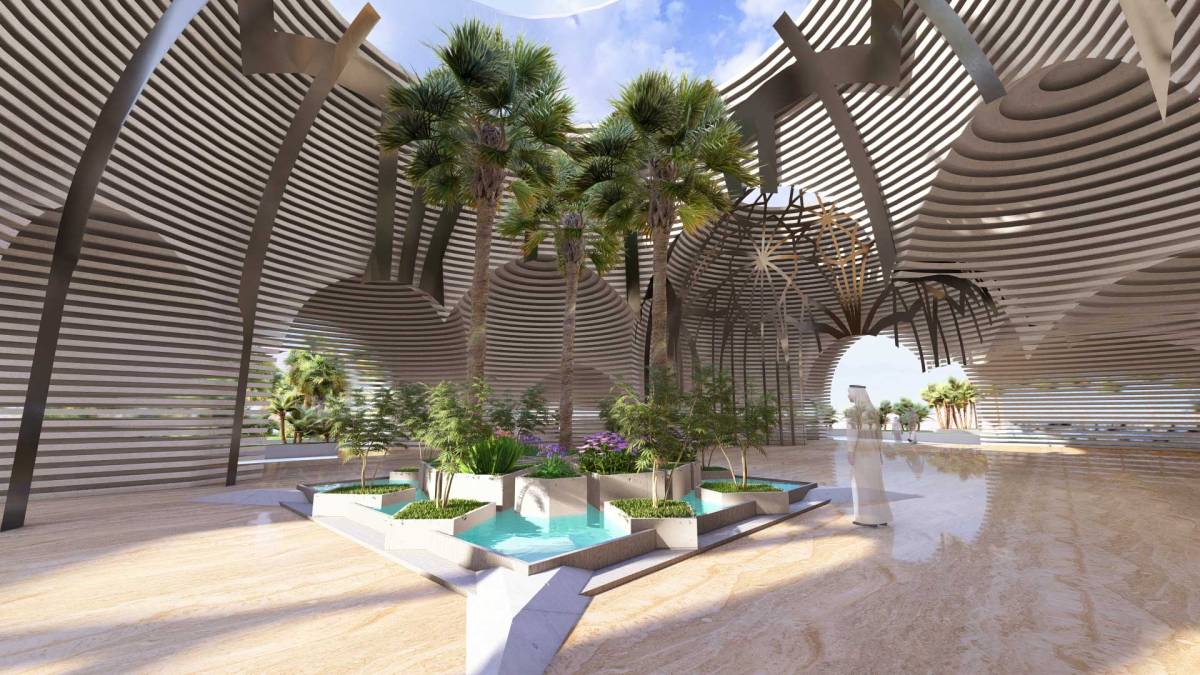
Filtering light: The intense light of the Omani sun is filtered, softened and diffused through these meshes or translucent materials (e.g. local cut stones, thin fiber concrete, or advanced composites). This soft and soulful light bathes the interior space in light without creating excessive heat or glare.
Manifestation of matter and light: Rather than simply illuminating the space, light itself becomes an architectural material by interacting with the meshed or translucent materials. Dynamic light-shadow patterns on the surfaces convey a sense of time passing and sacredness.
Visual communication: Controlled transparency establishes a gentle visual connection between the different interior spaces, as well as between the interior and the central courtyard, without destroying privacy and concentration. This embodies the principle of unity in plurality.
3. Climatic heart: Central courtyard (adapted to Oman):
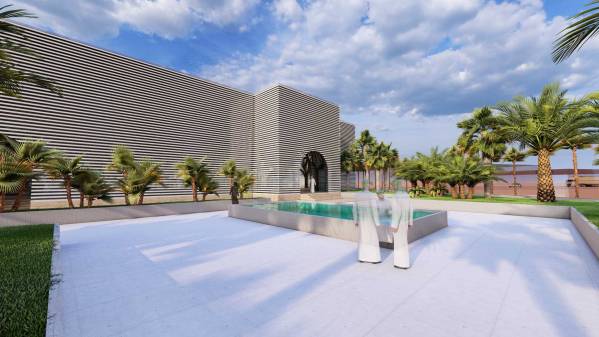
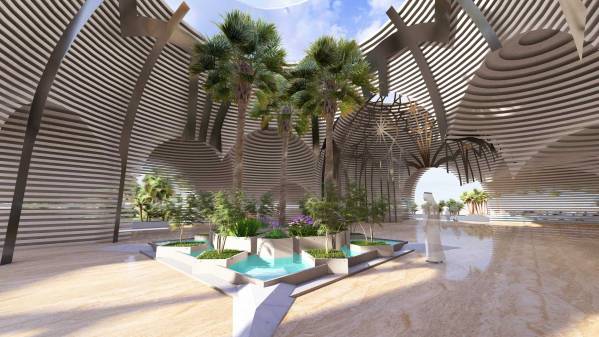
Centrality and unity: The central courtyard is the focal point and breathing heart of the mosque. This space is the result of the main volumetric fraction of the mother mass, and all the surrounding spaces (shabestan, porches, service spaces) open organically to it.
Intelligent climate regulation: The courtyard design is an intelligent response to the hot and dry climate of Oman:
Shading: Deep porches around the courtyard and movable or fixed (mesh) awnings protect the courtyard space during peak hours of heat.
Native Planting: Using native, drought-resistant vegetation (such as palm trees, acacias, and shrubs) not only adds beauty, but also helps cool the courtyard space through transpiration.
Water Element: The presence of water (central basin, gentle wall fountains, or narrow streams) plays a vital role. Surface evaporation of water cools and humidifies the air entering adjacent spaces, and the sound of water is soothing.
Thermal Chimney: The shape of the courtyard and the height of the walls can be designed to act as a “thermal chimney,” drawing hot air upward and directing cooler air from the shade and vegetation toward the interior spaces.
Multi-Functional Space: The courtyard is not just for passing through; it is a space for informal gatherings, contemplation, education, and even ceremonies in the cool evening or night. This space connects the mosque to the social fabric of the neighborhood.
4. Integration with the Omani context:
Local materials: The use of local stones (in the courtyard floor, foundations) and clay or mineral coatings creates harmony with the urban context and climate.
Simplicity and dignity: The abstract forms of the domes and the simplicity of the overall volume are reminiscent of the dignity and simplicity of traditional Omani architecture, but with a contemporary language.
Response to the sun: The precise orientation, depth of the porticoes, and shading systems respond to the intense southern and western radiation of the Omani sun.
Conclusion:
The Noor Mosque in Oman is a contemporary embodiment of a worship space rooted in the profound concept of “spiritual void” (volume fraction). The interconnected domes create space not by adding, but by subtracting. Its sheet and lattice shell transforms the harsh light of the desert into a soft and soul-giving material, and its central courtyard, as the climatic and social heart, establishes an inextricable link with the sky, the earth, and the community. This mosque is a cool, bright, and relaxing sanctuary that, while being formally innovative, respects the depth of the spiritual and climatic needs of the believers in the land of Oman.