
Get many designs for your project. Pick the one you love.
Real architects and designers around the world submit designs for your project, from $250. Free estimate, no commitment.
Clients rate their winning designs 4.5 out of 5 (890+ reviews) Free Cancellation within 24 hours of launch! How it works Are you a designer? Explore competitions →
Language
Currency
 1st prize
Voters choice
Interior · Past competition
Bathroom Refresh
April 4, 2018 United Kingdom 37 designs
 1st prize:
Anonymous
-
9.0Idea
-
9.8Beauty
-
9.0Function
-
9.0Buildability
-
8.7Graphics
-
9.1Average
Vote on project!
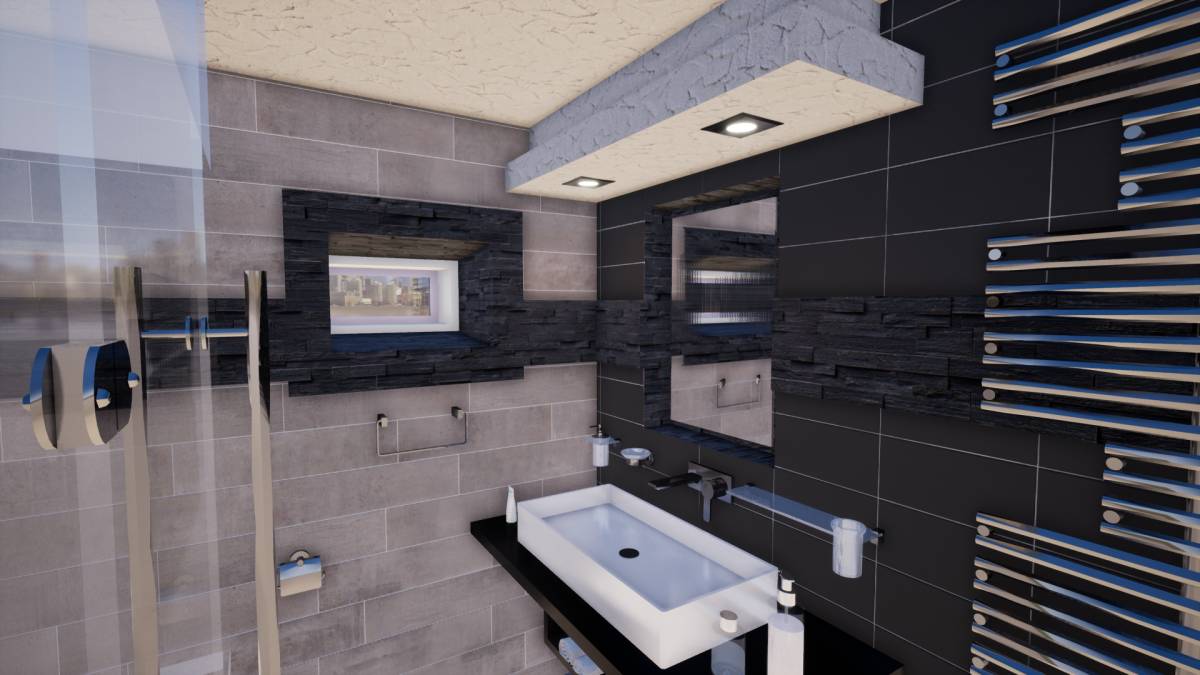
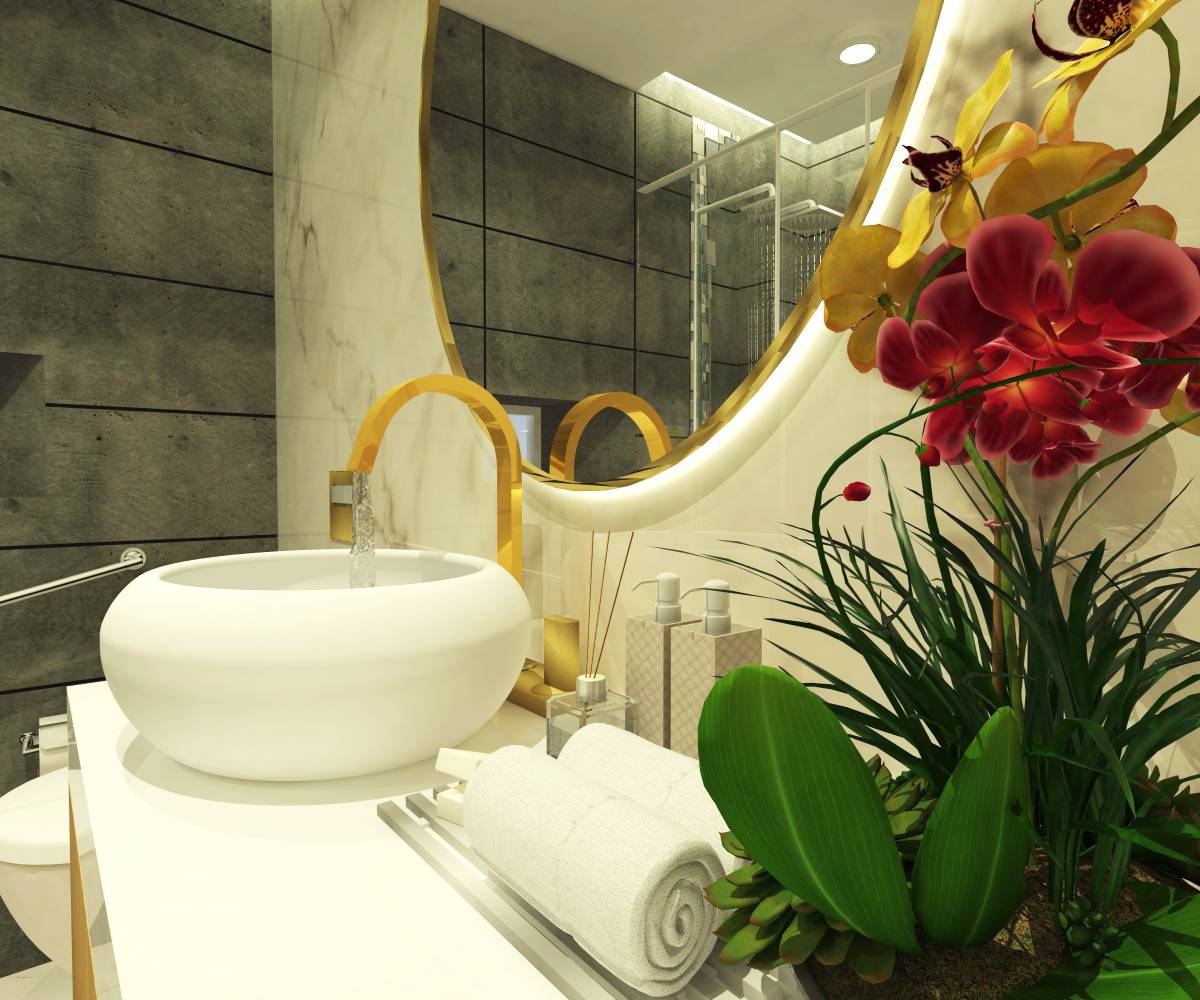
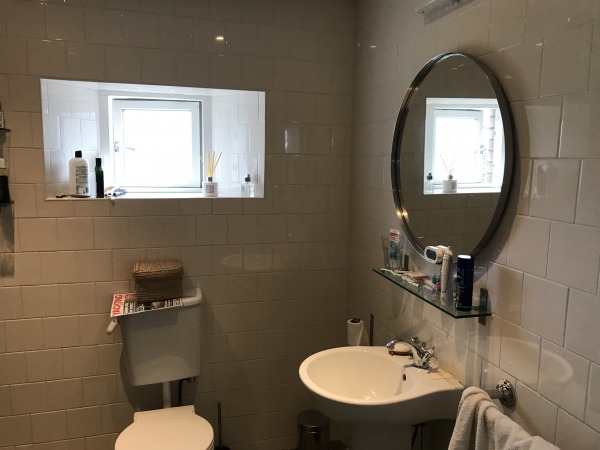
Description
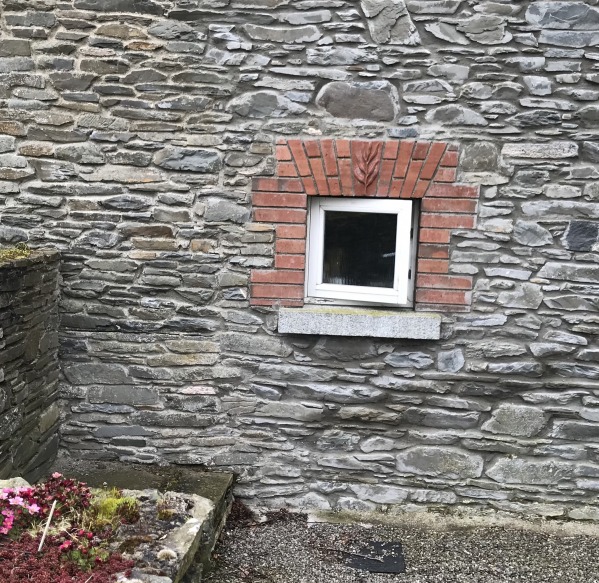
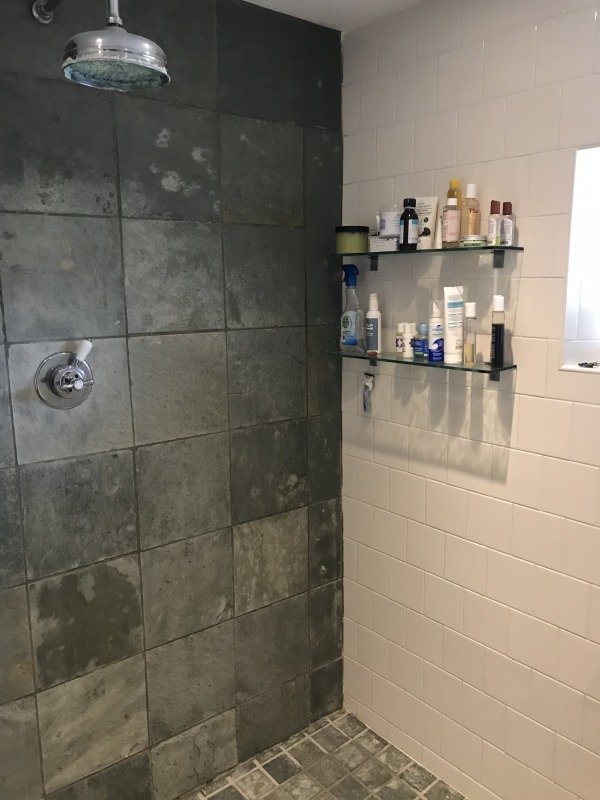
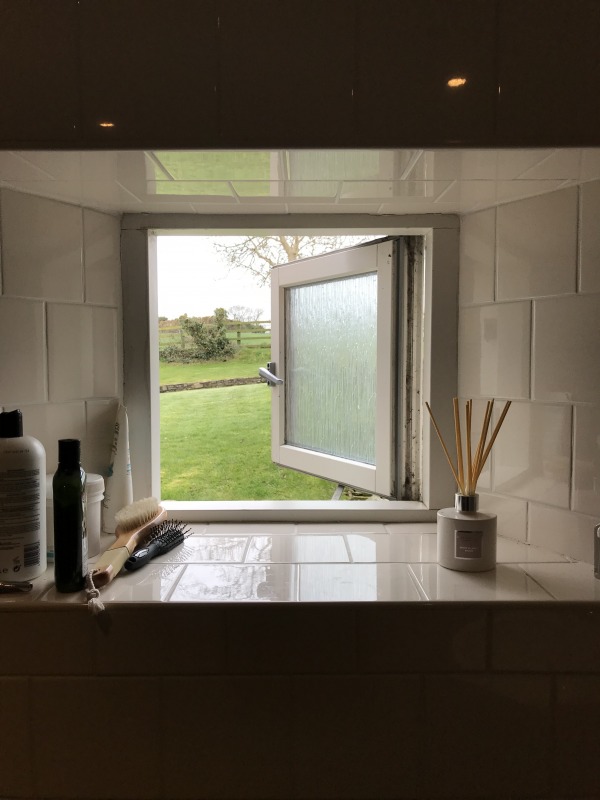
Budget will be made to fit the best design.
Goals
Preferences
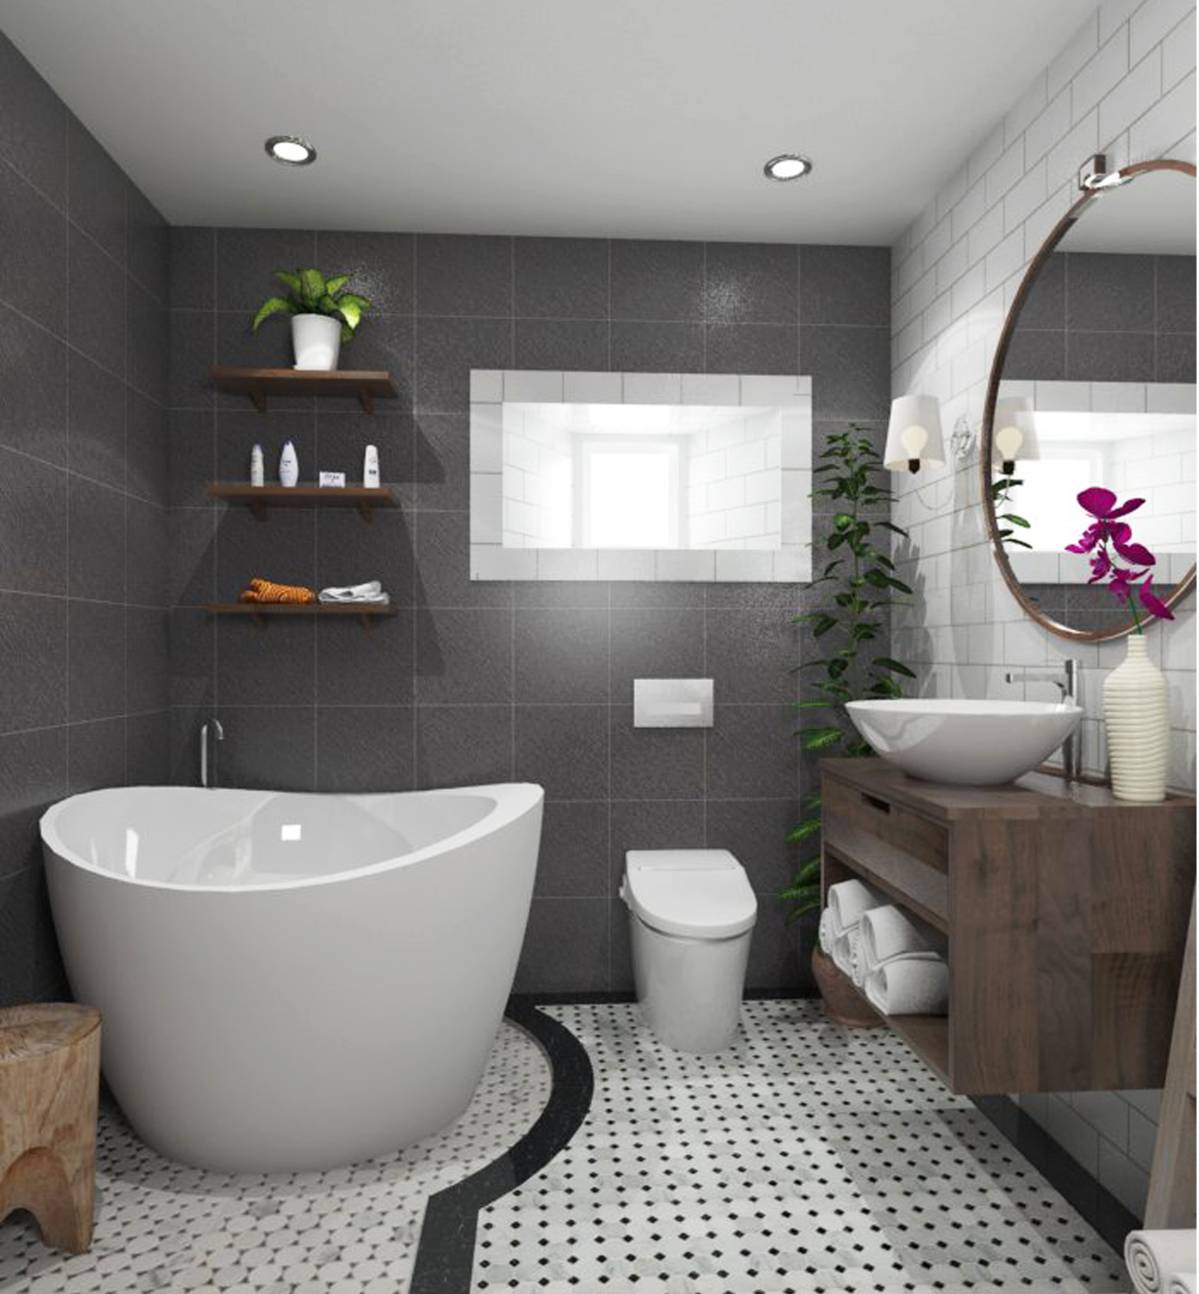
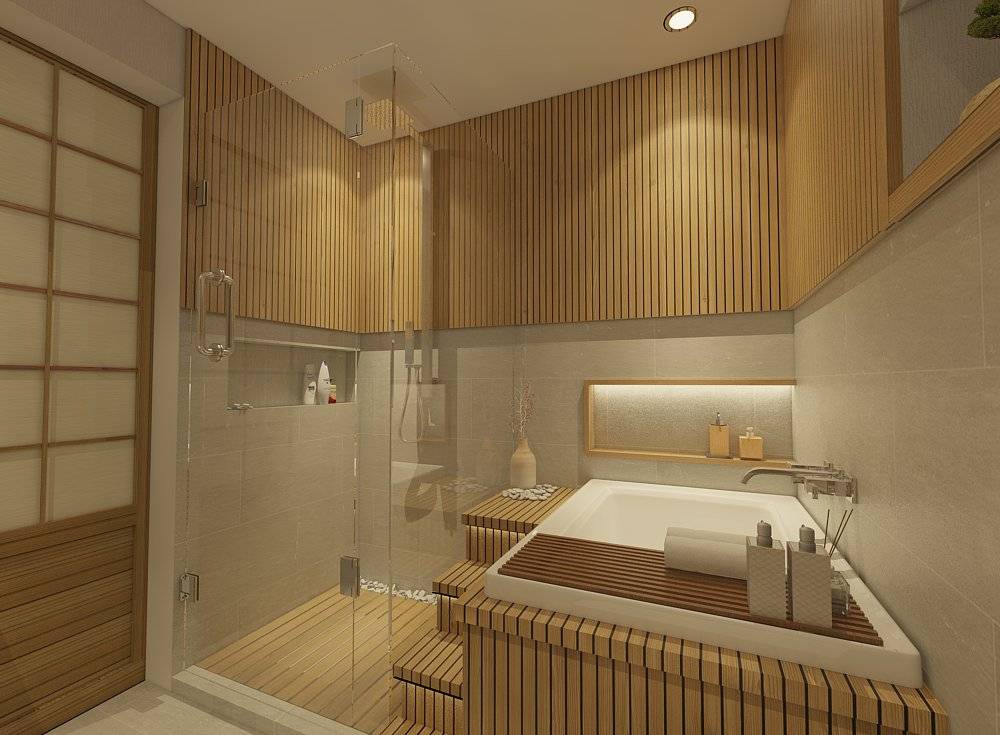
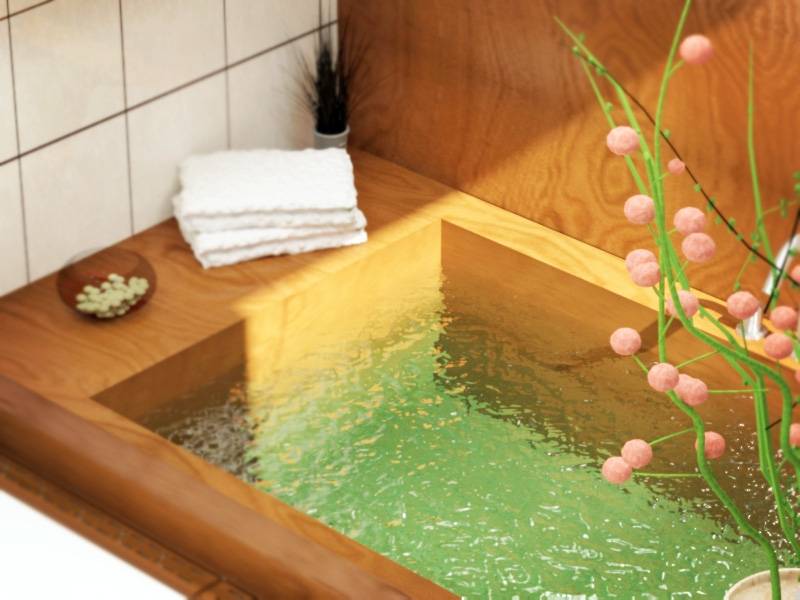
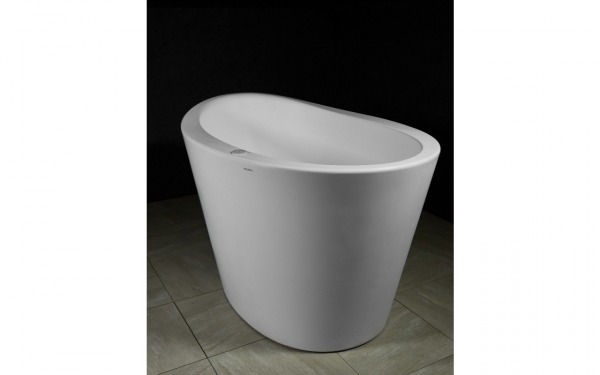
Design options with bath, bath and shower, bathe/shower combination considered, if bath included, then Japanese style bath is a favorite.
Submitted designers
Arc 455 Arc 917 Arc 887 Arc 213 Arc 808 Arc 903 Arc 404 Arc 482 Arc 930 Arc 49 Arc 755 Arc 843 Arc 169 Arc 756 Arc 484 Arc 30 Arc 257 Arc 227 Arc 310 Arc 446 Arc 703 Arc 394 Arc 835 Arc 114 Arc 861 Arc 715 Arc 447 Arc 438 Arc 329 Arc 246 Arc 838 Arc 270 Arc 231 Arc 228 Arc 554 Arc 80 Arc 782is it possible to raise part of the floor level about 100 mm
1. Is it feasible to move the door position towards the right or left on the same wall?
2. What is the immediate room that the bathroom door opens from? Do you want to match the design style of the bathroom to this room/ interior, etc.?
3. What is the thickness of the internal walls and what material are they made of?
Kind regards.
4. Since the bathroom is on the ground floor, is it possible/ preferable for you to have a built-in or sunk-in bath-tub? Or do you wish for a free-standing one like the one shown in inspiration?
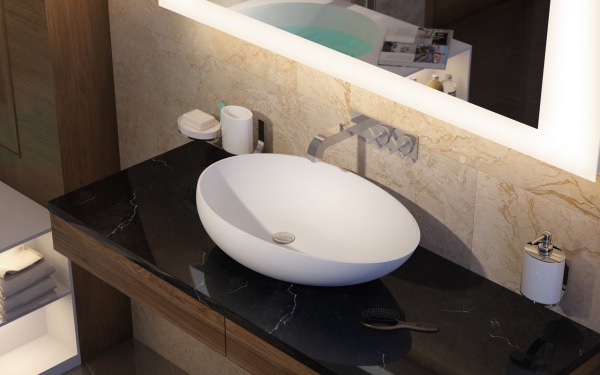
5. Same for the sink - Do you want a wash-bowl (the one in inspiration) or are other types of sinks okay- like undercounter, sinks made on site from stones, etc. ?
Thank you.
We cannot sink anything, so free standing is necessary (due to the drain levels outside the bathroom.
Sinks we are open to suggestion.
thanks,
Apologies for the error.
Delete confirmation
You are about to delete this post. Are you sure?