Get many designs for your project. Pick the one you love.
Real architects and designers around the world submit designs for your project, from $250. Free estimate, no commitment.
Clients rate their winning designs 4.5 out of 5 (890+ reviews)Free Cancellation within 24 hours of launch!How it worksAre you a designer? Explore competitions →
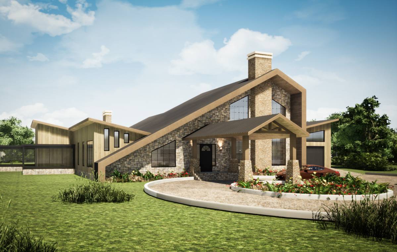
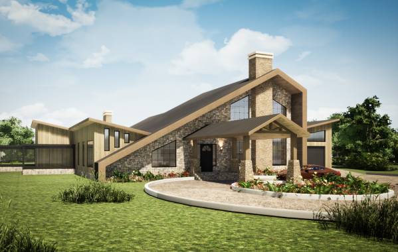
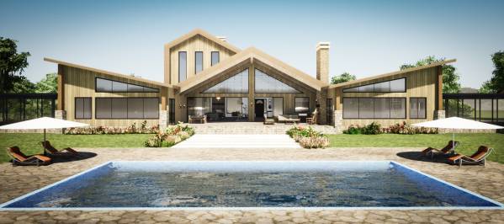
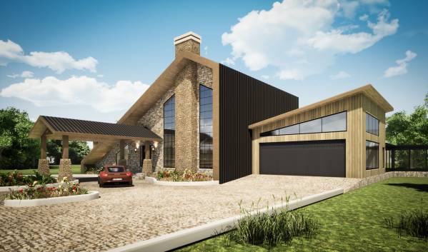
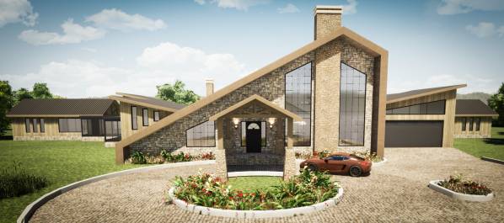
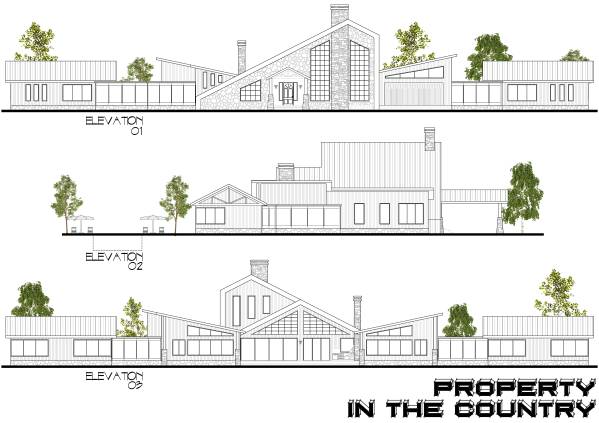
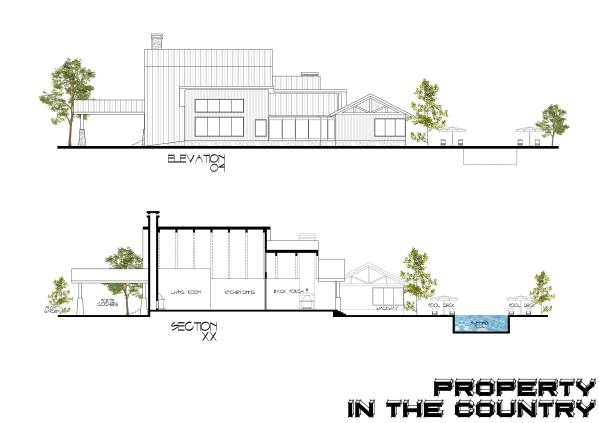
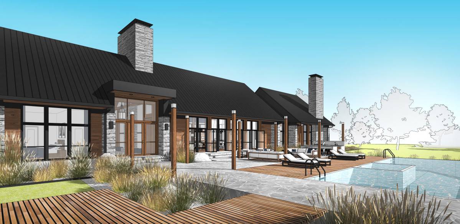
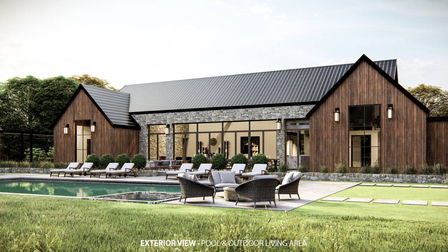
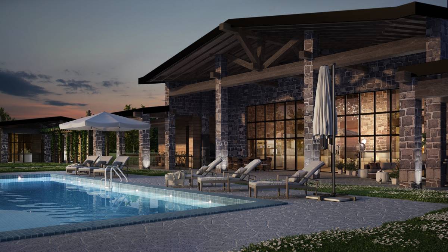
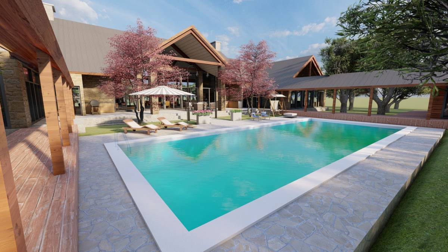
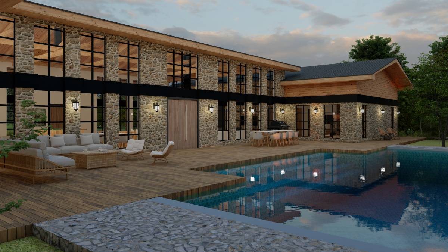
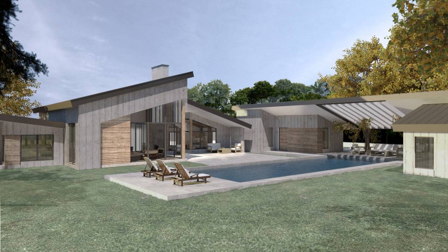
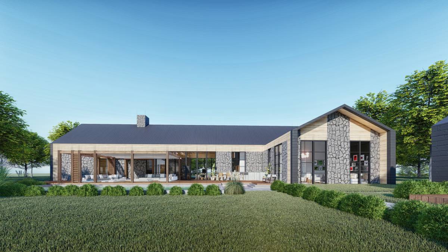
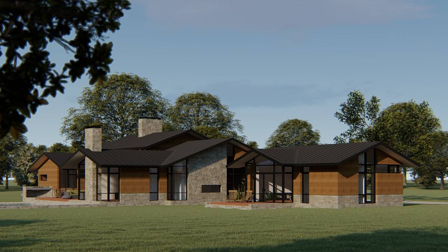
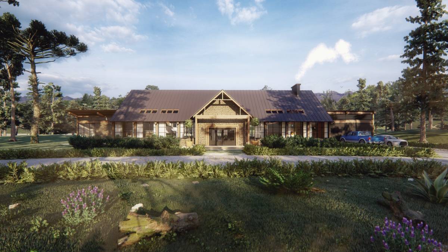
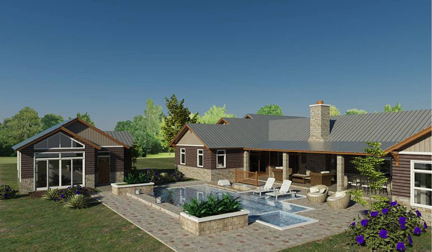
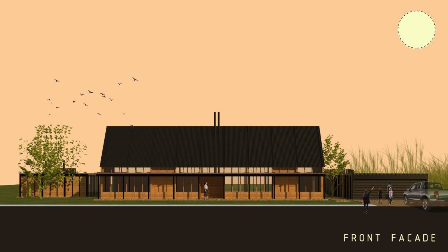
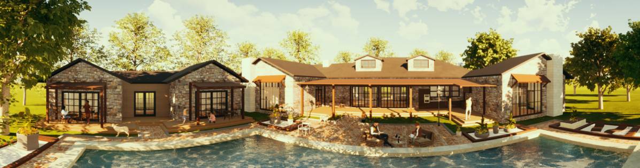
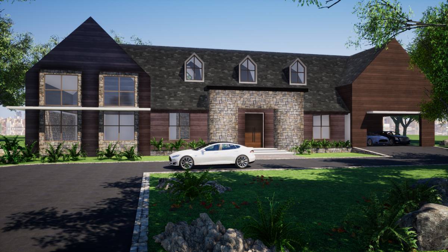
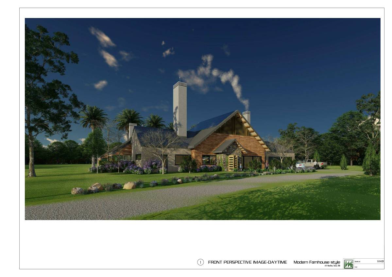
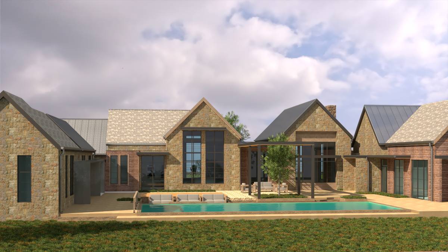
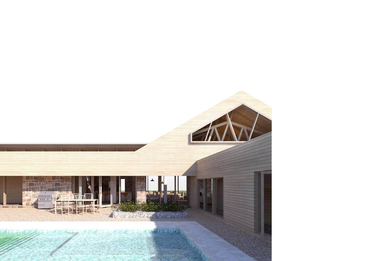
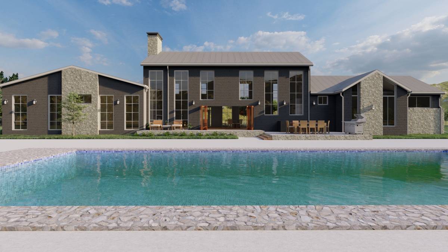
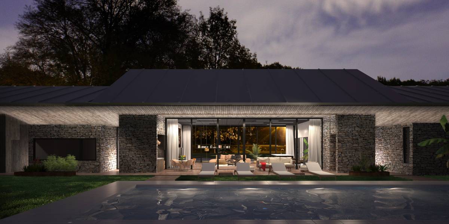
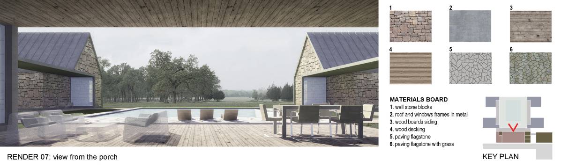
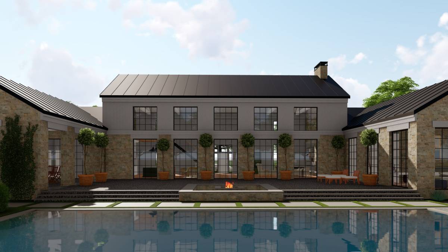
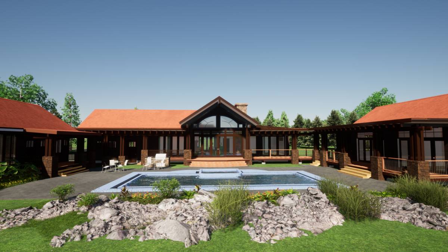
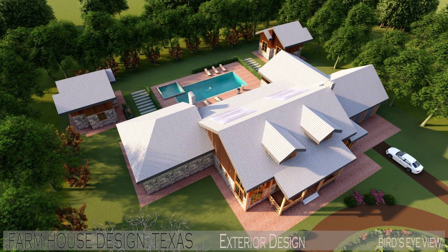
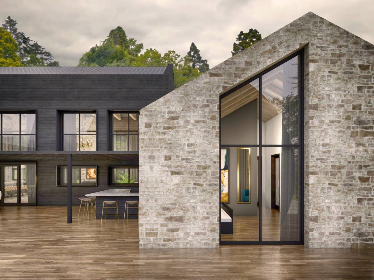
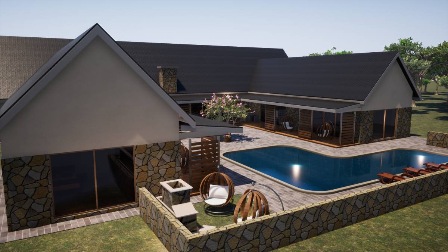
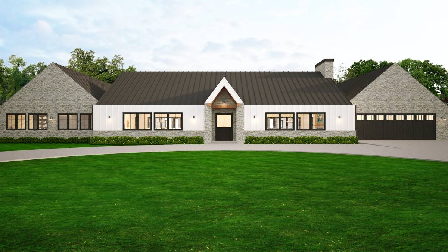
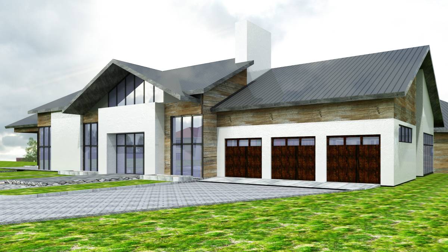
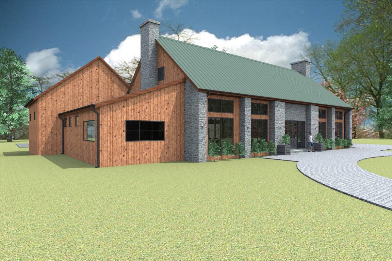
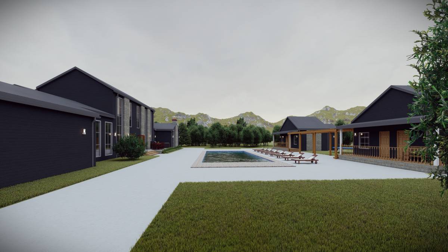
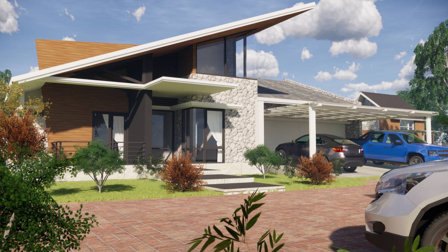
My design proposal is conceptualized around the juxtaposition of modern and farm styles to develop a rich hybrid architecture that blurs the lines between contemporary fine living and indigenous country life for your family. The saltbox roof is used as the main form giver since it lies right between the two styles. On one hand, it appreciates the traditional gable roof shape of country houses (as seen in the back façade) but also goes further to add the twist of a significantly longer side with a much gentler slope that brings contemporary style in the mix (front façade).
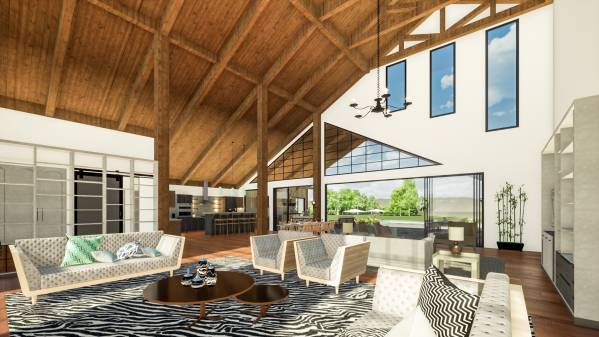
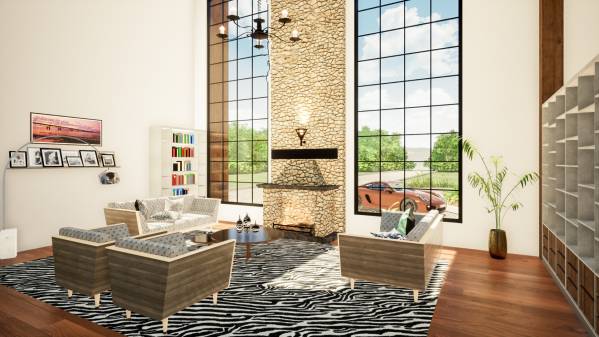
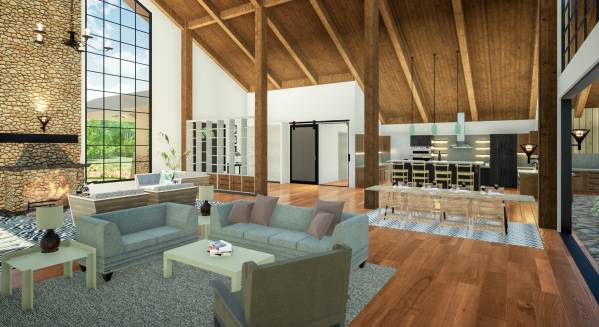
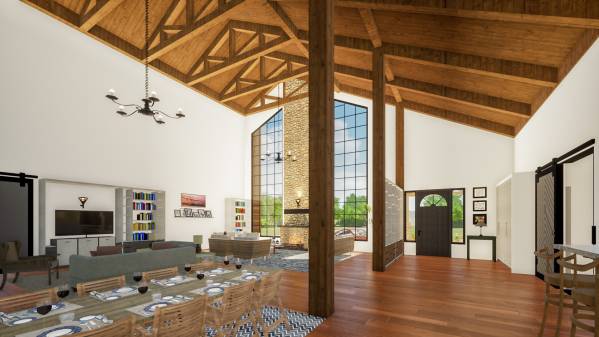
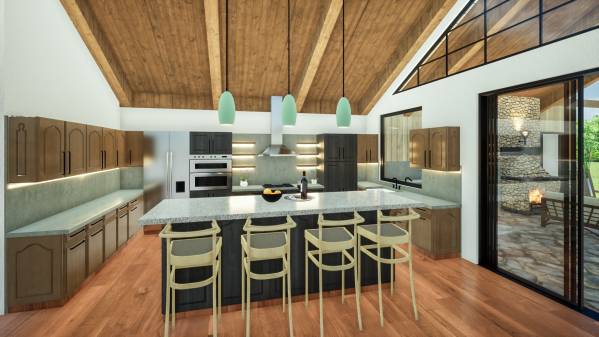
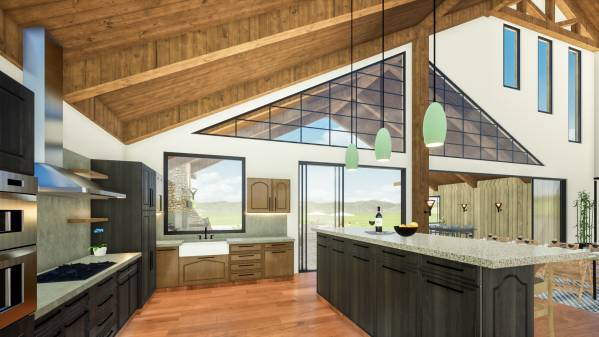
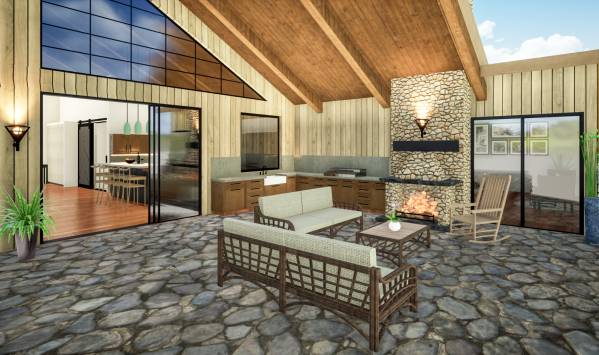
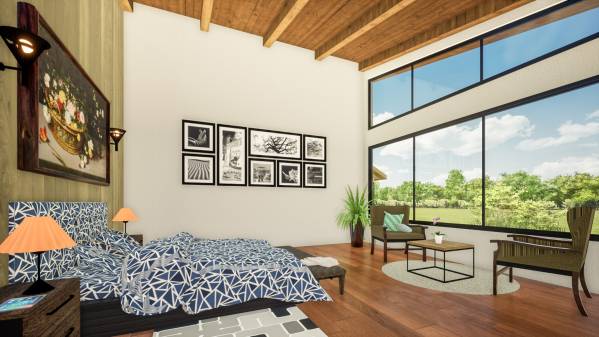
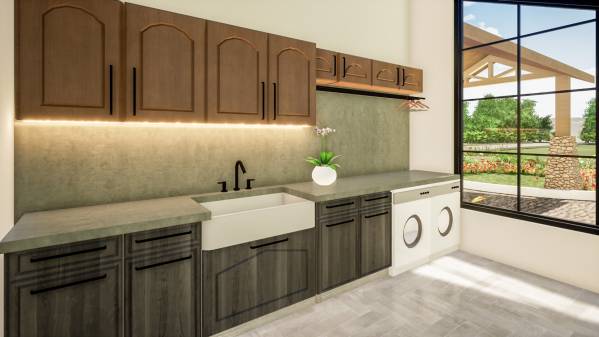
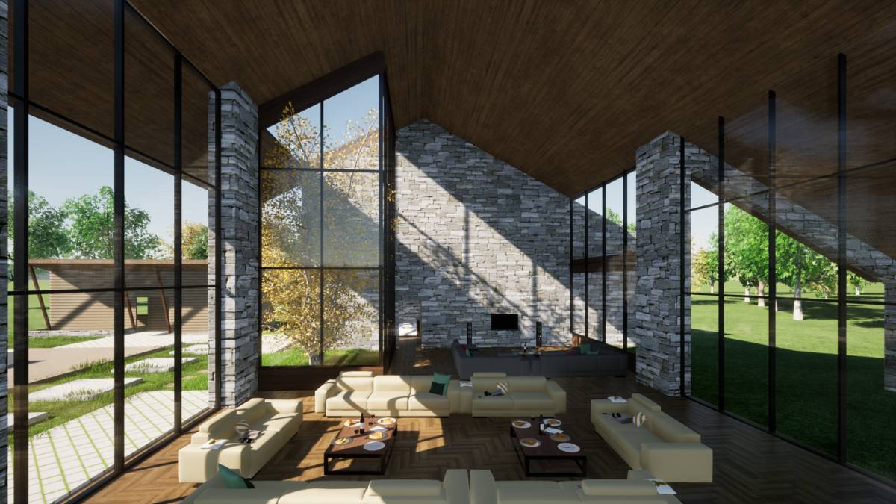
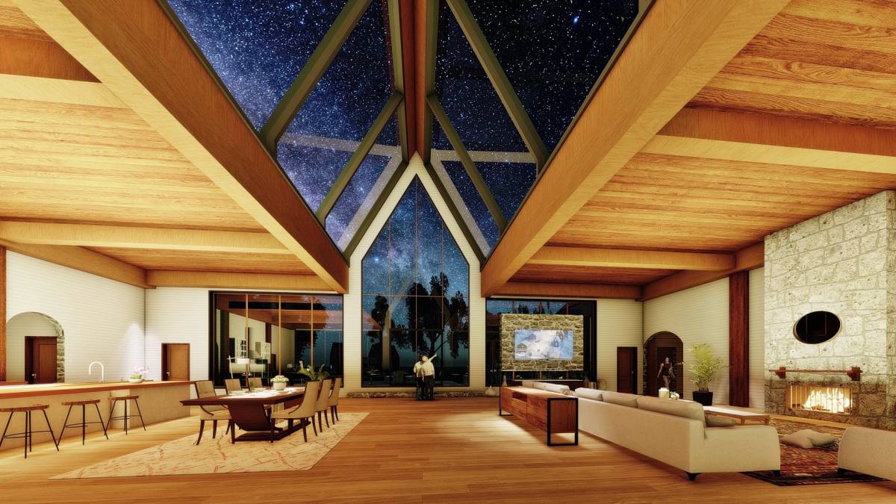
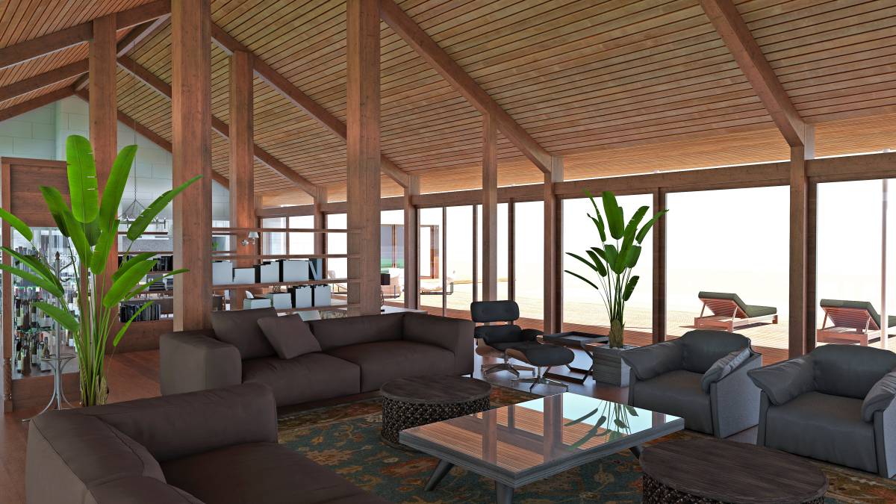
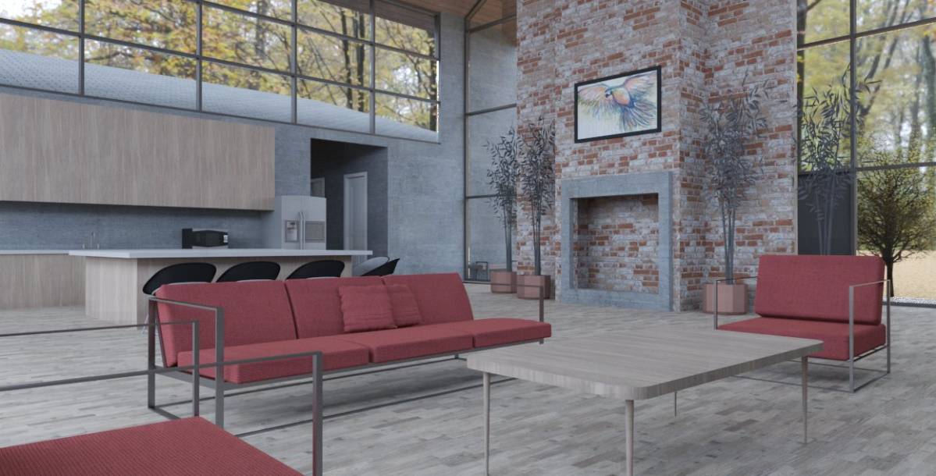
This shape then naturally allows us to do the super high ceiling you asked for without it feeling like a mere huge empty void over the living area. As you can see in the interior renderings, this shape opens up a good opportunity for local craftsmanship of the exposed wooden rafters and beams in the ceiling of the 30foot grand living room to create an organic artistic focal point.
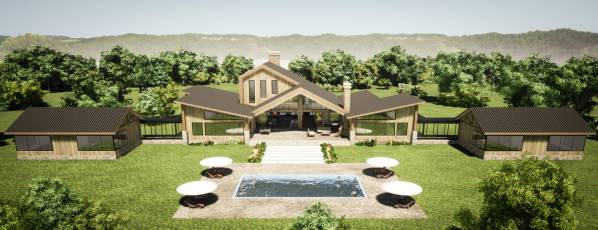
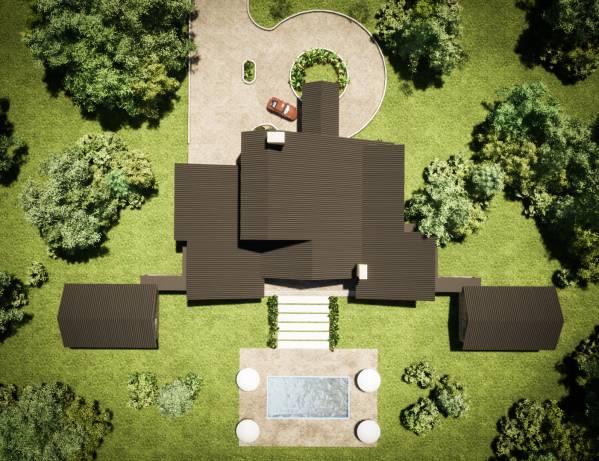
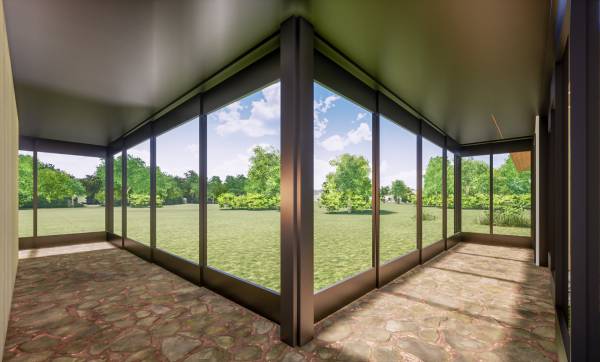
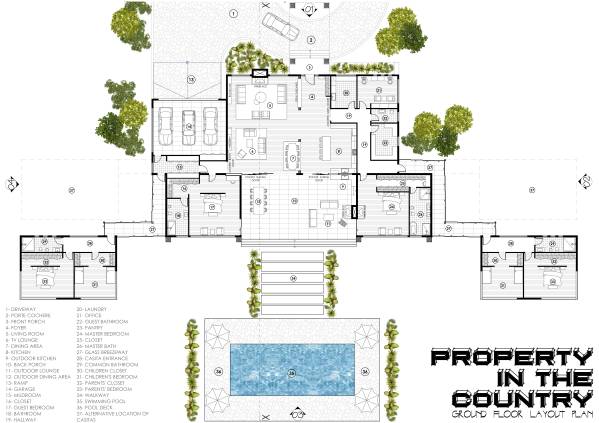
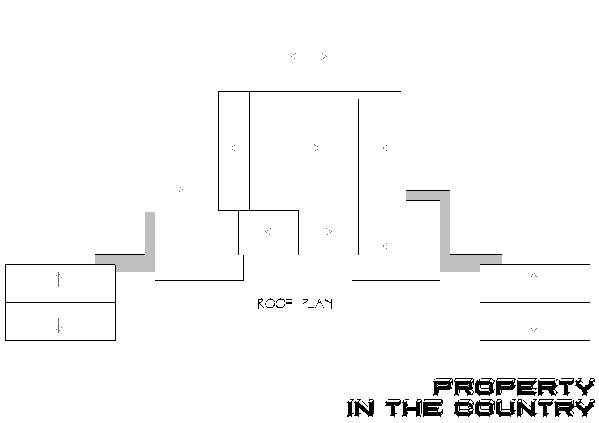
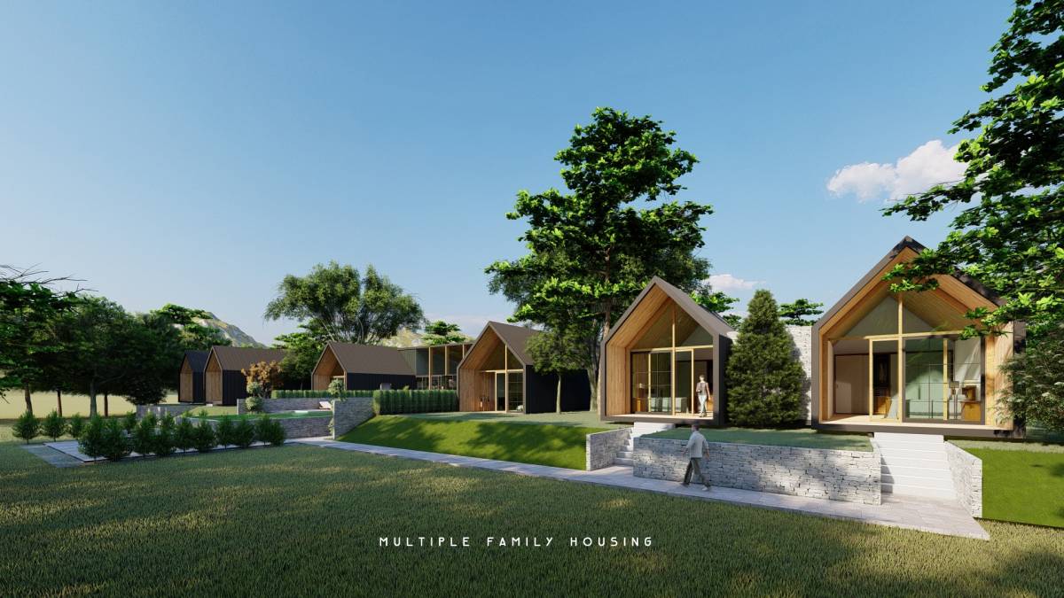
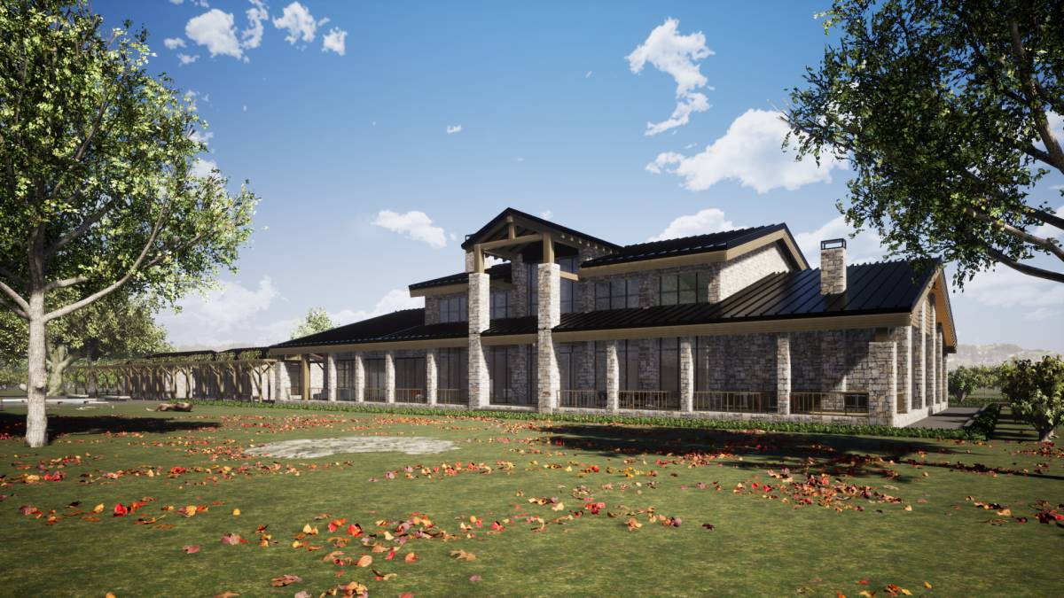
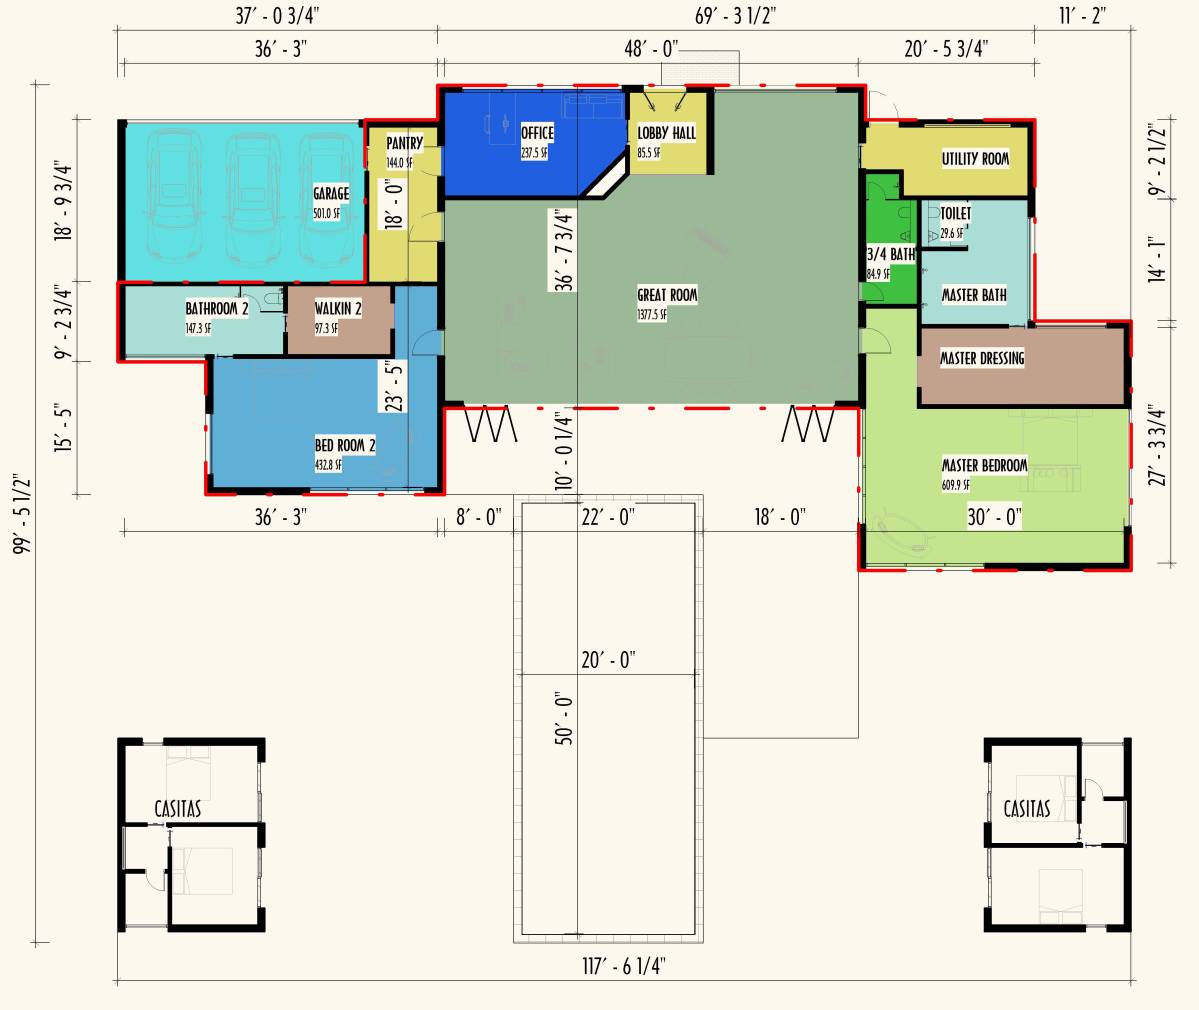
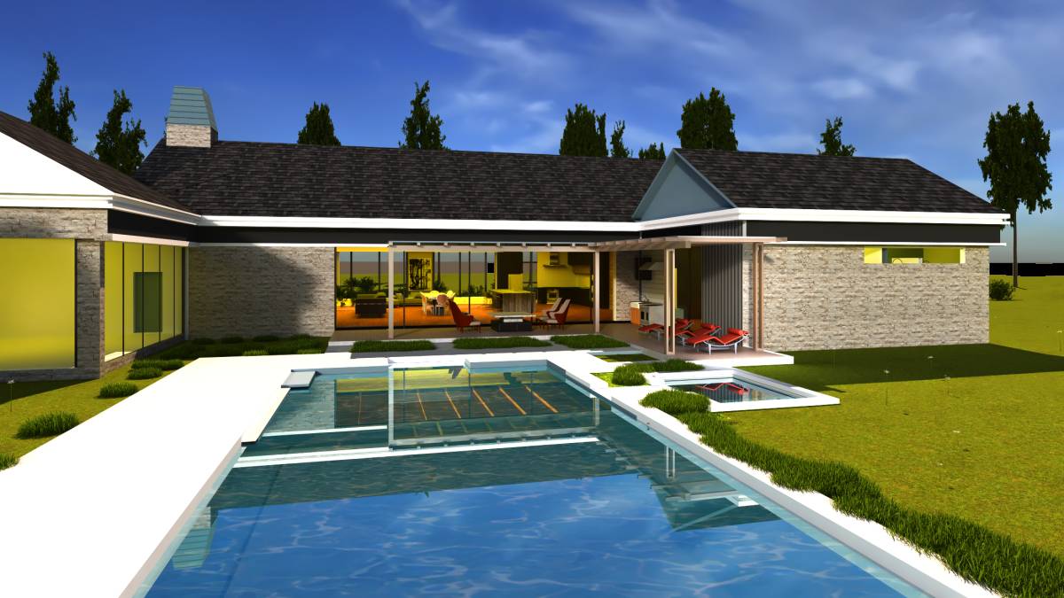
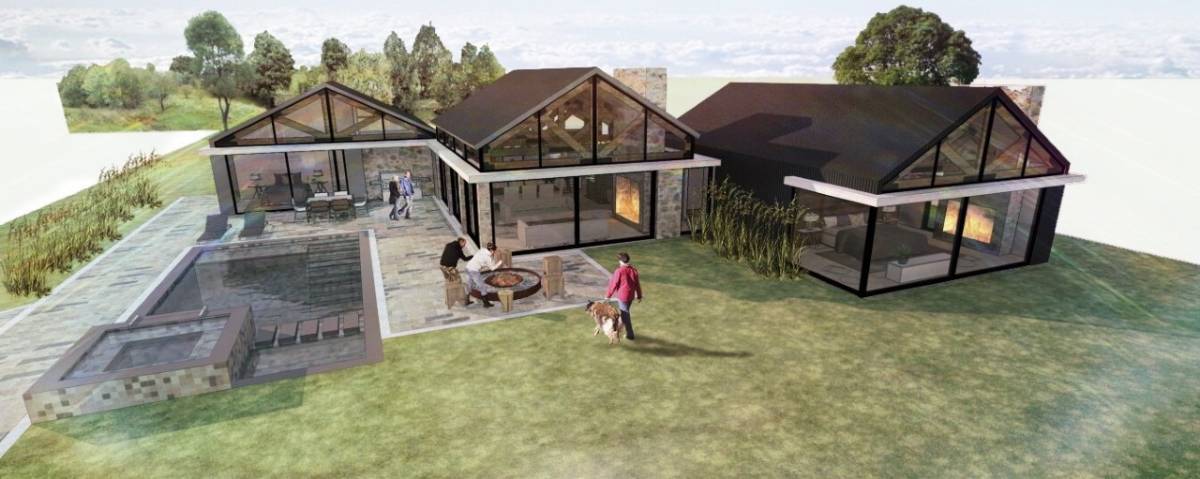
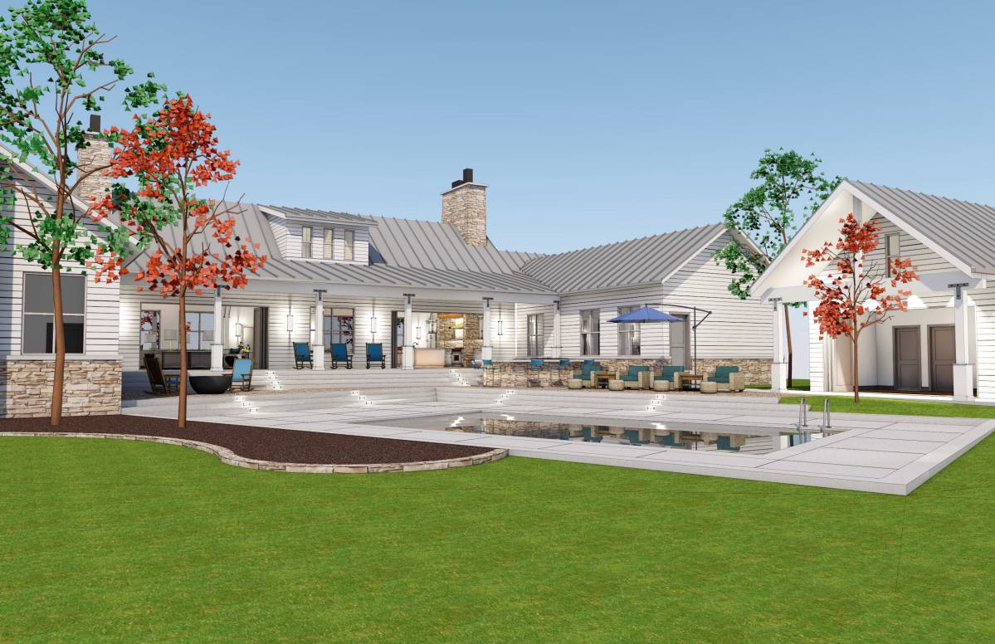
As for the casitas, my proposal is that they are connected to the main house using glass breezeways that work great for aesthetics but are also functional as you can slide open all its doors to transform the space into a terrace, and be one with nature. They are positioned such that they don't block the views from the main house bedrooms but are also front enough to enjoy the views themselves, hence the amphitheater-like arrangement of the south side.
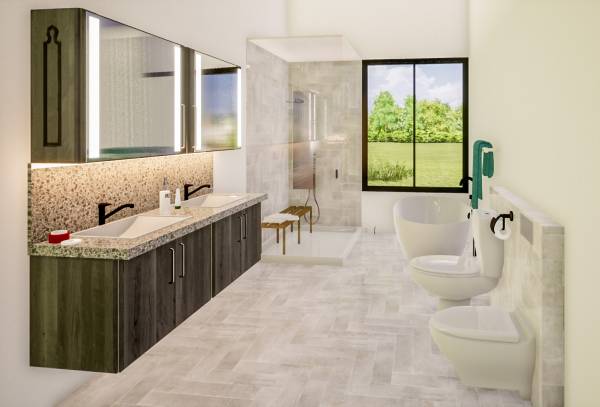
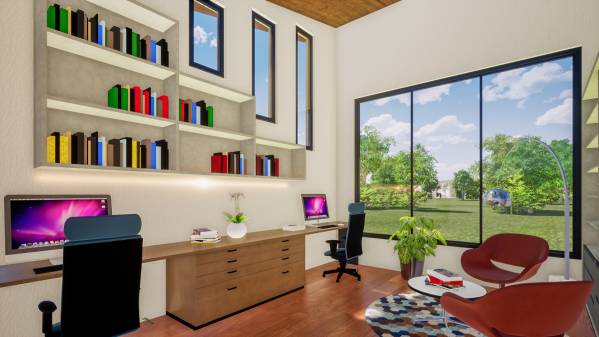
All these together with the generous use of panoramic windows in all the spaces will give you and your family the best experience of living on your expansive farm while enjoying the best of both worlds, modern and country life. Thank you for the opportunity!