Get many designs for your project. Pick the one you love.
Real architects and designers around the world submit designs for your project, from $250. Free estimate, no commitment.
Clients rate their winning designs 4.5 out of 5 (890+ reviews)Free Cancellation within 24 hours of launch!How it worksAre you a designer? Explore competitions →
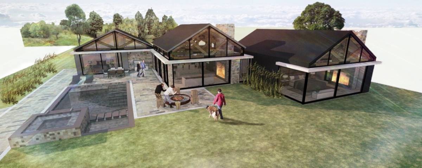
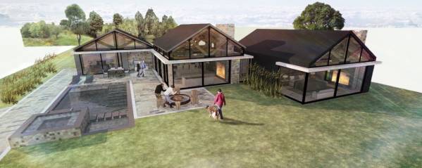
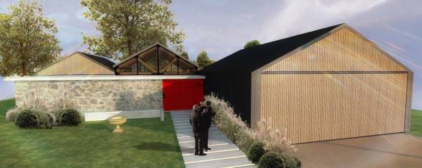
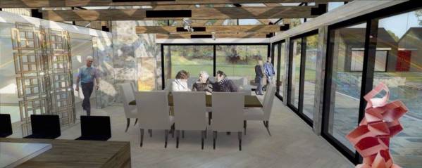
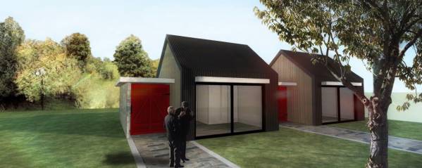
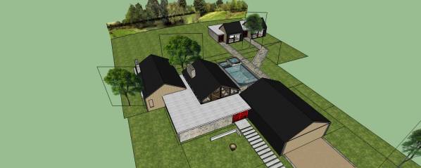
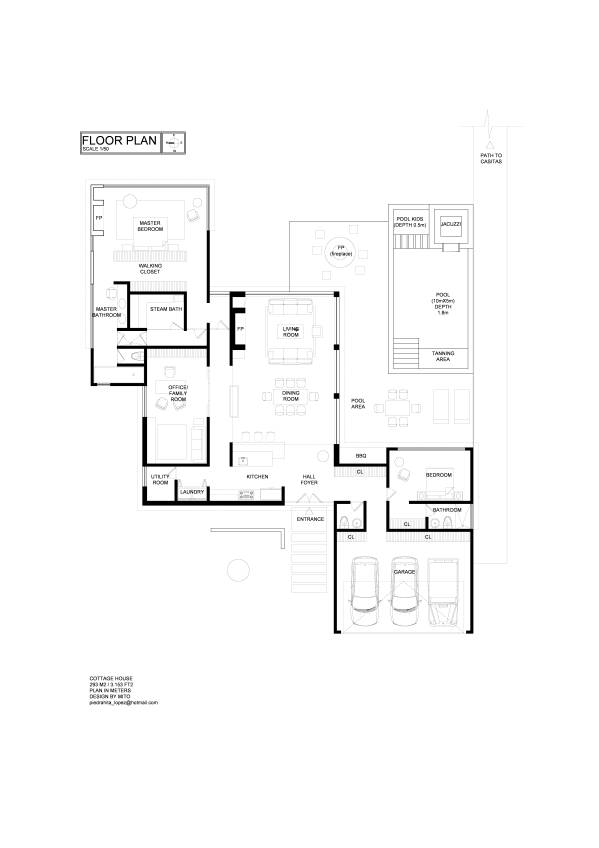
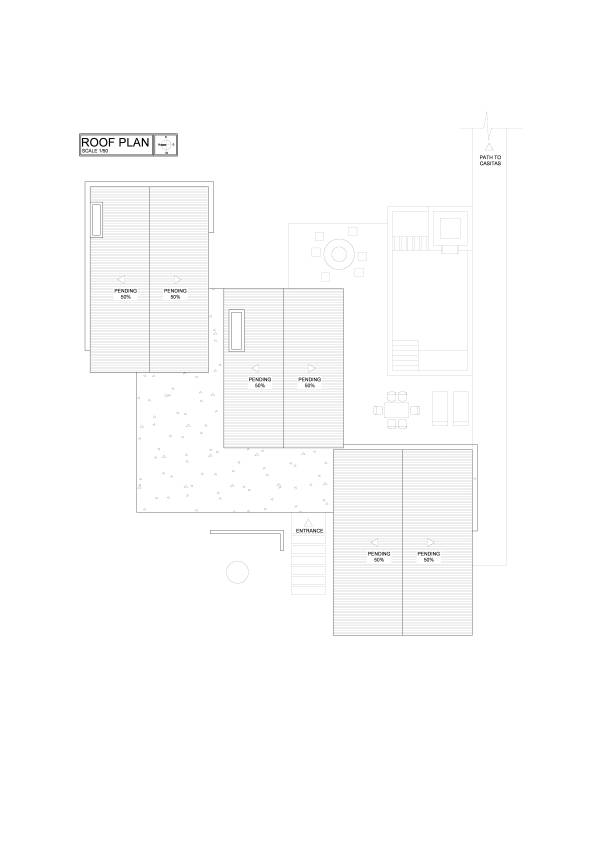
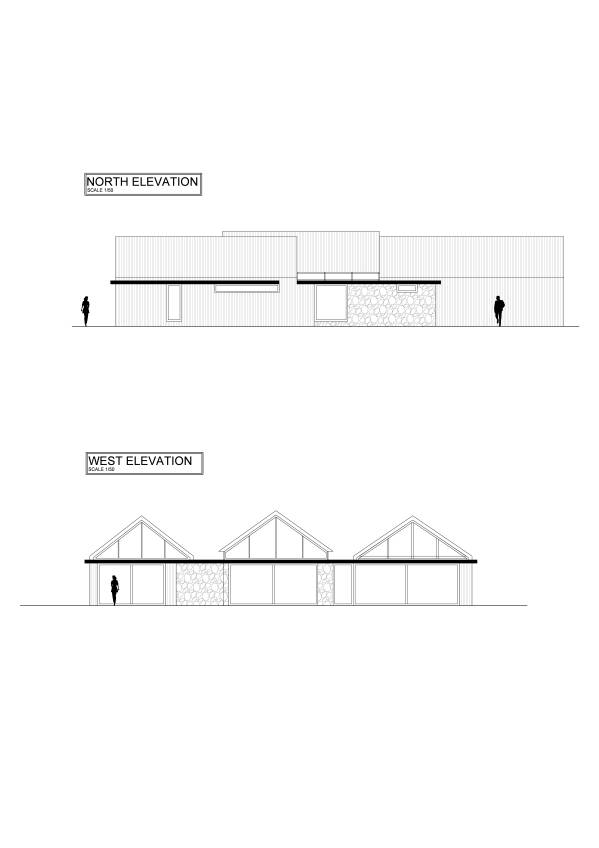
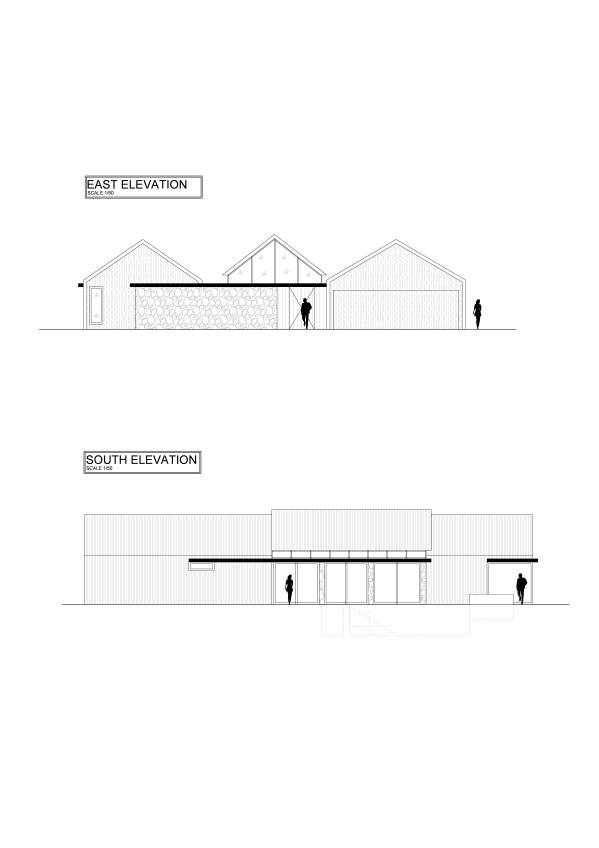
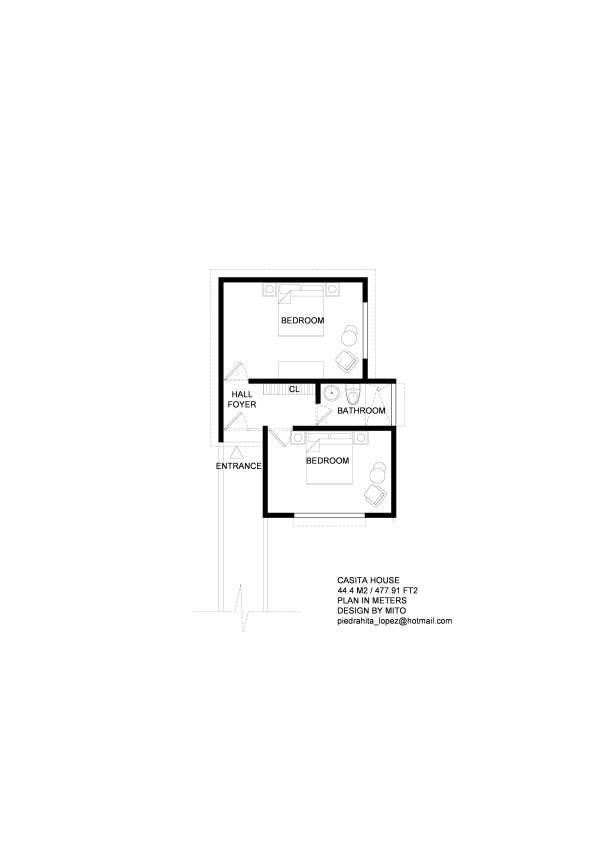
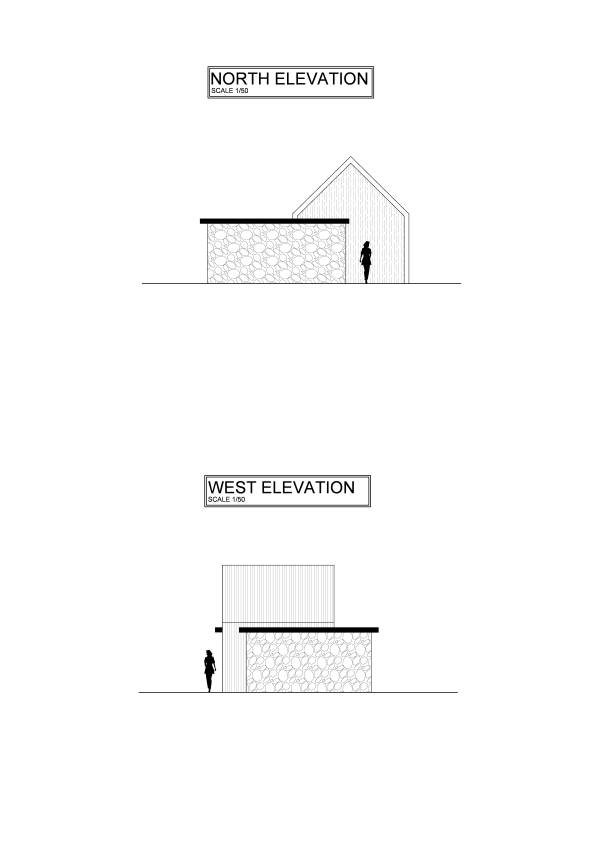
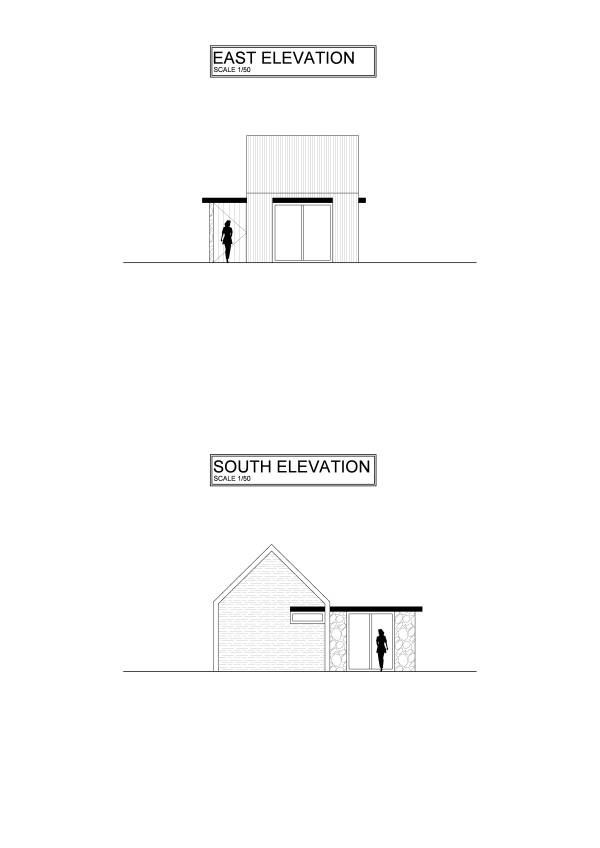
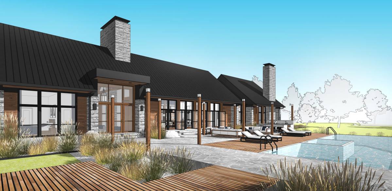
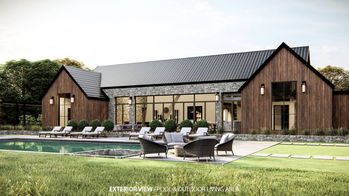
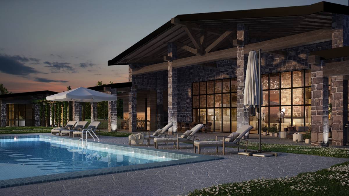
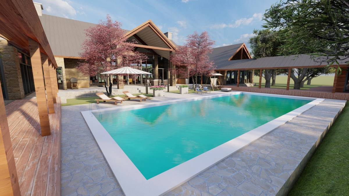
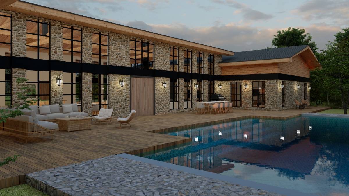
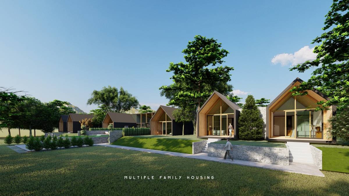
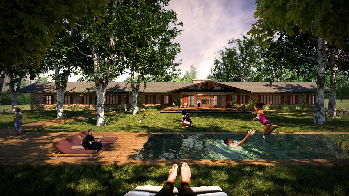
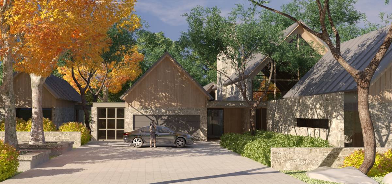
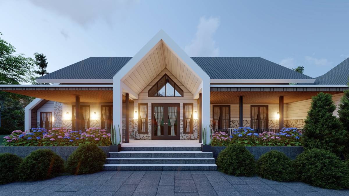
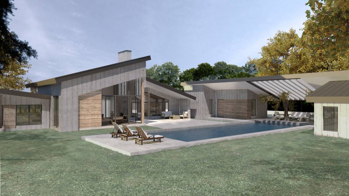
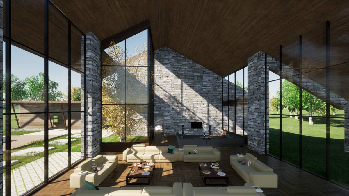
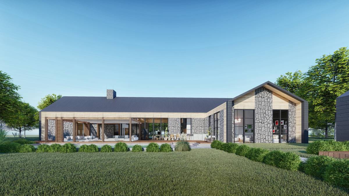
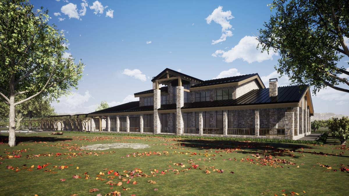
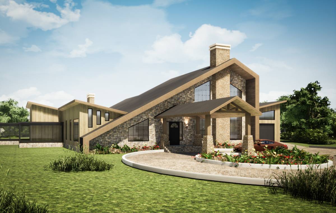
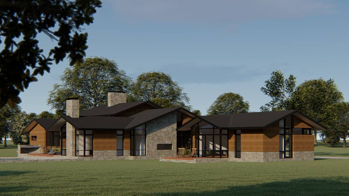
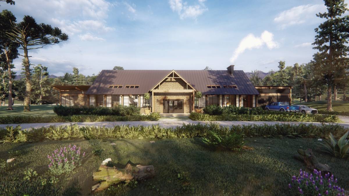
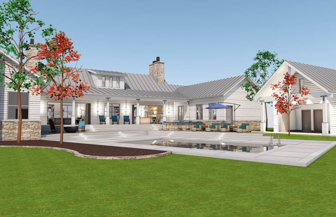
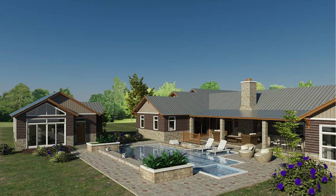
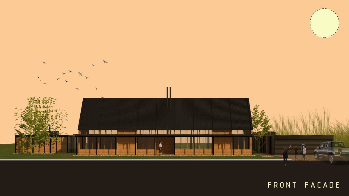
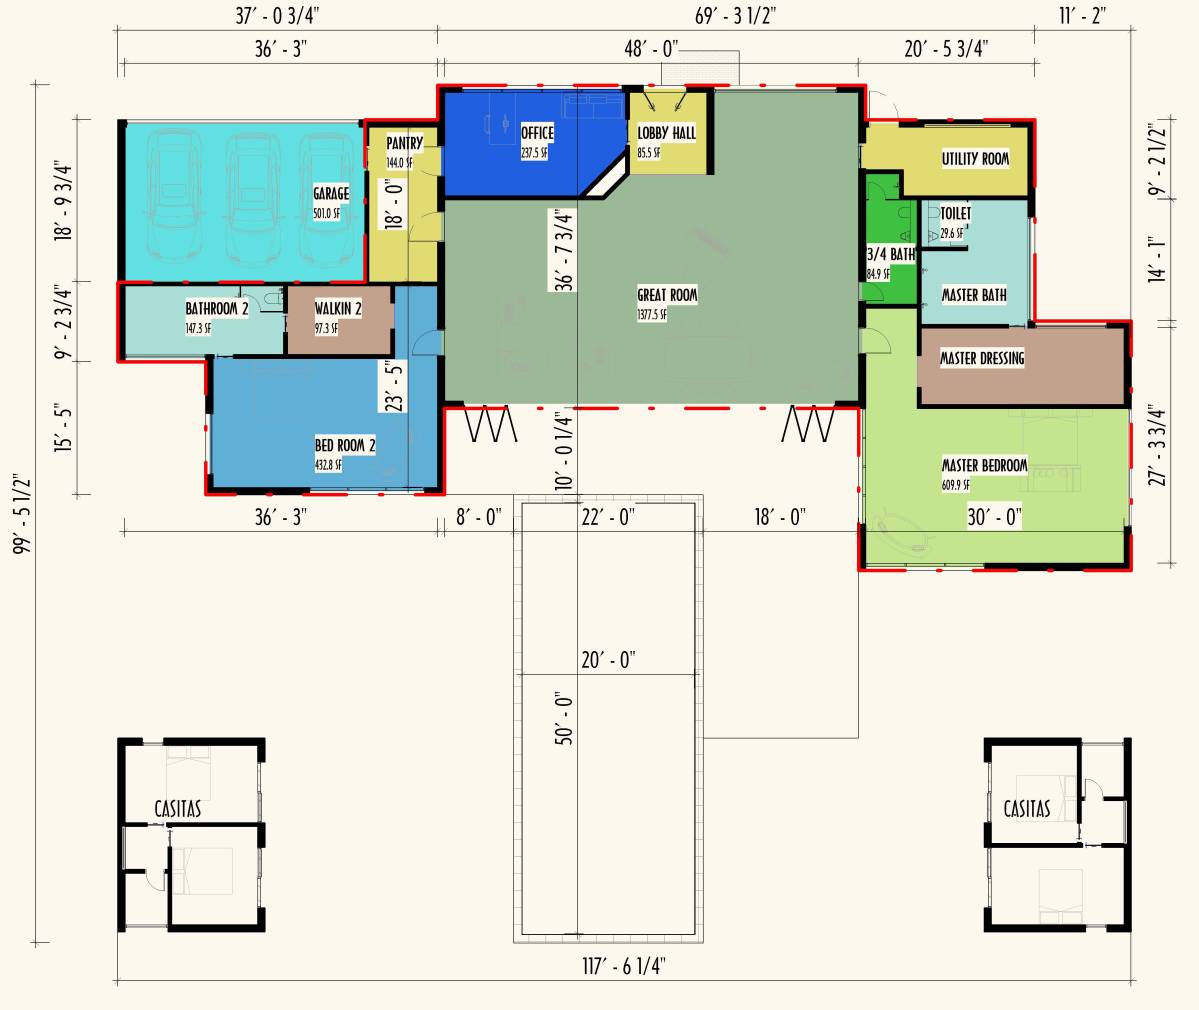
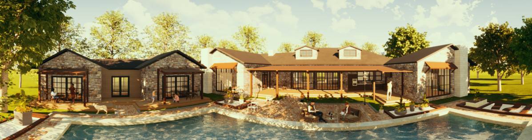
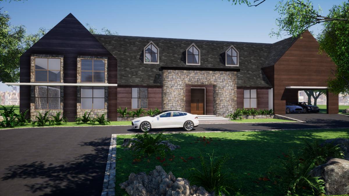
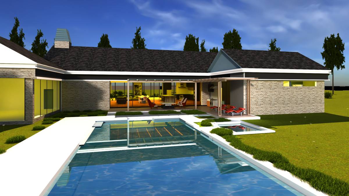
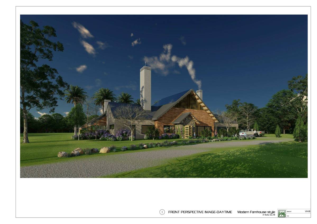
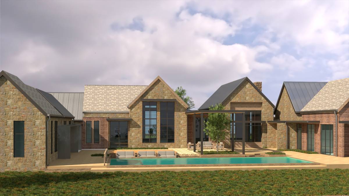
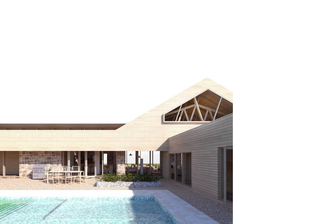
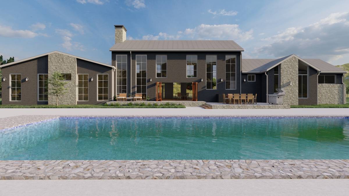
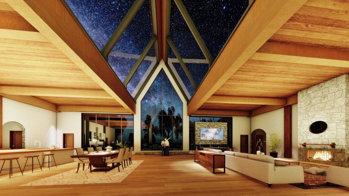
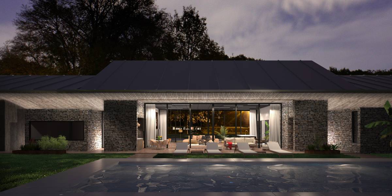
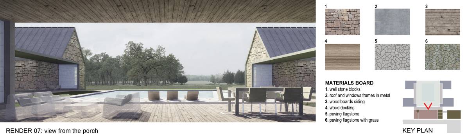
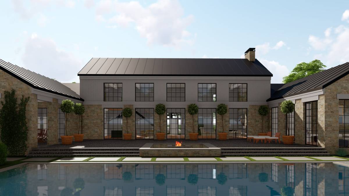
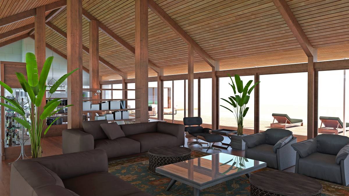
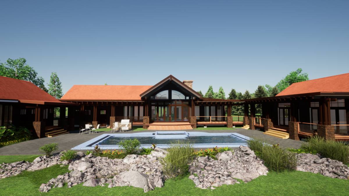
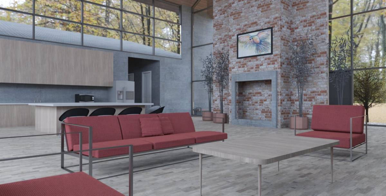
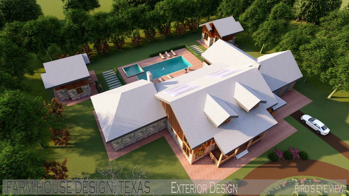
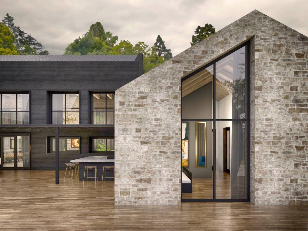
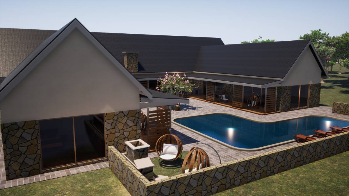
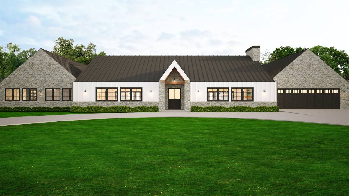
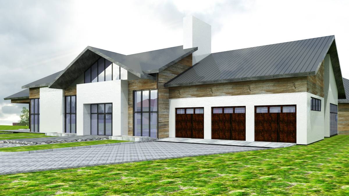
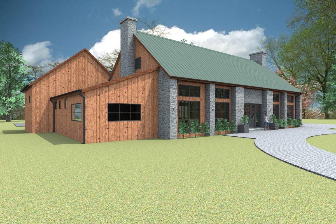
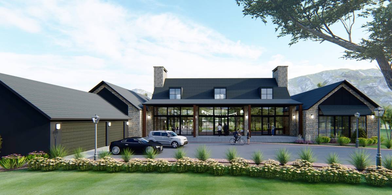
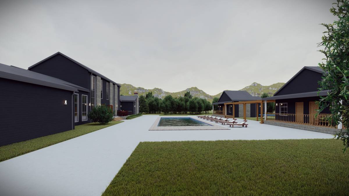
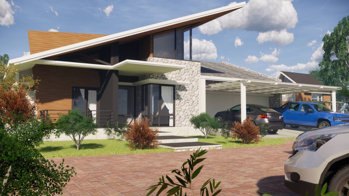
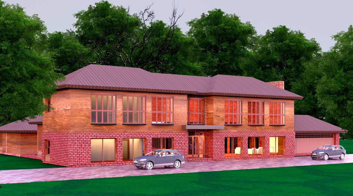
taking into account that the farmhouse designs and shapes are made up of different shapes such as triangles and rectangles, a simple formal design, in this proposal that shape is divided into three, shaping and giving character to each one, a semi-private (limited use, garage and guest room), a public one (kitchen, living room and dining room) that is directly related to the pool and bbq space, and lastly the intimate, the office and main room with excellent views to the east, a walking closet and a complete bathroom with shower and tub, directly related to the steam bath that could also be modified to implant a Jacuzzi with a separate entrance. the materials were chosen according to the relationship between the natural like wood and rustic stone, like metal skins. the outdoor area is made up of a swimming pool with Jacuzzi and tanning area and a children's pool, for cold nights an outdoor fireplace complementing the one in the social area (living room) and in the masterroom. in addition, a circulation that will connect the casitas with an independent walkway.