Get many designs for your project. Pick the one you love.
Real architects and designers around the world submit designs for your project, from $250. Free estimate, no commitment.
Clients rate their winning designs 4.5 out of 5 (890+ reviews)Free Cancellation within 24 hours of launch!How it worksAre you a designer? Explore competitions →
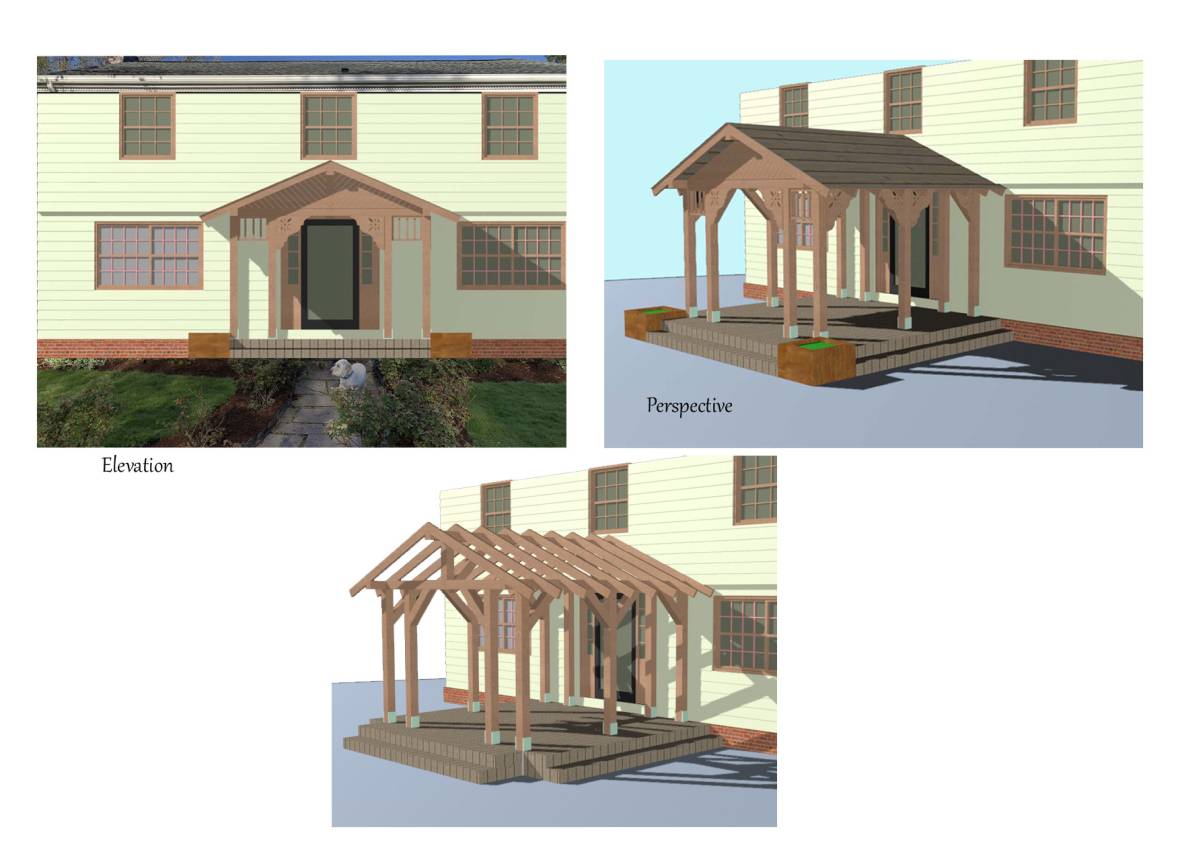
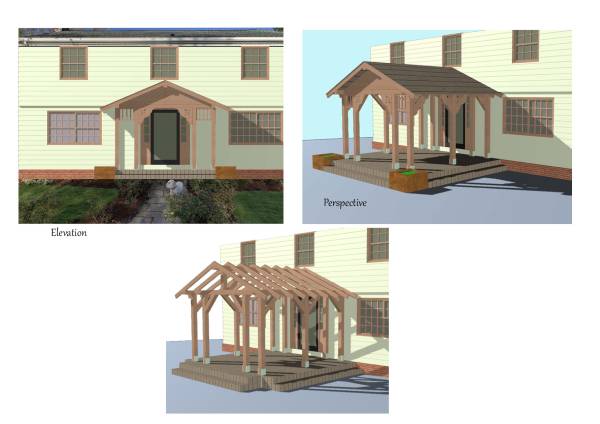
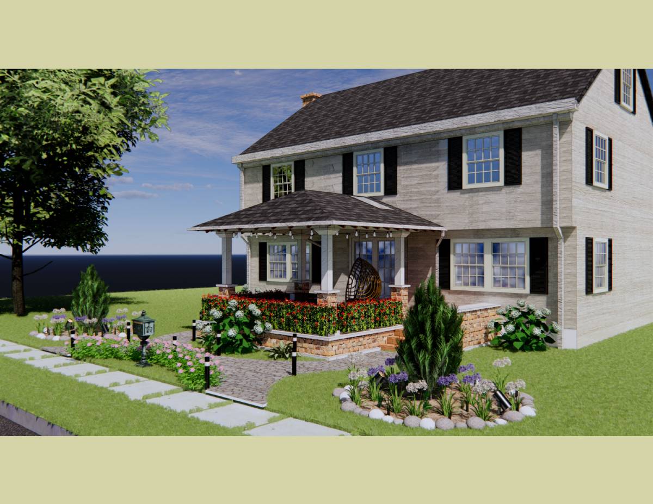
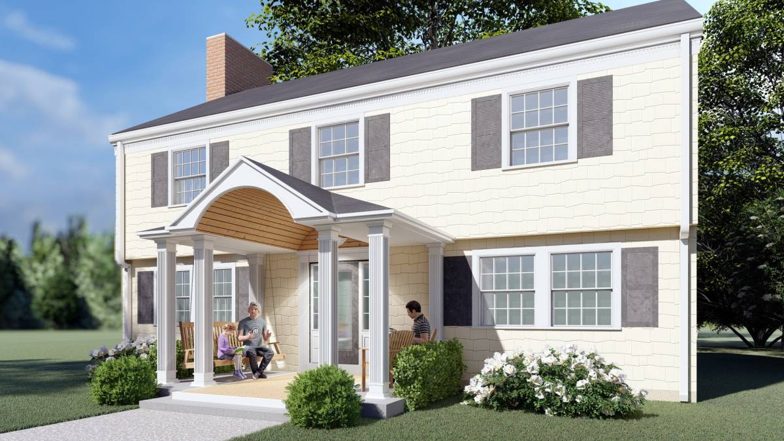
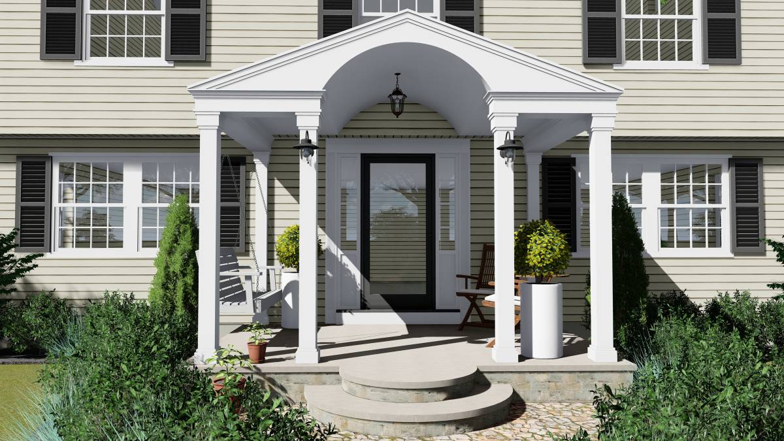
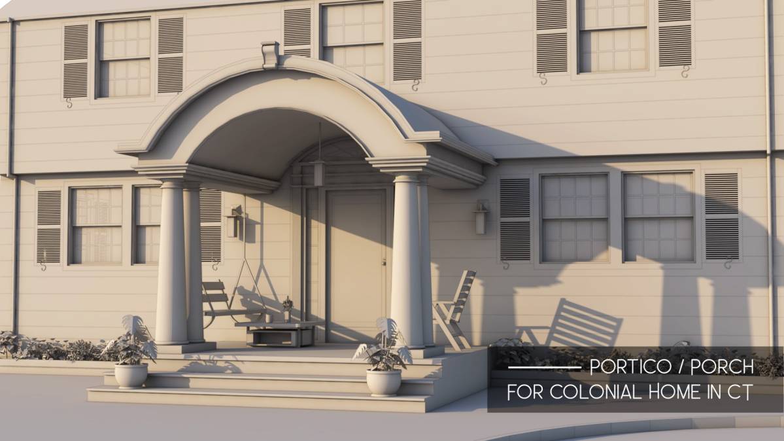
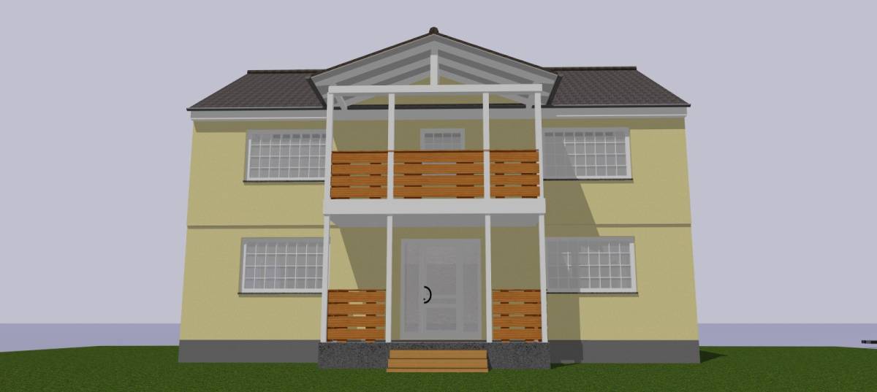
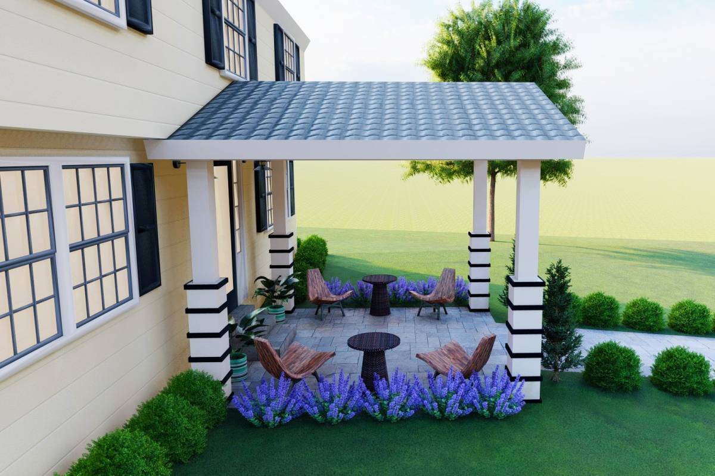
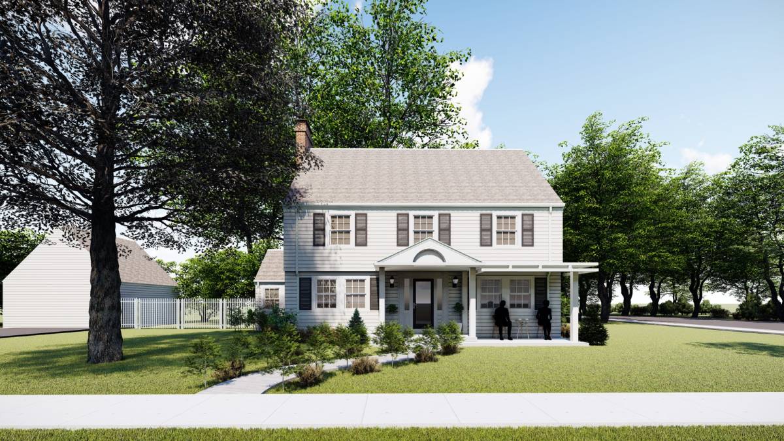
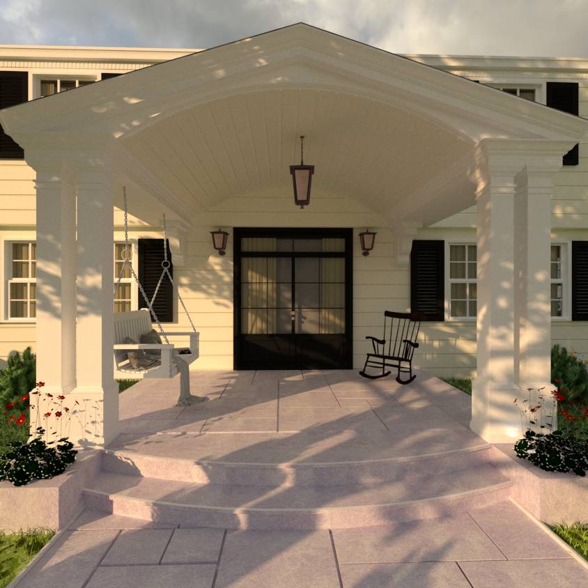
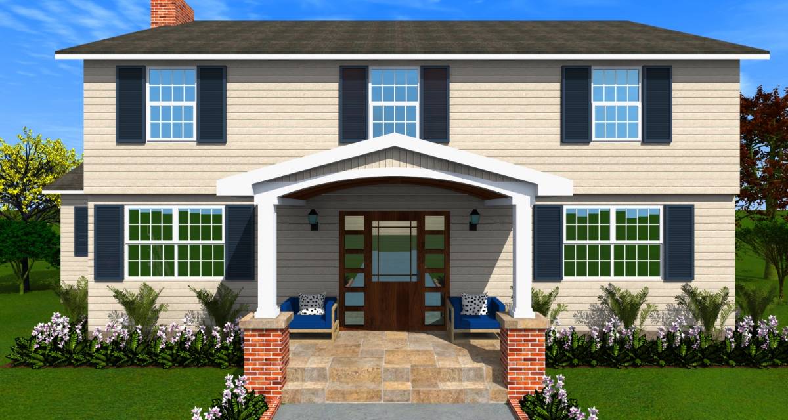
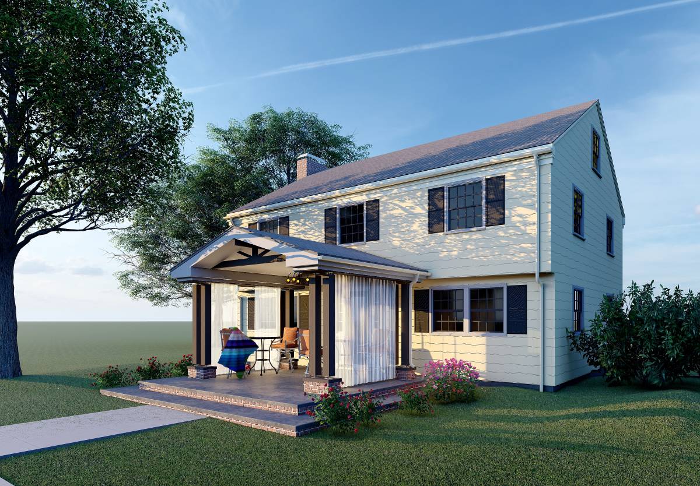
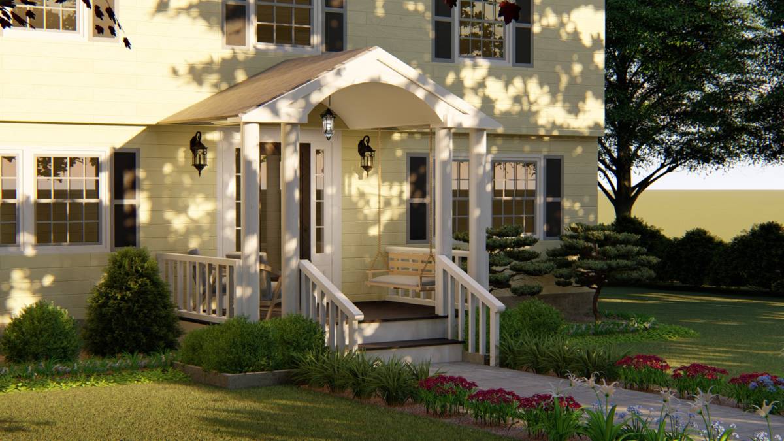
The design started from several points:
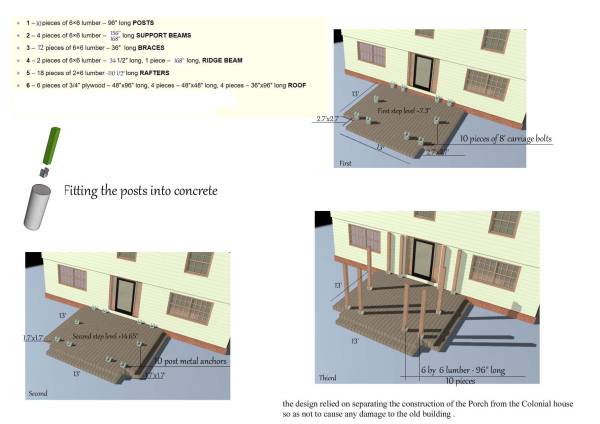
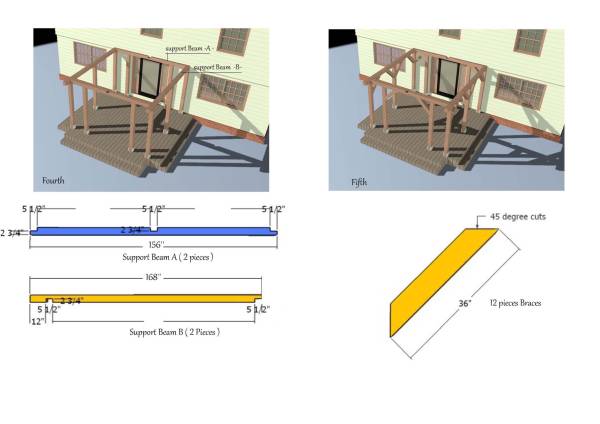
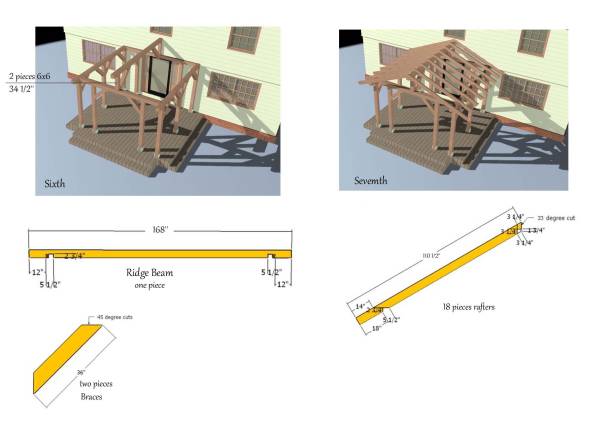
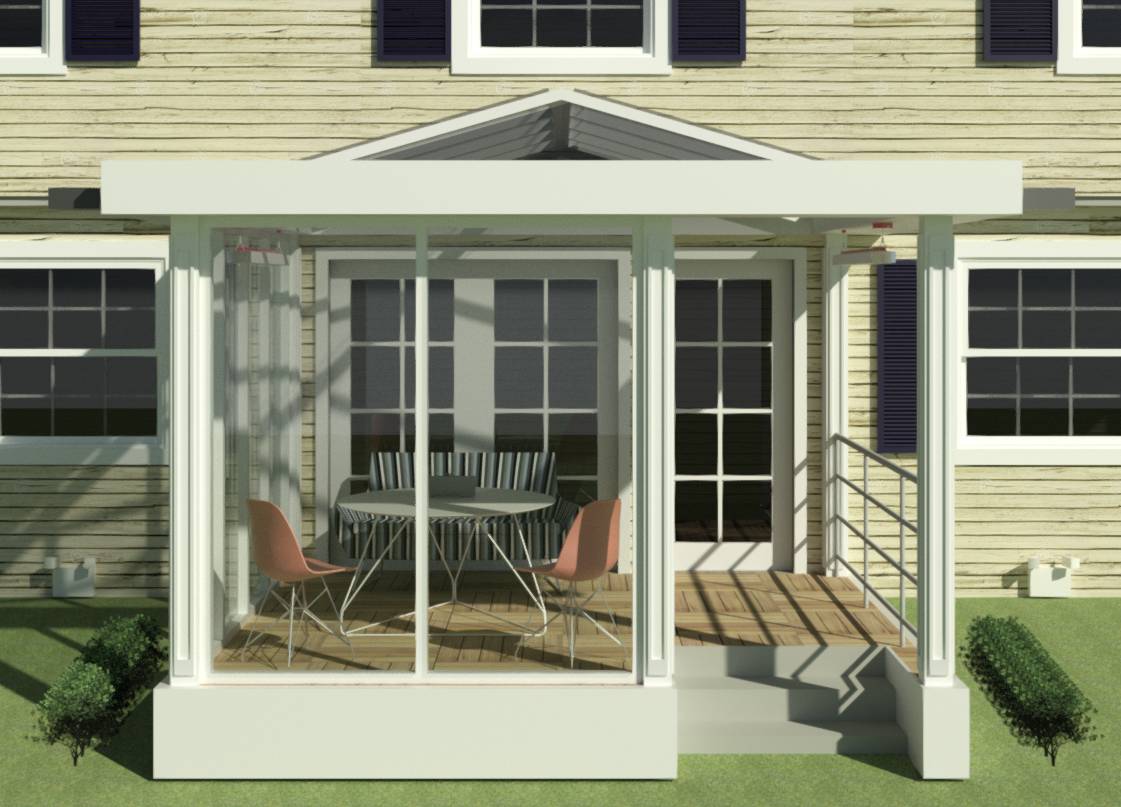
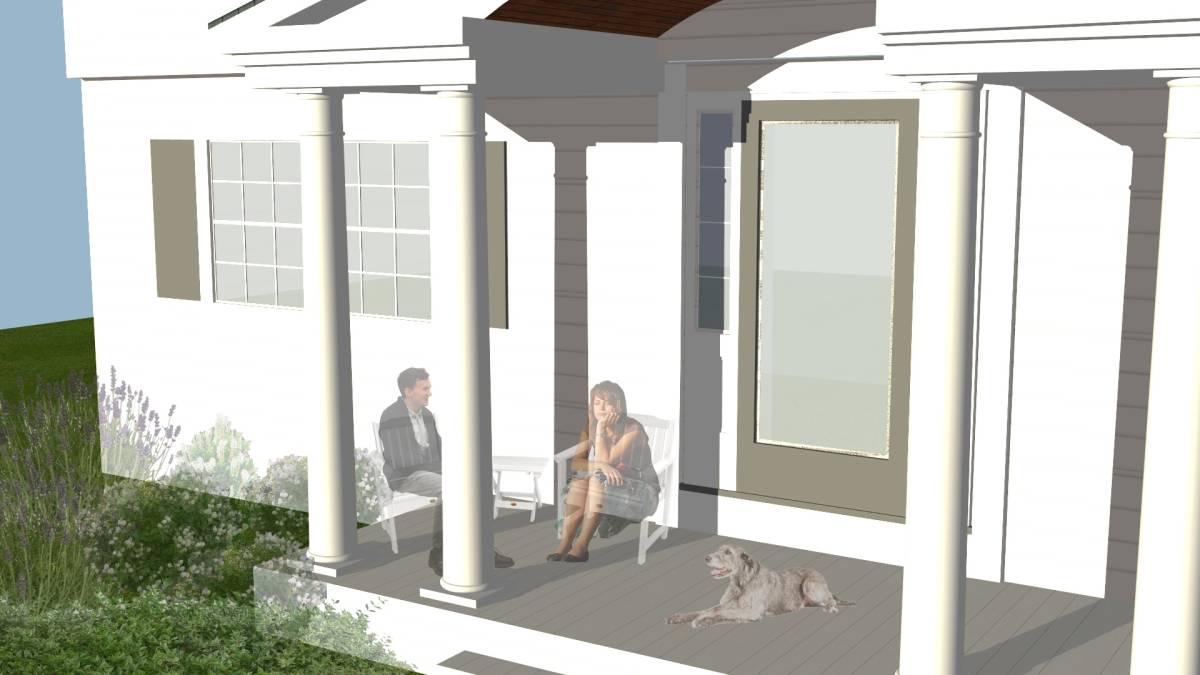
First: the idea of separating the new element from the house in terms of construction. So that the old building is not relied upon or loaded in order to preserve its architectural value and not cause any damage to the structure
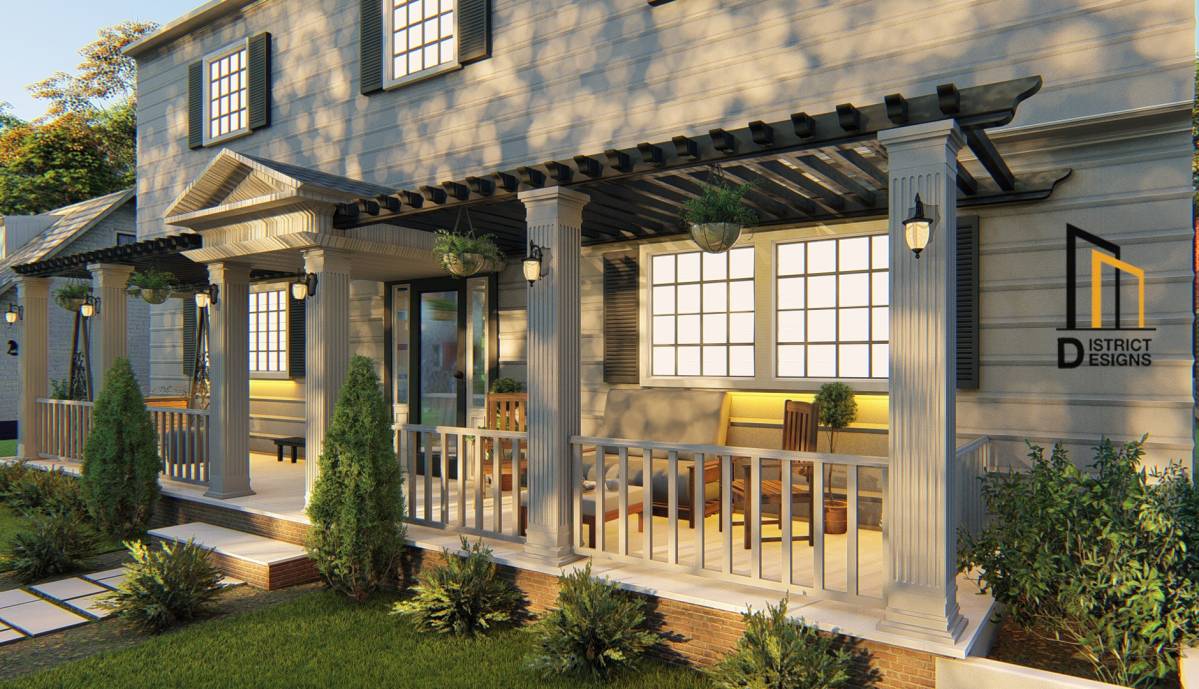
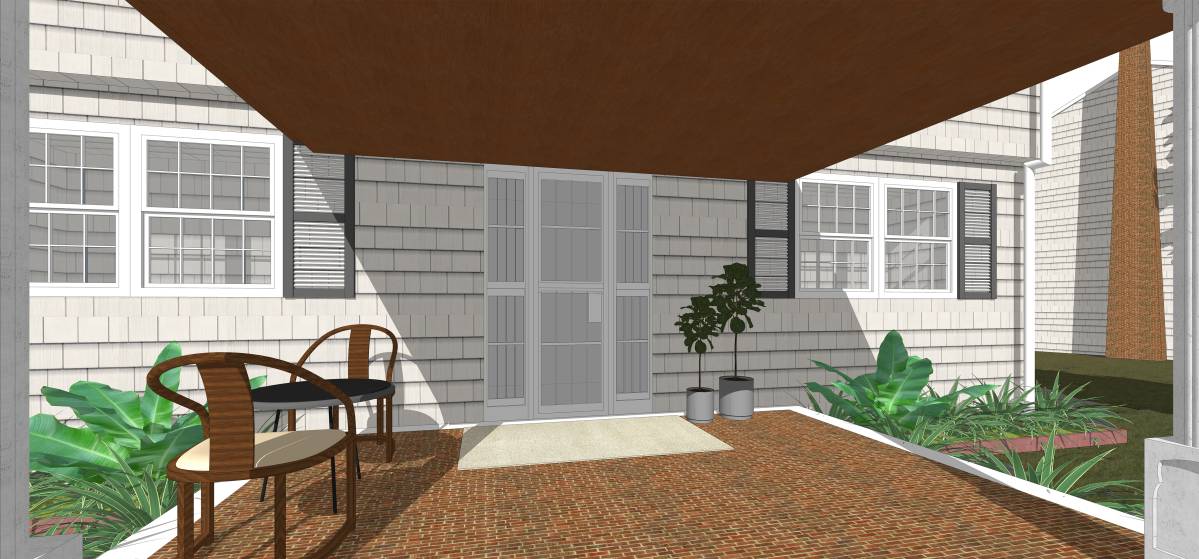
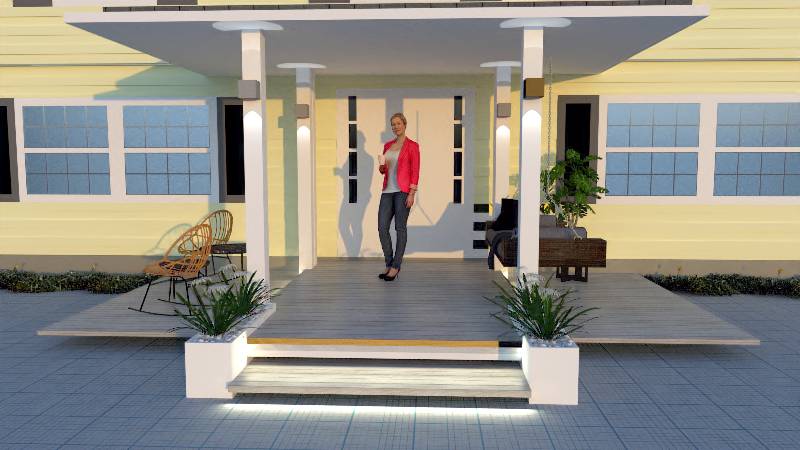
The shaded area is 13 x 13 feet
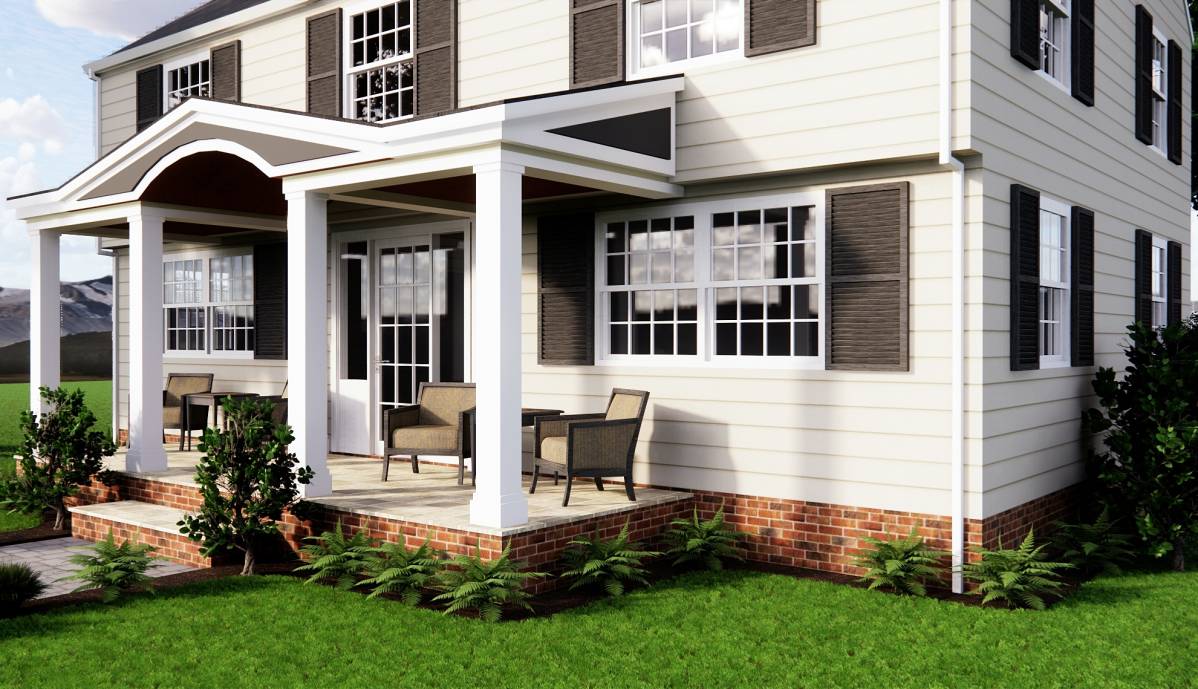
Second: Taking into account the materials used are natural materials (wood) and do not affect the environment. Floor, structure and ceiling
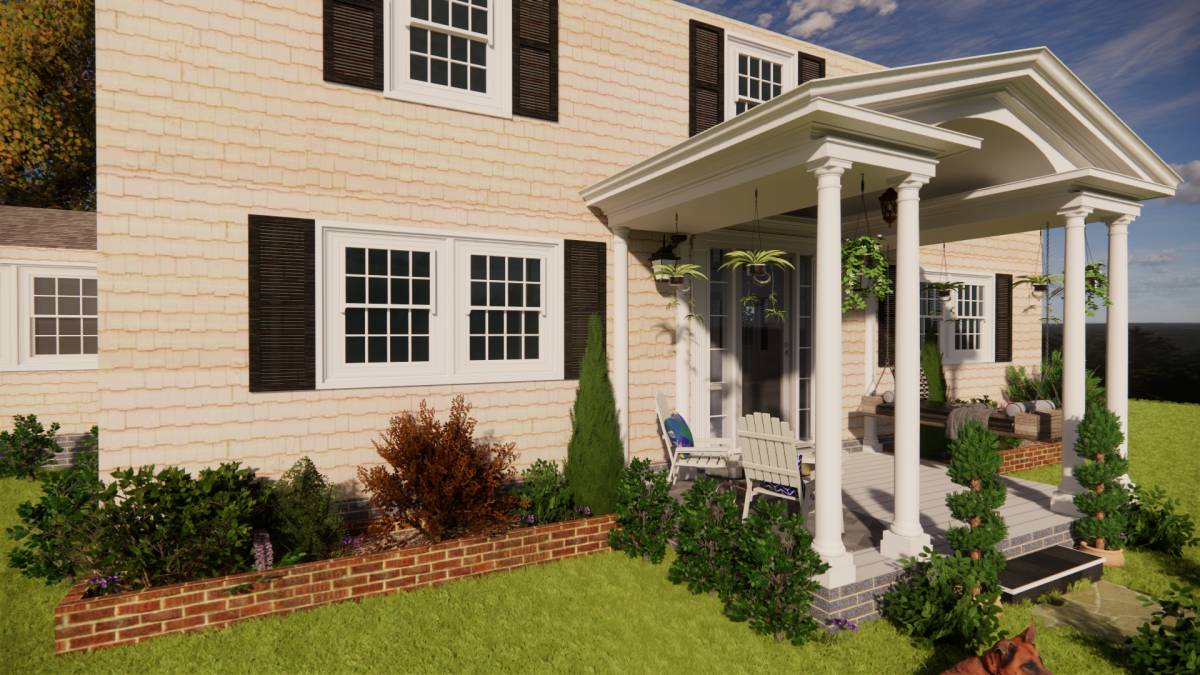
Third: Taking into account the cost and not wasting the materials.
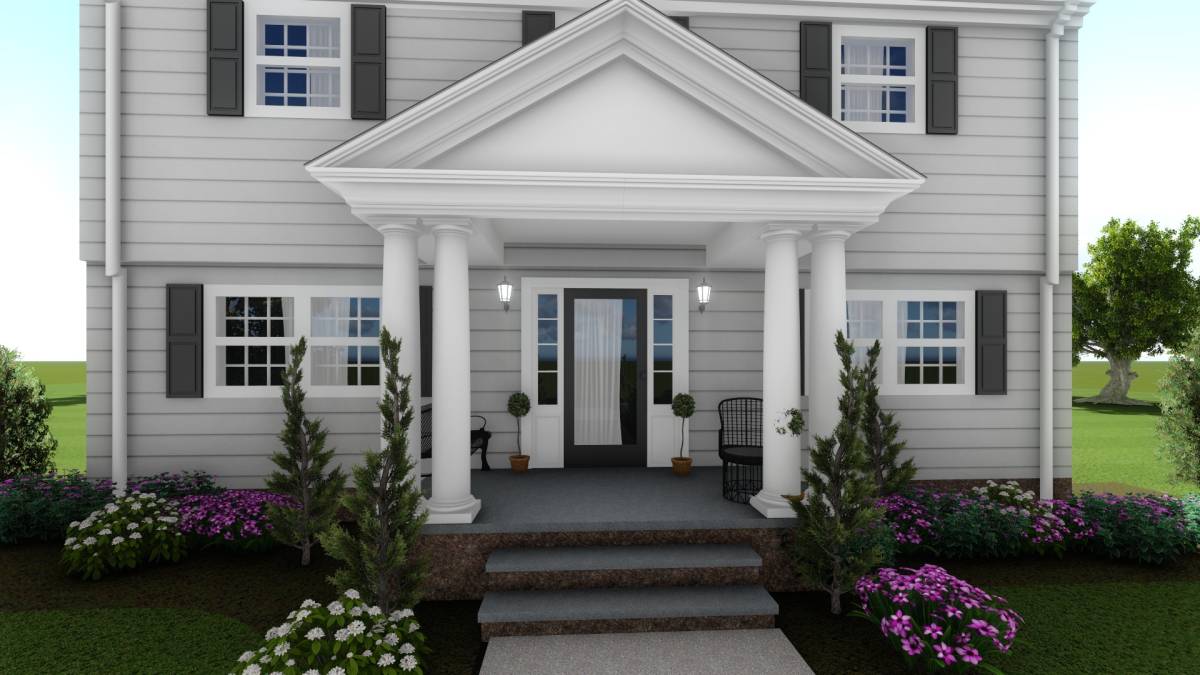
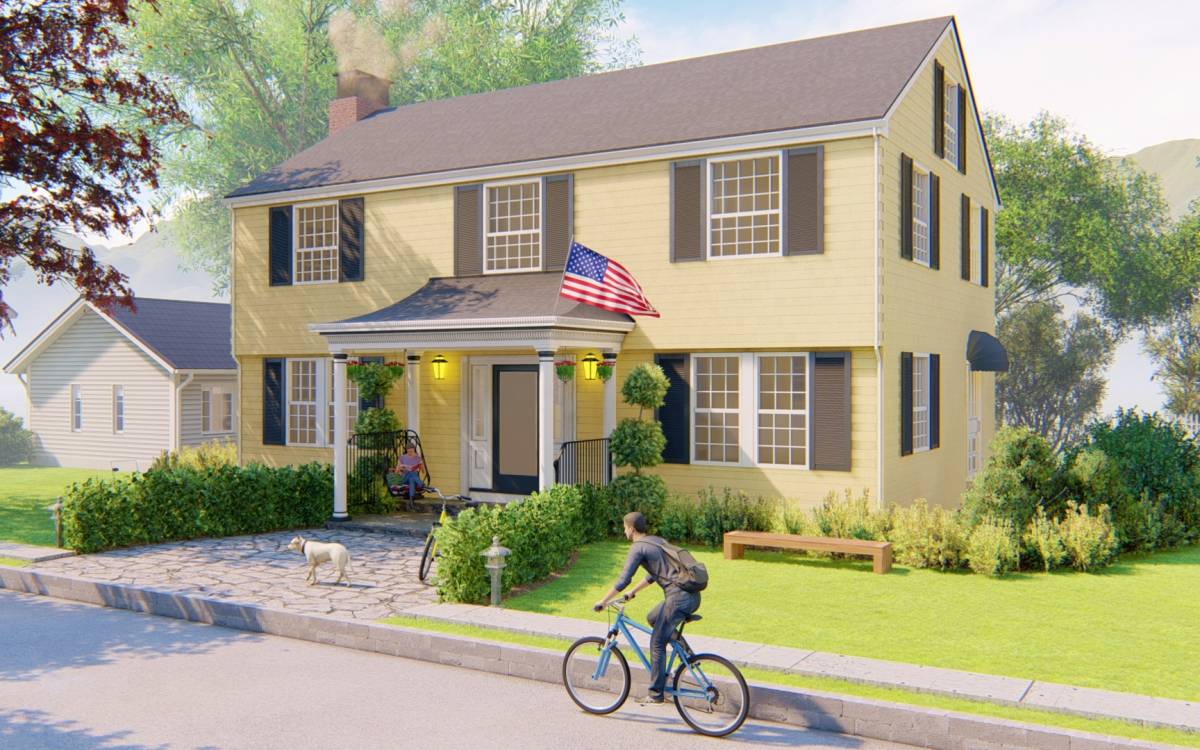
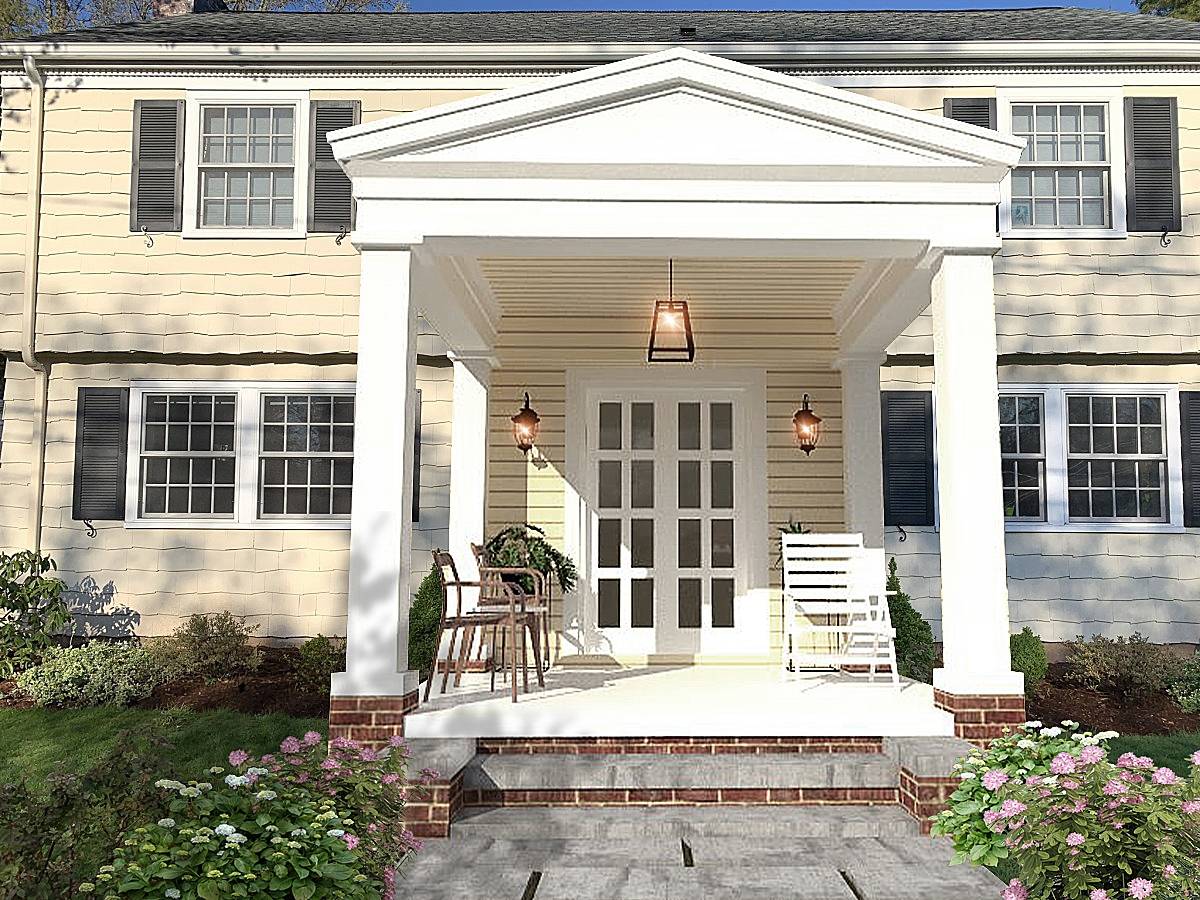
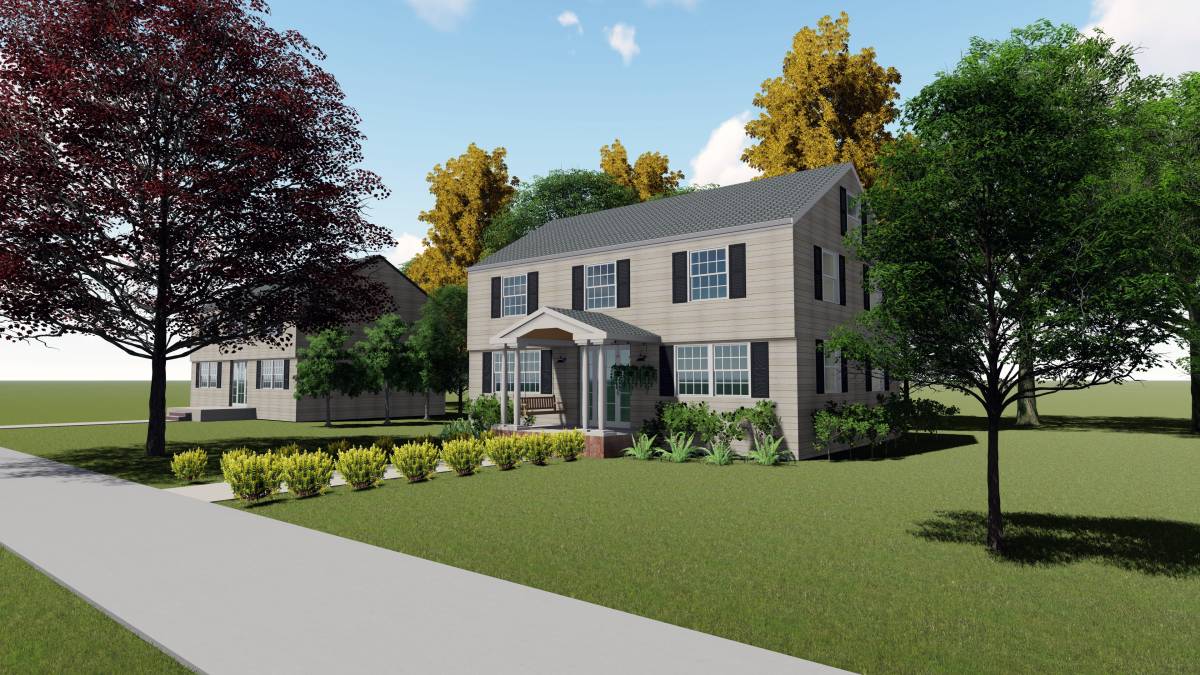
Fourth: Taking into account the traditional architectural surroundings
Fifth: there is possiblity to not implement the roof covering and build frame only. Climbing plants can be grown up to the ceiling
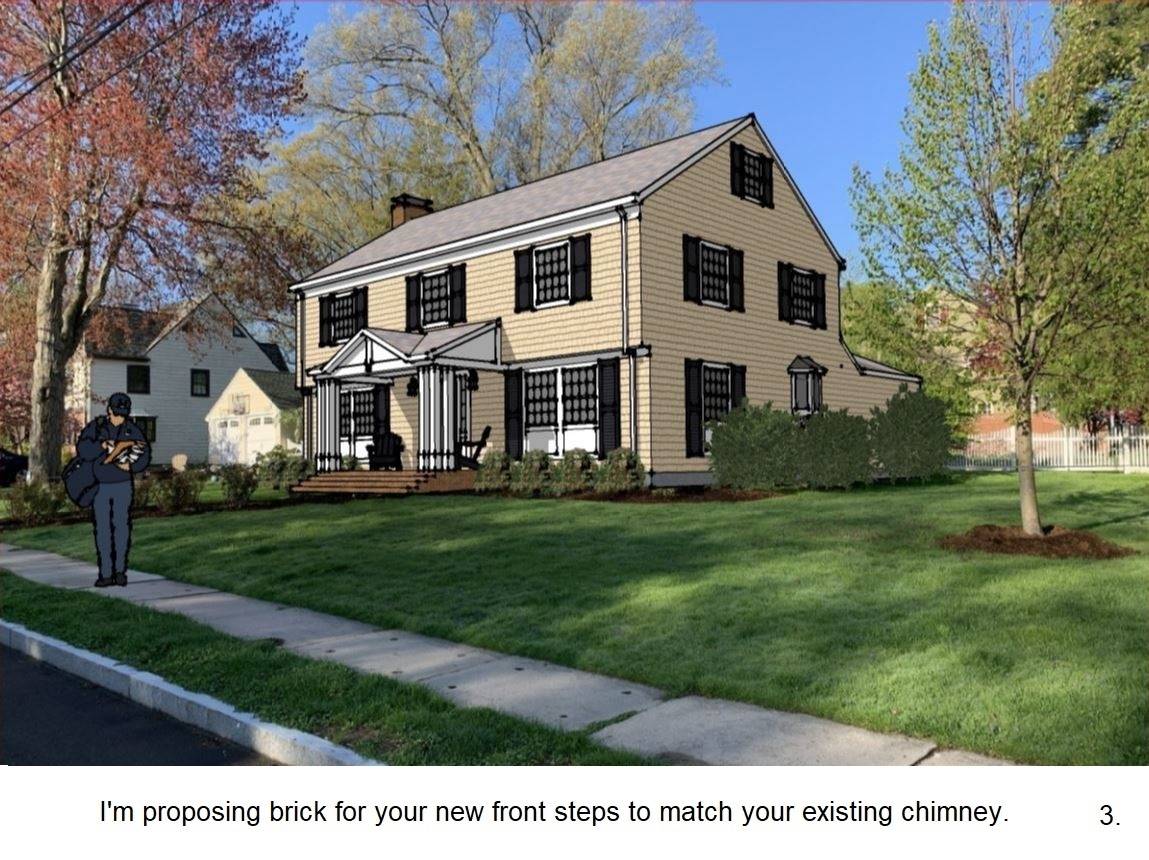
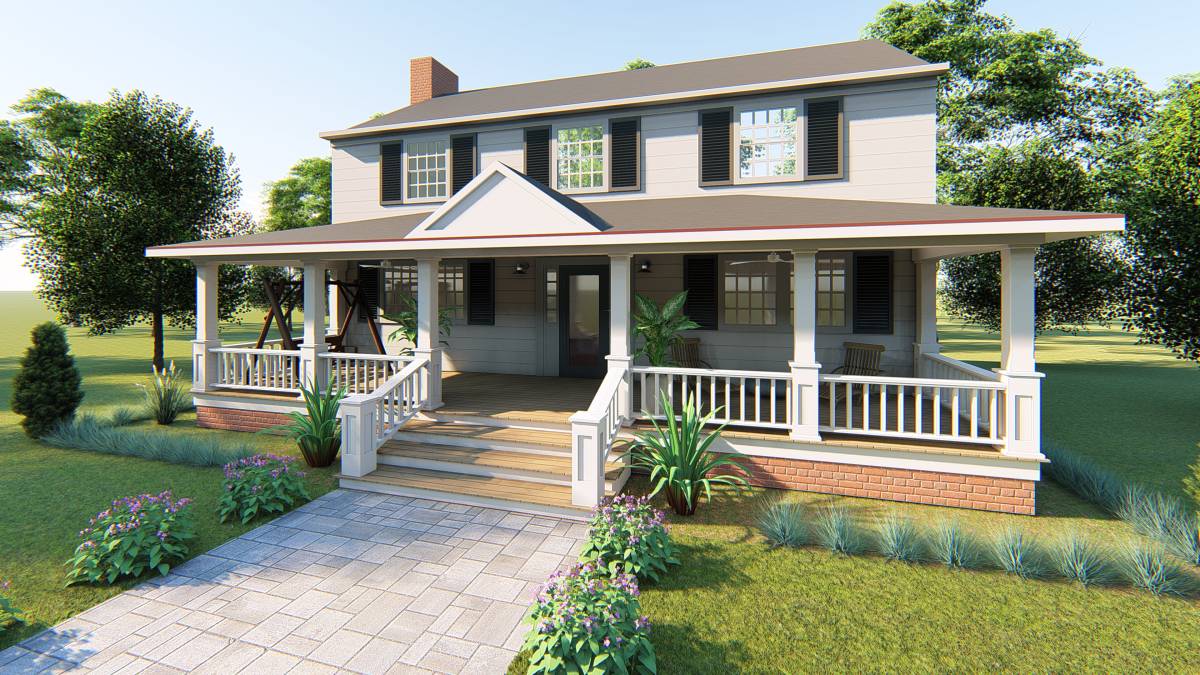
Sixth: It is recommended to cover the walls of the house under the wood (around theone and half feet) with a block, similar to the block of the chimney as it appears in the facade and perspective. It may add more beauty to the home.