Hi!
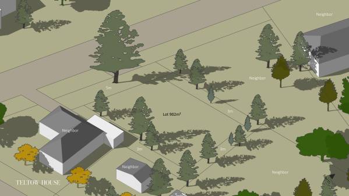
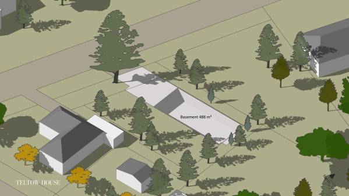
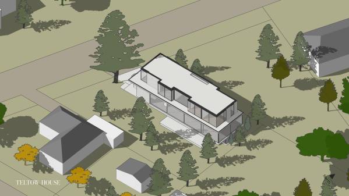
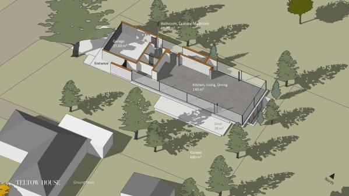
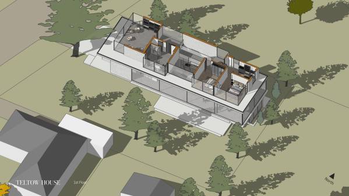
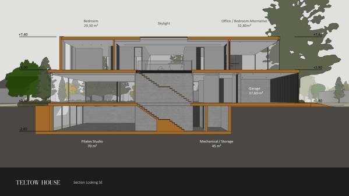
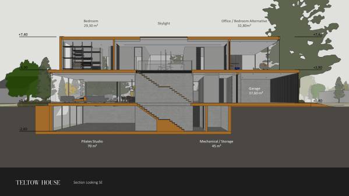
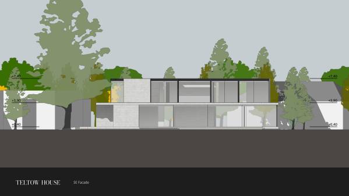
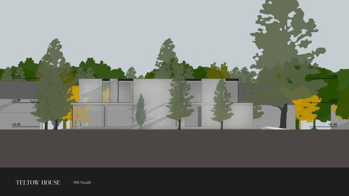
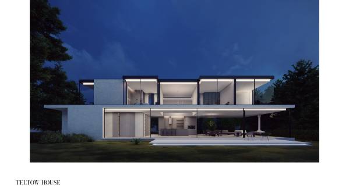
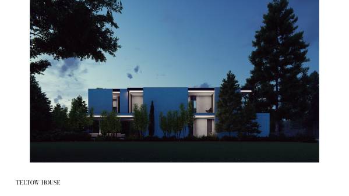
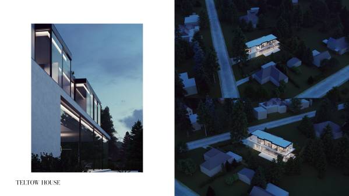
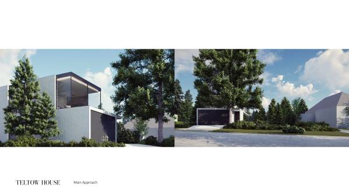
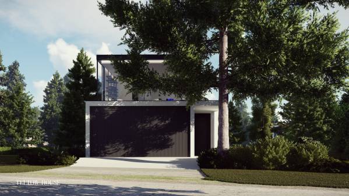
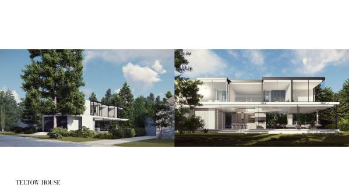
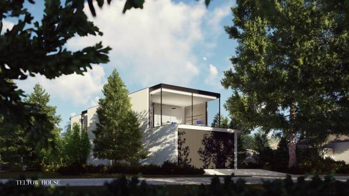
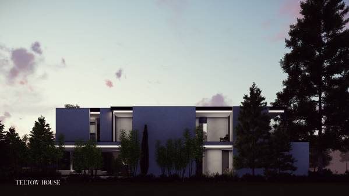
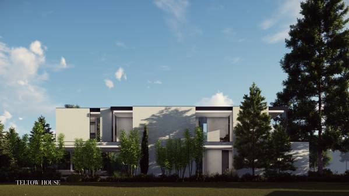
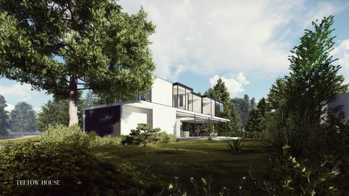
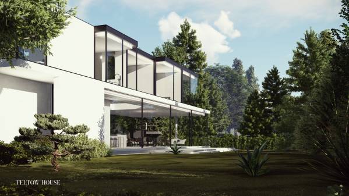
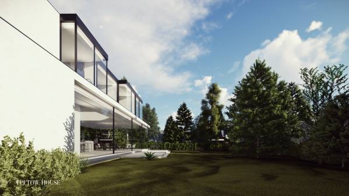
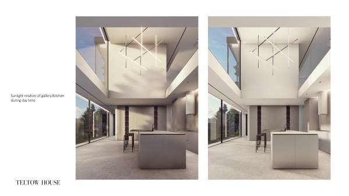
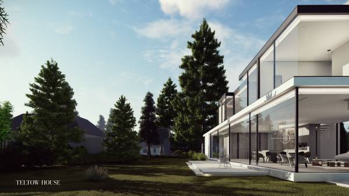
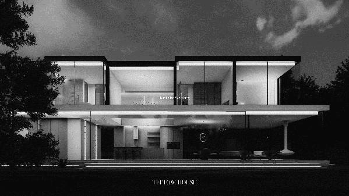
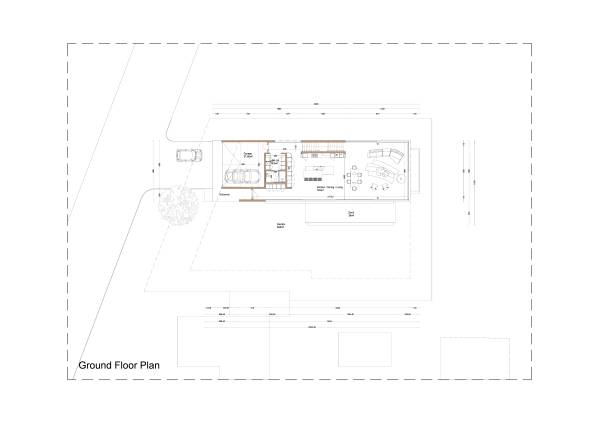
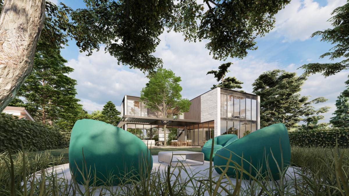
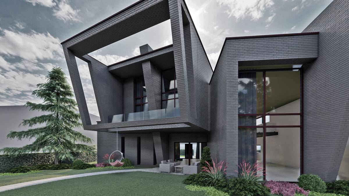
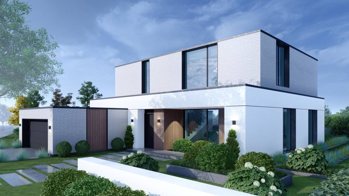
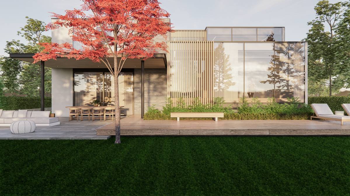
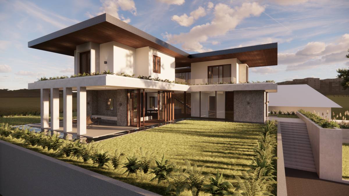
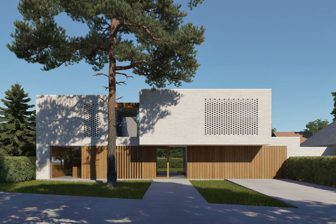
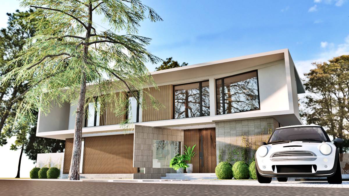
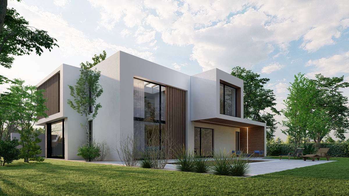
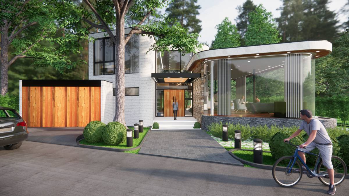
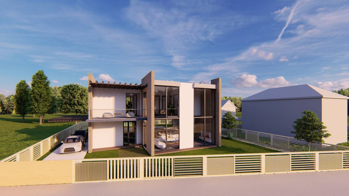
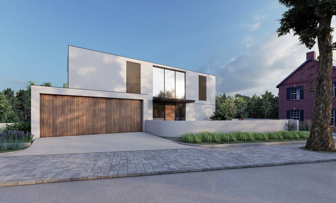
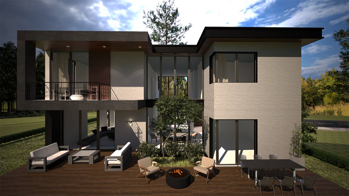
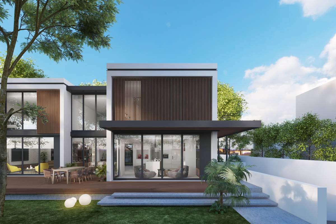
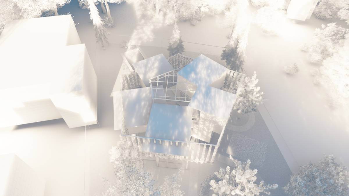
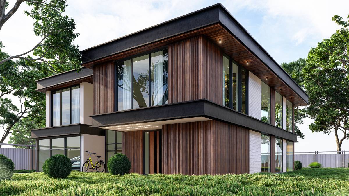
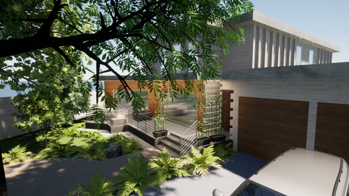
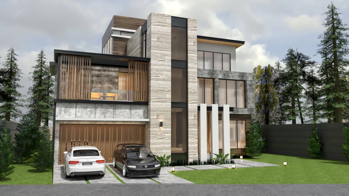
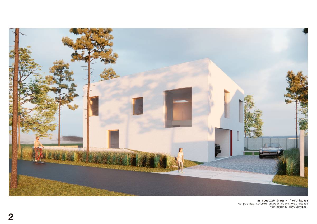
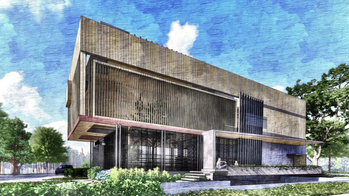
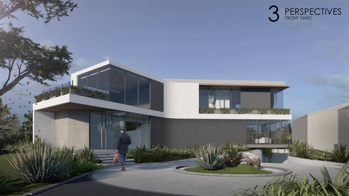
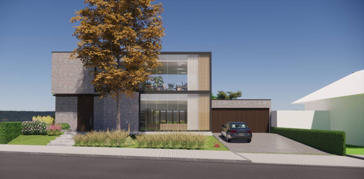
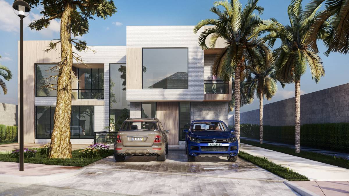
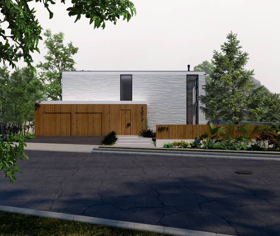
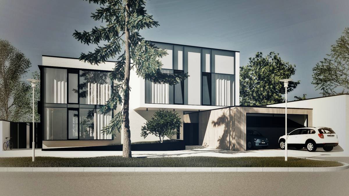
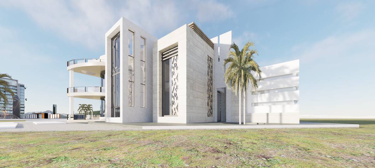
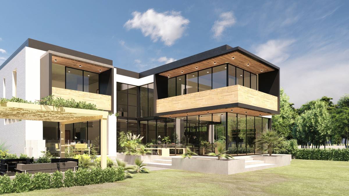
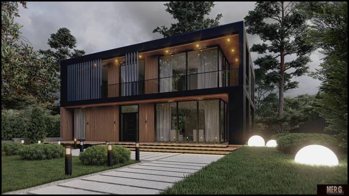
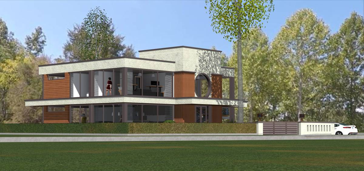
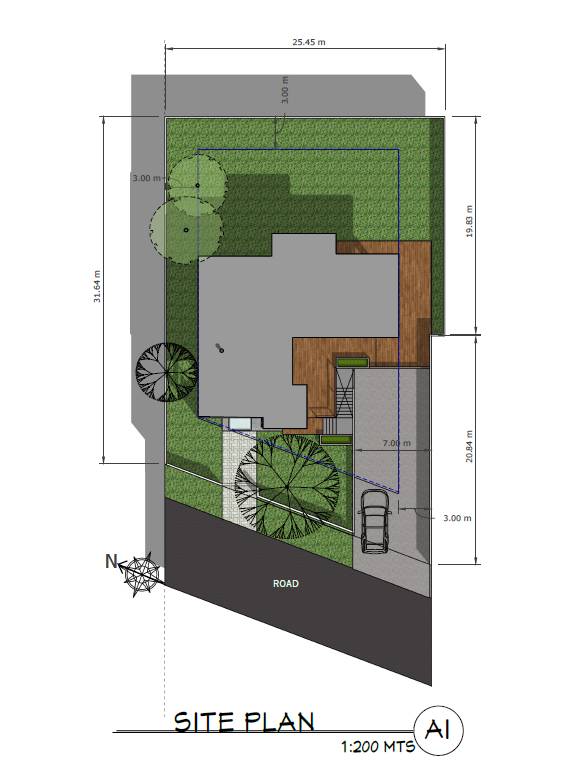
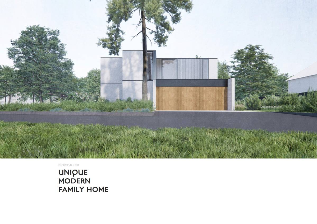
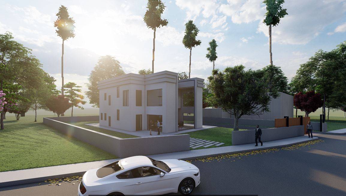
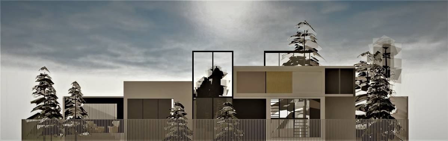
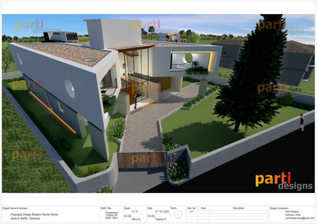
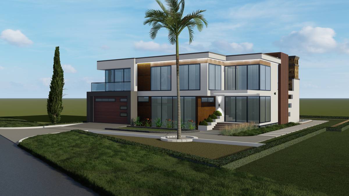
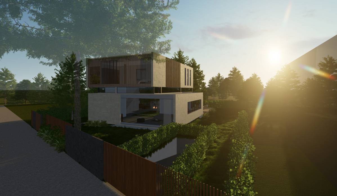
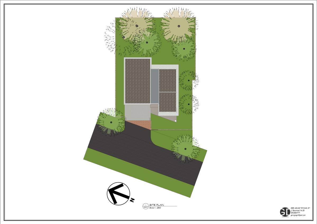
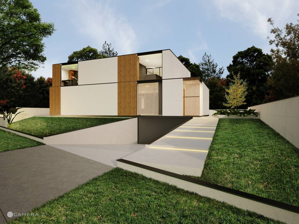
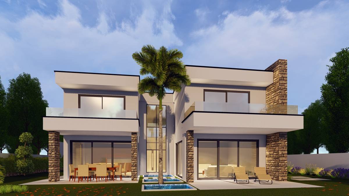
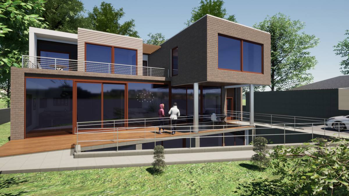
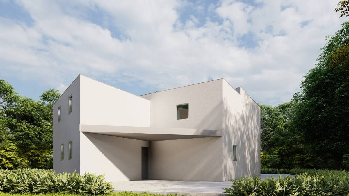
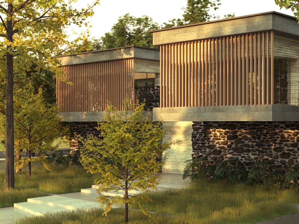
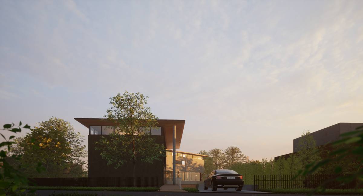
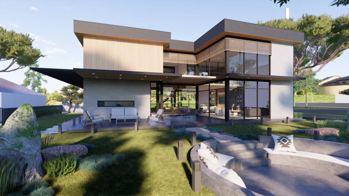
It was the main approach to get sunlight well between dawn and dusk. Therefore building located parallel to the lots longest side. This approach also provide large garden area.
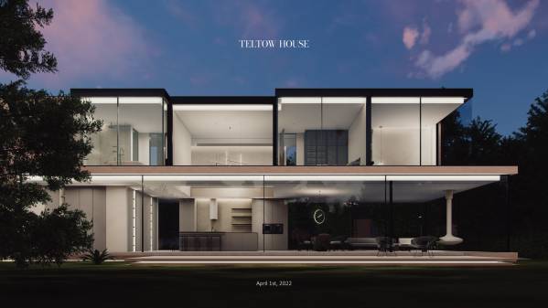
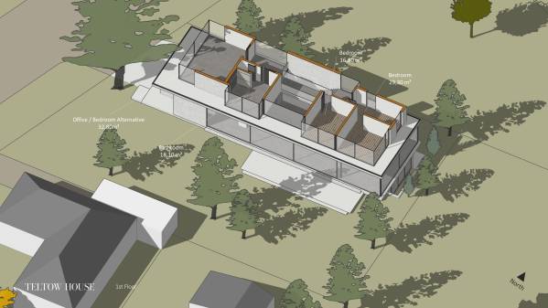
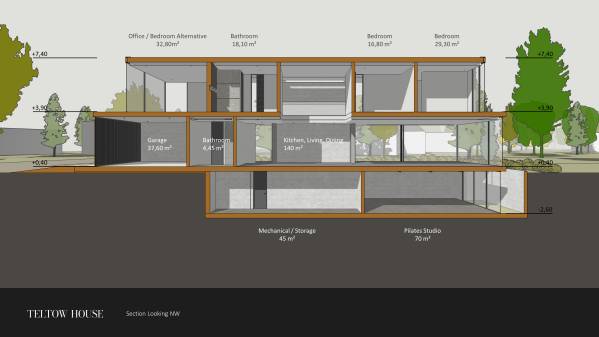
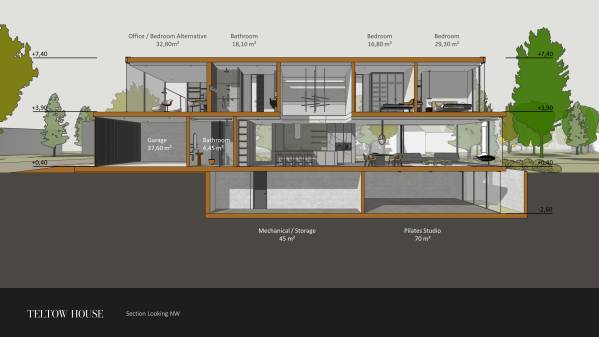
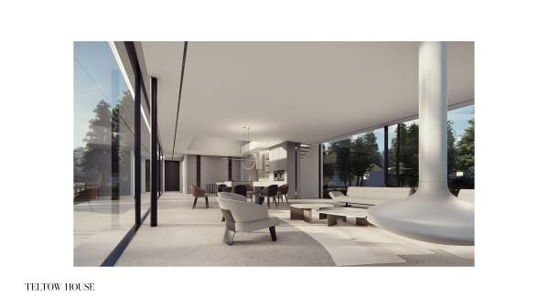
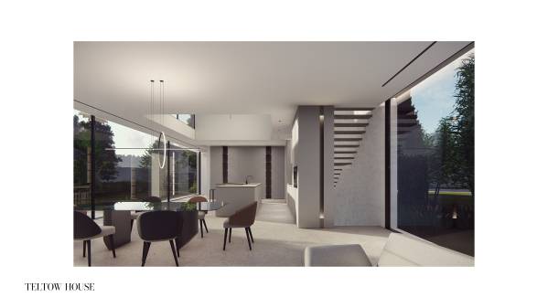
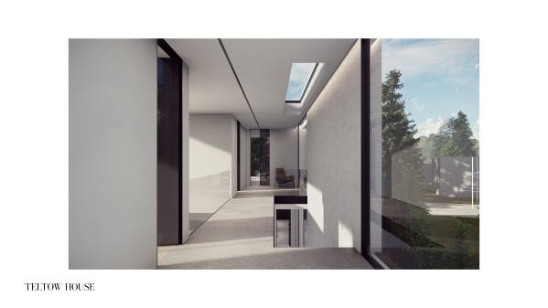
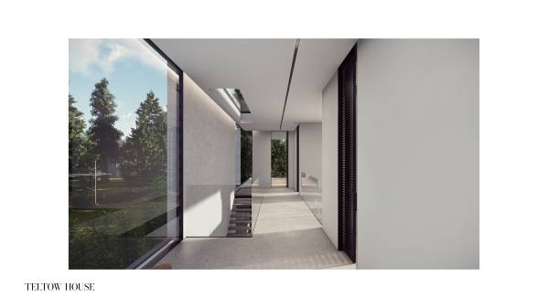
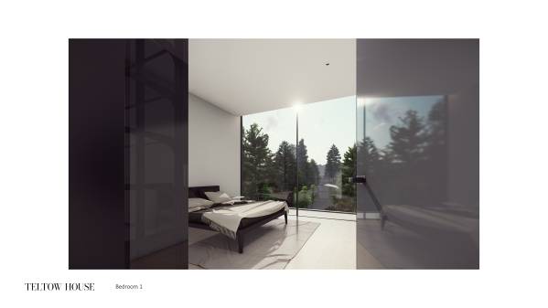
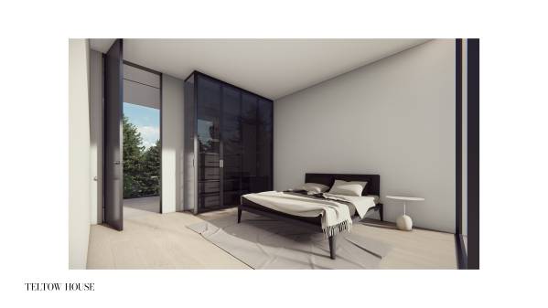
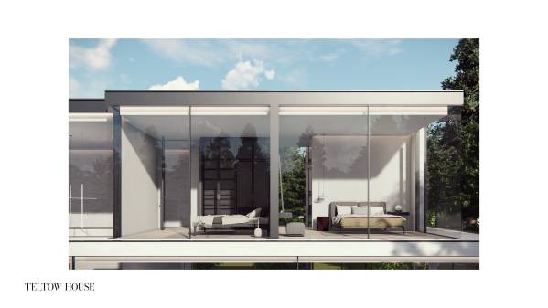
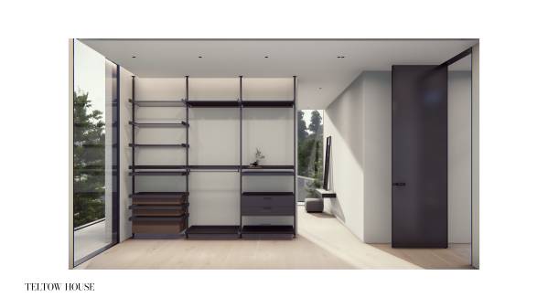
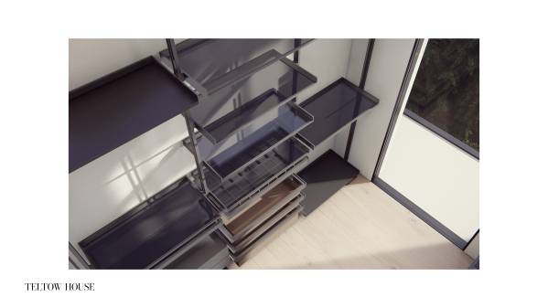
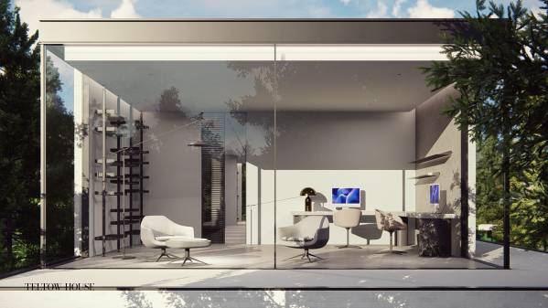
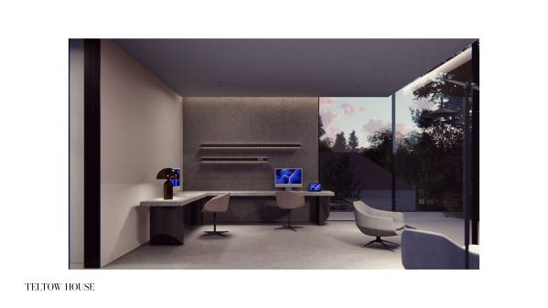
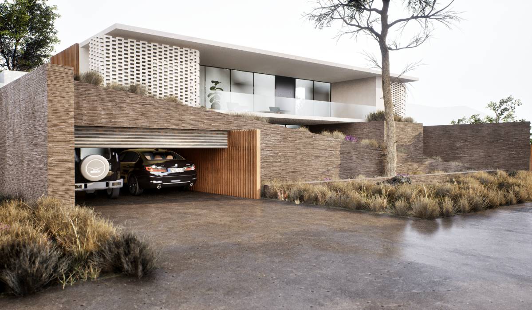
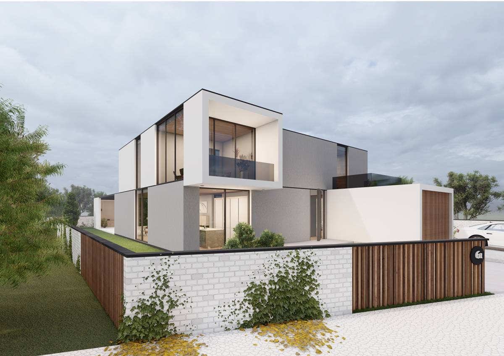
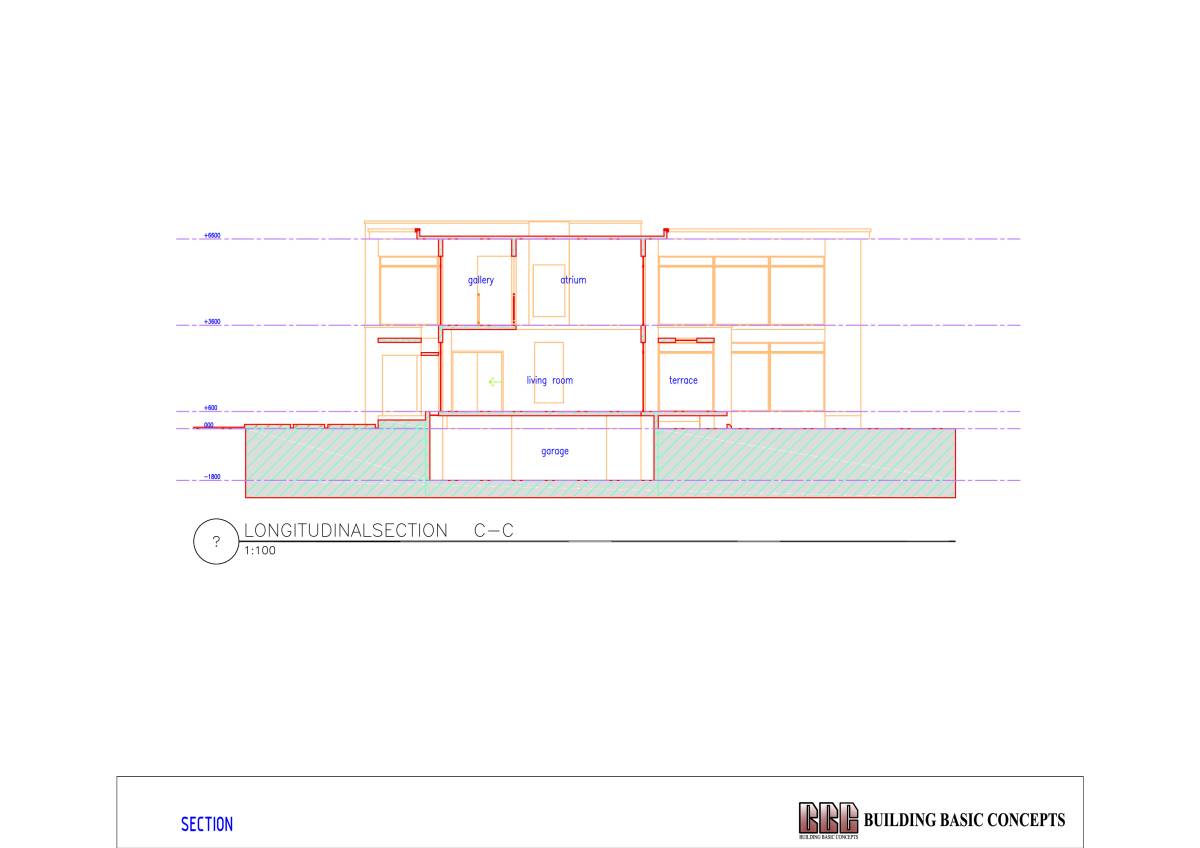
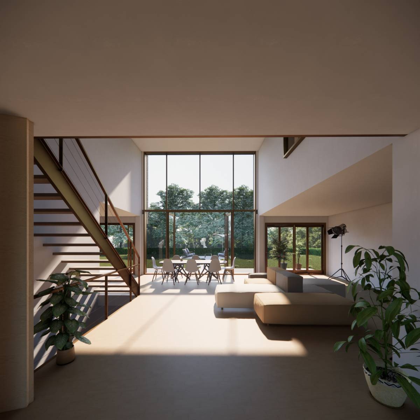
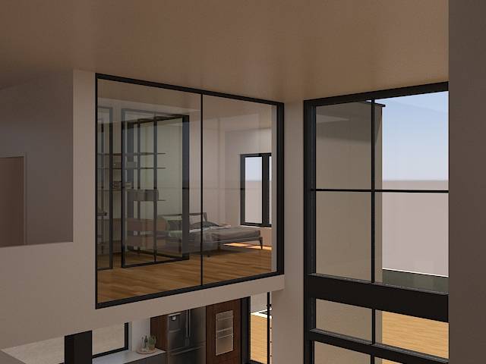
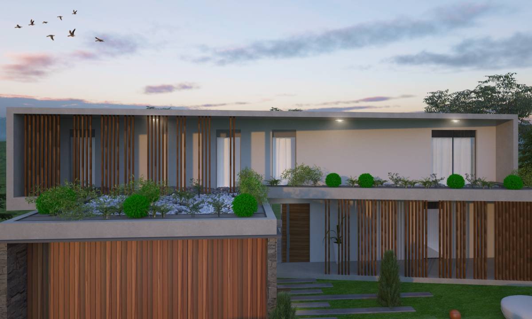
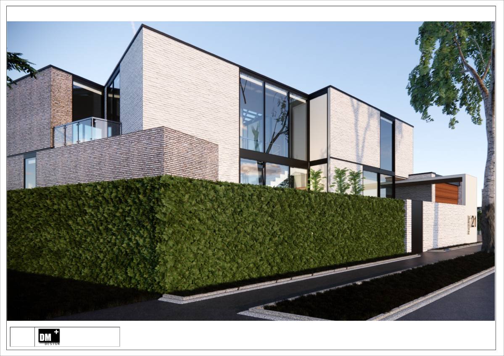
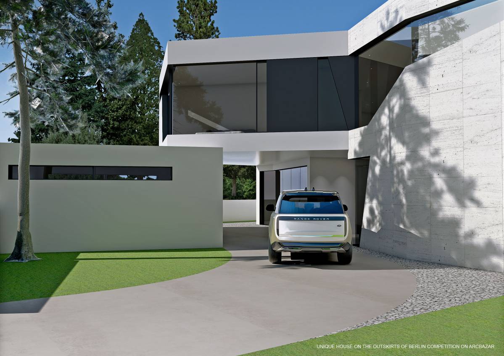
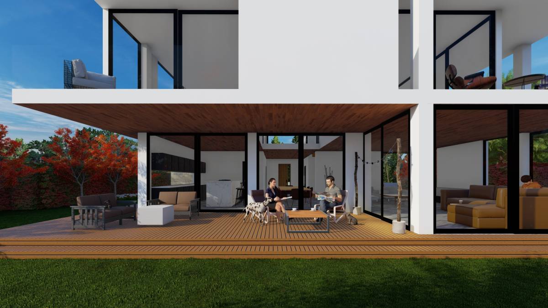
Renders are not showing any curtains but there is room for it in project. Every room has 300cm ceiling height with 20cm lowered ceiling for mechanical/electrical/lighting purposes.
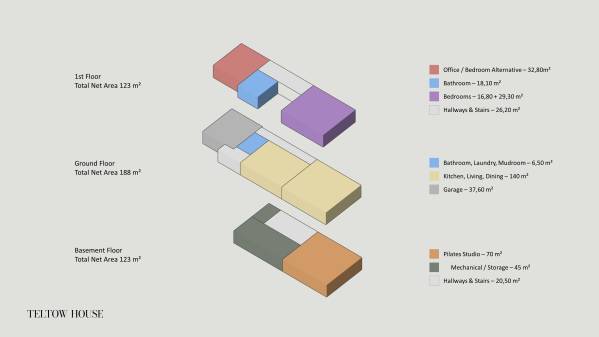
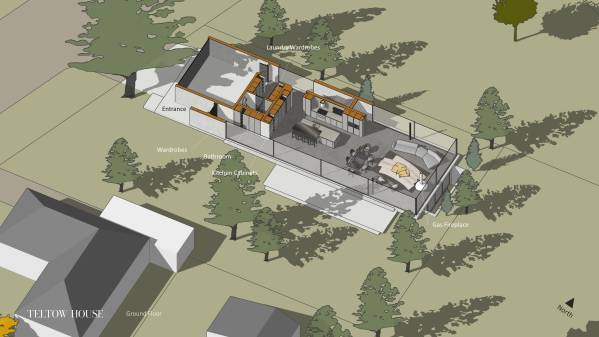
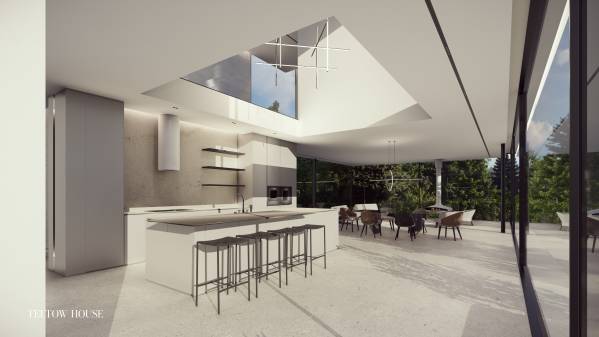
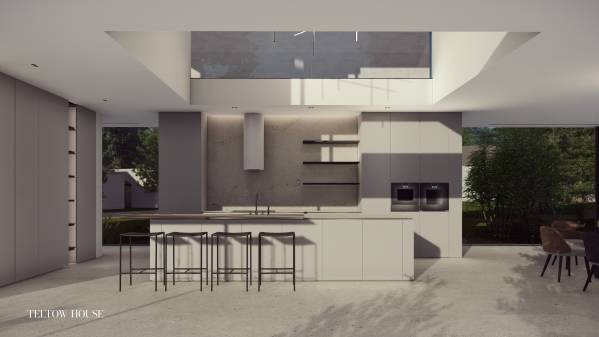
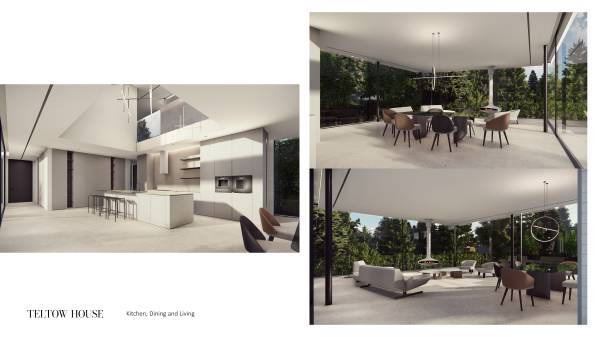
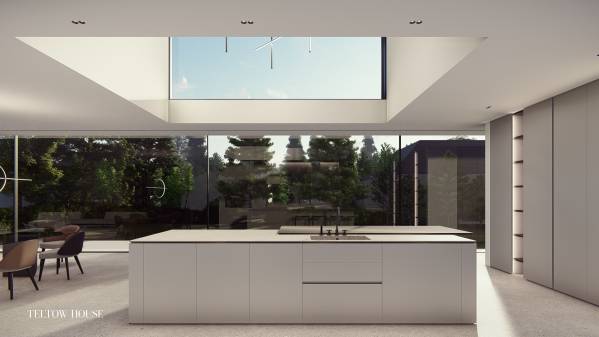
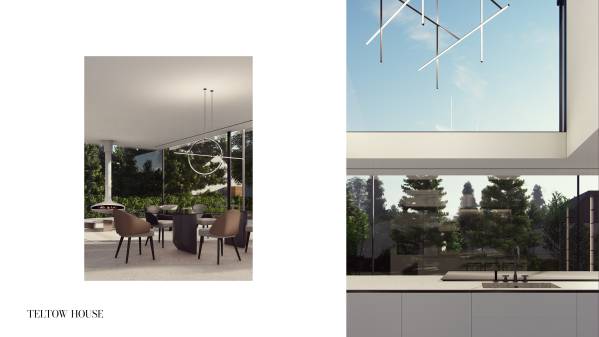
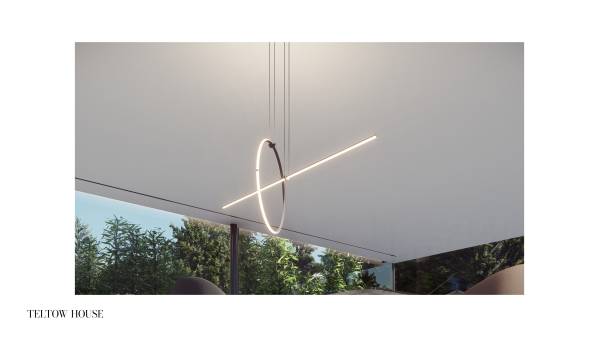
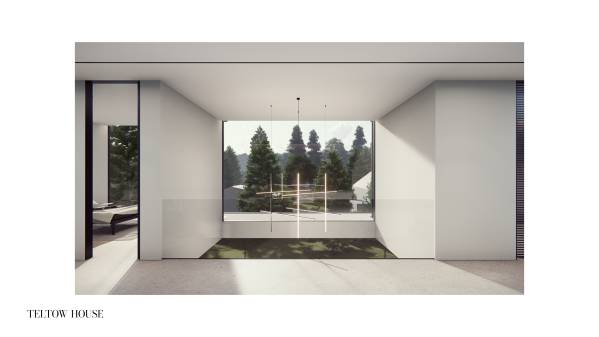
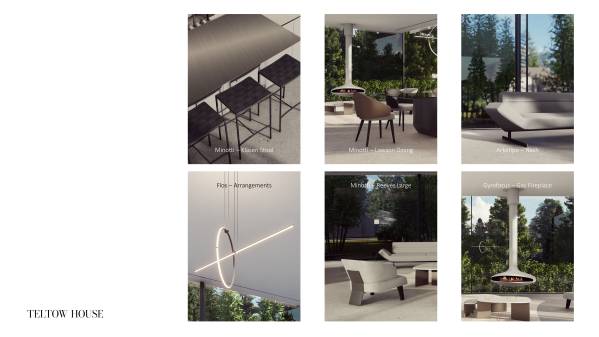
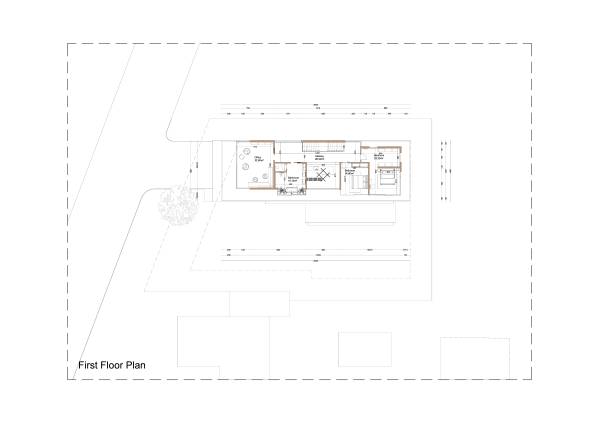
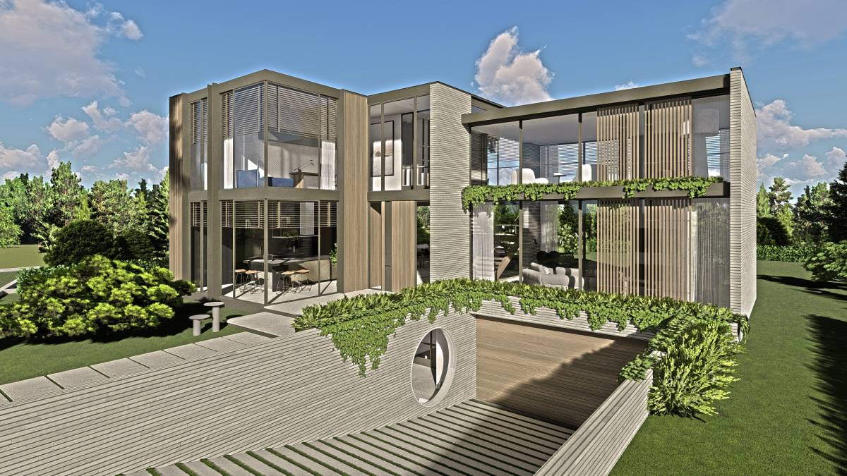
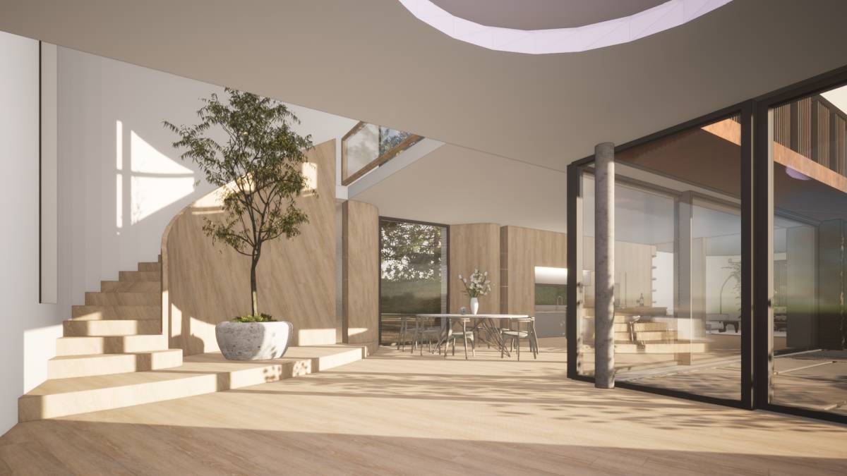
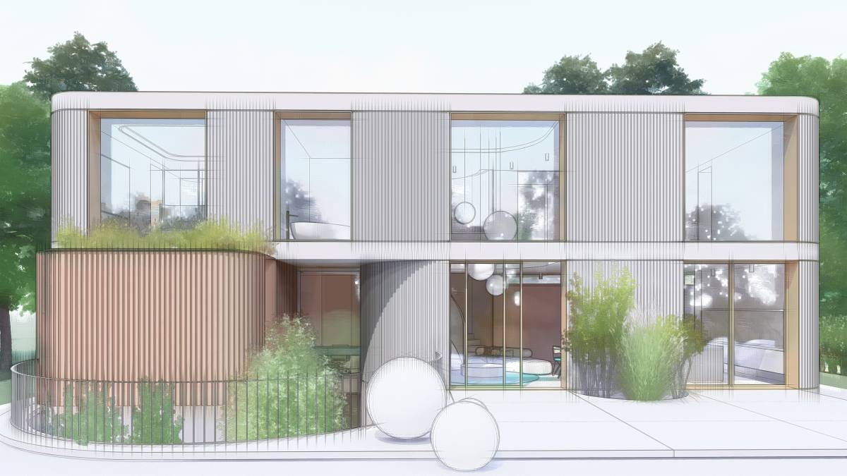
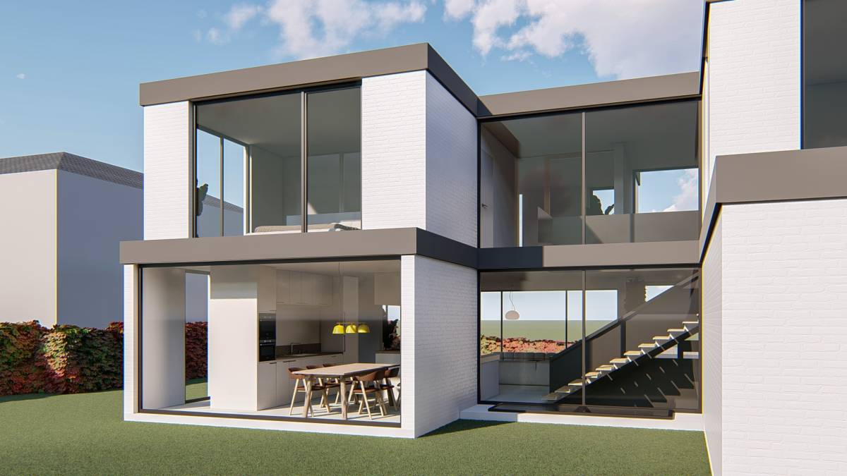
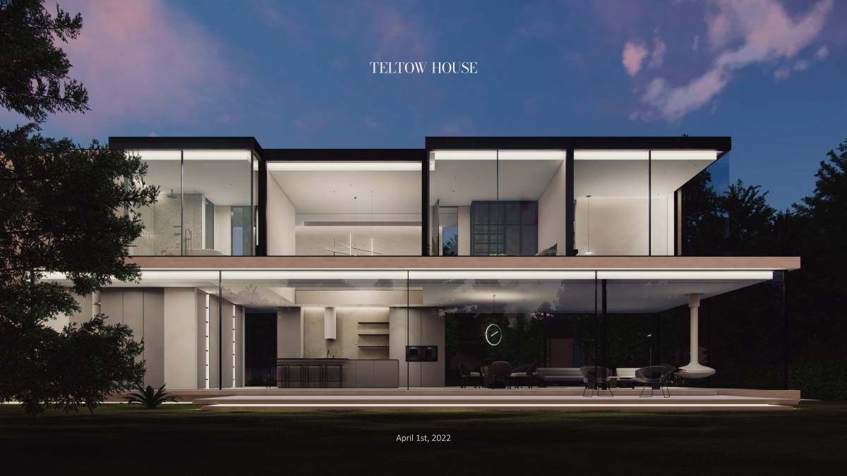
Gallery is looking nice I think. It is almost the most important thing for planning this project. Whatever I do, I’ve end up with no gallery or gallery at some not interesting corner. Now finally it is located above kitchen island, with beloved Flos – Coordinates.
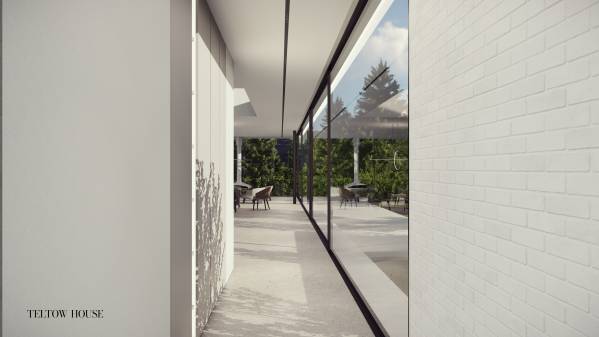
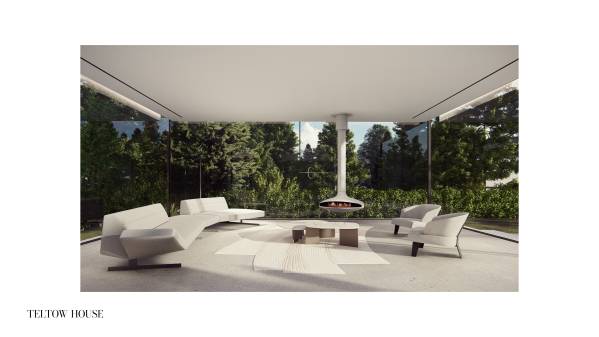
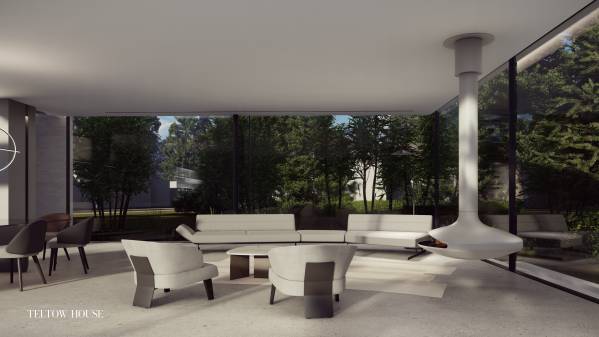
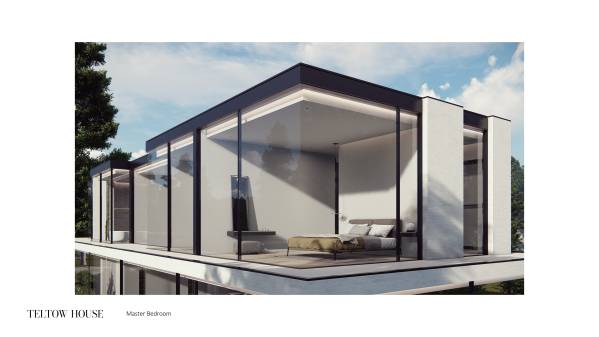
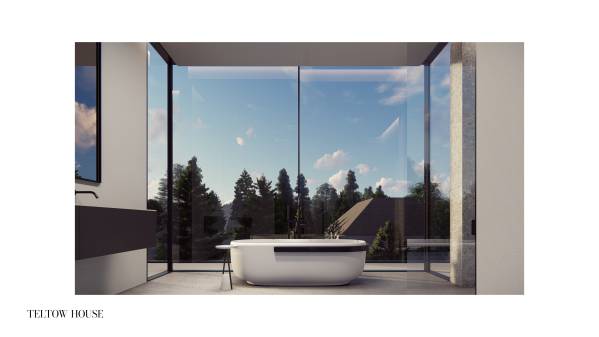
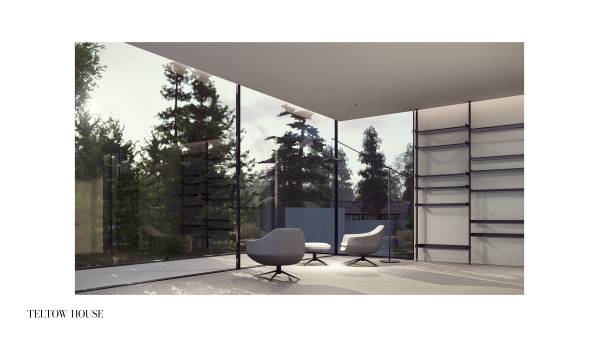
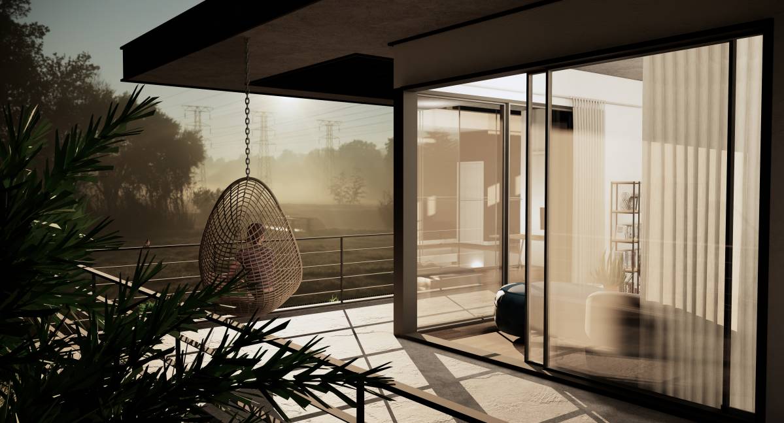
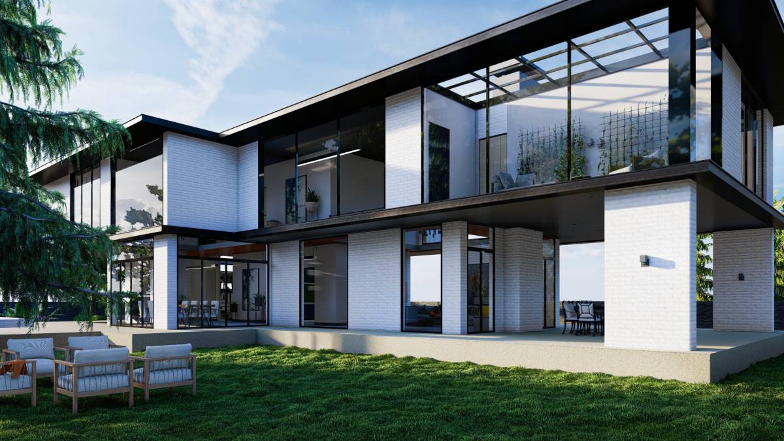
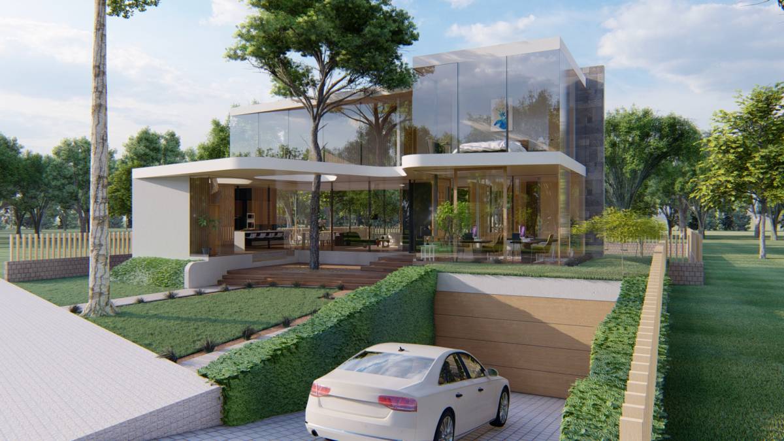
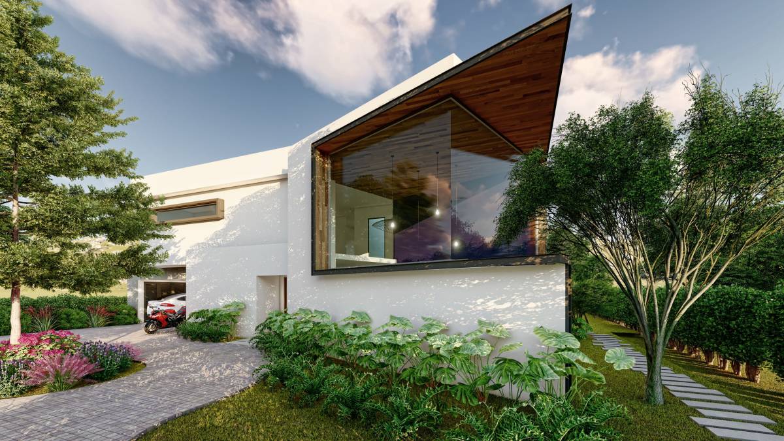
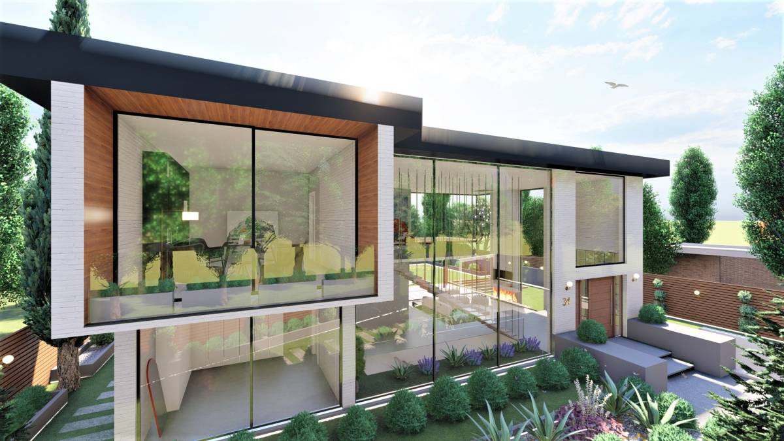
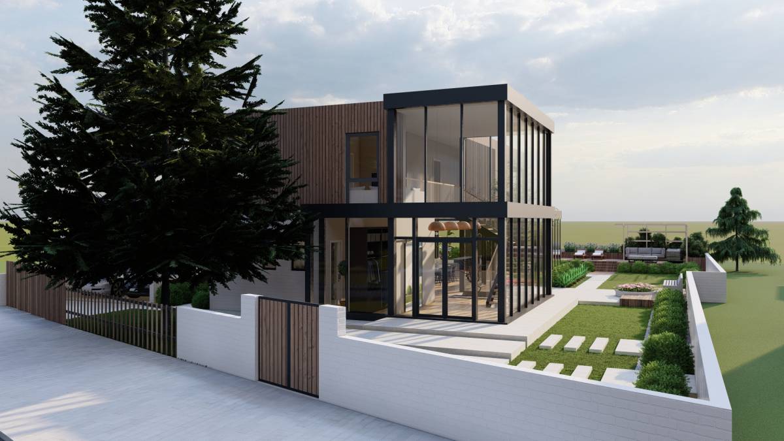
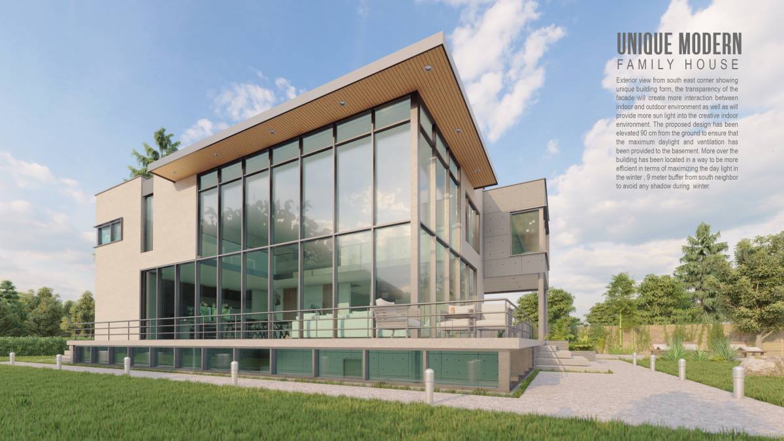
Keller Windows or Vitrocsa could be used for windows. They have such minimal-sliding windows that gave me some inspirations for this project..
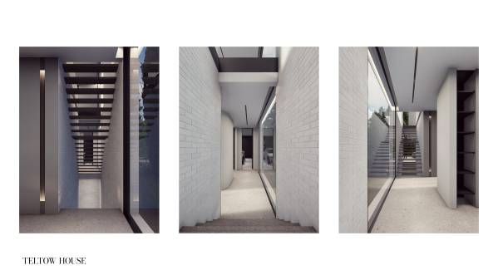
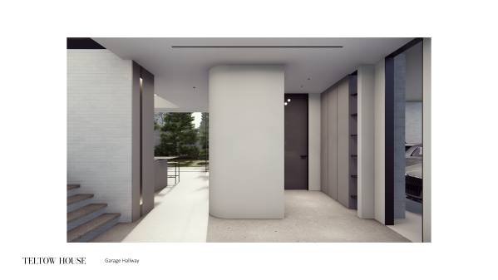
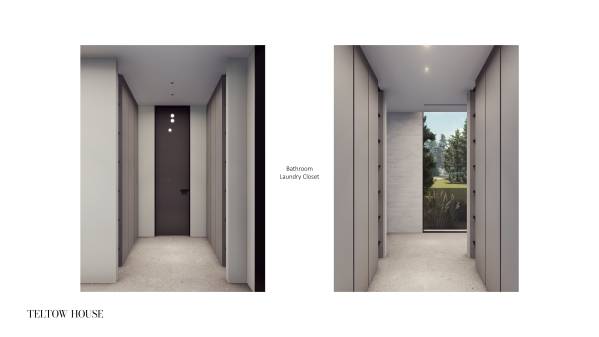
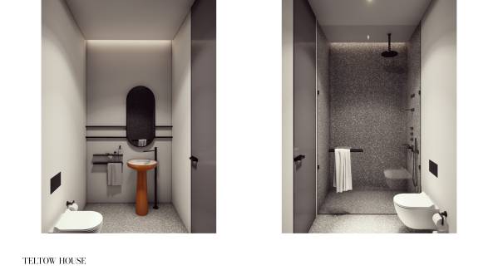
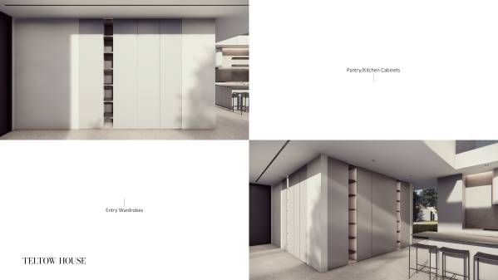
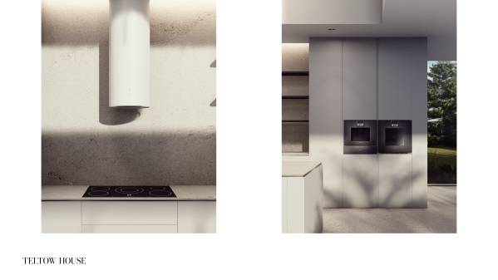
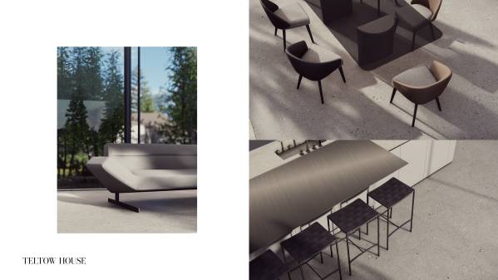
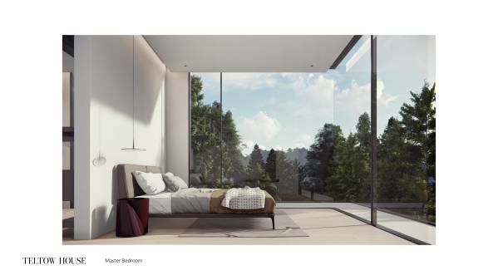
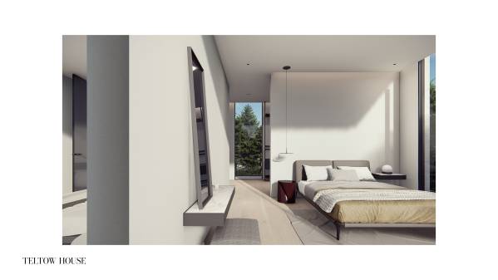
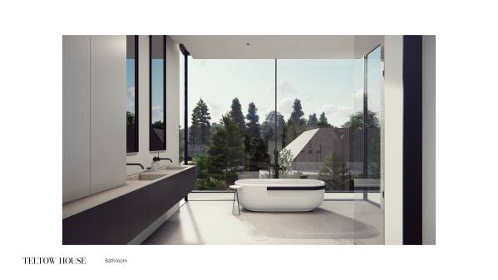
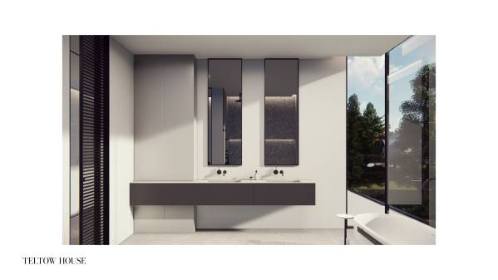
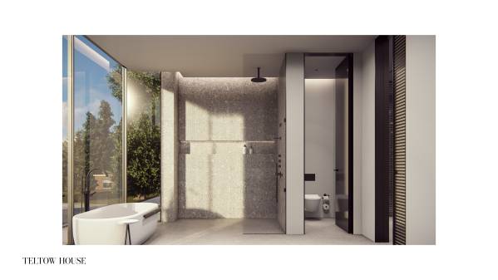
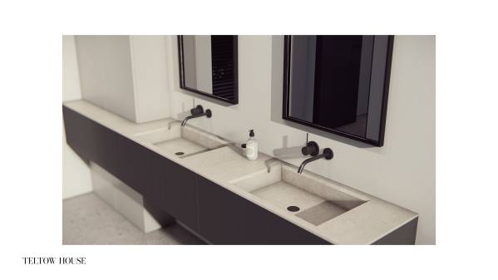
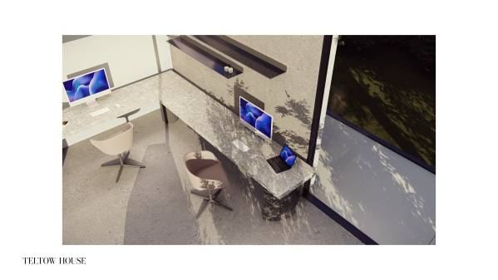
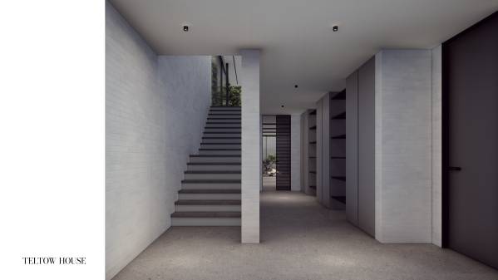
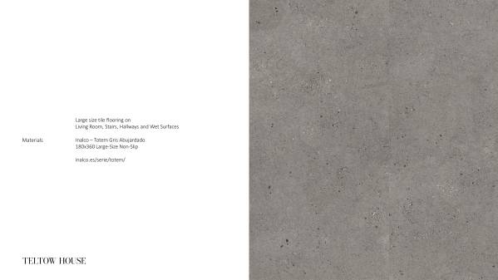
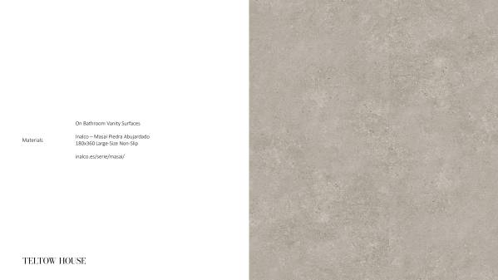
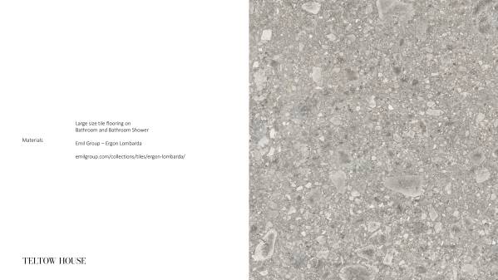
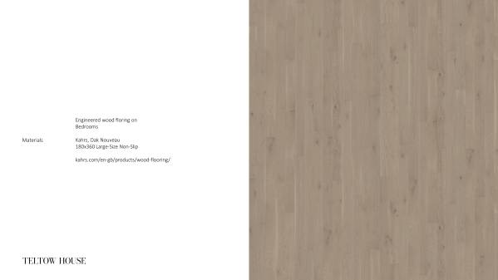
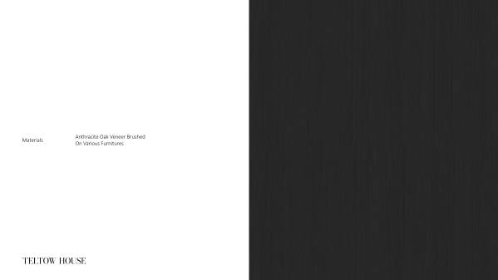
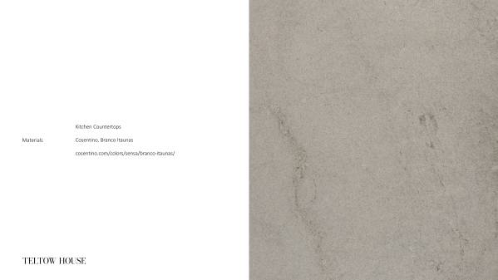
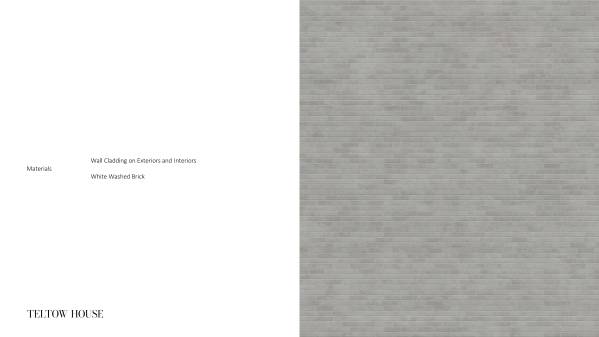
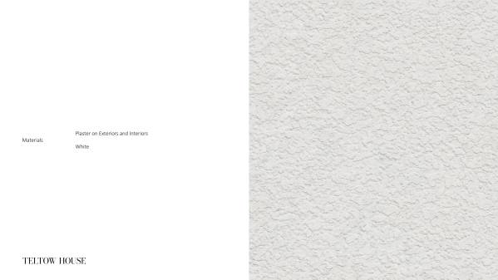
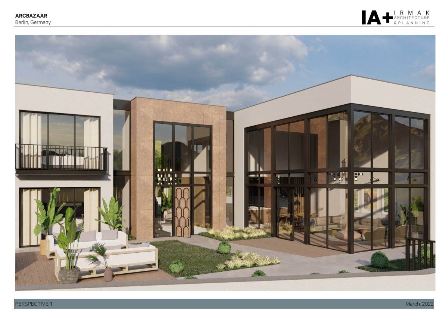
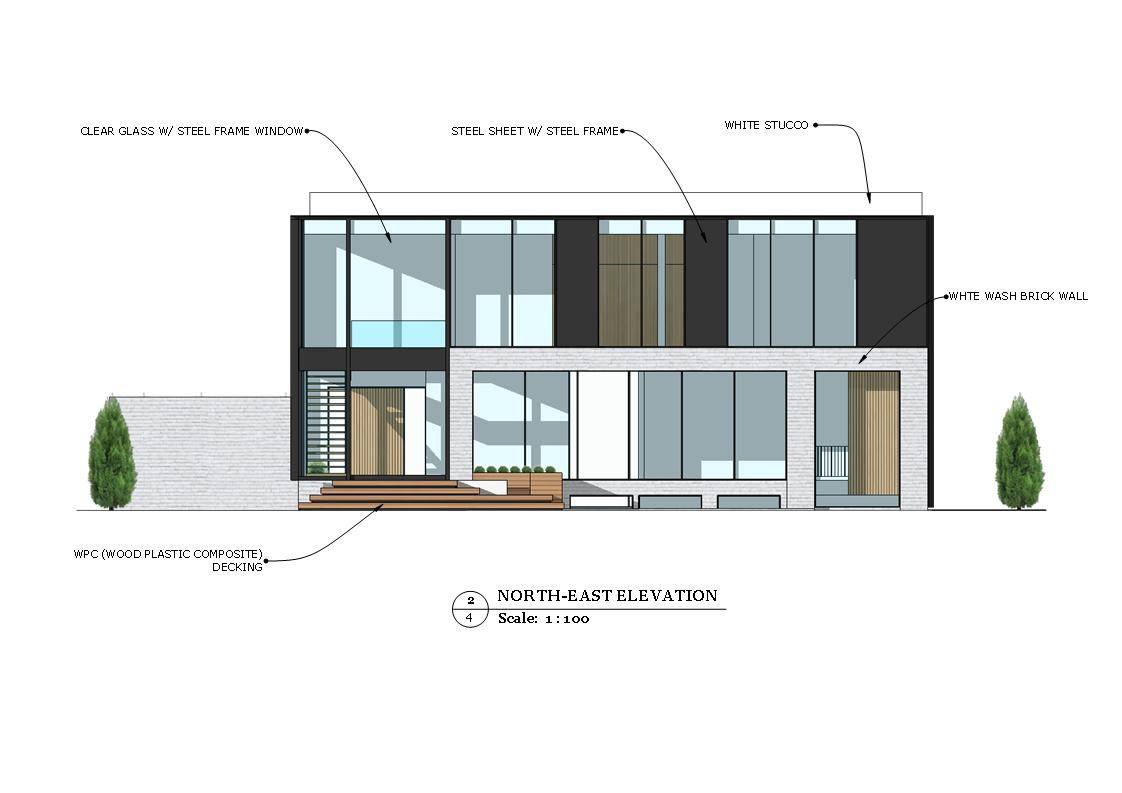
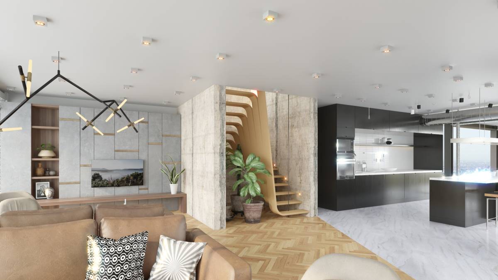
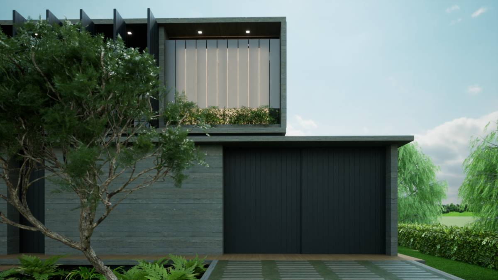
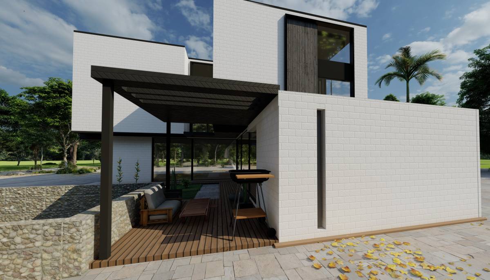
Didn’t want to use too much materials on floors/walls etc, kept simple and same. Plain walls and large ceramic tiles with concrete/natural look were my choices. Only in bedrooms -to keep it a little warm- large wood planks considered.
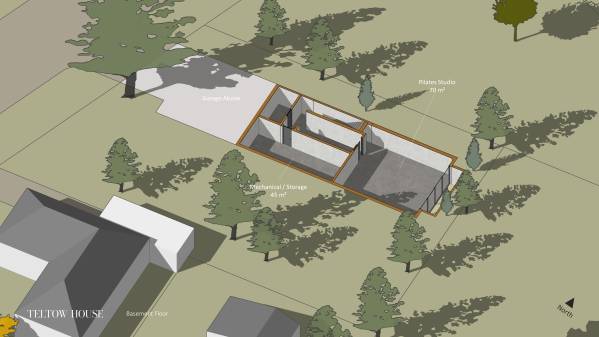
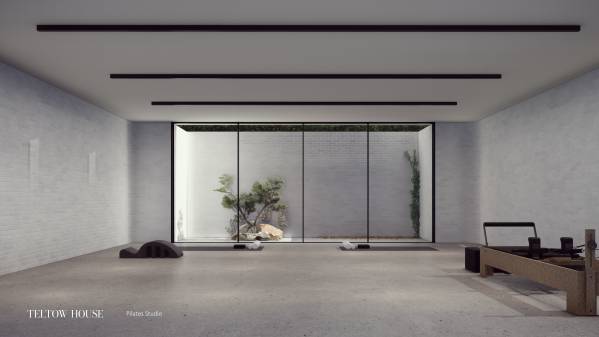
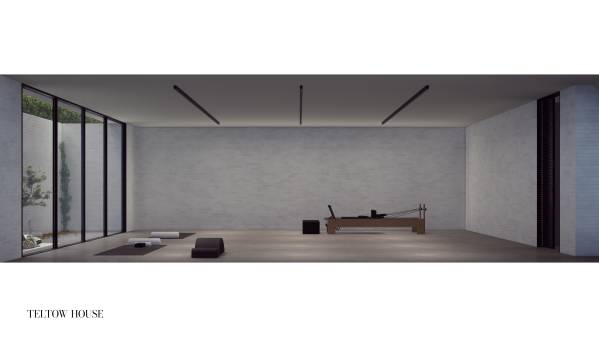
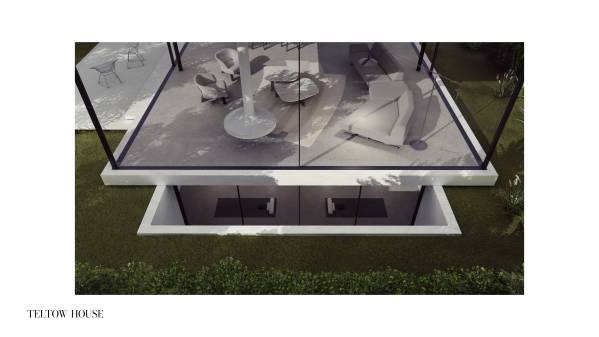
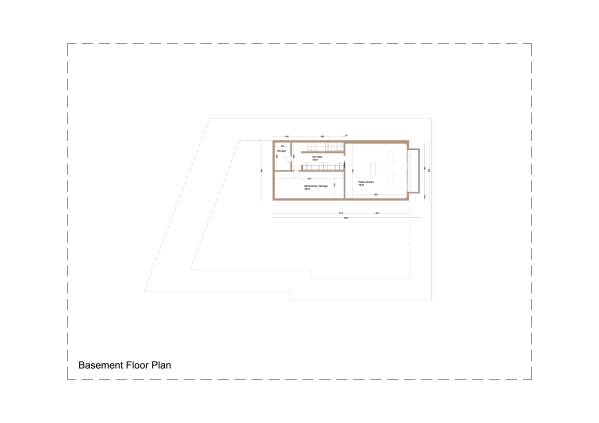
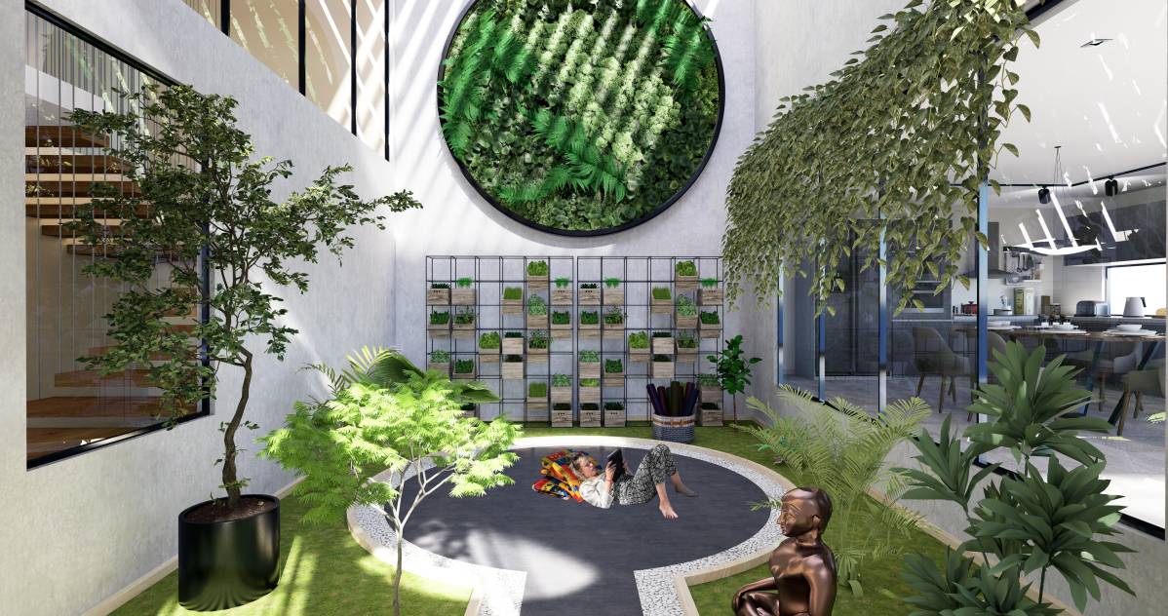
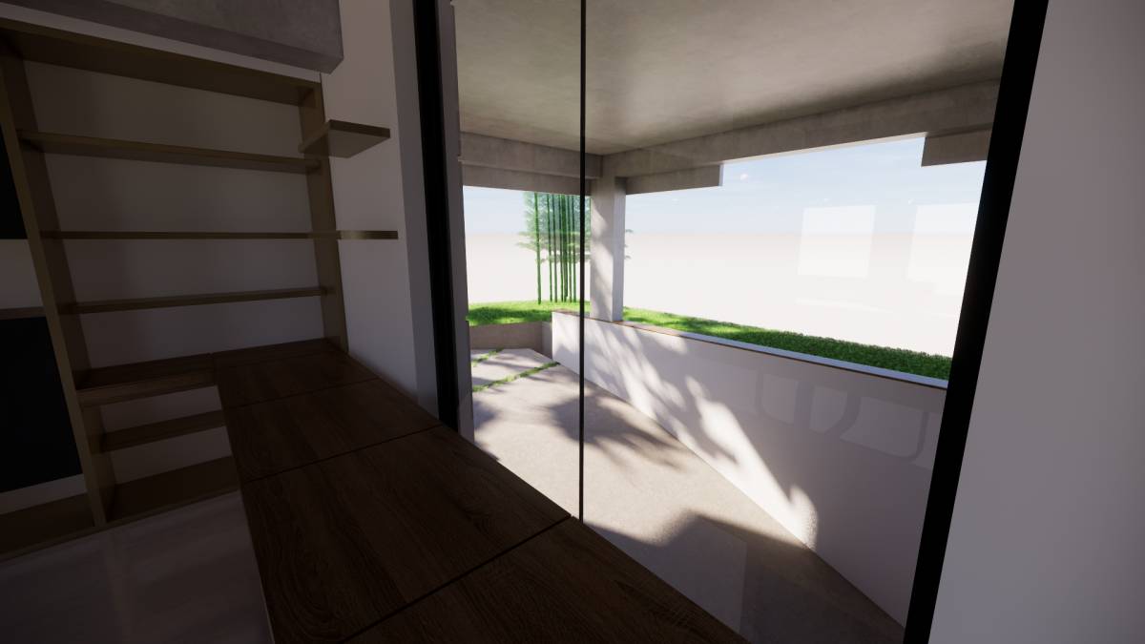
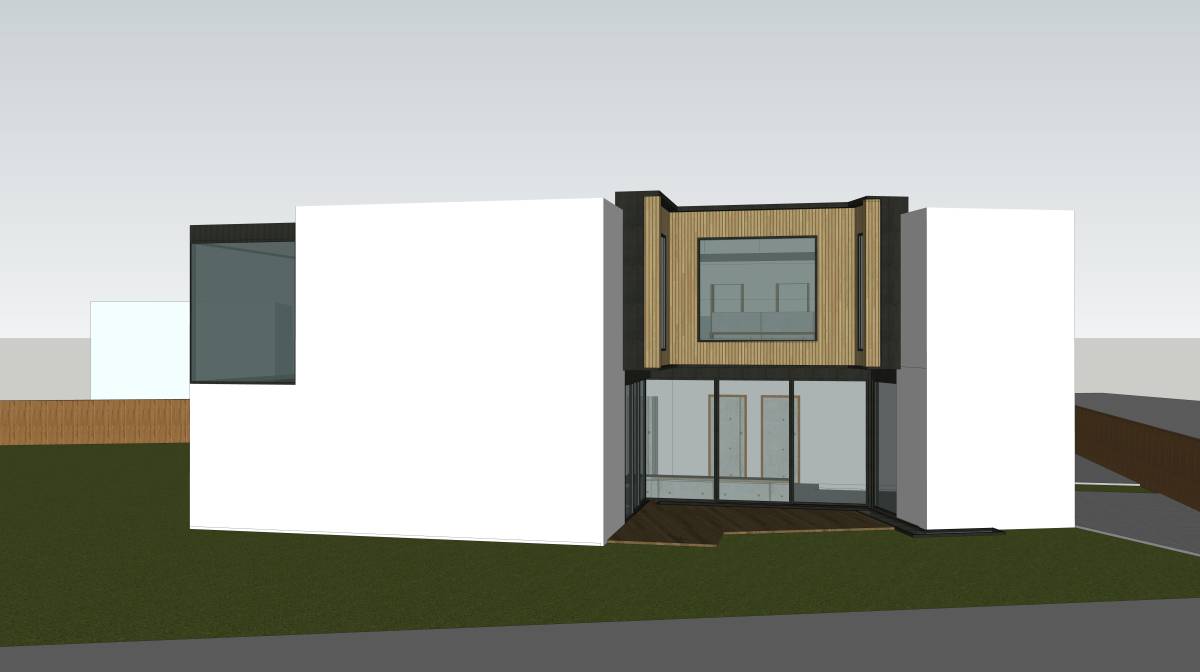
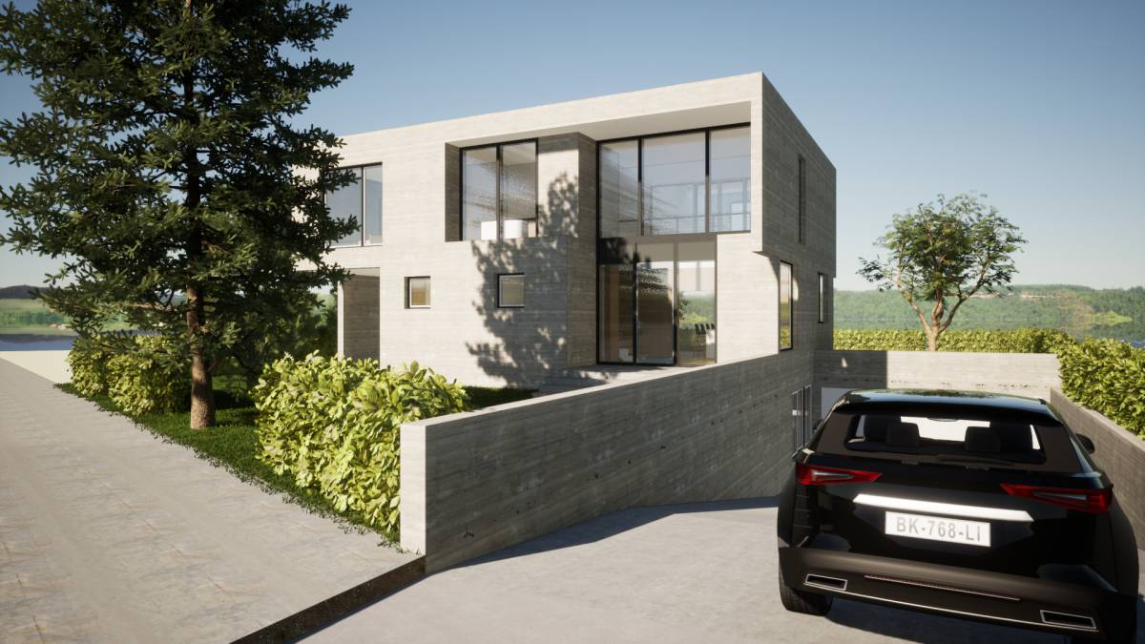
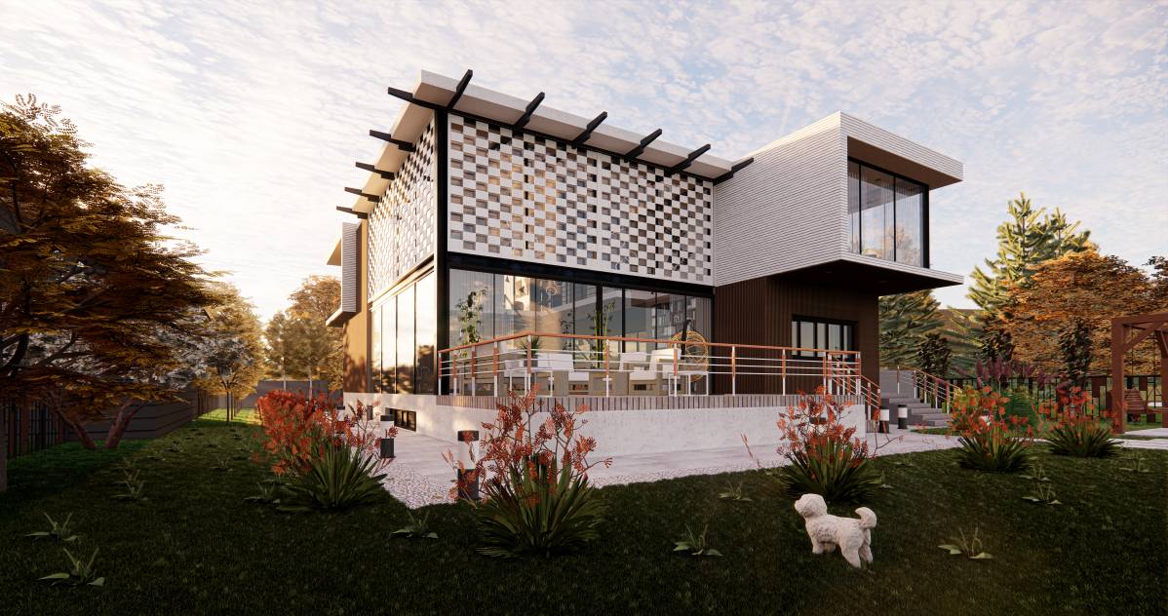
I tried to get sunlight into pilates studio with a little earthwork. Sun study shows that it can be lit up with natural light between 10:00-13:00. Also, back side of the building, which is your empty neighbor lot, is also getting sunlight in summer time dusk.
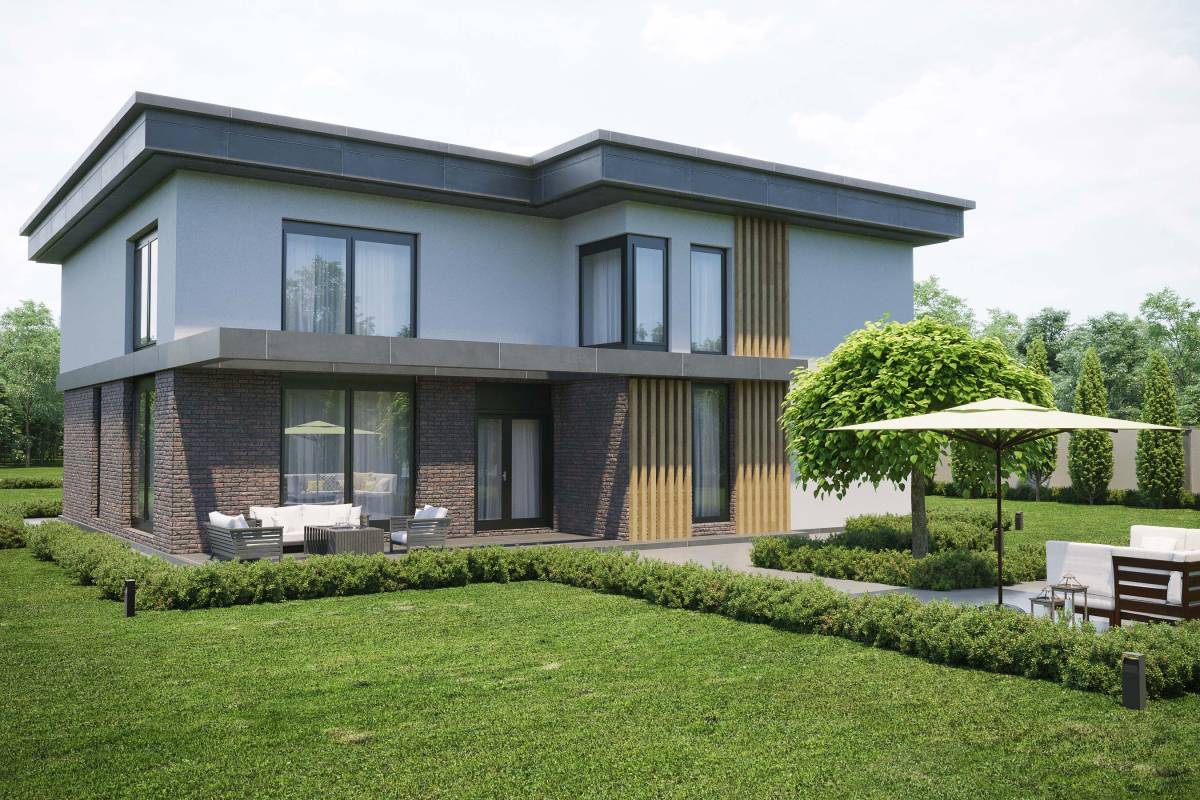
Thanks for your inspiration photos, that also inspired me for this project.
Please feel free to ask for further information.
Don’t forget to check video on
https://youtu.be/VfNYzyv8Upw
Also, 360 Renderings for VR Walktrough are available on below link.
https://kuula.co/share/collection/7qRym?logo=1&card=1&info=0&logosize=96&fs=1&vr=1&zoom=1&autorotate=0.1&thumbs=1&margin=30
Thanks.

 1st prize