Get many designs for your project. Pick the one you love.
Real architects and designers around the world submit designs for your project, from $250. Free estimate, no commitment.
Clients rate their winning designs 4.5 out of 5 (890+ reviews)Free Cancellation within 24 hours of launch!How it worksAre you a designer? Explore competitions →
Explanatory note
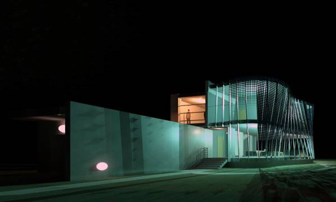
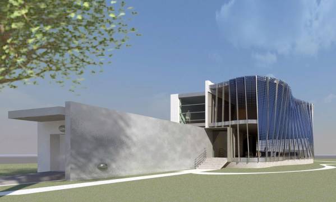
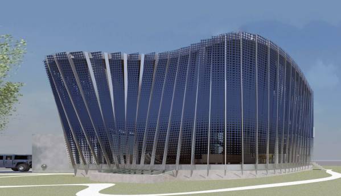
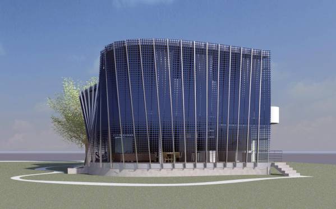
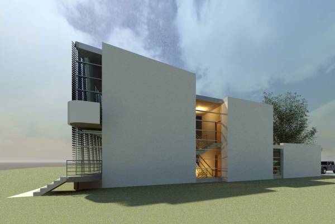
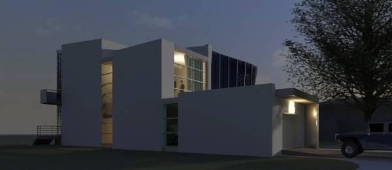
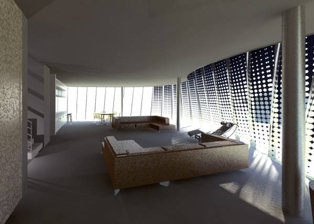
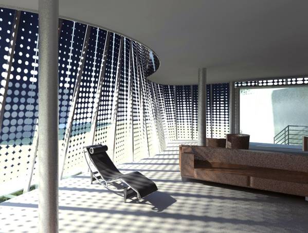
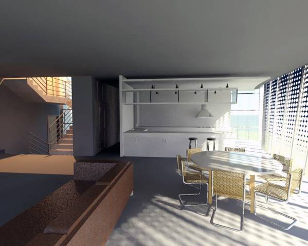
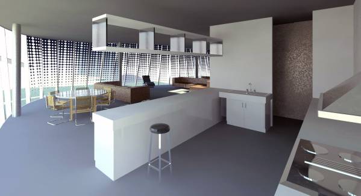
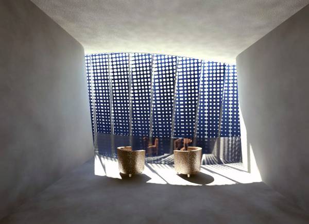
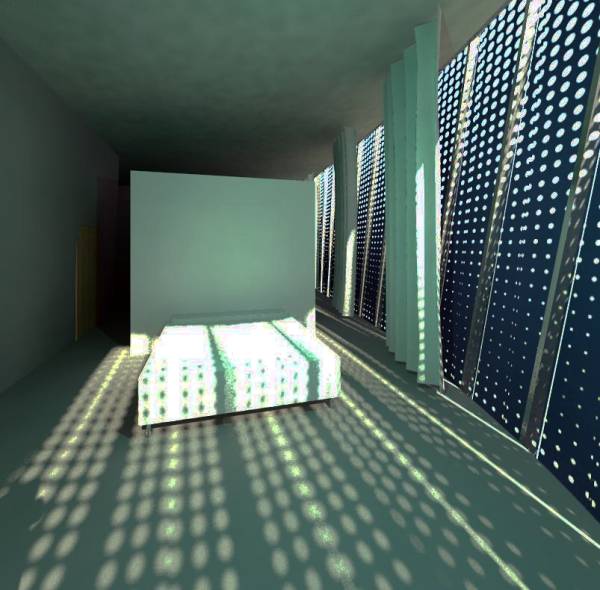
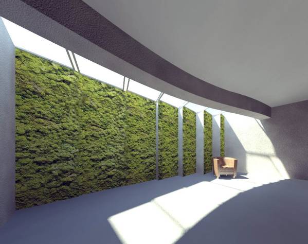
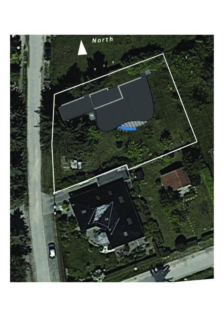
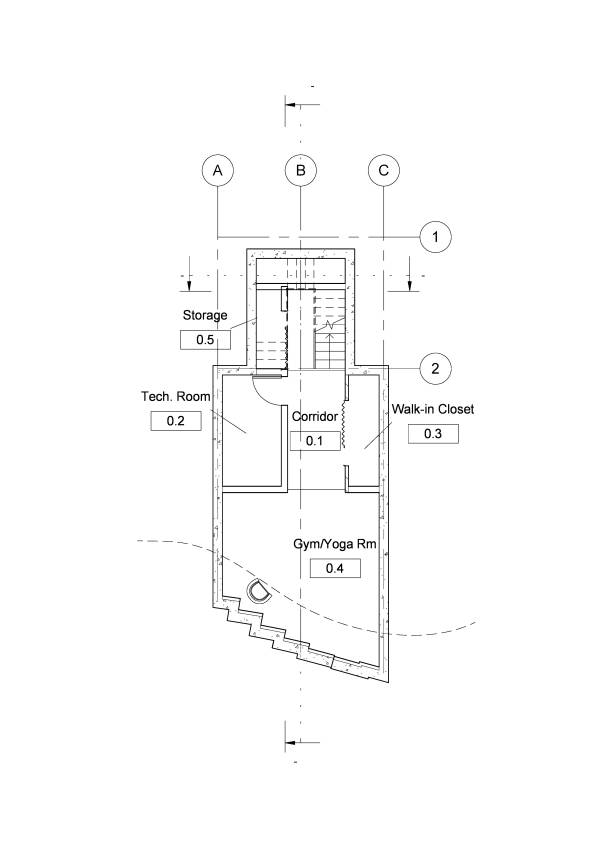
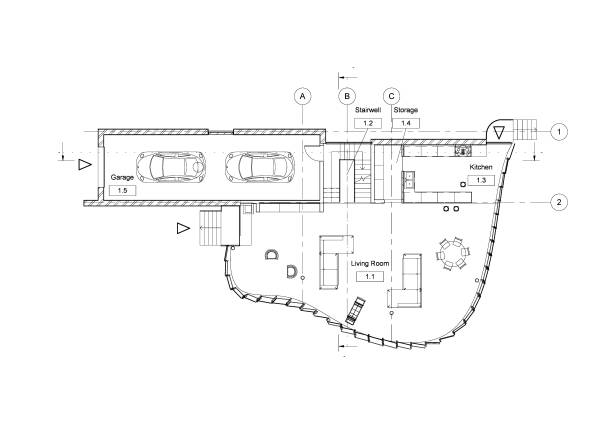
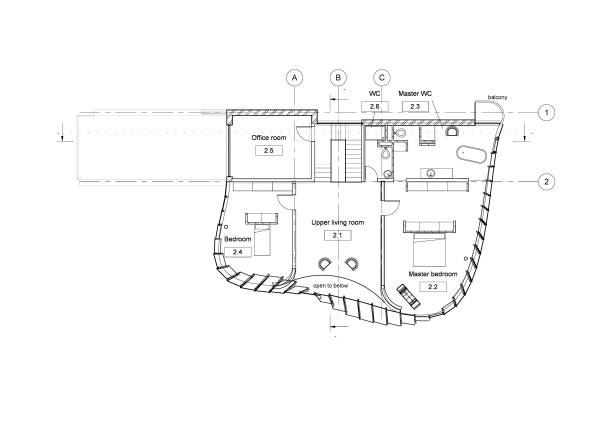
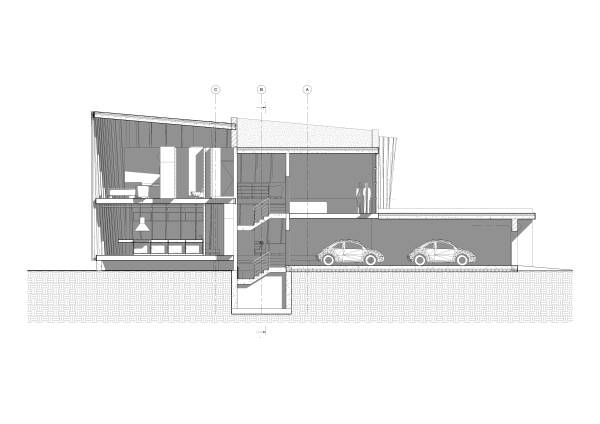
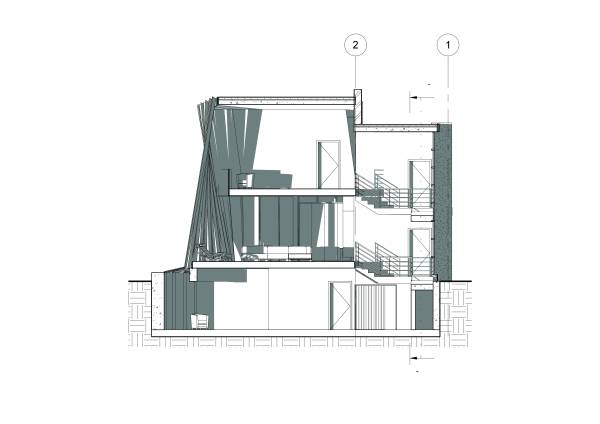
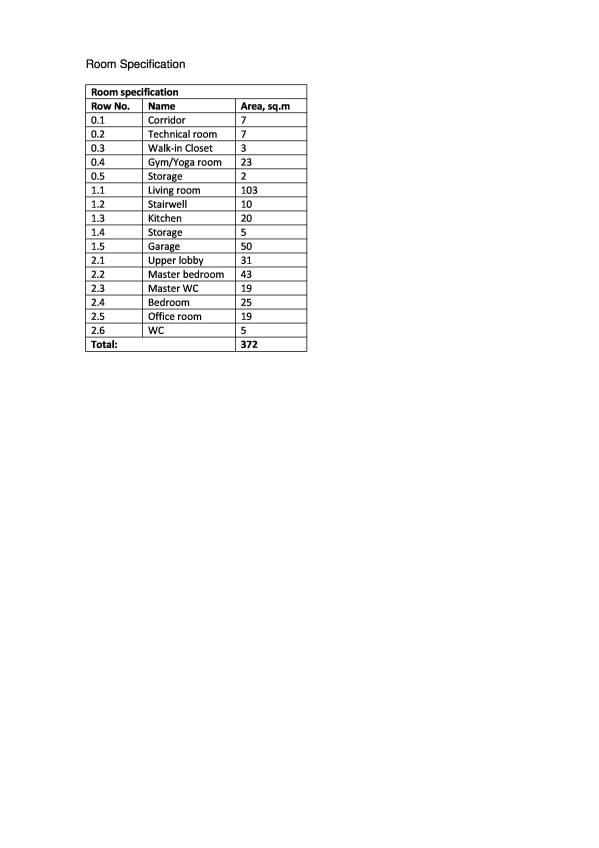
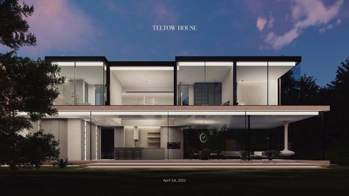
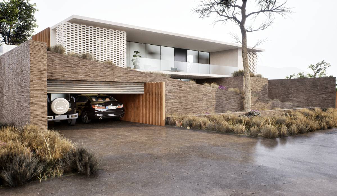
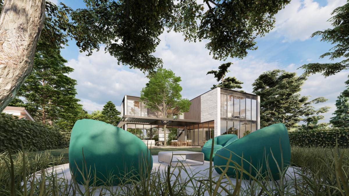
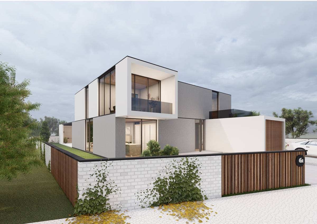
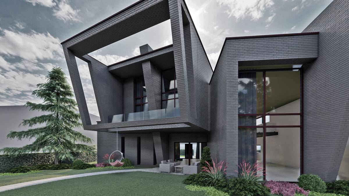
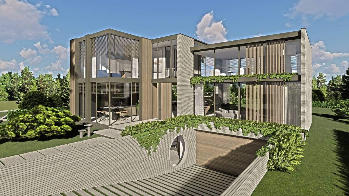
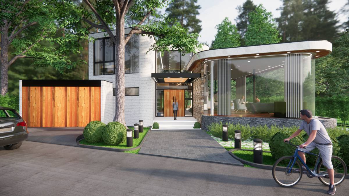
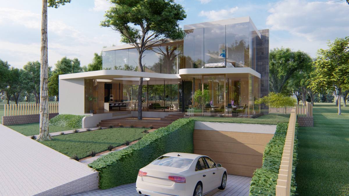
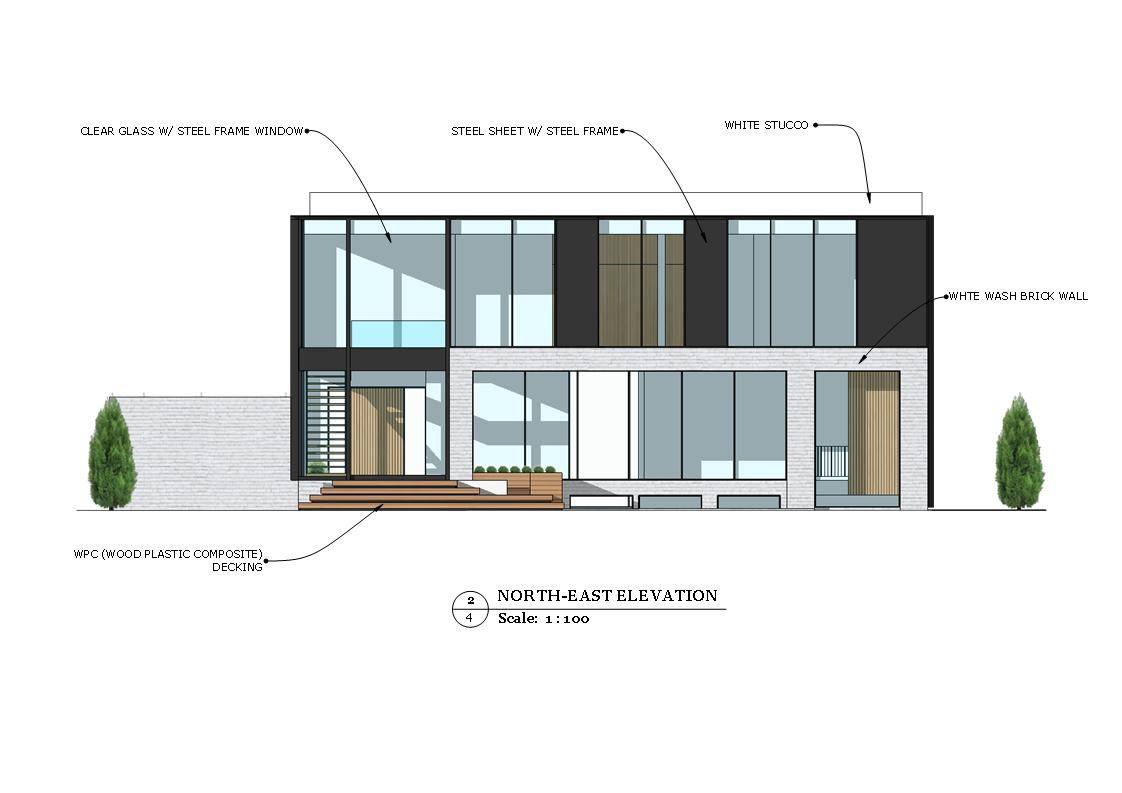
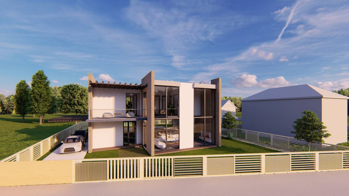
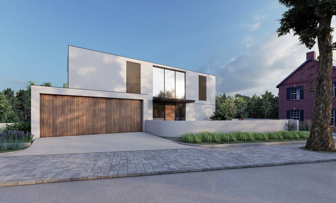
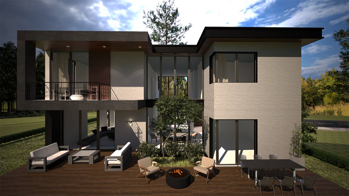
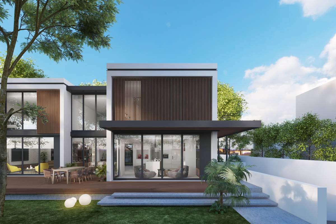
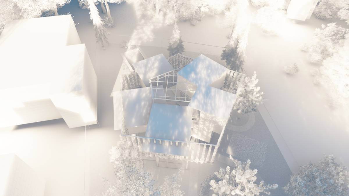
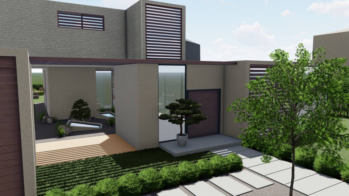
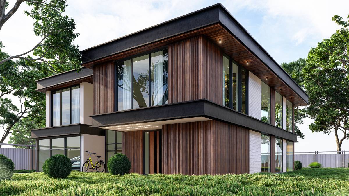
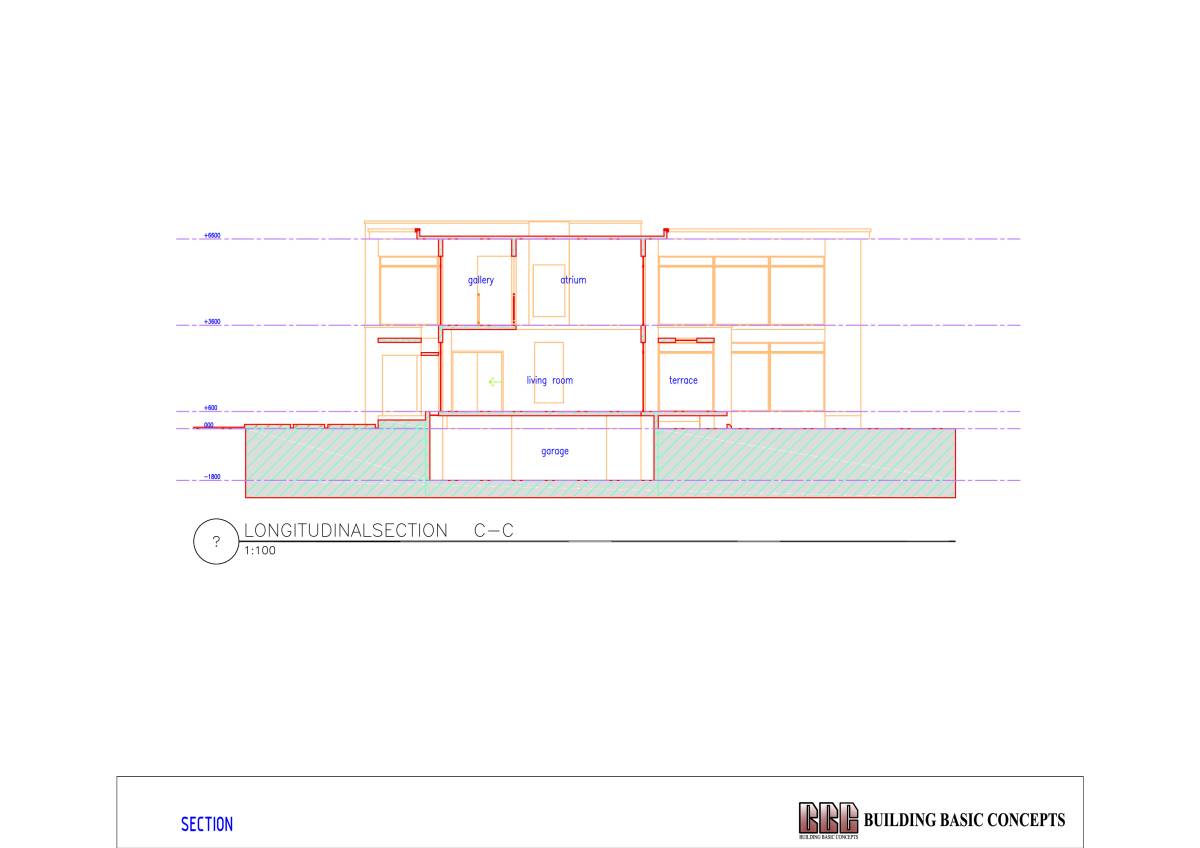
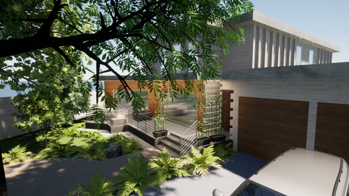
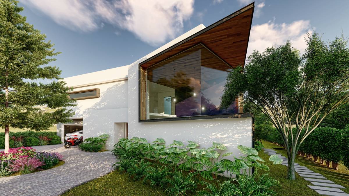
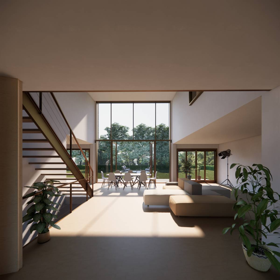
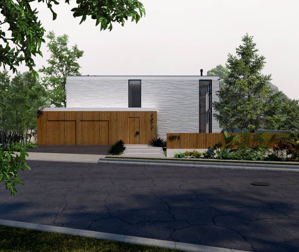
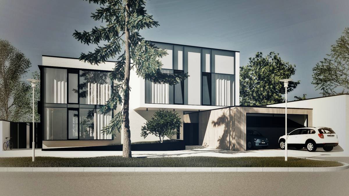
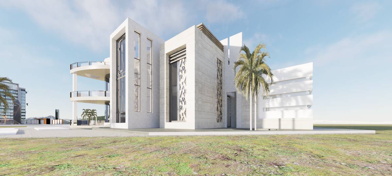
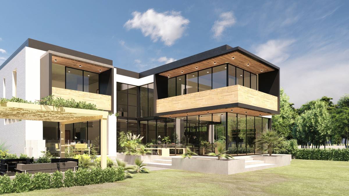
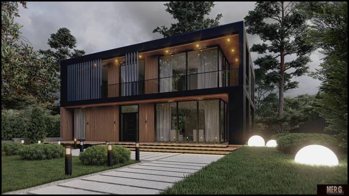
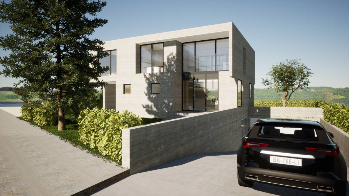
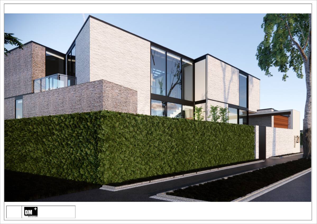
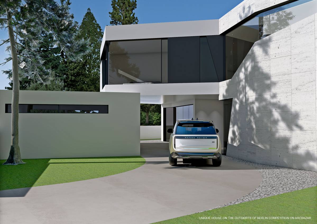
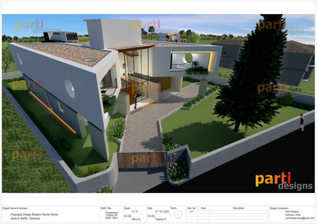
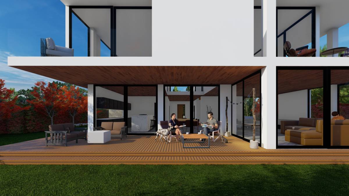
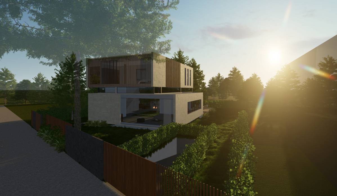
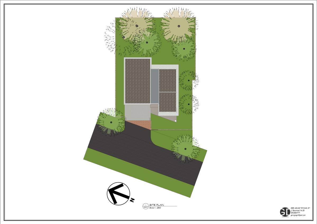
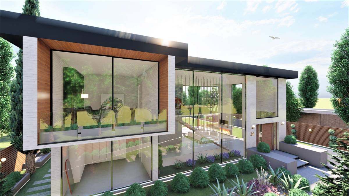
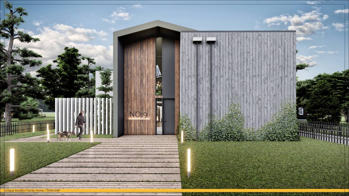
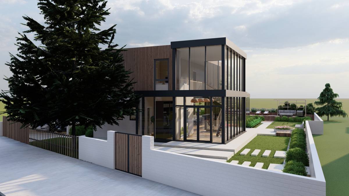
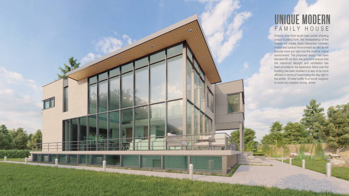
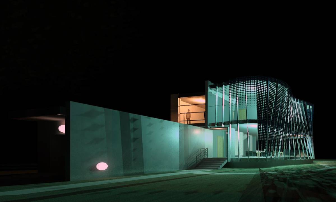
The designed building consists of two volumes, which, on the basis of contrast, form a single whole. The first volume, facing north, is a lapidary parallelepiped containing technical and service premises - the garage, the kitchen, the stairwell and storerooms. The second volume in horizontal and vertical sections is a curved line, coordinated with the movement of the Sun to ensure the optimal lighting regime. Physically, the covering of the southern facade is proposed to be made of identical glass panels with solar cells pressed into them. These elements with transparency from 30 to 60 percent are arranged in descending gradient order from the middle line of the facade to its upper and lower borders. This scheme, as a result, provides at the same time protection against excessive heating of the premises, sufficient area for placing photocells, sufficient protection from prying eyes, as well as a "cyber" look of the interior and exterior, giving an idea of the hobbies and nature of the work of its owners.