arcbazar

Get many designs for your project. Pick the one you love.

Real architects and designers around the world submit designs for your project, from $250. Free estimate, no commitment.

Clients rate their winning designs 4.5 out of 5 (890+ reviews) Free Cancellation within 24 hours of launch! How it works Are you a designer? Explore competitions →
Log in

Welcome to Arcbazar

or
Forgot password?

New to Arcbazar?

Watch on YouTube

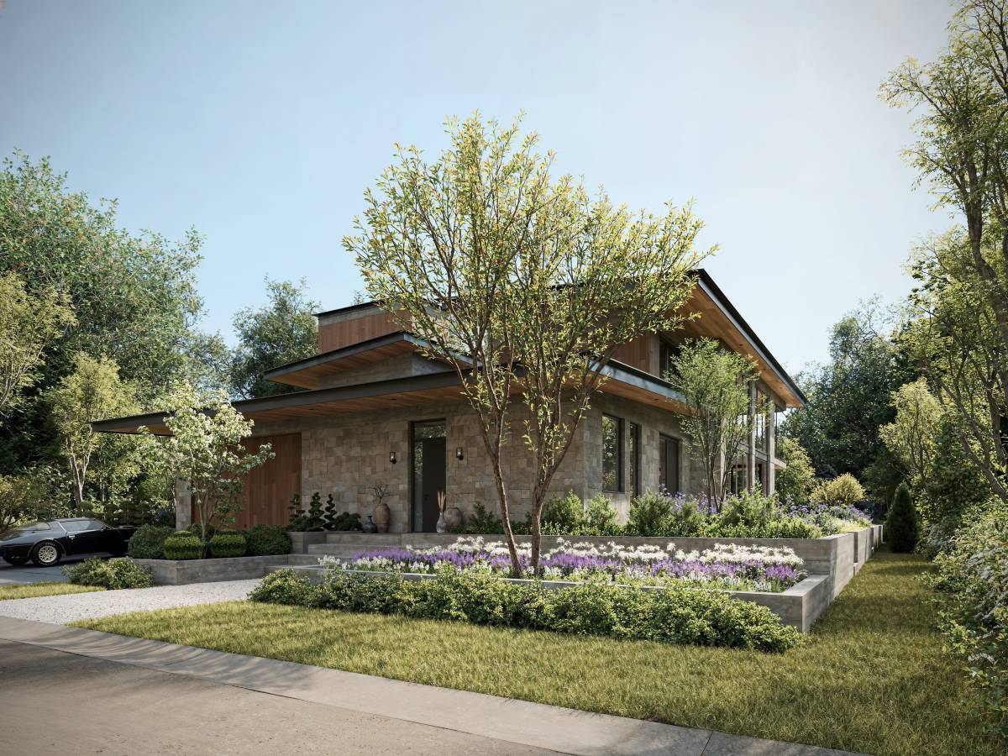
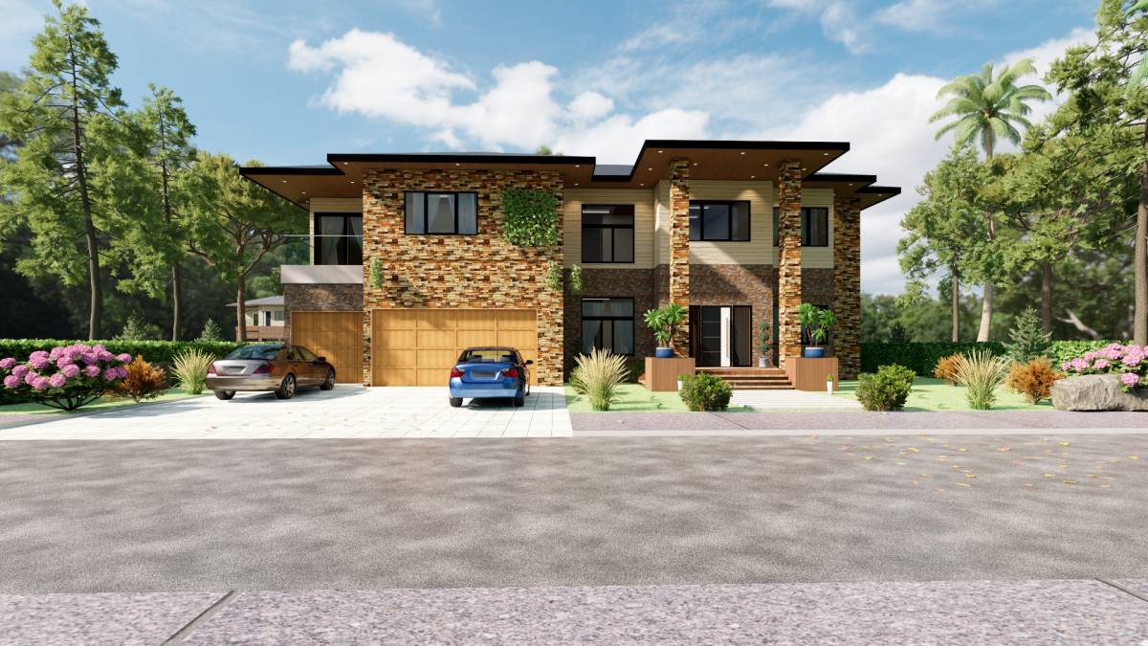
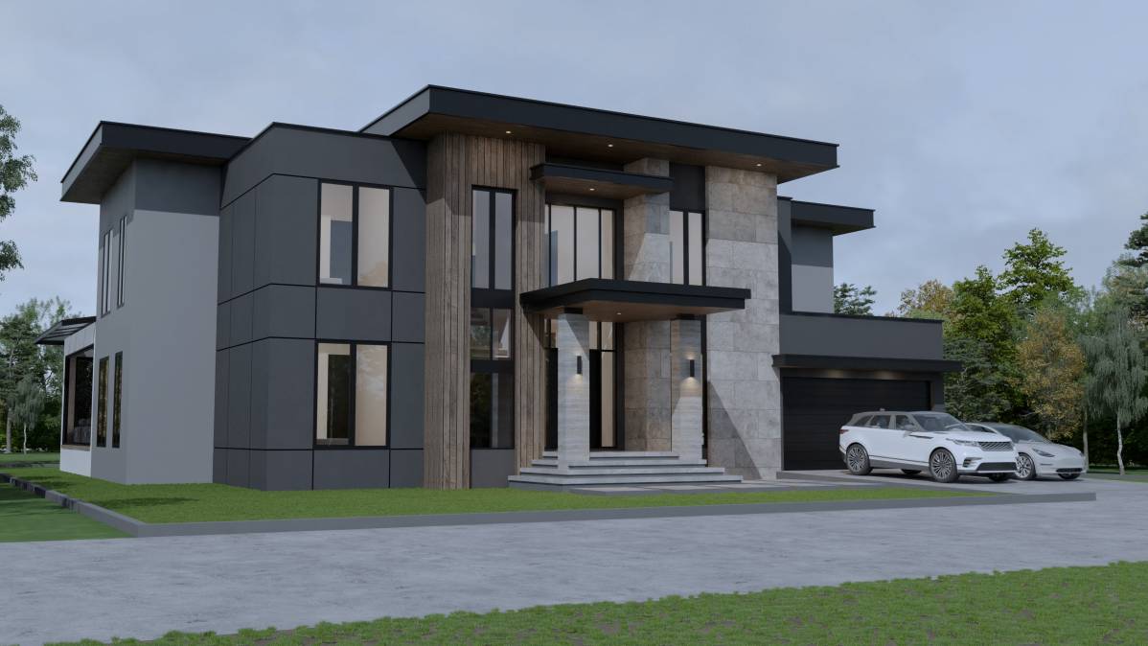
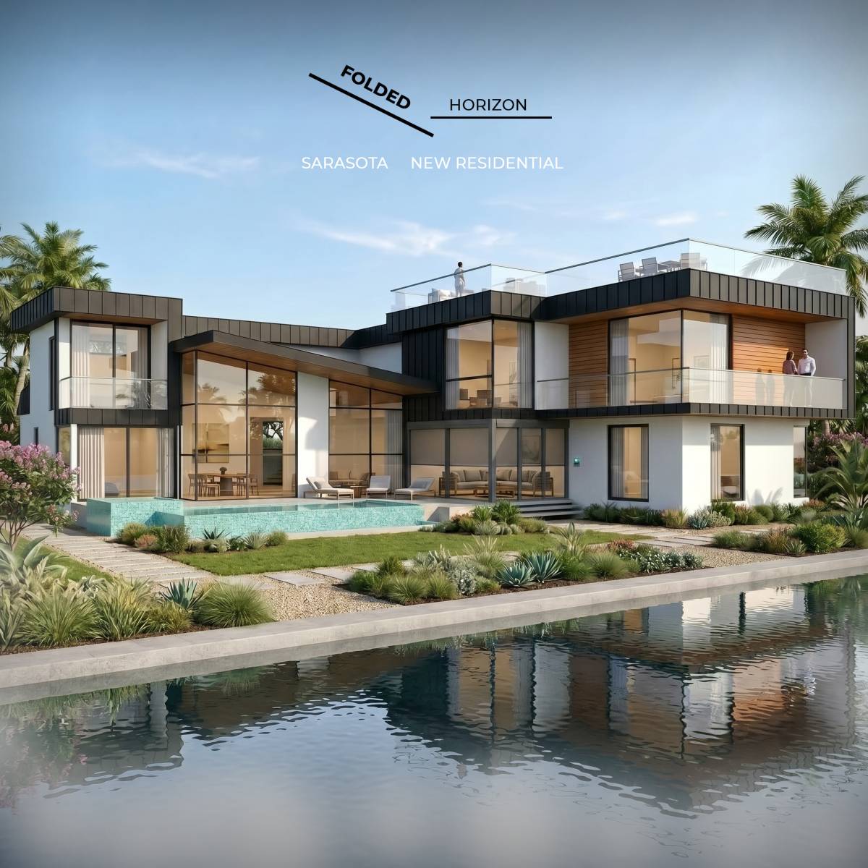
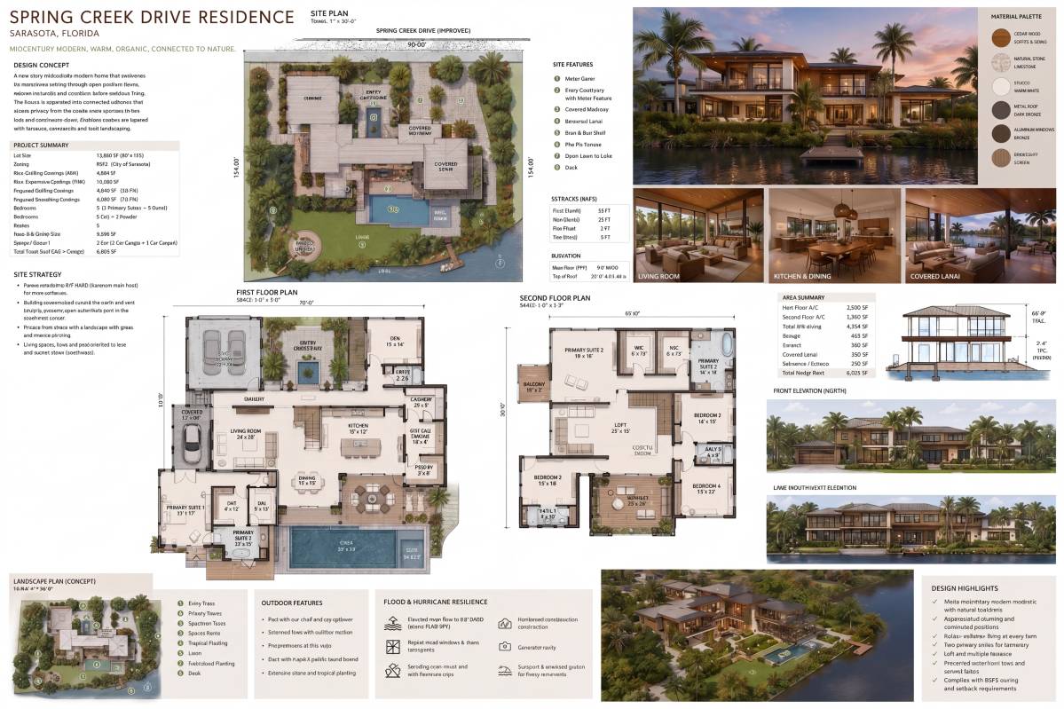
New Residential · Design entry

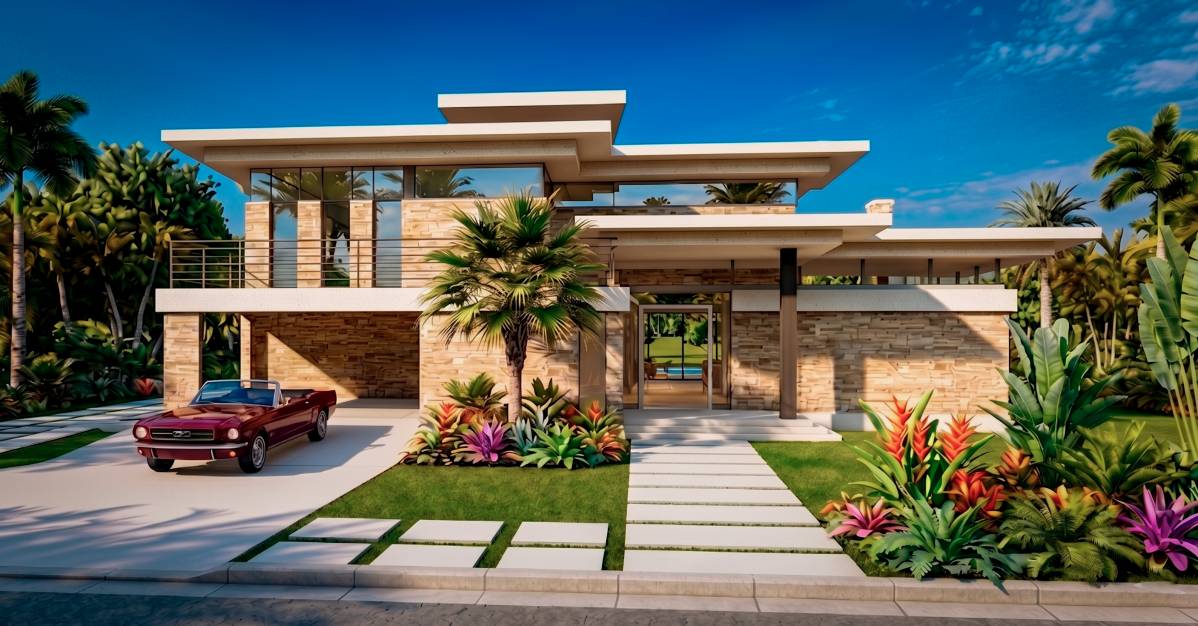
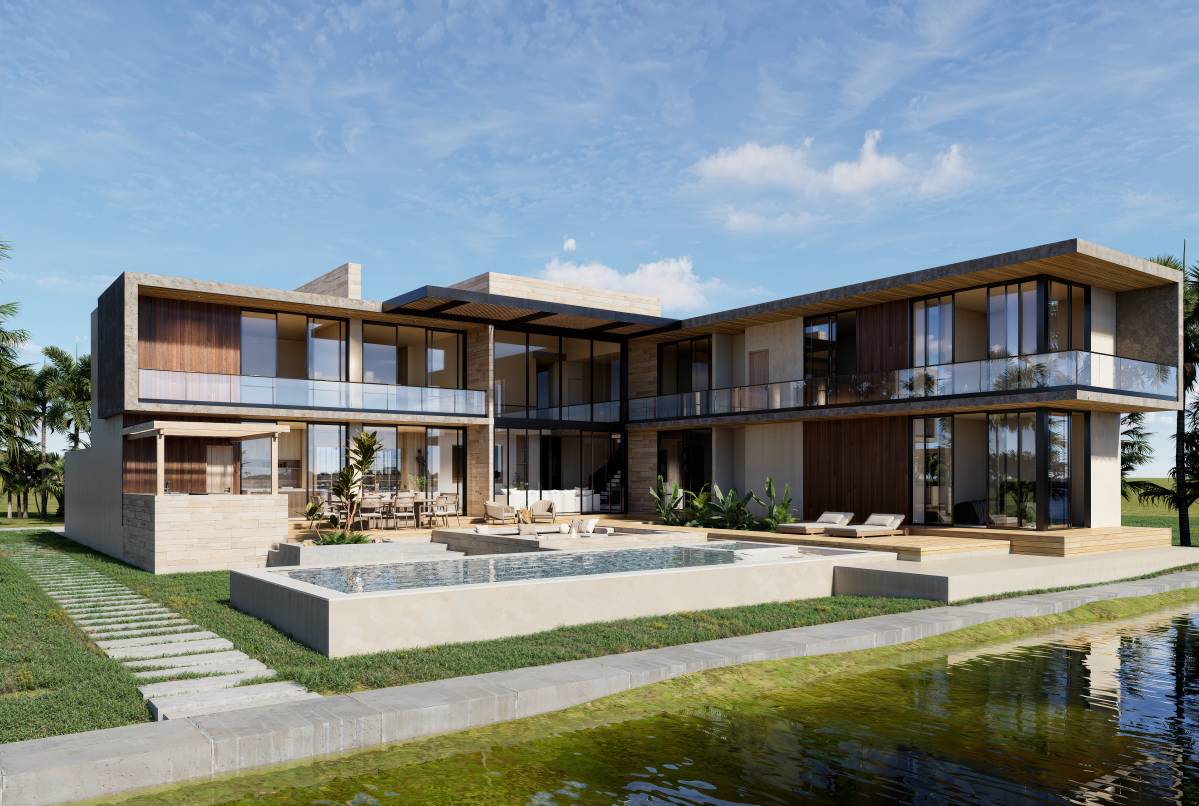
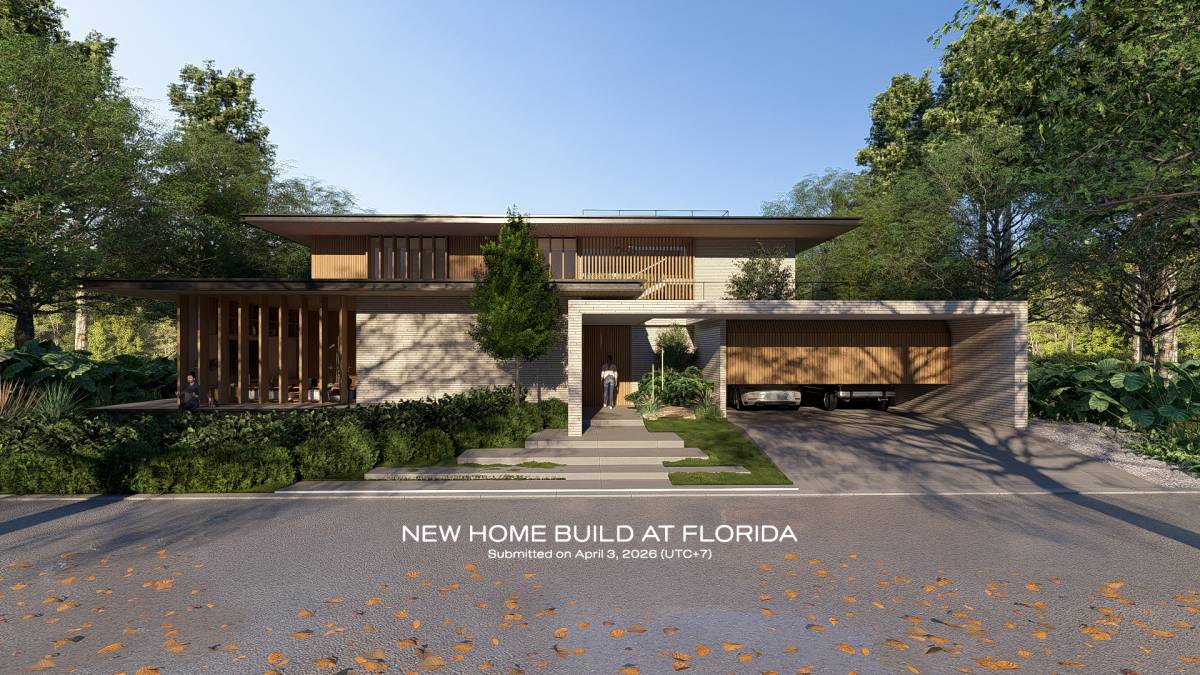
New Home Build

February 22, 2026 United States

By Anonymous

Award $5,000
Above Average  ($1,480)
  • 0.0
    Idea
  • 0.0
    Beauty
  • 0.0
    Function
  • 0.0
    Buildability
  • 0.0
    Graphics
  • 0.0
    Average
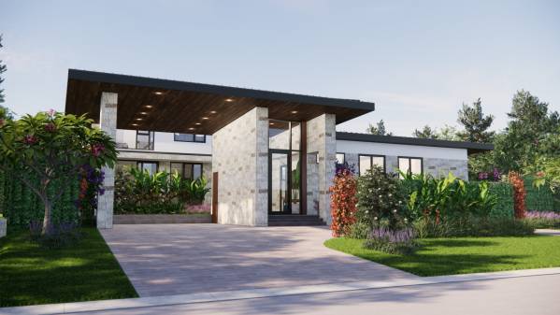
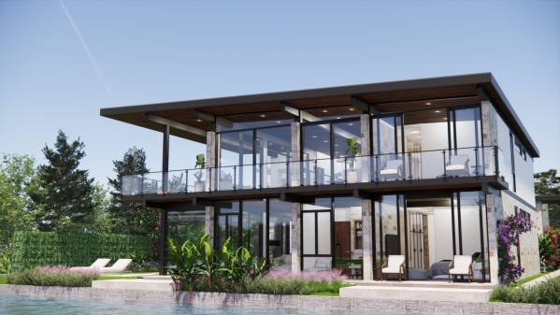
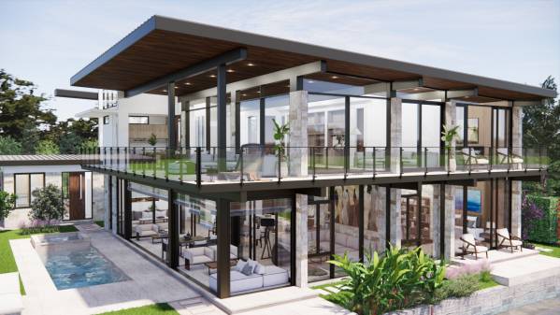
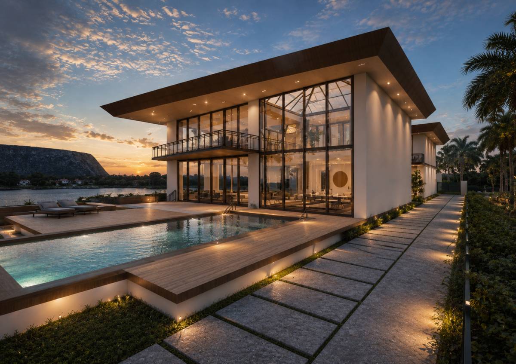
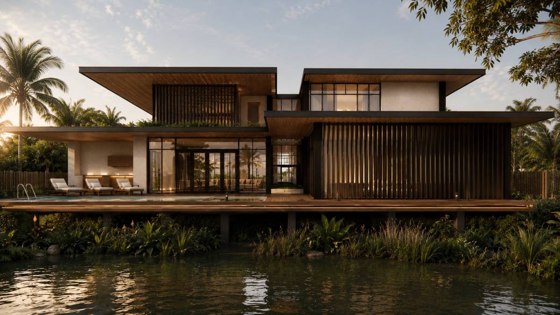
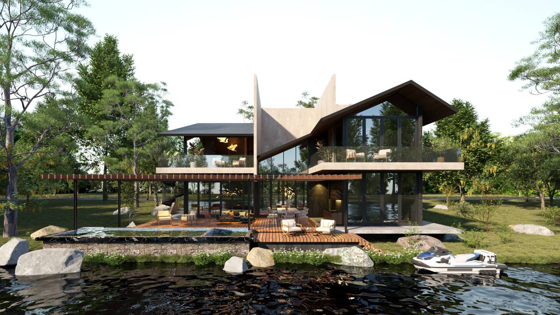
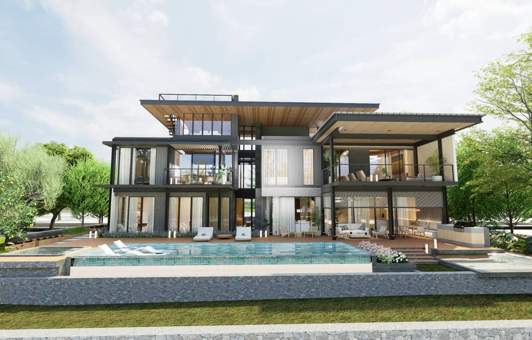
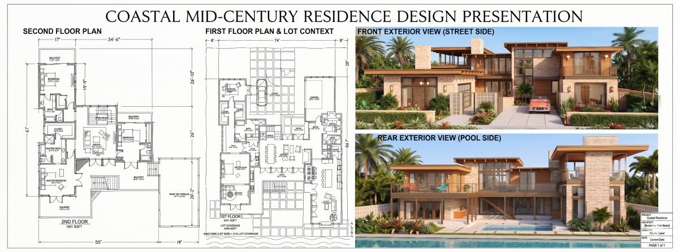
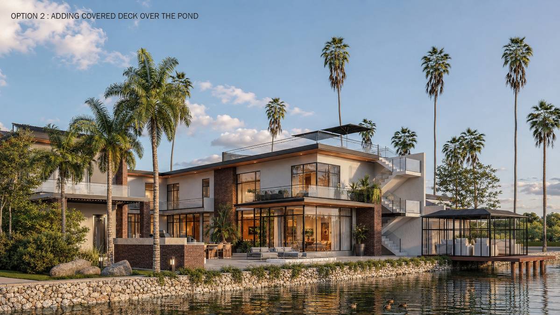
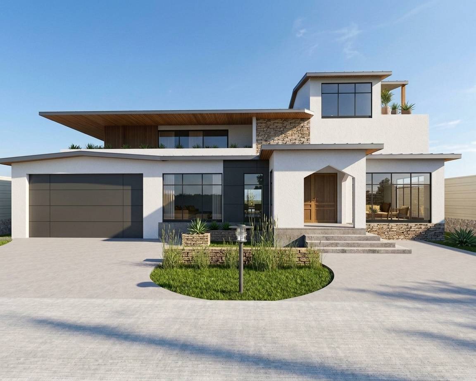
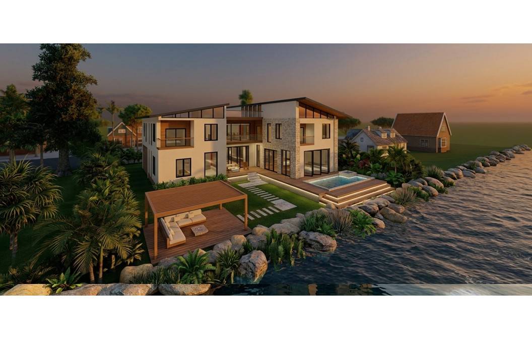
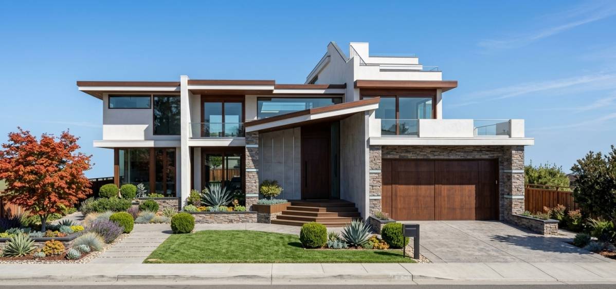
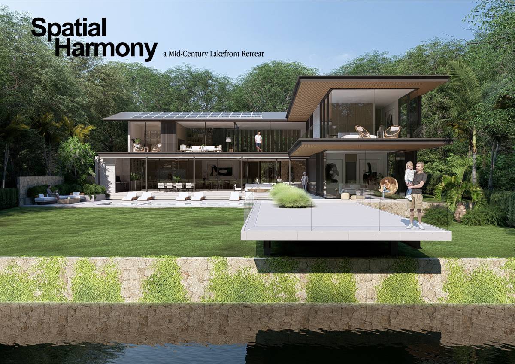
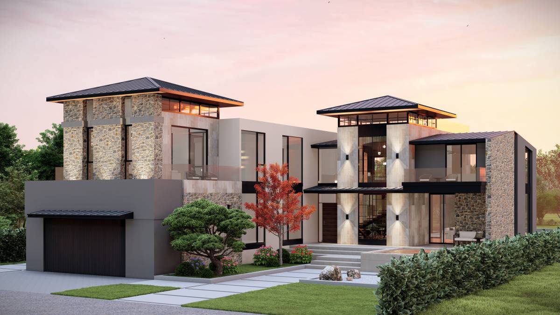
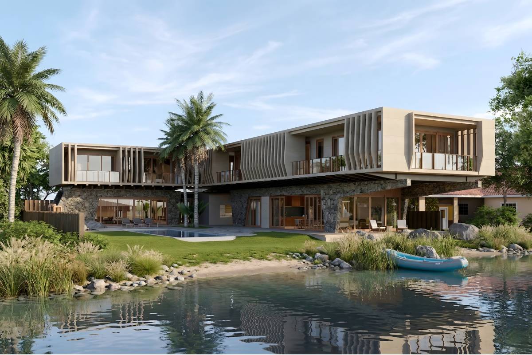
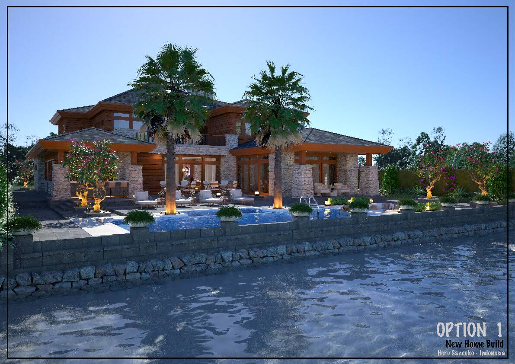
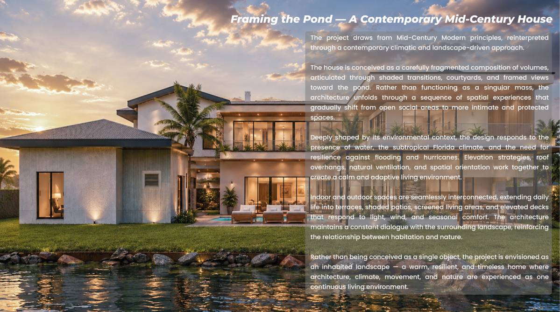
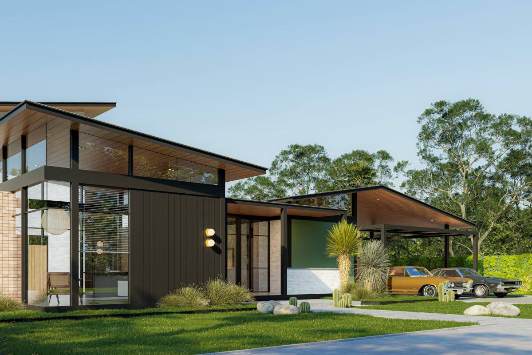
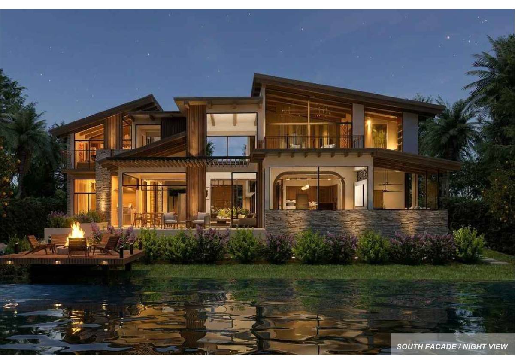
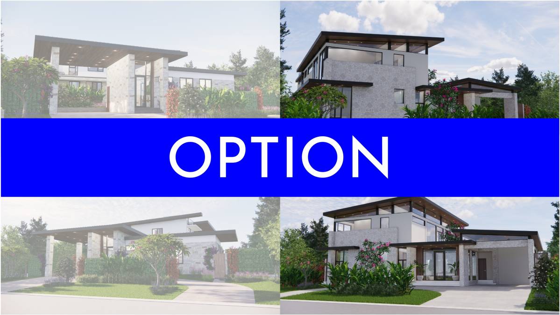
Image Exterior option
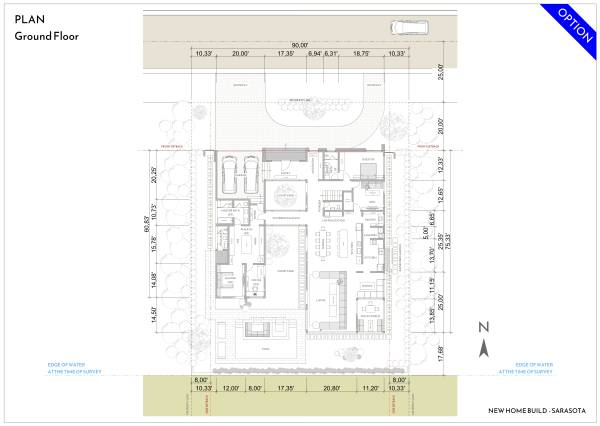
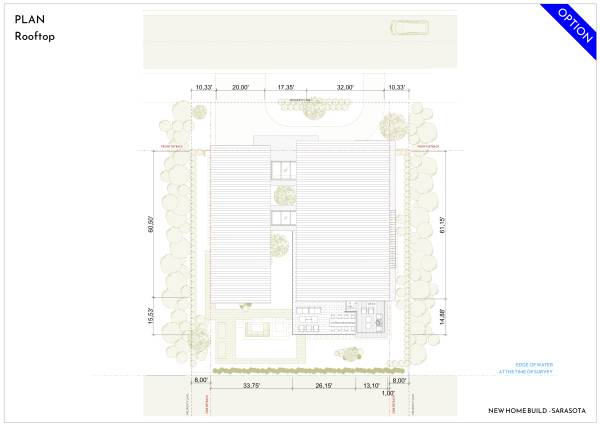
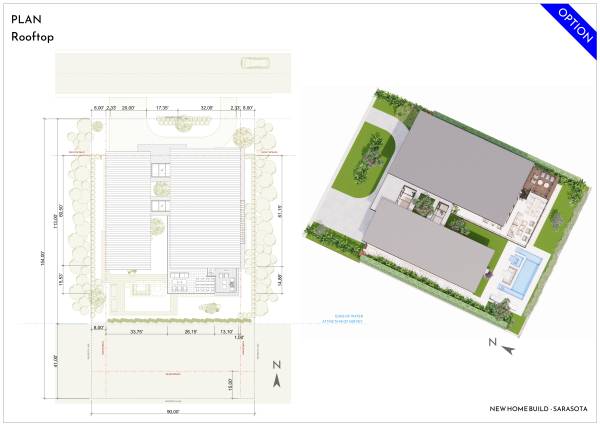
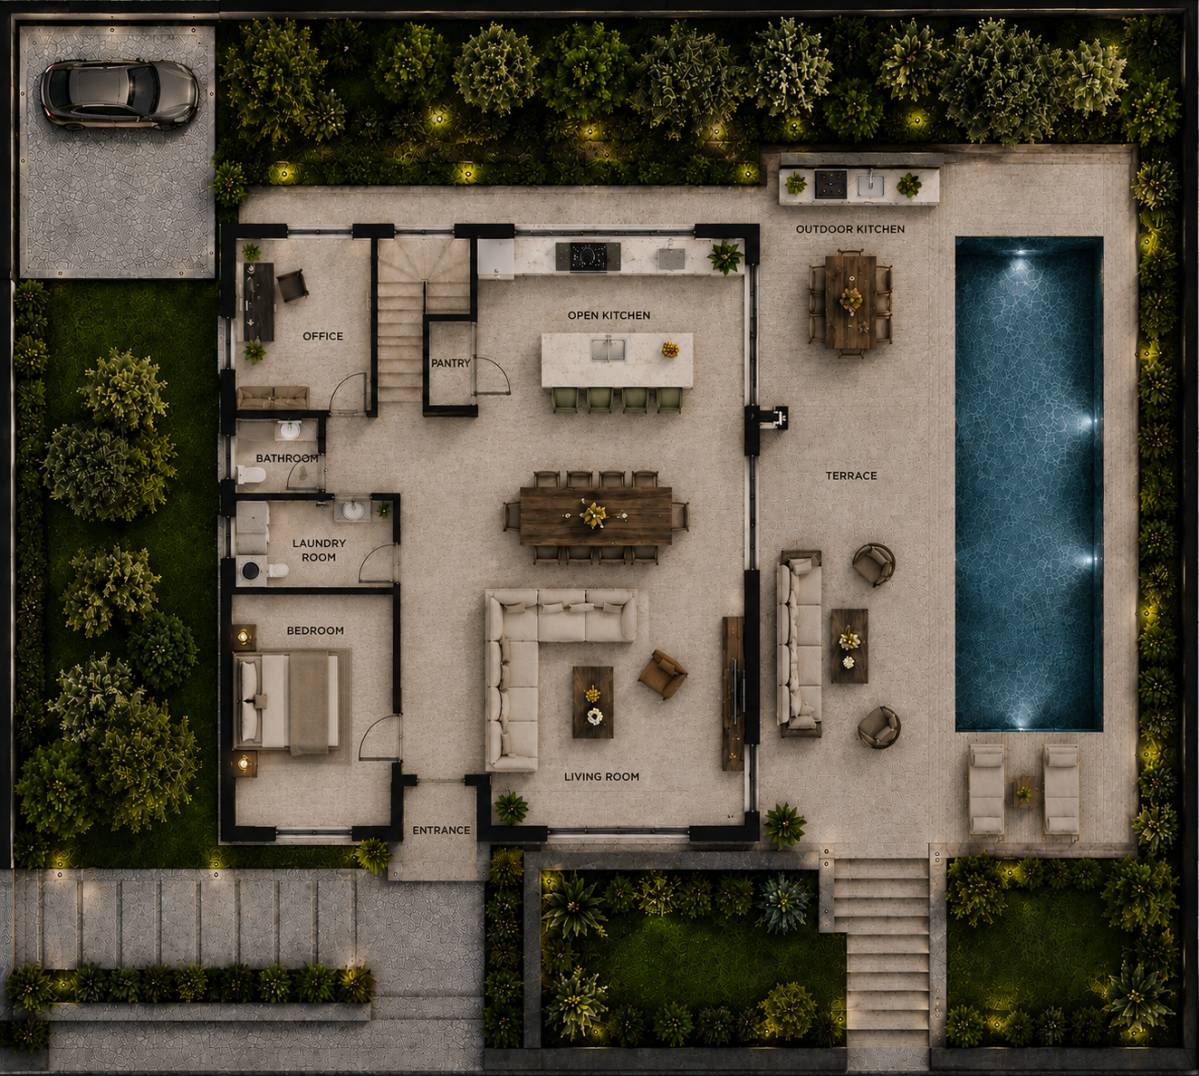
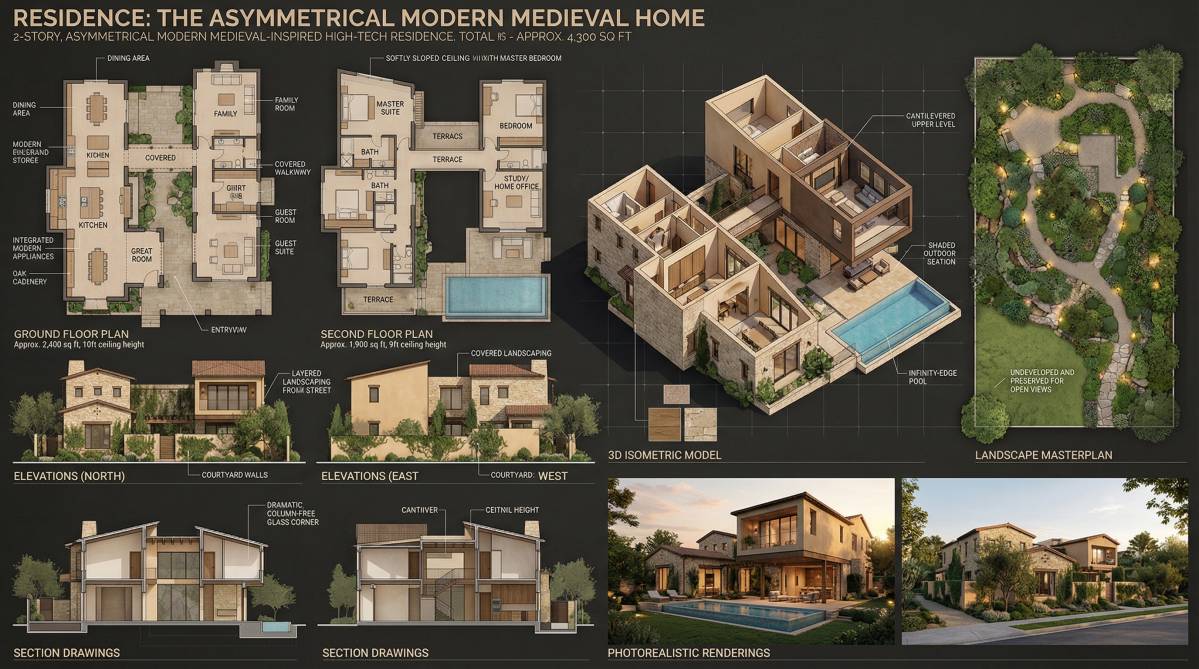
Image Plan option
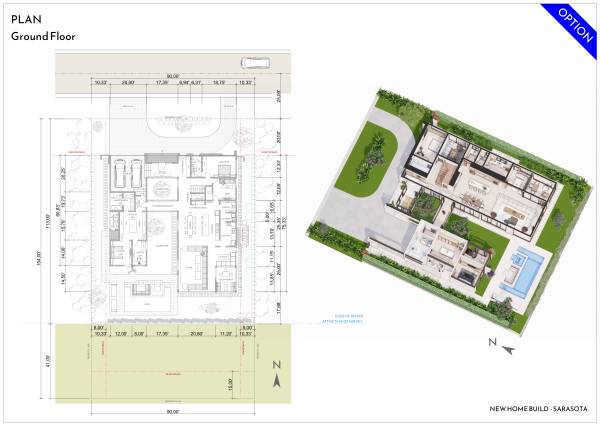
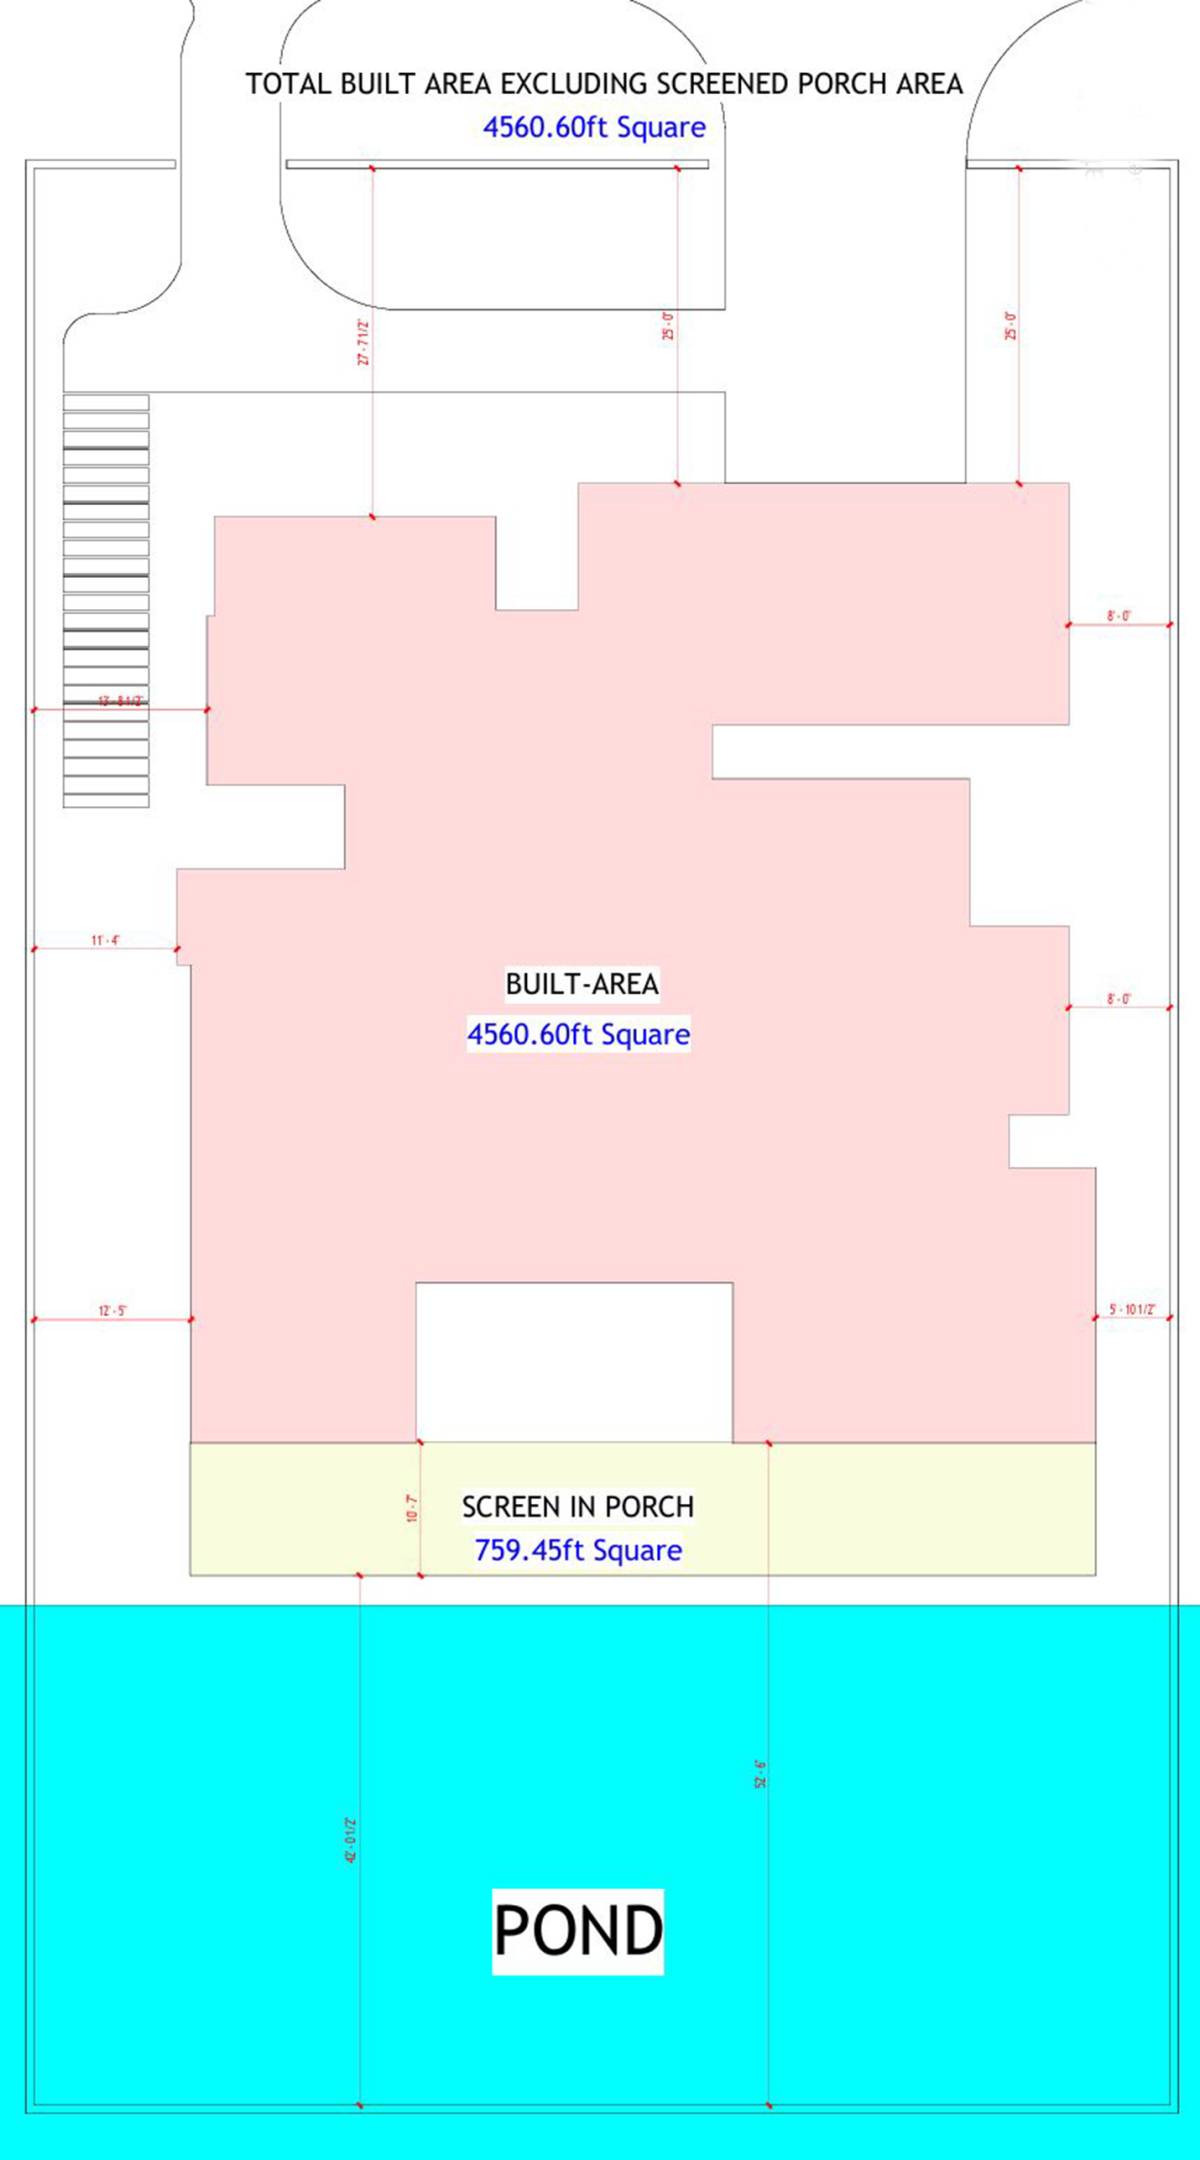
Image Plan option
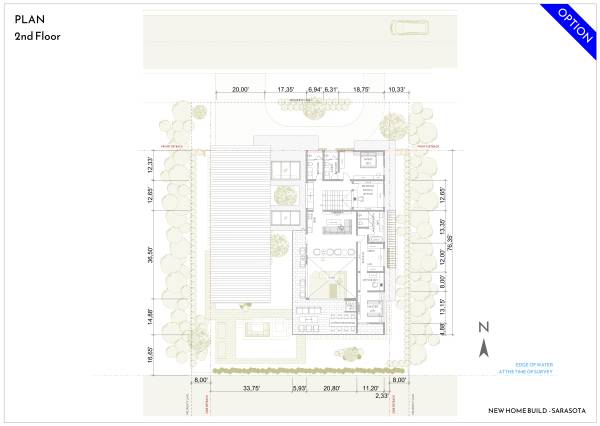
Image Plan option
Image Plan option
Image Plan option
Image Plan option
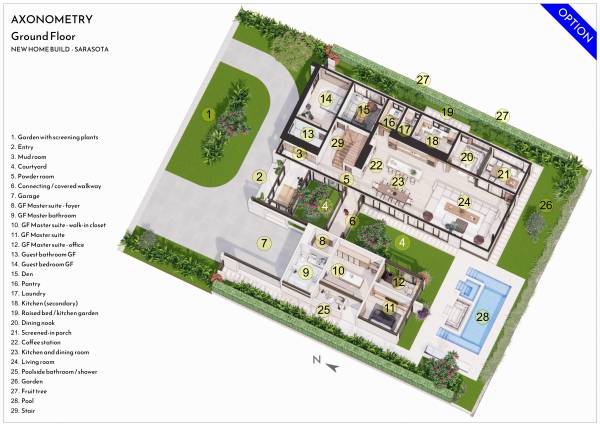
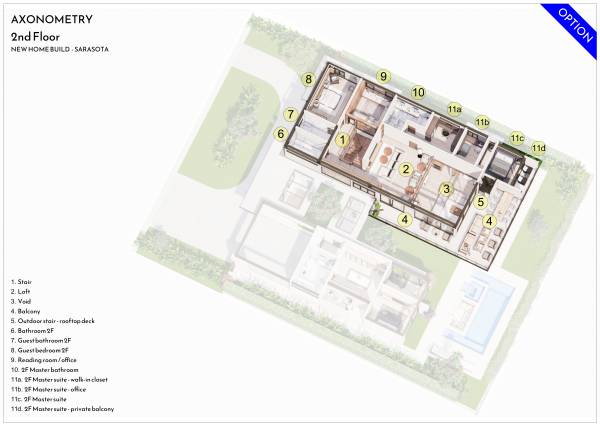
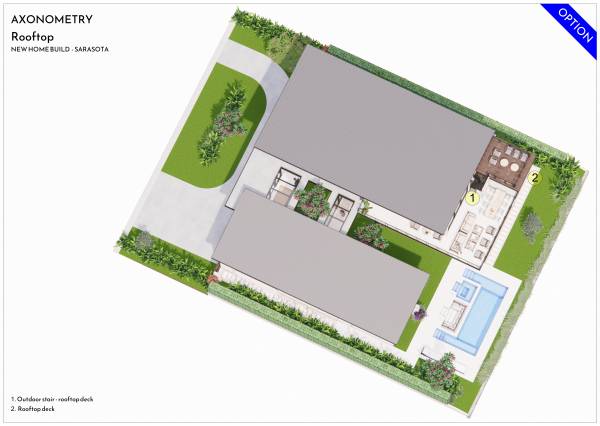
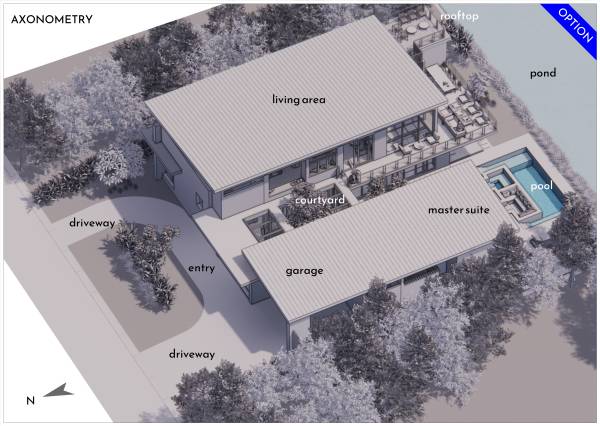
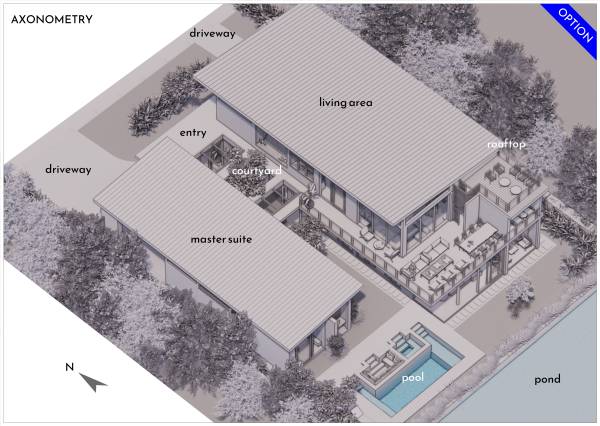
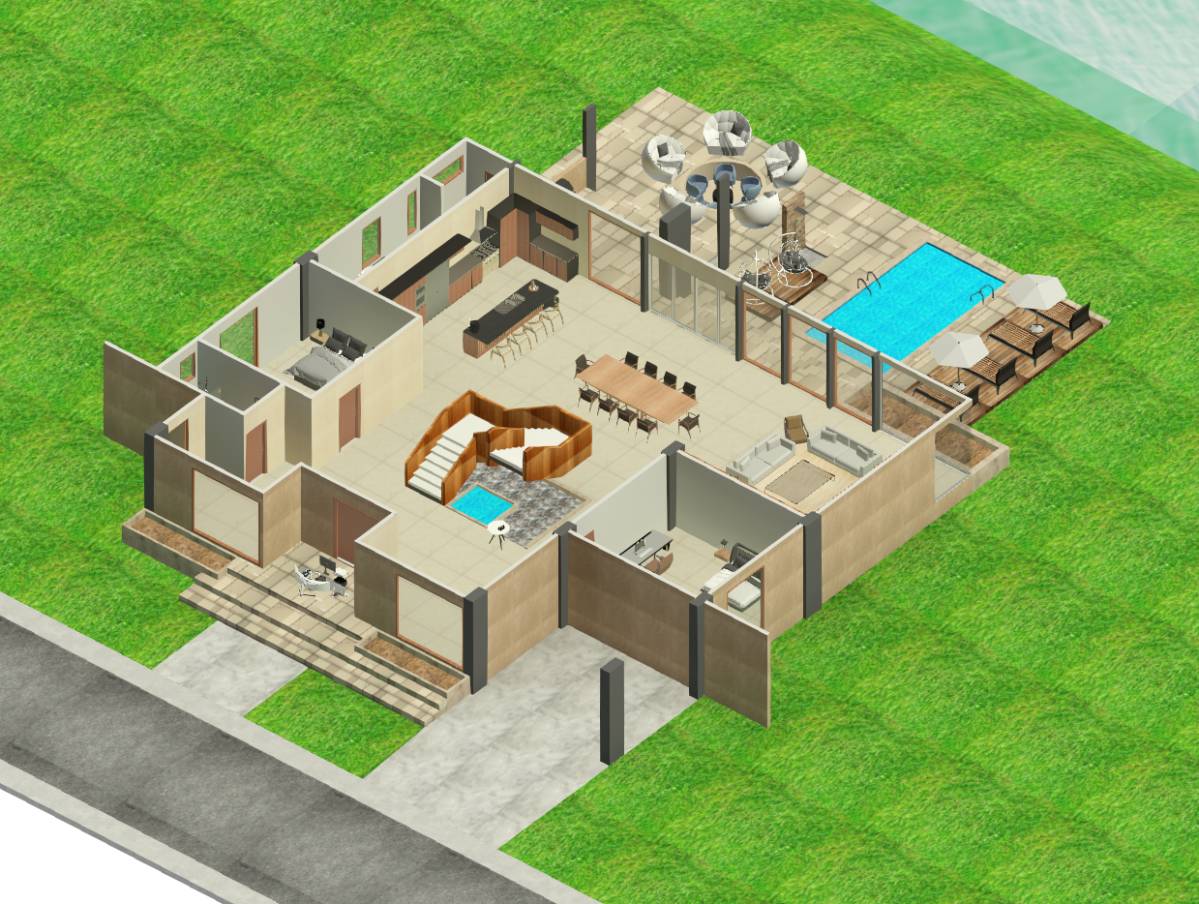
Image Axonometry option
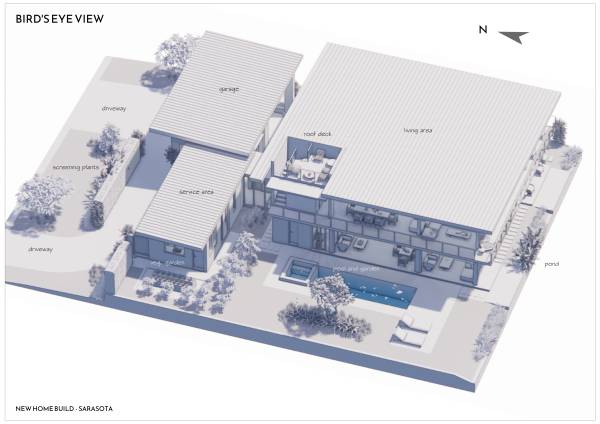
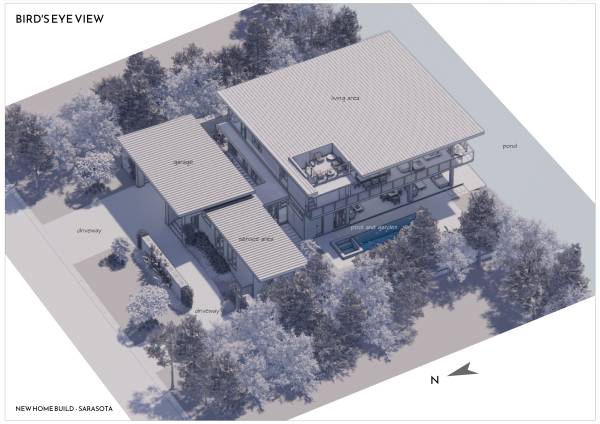
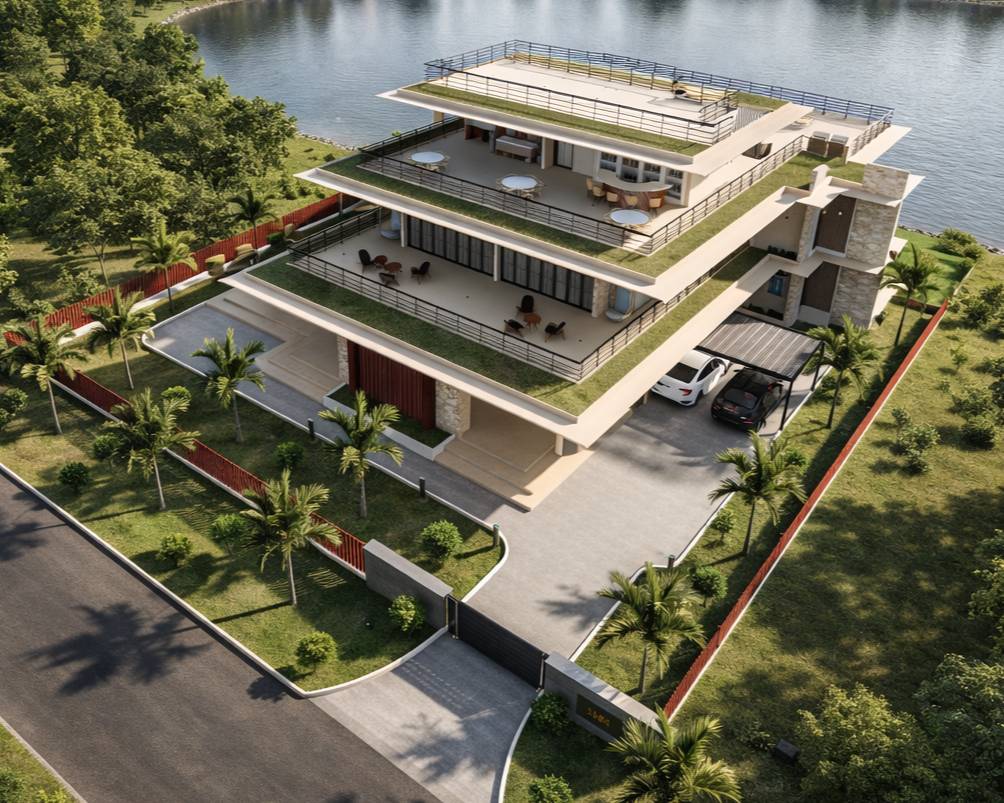
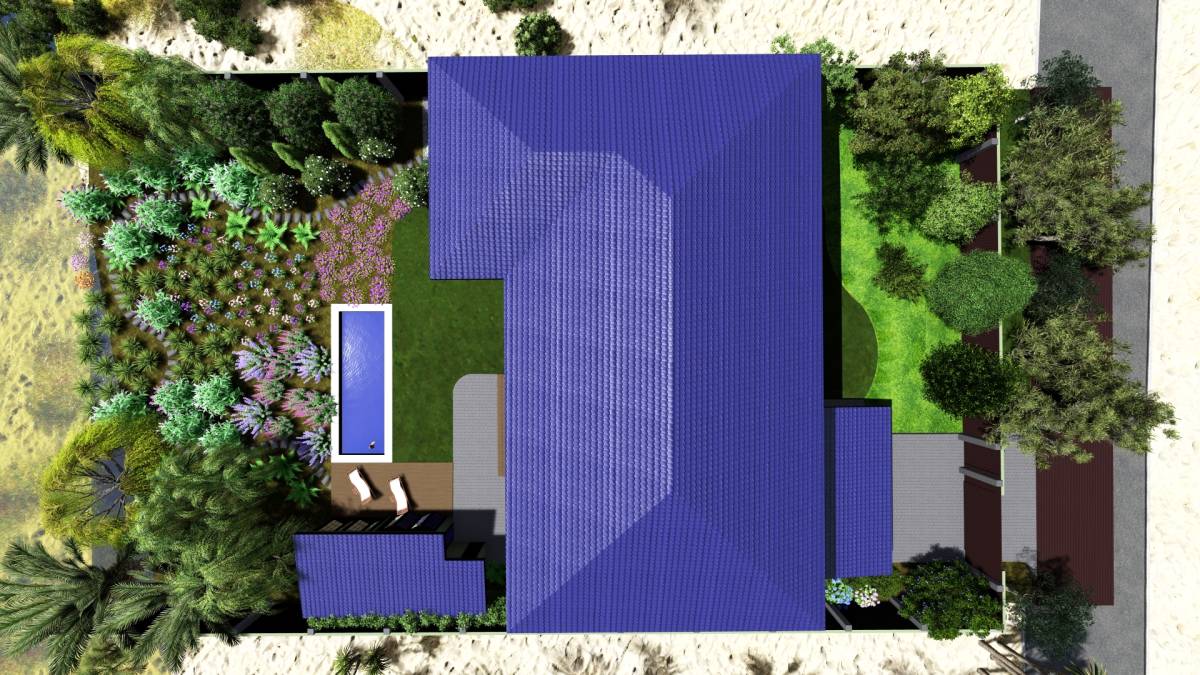
Image Bird's eye view option
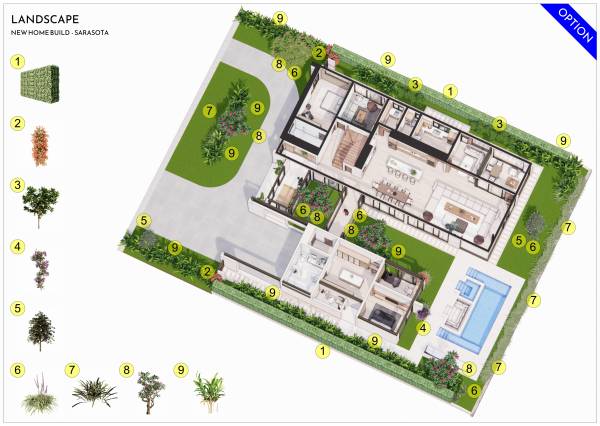
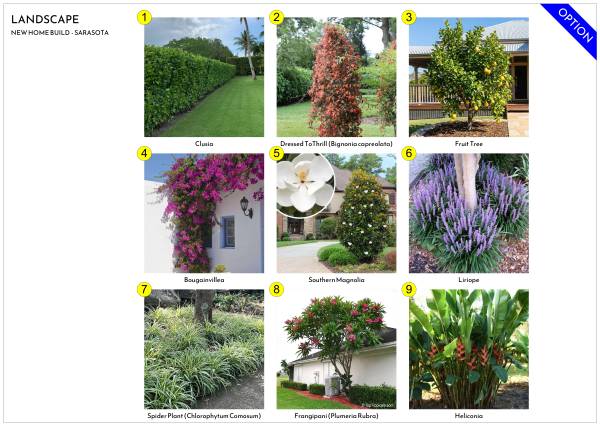
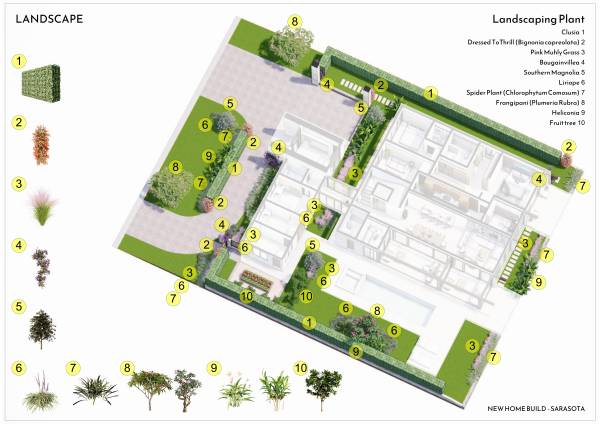
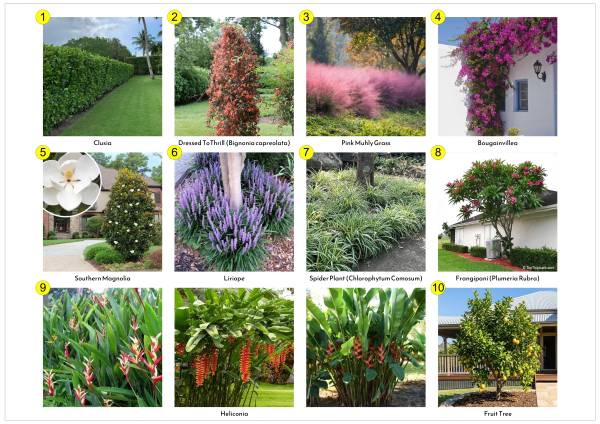
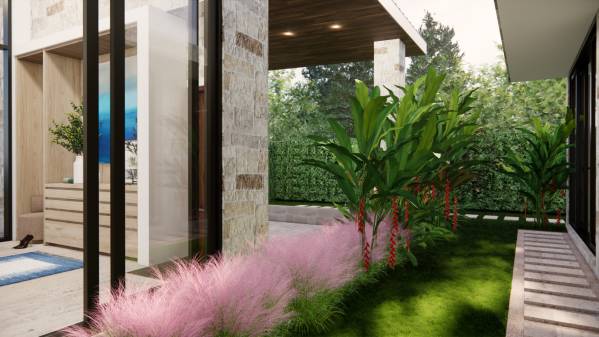
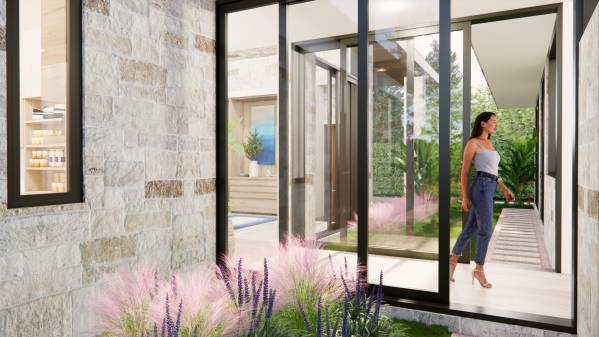
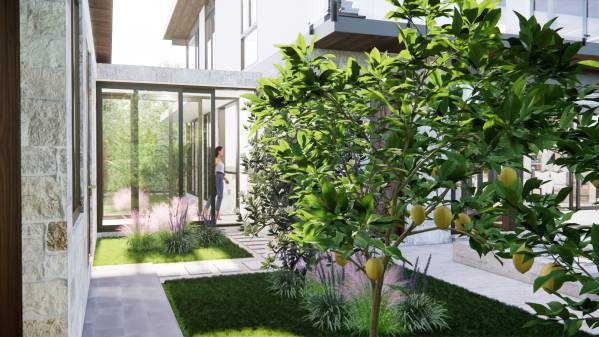
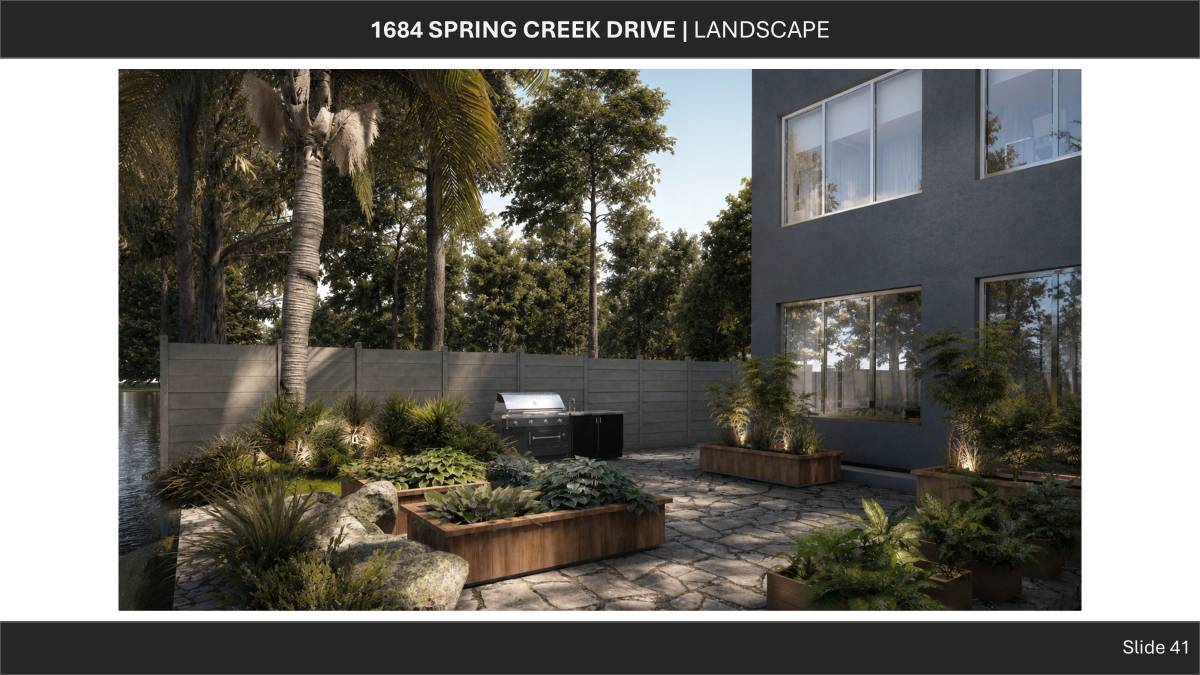
Image Landscape option
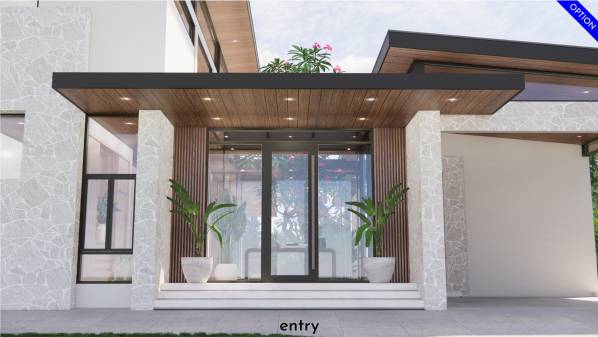
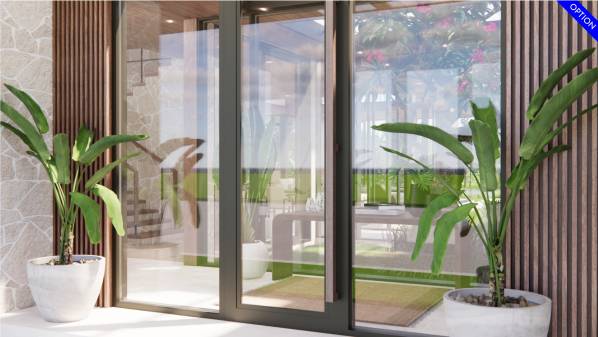
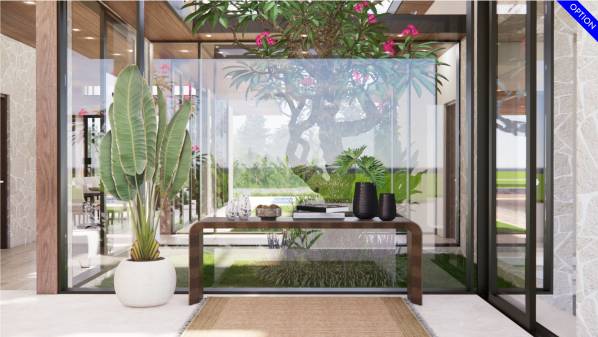
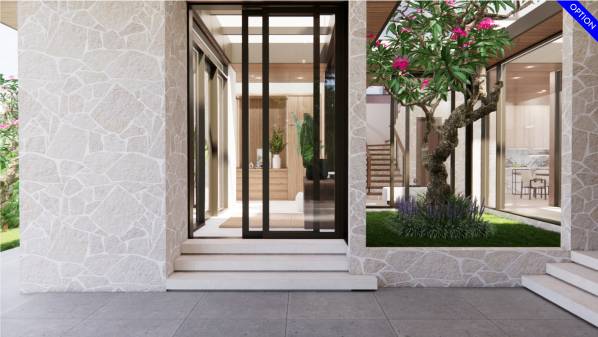
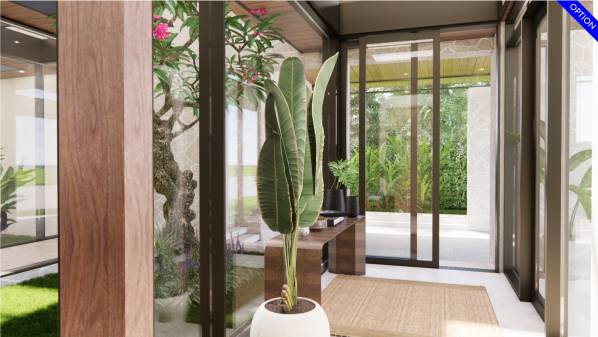
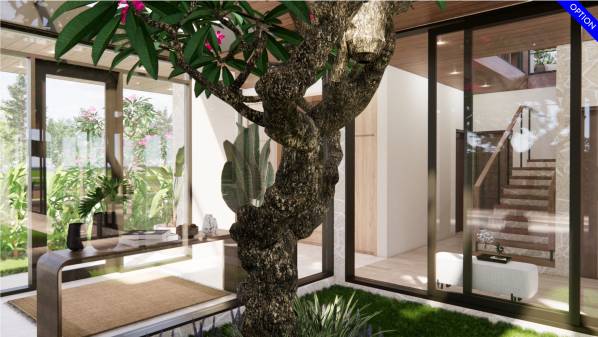
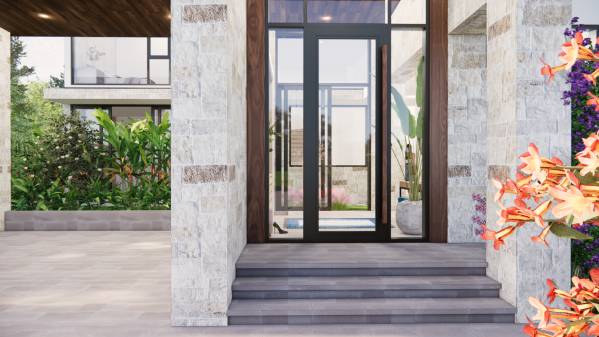
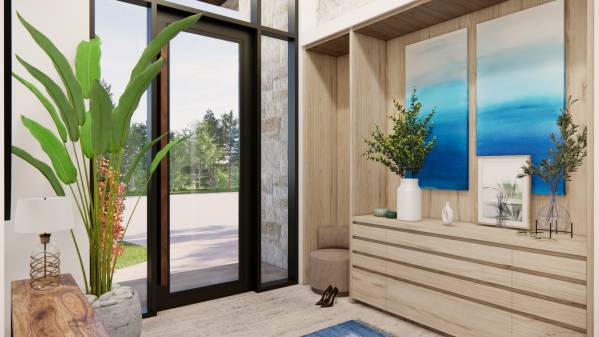
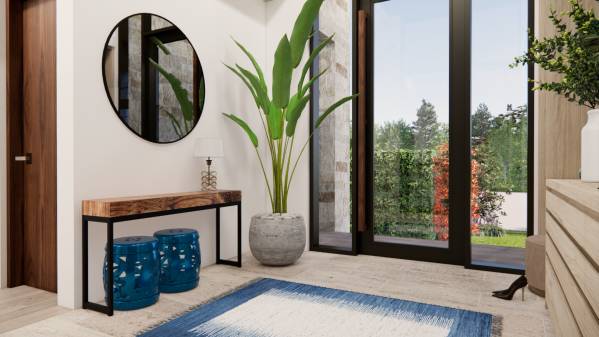
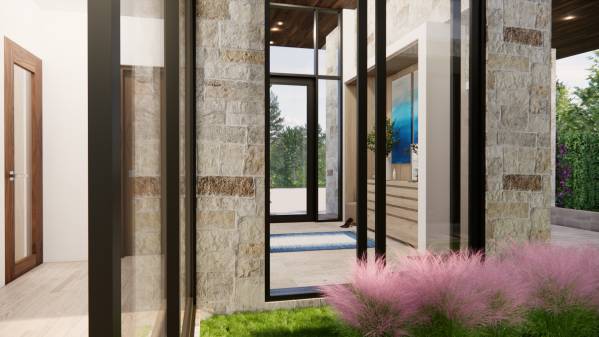
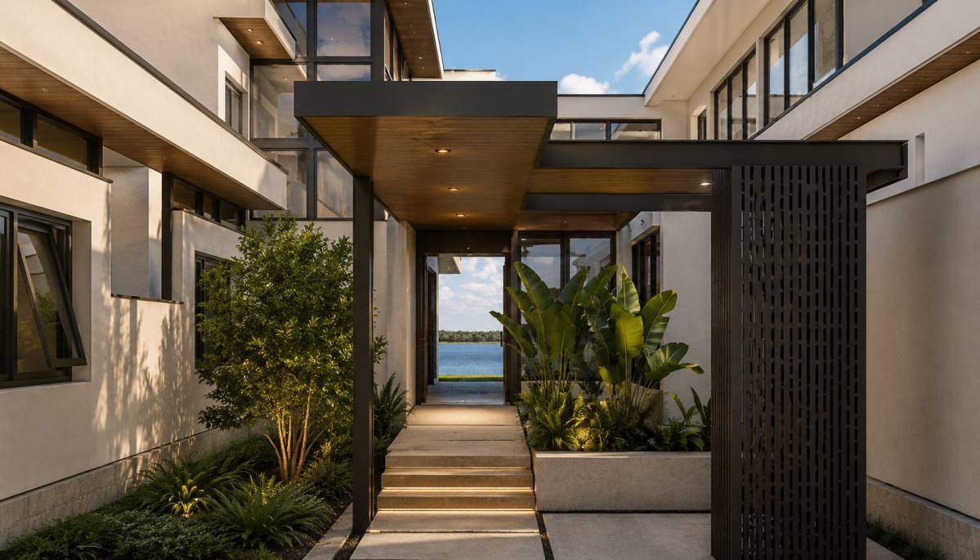
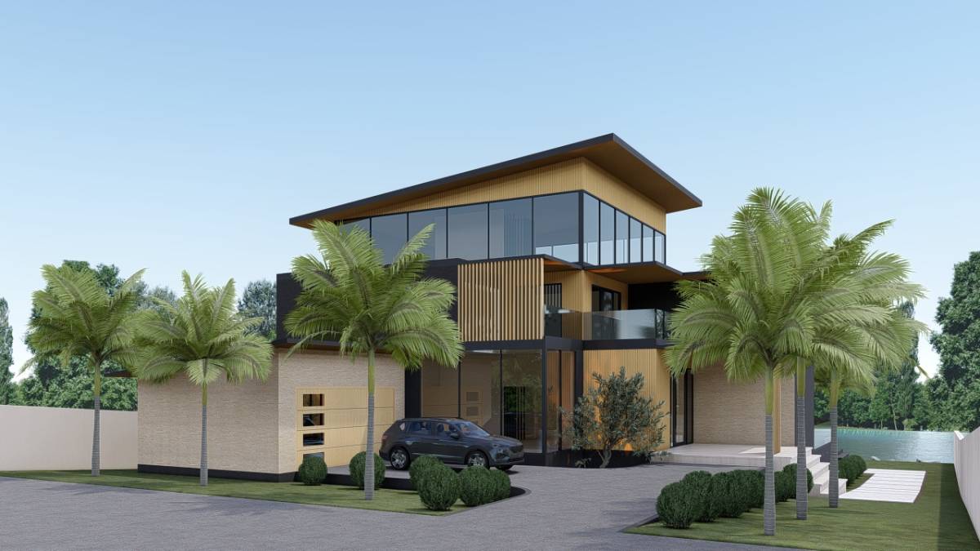
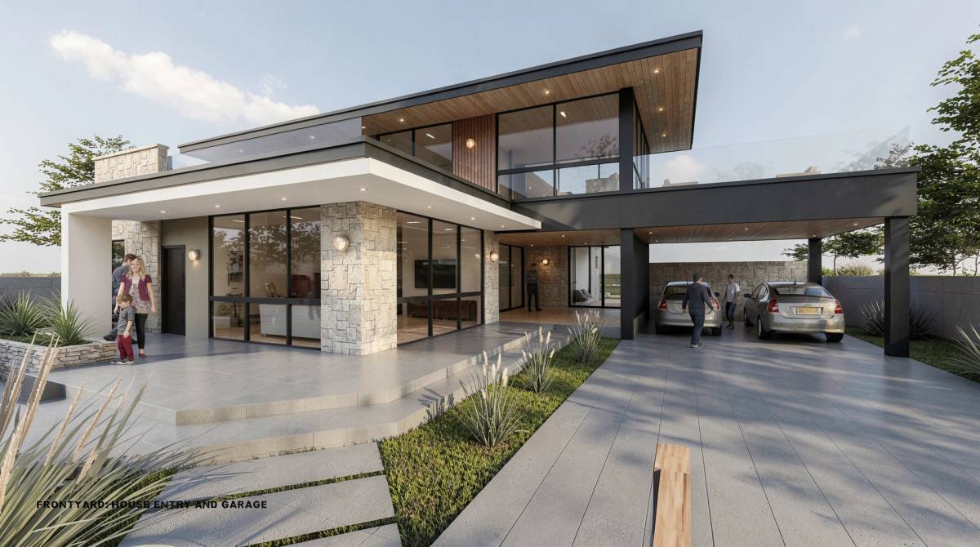
Image Entry option
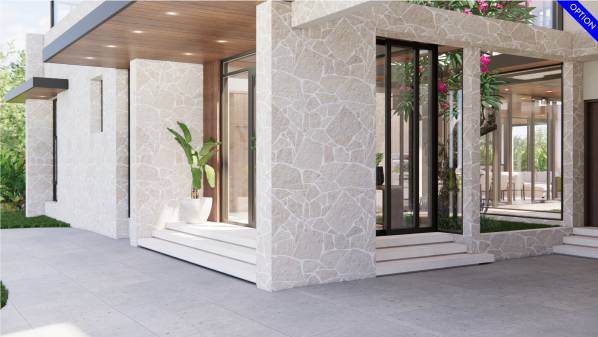
Image Entry option
Image Entry option
Image Entry option
Image Entry option
Image Entry option
Image New Home Build (25)
Image Entry option
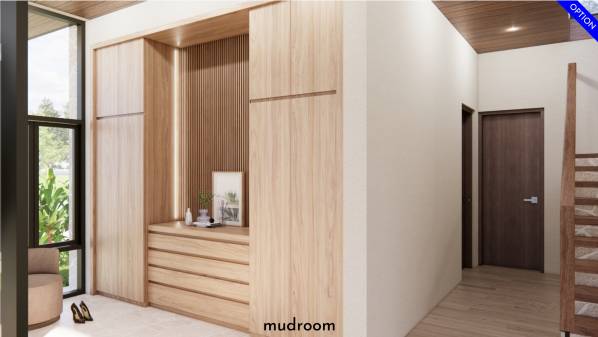
Image Mudroom option
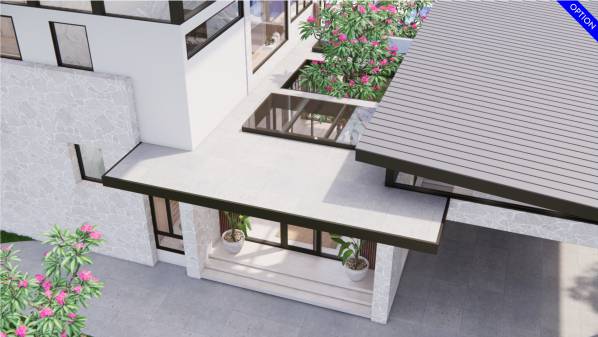
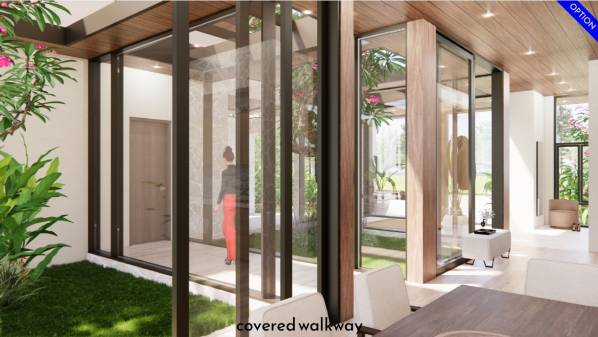
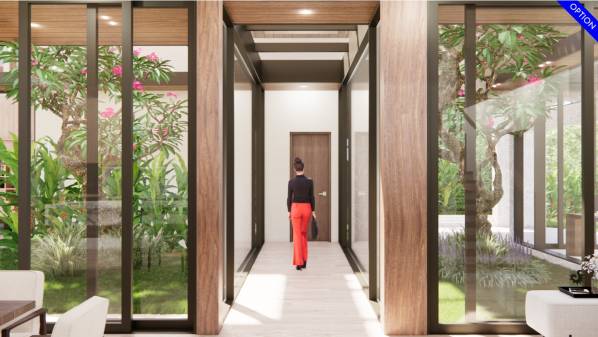
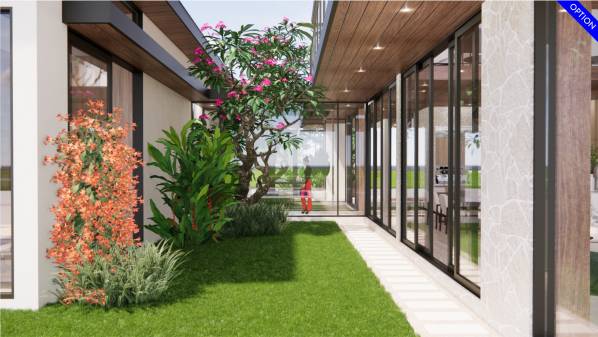
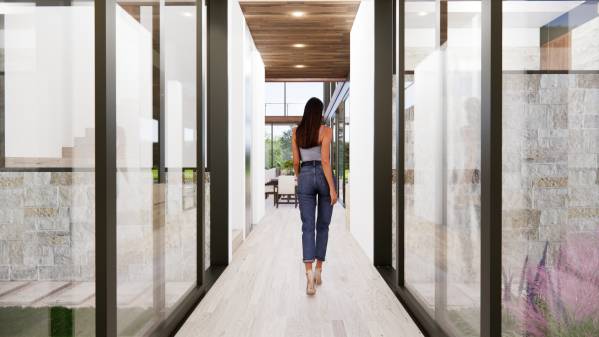
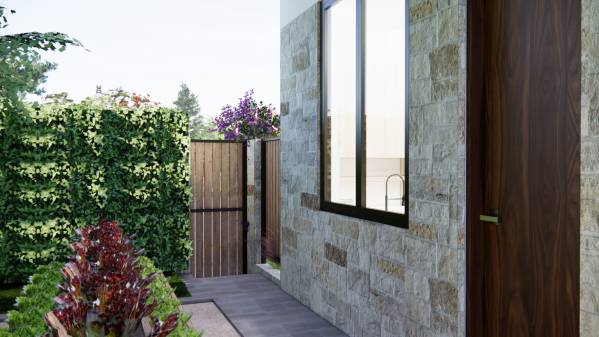
Image Covered walkway option
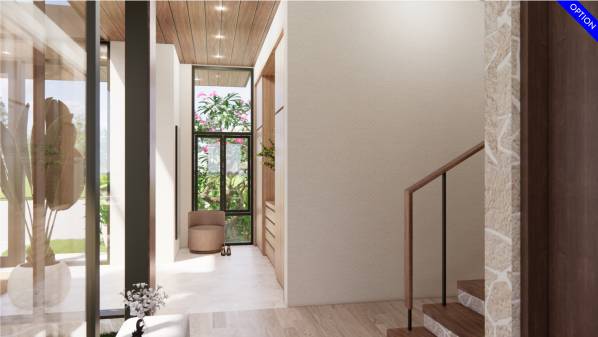
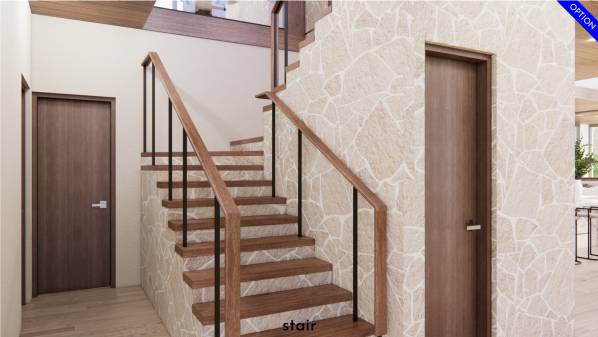
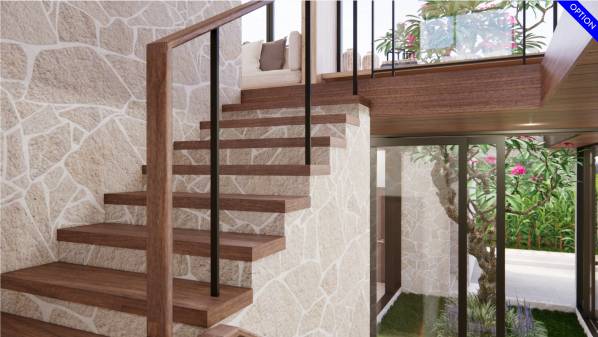
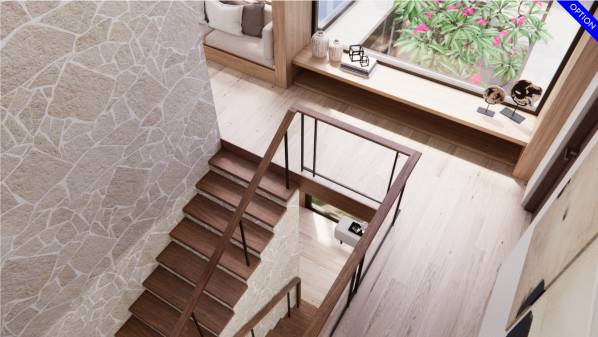
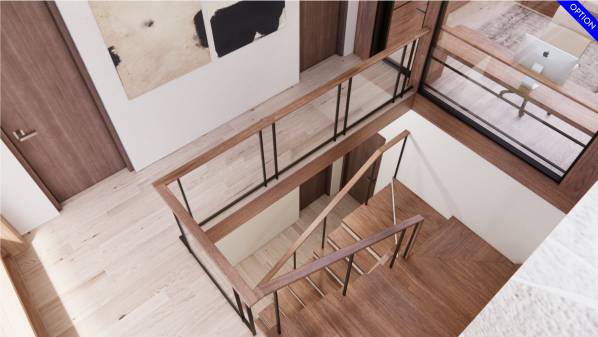
Image Stair option
Image Stair option
Image Stair option
Image Stair option
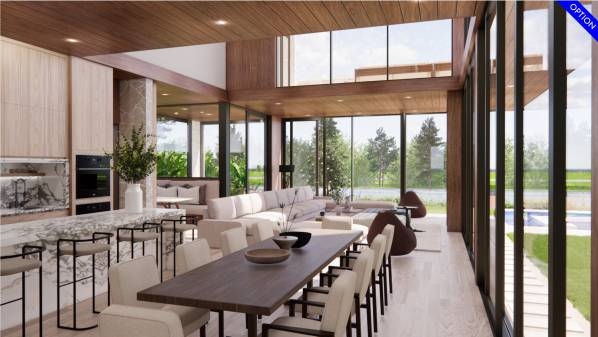
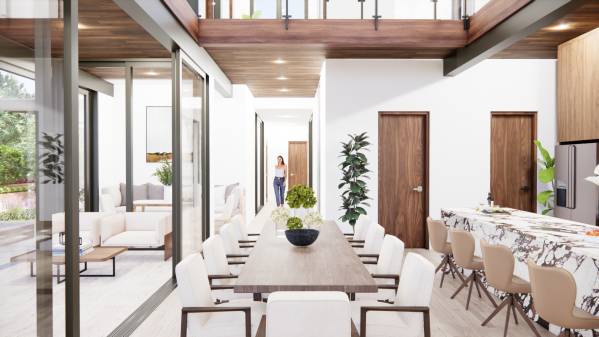
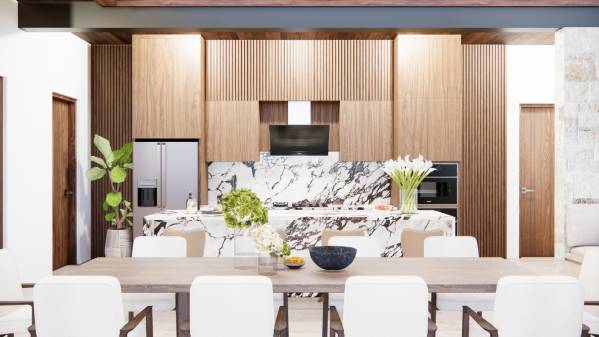
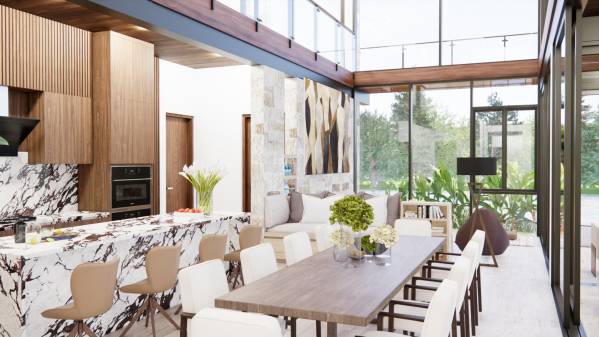
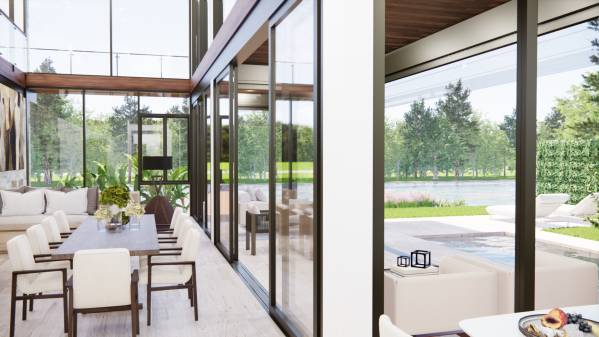
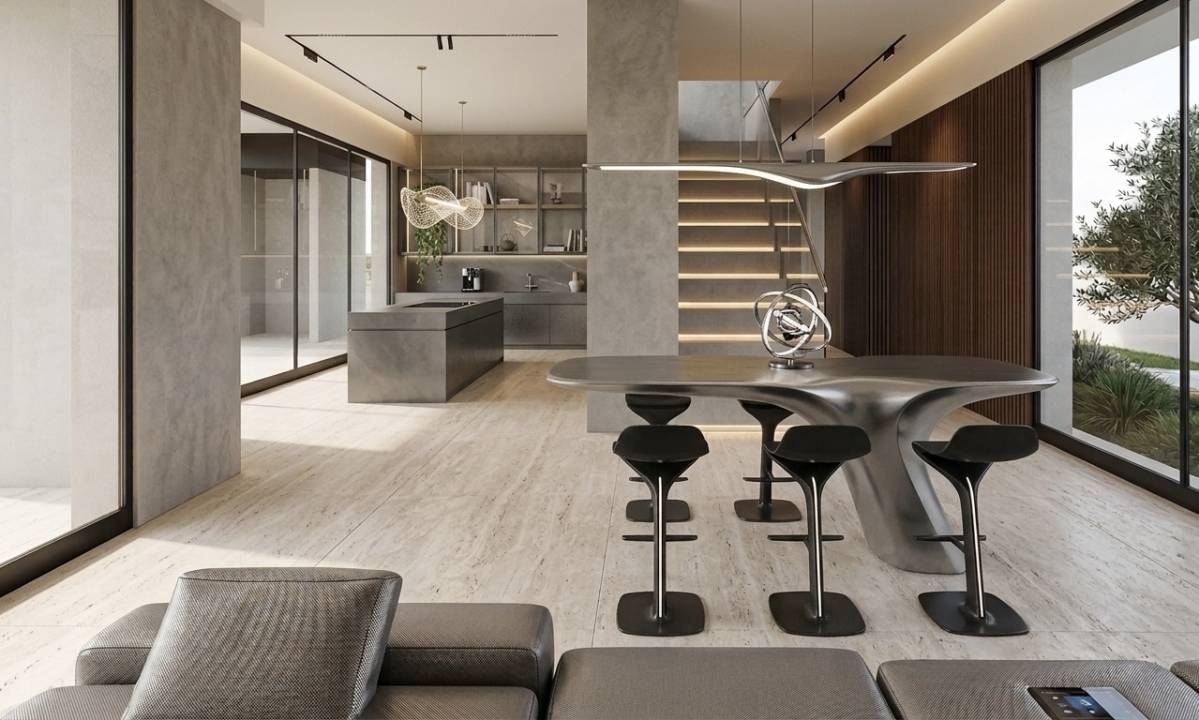
Image Dining room option
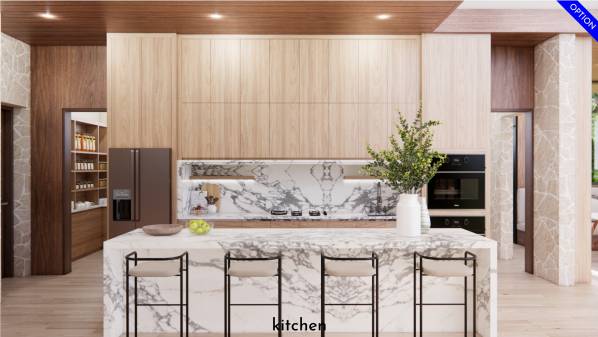
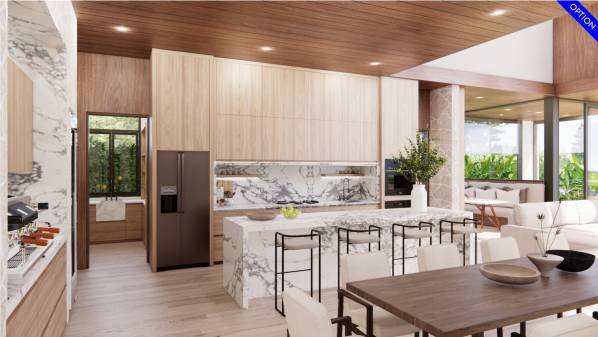
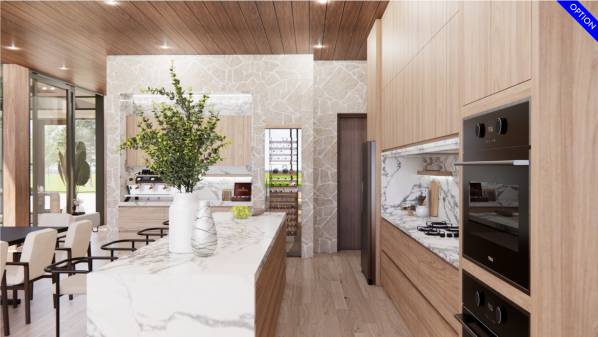
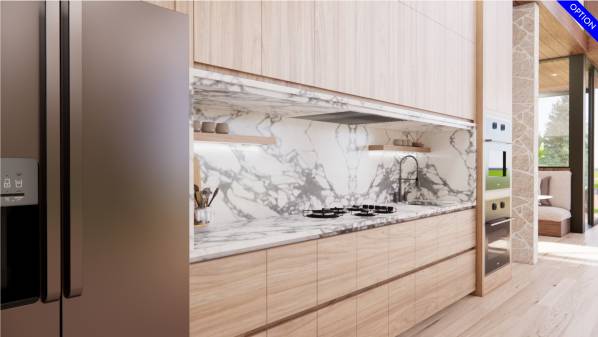
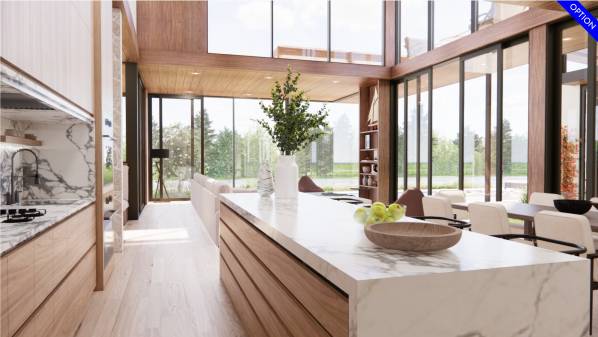
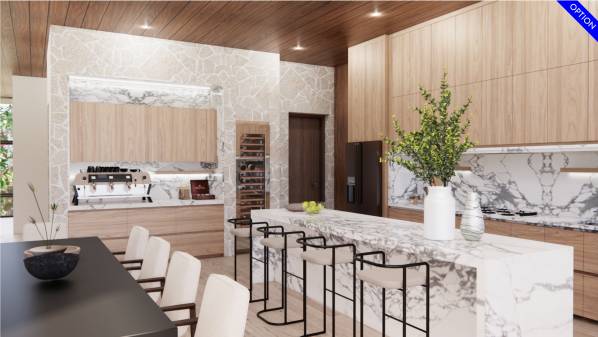
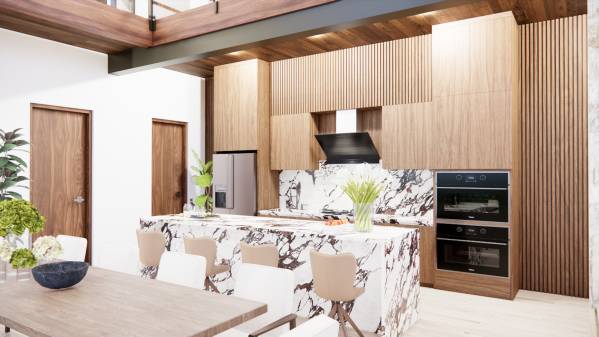
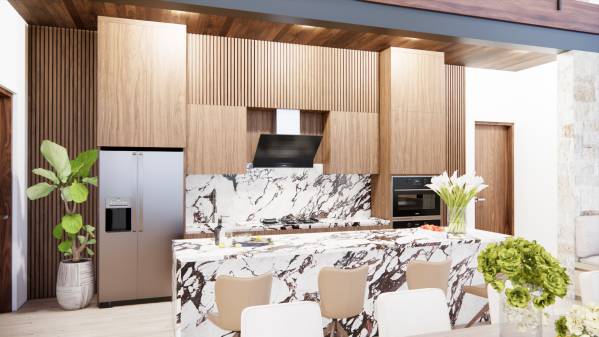
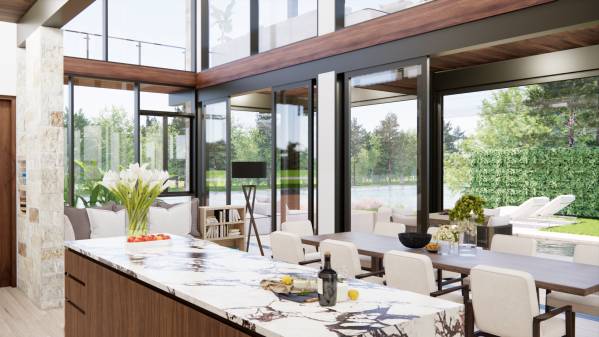
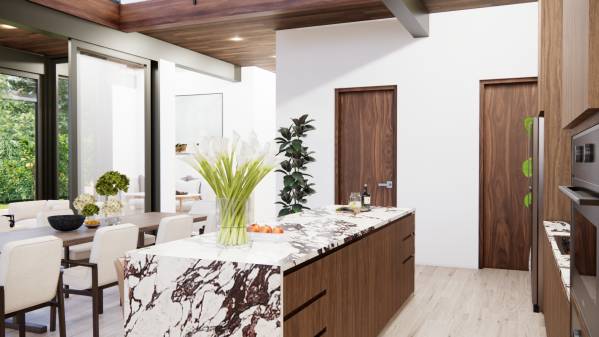
Image Kitchen option
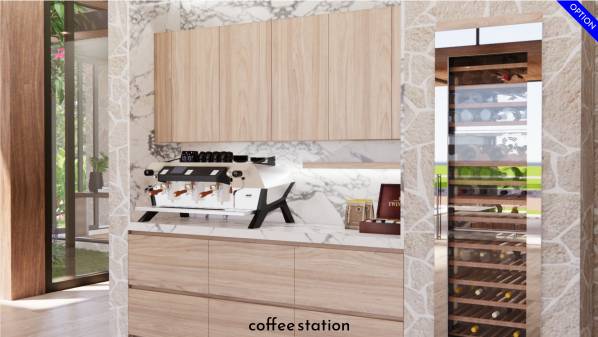
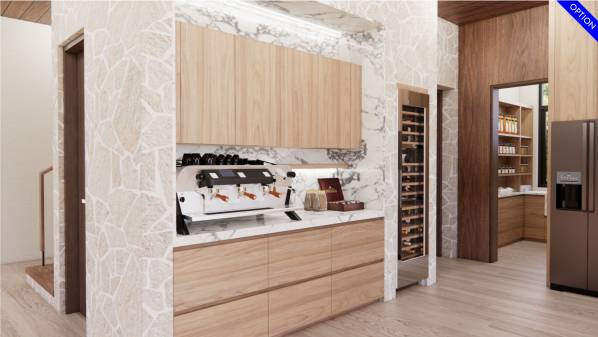
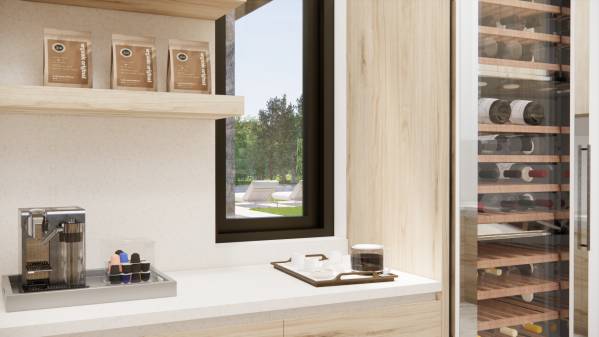
Image Coffee station option
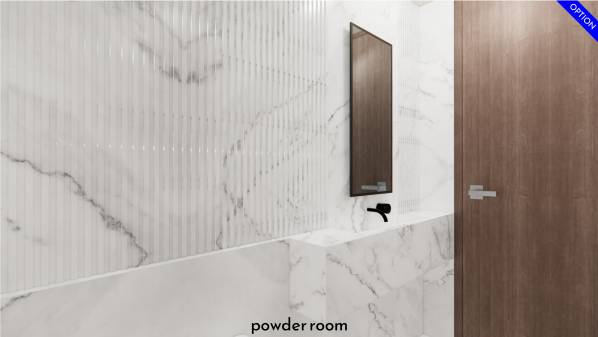
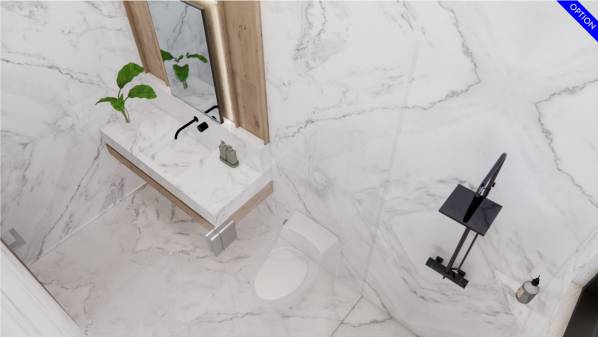
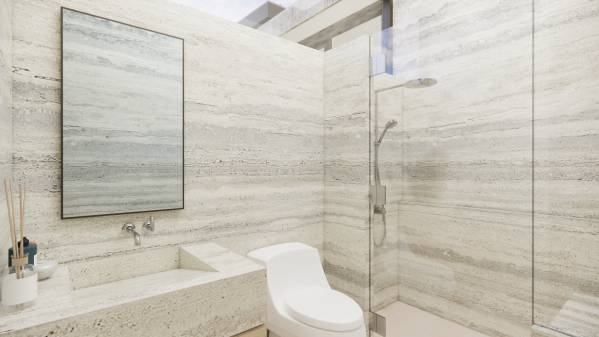
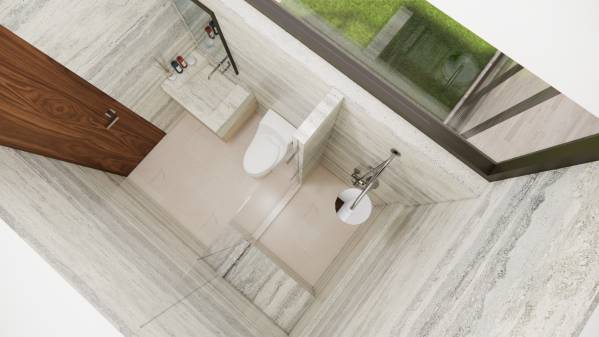
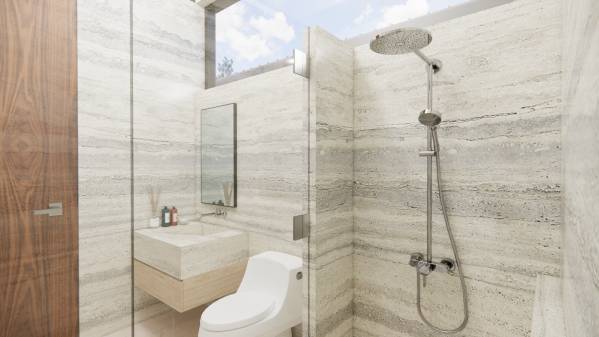
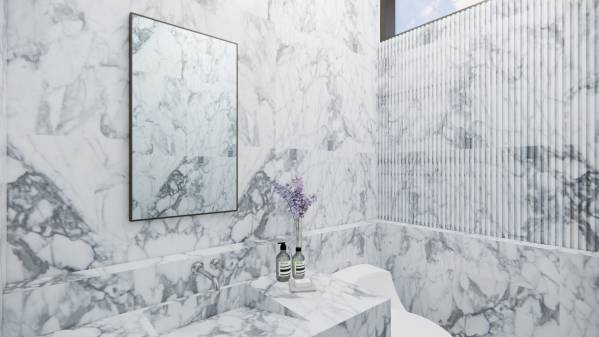
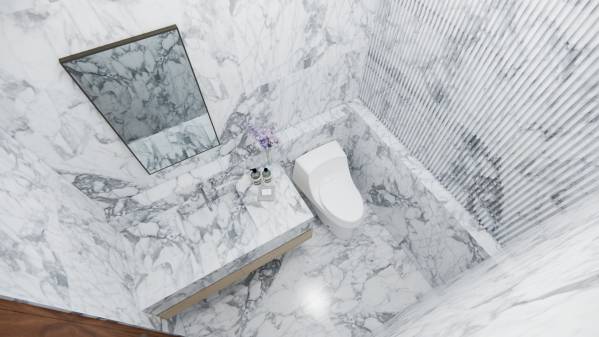
Image Powder room option
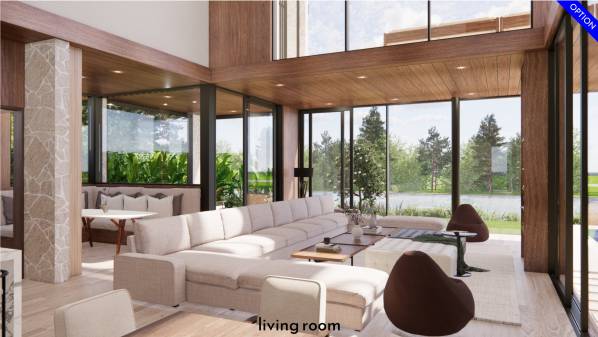
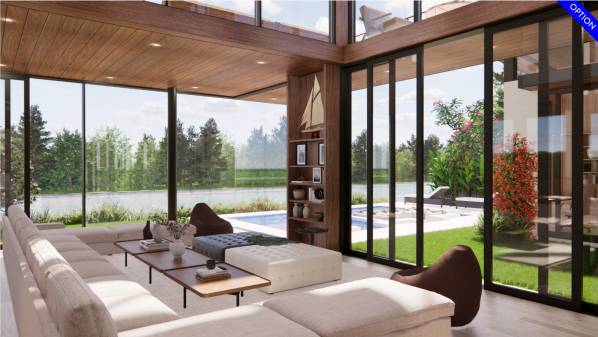
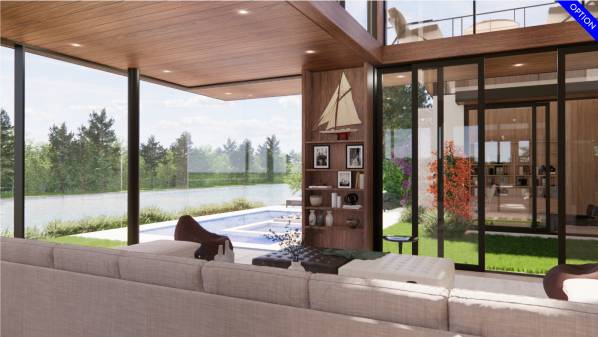
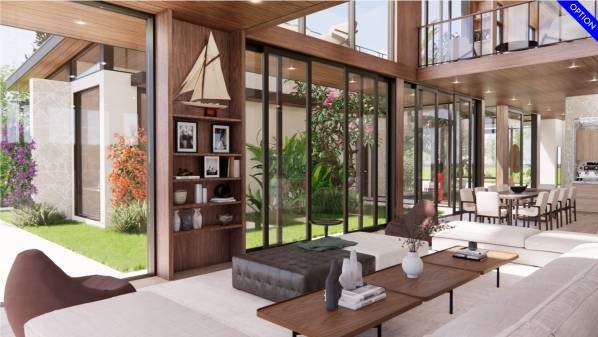
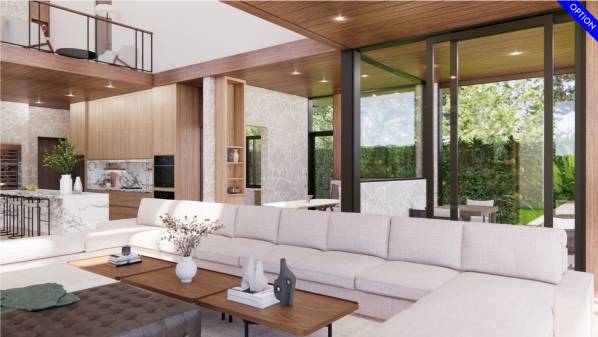
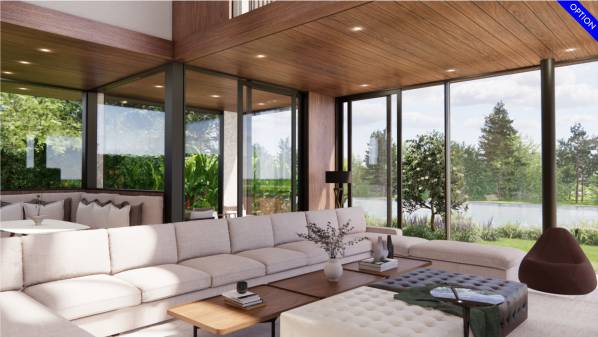
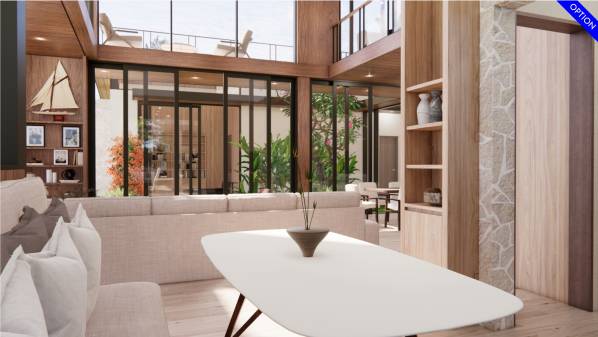
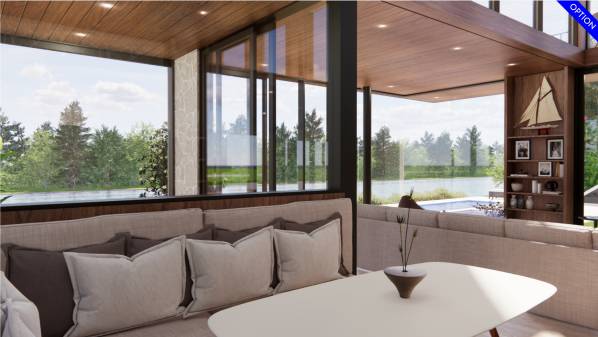
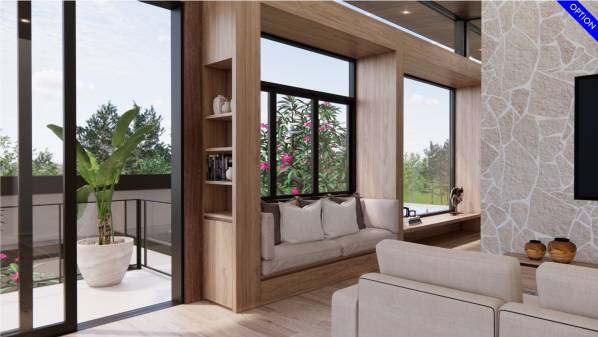
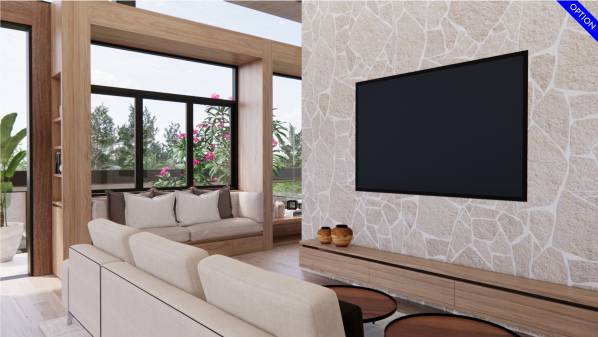
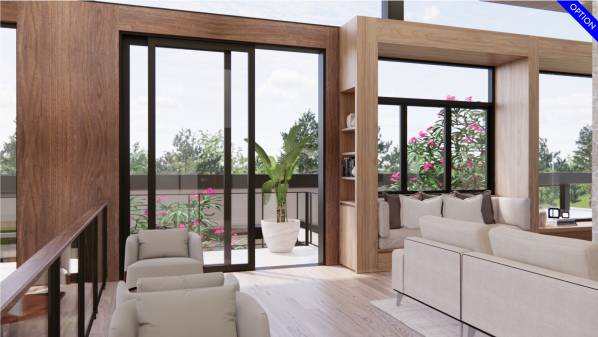
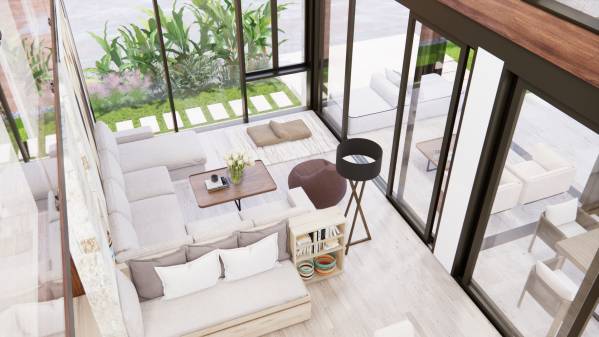
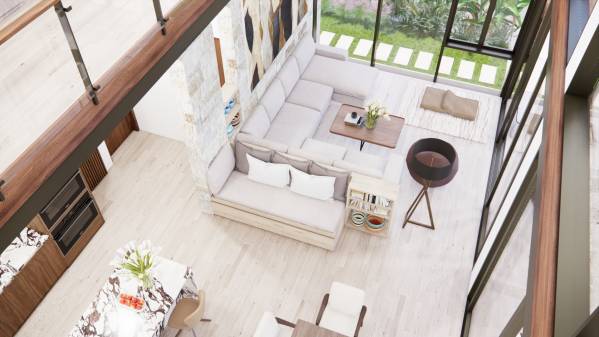
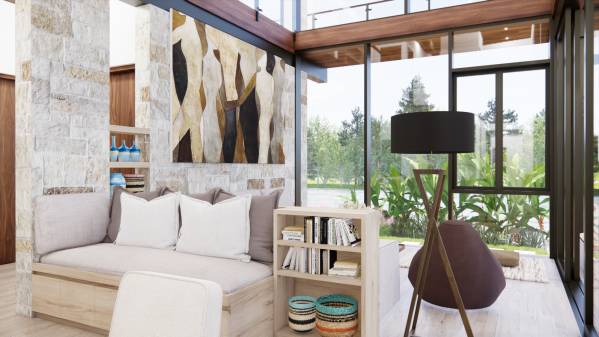
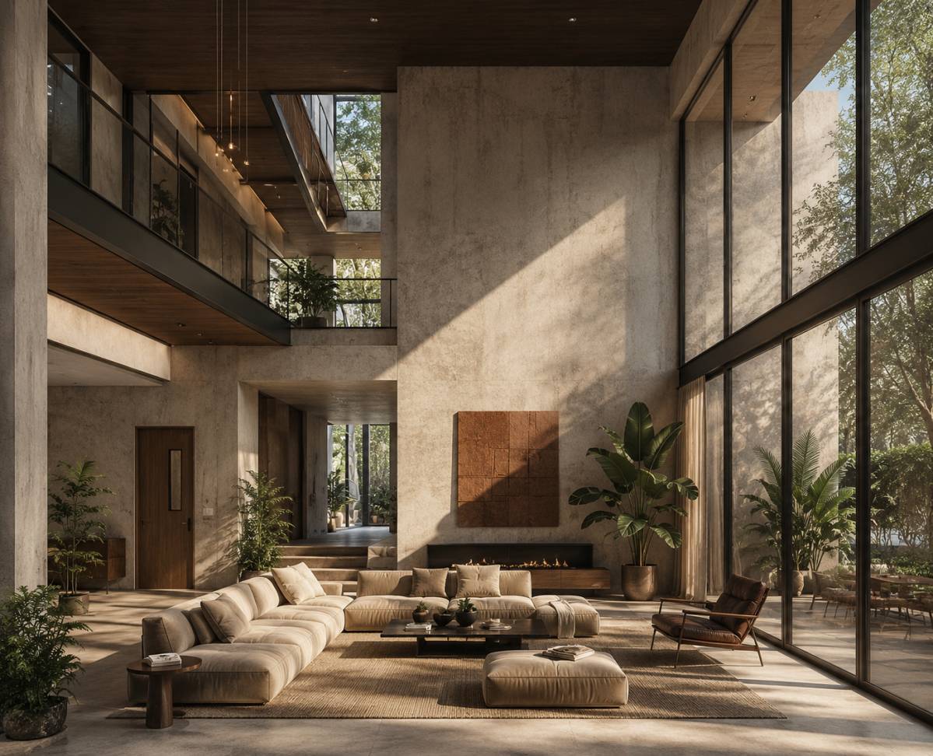
Image Living room option
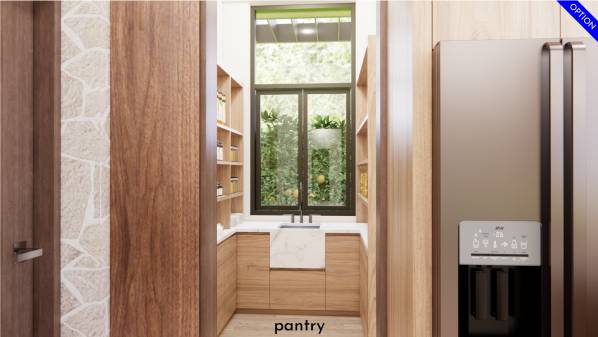
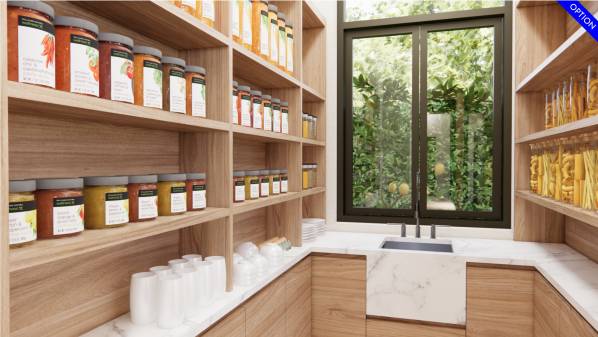
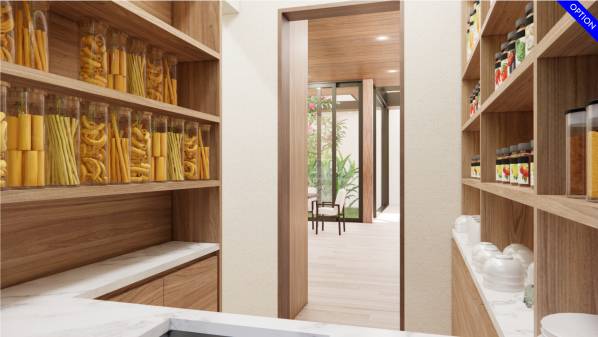
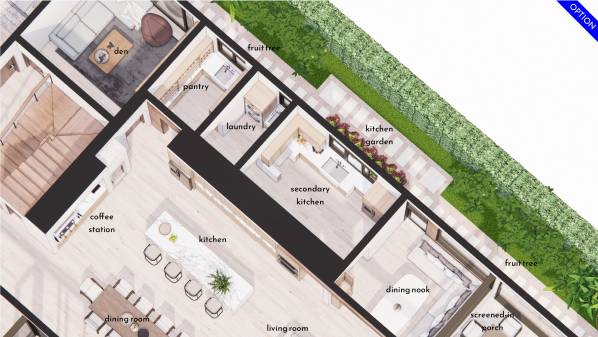
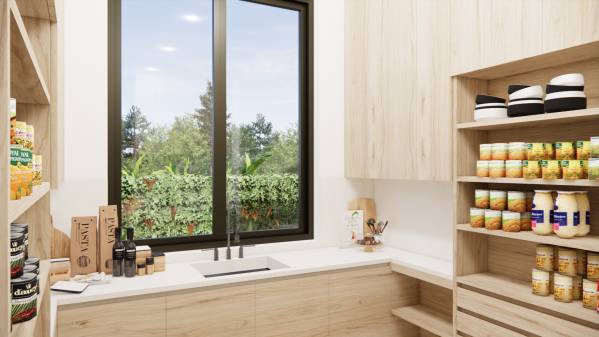
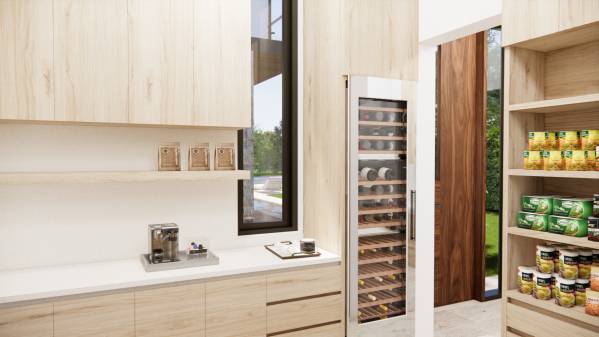
Image Pantry option
Image Pantry option
Image Pantry option
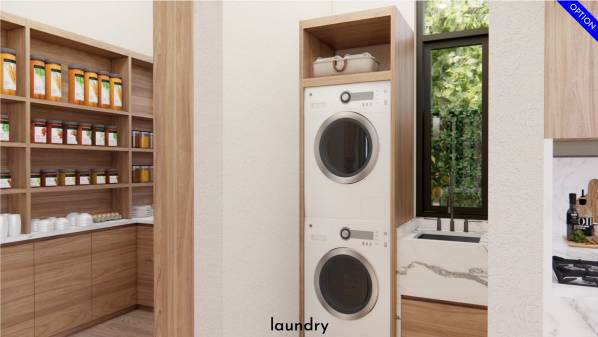
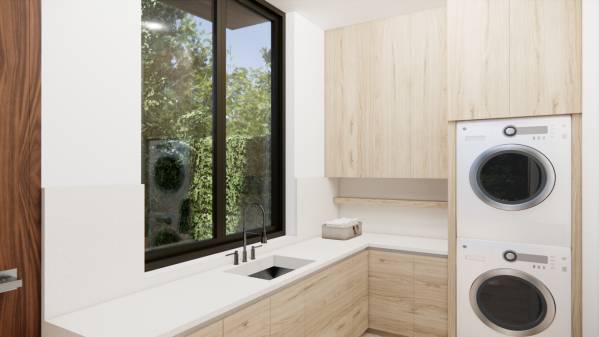
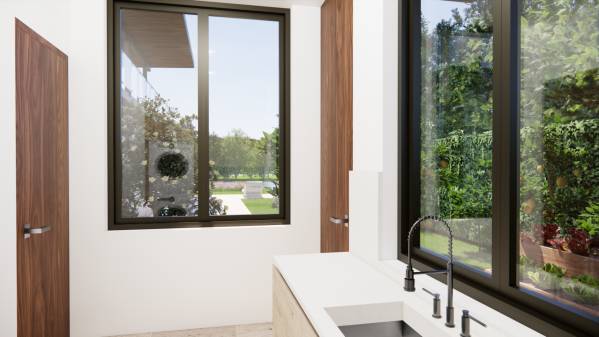
Image Laundry option
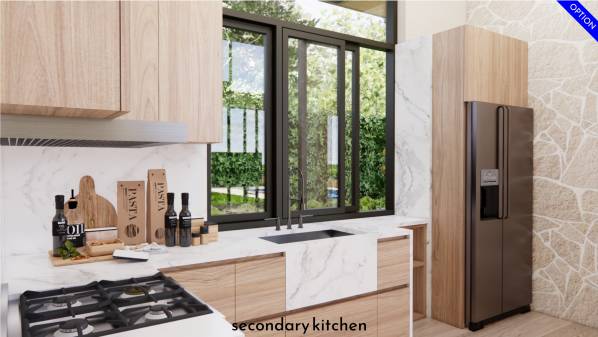
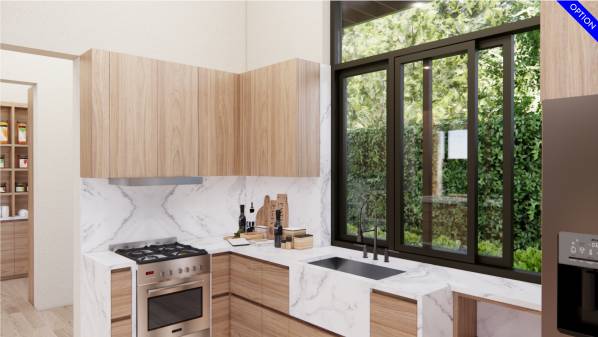
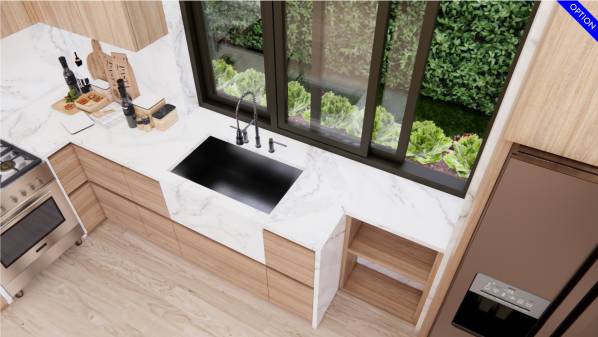
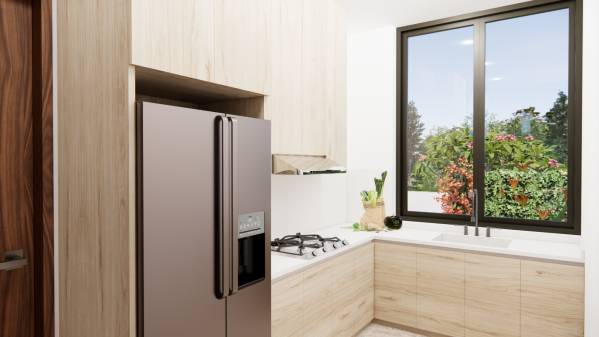
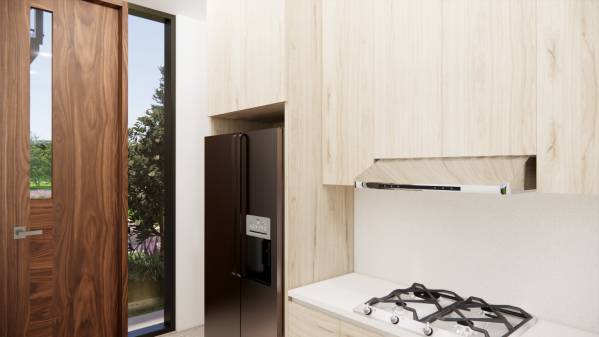
Image Secondary kitchen option
Image Dining nook option
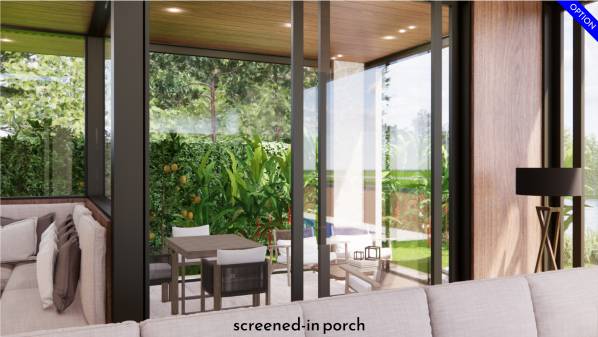
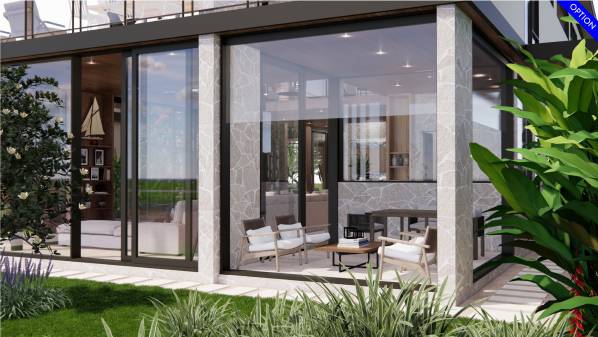
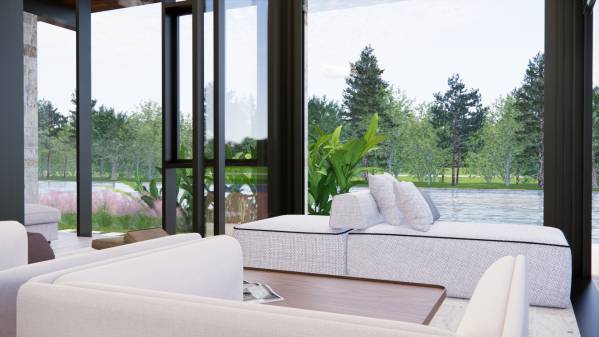
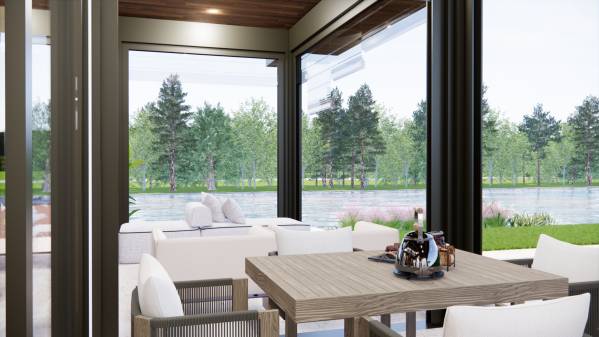
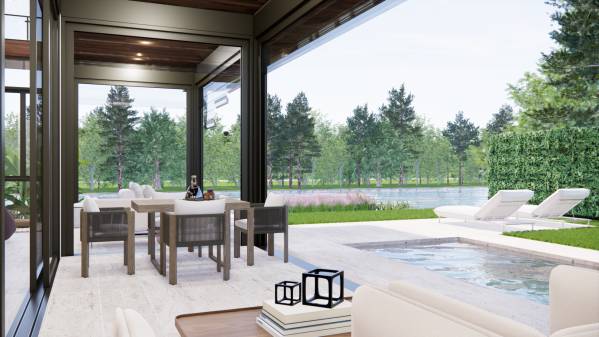
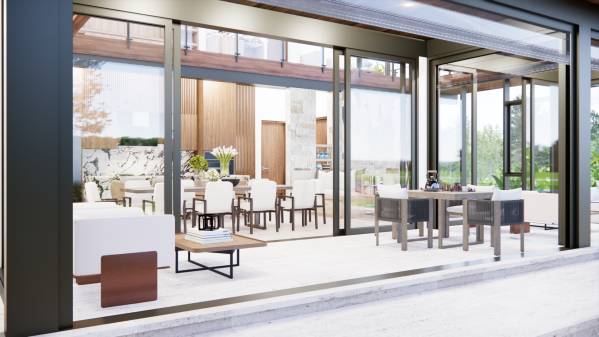
Image Screened-in porch option
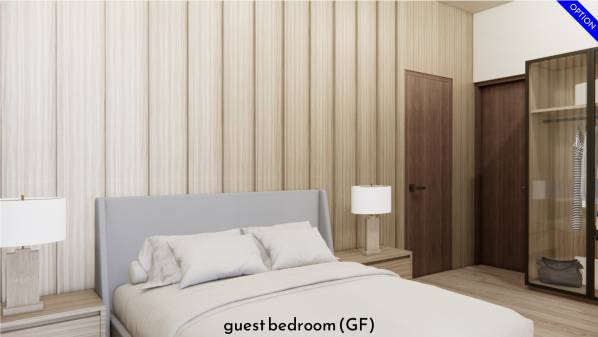
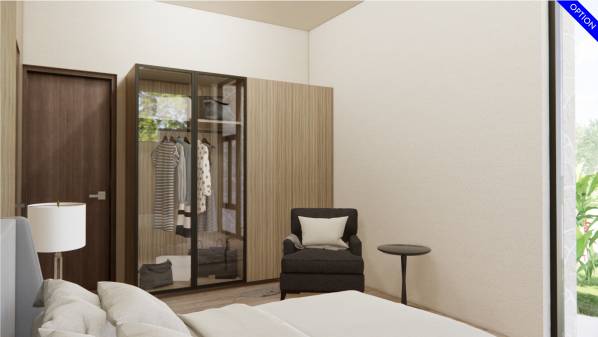
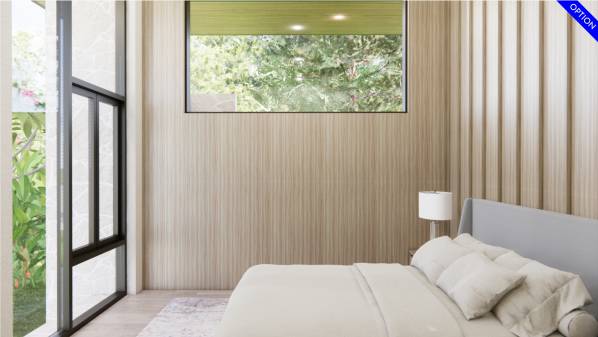
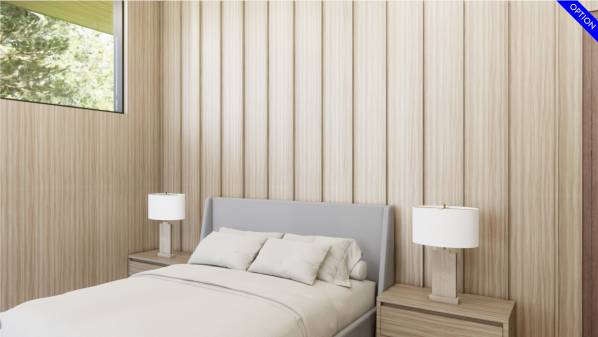
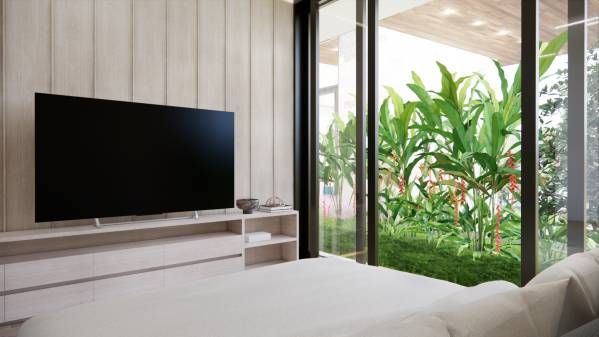
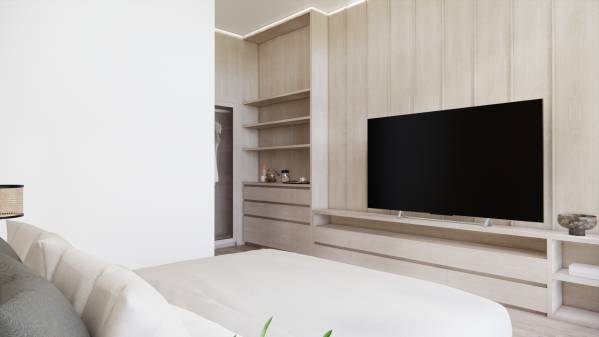
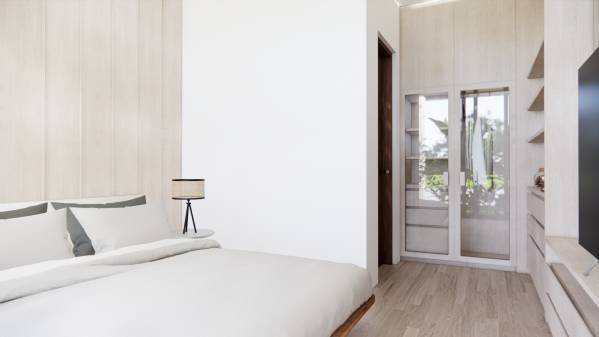
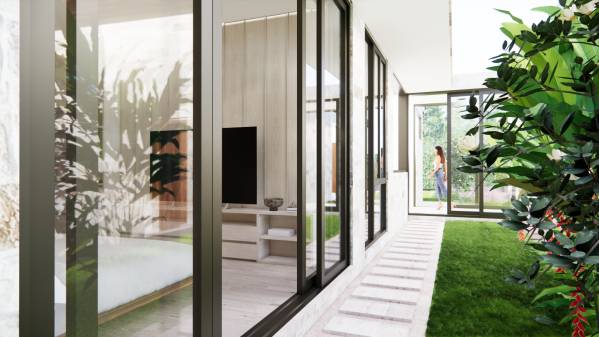
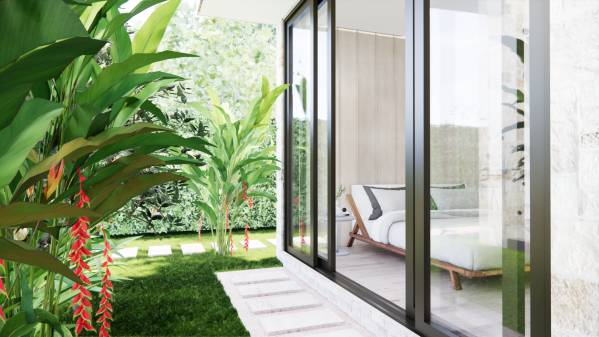
Image Guest Bedroom GF option
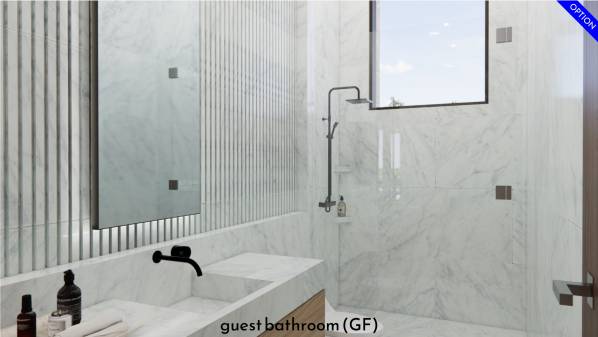
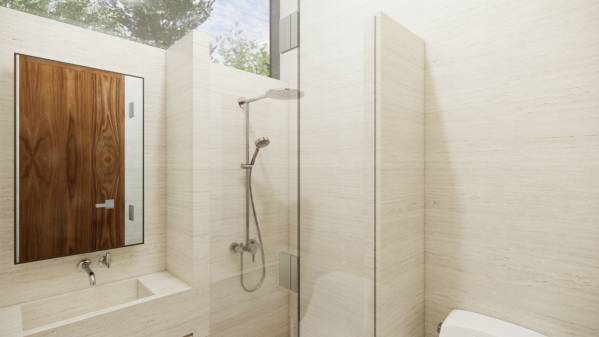
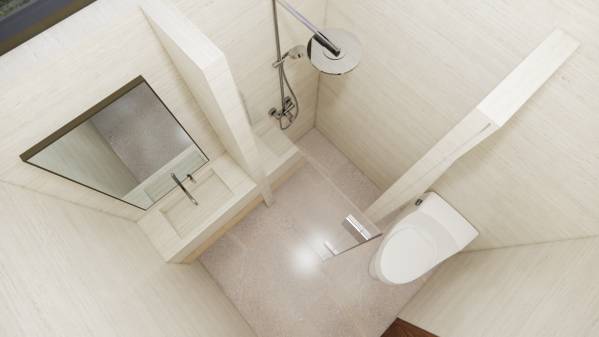
Image Guest Bathroom GF option
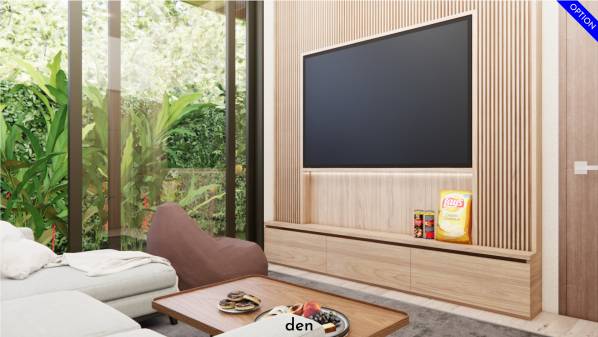
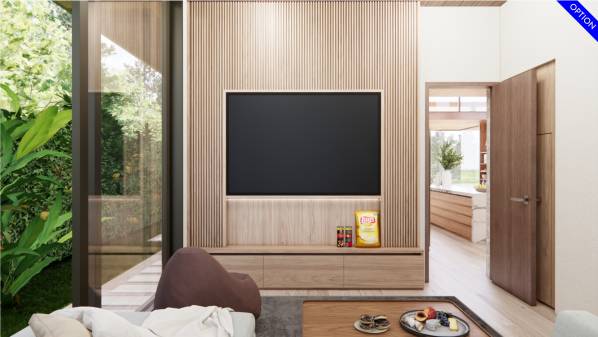
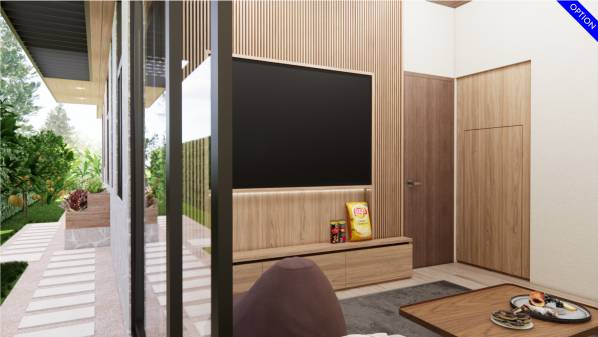
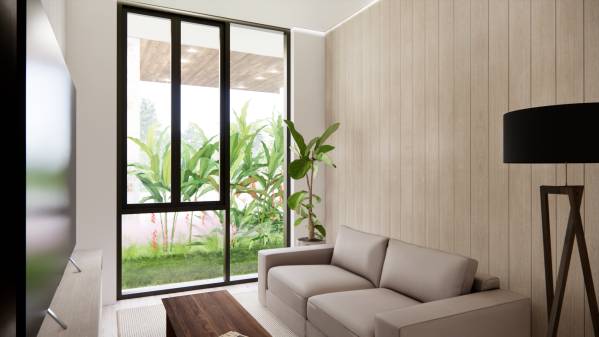
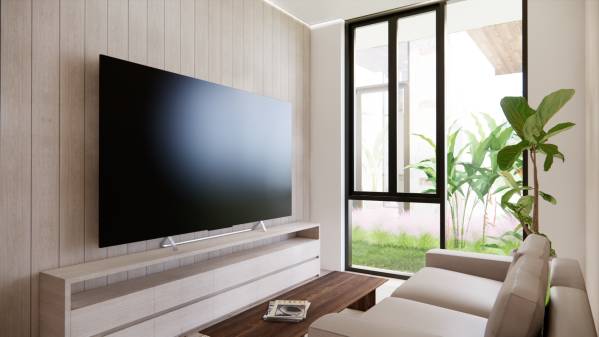
Image Den option
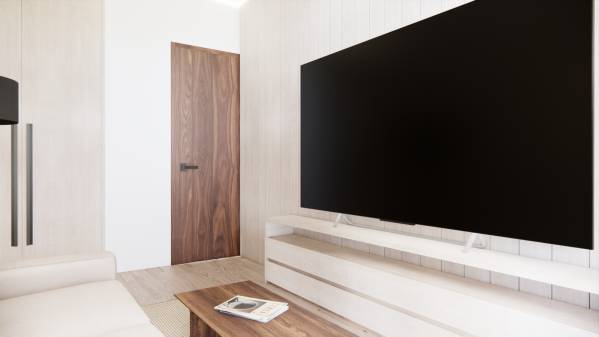
Image Den option
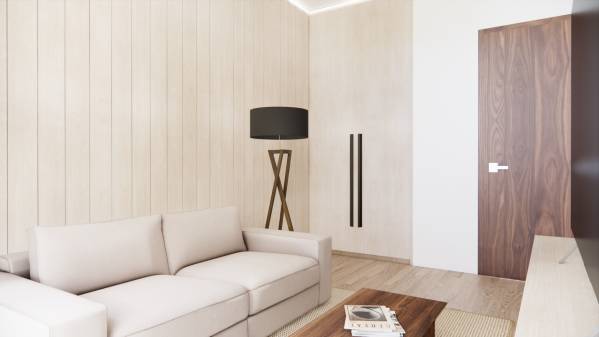
Image Den option
Image Den option
Image Den option
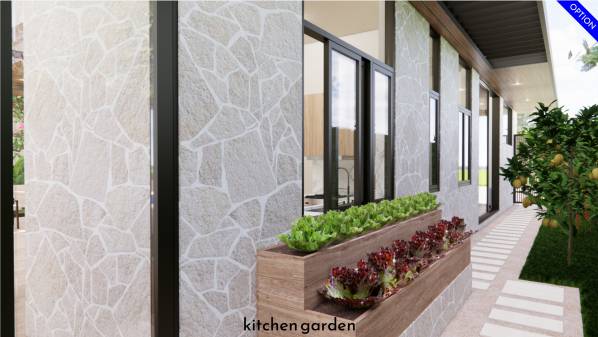
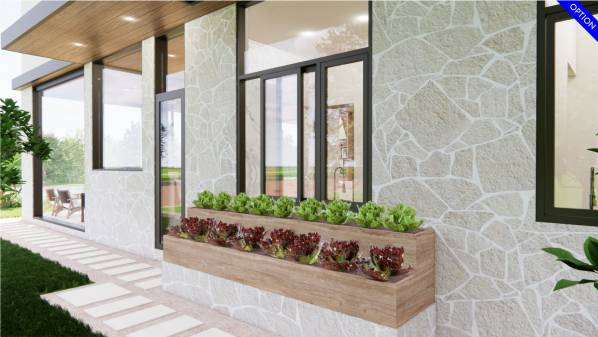
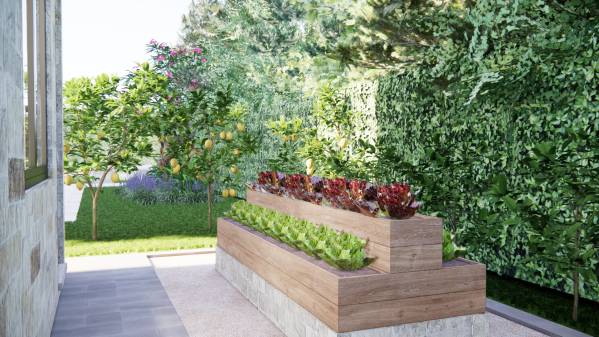
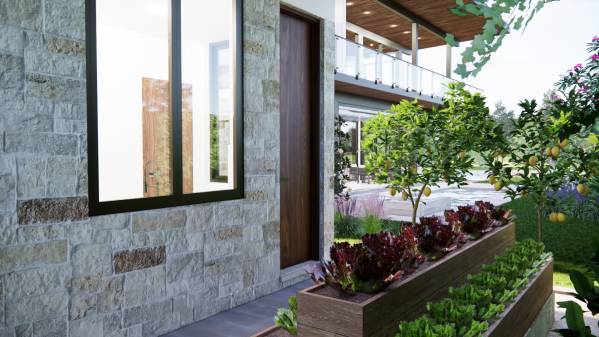
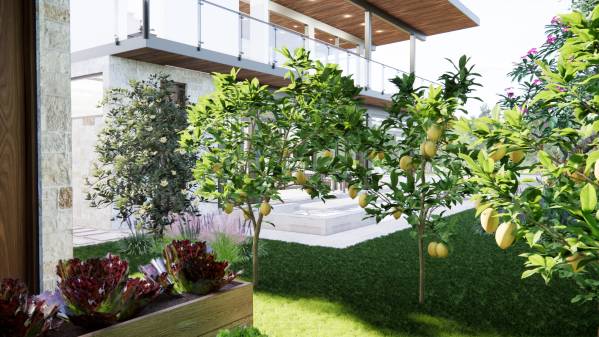
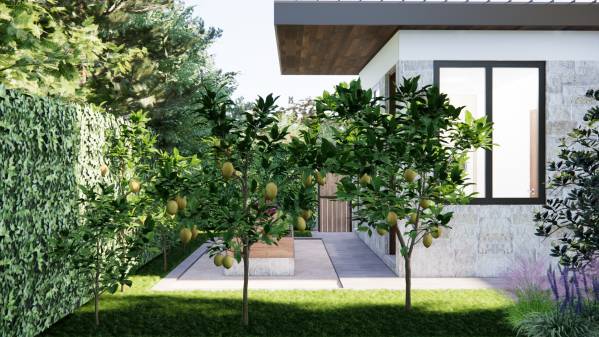
Image Kitchen garden option
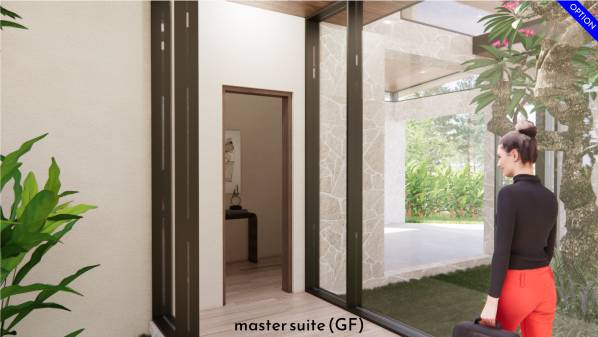
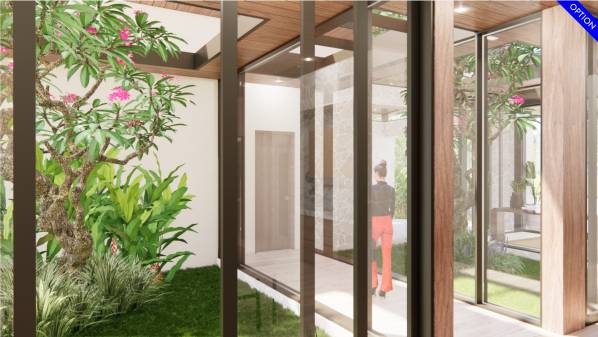
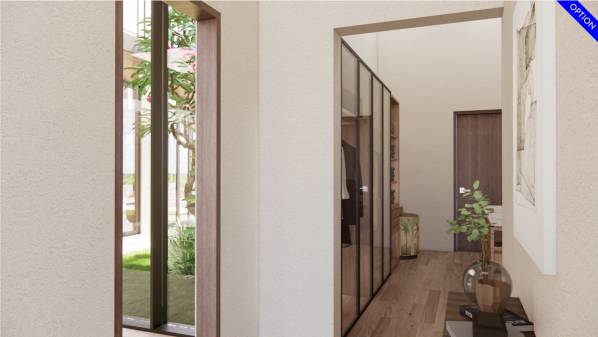
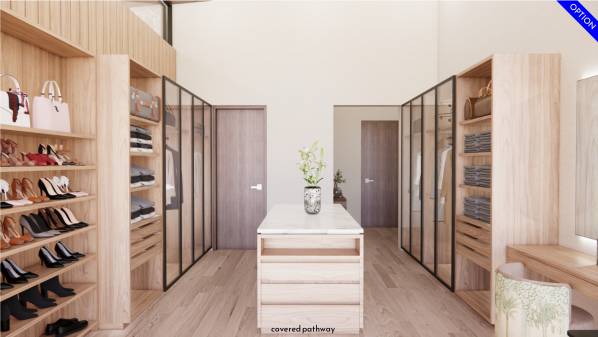
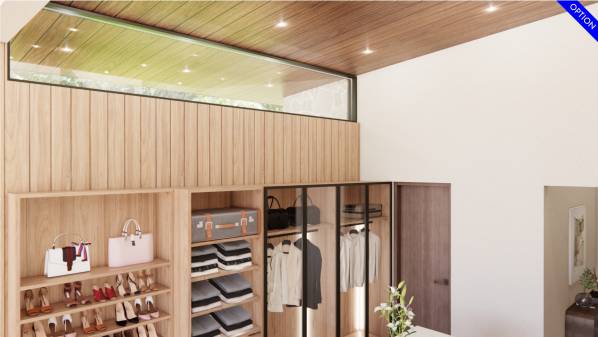
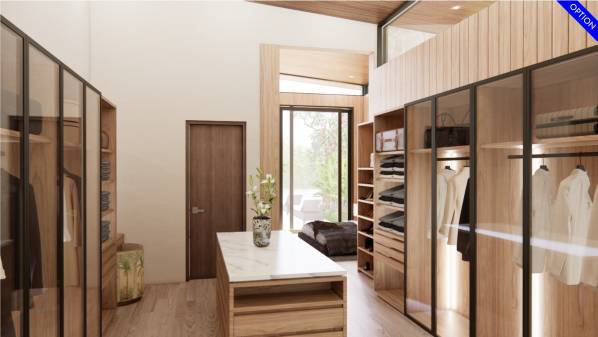
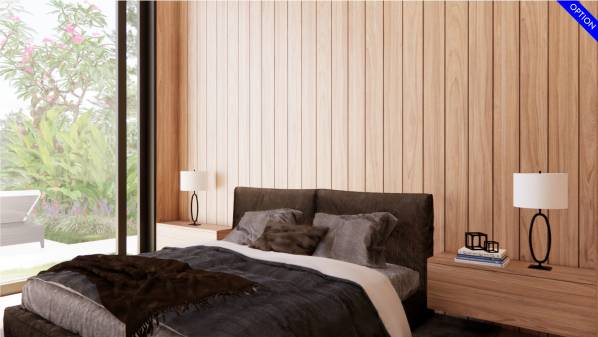
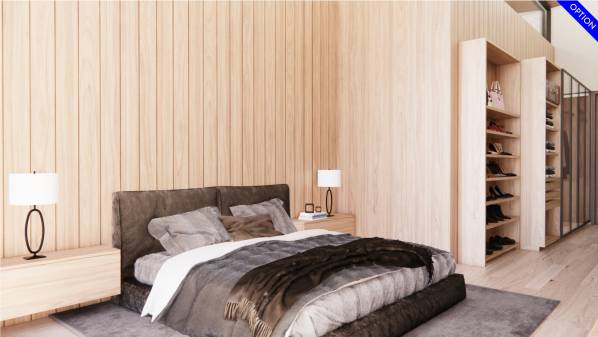
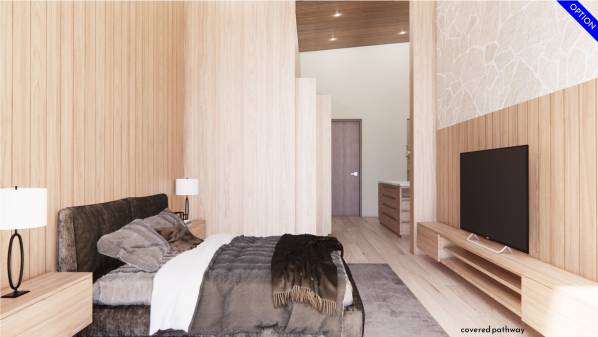
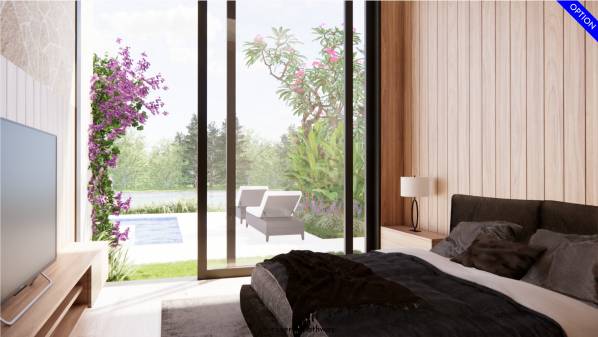
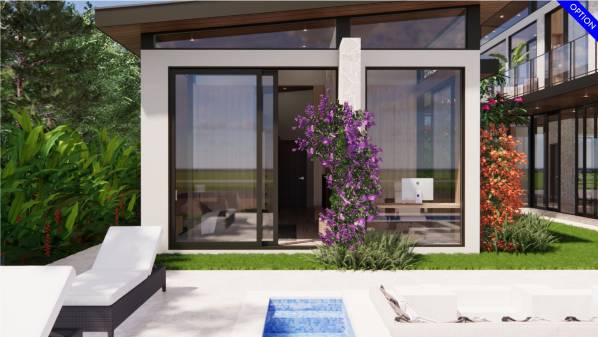
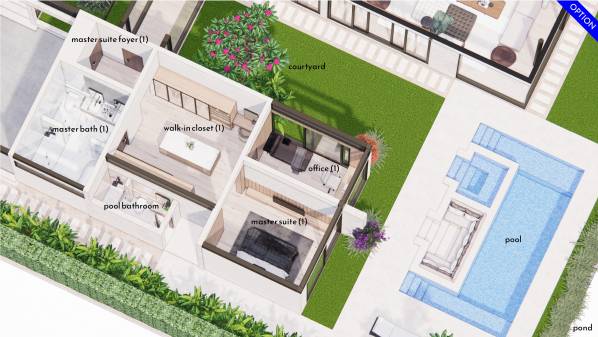
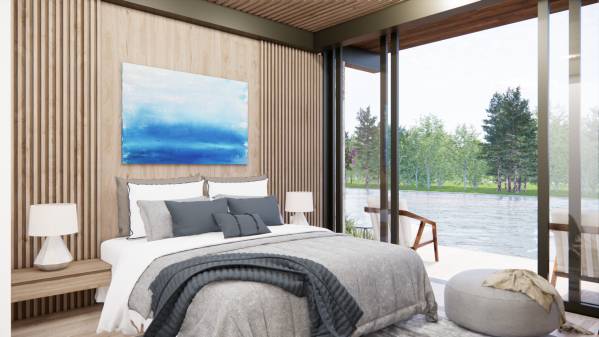
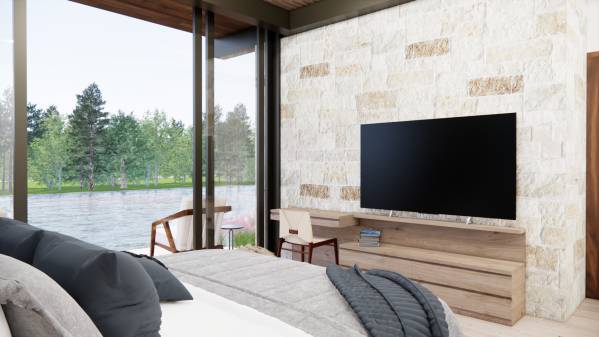
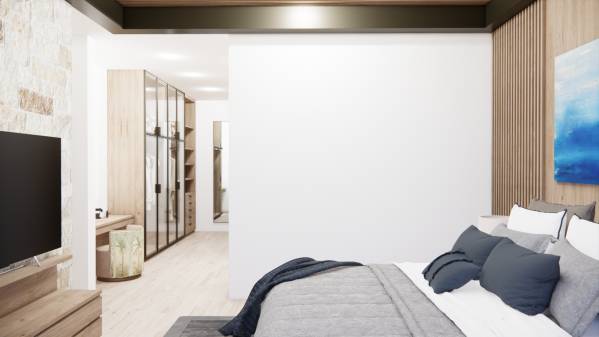
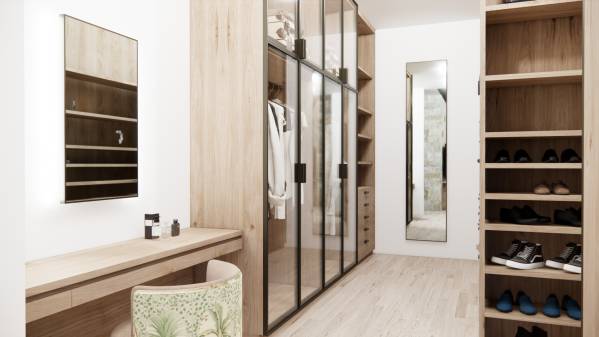
Image Master suite GF option
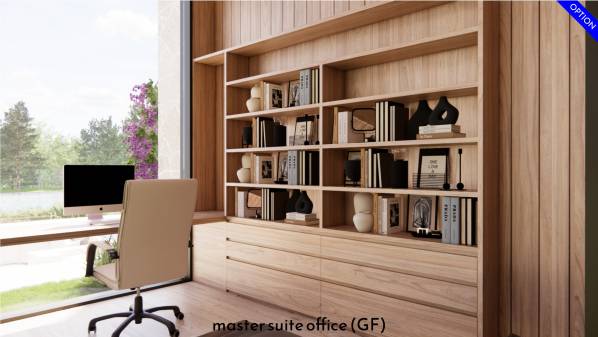
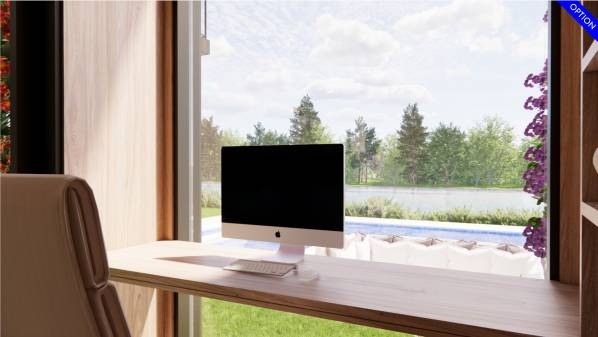
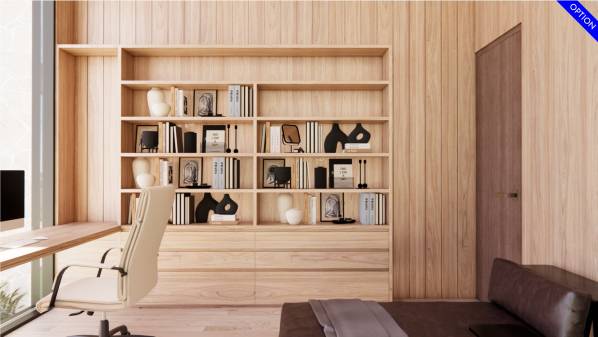
Image Master suite office GF...
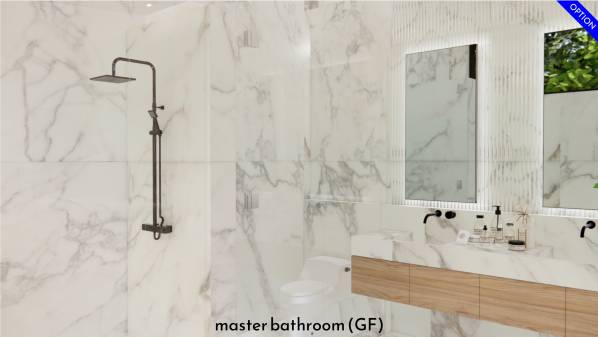
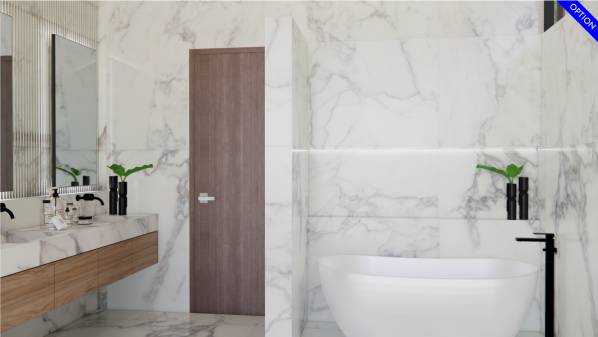
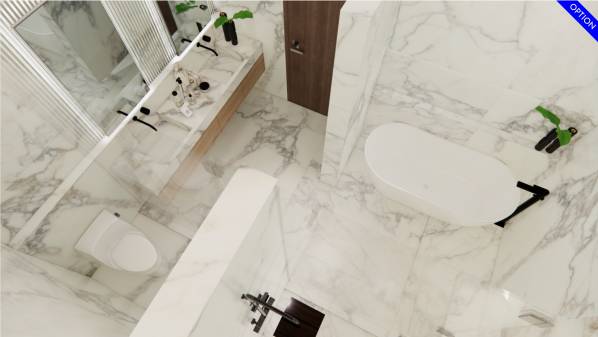
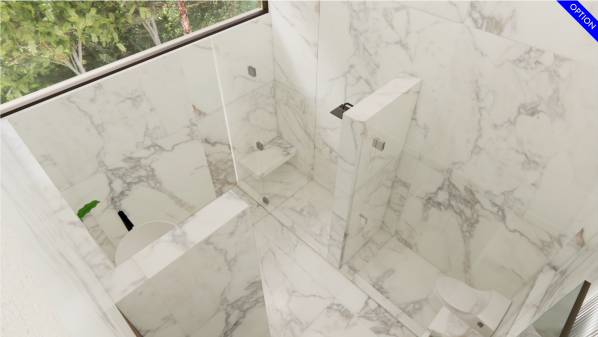
Image Master bathroom GF option
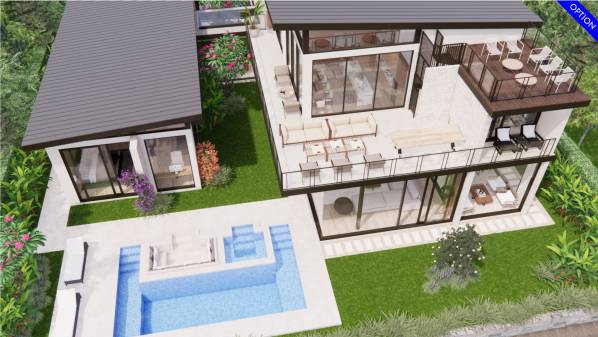
Image Exterior option
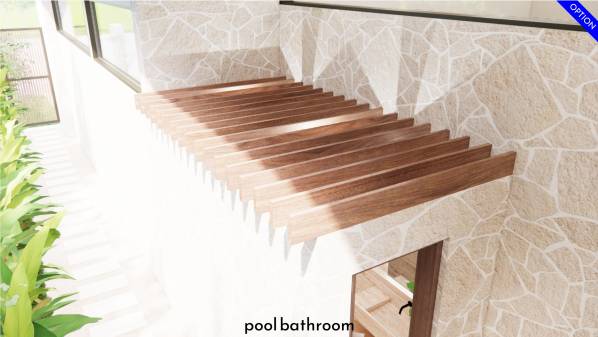
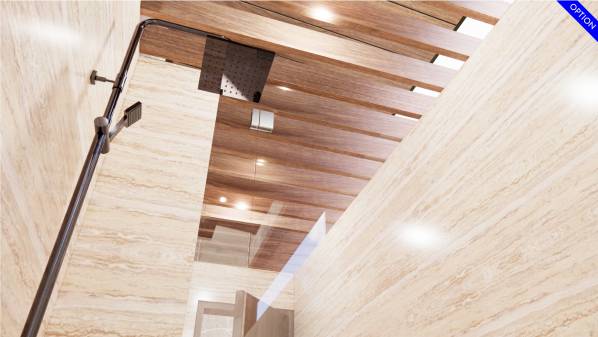
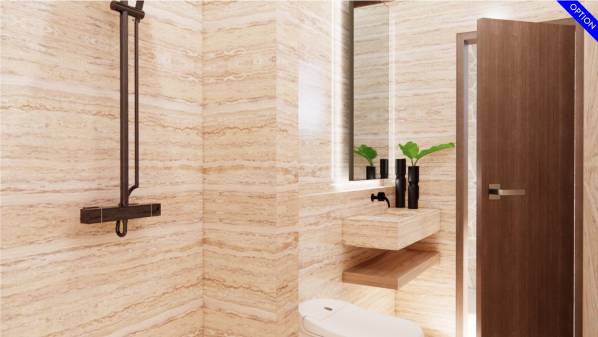
Image Pool bathroom option
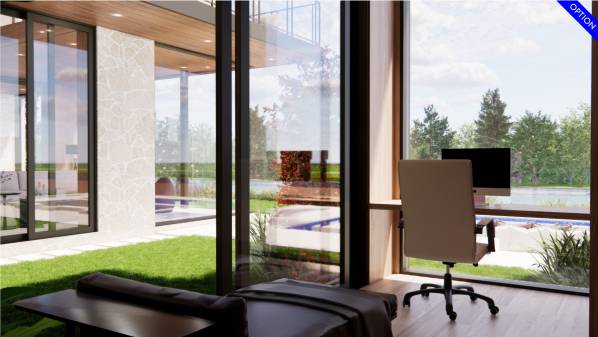
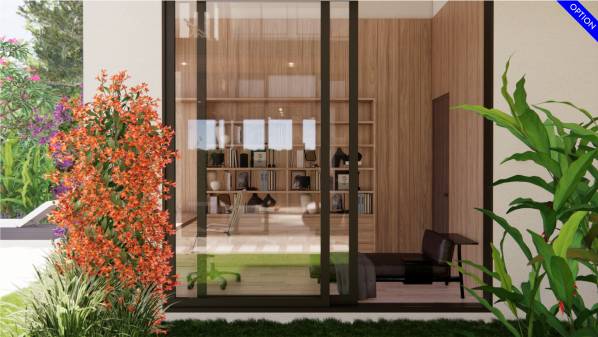
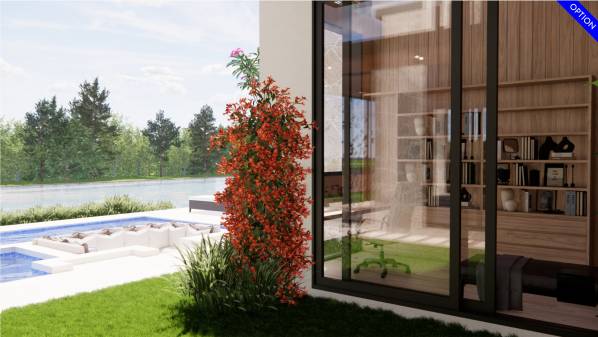
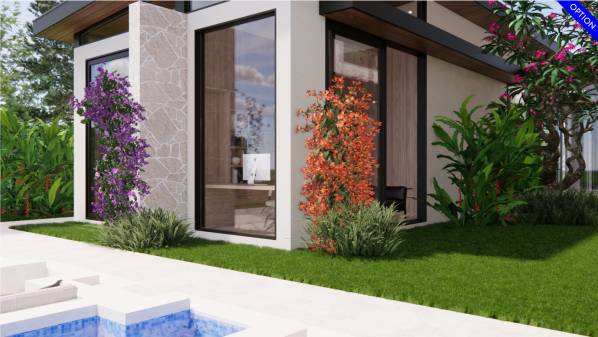
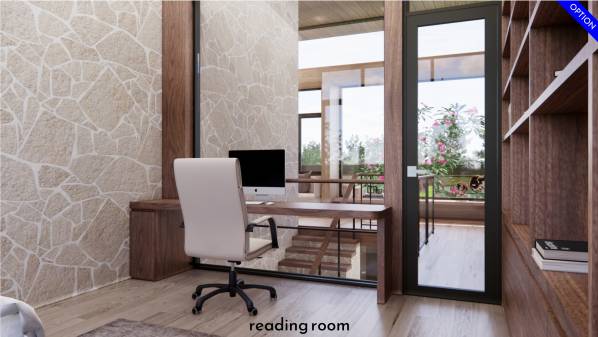
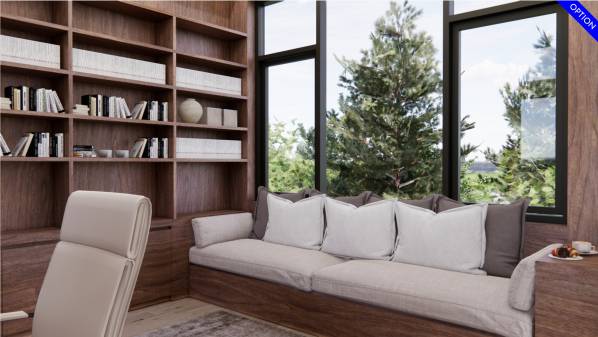
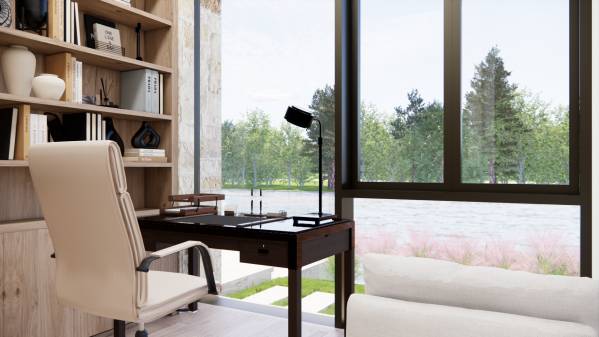
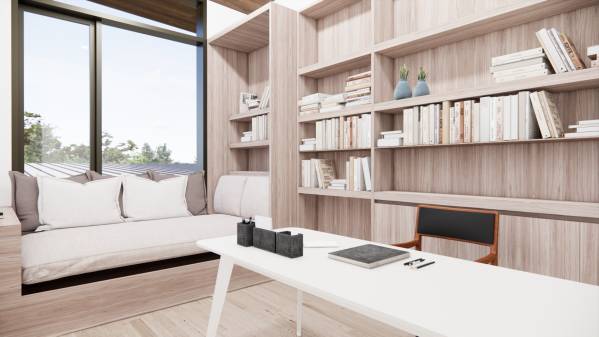
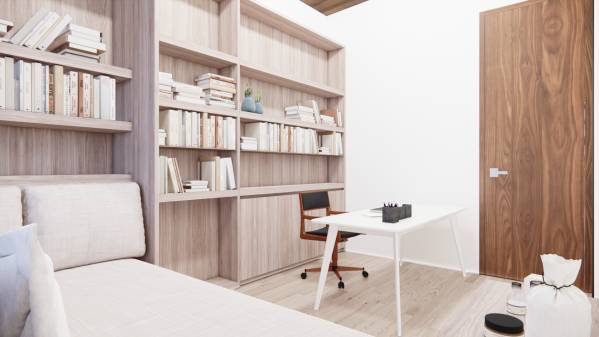
Image Reading room / office ...
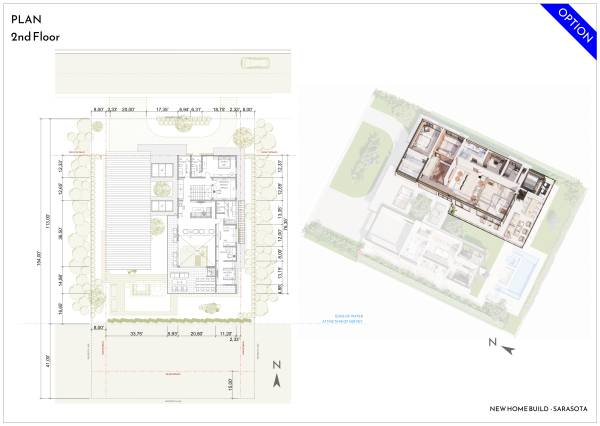
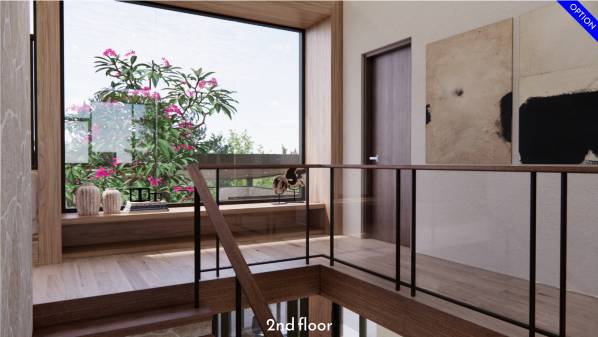
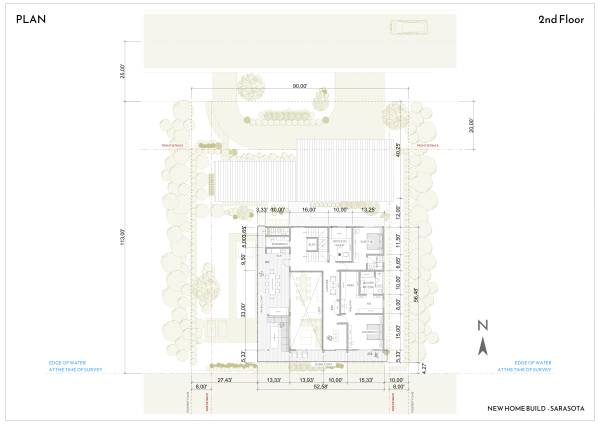
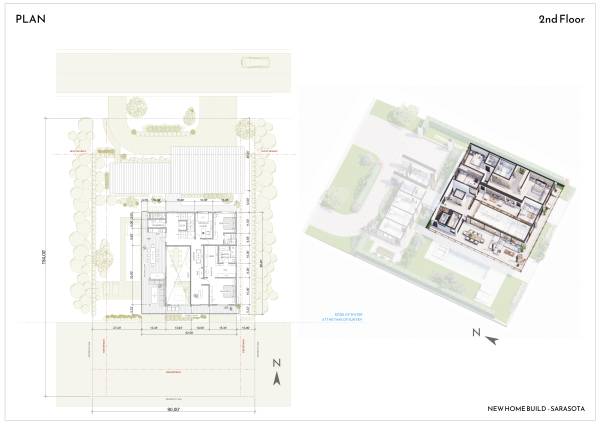
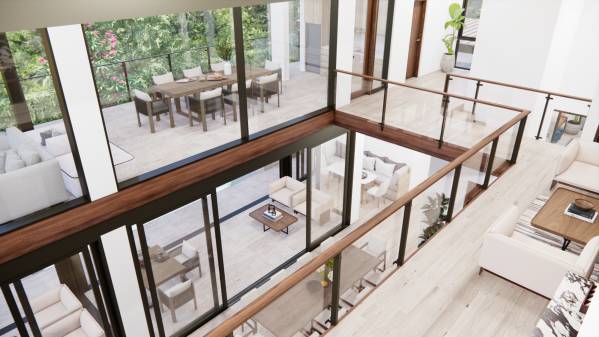
Image 2nd floor option
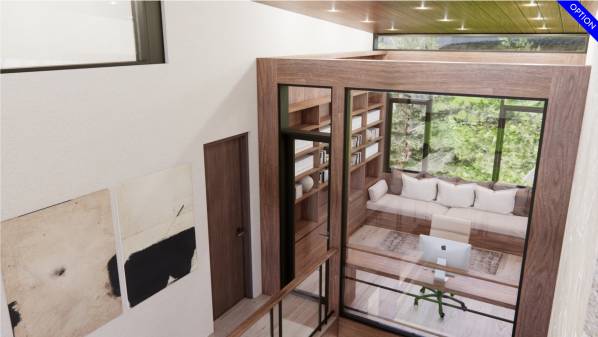
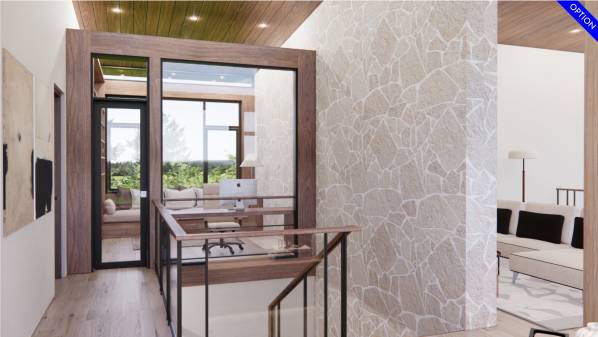
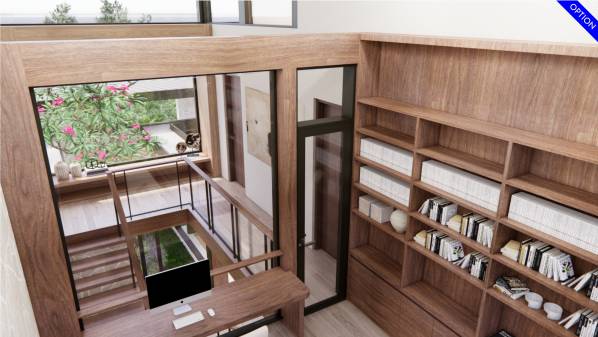
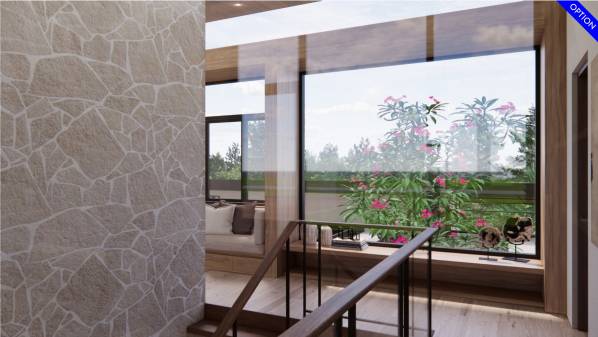
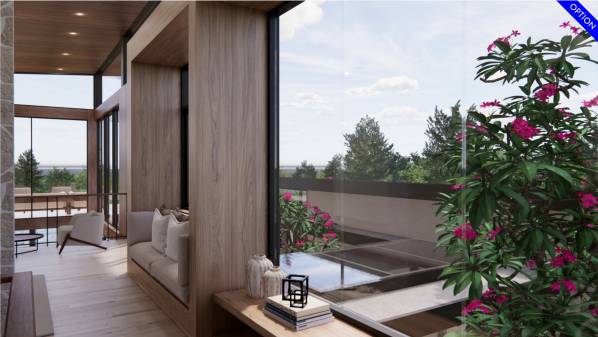
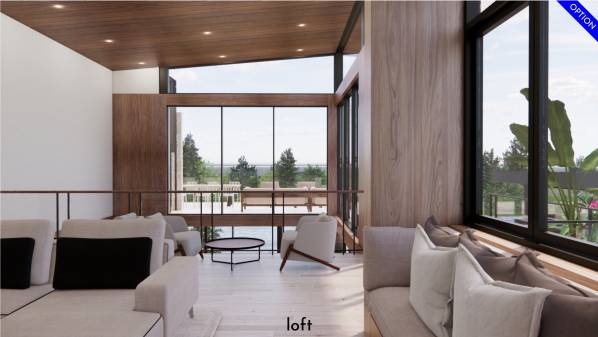
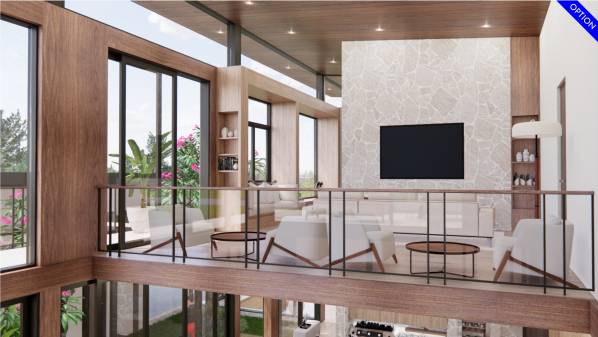
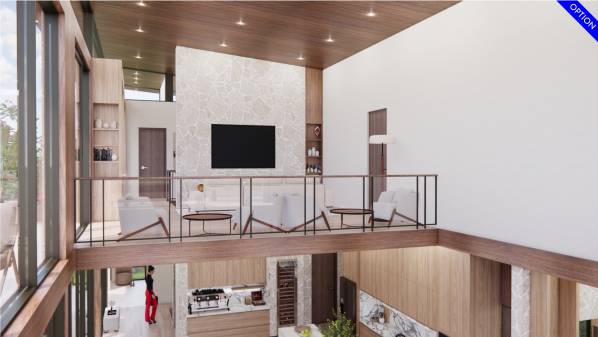
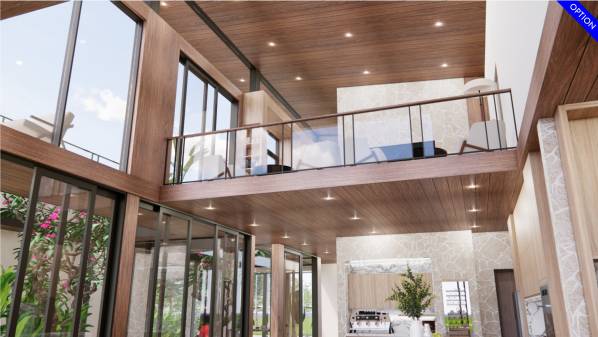
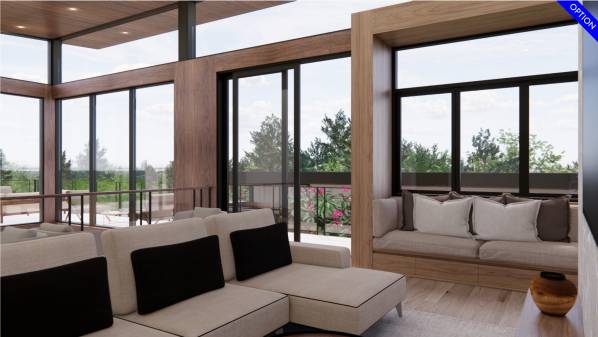
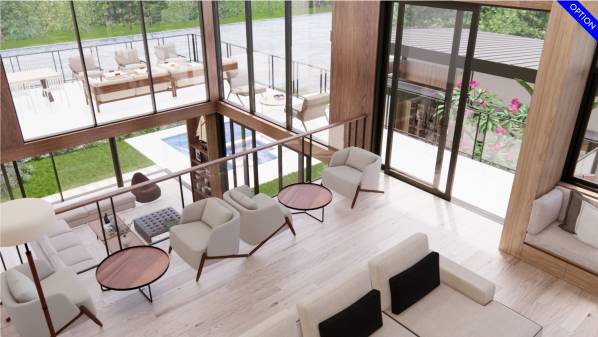
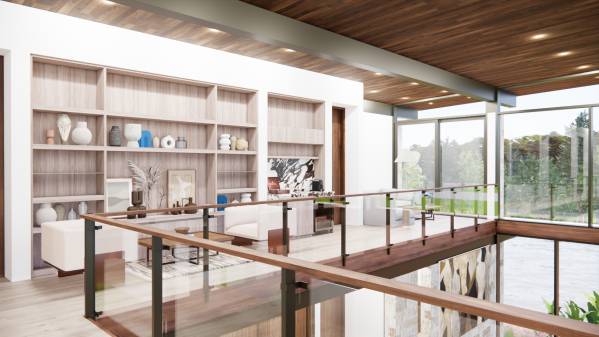
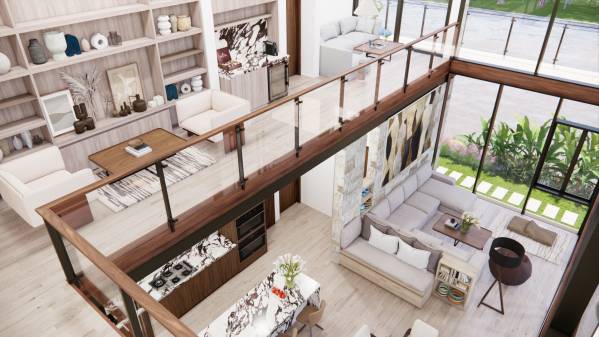
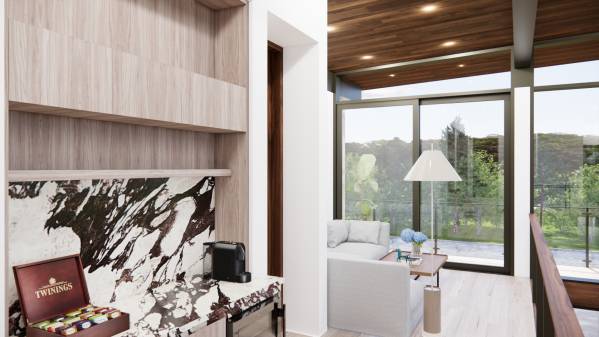
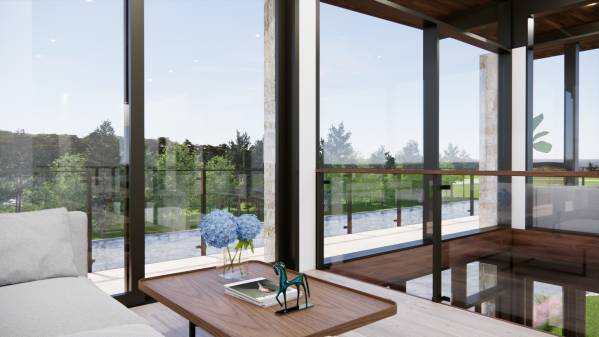
Image Loft option
Image Loft option
Image Loft option
Image Loft option
Image Loft option
Image Loft option
Image Loft option
Image Loft option
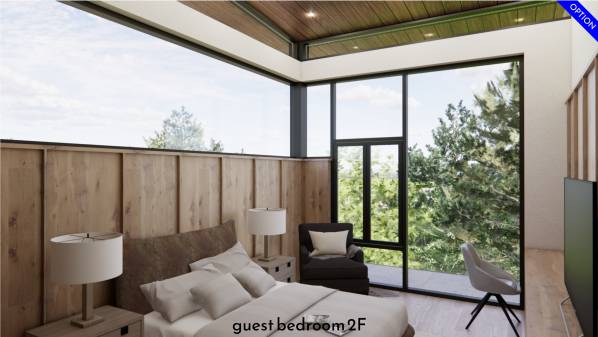
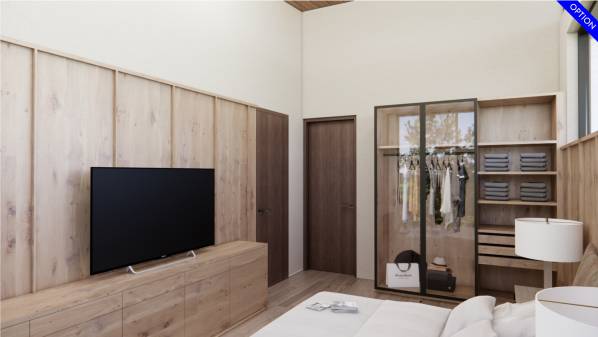
Image Guest bedroom 2F option
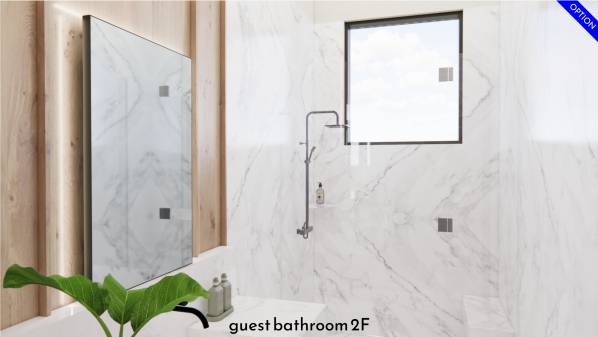
Image Guest bathroom 2F option
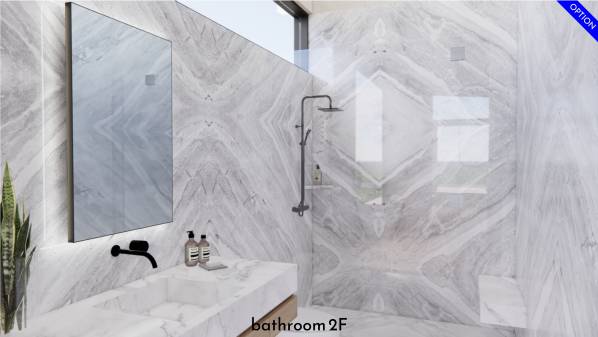
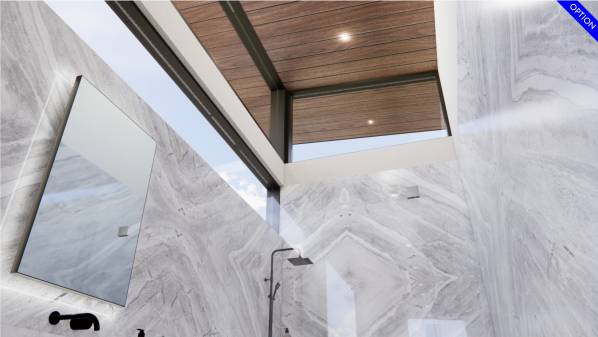
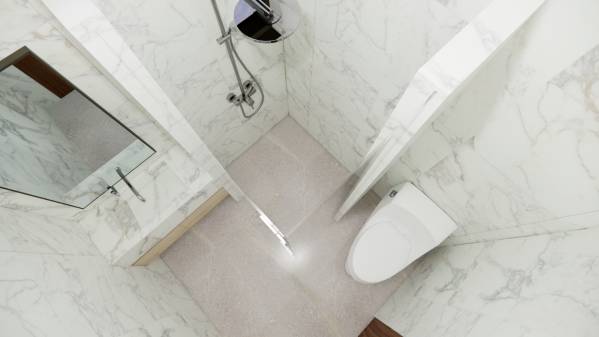
Image Bathroom 2F option
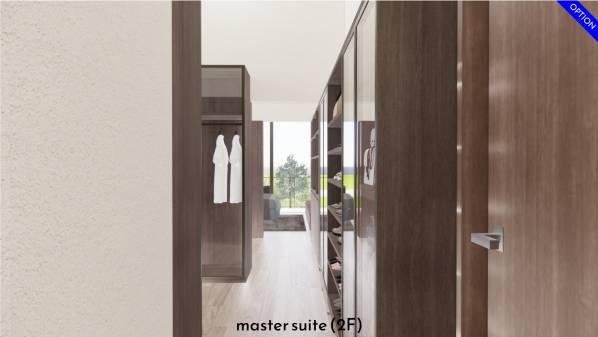
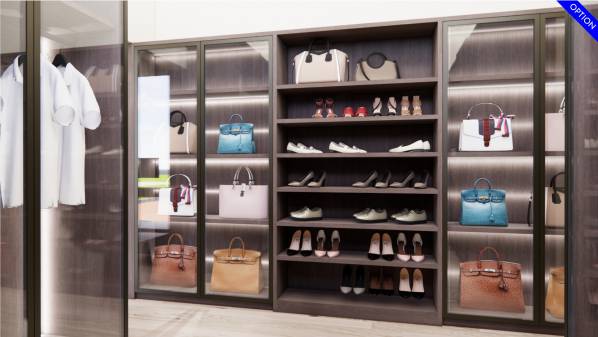
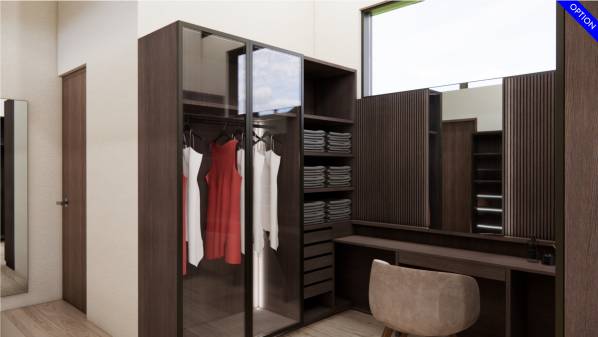
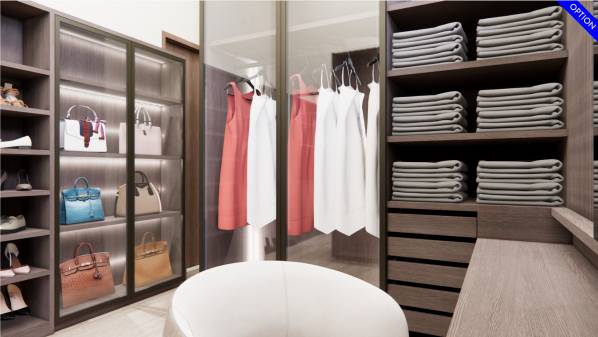
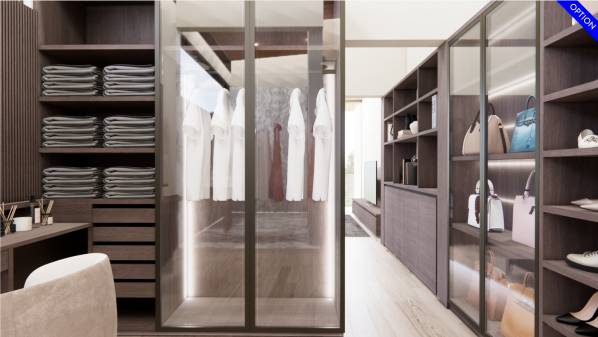
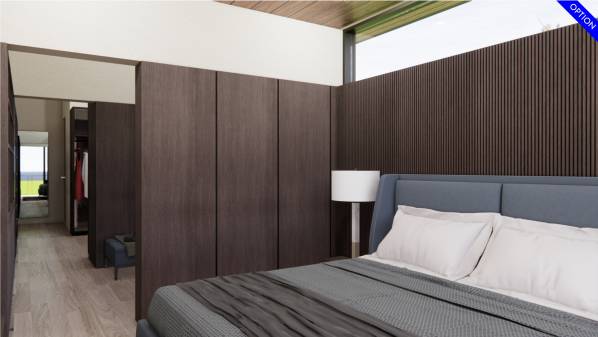
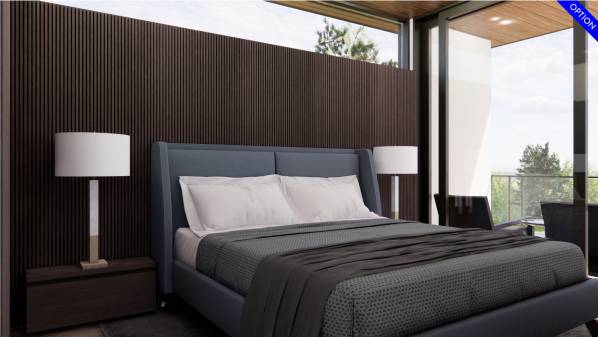
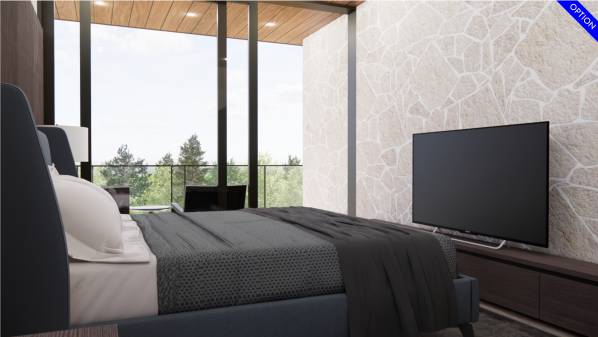
Image Master suite 2F option
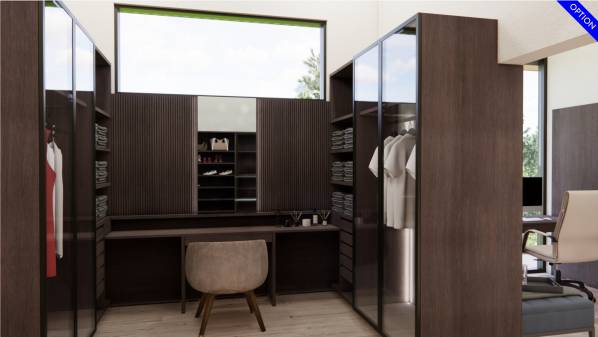
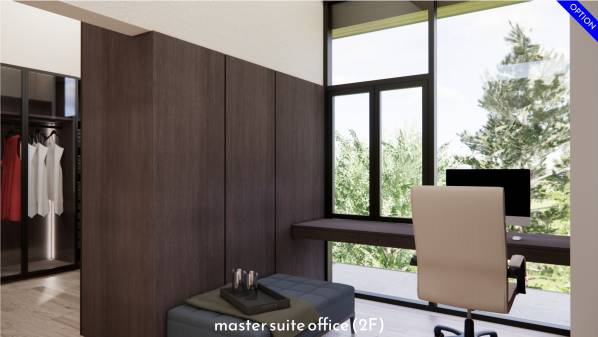
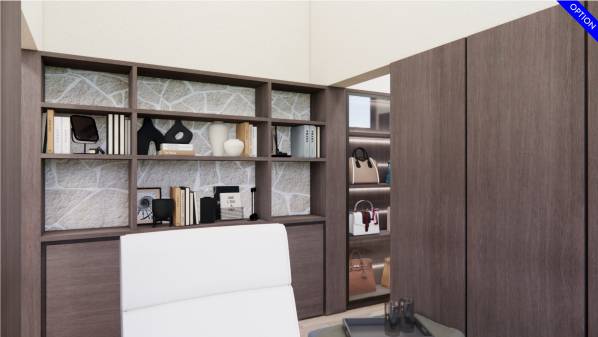
Image Master suite office 2F...
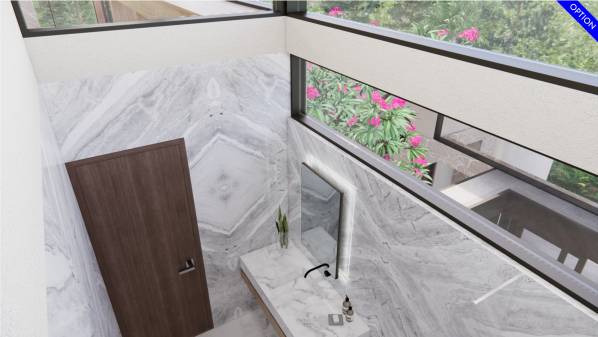
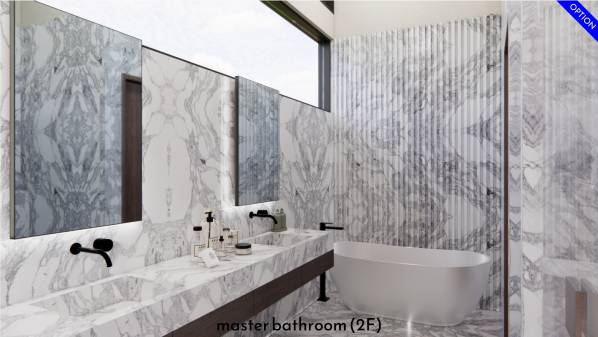
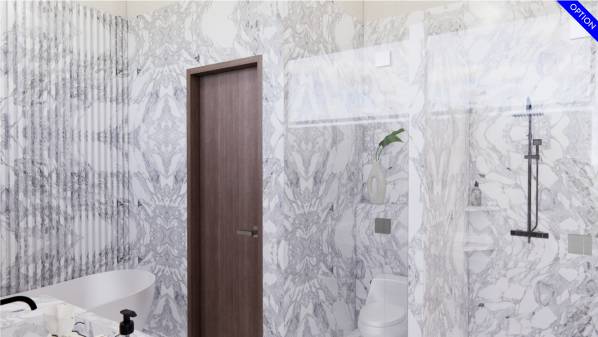
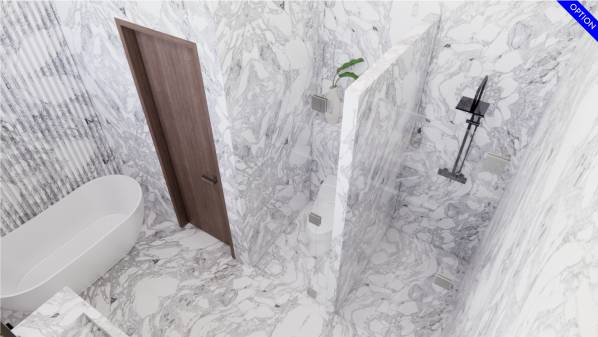
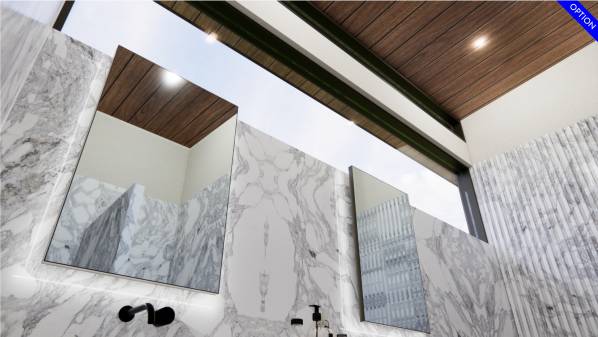
Image Master bathroom 2F option
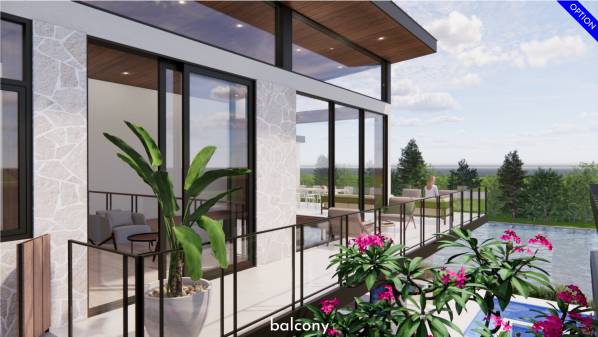
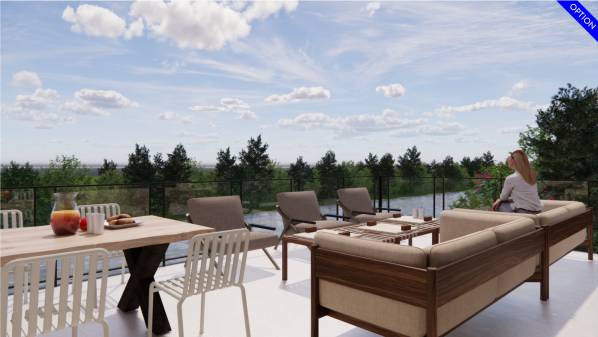
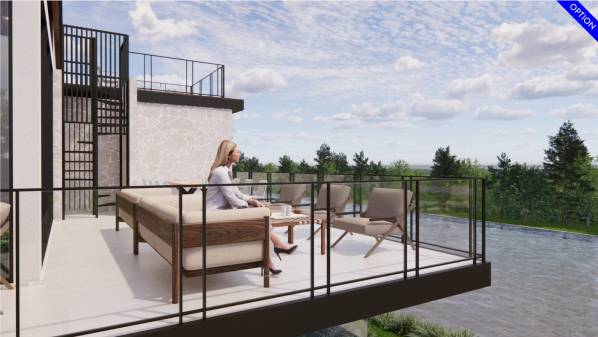
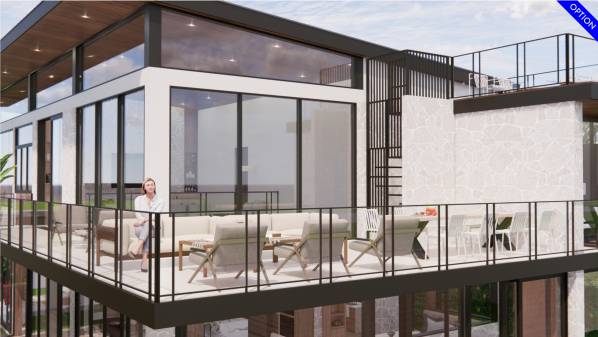
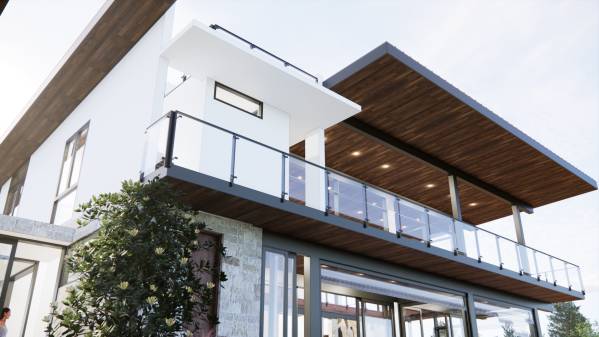
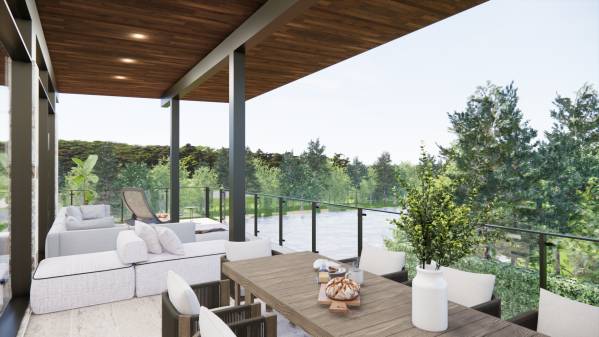
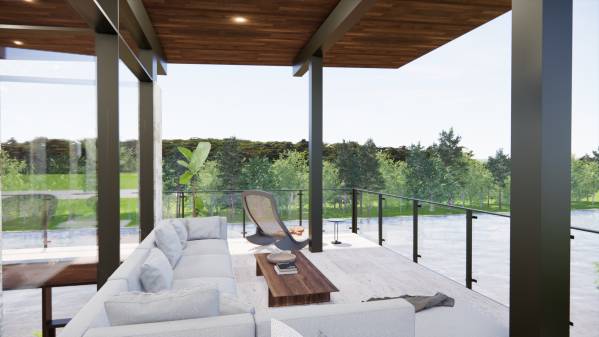
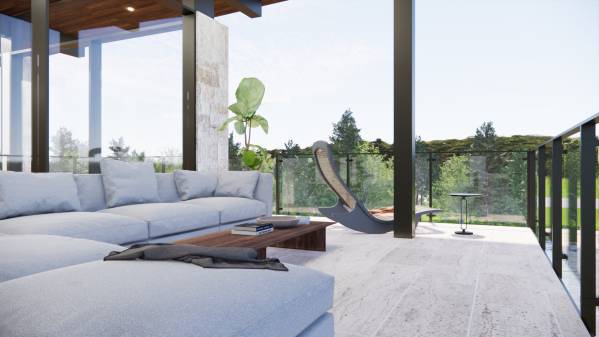
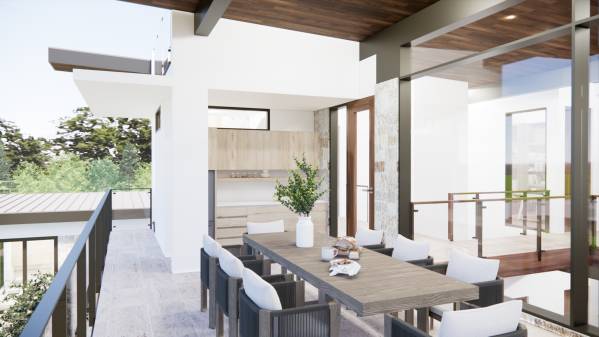
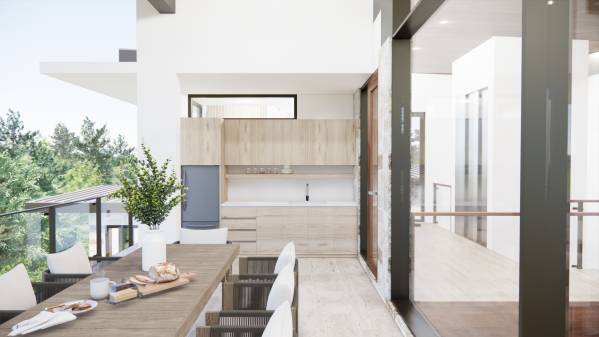
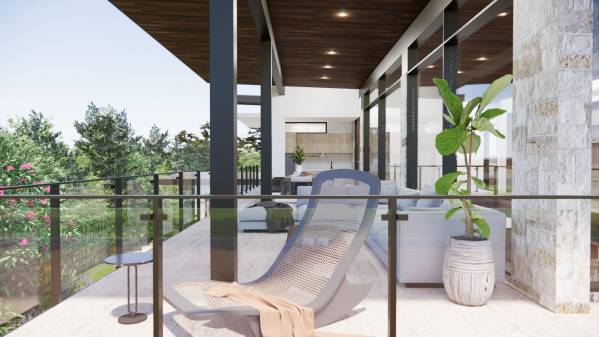
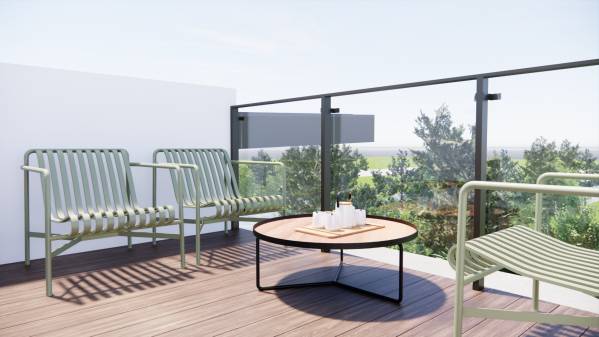
Image Balcony option
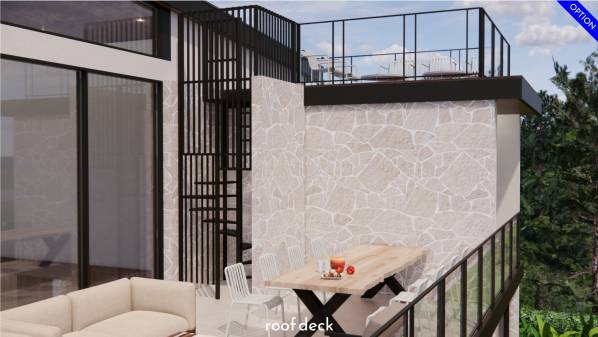
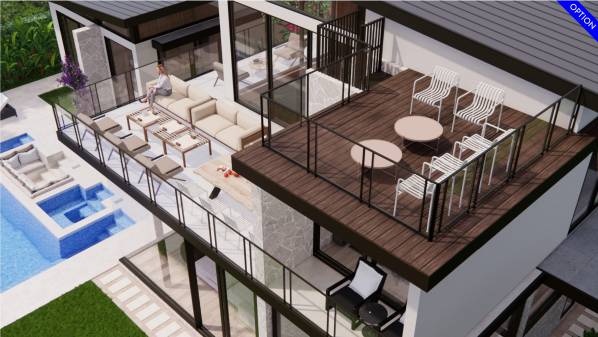
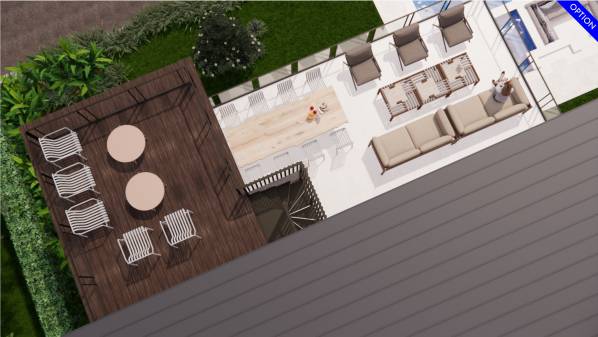
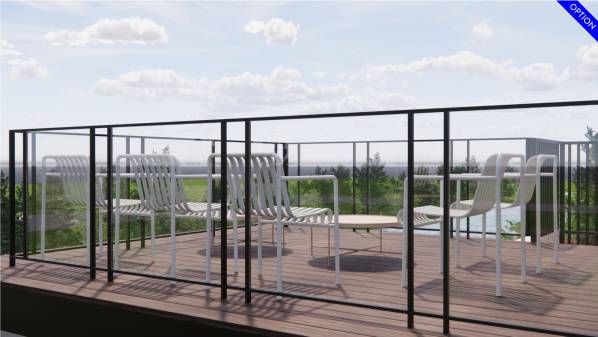
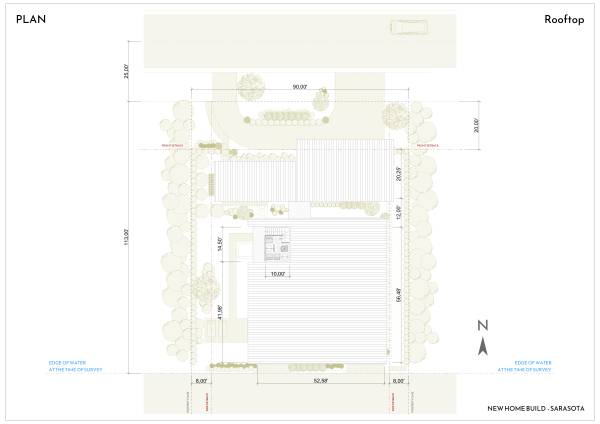
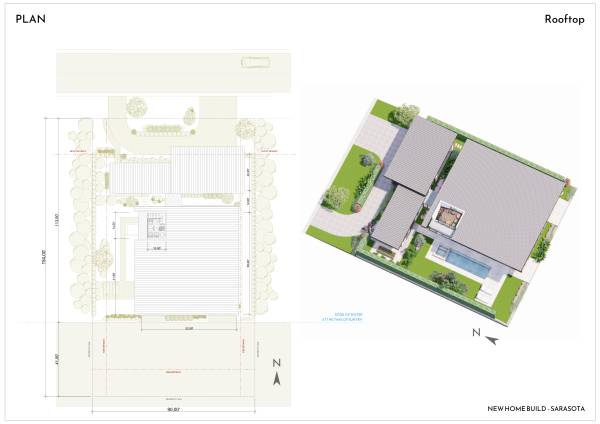
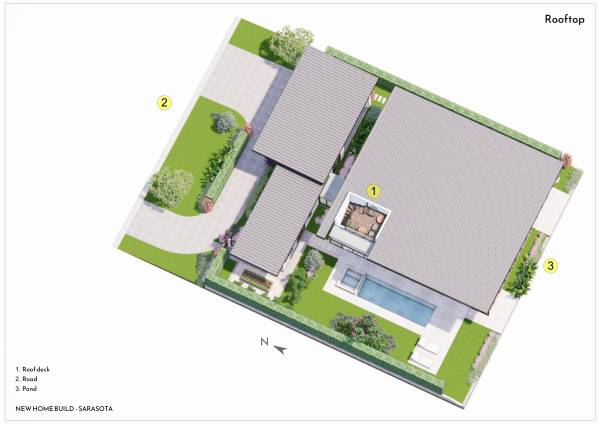
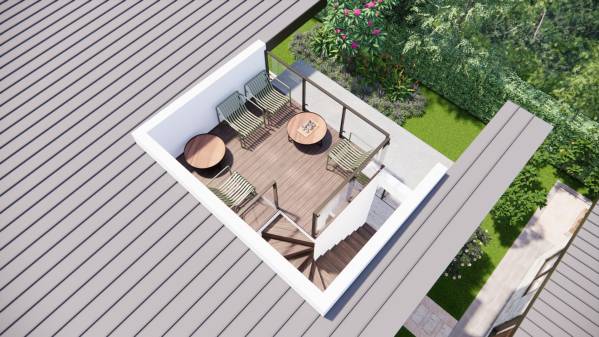
Image Roof deck option
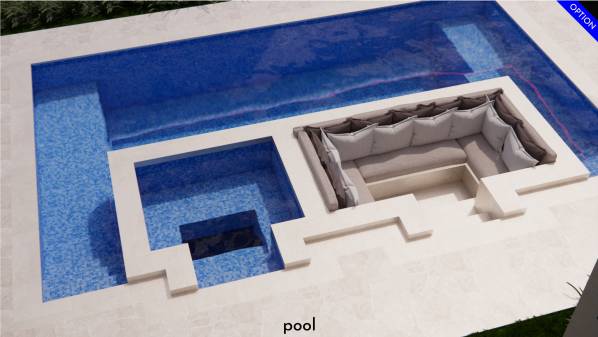
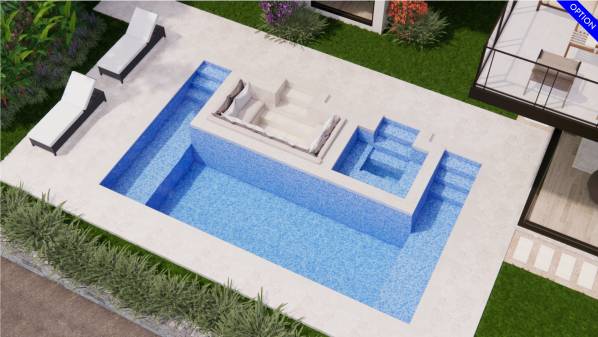
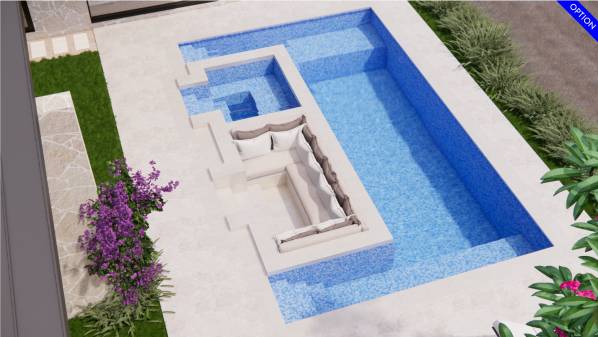
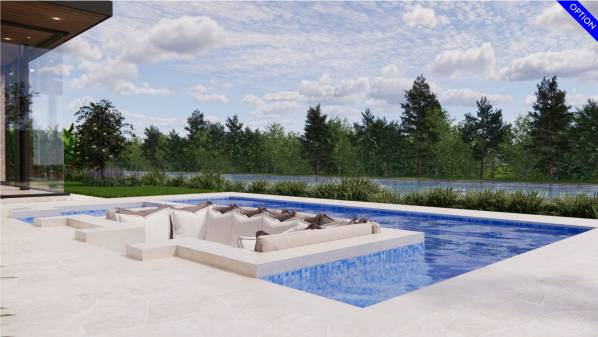
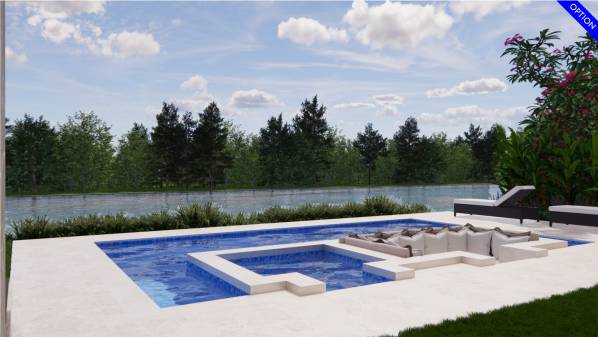
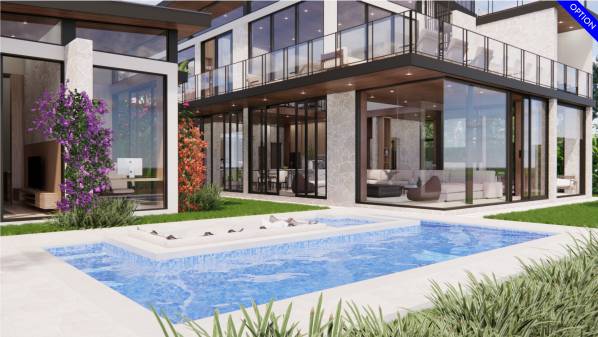
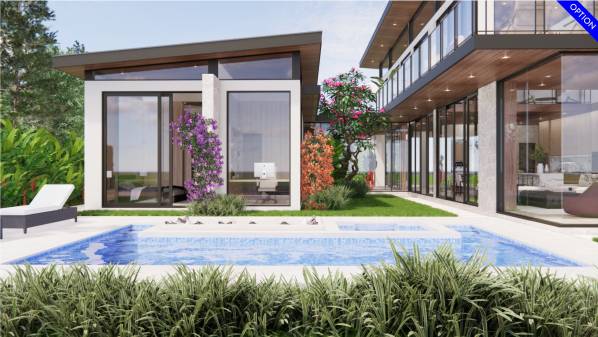
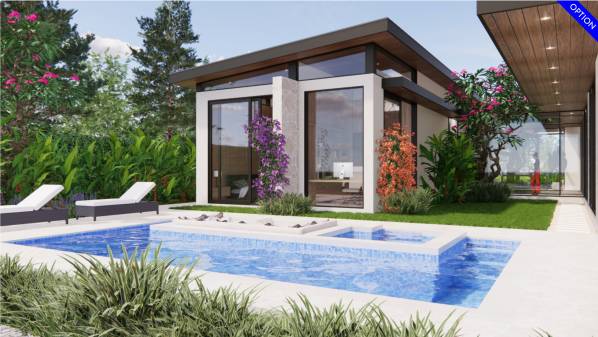
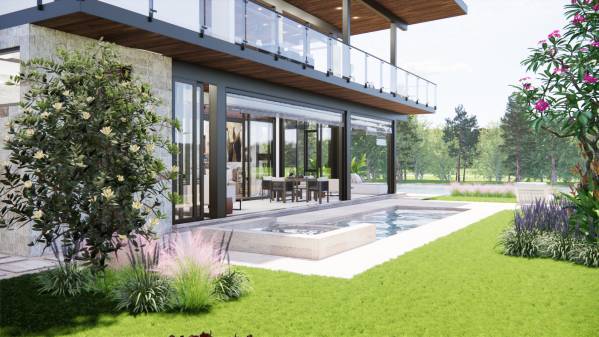
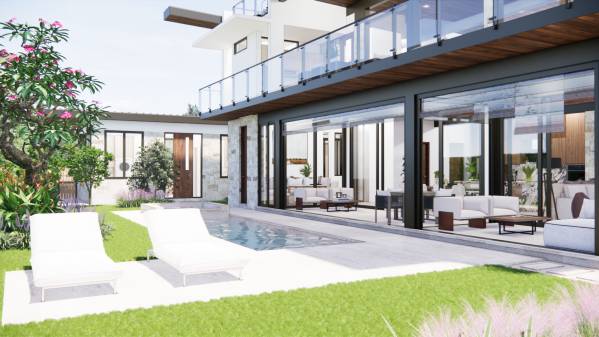
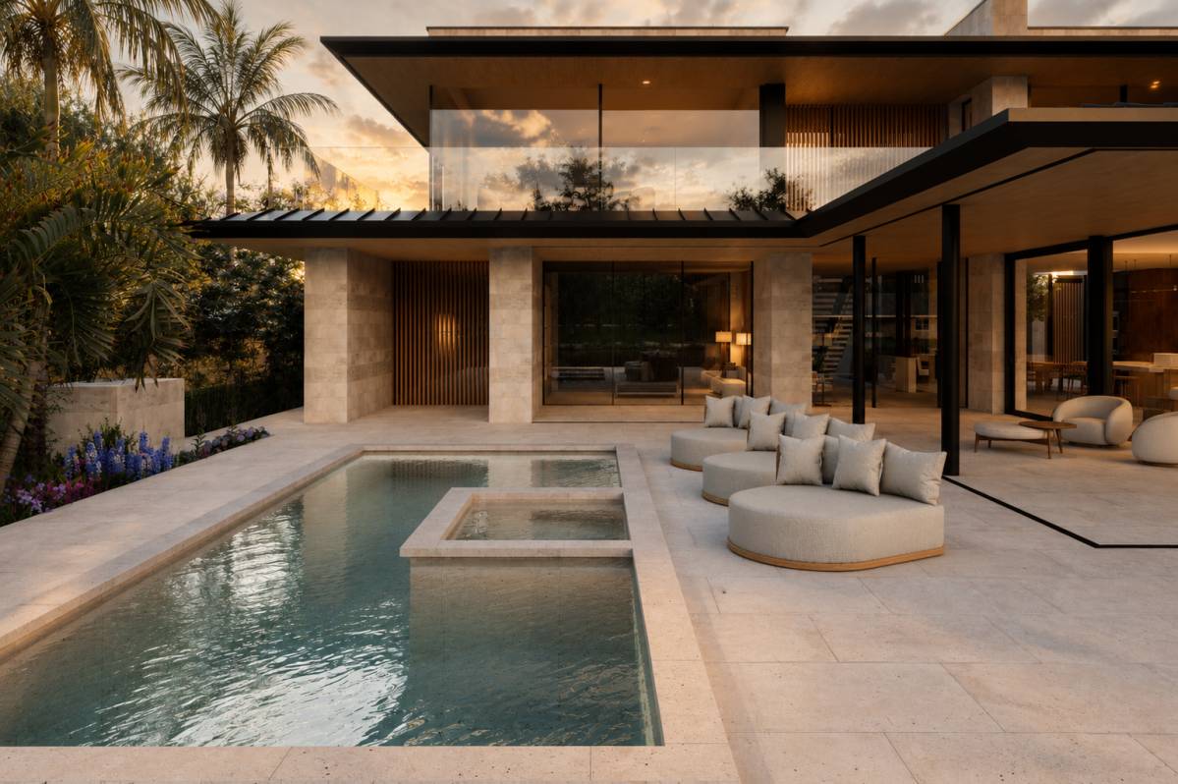
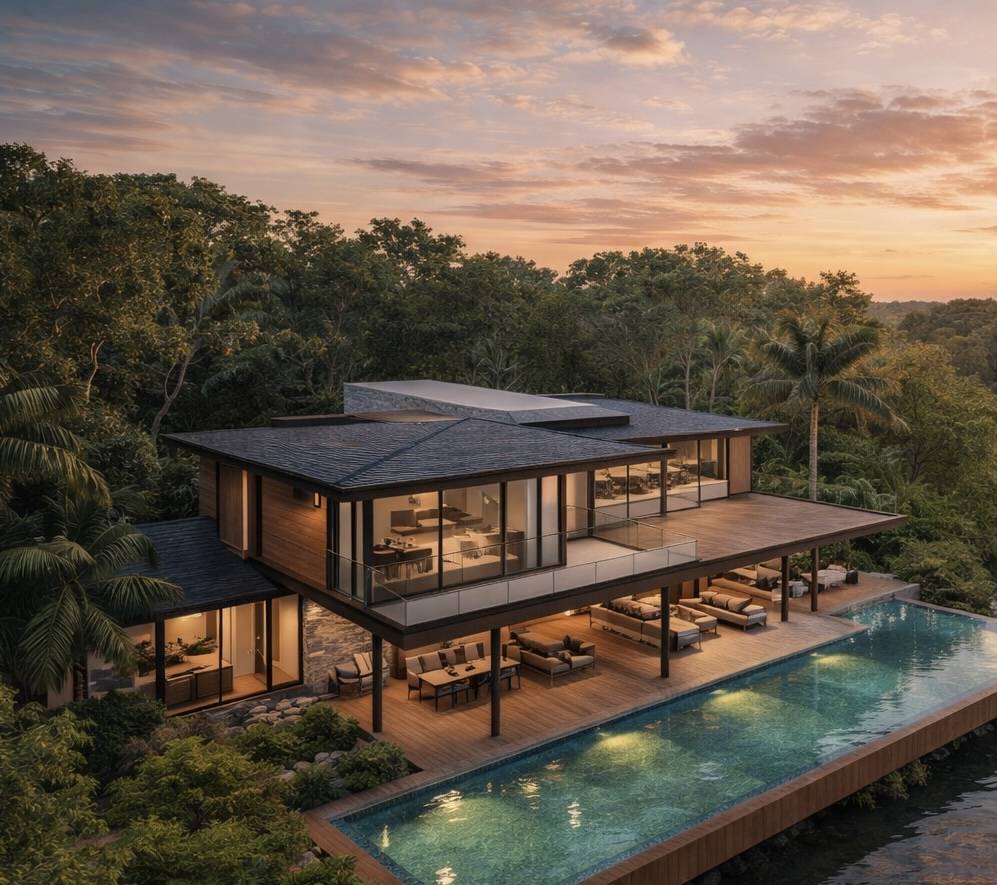
Image Pool option
Image Pool option
Image Pool option
Image Pool option
Image Pool option
Image Pool option
Image Pool option
Image Pool option
Image Elevation Option
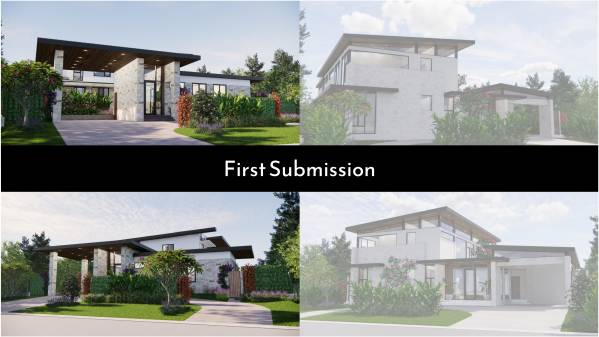
Image First Submission
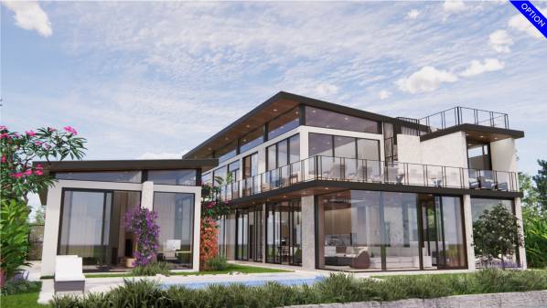
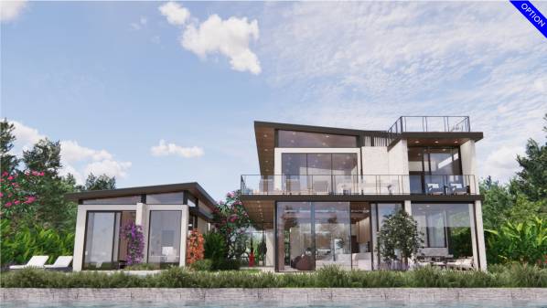
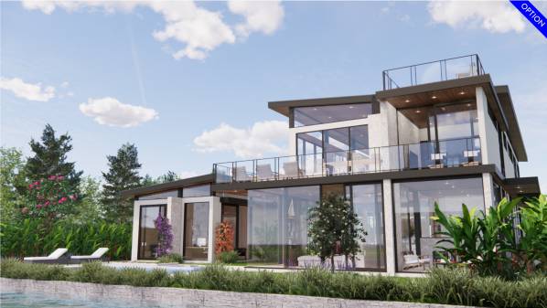
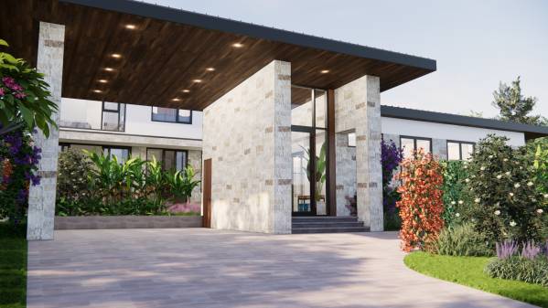
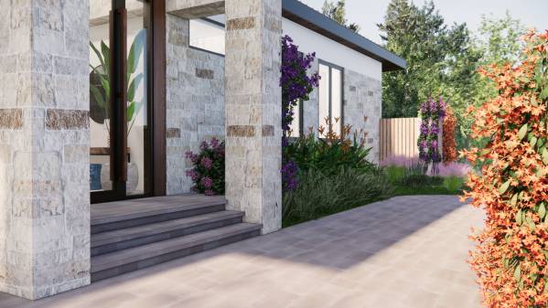
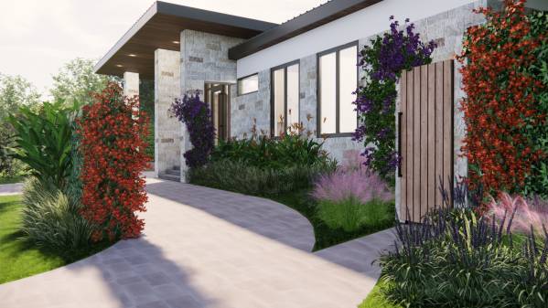
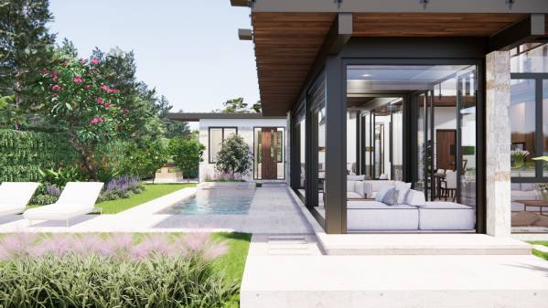
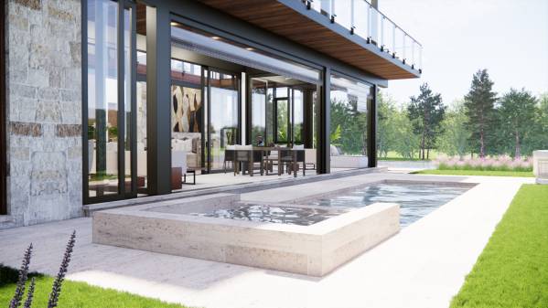
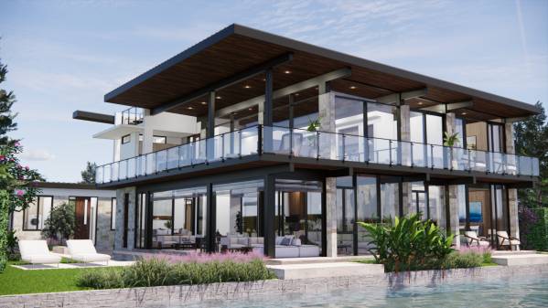
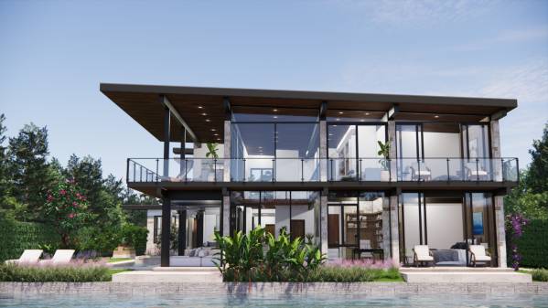
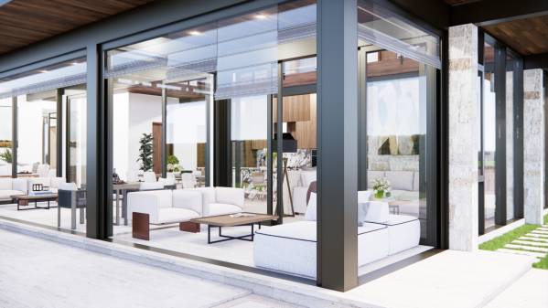
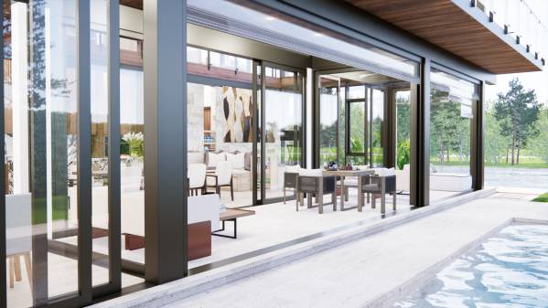
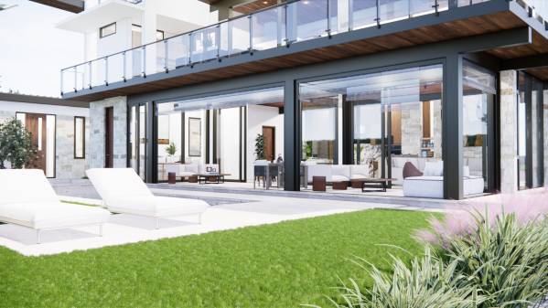
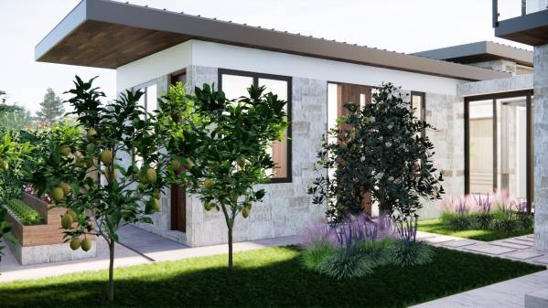
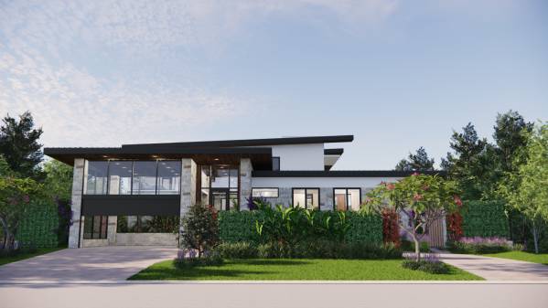
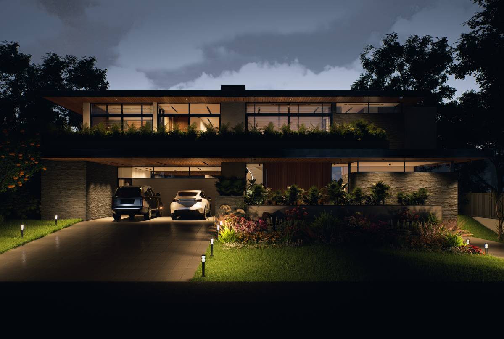
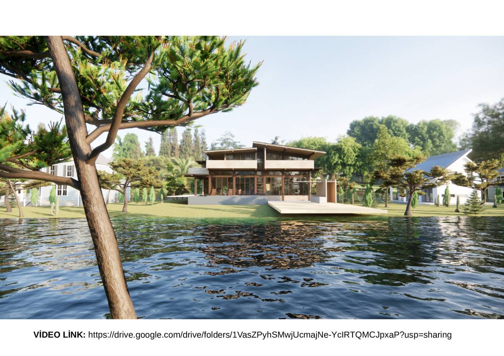
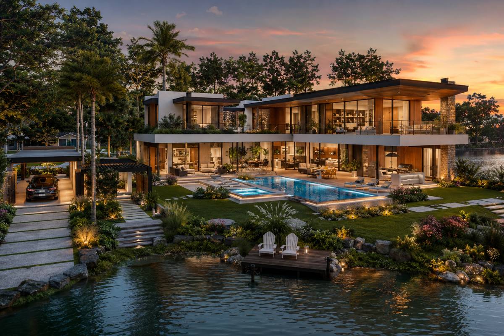
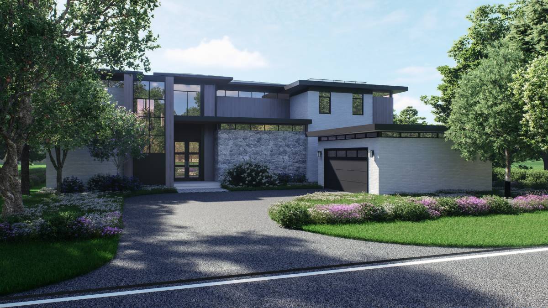
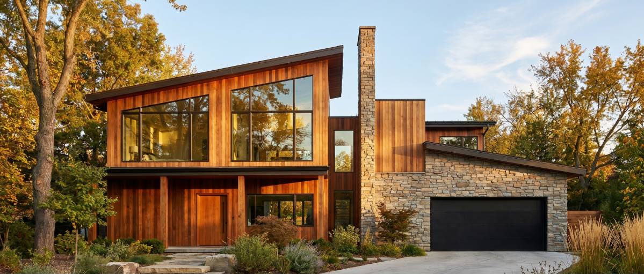
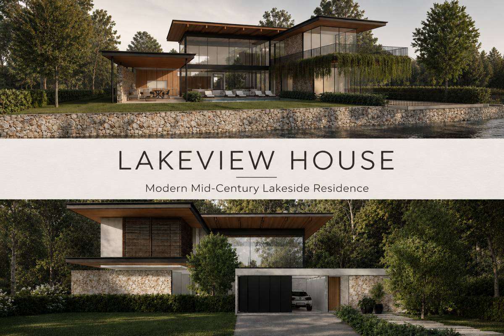
Image Exterior
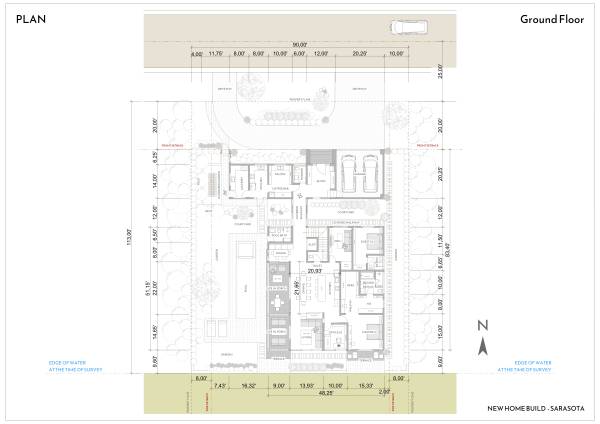
Image Plan
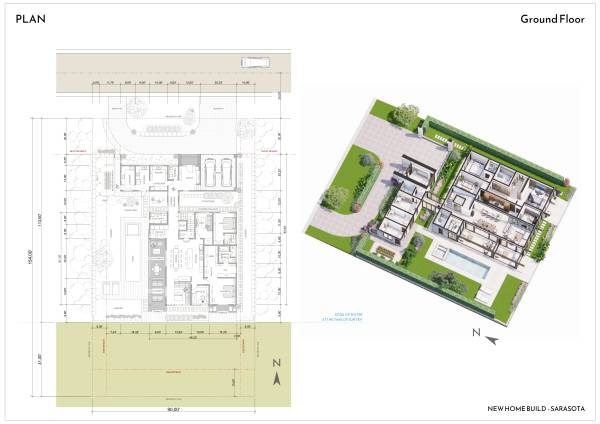
Image Plan
Image Plan
Image Plan
Image Plan
Image Plan
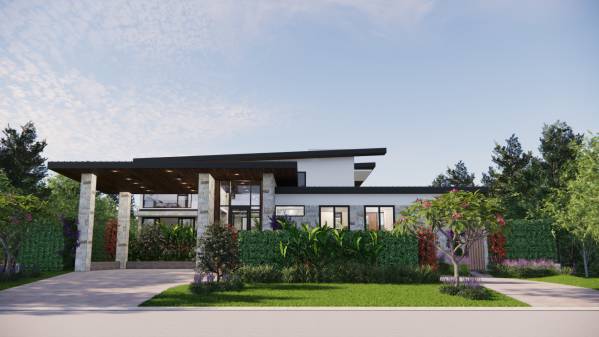
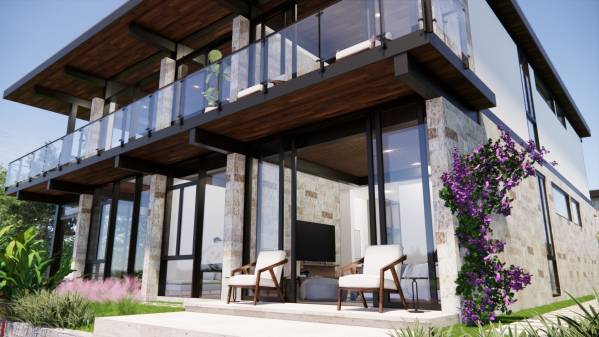
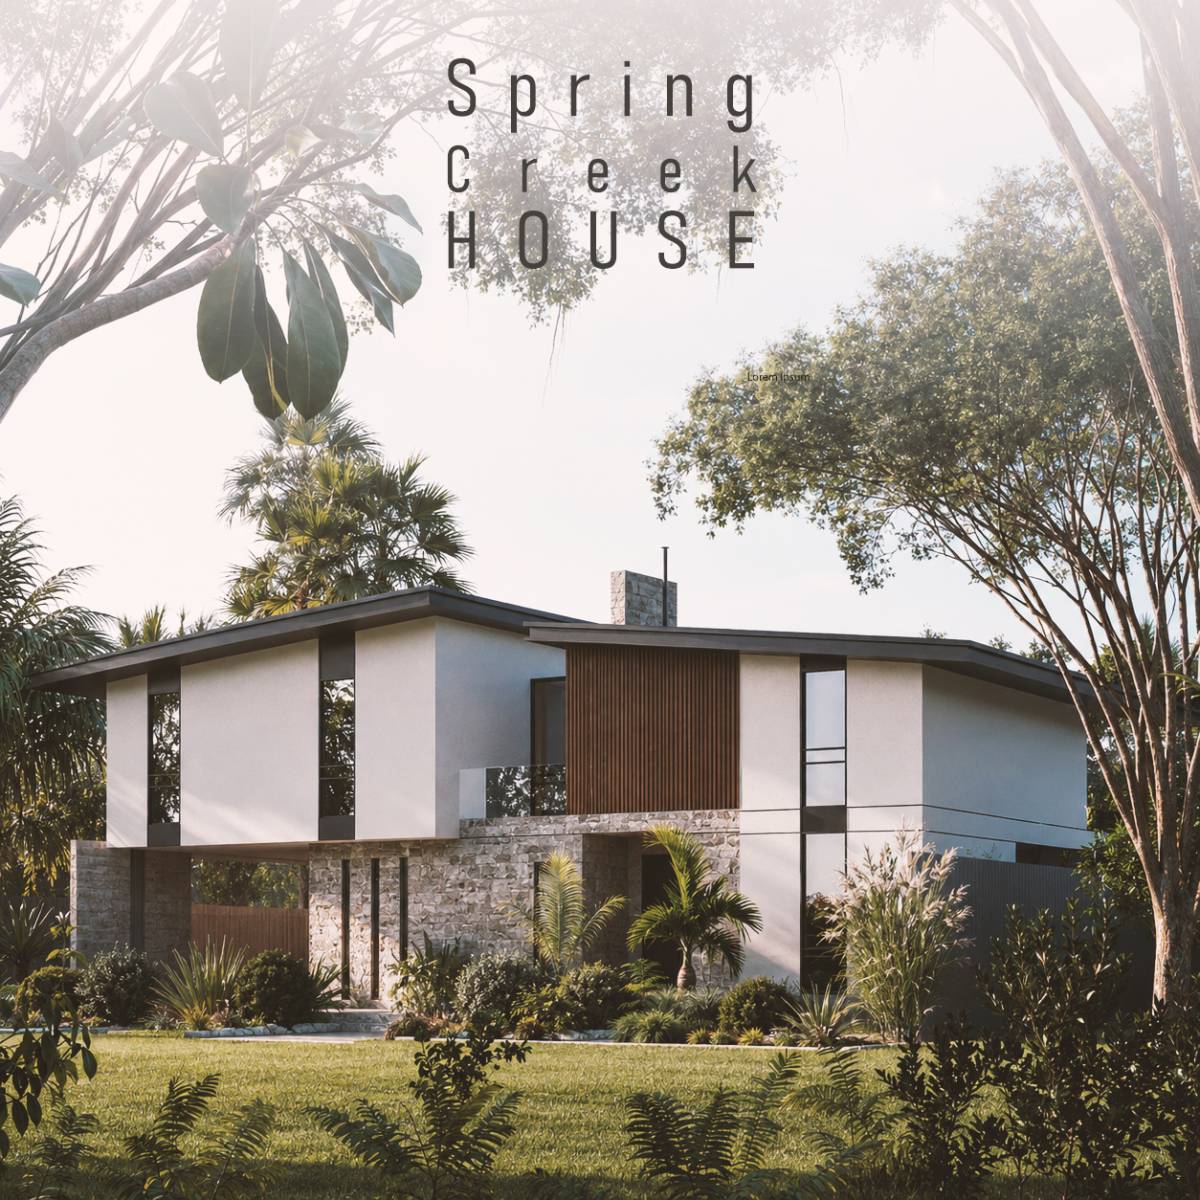
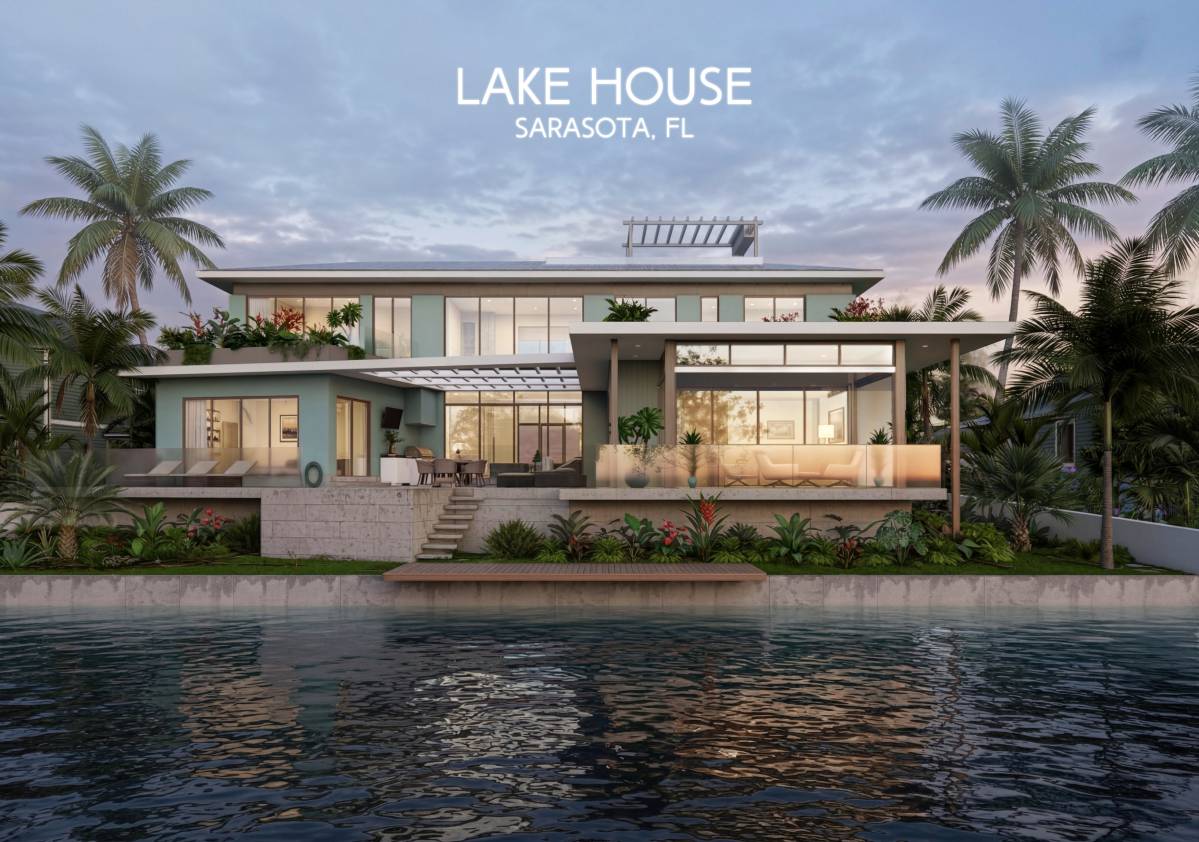
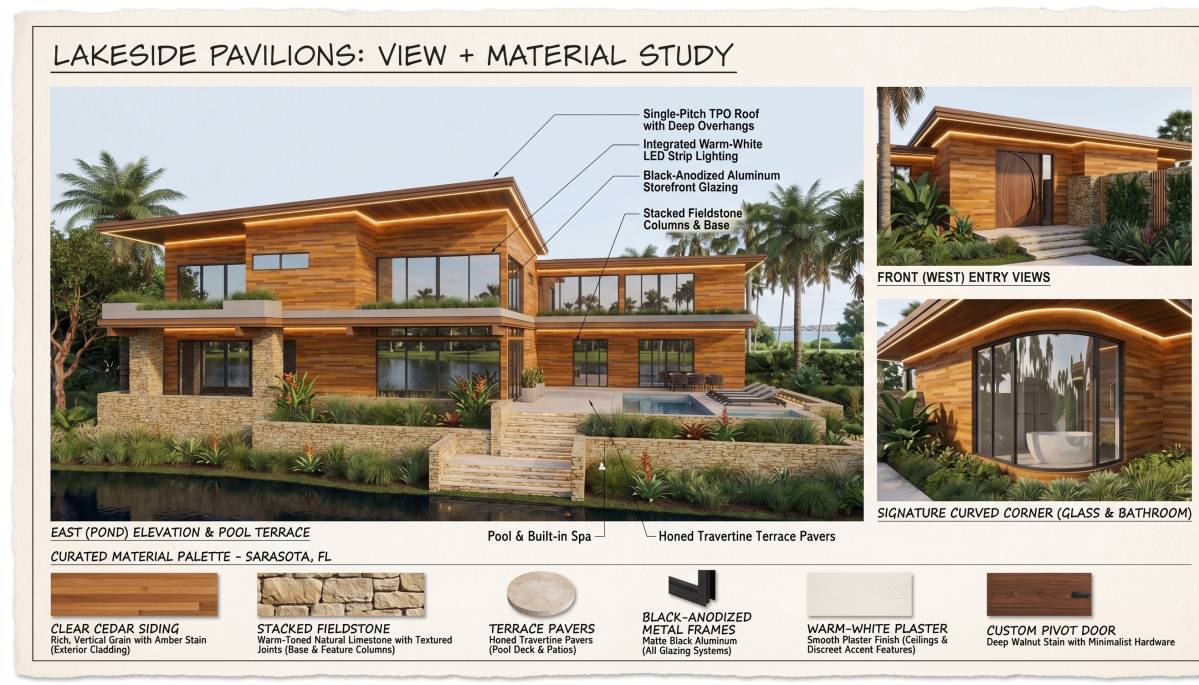
Image Exterior
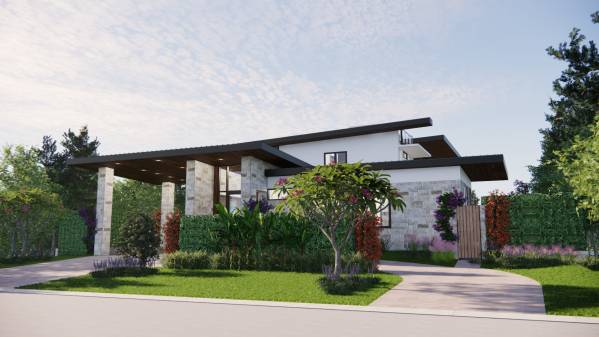
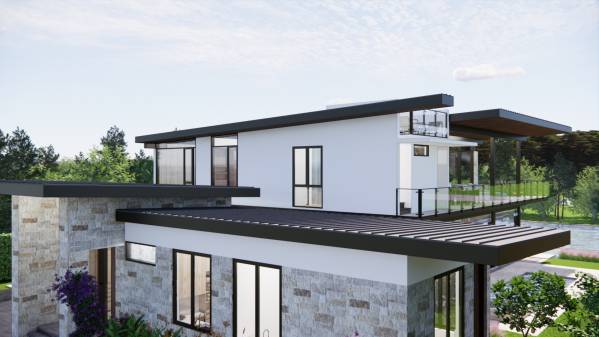
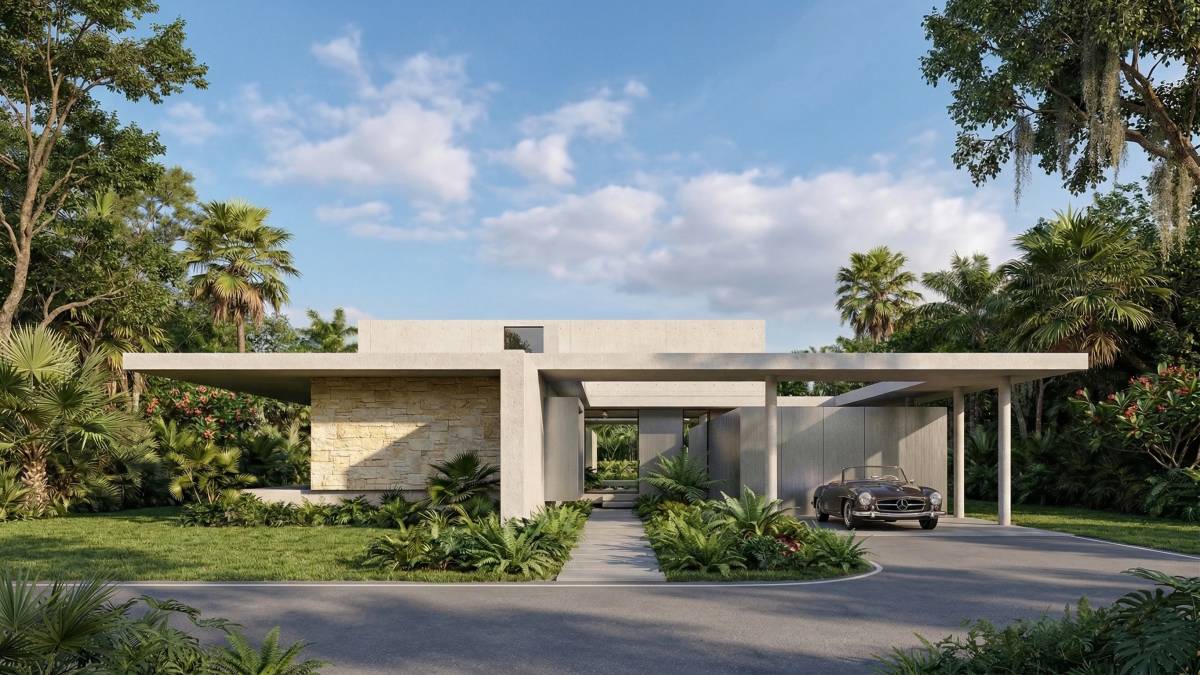
Image Exterior
Image Exterior
Image Exterior
Image Exterior
Image Exterior
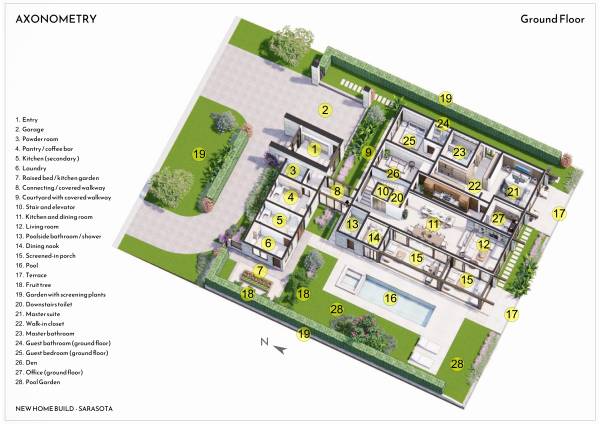
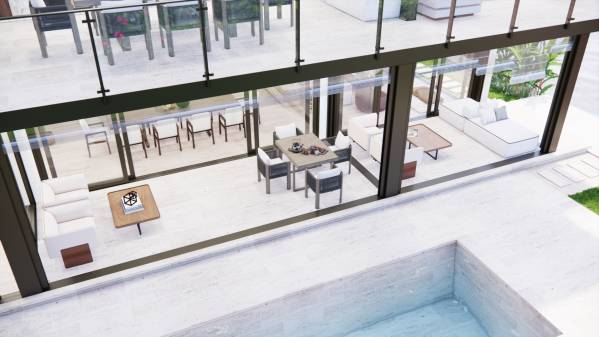
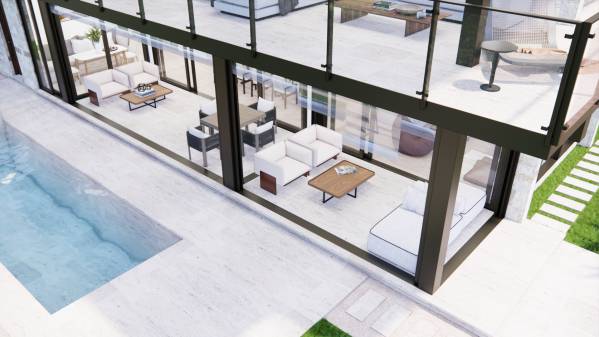
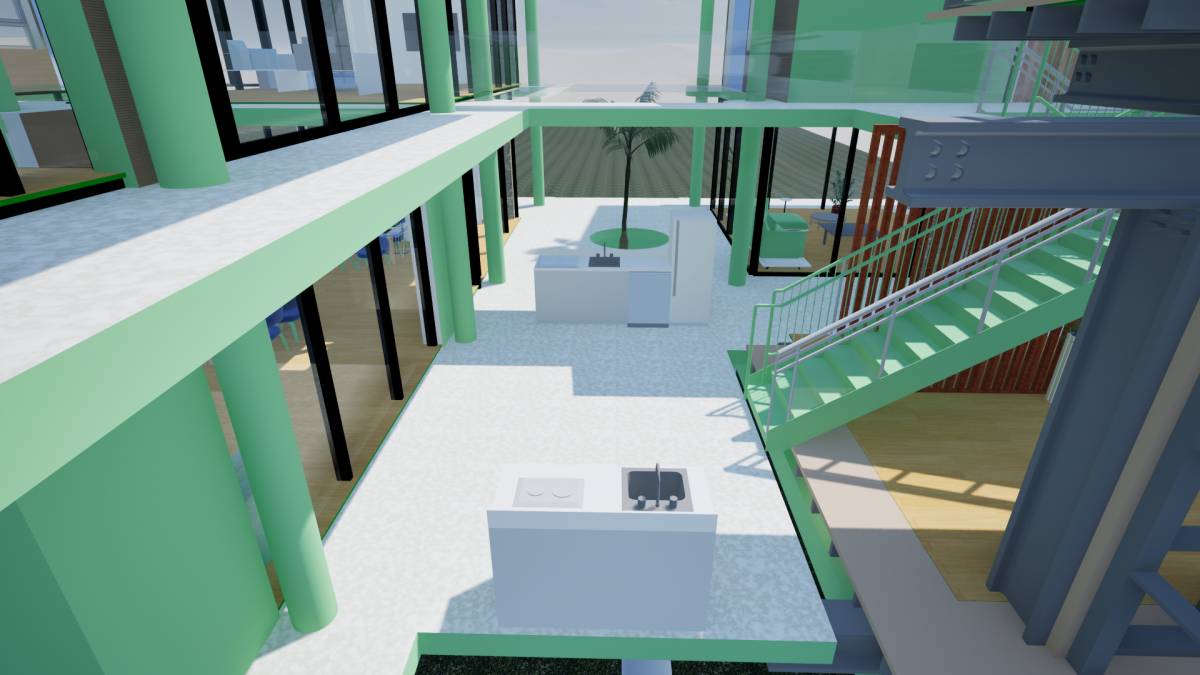
Image Axonometry Indoor
Image Exterior
Image Exterior
Image Exterior
Image Exterior
Image Exterior
Image Exterior
Image Exterior
Image Exterior
Image Exterior
Image Exterior
Image Exterior
Image Exterior
Image Landscape
Image Landscape
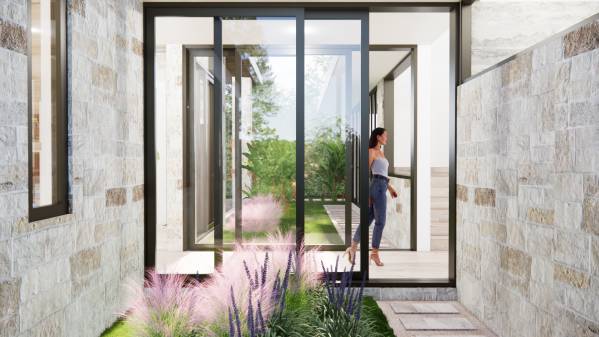
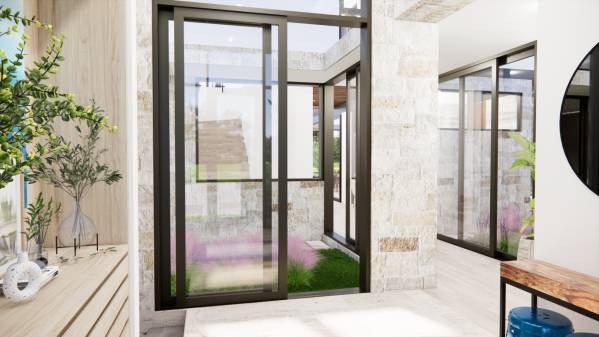
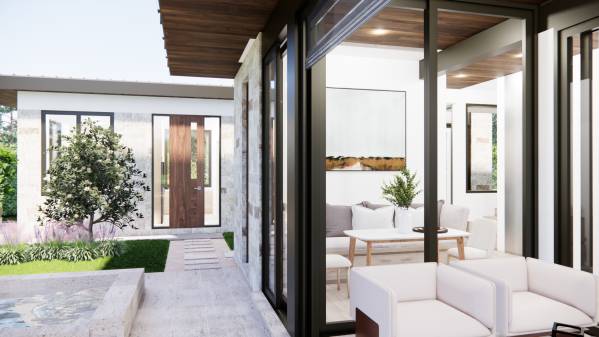
Image Entry
Image Entry
Image Entry
Image Entry
Image Entry
Image Entry
Image Entry
Image Entry
Image Entry
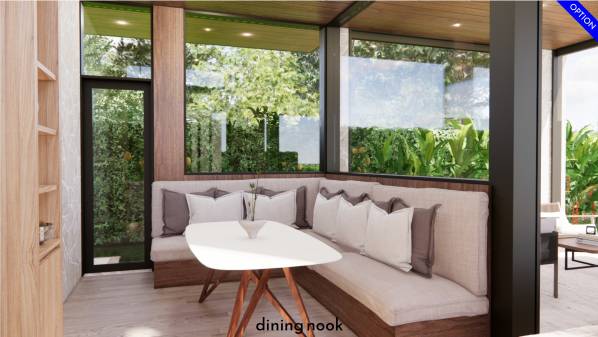
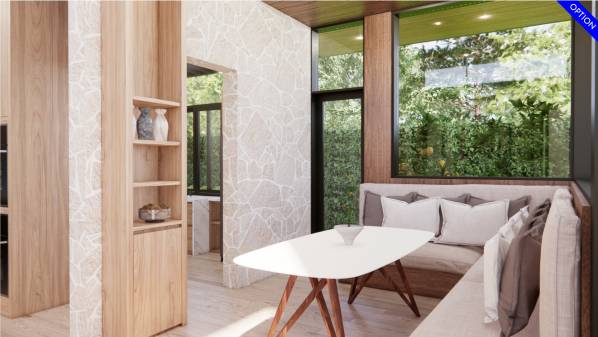
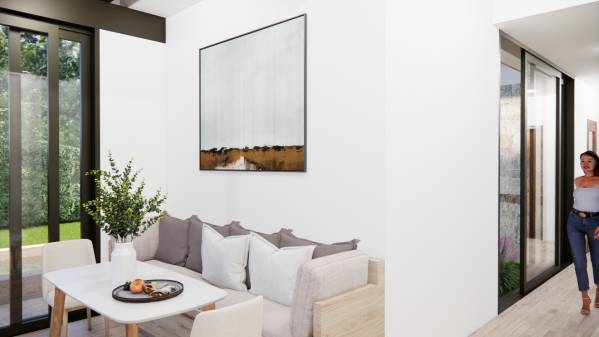
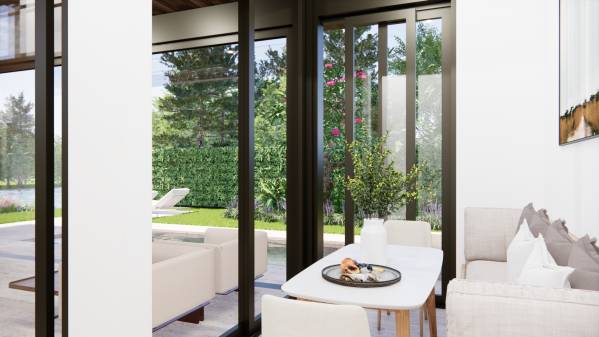
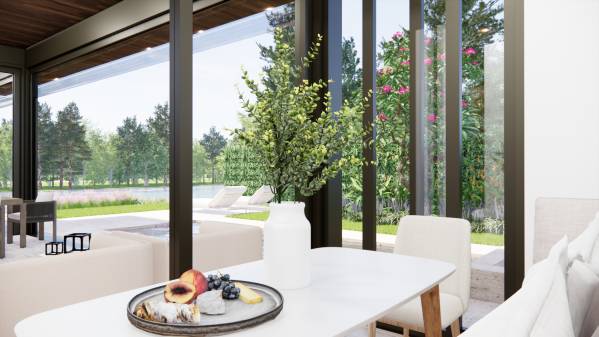
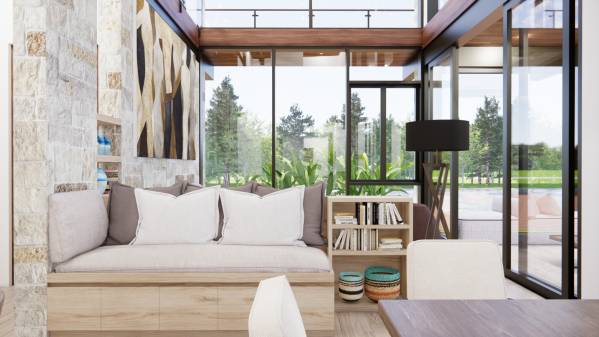
Image Dining Nook
Image Dining Nook
Image Dining Nook
Image Dining Nook
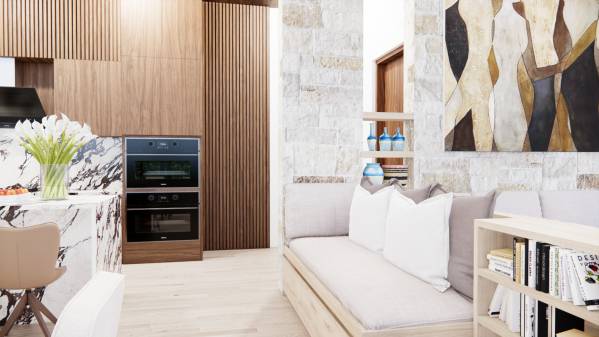
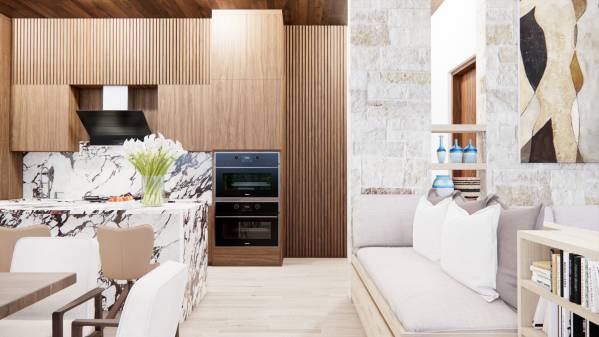
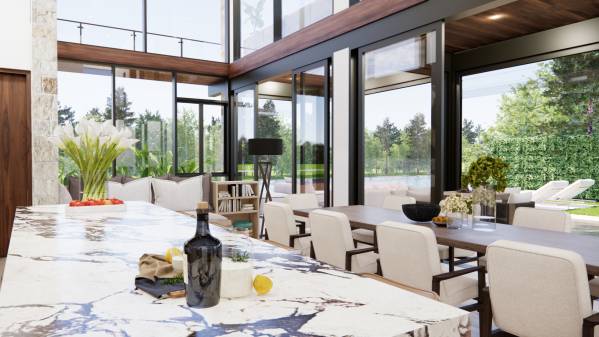
Image Kitchen and Dining Room
Image New Home Build (232)
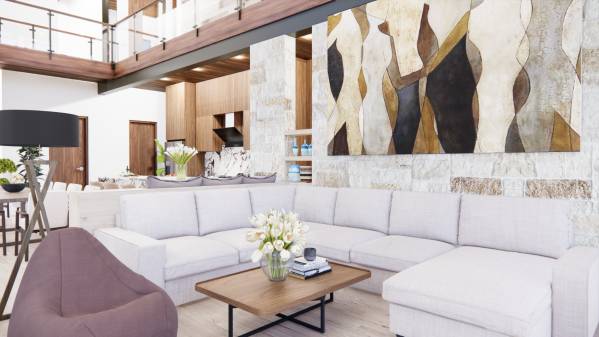
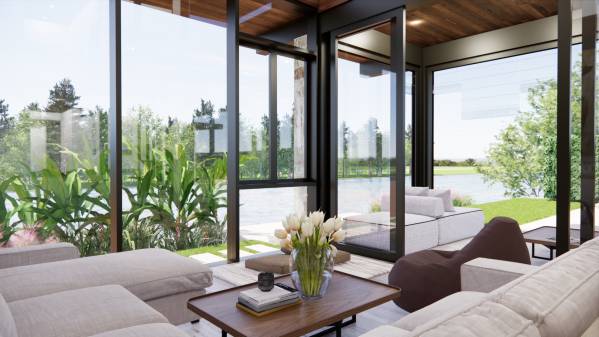
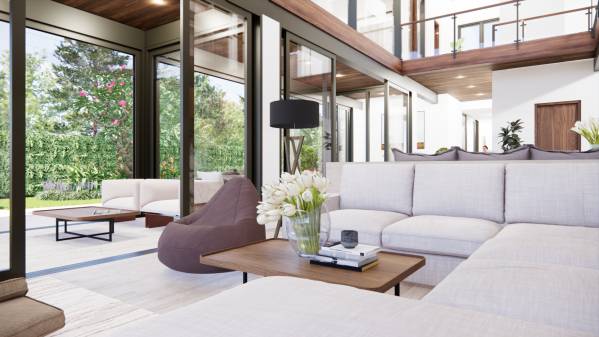
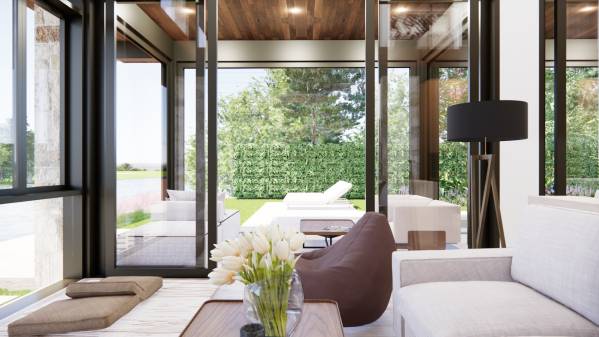
Image Living room
Image Living room
Image Living room
Image Living room
Image Living room
Image Living room
Image Living room
Image Living room
Image Poolside Bathroom
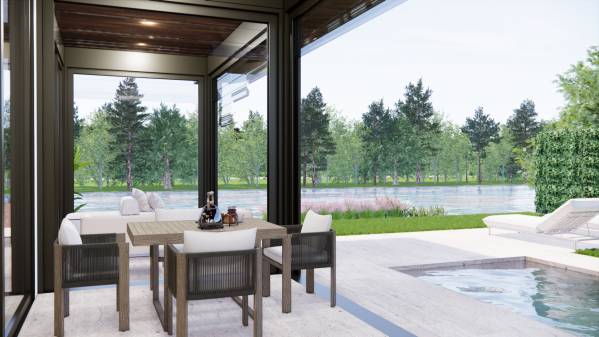
Image Screened-in Porch
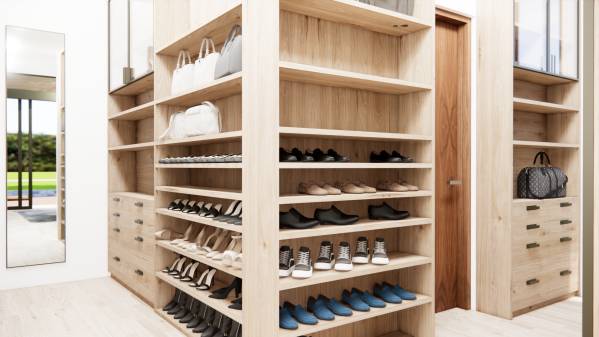
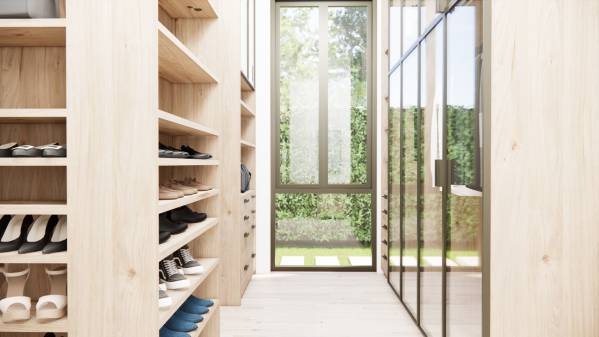
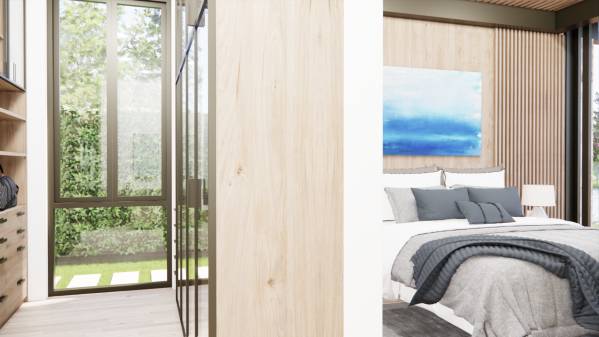
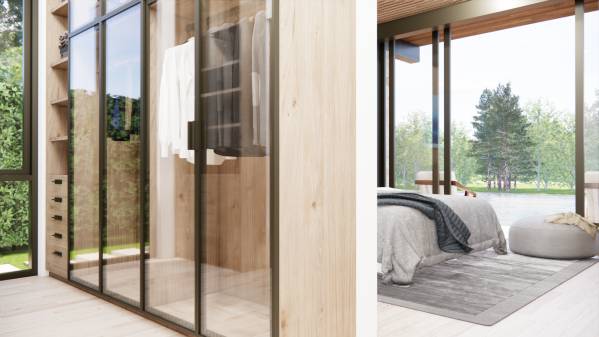
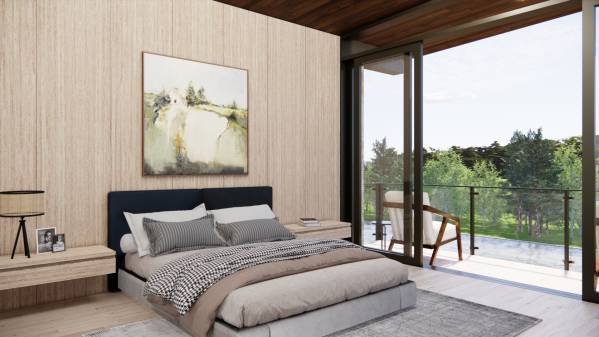
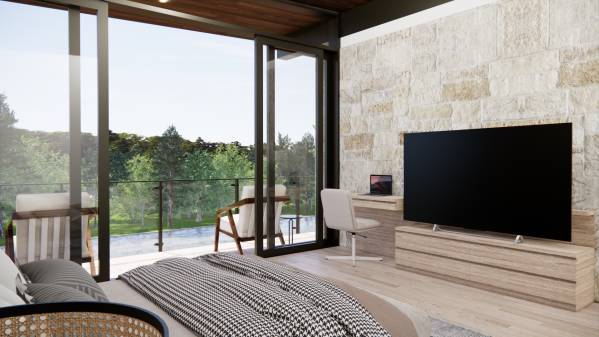
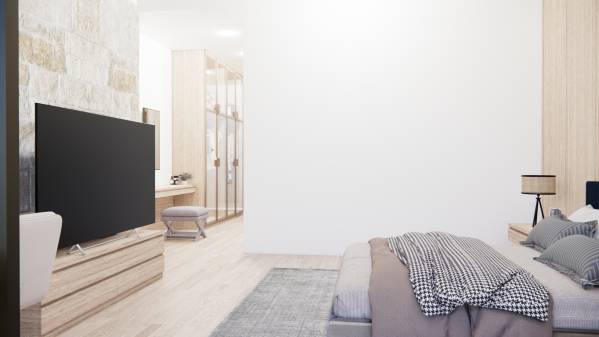
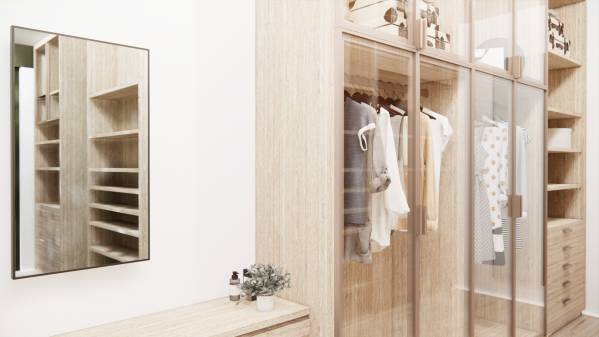
Image Master Suite Ground floor
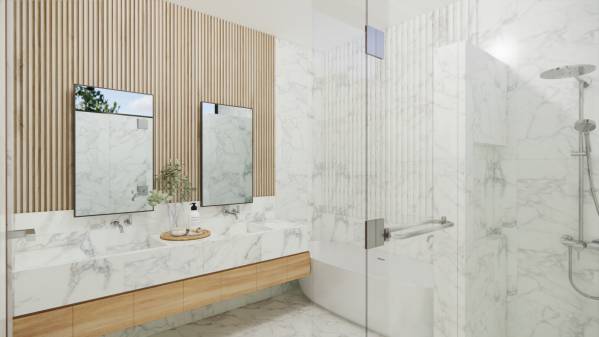
Image Master Bathroom Ground...
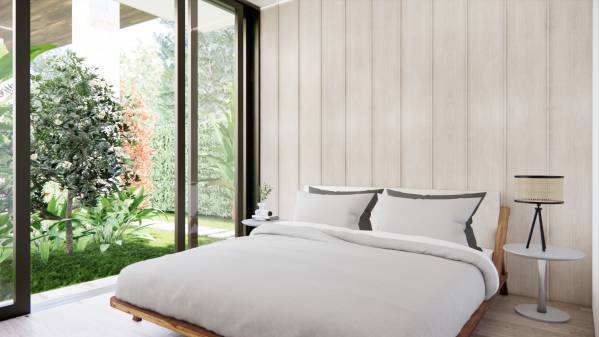
Image Guest Bedroom Ground f...
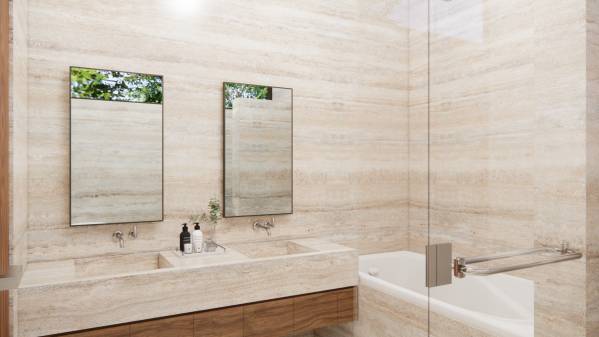
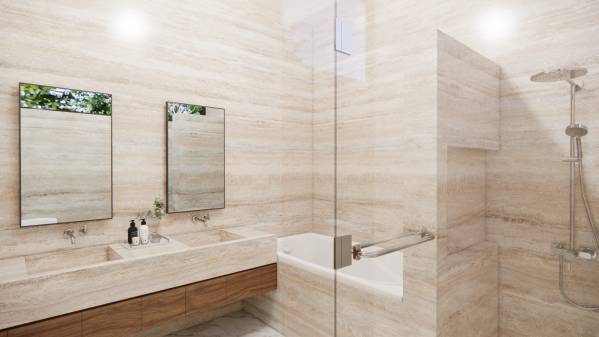
Image Guest Bathroom Ground ...
Image Den
Image Den
Image Den
Image Den
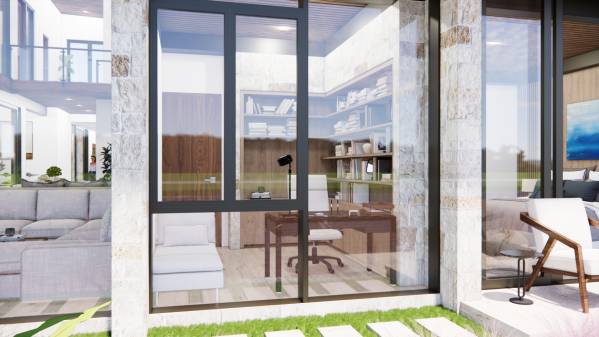
Image Office Ground floor
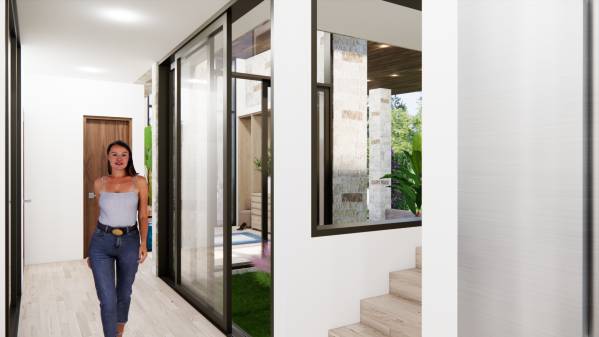
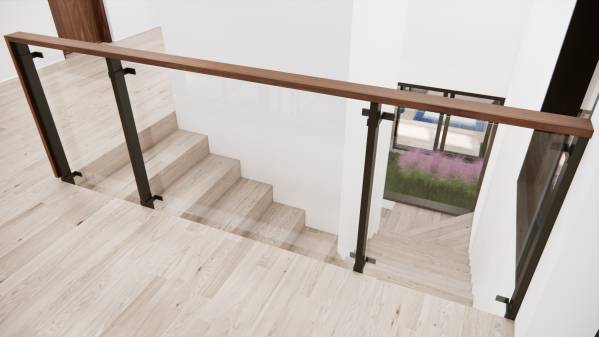
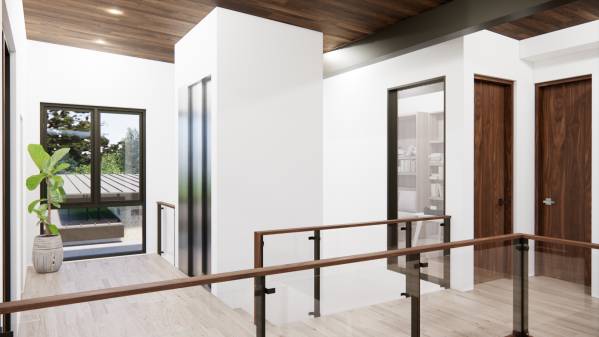
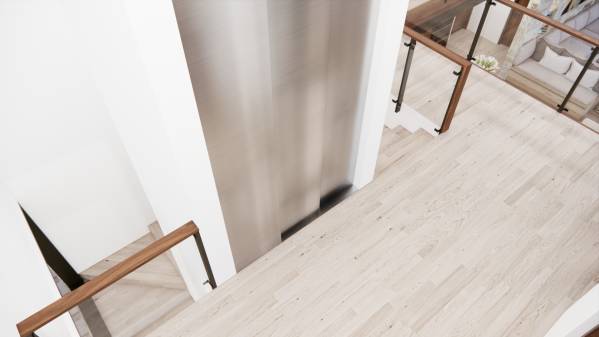
Image Elevator and Stair
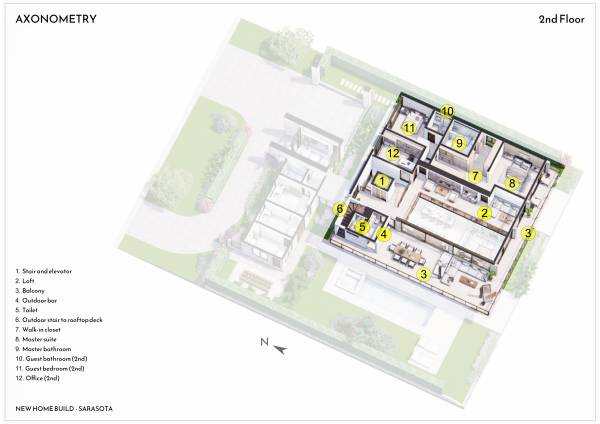
Image Loft 2nd floor
Image New Home Build (284)
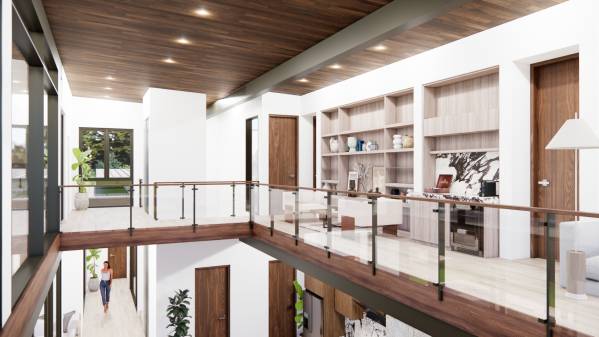
Image Loft 2nd floor
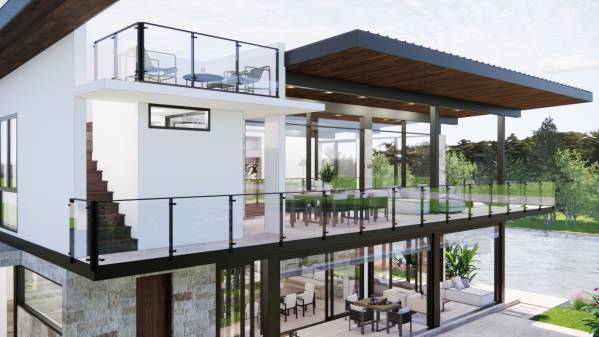
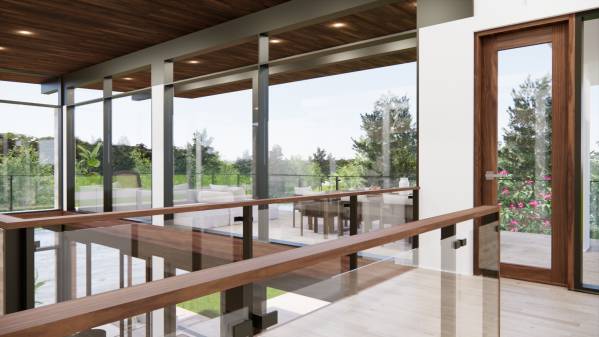
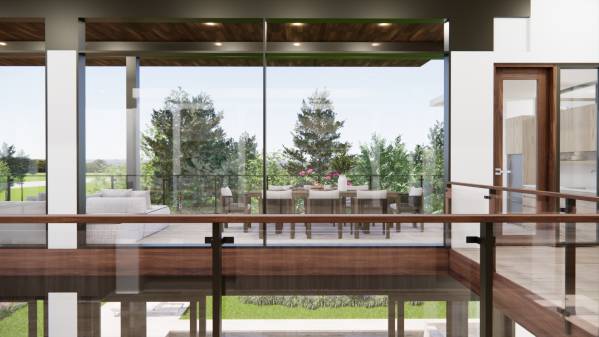
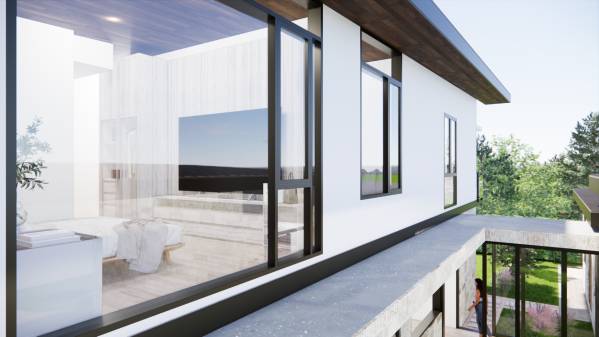
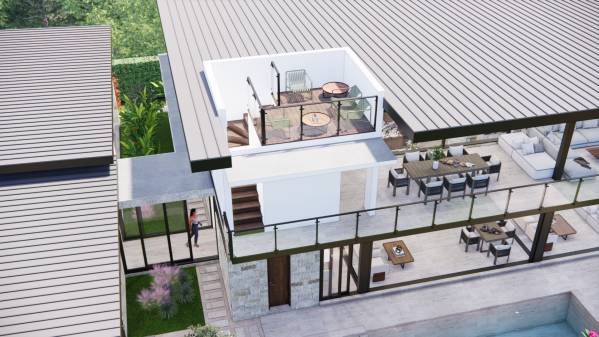
Image Balcony
Image Balcony
Image Balcony
Image Balcony
Image Balcony
Image Balcony
Image Balcony
Image Balcony
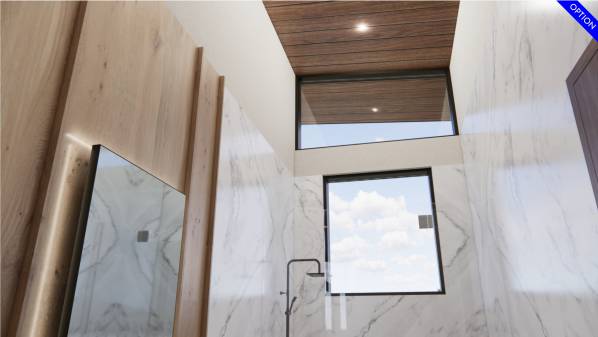
Image Toilet 2nd floor
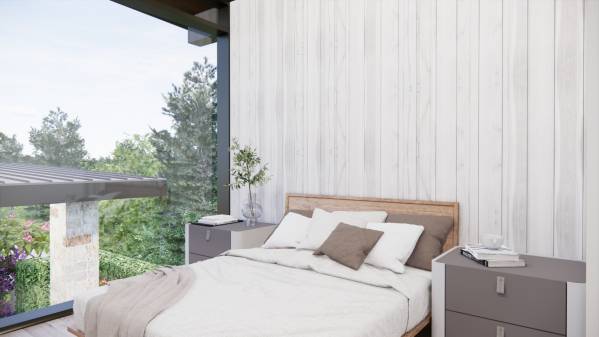
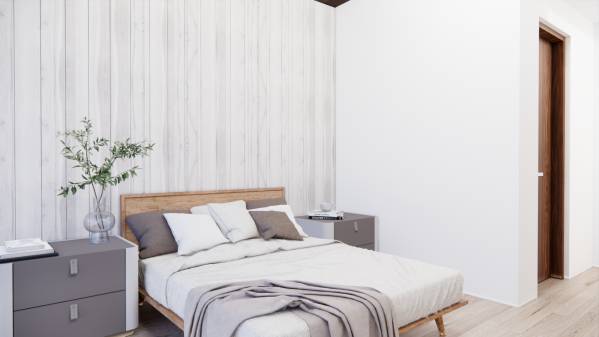
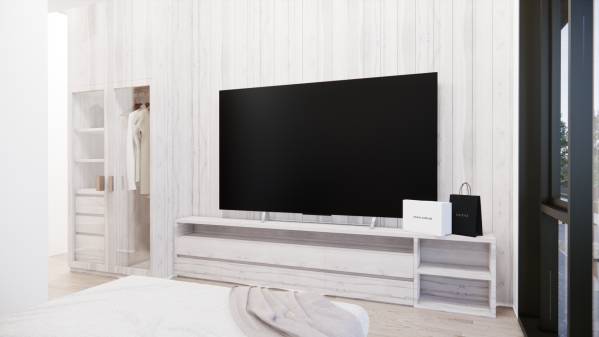
Image Master Suite 2nd floor
Image New Home Build (299)
Image Master Suite 2nd floor
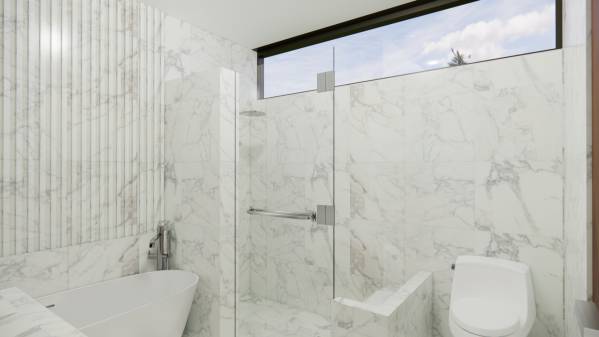
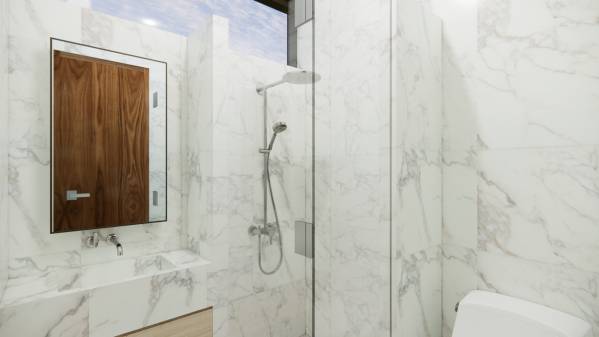
Image Master Bathroom 2nd floor
Image Guest Bedroom 2nd floor
Image Guest Bathroom 2nd floor
Image Office 2nd floor
Image Roof Deck
Image Roof Deck
Image Roof Deck
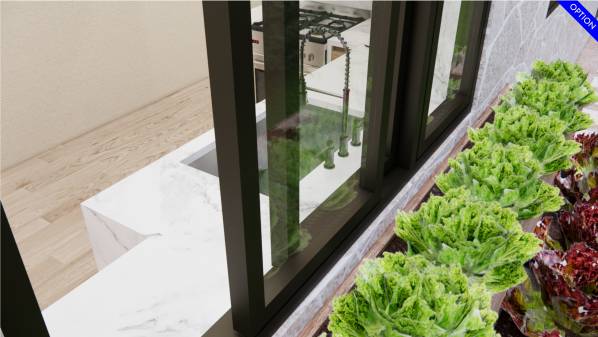
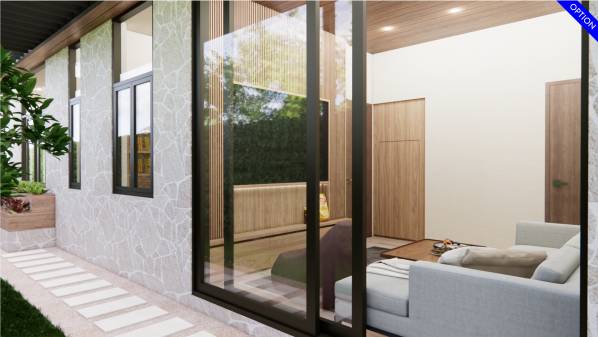
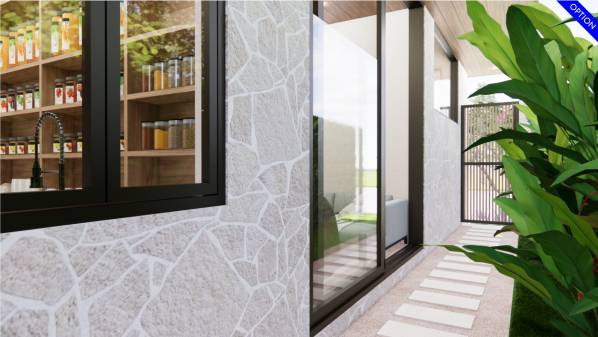
Image Kitchen Garden
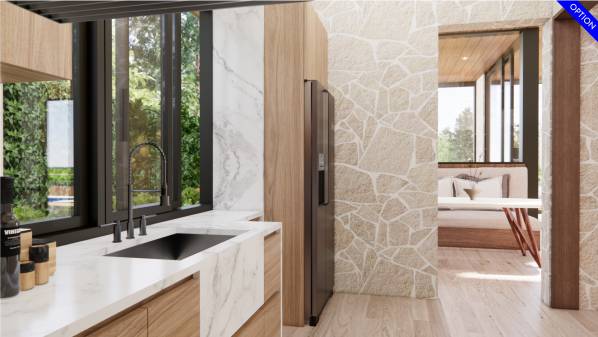
Image Secondary Kitchen
Image New Home Build (329)
Image New Home Build (330)
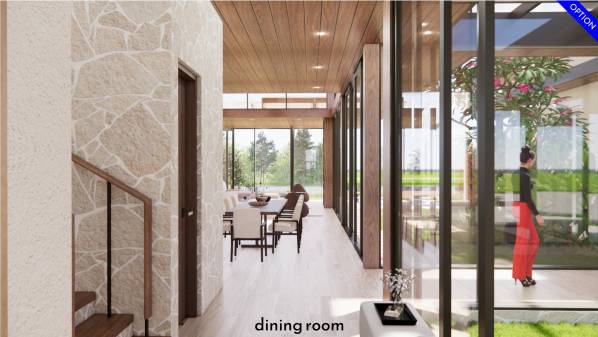
Image Pantry
Image Laundry
Image Laundry
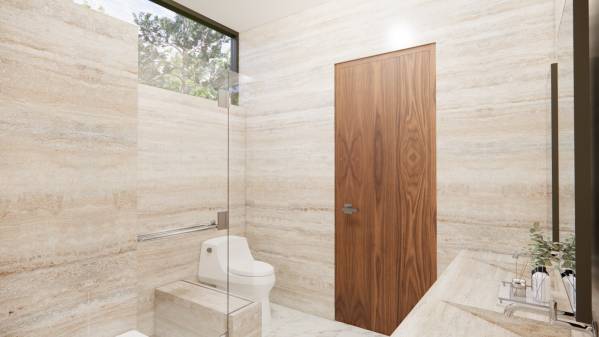
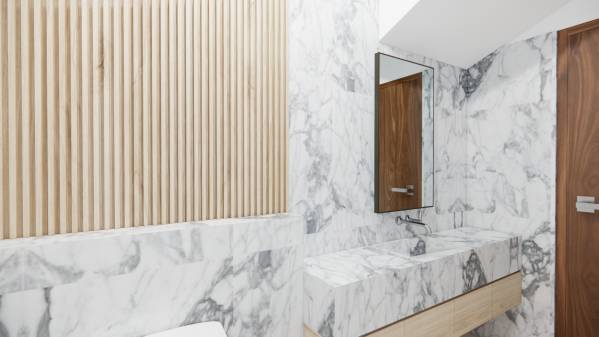
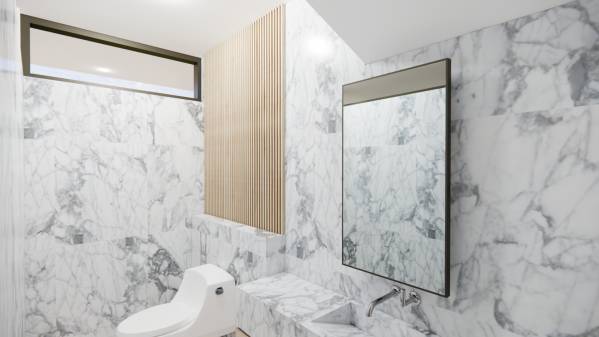
Image Powder Room ground floor
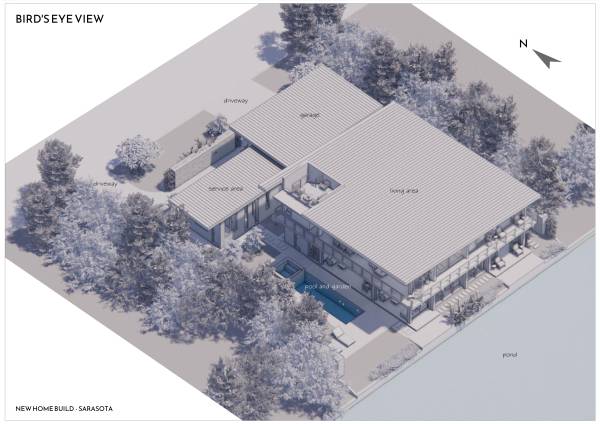
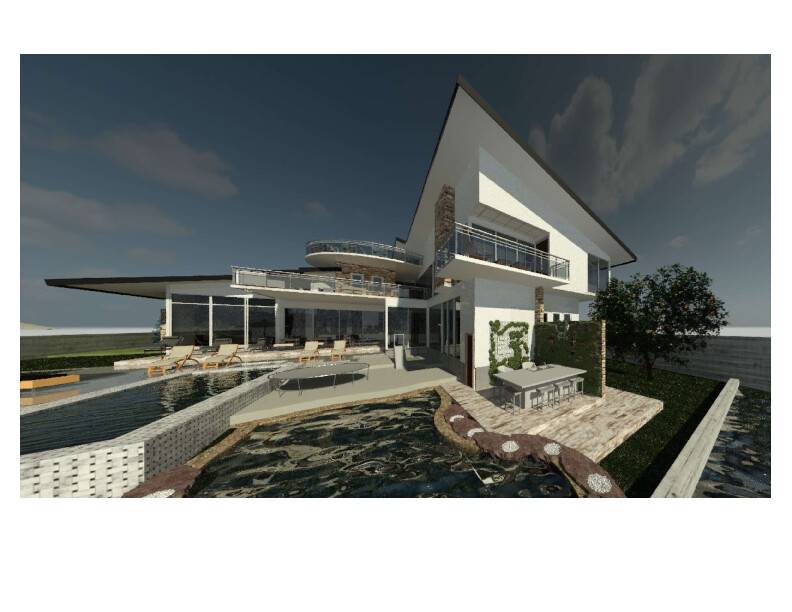
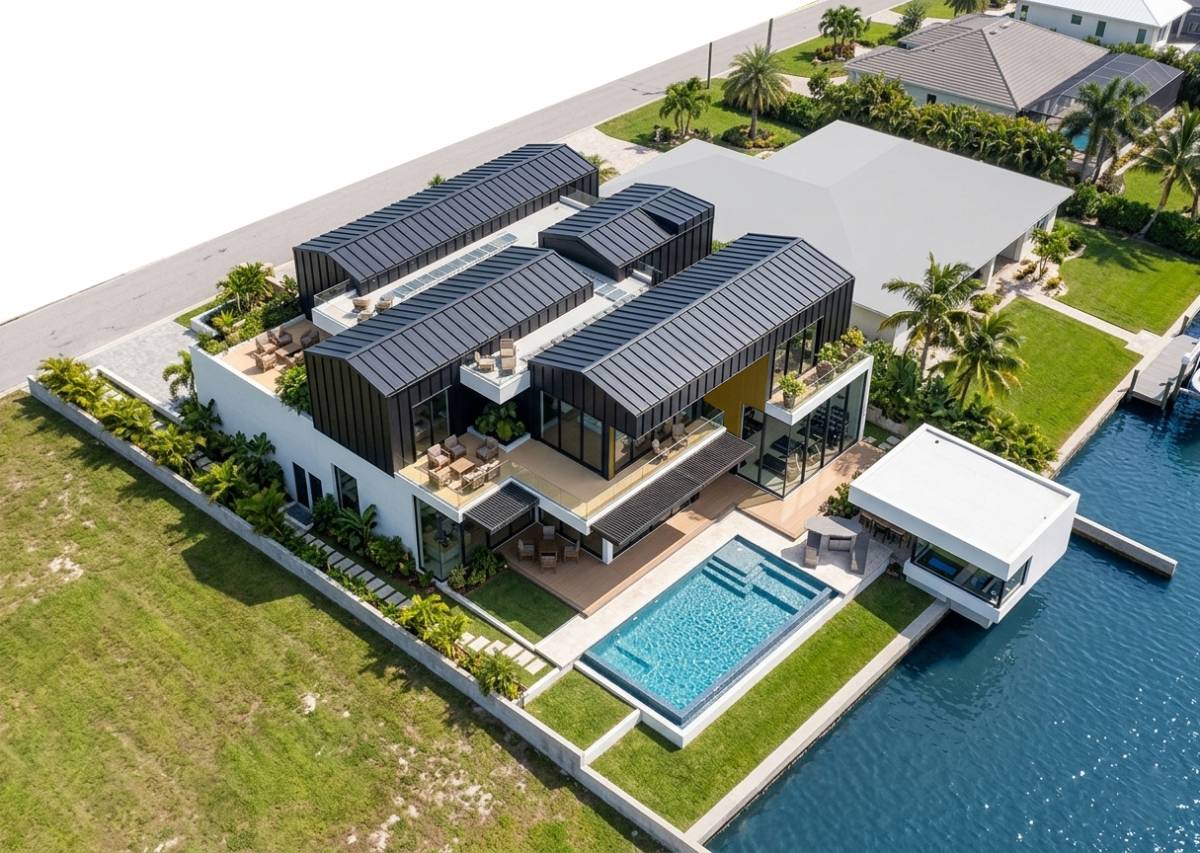
Image Bird's Eye View
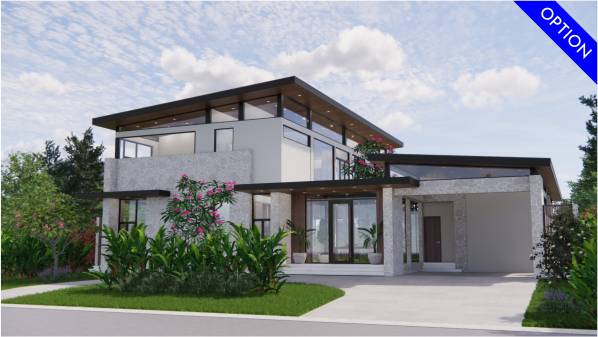
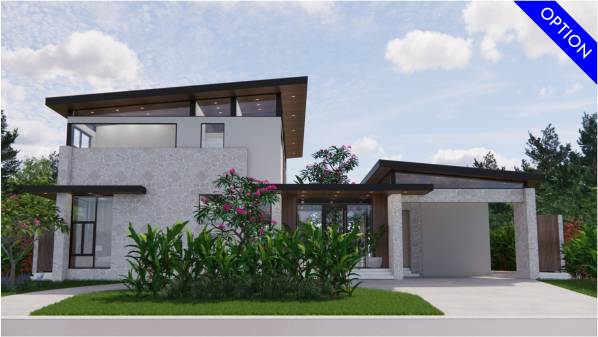
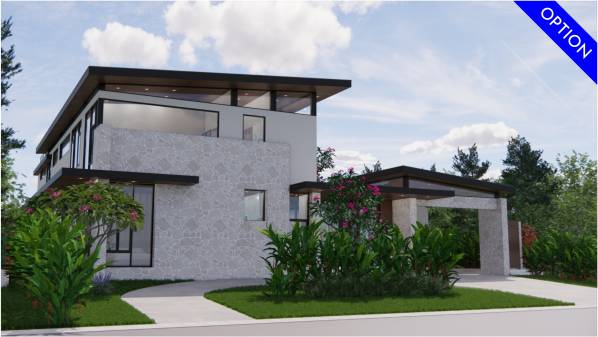
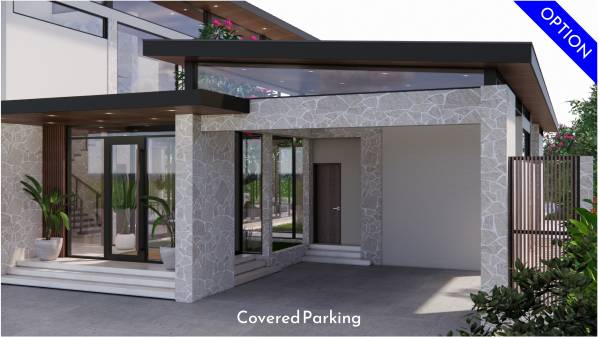
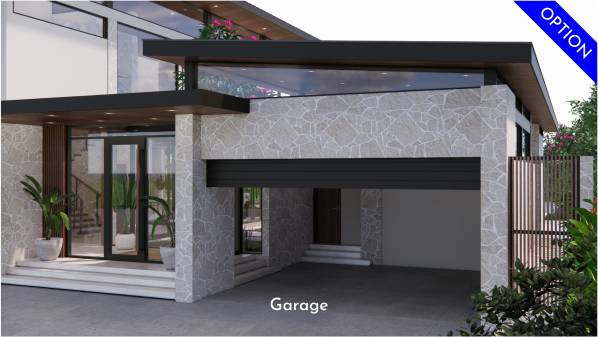
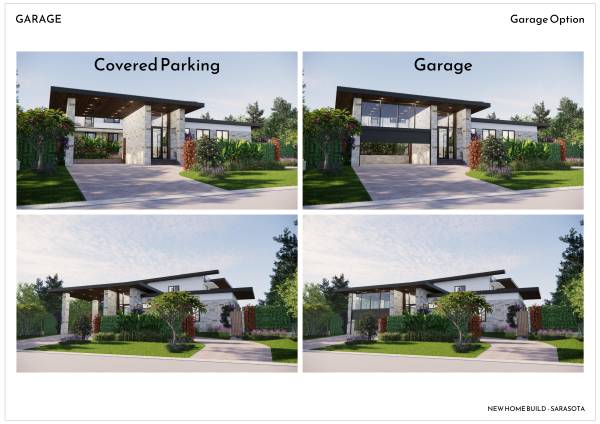
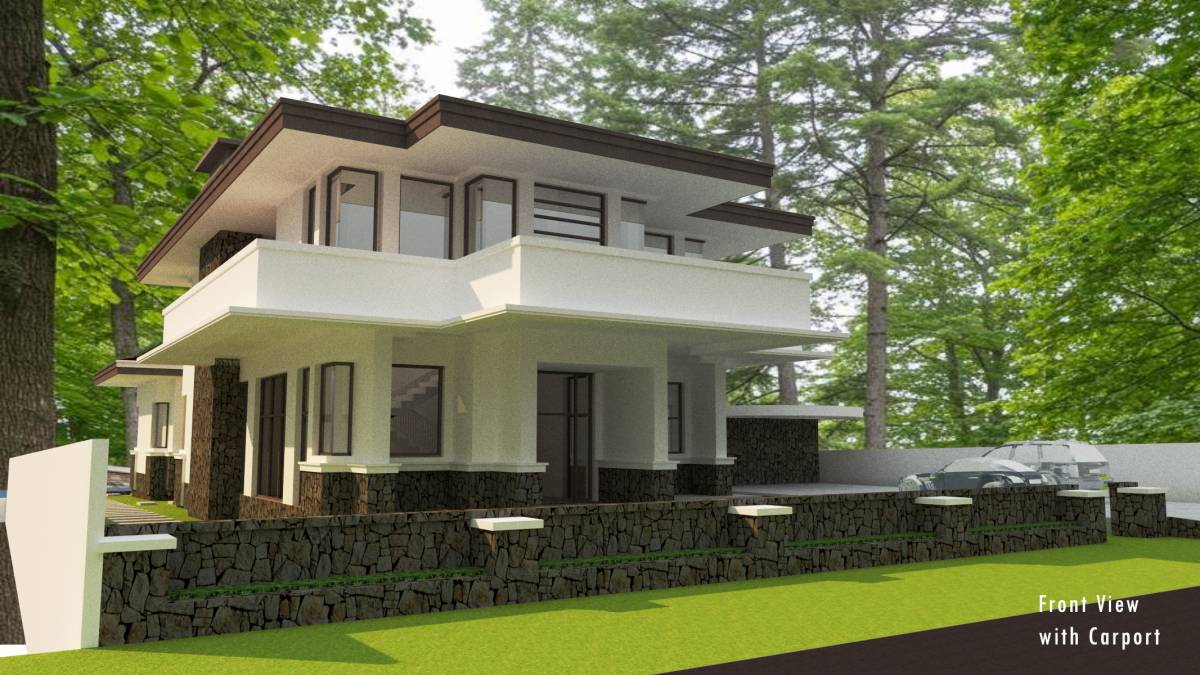
Image Garage Option
Image Garage Option
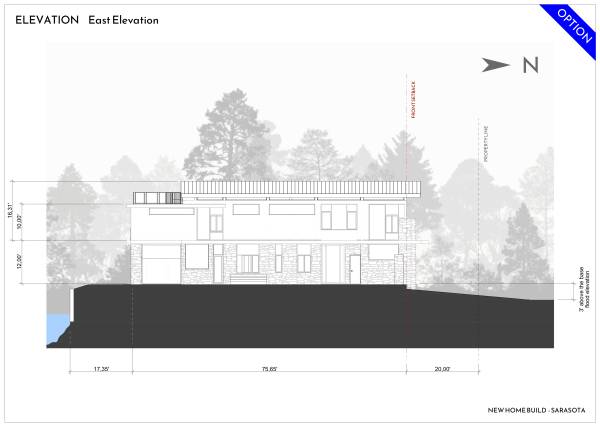
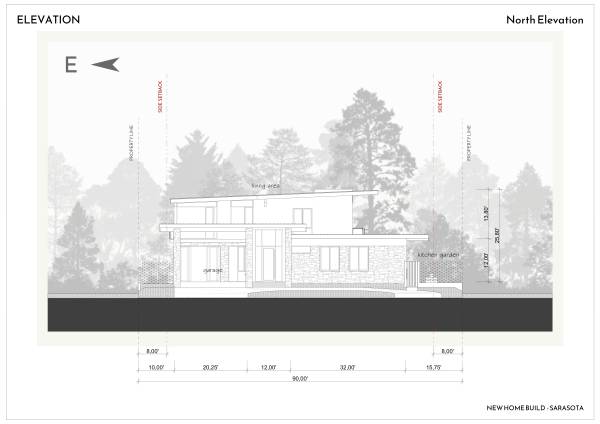
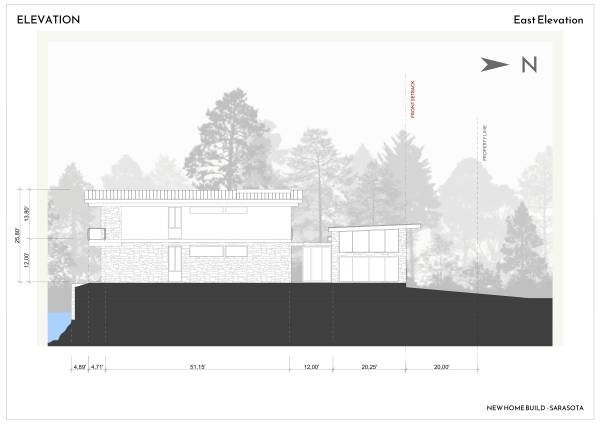
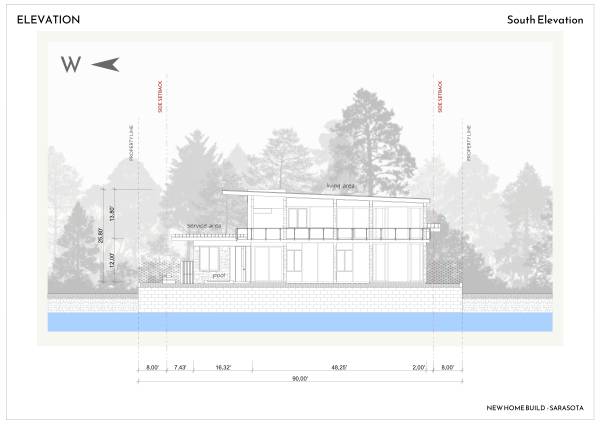
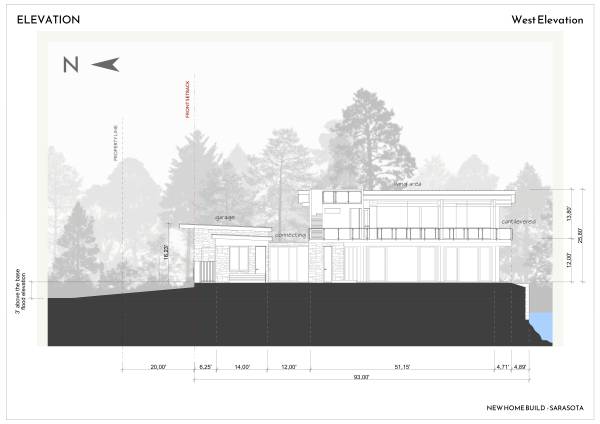
Image Elevation
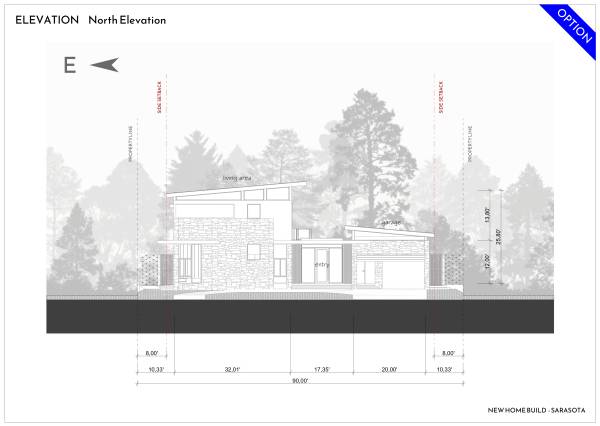
Image Elevation
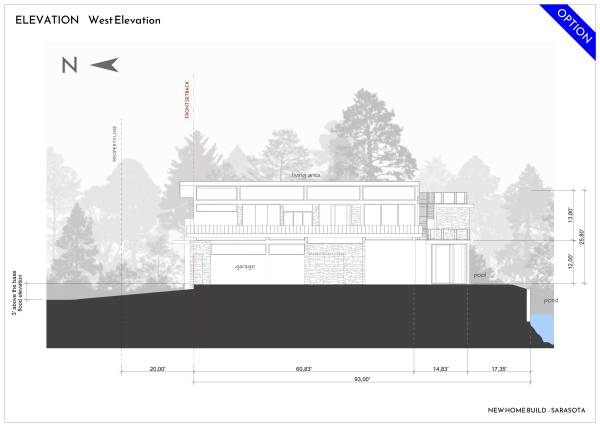
Image Elevation
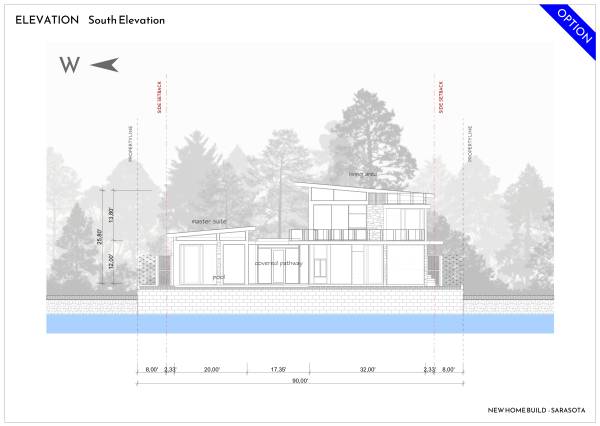
Image Elevation

Other design entries to this competition

1st prize
8.2 25 votes
2nd prize
8.6 5 votes
3rd prize
10.0 10 votes
Voters choice
10.0 5 votes
8.6 5 votes
8.4 10 votes
8.2 30 votes
7.8 5 votes
7.4 5 votes
Indonesia
7.0 5 votes
5.8 5 votes
0.0 0 votes
United States
0.0 0 votes
0.0 0 votes
0.0 0 votes
Tanzania, United Republic of
0.0 0 votes
Indonesia
0.0 0 votes
0.0 0 votes
0.0 0 votes
0.0 0 votes
United Arab Emirates
0.0 0 votes
0.0 0 votes
0.0 0 votes
0.0 0 votes
0.0 0 votes
0.0 0 votes
0.0 0 votes
0.0 0 votes
0.0 0 votes
Indonesia
0.0 0 votes
0.0 0 votes
United States
0.0 0 votes
0.0 0 votes
Russian Federation
0.0 0 votes
0.0 0 votes
0.0 0 votes
0.0 0 votes
0.0 0 votes
0.0 0 votes
Uzbekistan
0.0 0 votes
Nigeria
0.0 0 votes
0.0 0 votes
United States
0.0 0 votes
0.0 0 votes
0.0 0 votes
0.0 0 votes
0.0 0 votes
0.0 0 votes
0.0 0 votes
0.0 0 votes
0.0 0 votes
Indonesia
0.0 0 votes
0.0 0 votes
Indonesia
0.0 0 votes
0.0 0 votes
0.0 0 votes
Indonesia
0.0 0 votes
0.0 0 votes