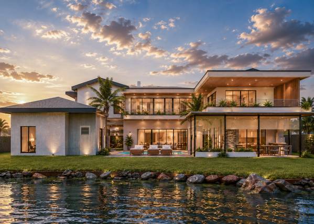
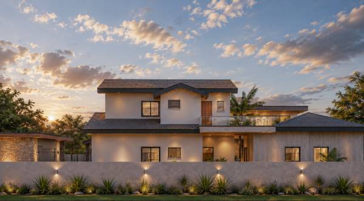
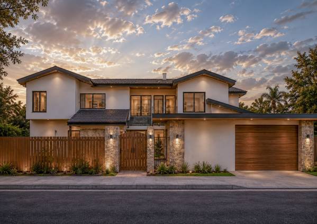
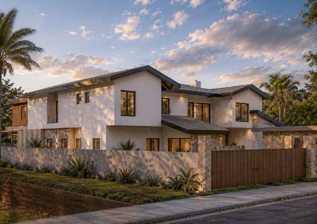
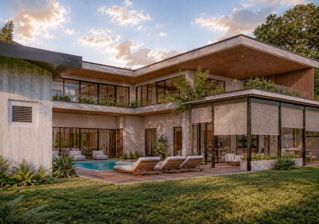
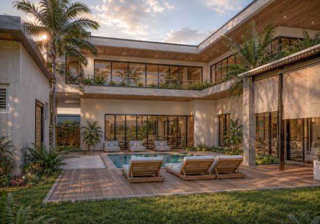
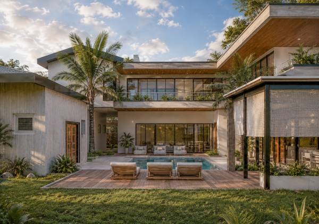
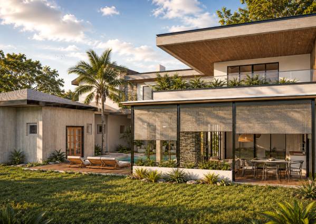
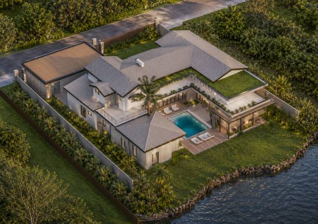
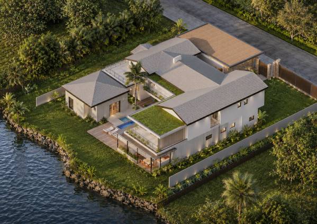
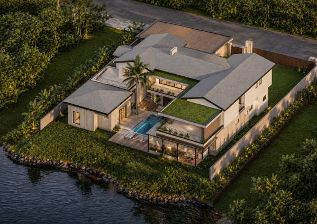
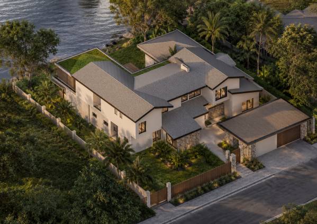
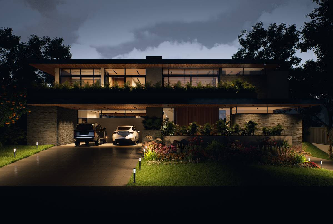
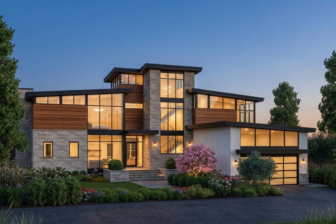
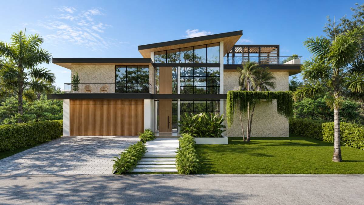
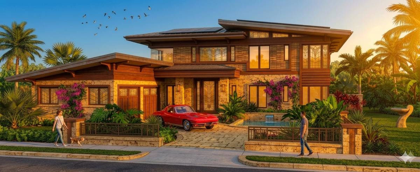
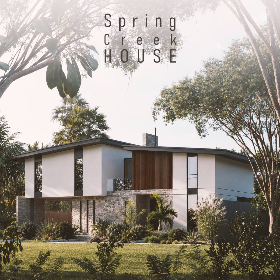
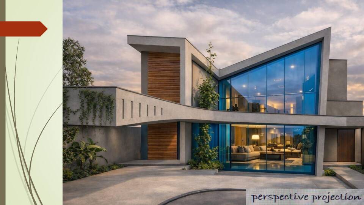
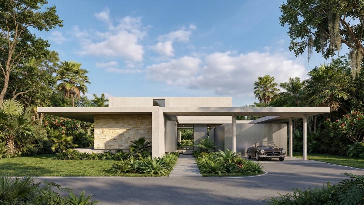
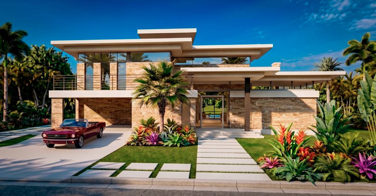
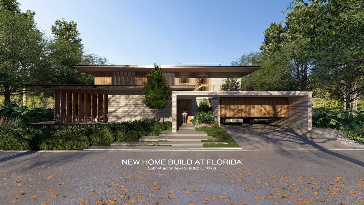
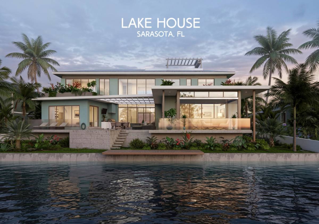
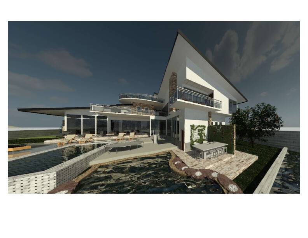
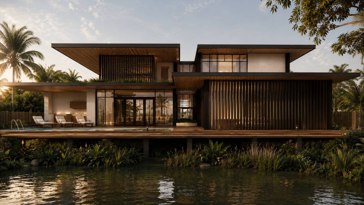
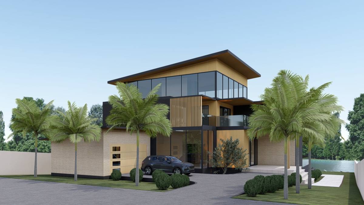
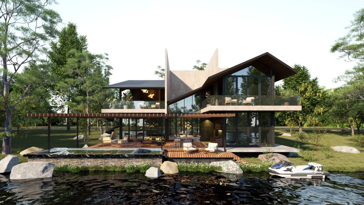
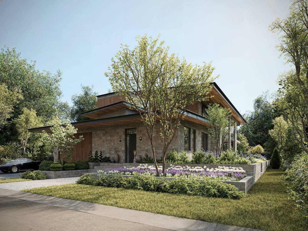
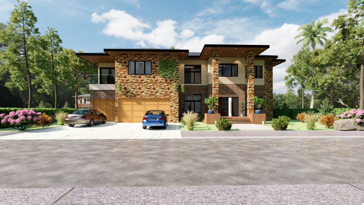
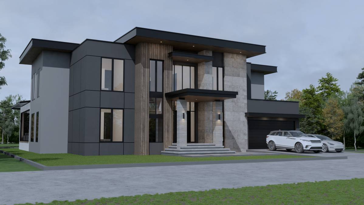
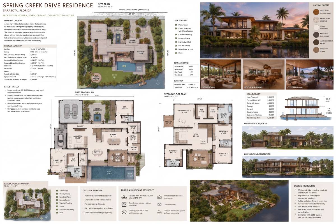
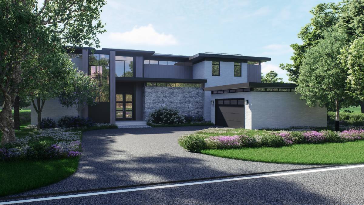
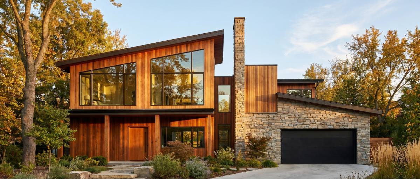
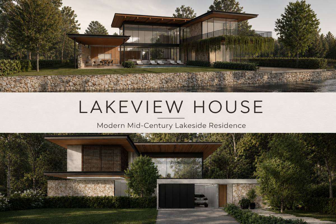
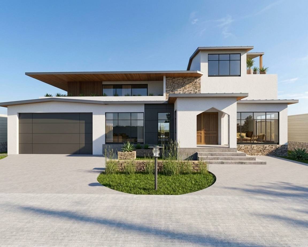
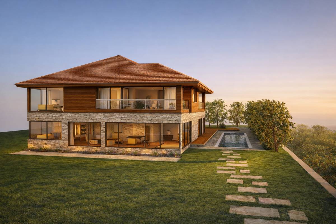
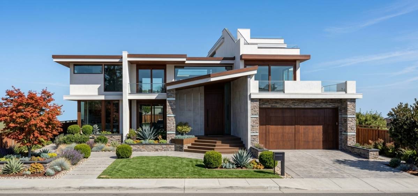
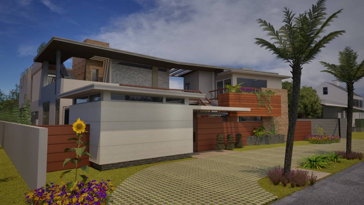
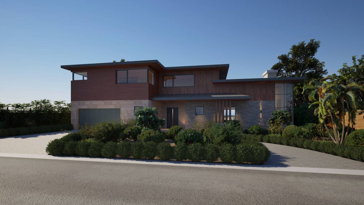
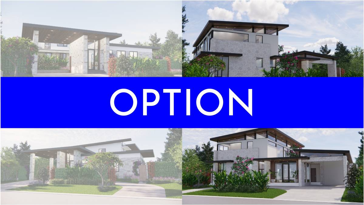
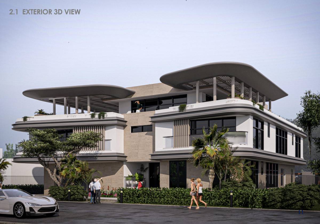
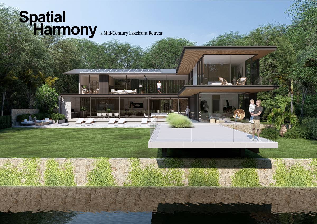
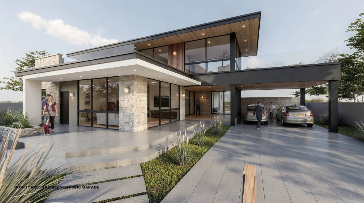
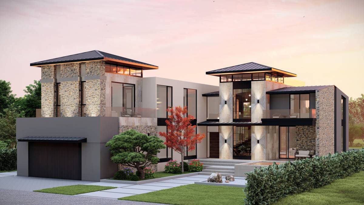
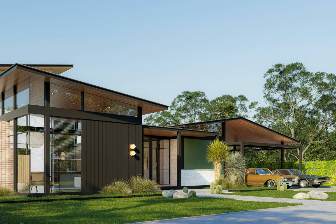
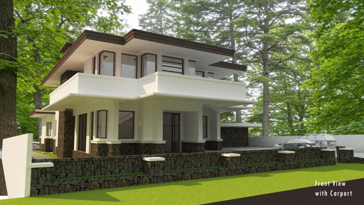
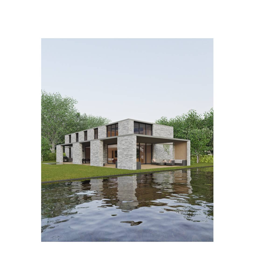
The project draws from Mid-Century Modern principles, reinterpreted through a contemporary climatic and landscape-driven approach.
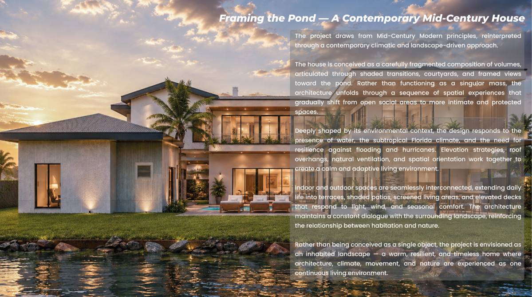
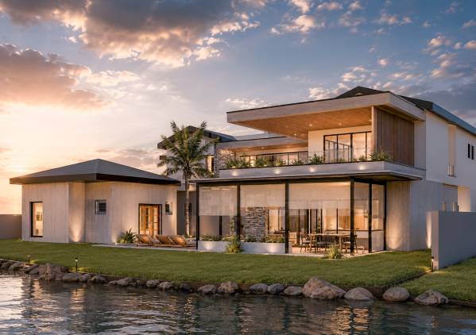
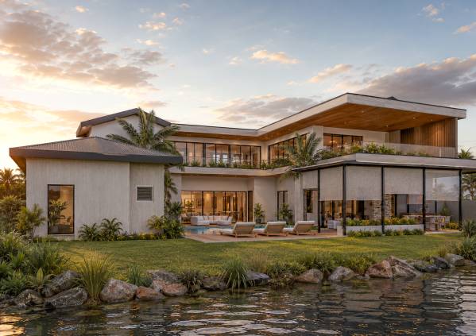
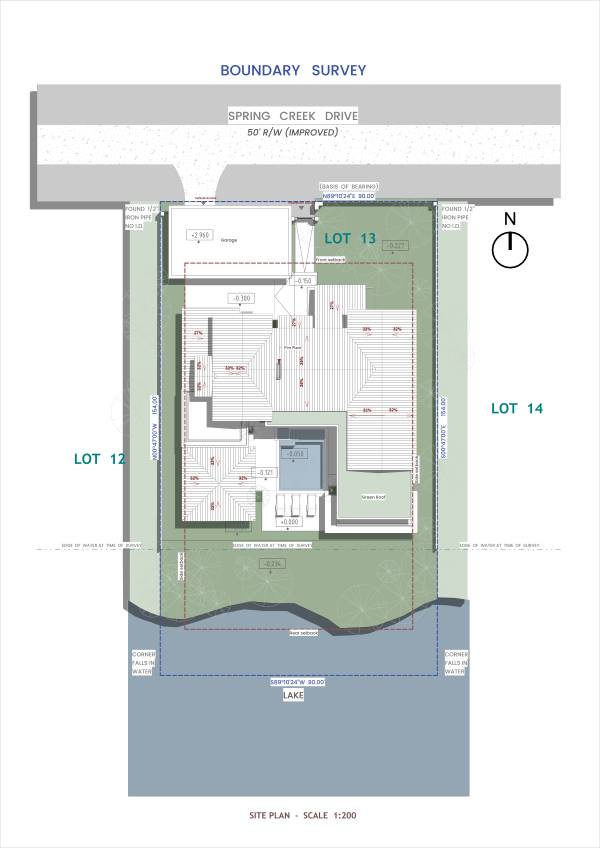
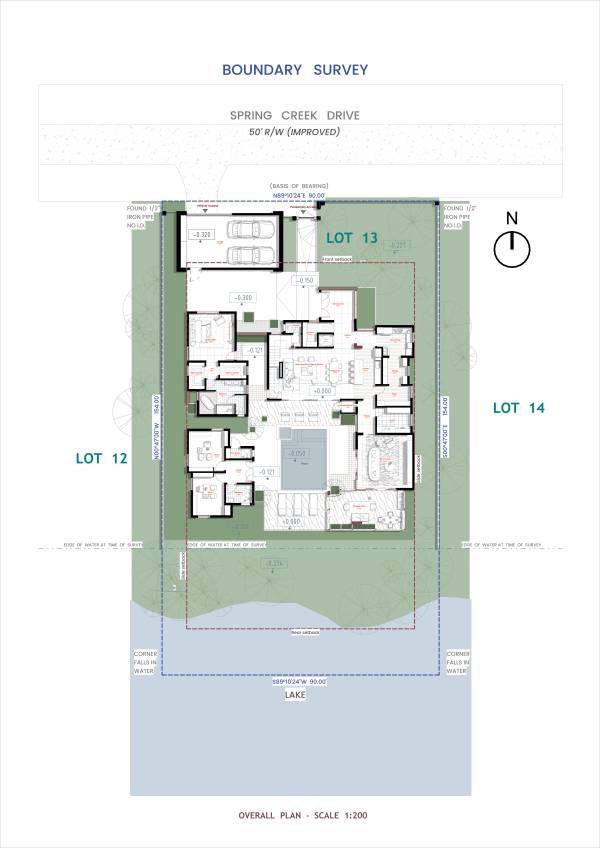
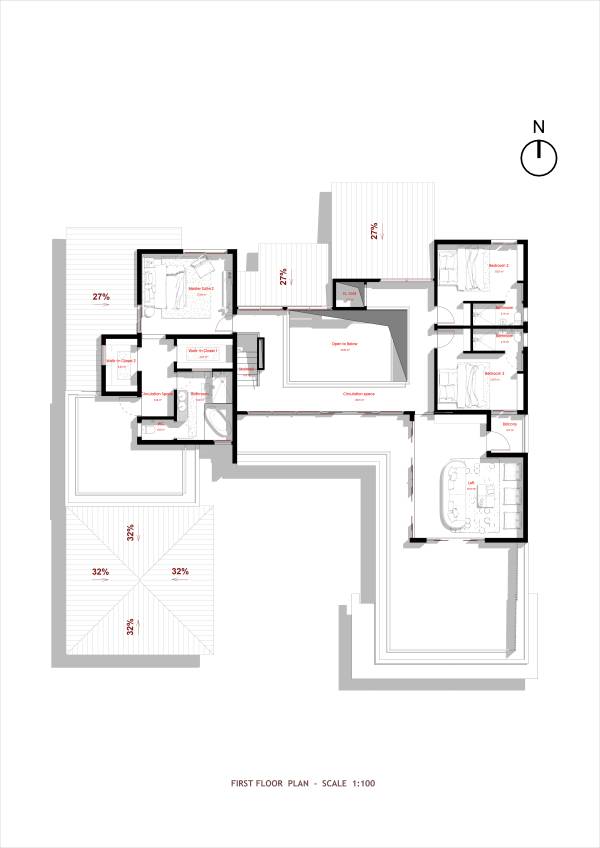
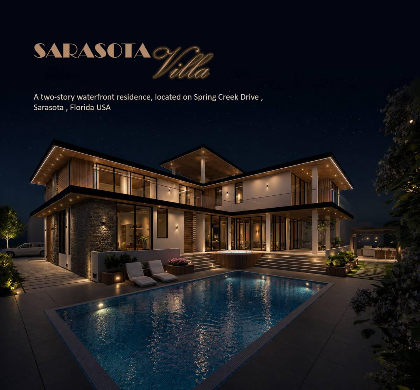
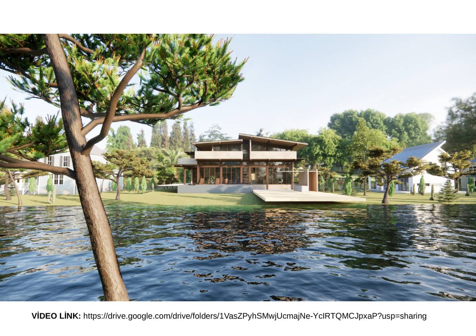
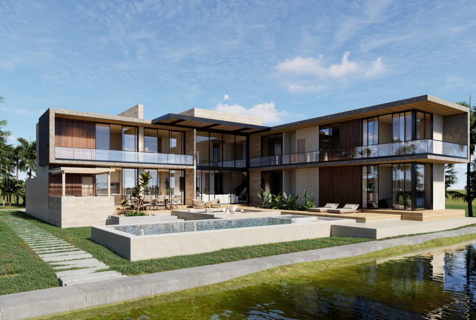
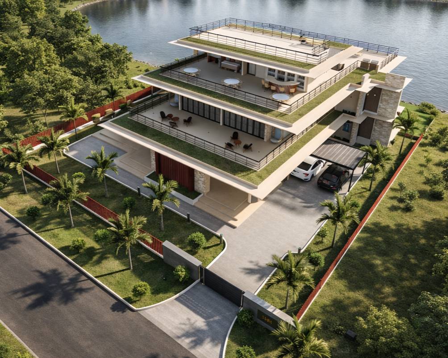
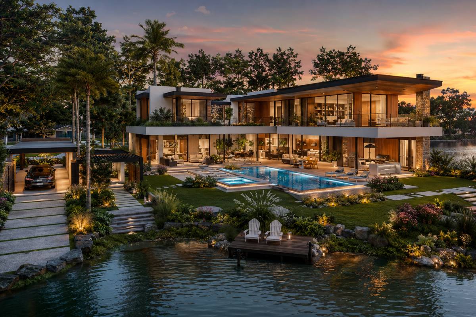
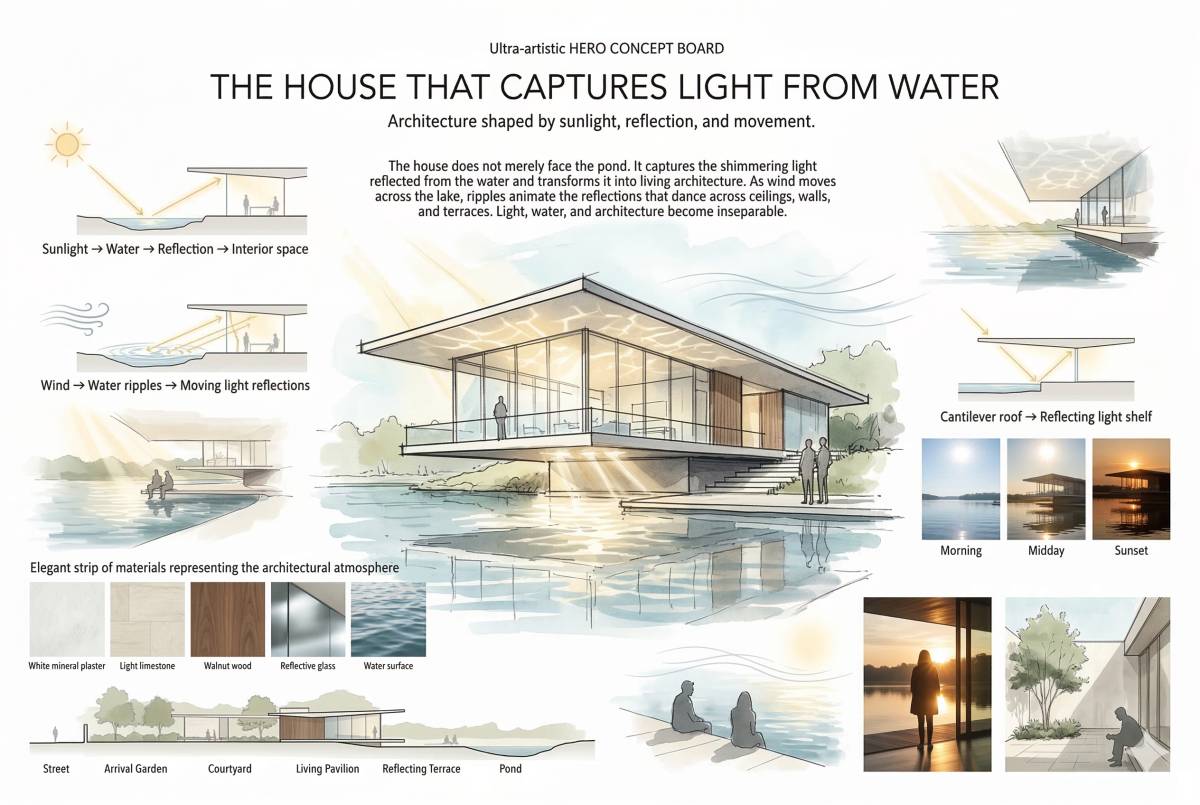
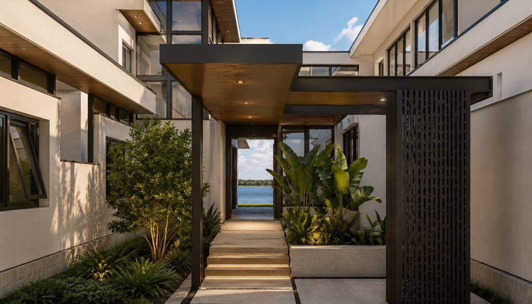
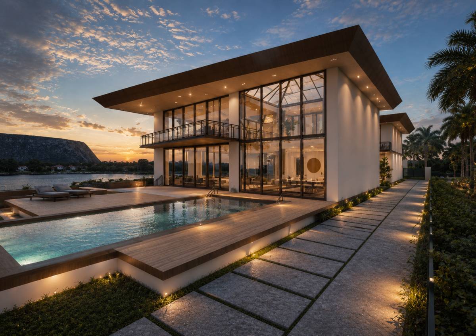
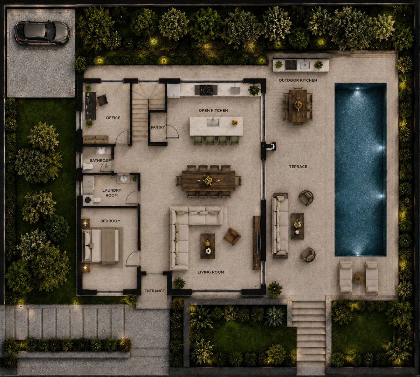
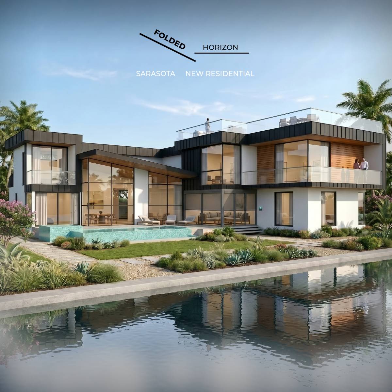
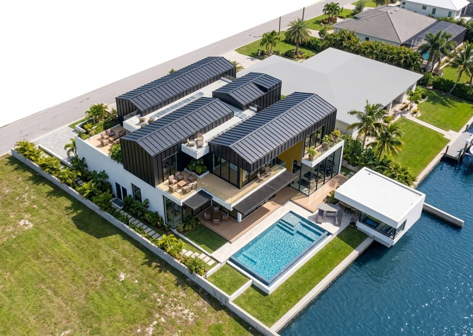
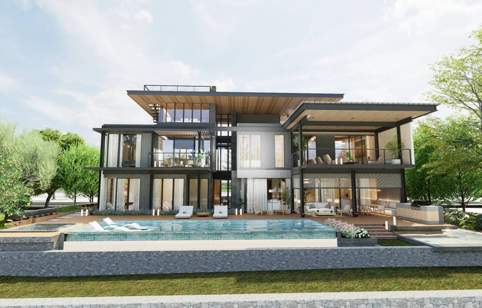
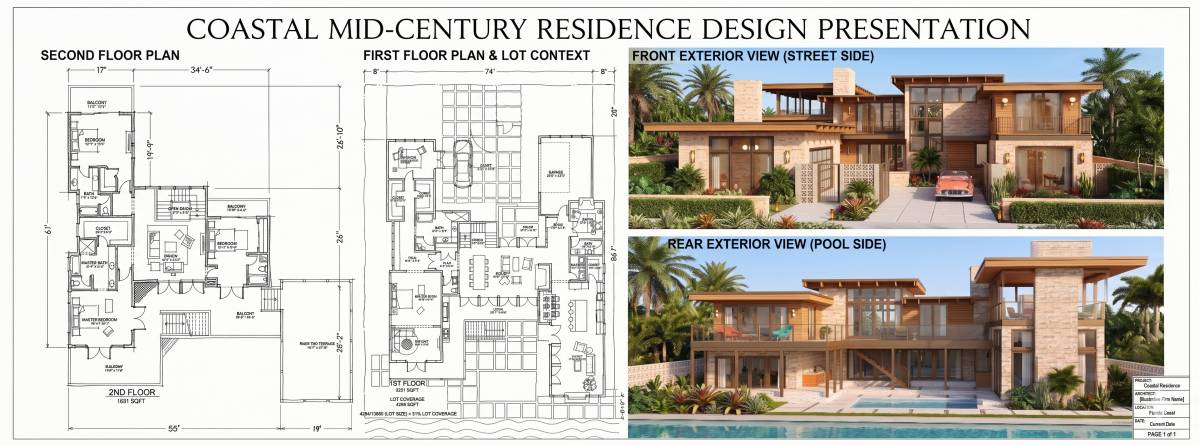
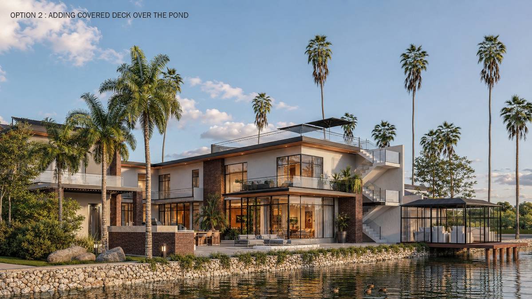
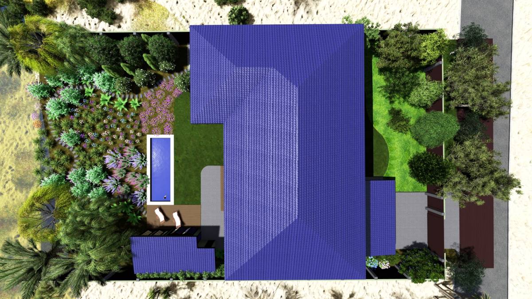
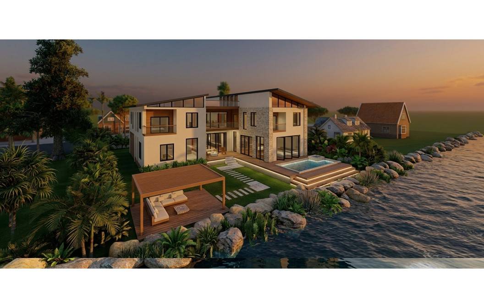
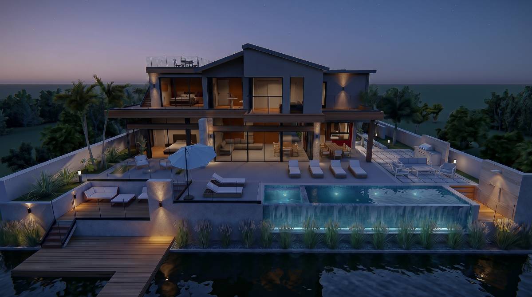
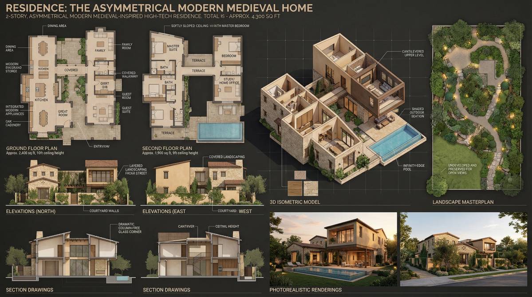
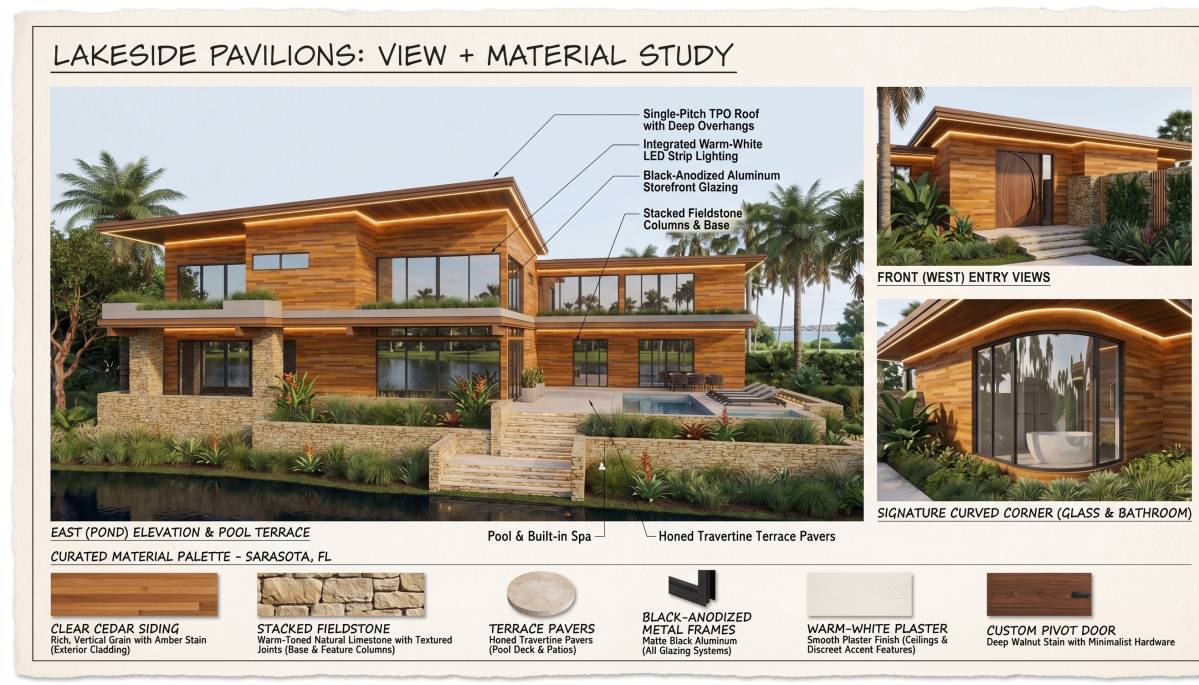
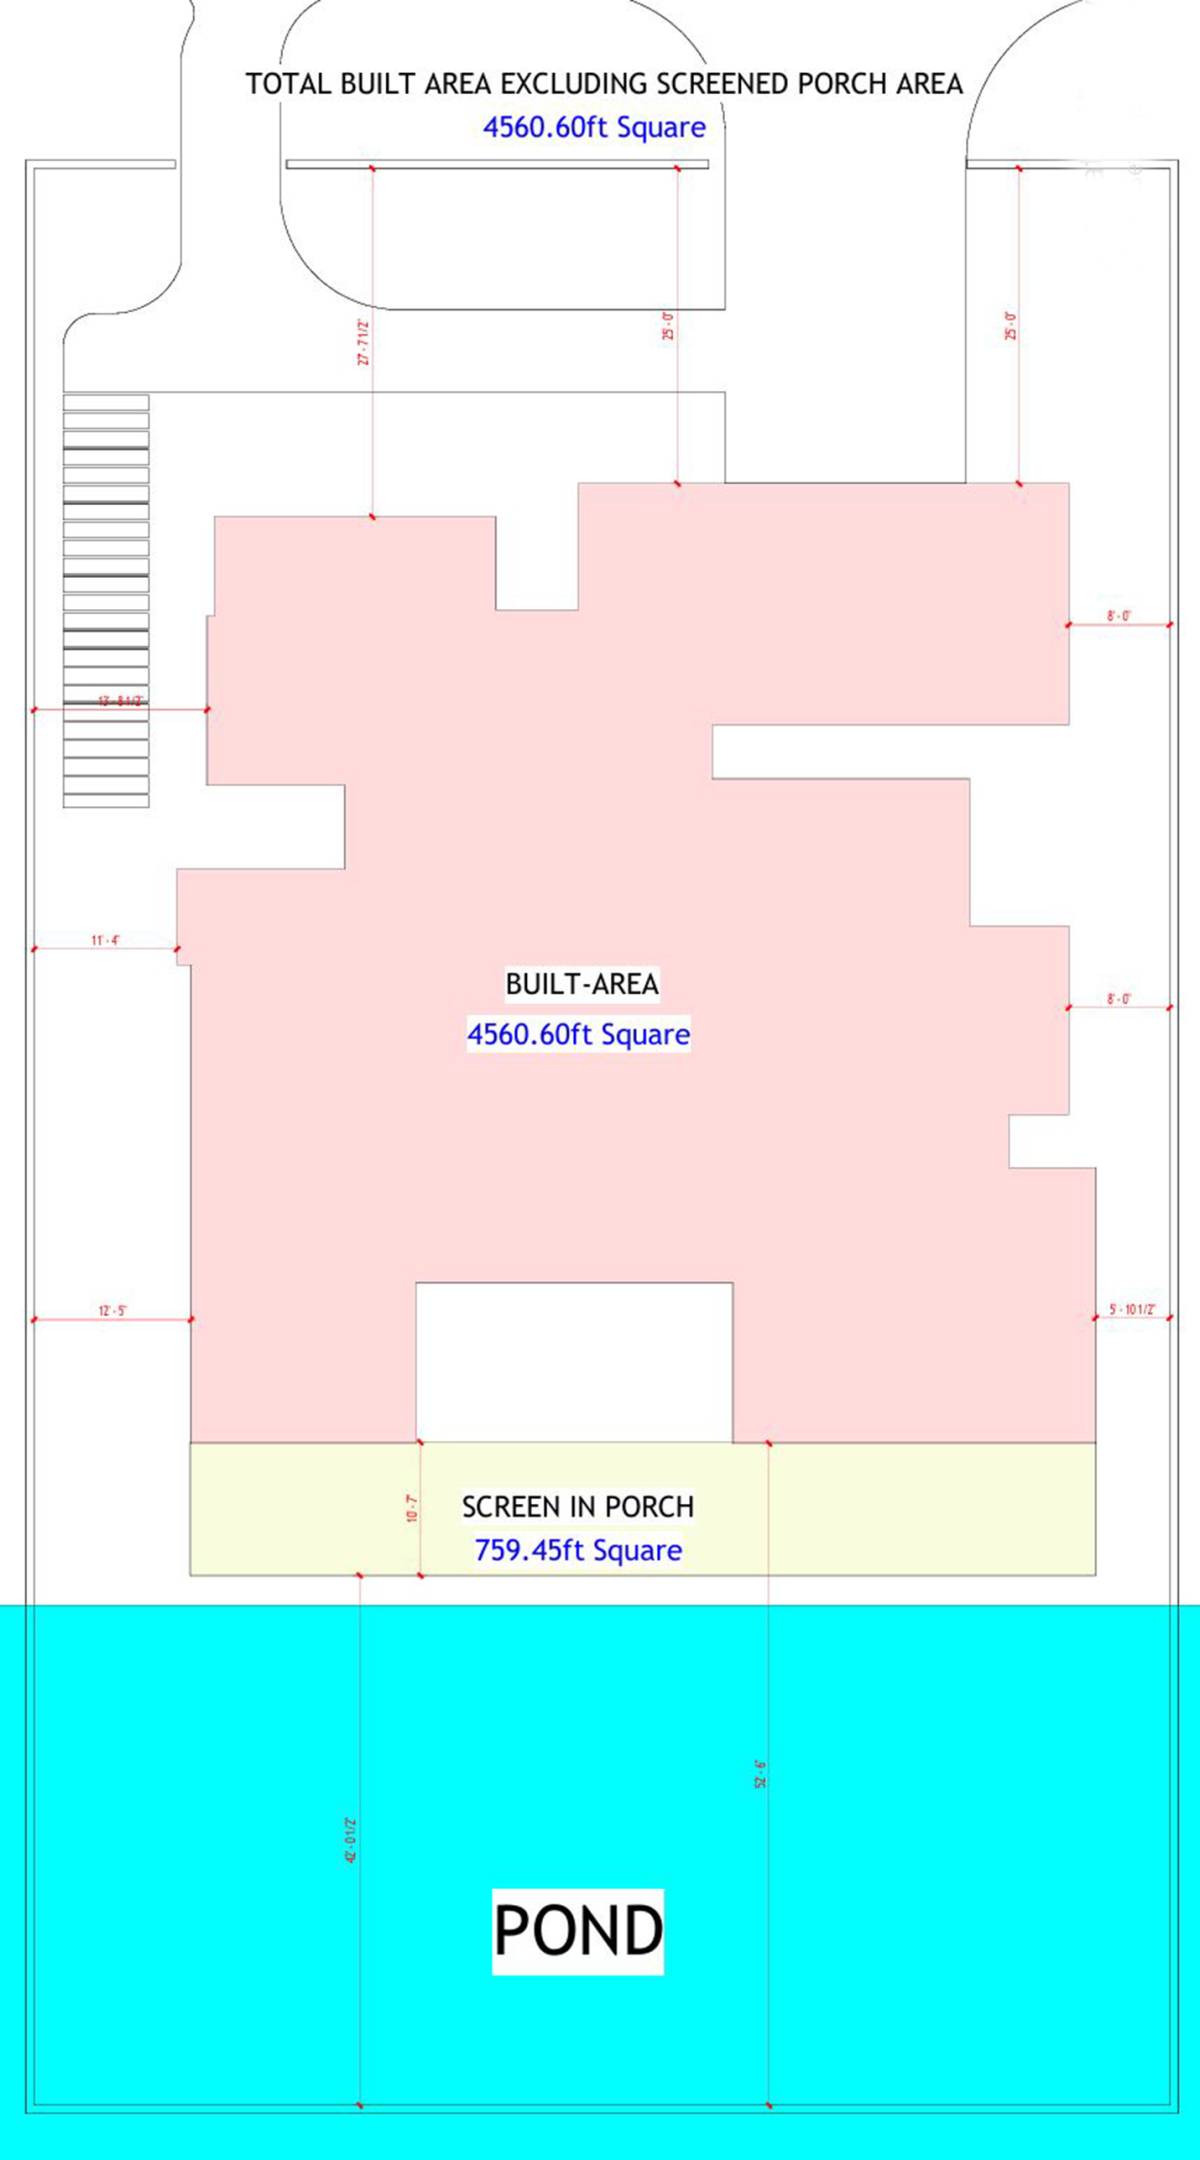
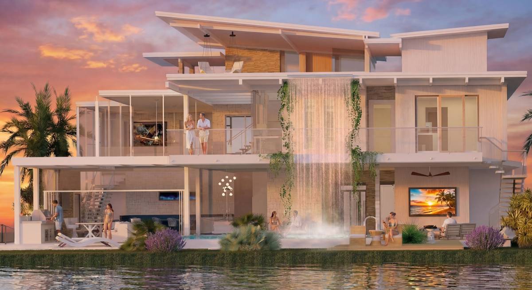
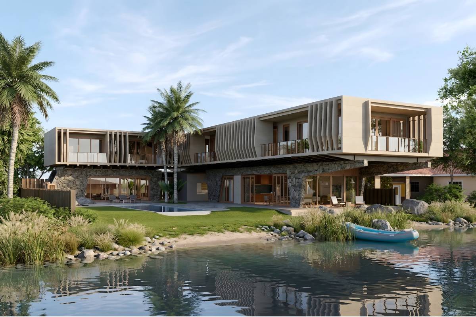
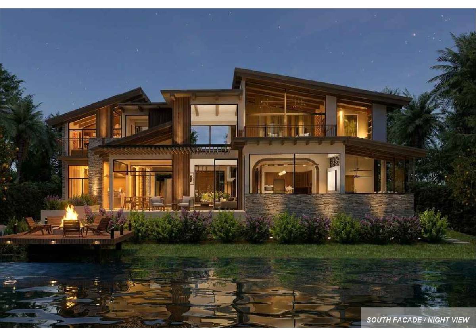
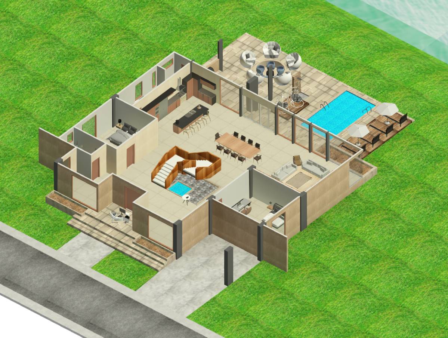
The house is conceived as a carefully fragmented composition of volumes, articulated through shaded transitions, courtyards, and framed views toward the pond. Rather than functioning as a singular mass, the architecture unfolds through a sequence of spatial experiences that gradually shift from open social areas to more intimate and protected spaces.
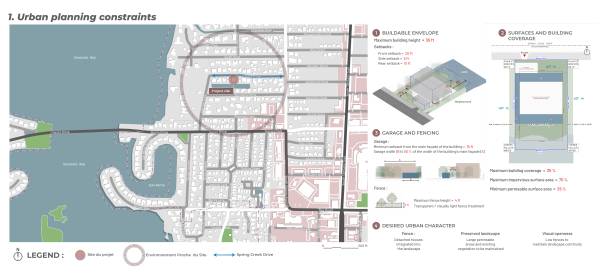
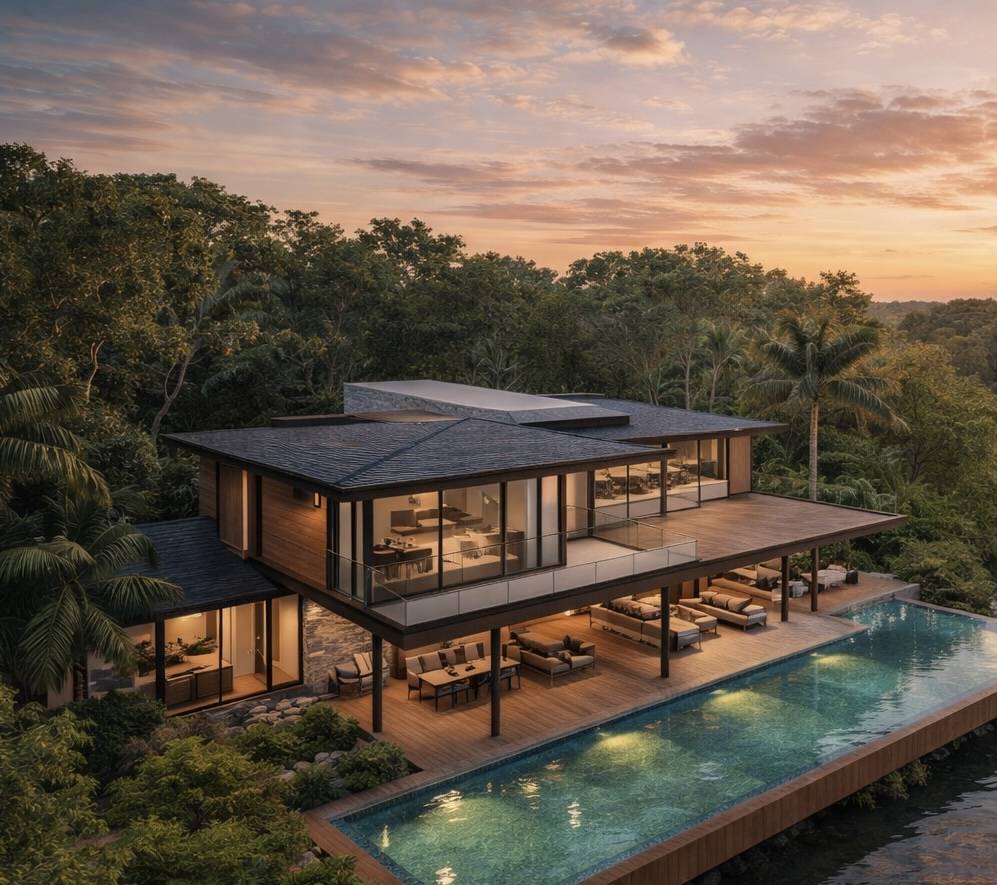
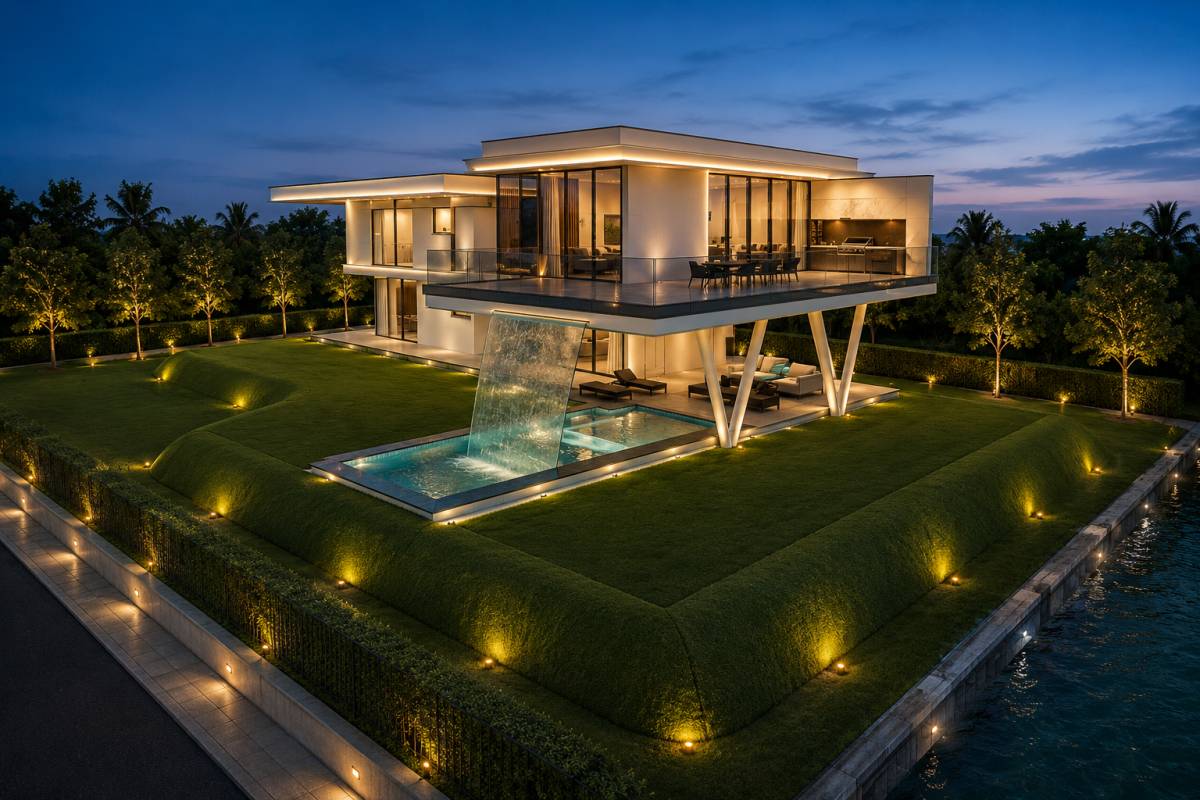
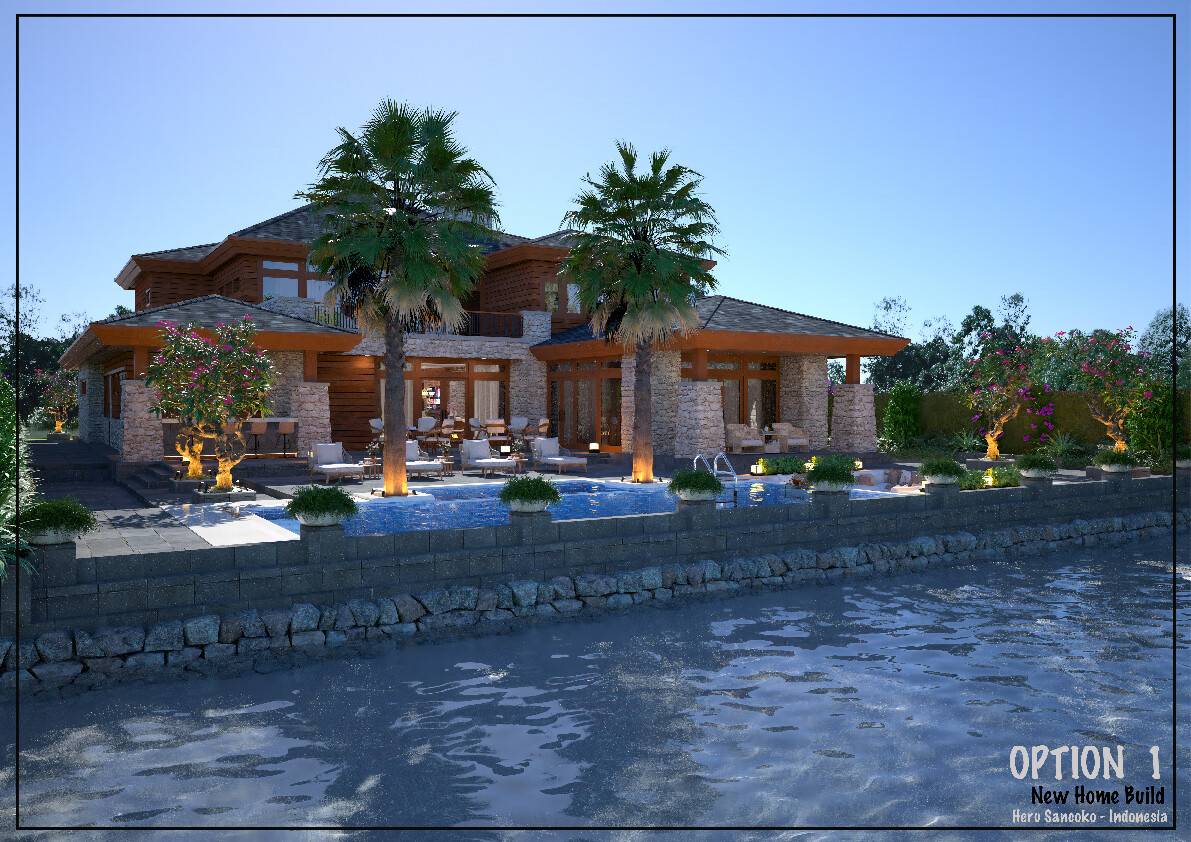
Deeply shaped by its environmental context, the design responds to the presence of water, the subtropical Florida climate, and the need for resilience against flooding and hurricanes. Elevation strategies, roof overhangs, natural ventilation, and spatial orientation work together to create a calm and adaptive living environment.
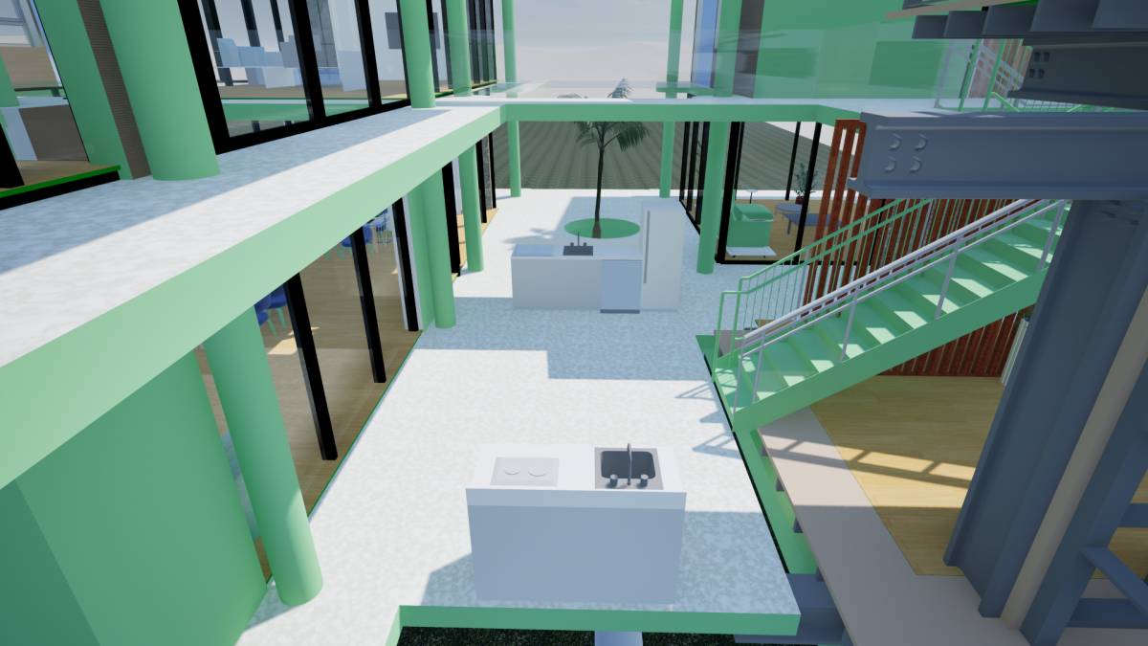
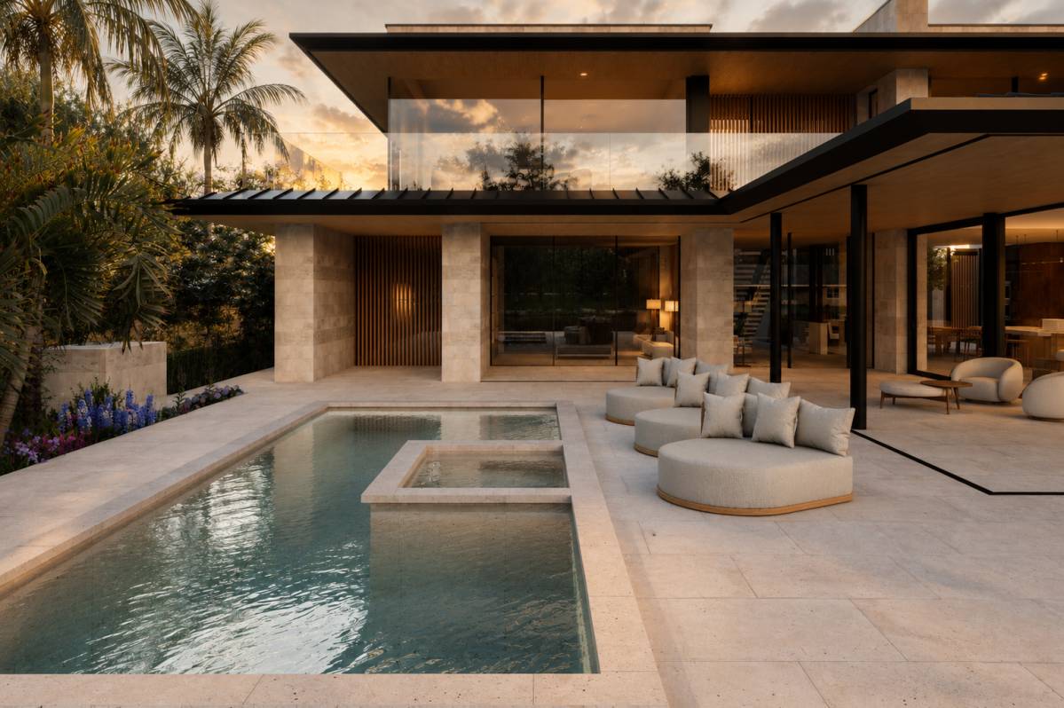
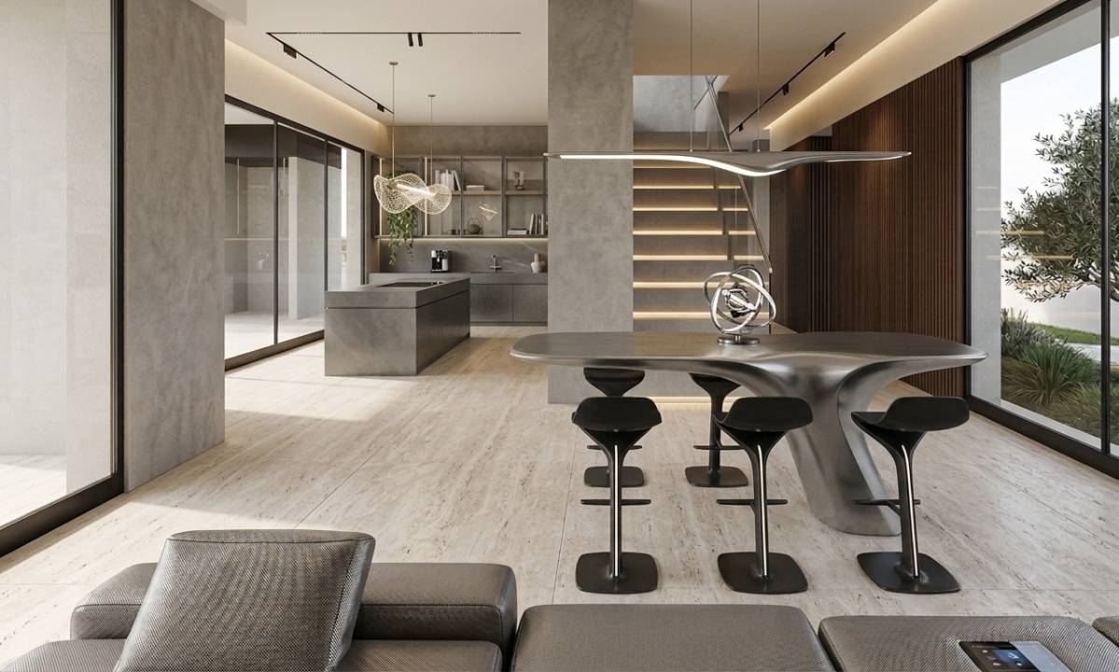
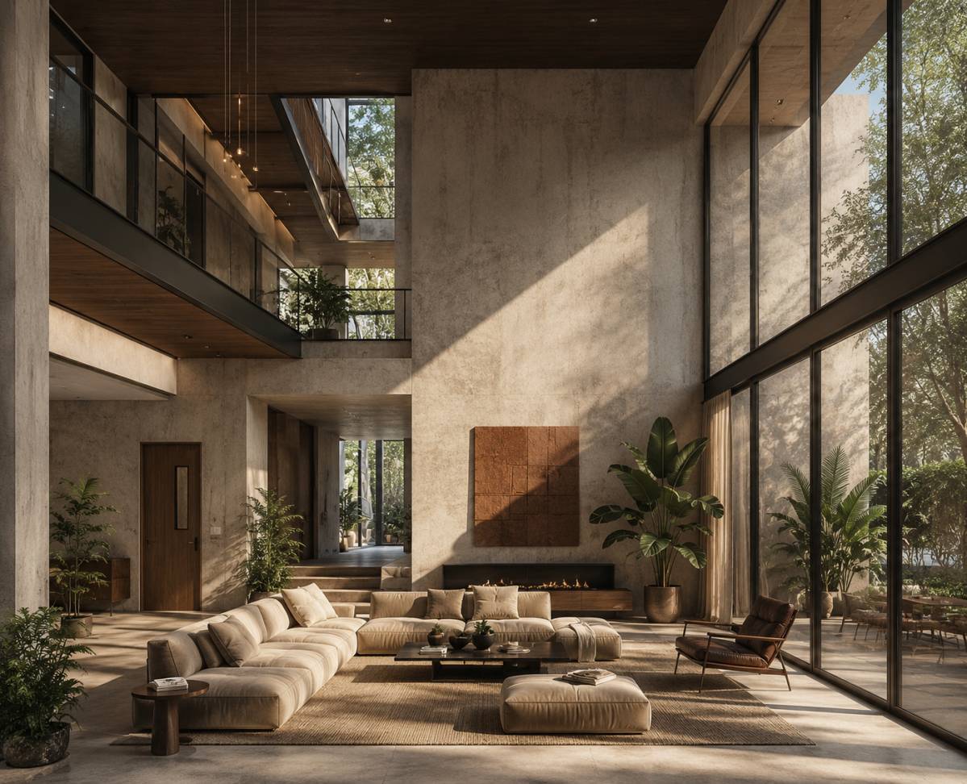
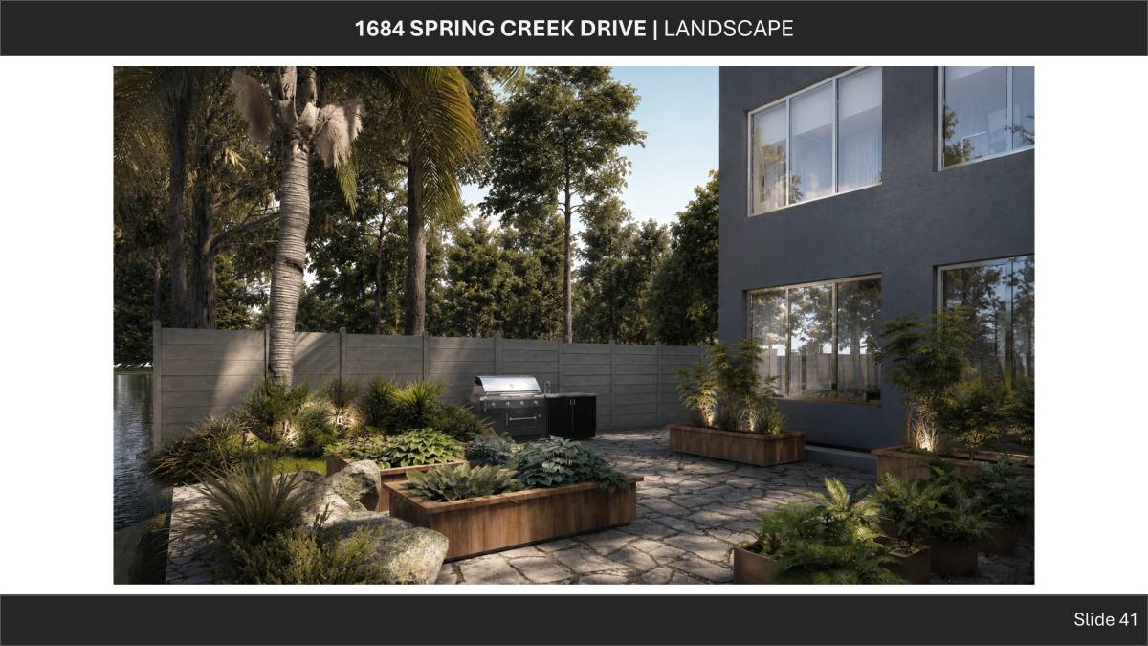
Indoor and outdoor spaces are seamlessly interconnected, extending daily life into terraces, shaded patios, screened living areas, and elevated decks that respond to light, wind, and seasonal comfort. The architecture maintains a constant dialogue with the surrounding landscape, reinforcing the relationship between habitation and nature.
Rather than being conceived as a single object, the project is envisioned as an inhabited landscape — a warm, resilient, and timeless home where architecture, climate, movement, and nature are experienced as one continuous living environment.