Get many designs for your project. Pick the one you love.
Real architects and designers around the world submit designs for your project, from $250. Free estimate, no commitment.
Clients rate their winning designs 4.5 out of 5 (890+ reviews)Free Cancellation within 24 hours of launch!How it worksAre you a designer? Explore competitions →
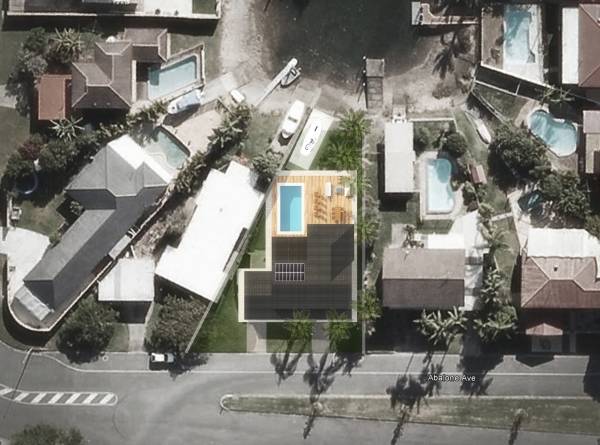
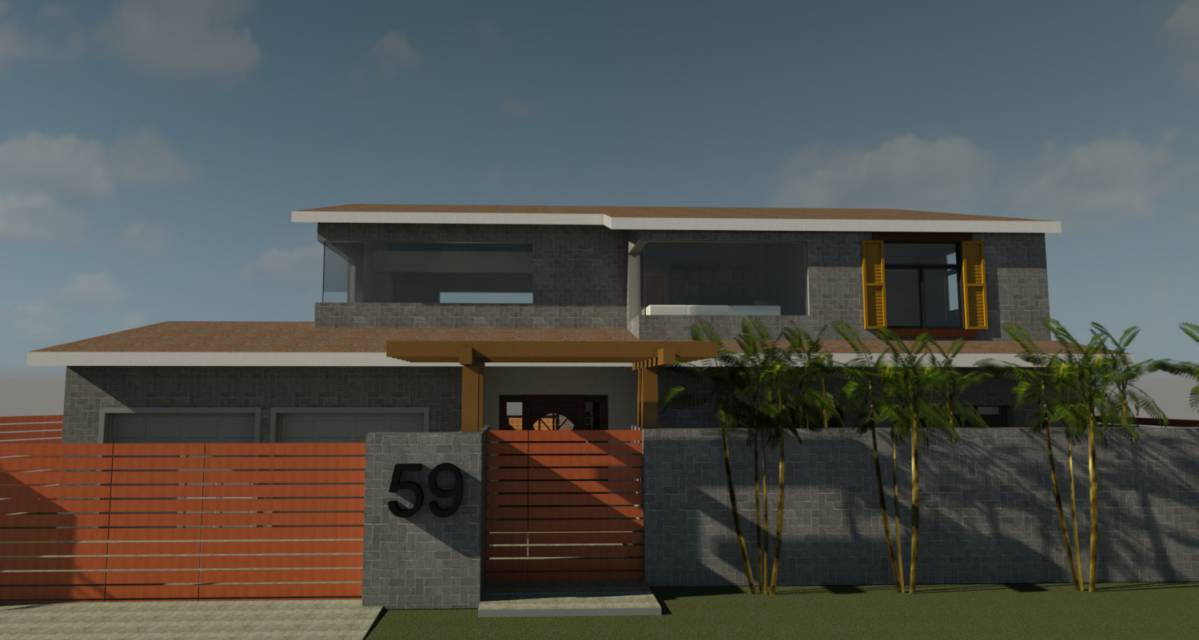
59 Abalone Avenue, paradise Point
Canal Home Project
Architectural Report
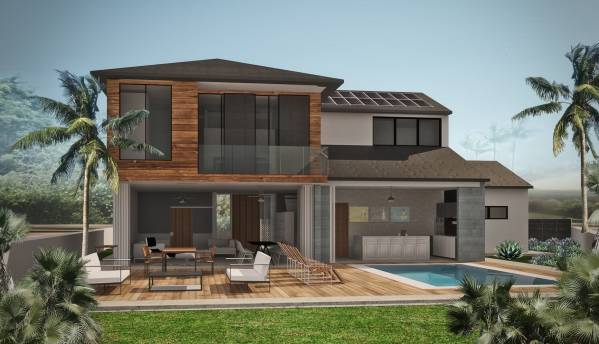
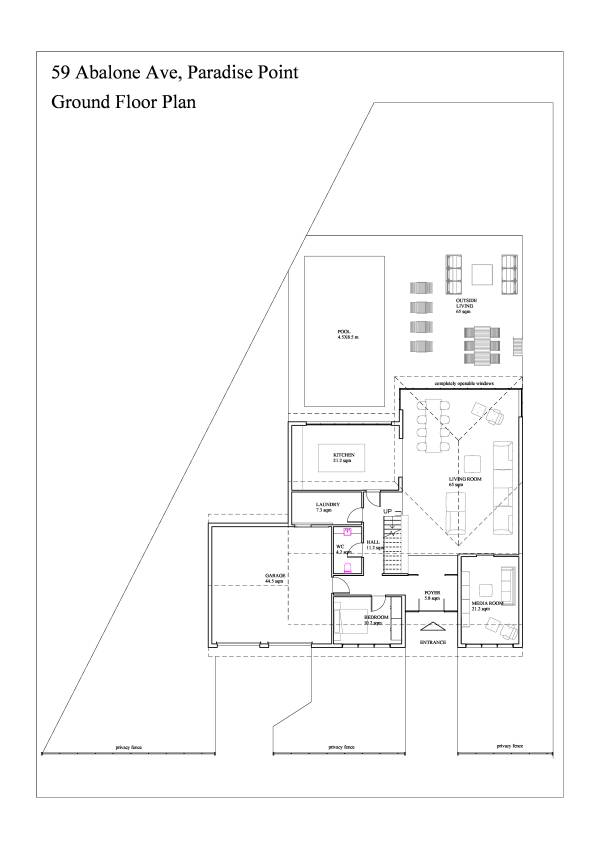
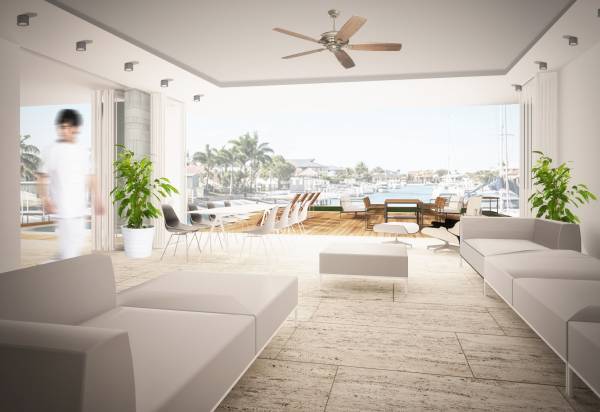
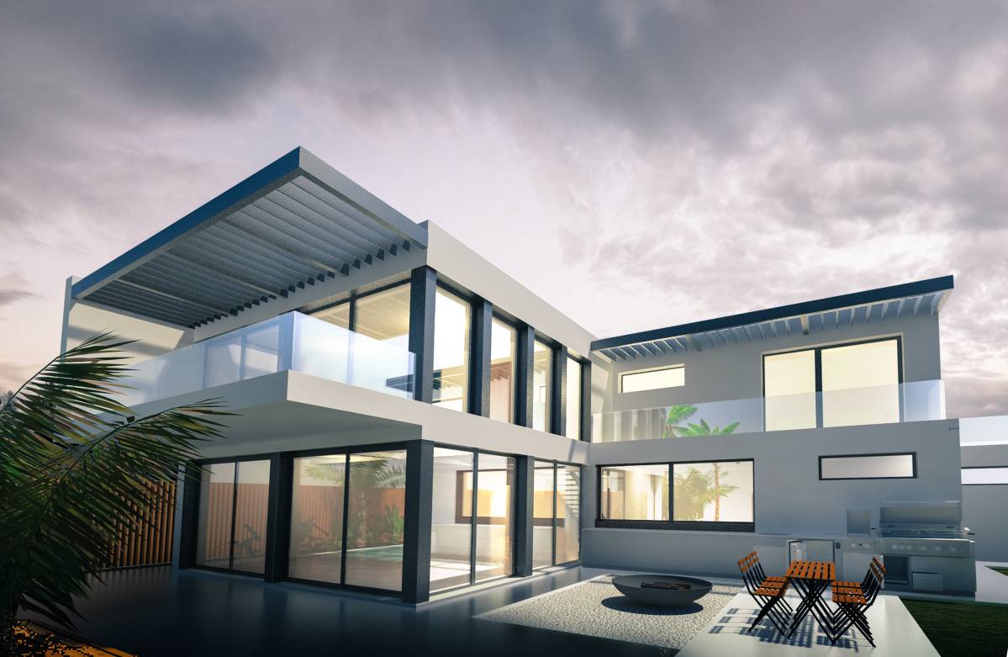
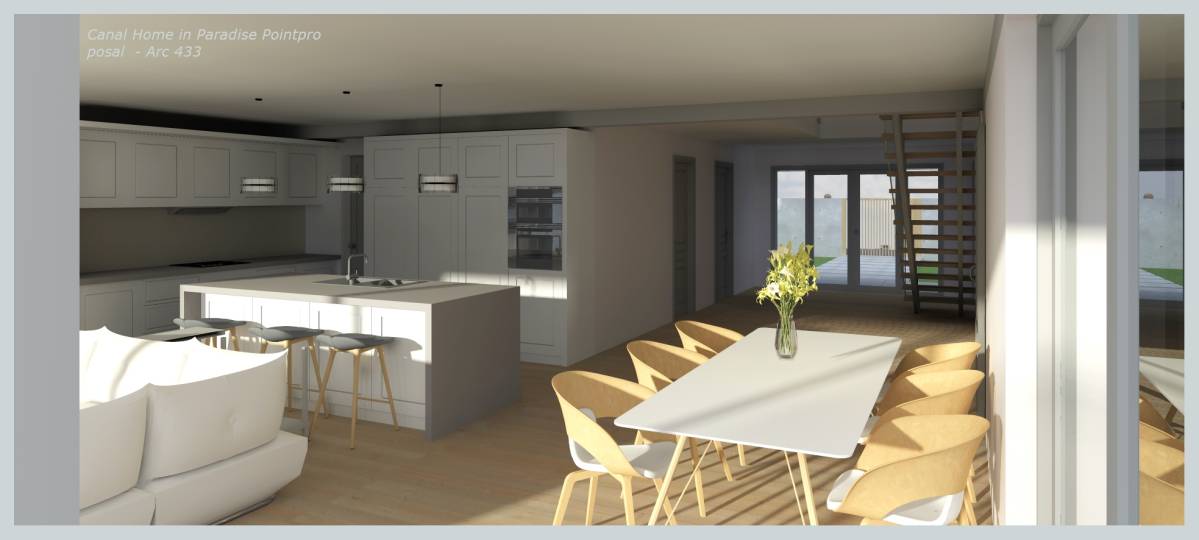
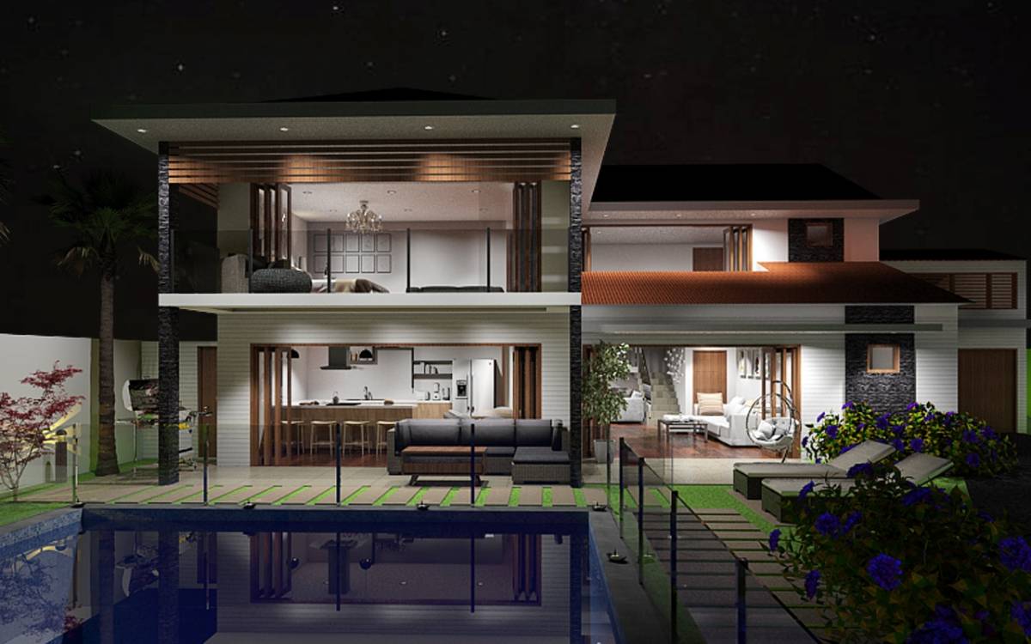
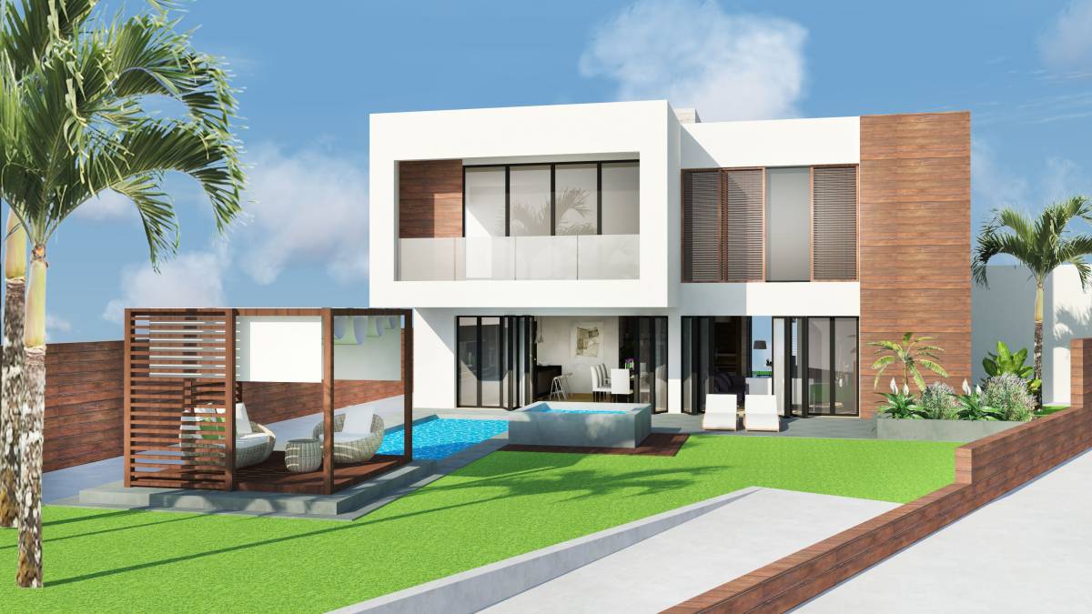
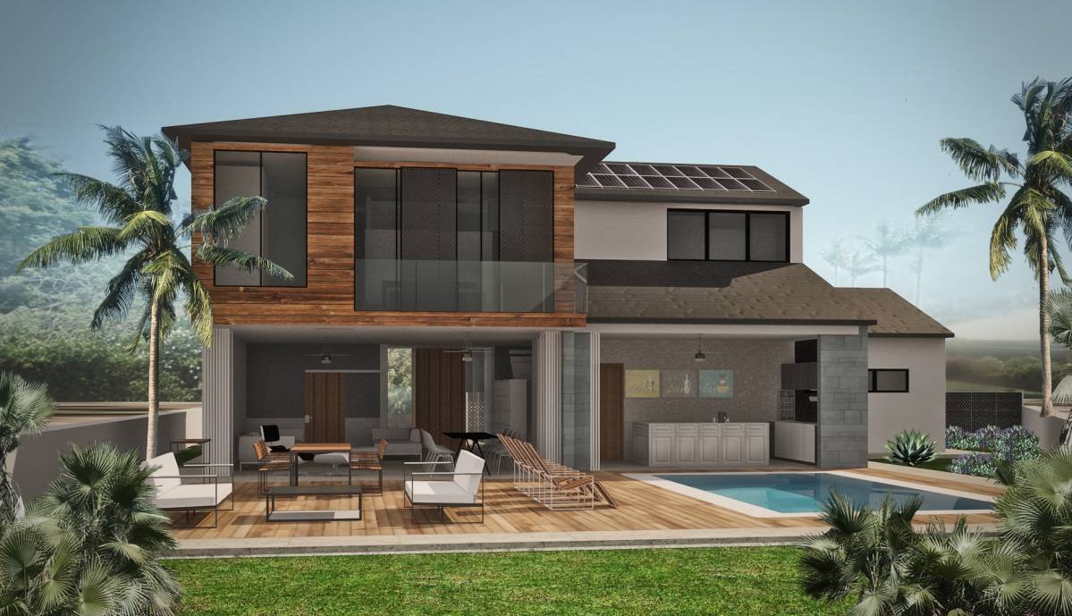
We analyzed the structural report and choose 3. Option which stair goes middle-left of the house and gives us an unblocked foyer-living room connection. We choose to put kitchen in front of the garage to the left of the house in order to maximize the living room area. So the living room becomes a 65 sqm total open space which have completely openable window/door system and that adds up another 65 sqm outside of the house when the windows/doors are open. We put the tv/media section in a room which is on the south right corner. We believe that tv-media room can be so loud and it should be separated from living space. It can be used opened and connected if the client wishes that way.
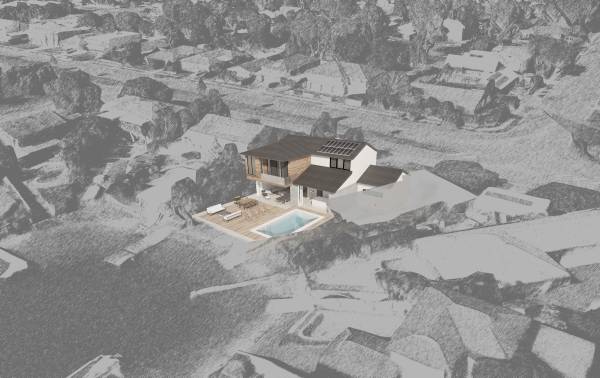
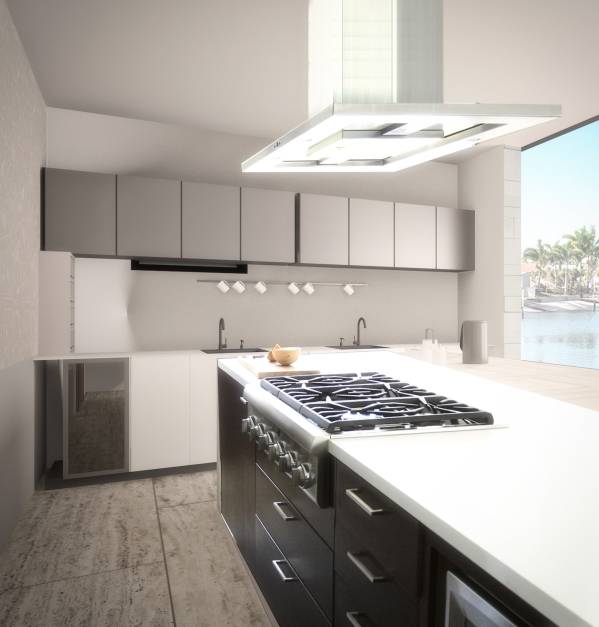
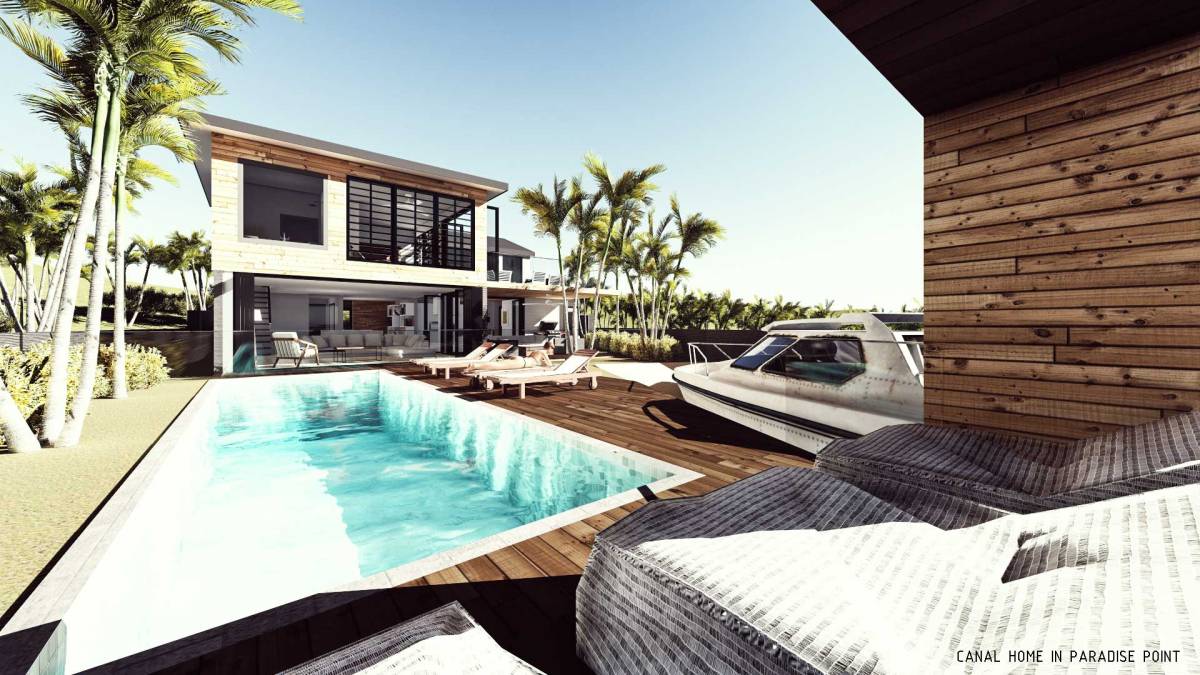
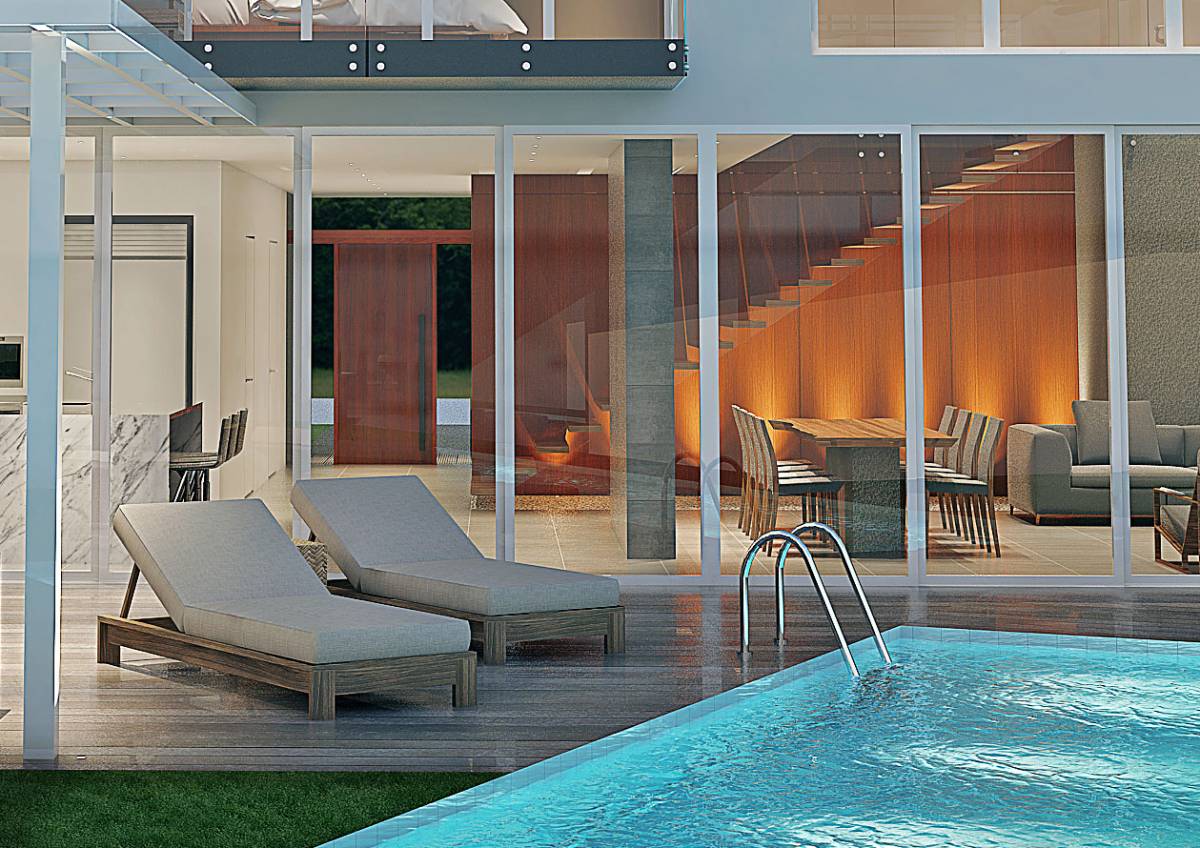
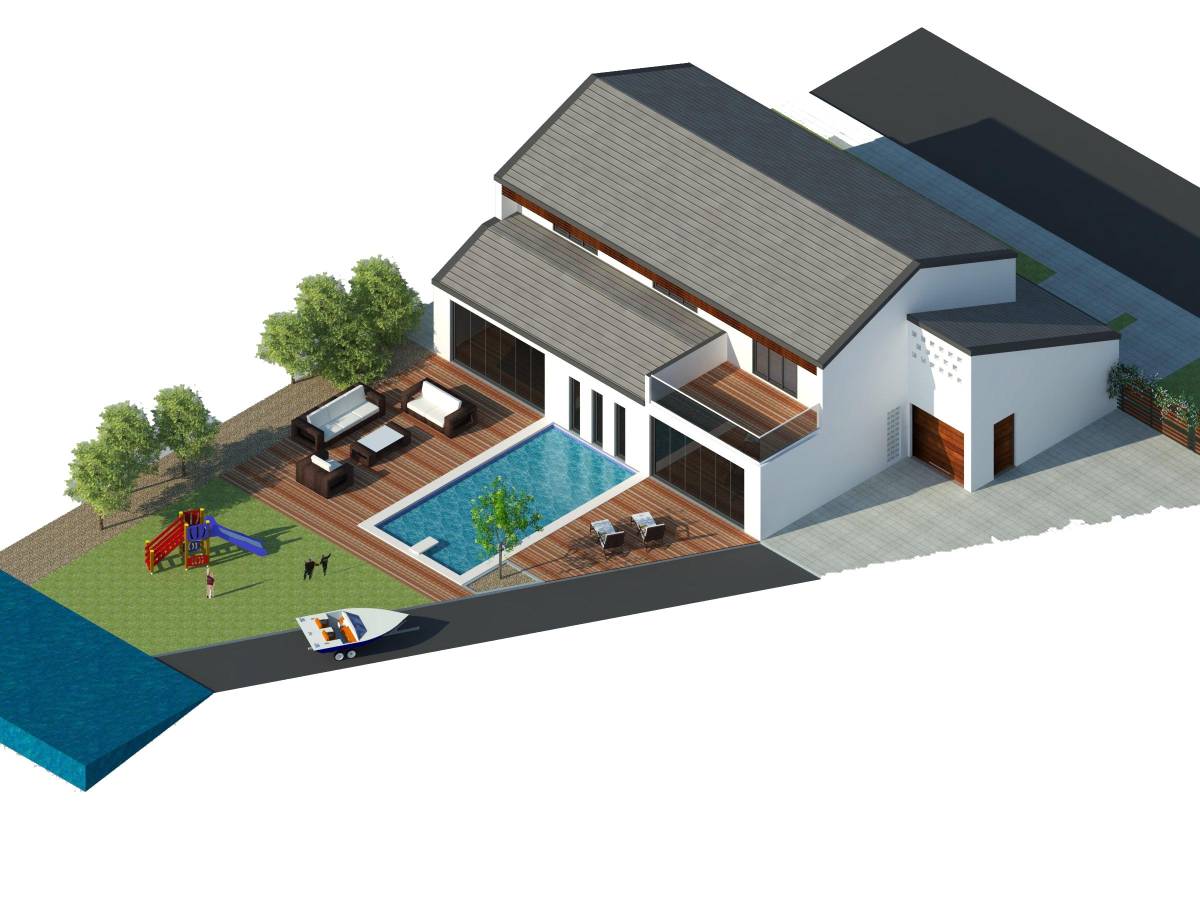
We put a shelf-seating combination paravan next to the stairs so it can be used as a small seating and book reading spot. We used an island kitchen system which looks through the pool when the doors are open. Outside we designed a 4.5mx8.5m pool which is situated on the left side in order to maximize the garden usage.
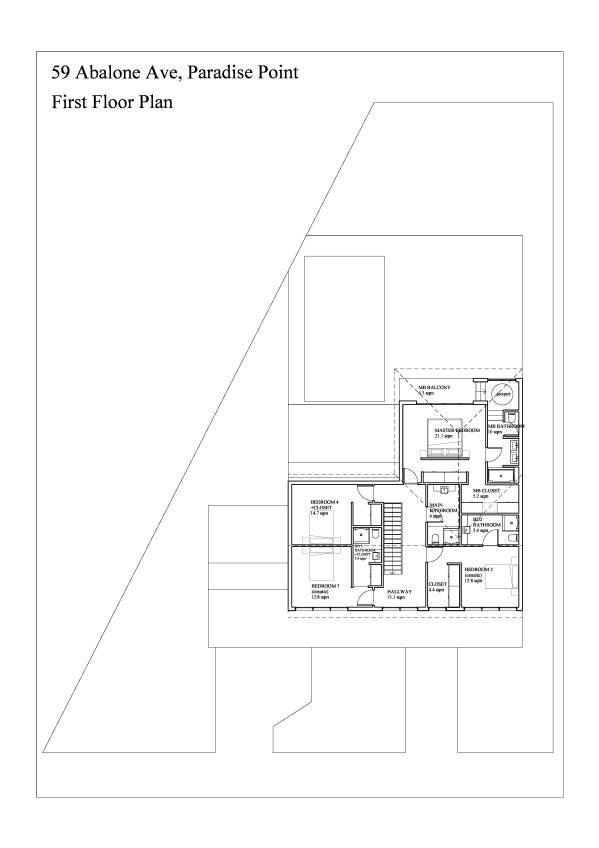
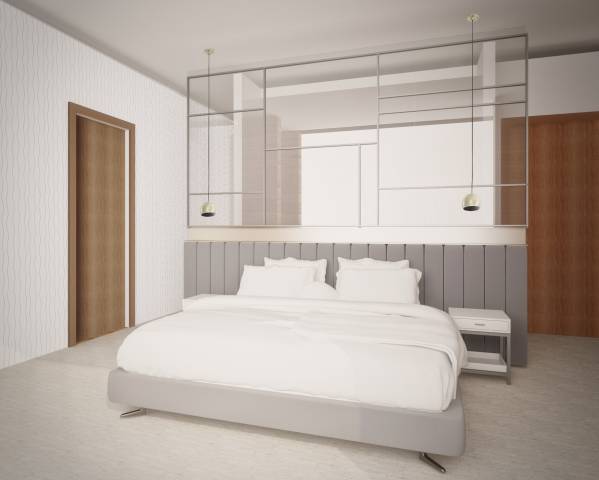
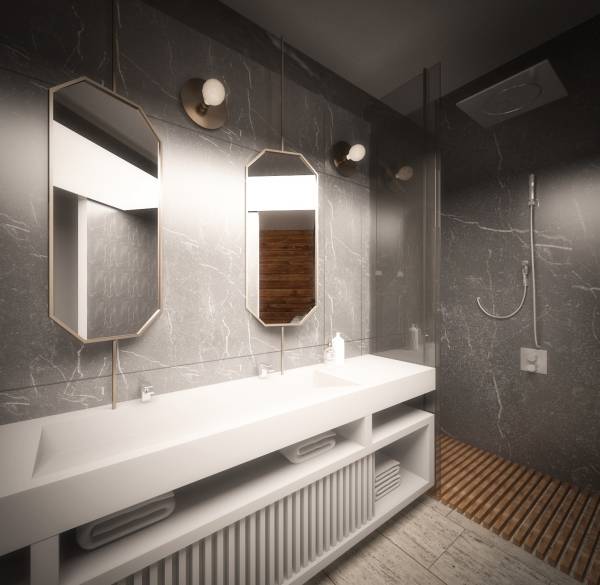
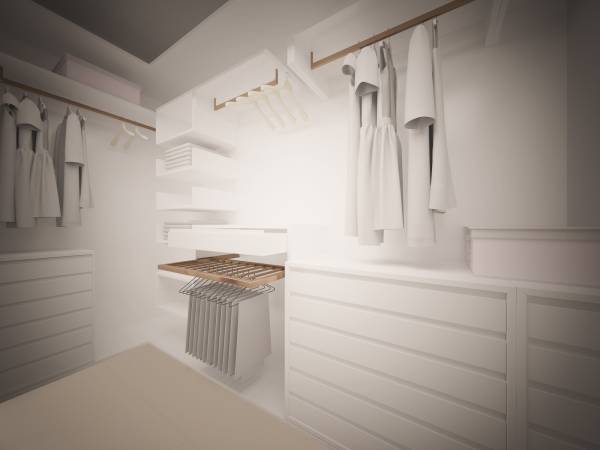
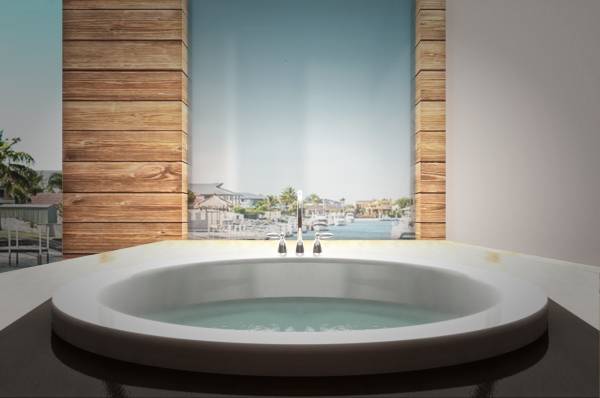
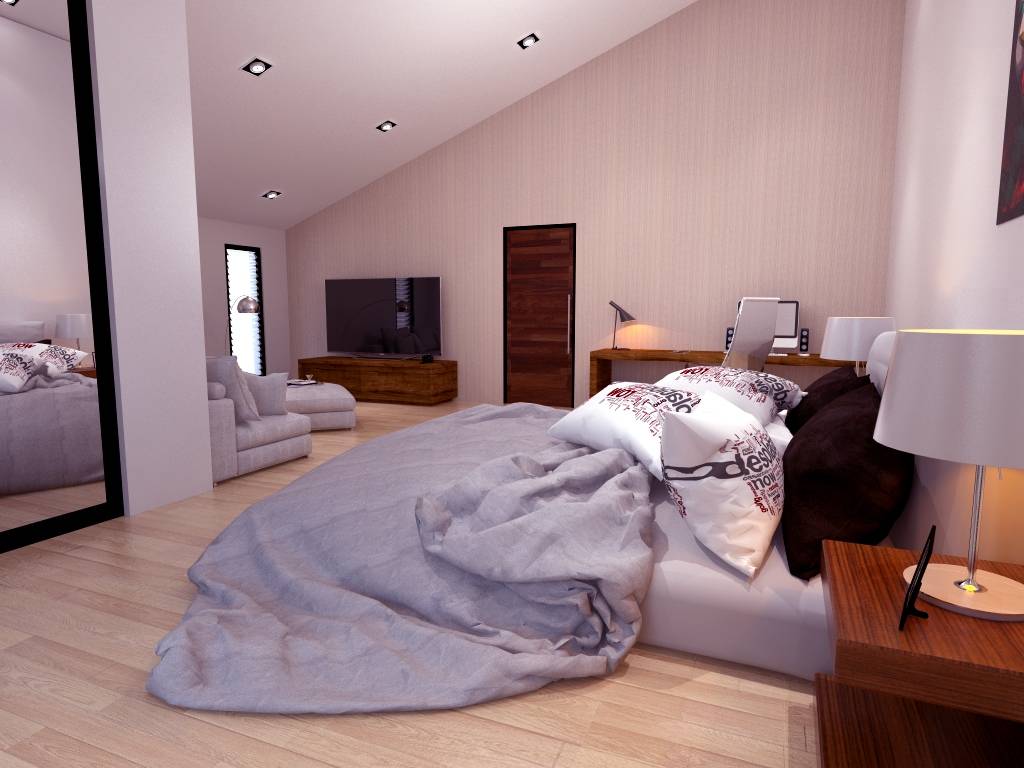
On the second floor we designed 1 main bedroom, 2 ensuite bedrooms and one normal bedroom. Adding up the bedroom at the downstairs, we have total 5 bedrooms. We believe that the bedroom downstairs may also be used as a maid room. Main bedroom have two closet rooms, one bathroom and a jacuzzi which can be used both from inside bathroom and from balcony. The jacuzzi has an unobstructed view of the canal. The ensuite bedrooms have pretty good spaces including baths and closet rooms. The main bathroom has a shower instead of a bathtub, which is logical in modern living.
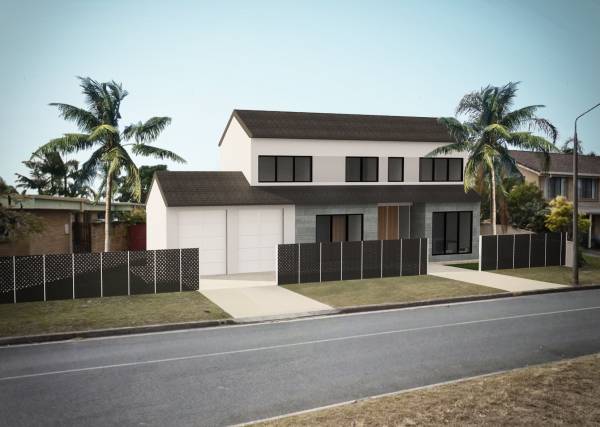
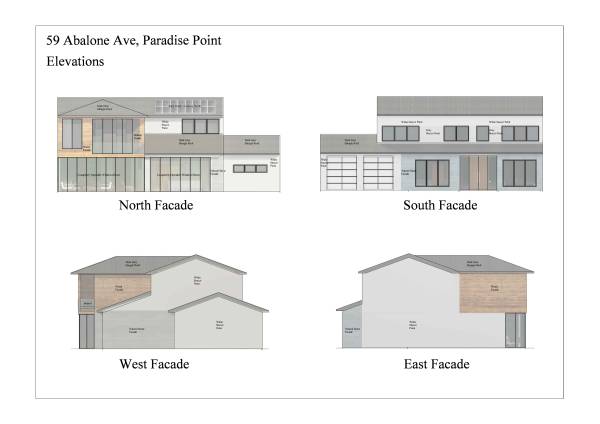
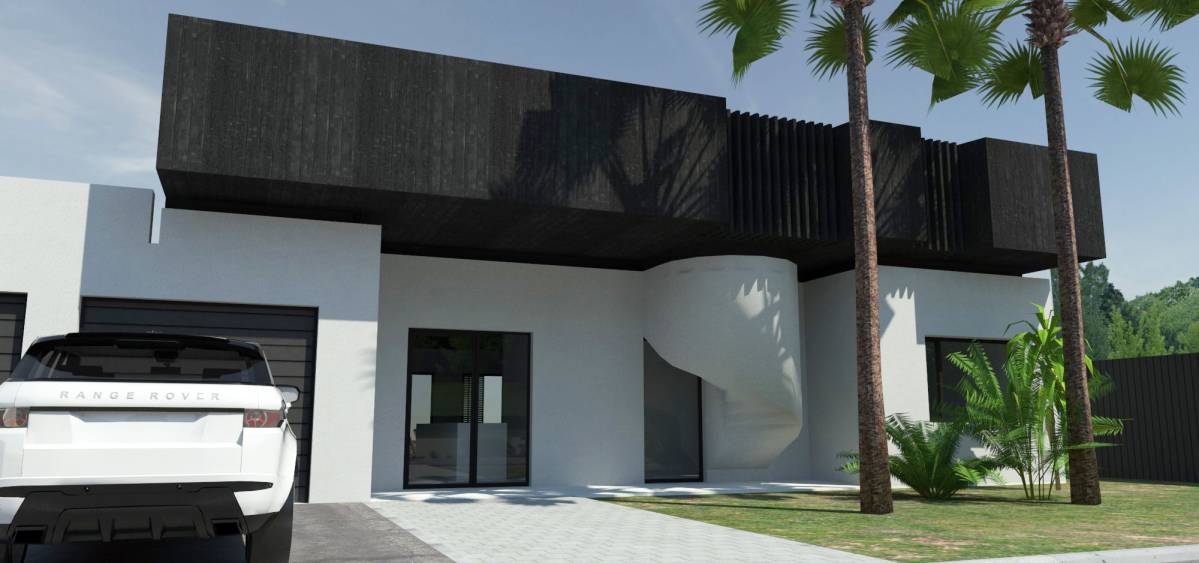
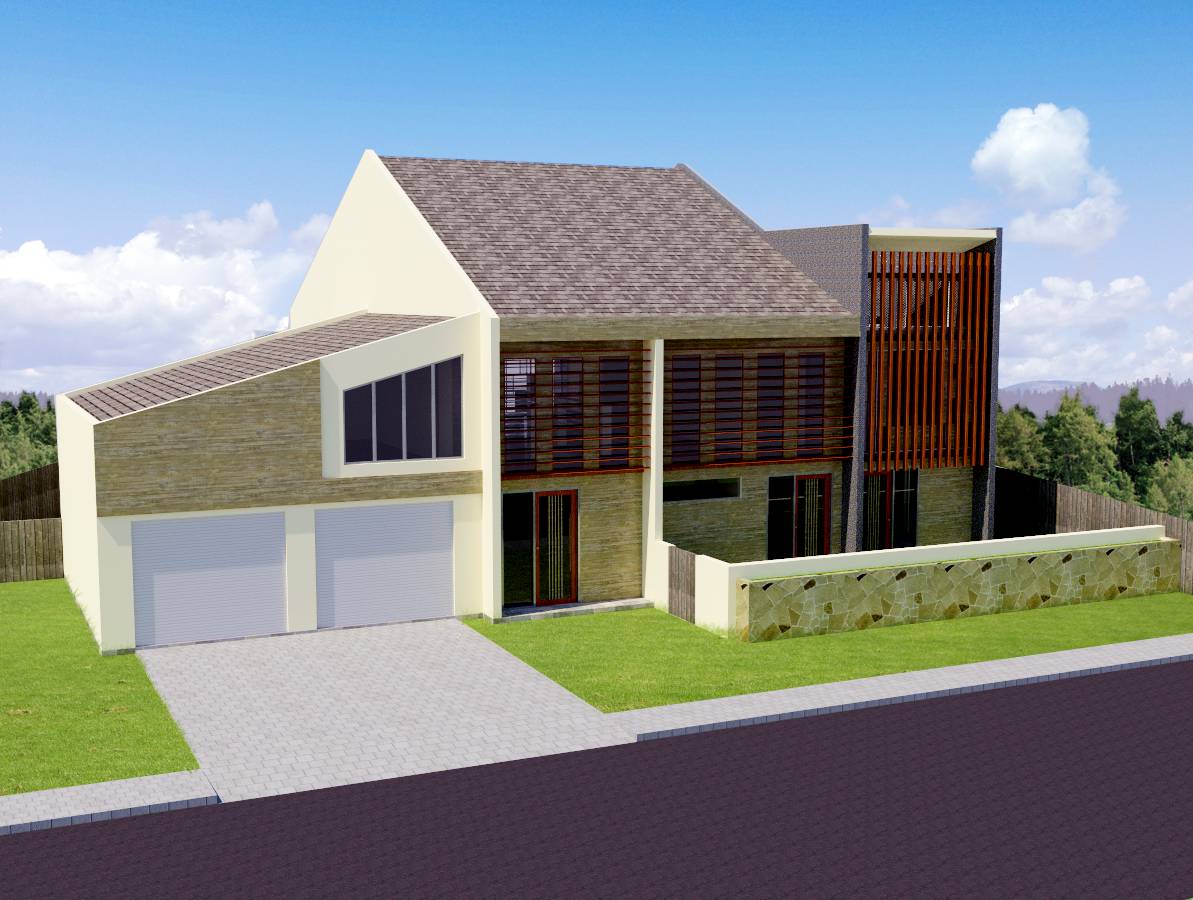
In the front yard facade we removed the brickwork and added some natural stone cladding and white stucco in order to give a more modern face. We changed the red roof cover with a dark grey shingle covering. We put a sound and visual protection fence in the front yard.
The construction of the house should start with the ground floor, first keeping the stair we already have, then the second floor should be started construction, at the end the new stairs should be added.
We are so excited to design your house and we can provide you with more design documentation, construction documentation and construction observation.