Get many designs for your project. Pick the one you love.
Real architects and designers around the world submit designs for your project, from $250. Free estimate, no commitment.
Clients rate their winning designs 4.5 out of 5 (890+ reviews)Free Cancellation within 24 hours of launch!How it worksAre you a designer? Explore competitions →
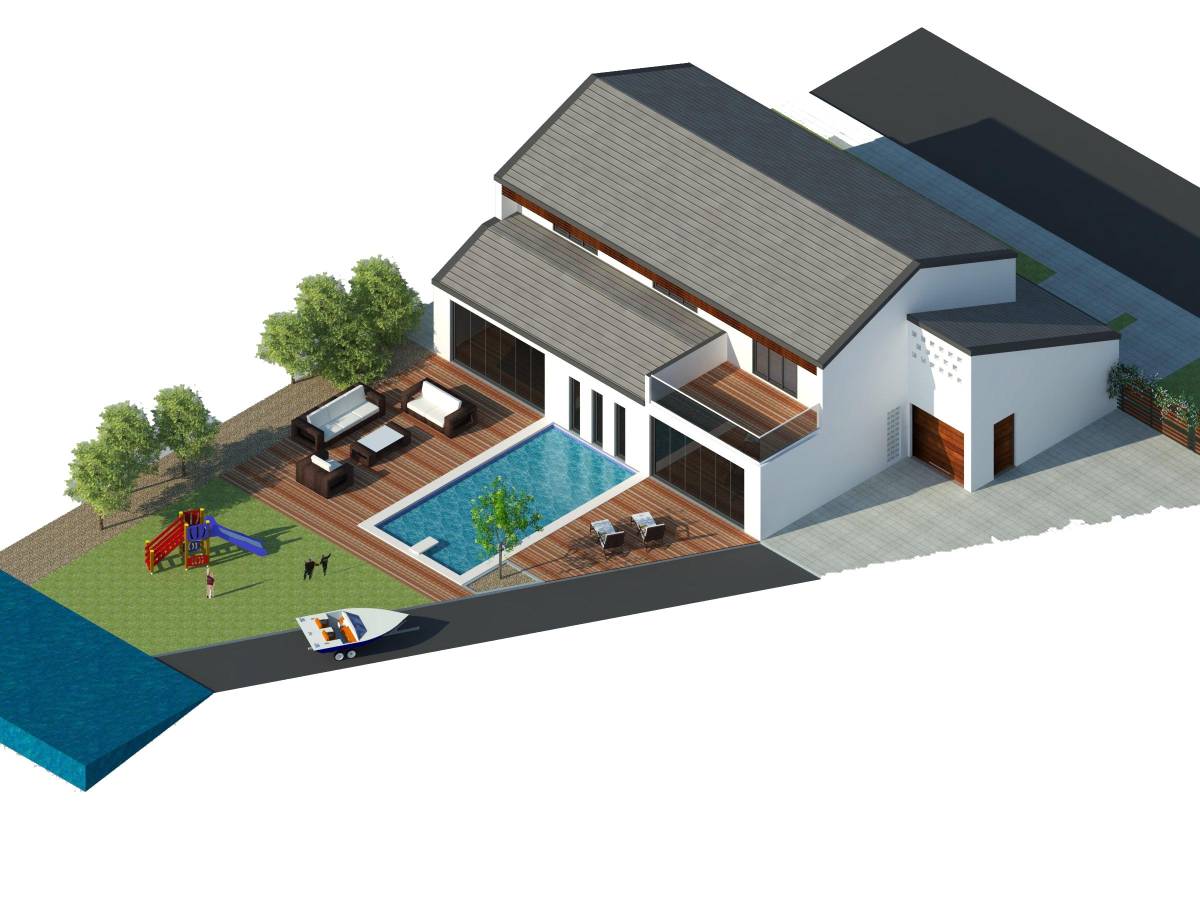
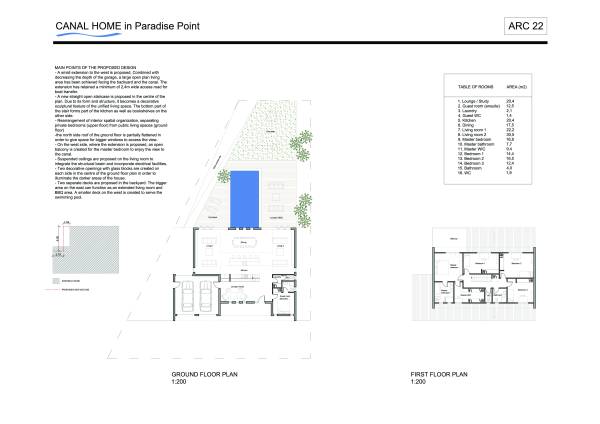
MAIN POINTS OF THE PROPOSED DESIGN
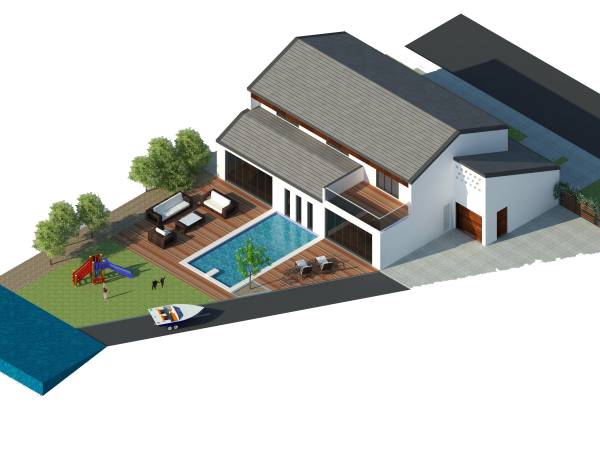
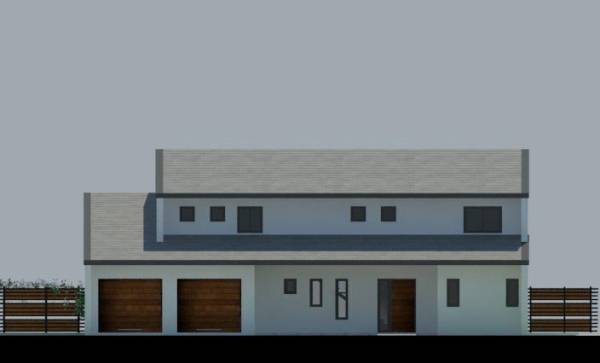
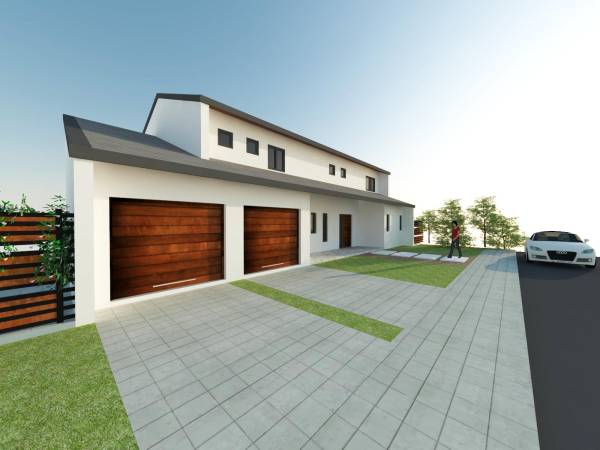
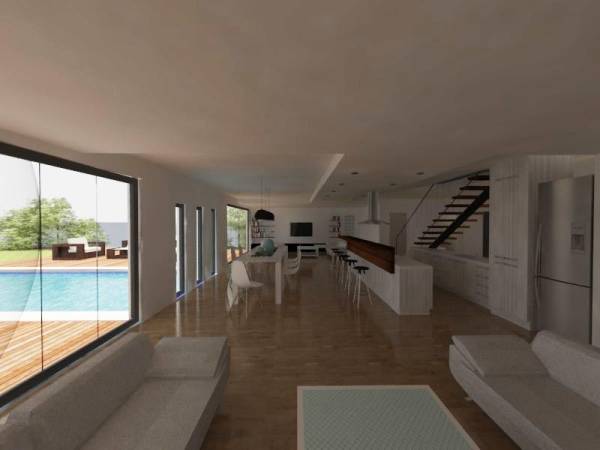
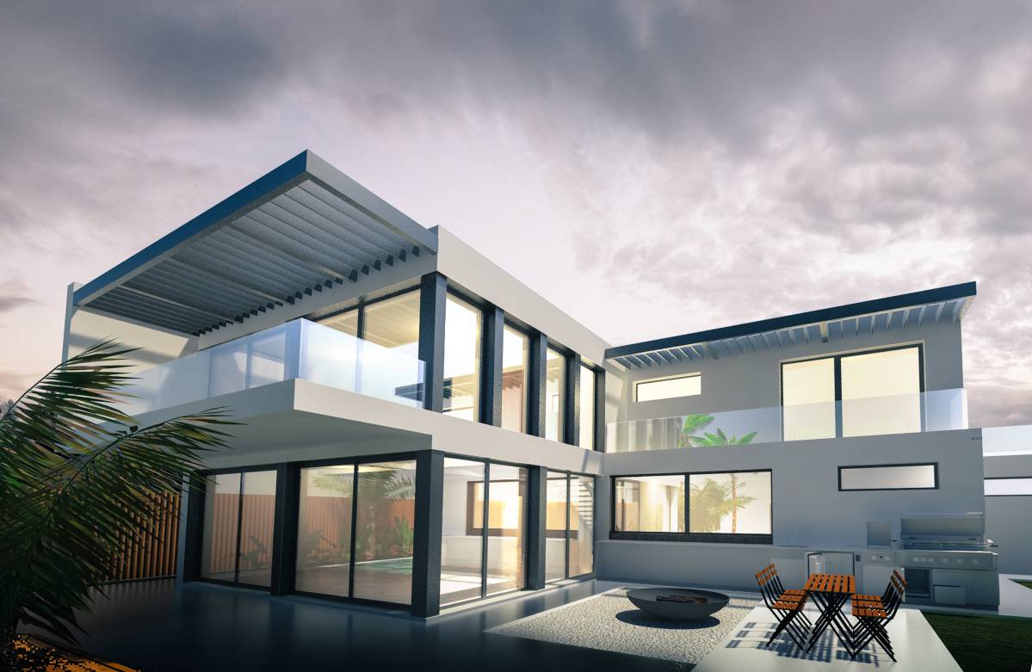
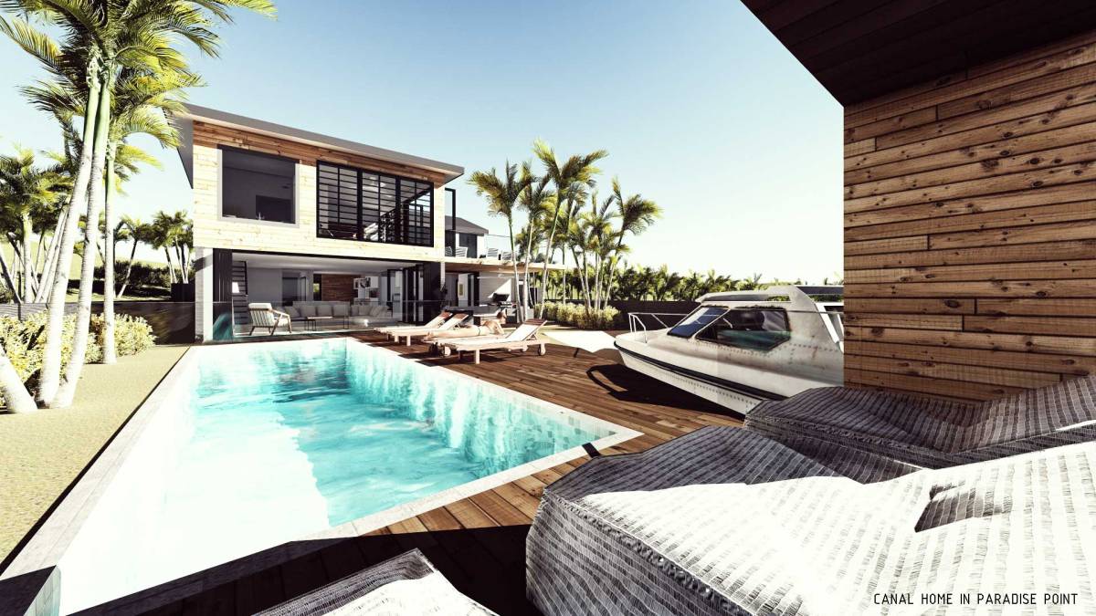
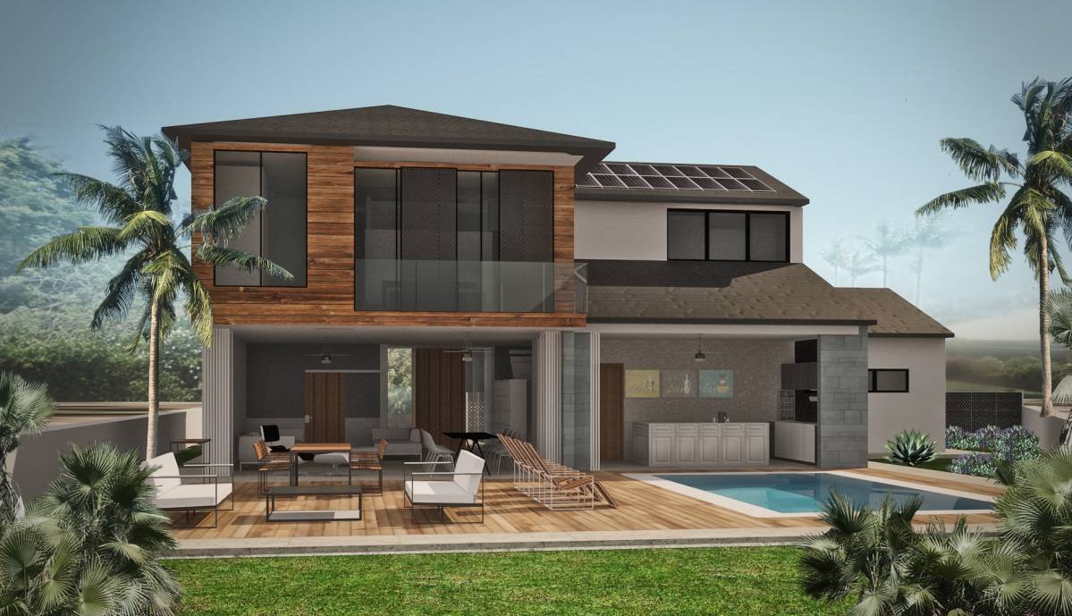
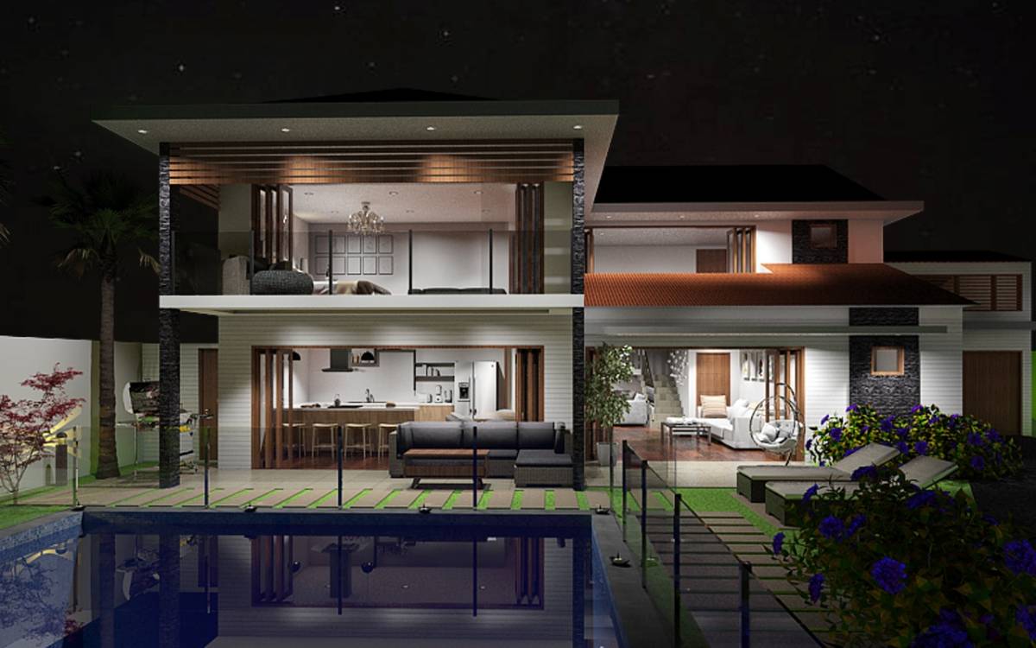
- A small extension to the west is proposed. Combined with decreasing the depth of the garage, a large open plan living area has been achieved facing the backyard and the canal. The extension has retained a minimum of 2,4m wide access road for boat transfer.
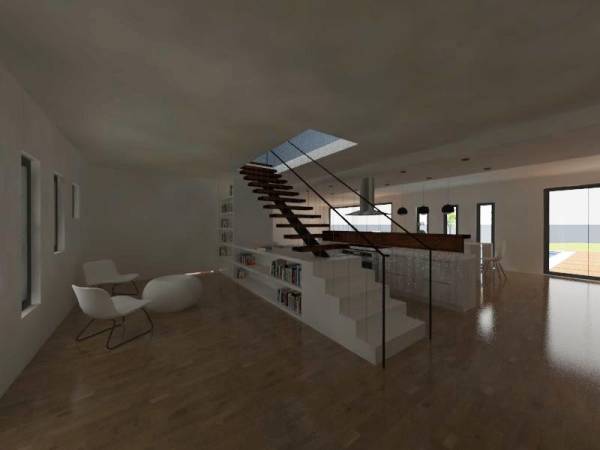
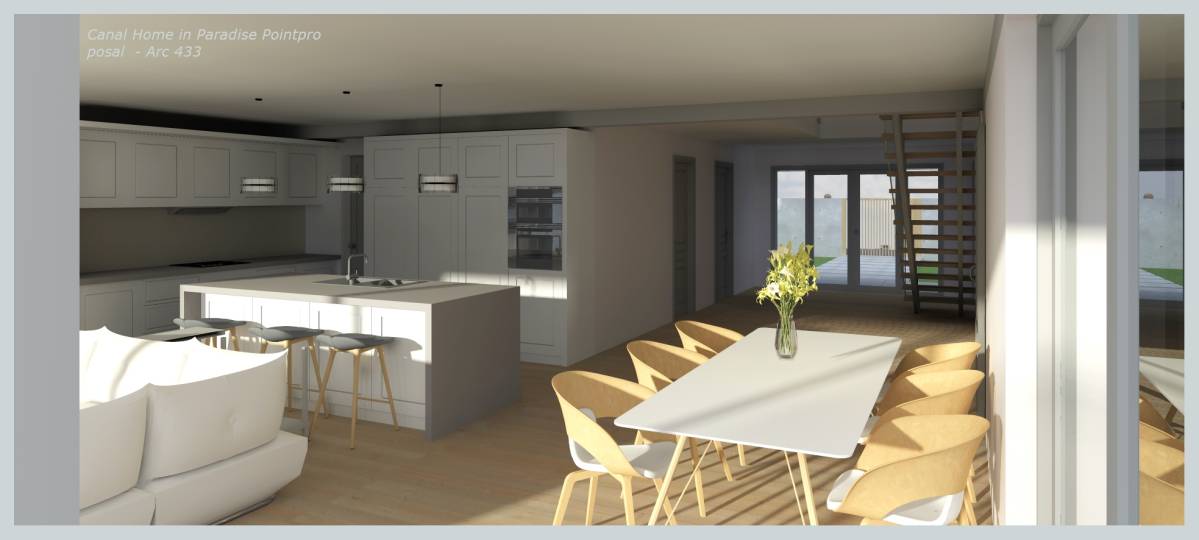
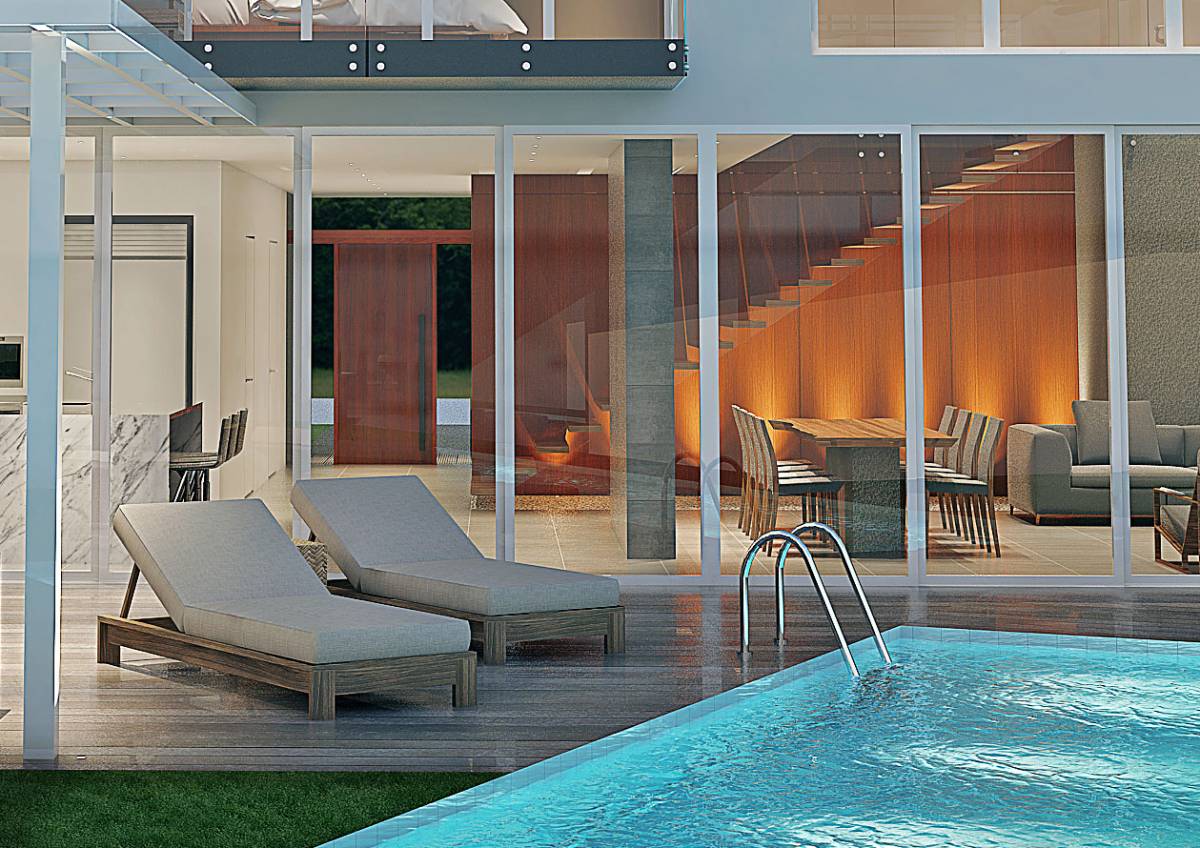
- A new straight open staircase is proposed in the centre of the plan. Due to its form and structure, it becomes a decorative sculptural feature of the unified living space. The bottom part of the stair forms part of the kitchen as well as bookshelves on the other side.
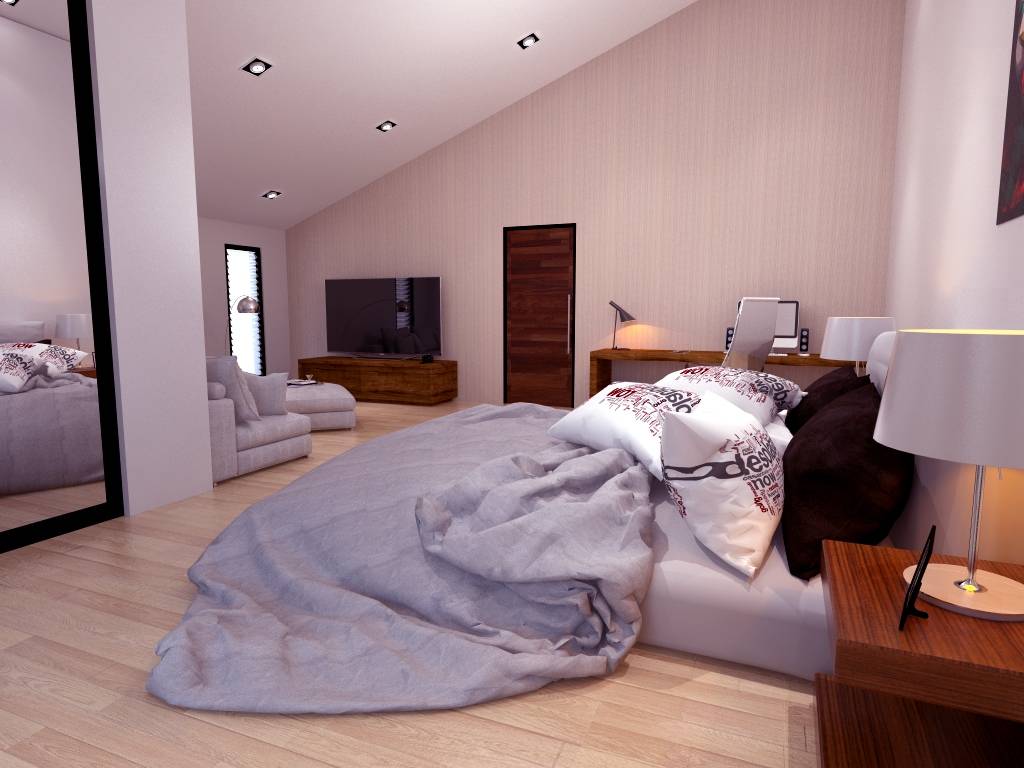
- Rearrangement of interior spatial organization, separating private bedrooms (upper floor) from public living spaces (ground floor)
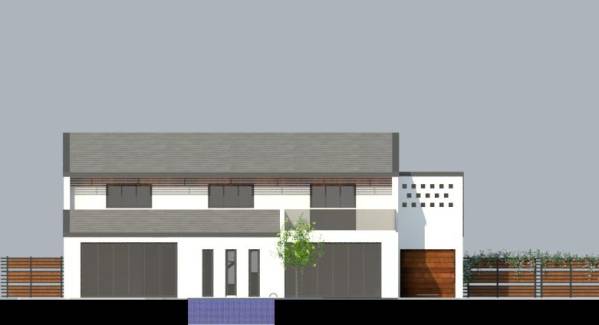
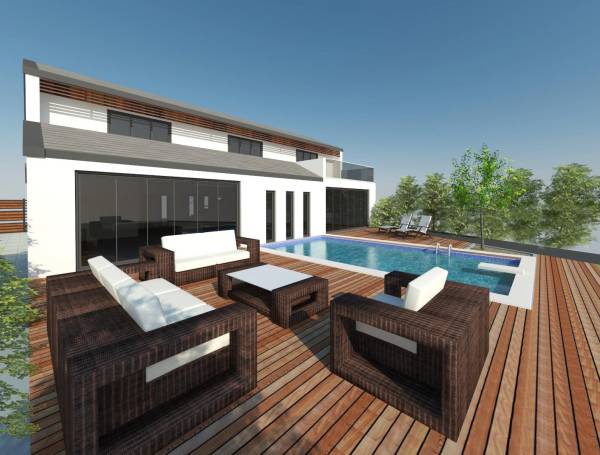
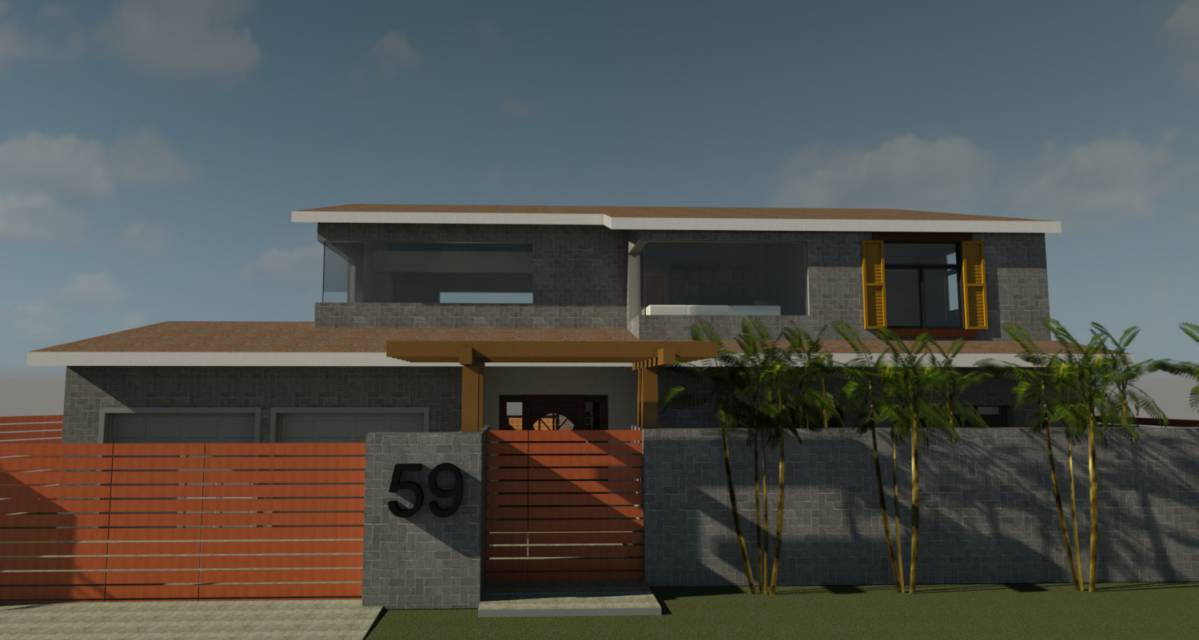
-the north side roof of the ground floor is partially flattened in order to give space for bigger windows to access the view.
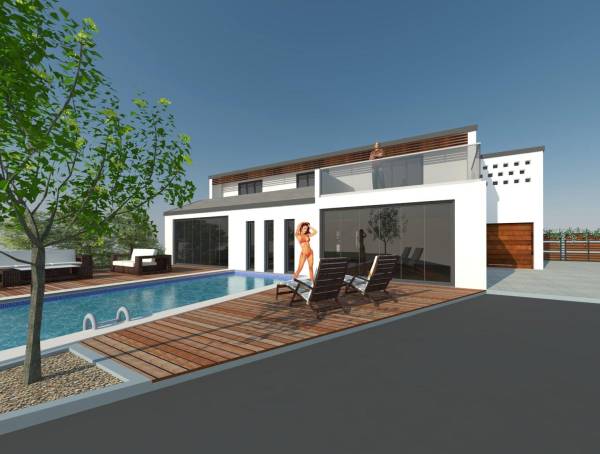
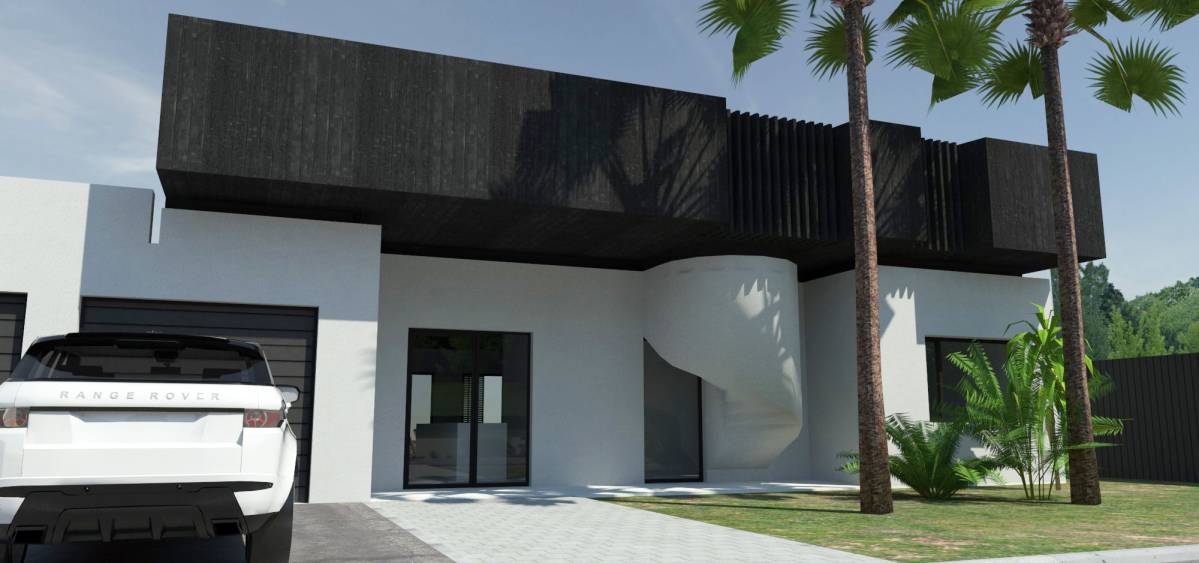
- On the west side, where the extension is proposed, an open balcony is created for the master bedroom to enjoy the view to the canal.
- Suspended ceilings are proposed on the living room to integrate the structural beam and incorporate electrical facilities.
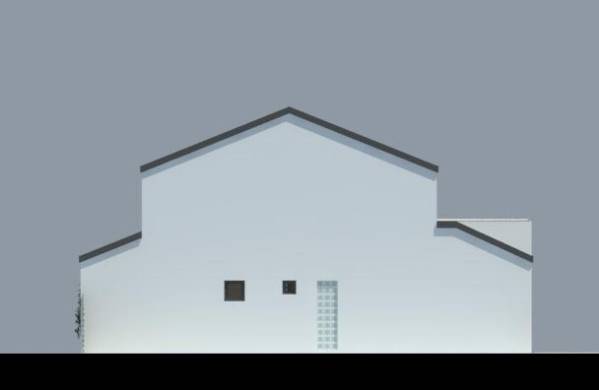
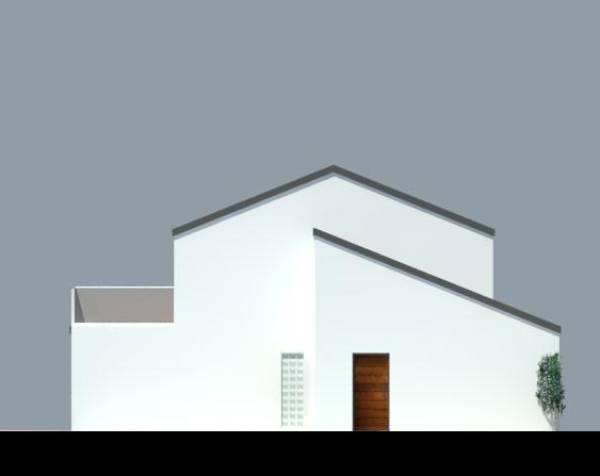
- Two decorative openings with glass blocks are created on each side in the centre of the ground floor plan in order to illuminate the darker areas of the house.
- Two separate decks are proposed in the backyard. The bigger area on the east can function as an extended living room and BBQ area. A smaller deck on the west is created to serve the swimming pool.