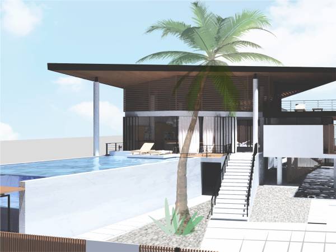
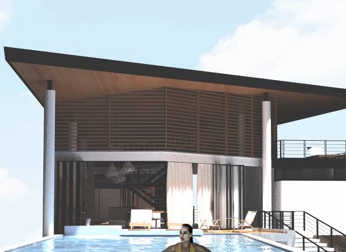
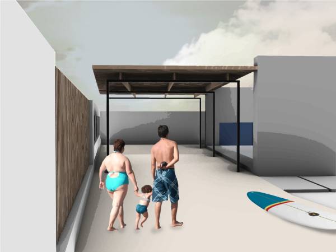
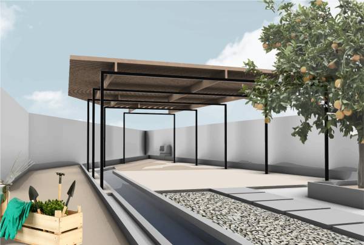
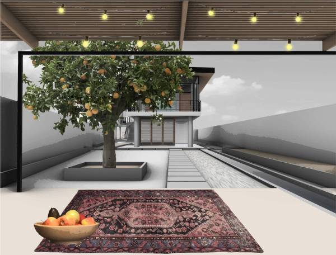
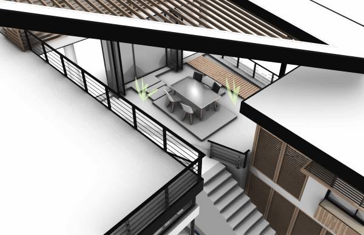
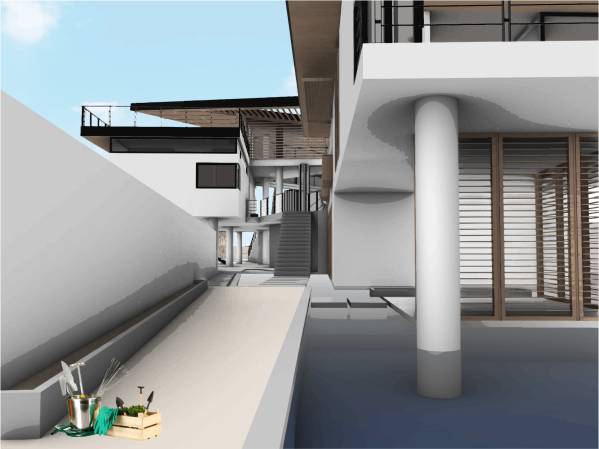
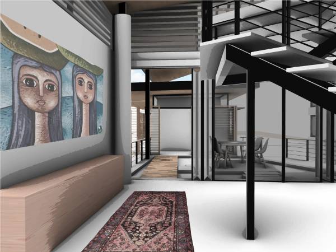
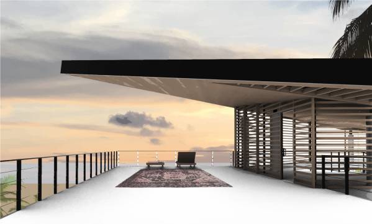
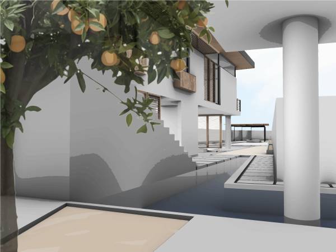
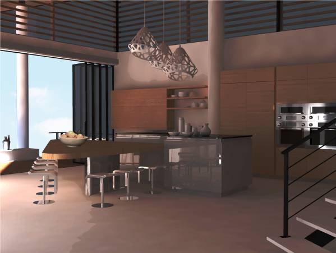
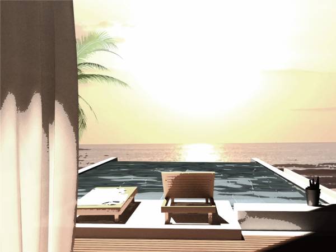
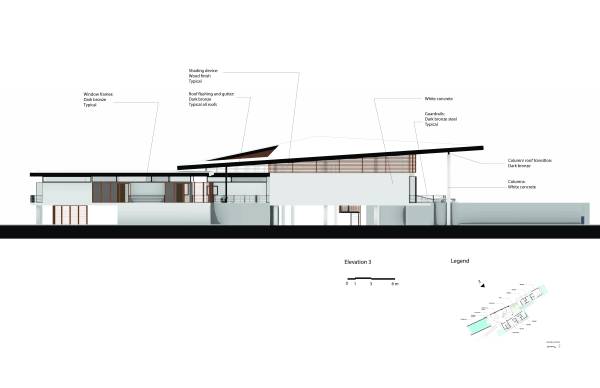
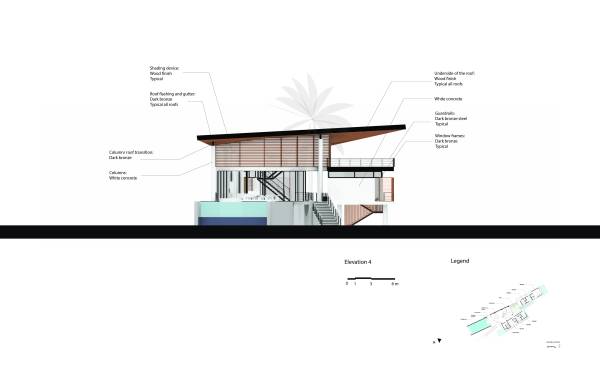
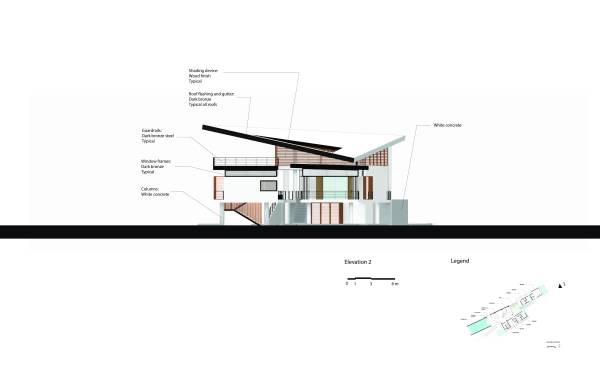
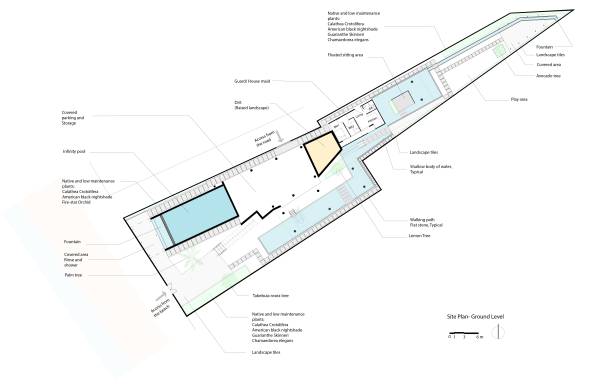
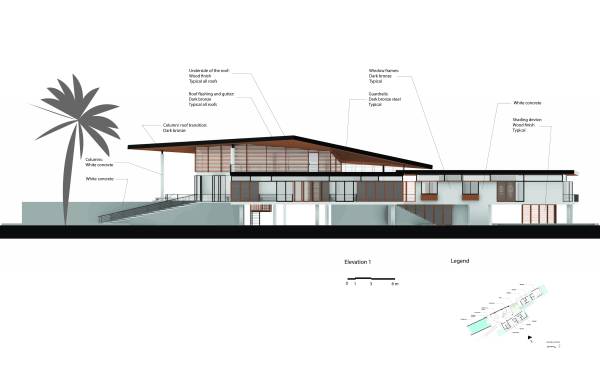
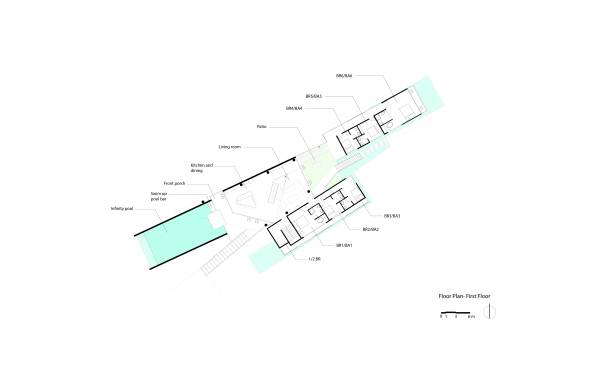
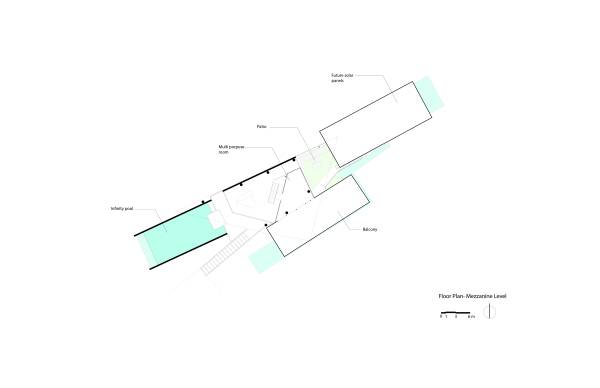
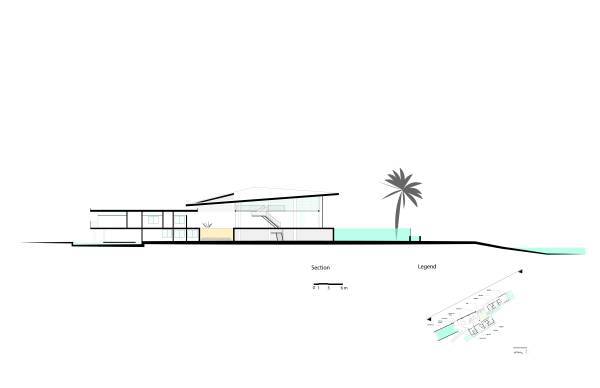
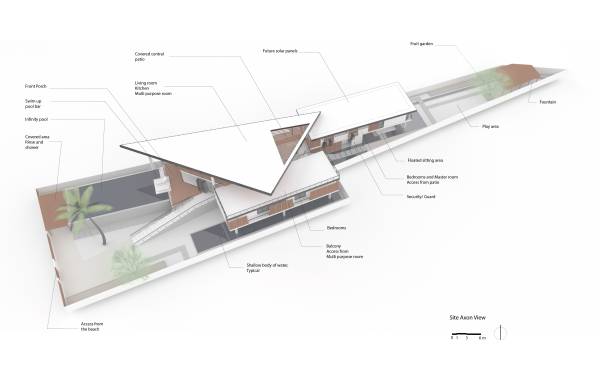
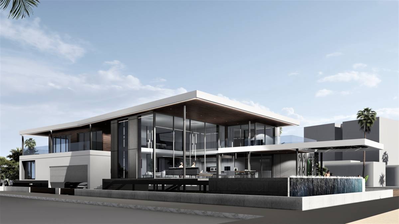
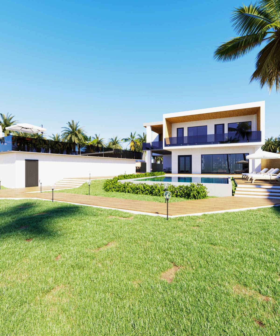
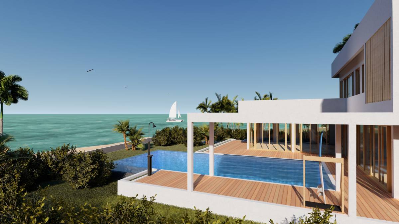
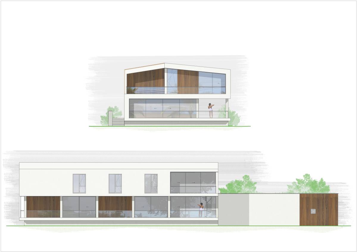
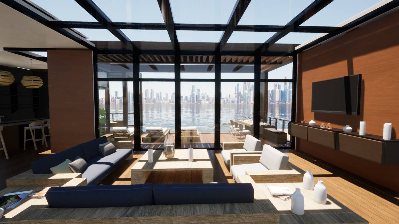
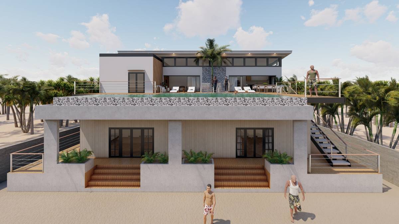
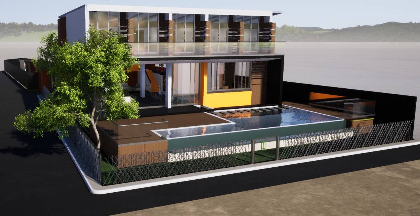
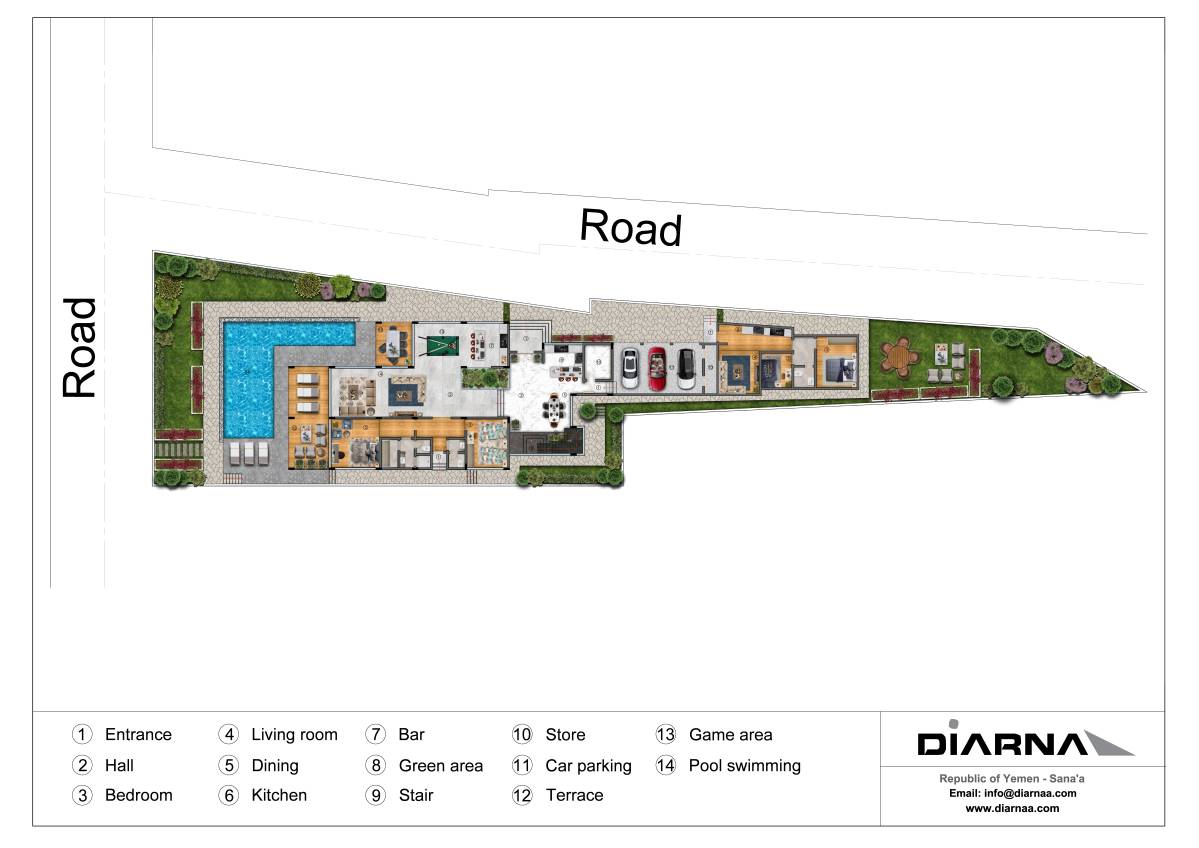
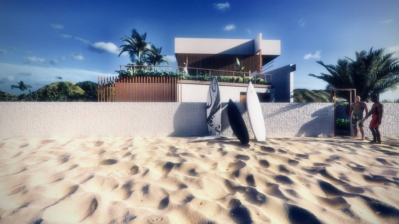
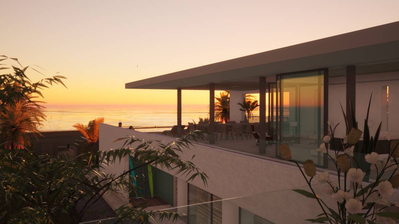
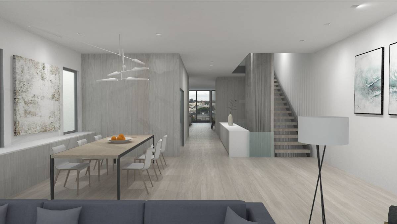
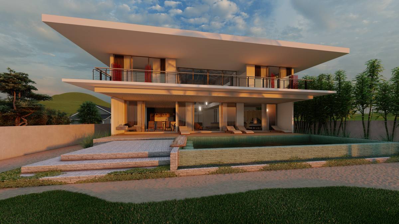
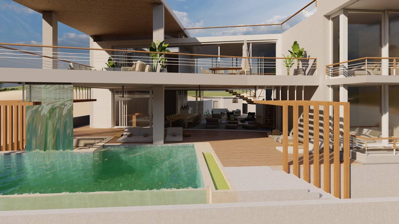
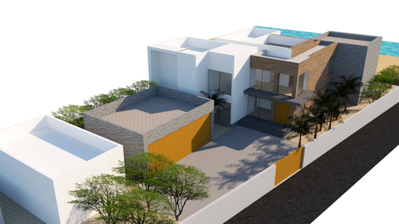
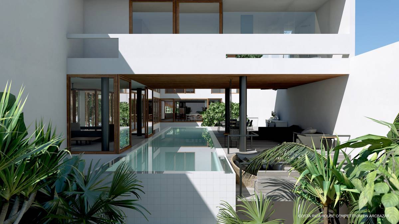
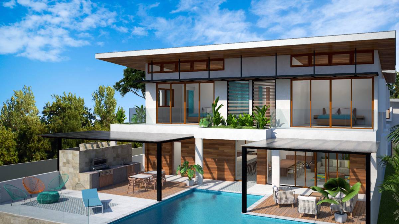
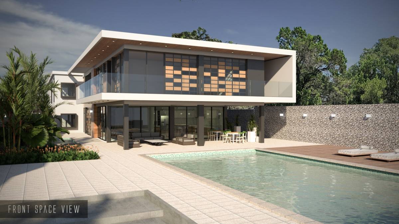
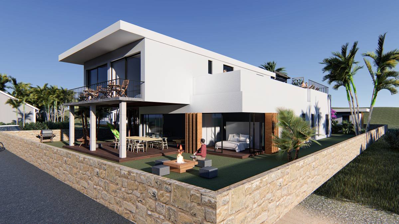
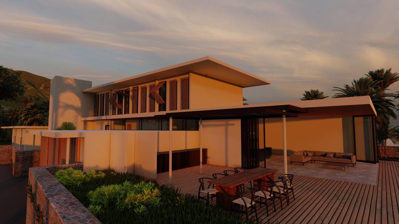
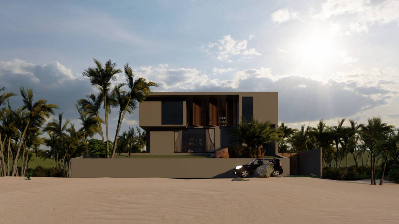
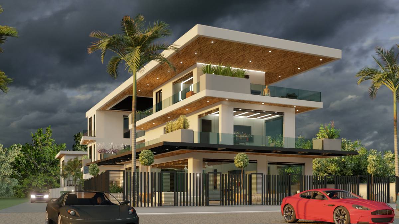
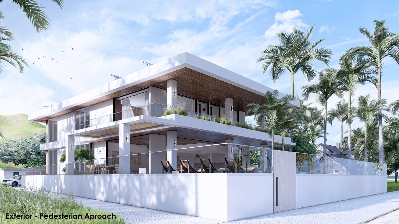
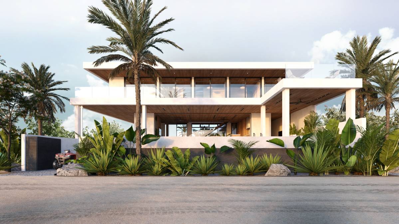
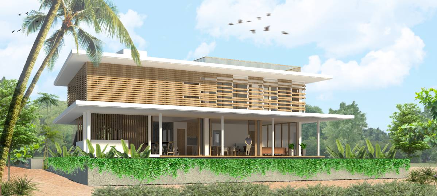
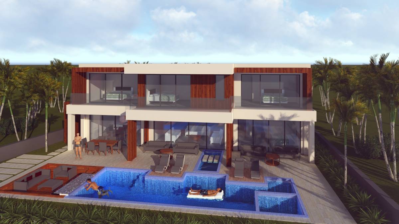
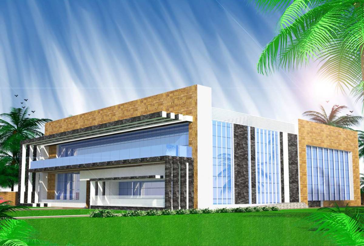
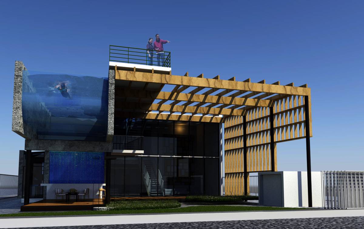
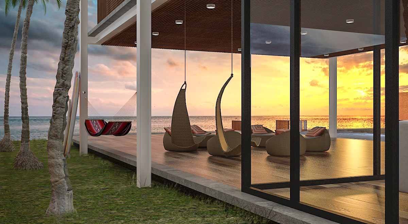
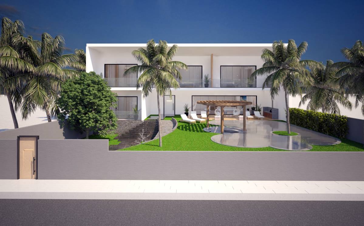
The building is composed of three main volumes, two solid cubes for the bedrooms and a transparent prism to house the living spaces. The volumes are arranged in correspondence with the lot boundary. The main level is raised above the ground, so as to provide uninterrupted views towards the surrounding area and optimize the effect of cross ventilation. The main living area opens on the ocean side to the deck and infinity pool, and on the other side, to a patio space that has gravel paving and tropical shrubs, where the whole family can have their breakfasts every morning. There is also a mezzanine in the living space, which leads to an even more elevated terrace with a majestic view of the ocean. The boundary between inside and outside is blurred, in a way that, once the large windows are folded to the sides, kitchen and living become almost one space with the deck and the adjoining infinity pool. Water gently falls off the infinity pool’s glass wall (on the ocean side) and fills the rinsing area on the ground level. The master bedroom situated on the eastern end of the main level, enjoys a private and charming view towards the backyard. Ground level provides a large parking/storage space. It also houses the guard/housemaid area which can be used as a guest suite alternatively. A shallow pool meanders through this level, and offers exquisite reflections of the garden, while gently embracing covered sitting areas that look on to the backyard. We paid special attention to appropriately address the sharp corner of the lot. This spot is adorned with a concrete fountain, a concluding element to the pool system, through which water is also circulated through the whole system. Overall, the building is intertwined with nature, and offers lots of shady and green spaces.
Designed by: Saina Shayanjoo, Navid Jamali