Get many designs for your project. Pick the one you love.
Real architects and designers around the world submit designs for your project, from $250. Free estimate, no commitment.
Clients rate their winning designs 4.5 out of 5 (890+ reviews)Free Cancellation within 24 hours of launch!How it worksAre you a designer? Explore competitions →
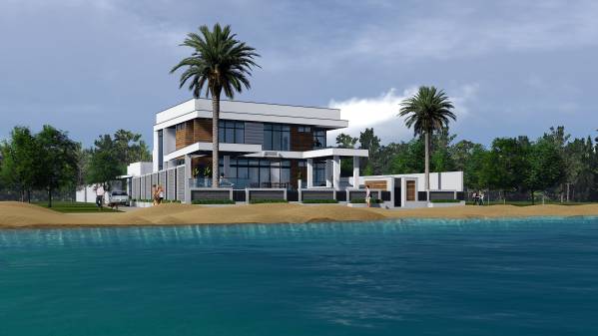
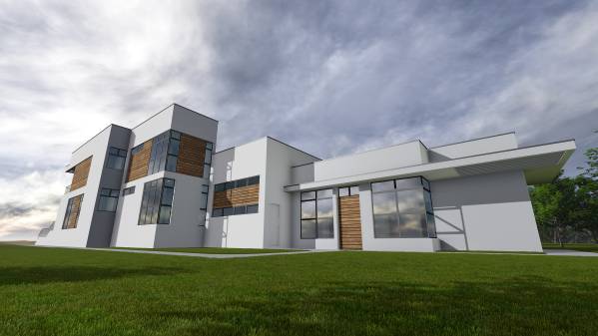
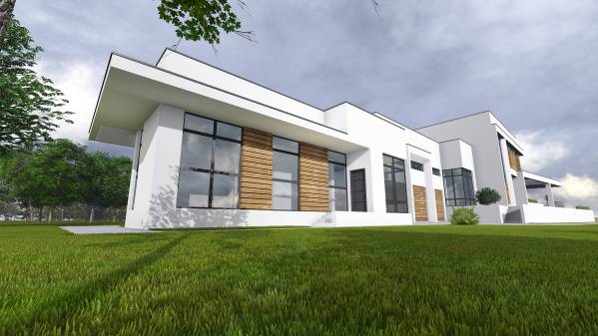
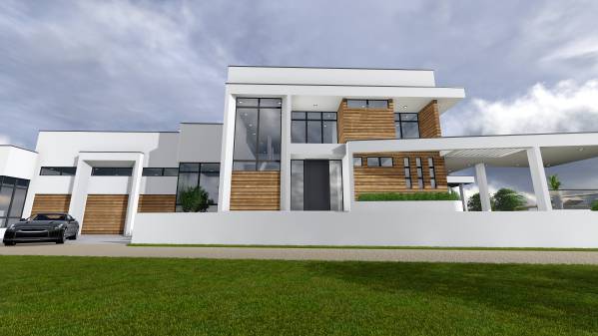
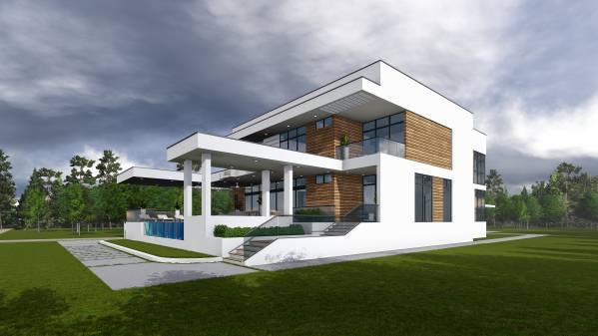
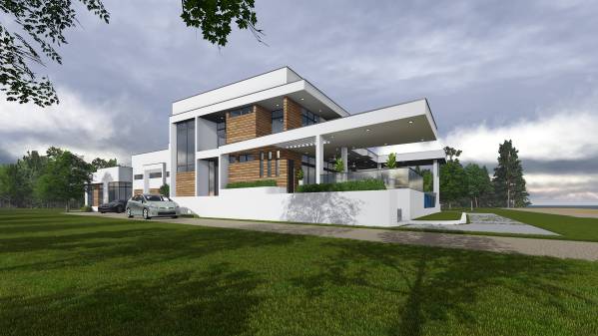
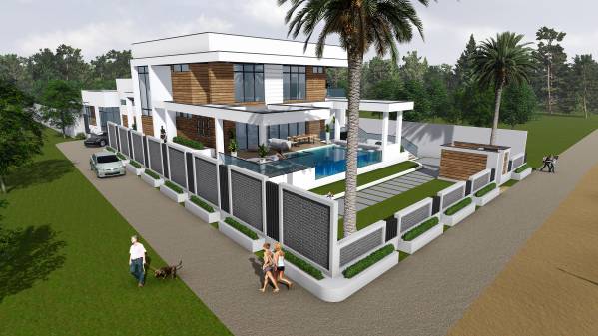
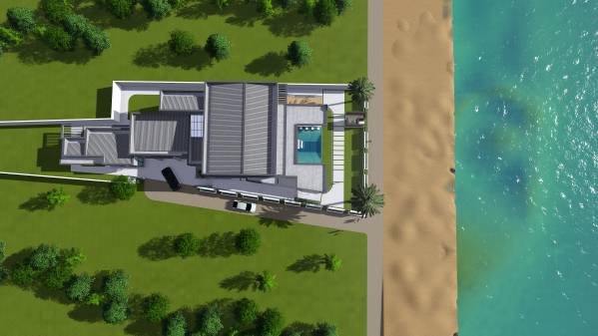
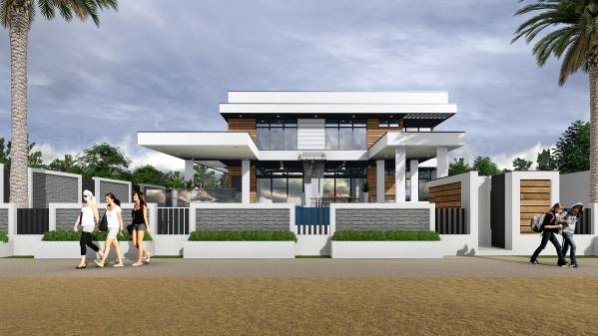
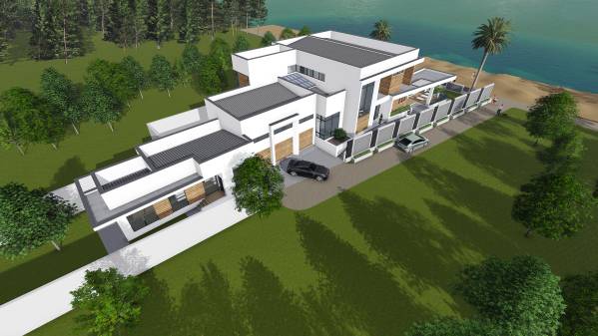
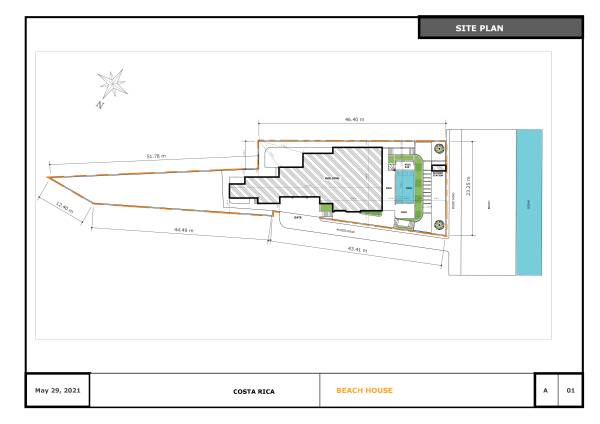
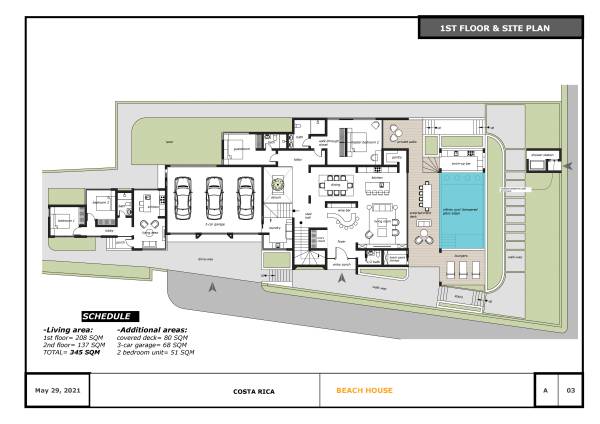
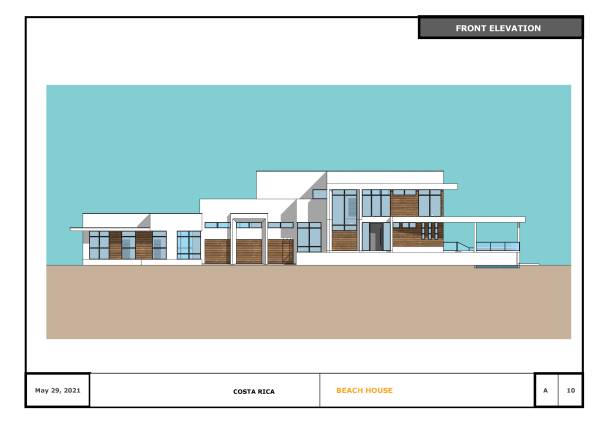
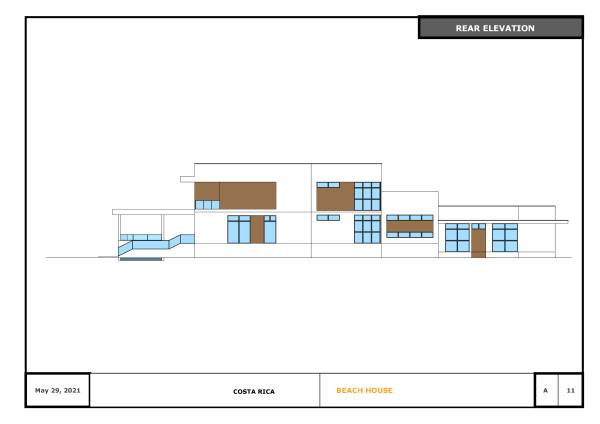
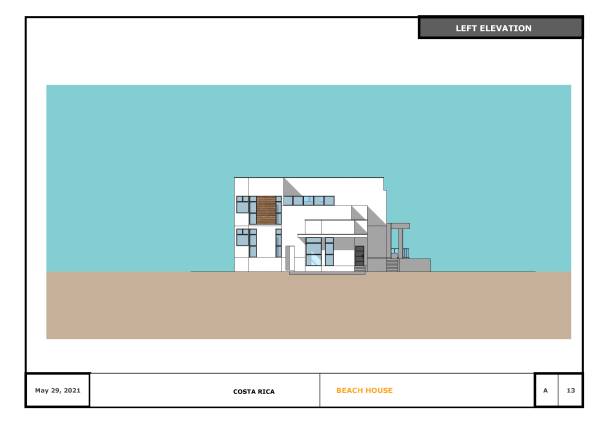
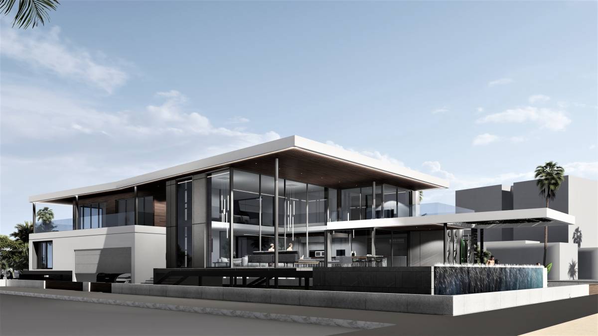
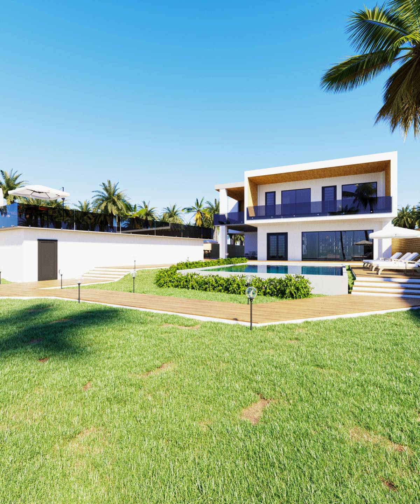
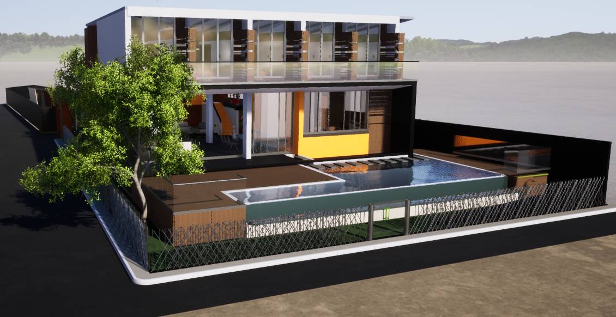
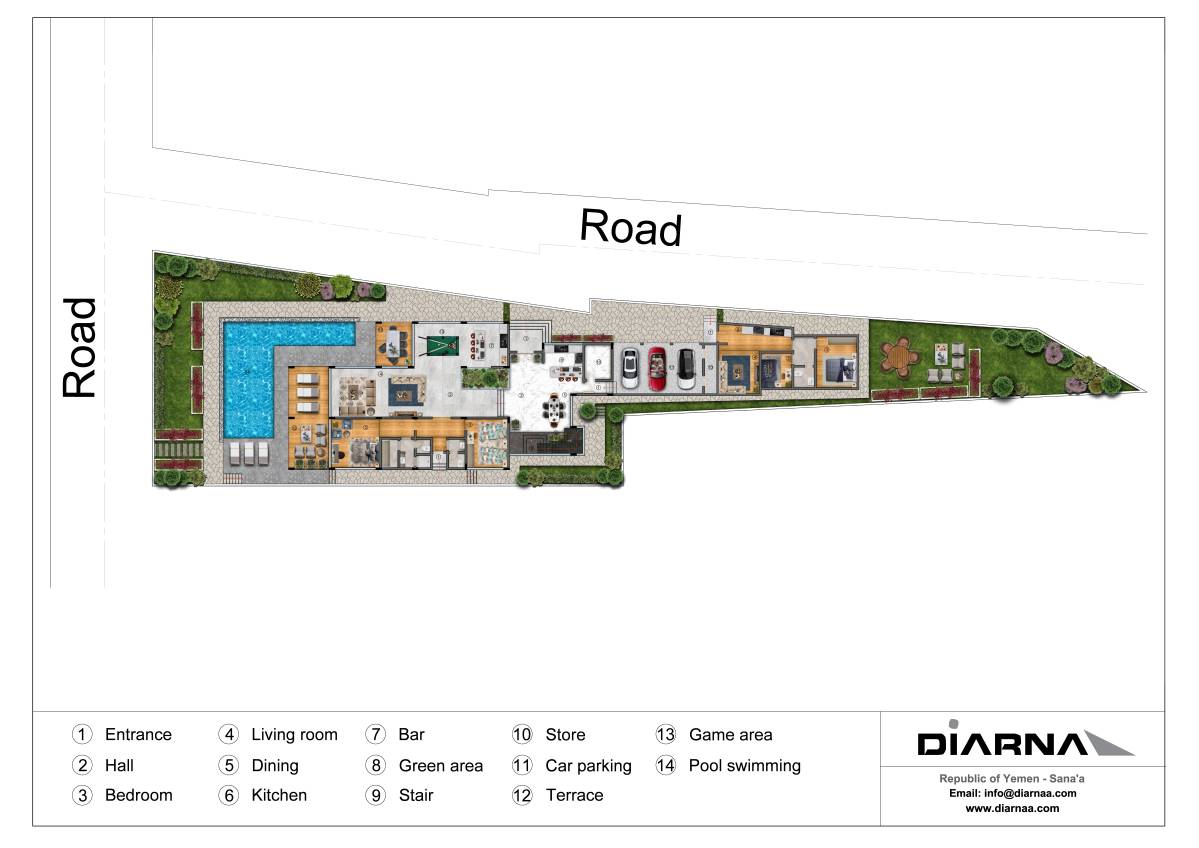
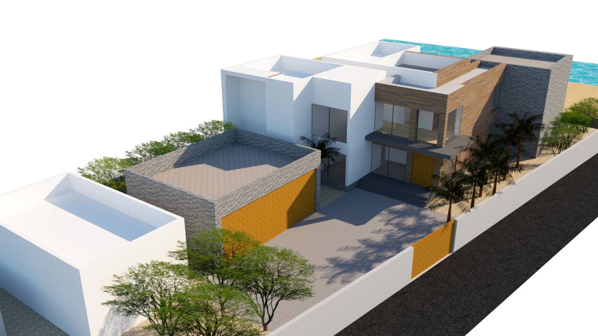
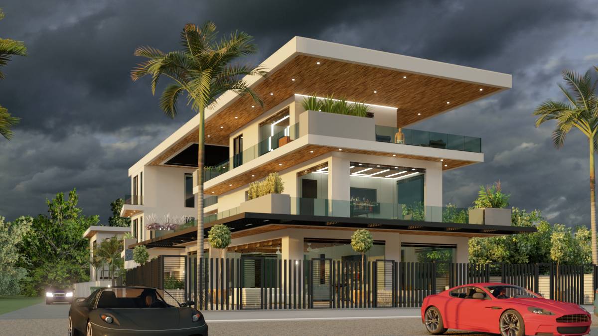
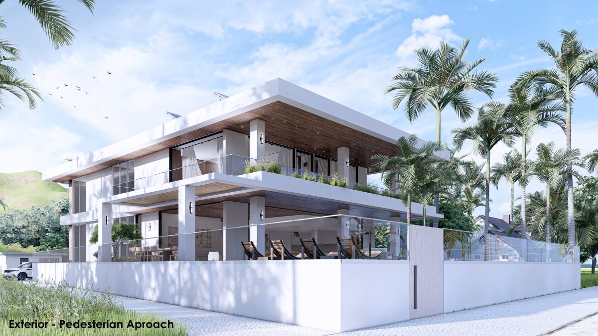
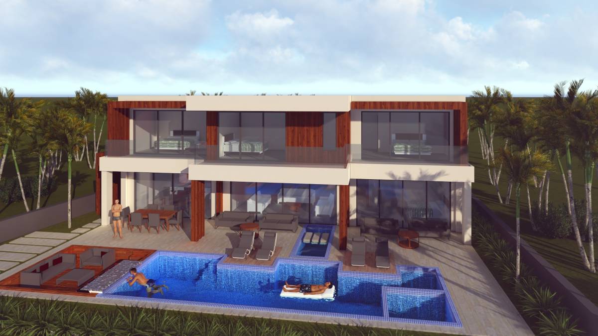
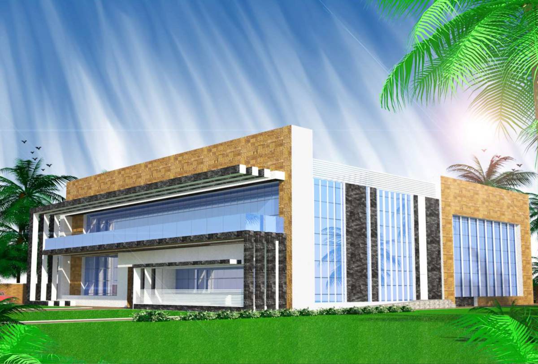
1. The site's shape is irregular: a coalition of orthogonal and angular lines. therefore, this factor became a determinant-force in shaping an iconic piece of architecture. The building, then takes up a form that responds to its context-the site; and every other design aspect flows from there. The synergy of the orthogonal and polar geometry is reverberated through out the structural and interior design, as well.
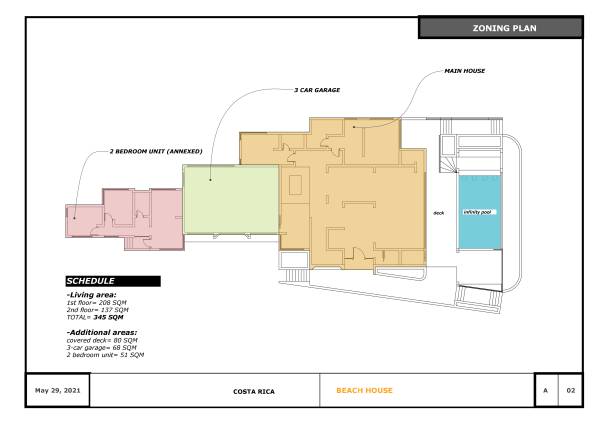
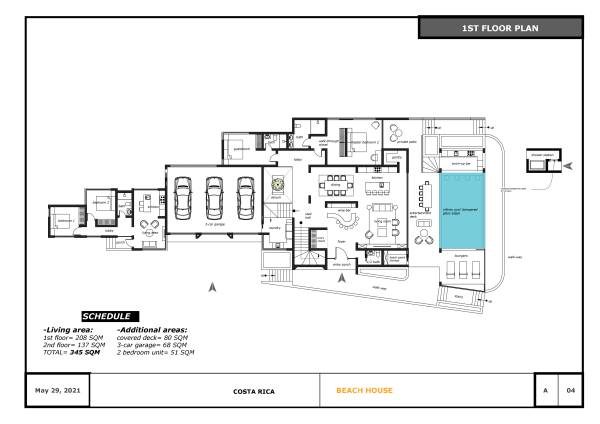
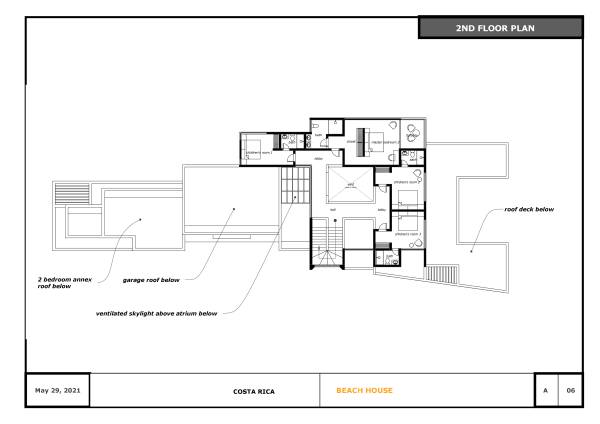
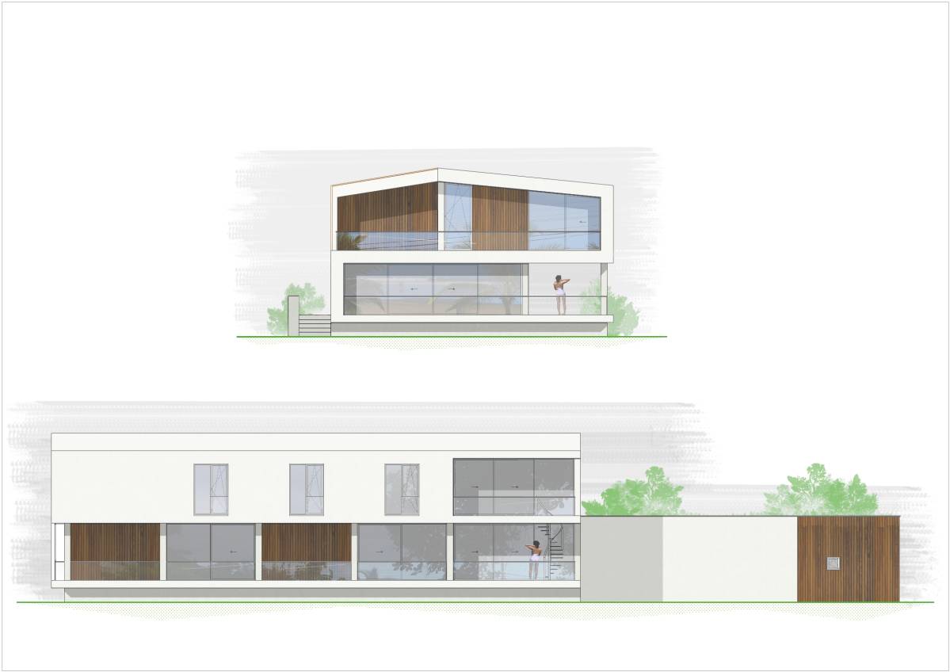
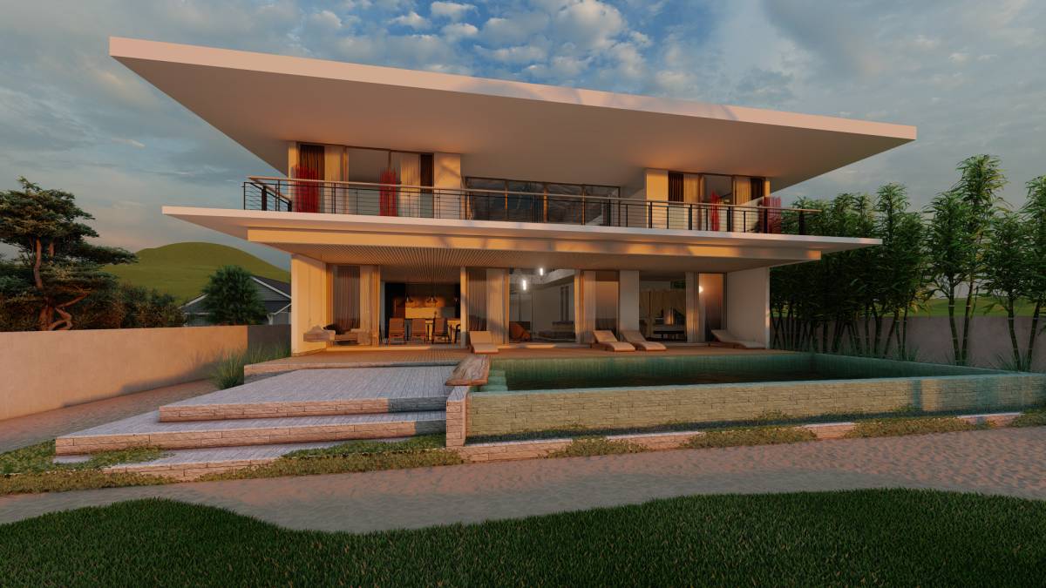
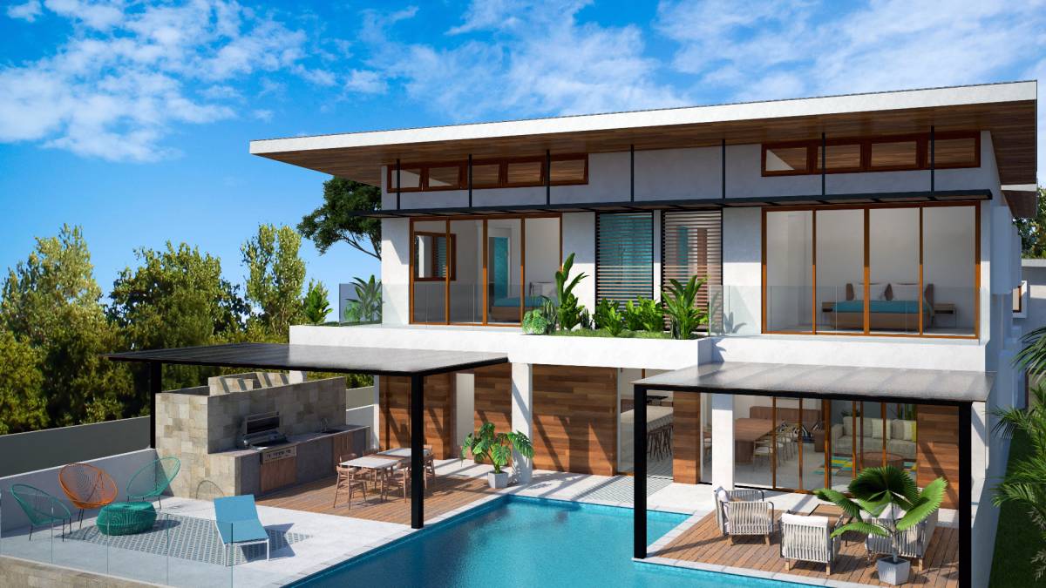
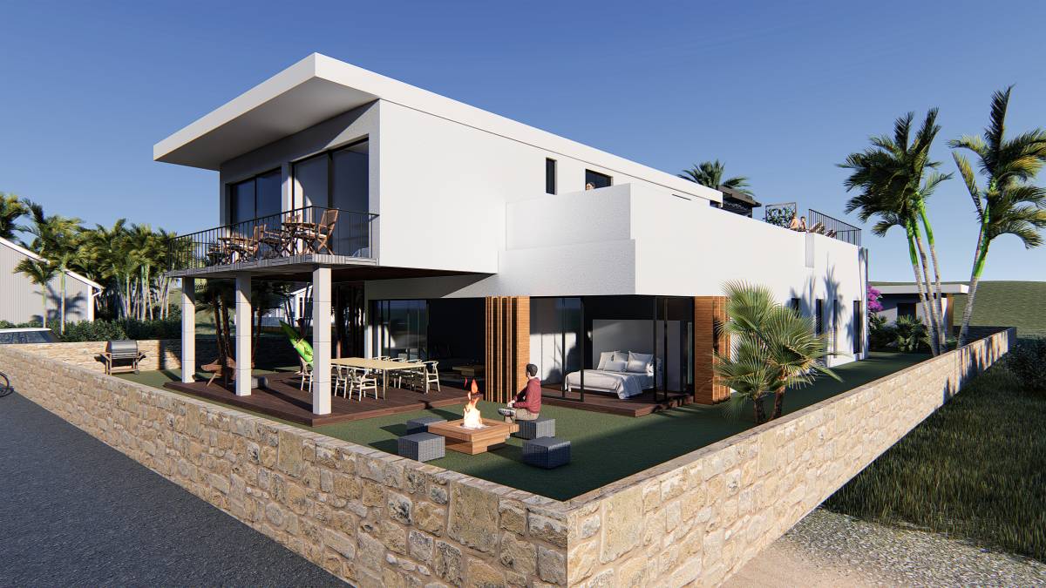
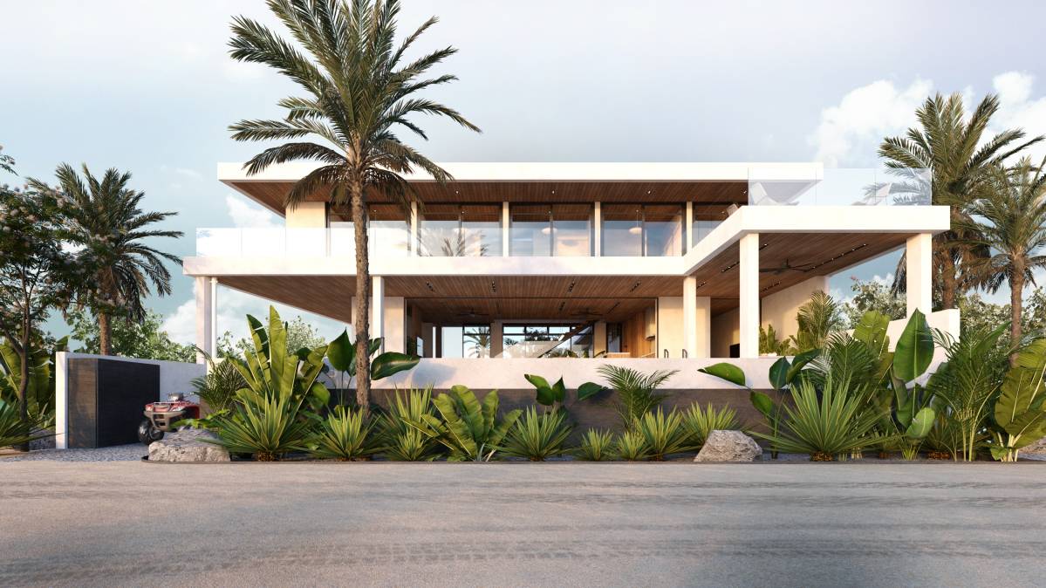
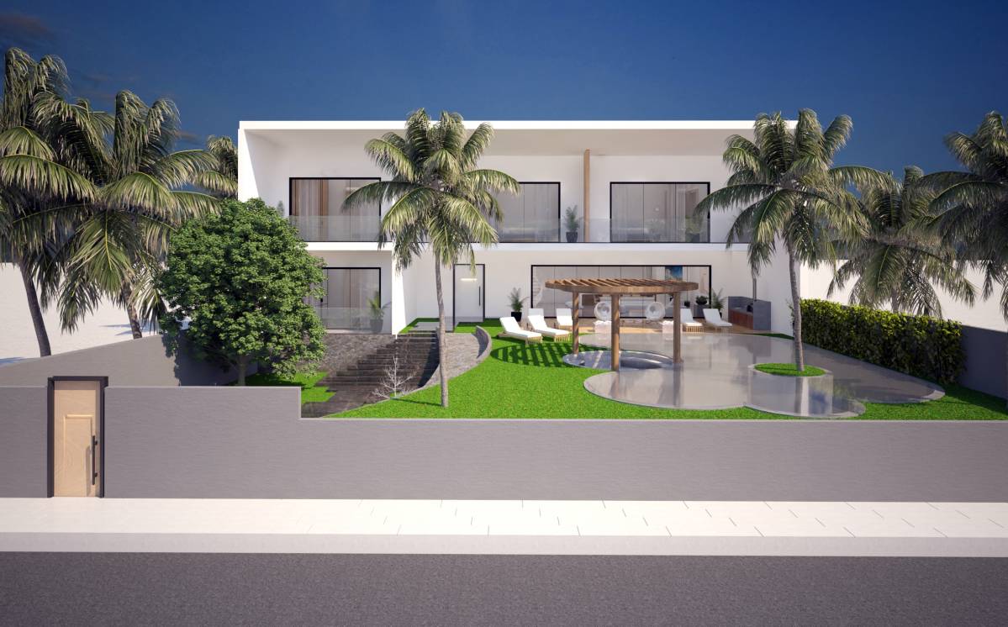
2. This house is set on two main levels: ground floor and 1st floor. It comprises of 6 appropriately sized bedrooms; of which, 2 are situated on the ground floor (1st master suite and a guest room). The other 4 bedrooms above, comprises of the 2nd master suite and 3 children's room. It is worth pointing out; that both of the master suites are configured similarly to meet the owners need at different points in time.
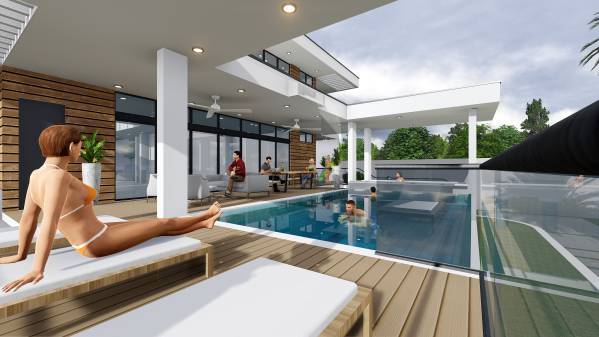
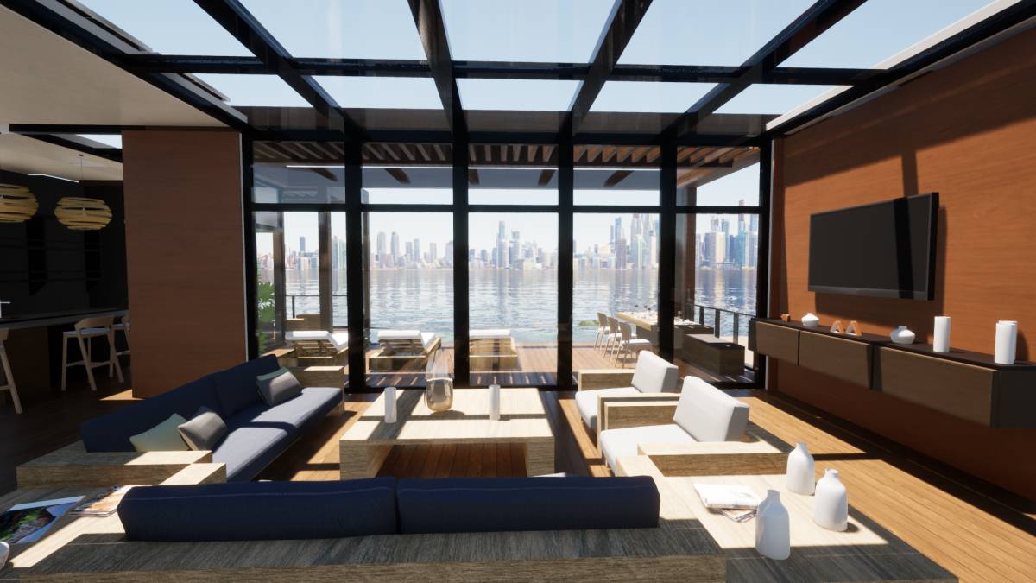
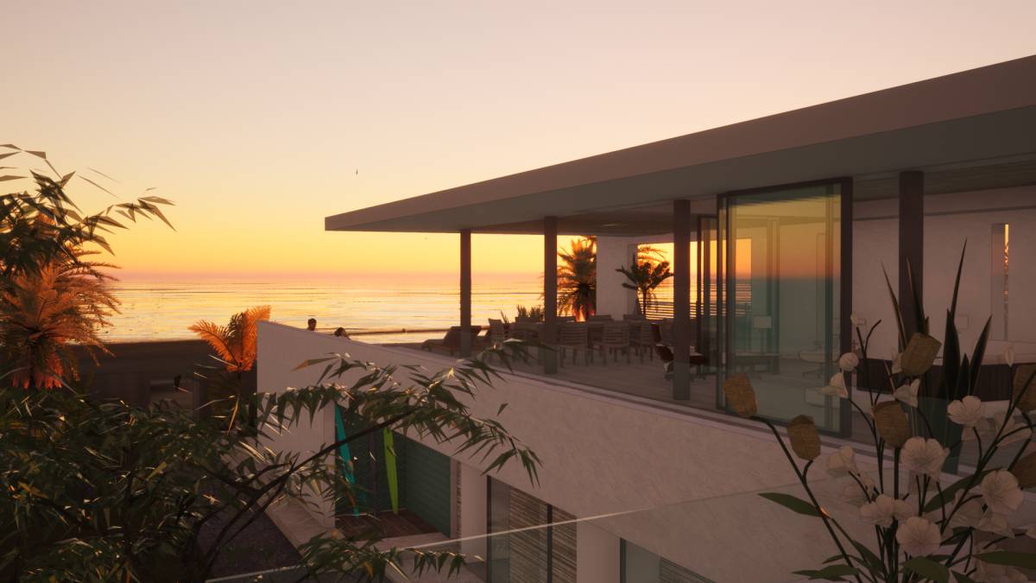
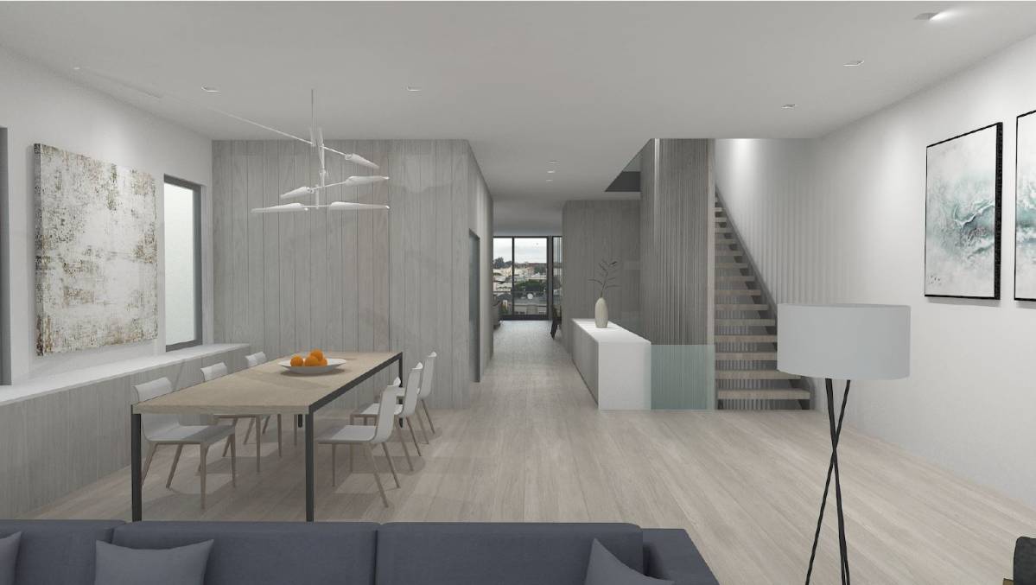
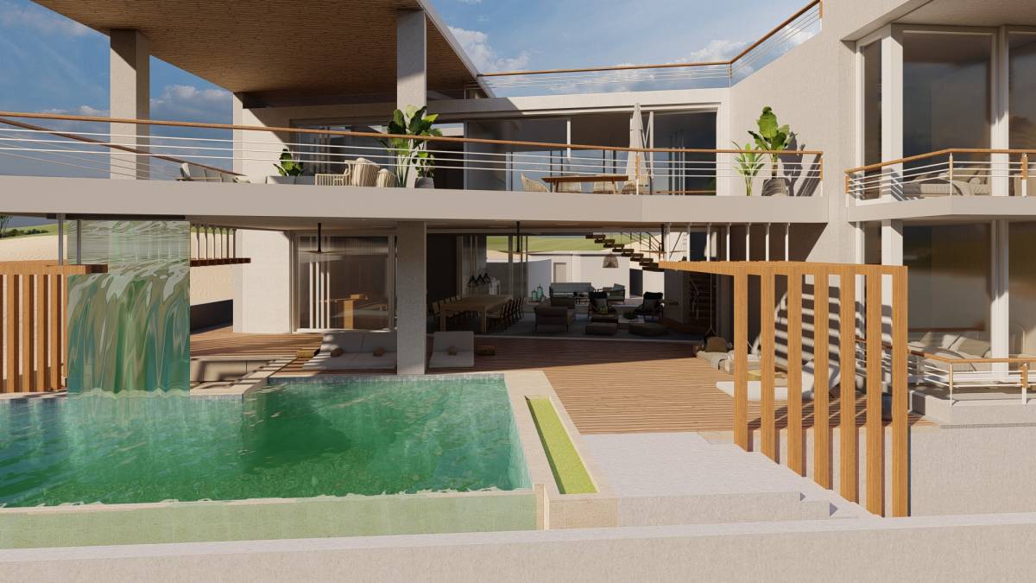
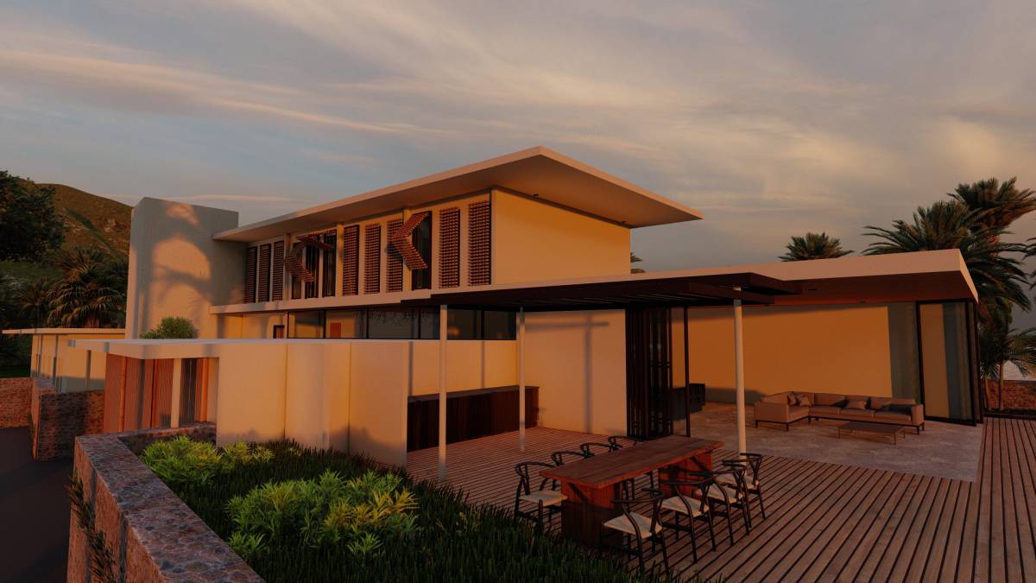
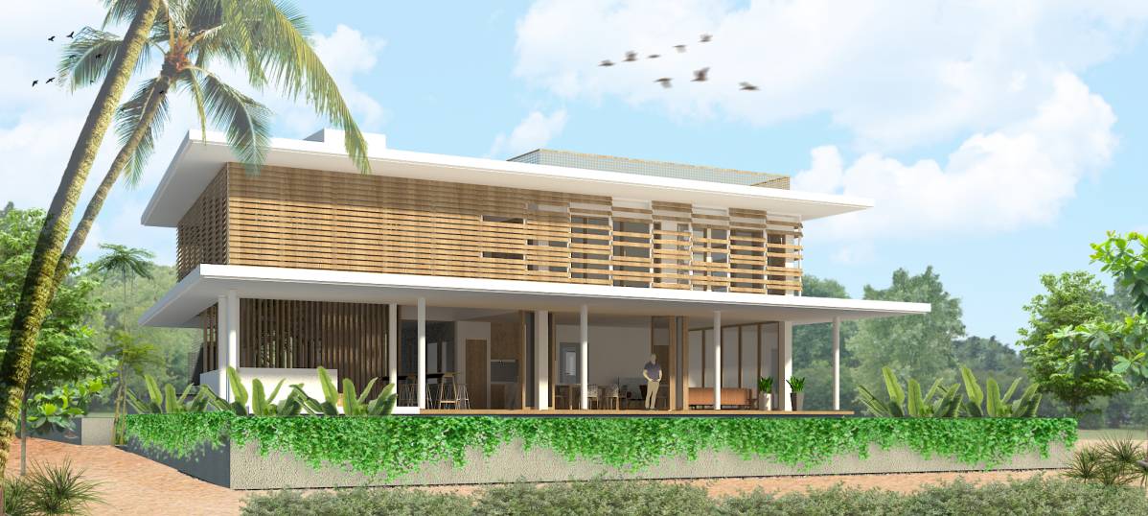
3. The configuration of the layout is that of an open plan concept for indoor/outdoor living and entertainment. This aforesaid attribute is manifested on both floors.
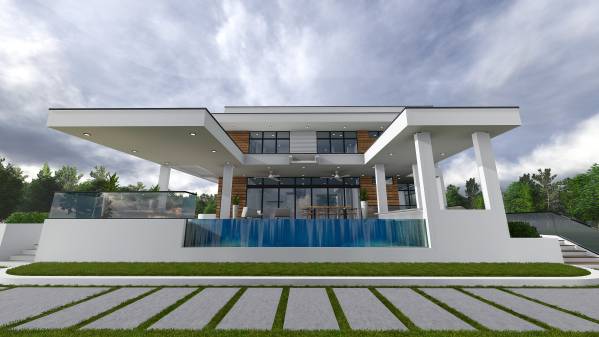
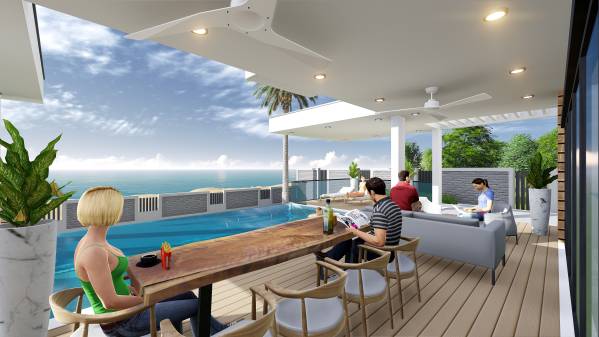
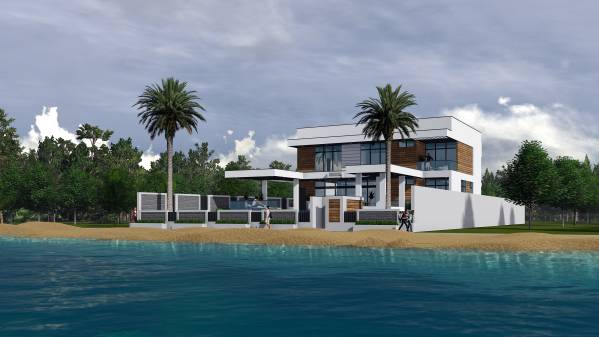
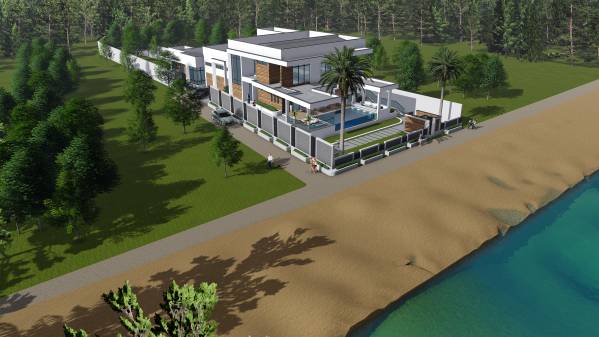
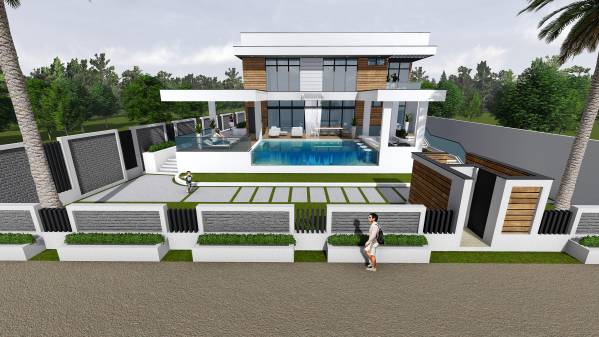
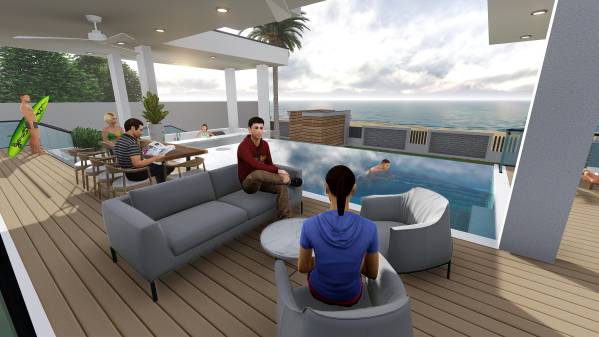
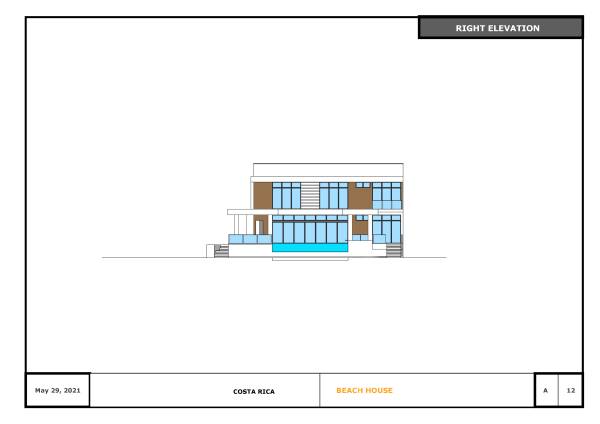
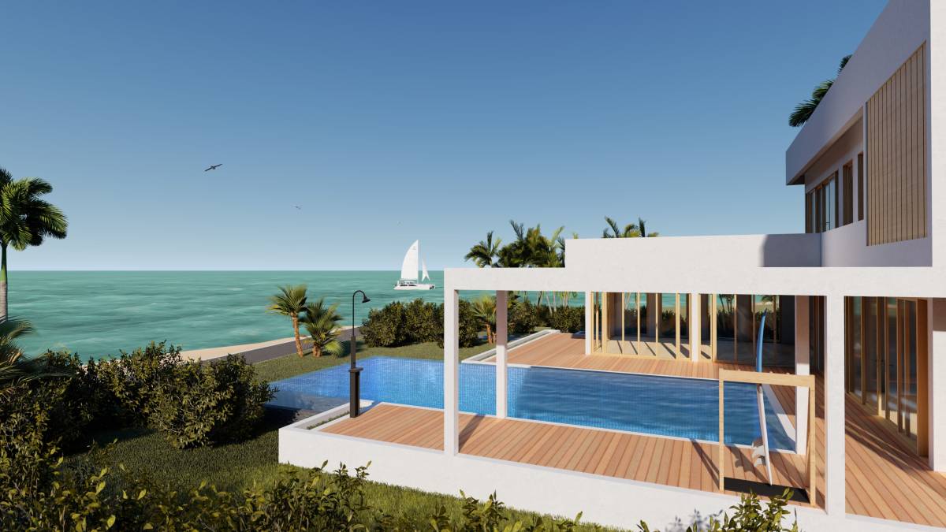
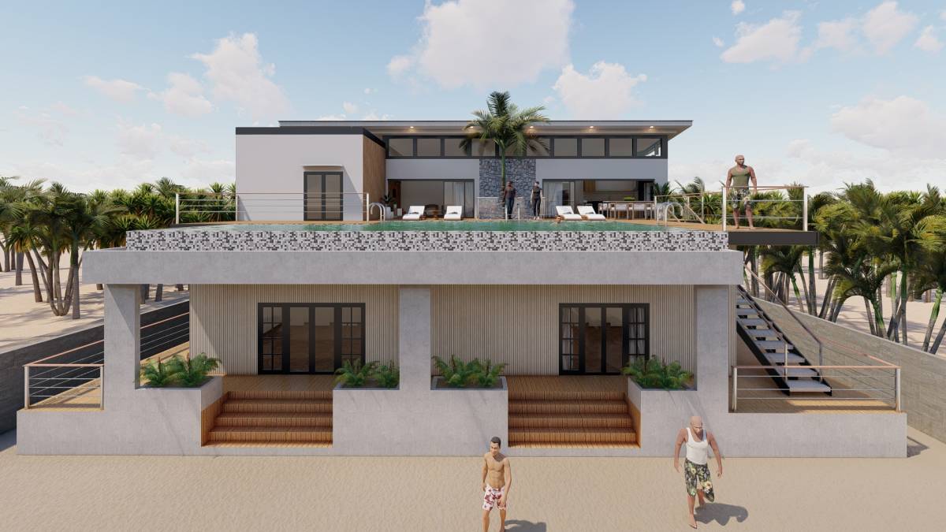
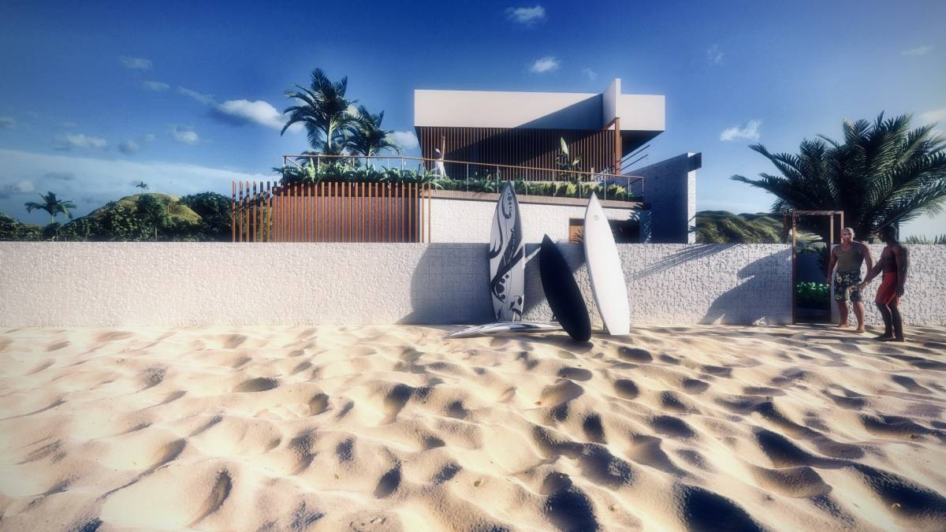
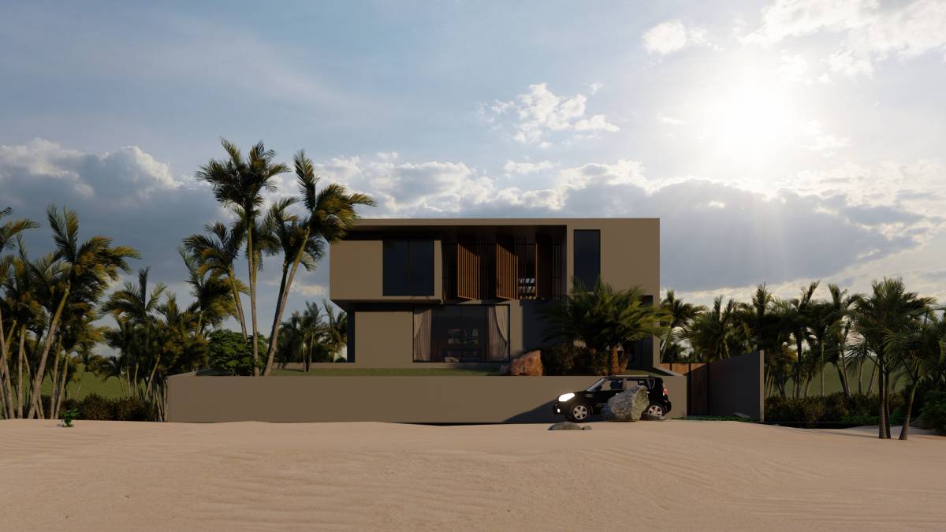
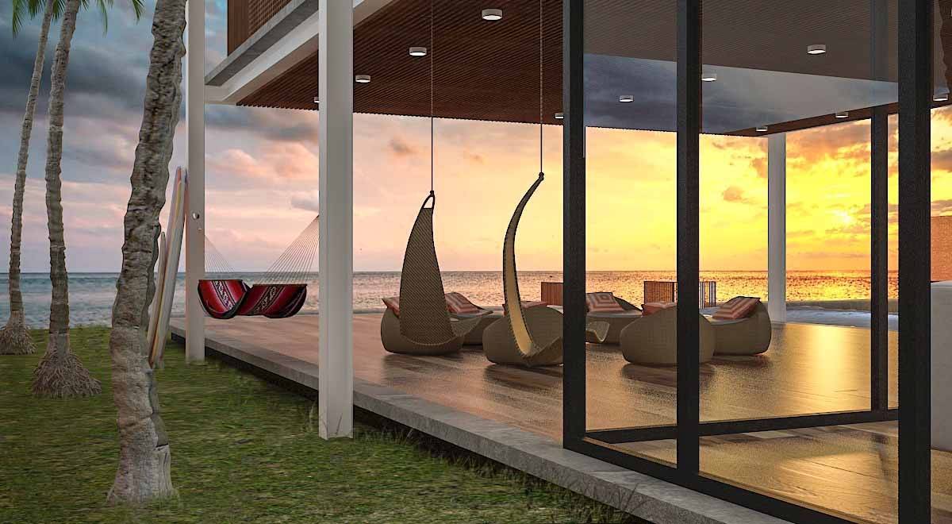
4. The presence of a public parking arena along the beach-front of the property line birthed the client's desire for unobstructed ocean views from the house. In order to achieve this, the main building & its adjoining decks were elevated by 1.5m, above the natural grade.
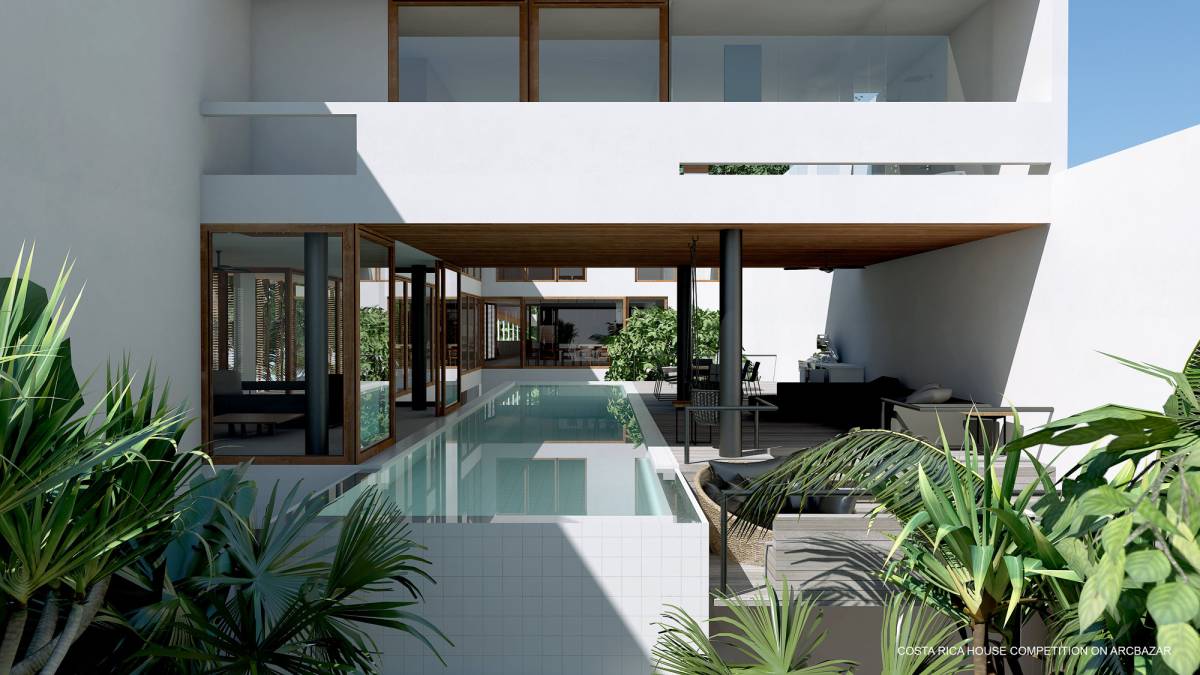
5. In response to the tropical climate of the site; ocean-view exposure and cross ventilation is ensured in every bedroom & living space of the house. Also, the synergy of the Indoor courtyard and the central double-volume space, enhances airflow and heat dissipation. Apart from temperature control, the indoor courtyard, also serves as a means to bring natural elements into the heart of the home-creating that Zen-like experience.
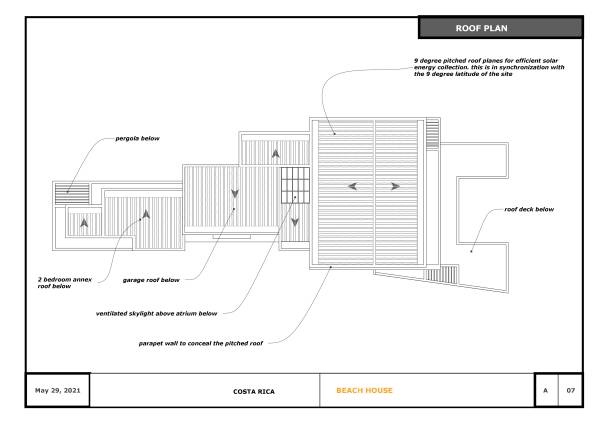
6. The site's latitude is roughly 9° North of the equator and the sun's path is in the south. Hence, the roof is south-facing, and takes up a 9° slope as well, in order to maximise the collection of solar energy by the panels.
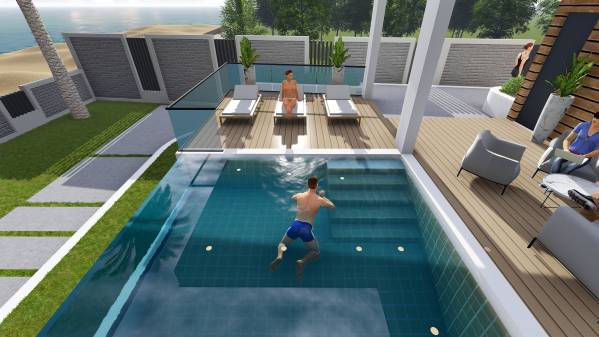
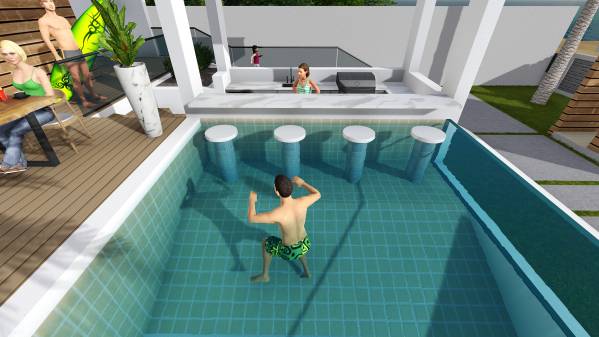
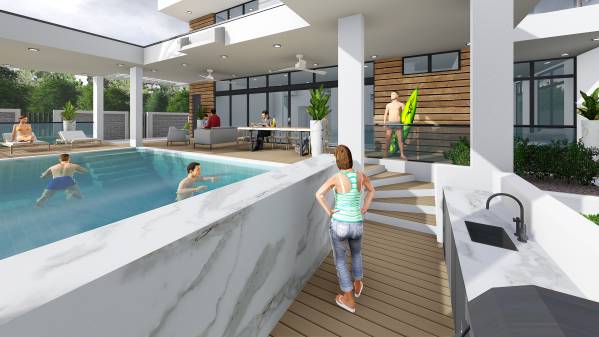
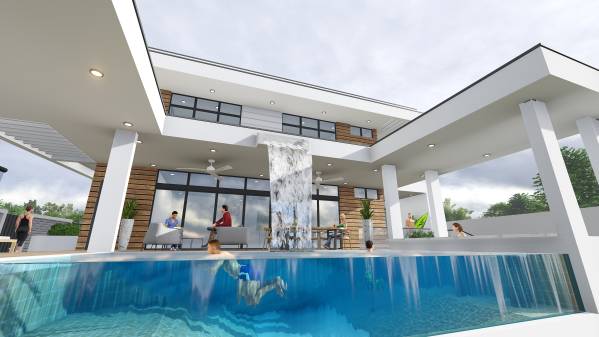
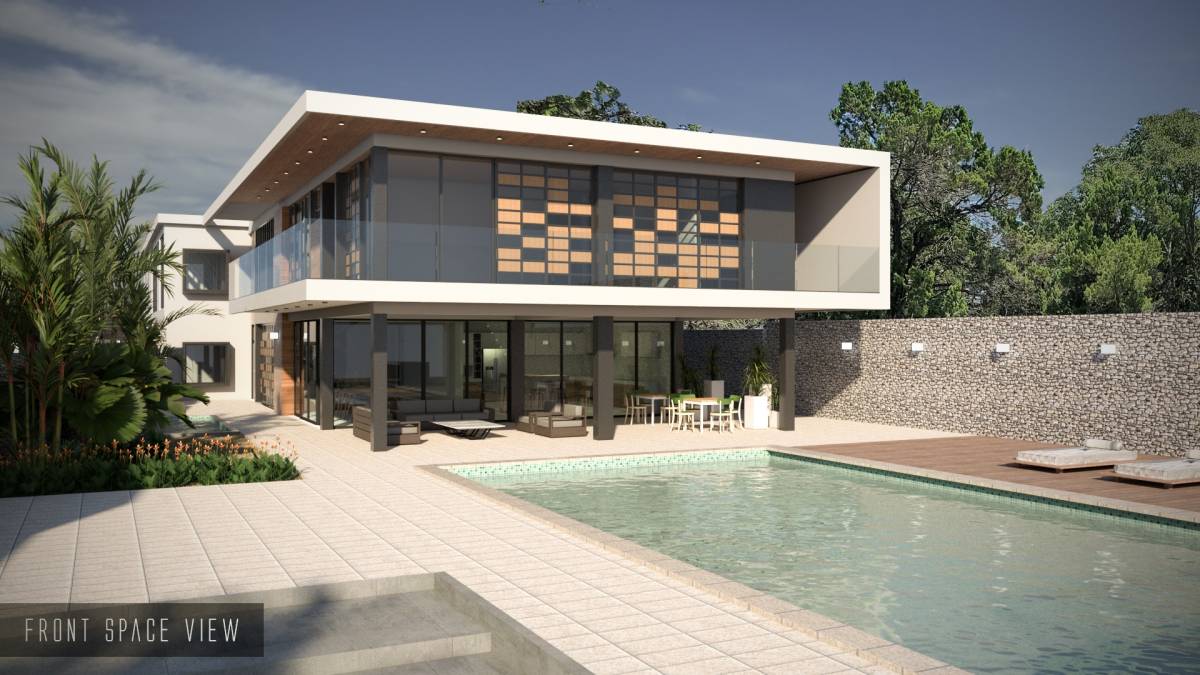
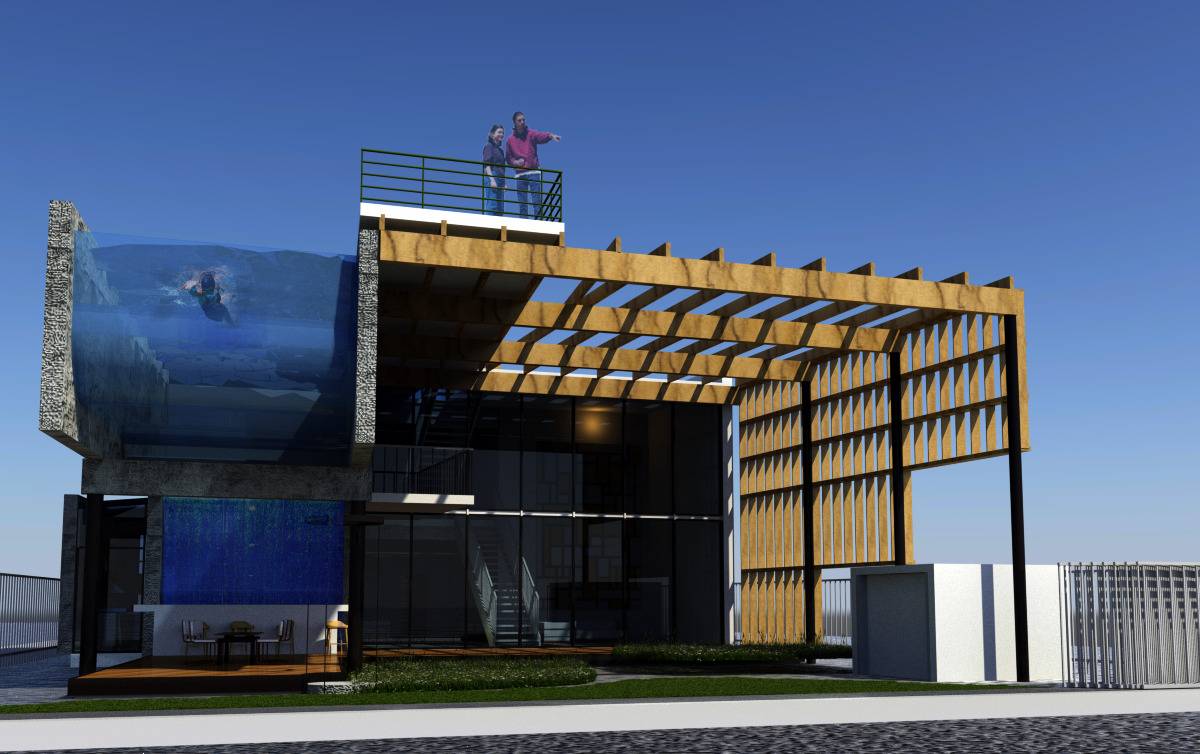
7. The pool is designed as an, infinity-Edge-pool. To push further its aesthetic appeal, the "infinity-Edge" is finished with A tempered glass. The horizontal orientation of the pool is reminiscent of the beach coast line.
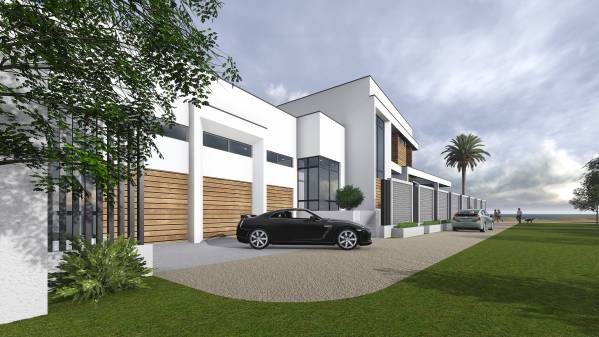
8. The design integrates both the main house and the 2 bedroom unit into one structure. To make this functional, the garage is situated in-between these two buildings to make for sufficient privacy.
YOU MAY WISH TO CONTACT ME FOR FURTHER DETAILS REGARDING THE PROJECT. (INTERIOR DESIGN ETC).