Get many designs for your project. Pick the one you love.
Real architects and designers around the world submit designs for your project, from $250. Free estimate, no commitment.
Clients rate their winning designs 4.5 out of 5 (890+ reviews)Free Cancellation within 24 hours of launch!How it worksAre you a designer? Explore competitions →
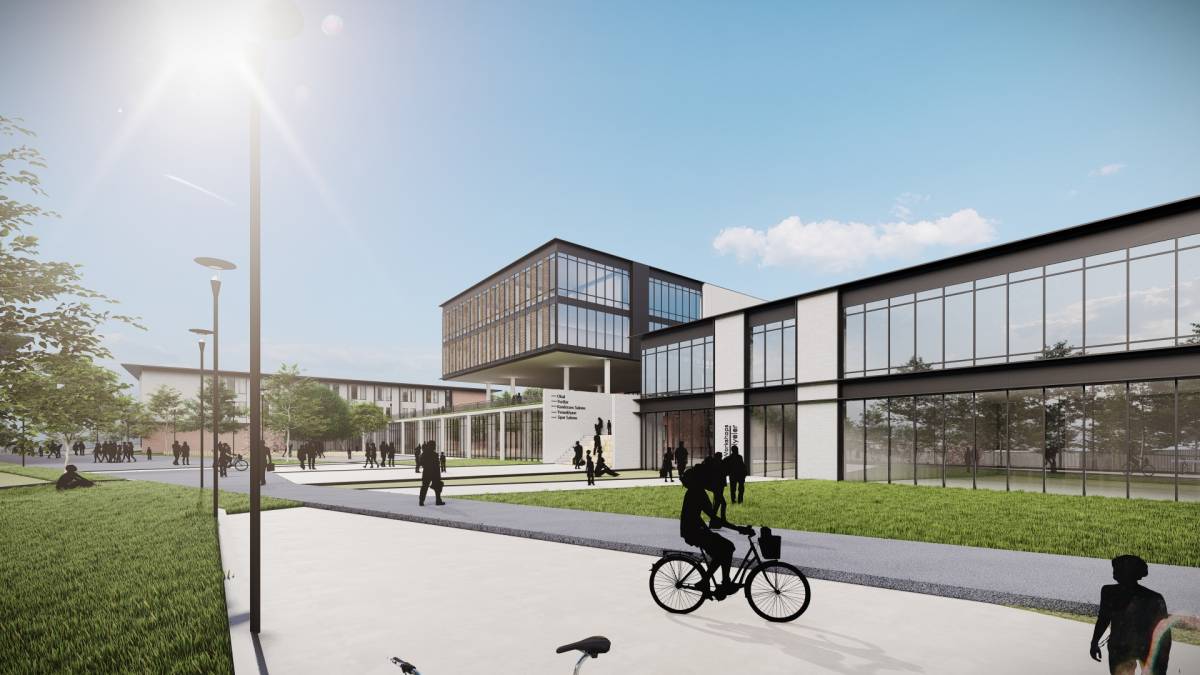
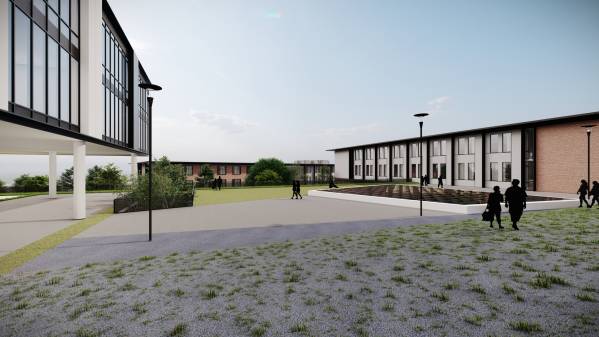
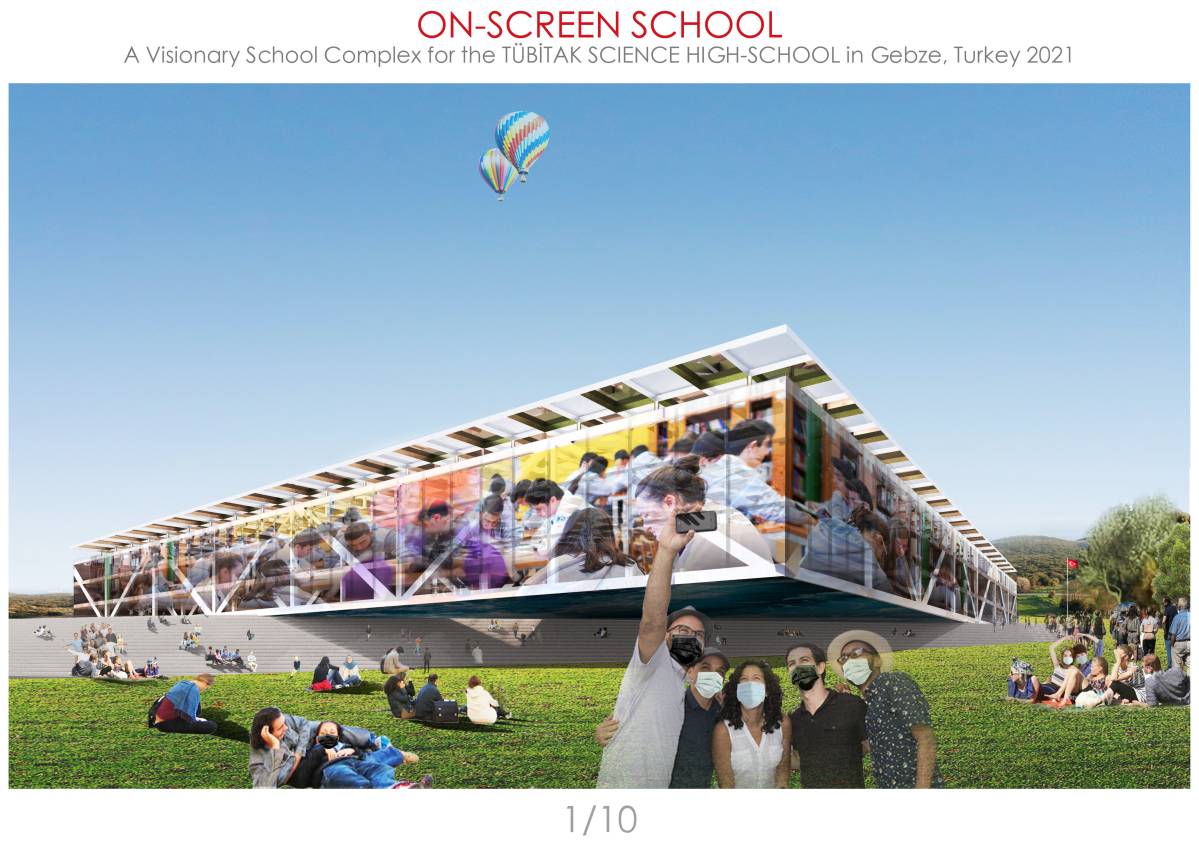
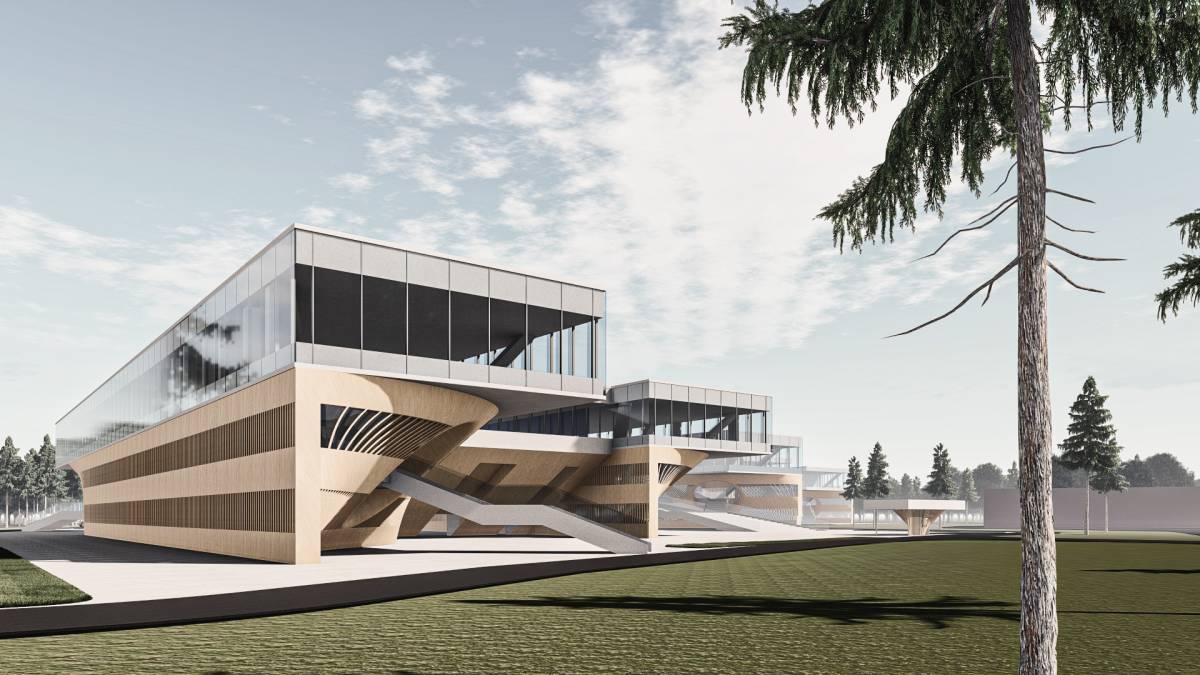
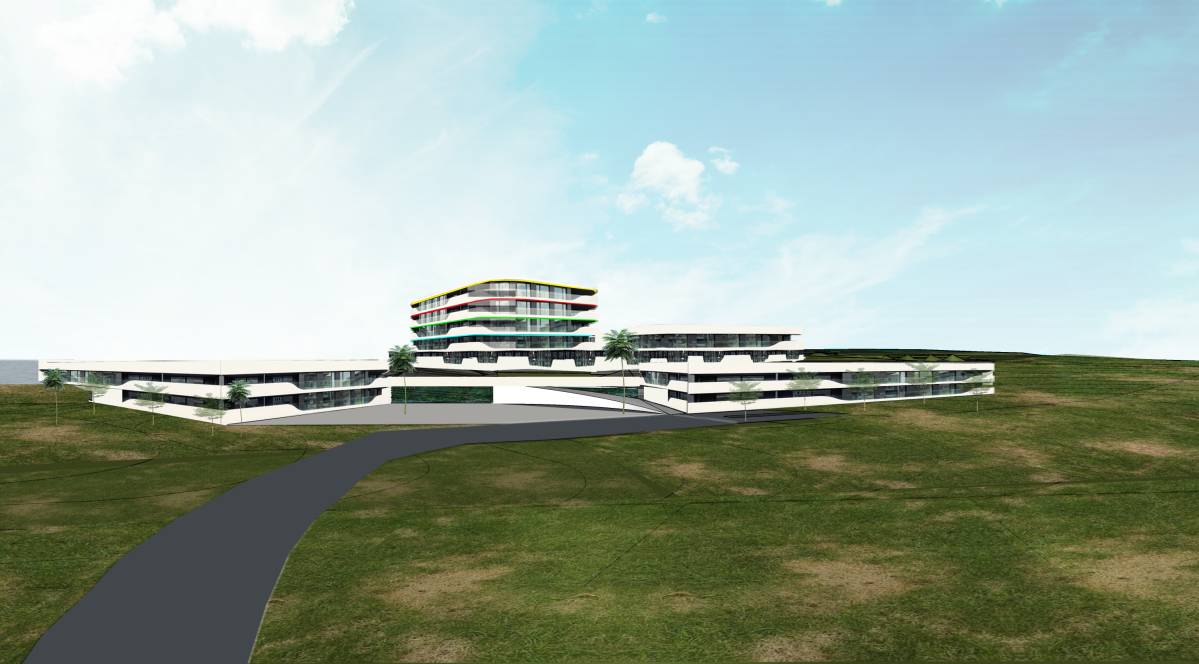
Mimari tasarım yaklaşımı, öğrencilerin günlük rutinlerinin incelemesiyle başlar ve ana fikir "Günün her saati kullanılacak bir alan nasıl tasarlanmalıdır?" sorusuna cevap verecek şekilde evrilir.
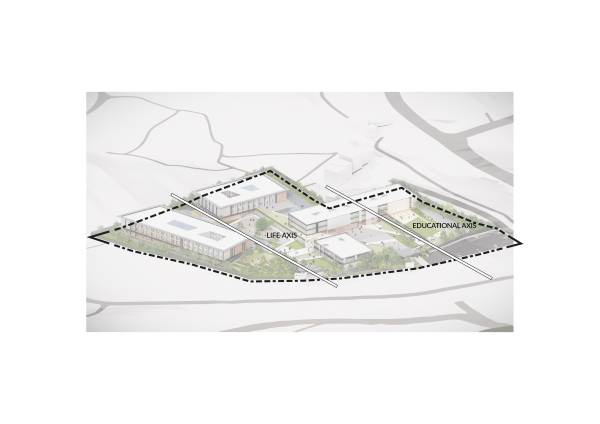
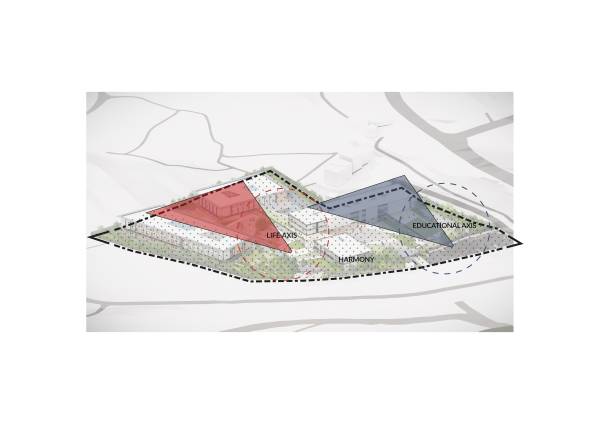
Tasarım yaklaşımları; eğitim alanı ve yaşam alanı olarak adlandırılabilecek iki odak ile başlar. Fonksiyonlar ve bina dağılımları bu iki odak nokta etrafında şekillenir. Tasarımın tümü, bahsedilen uzun süreli kullanıcıların yaşam kalitesini artırmaya odaklanır.
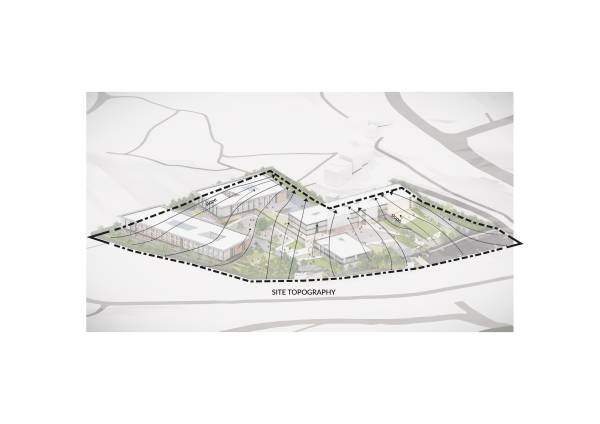
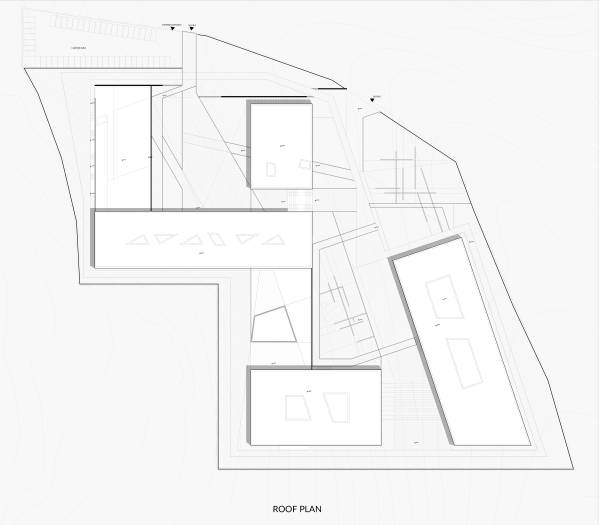
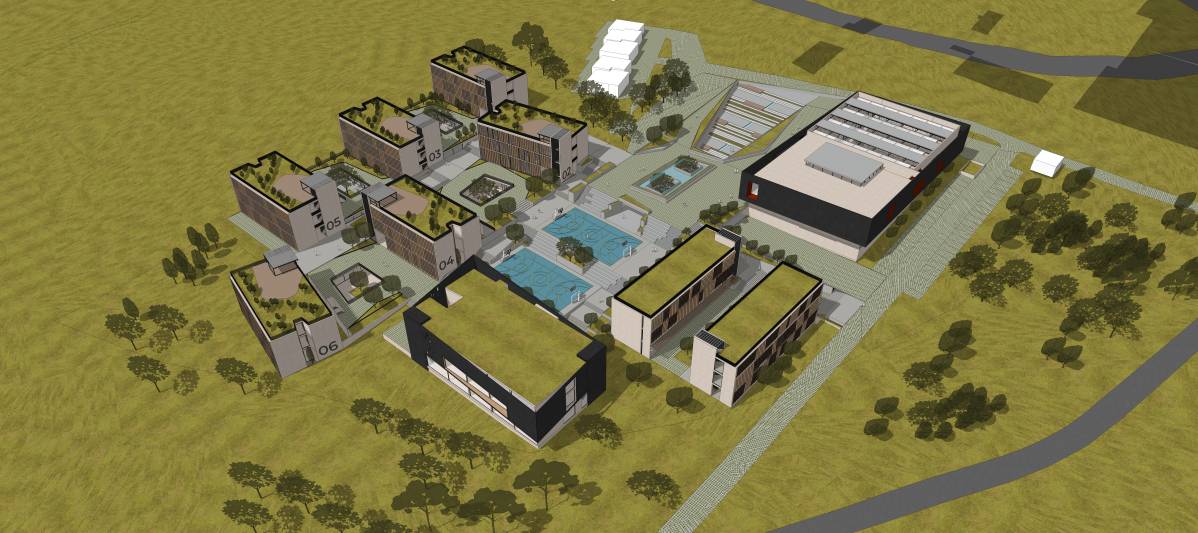
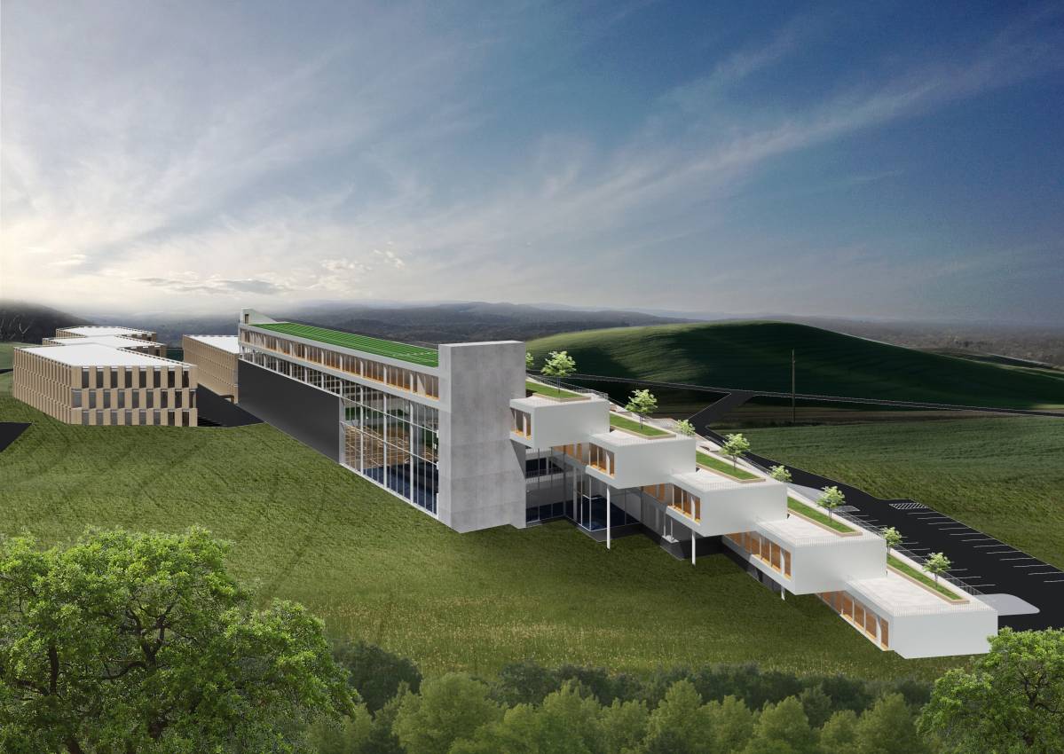
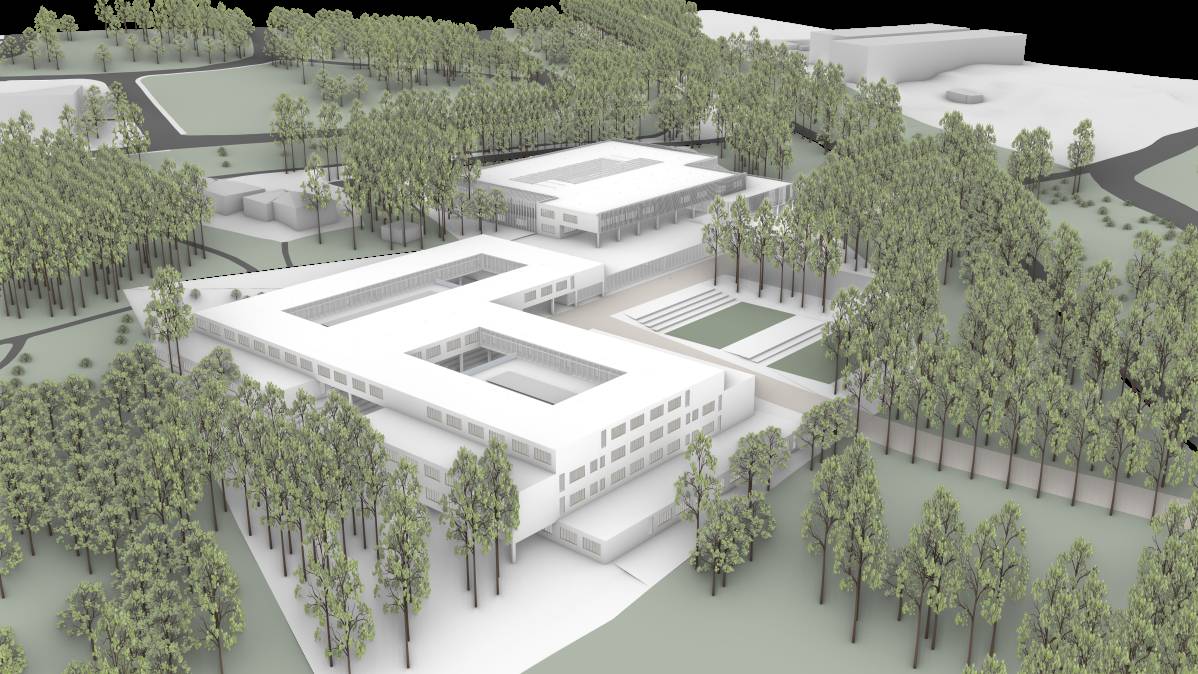
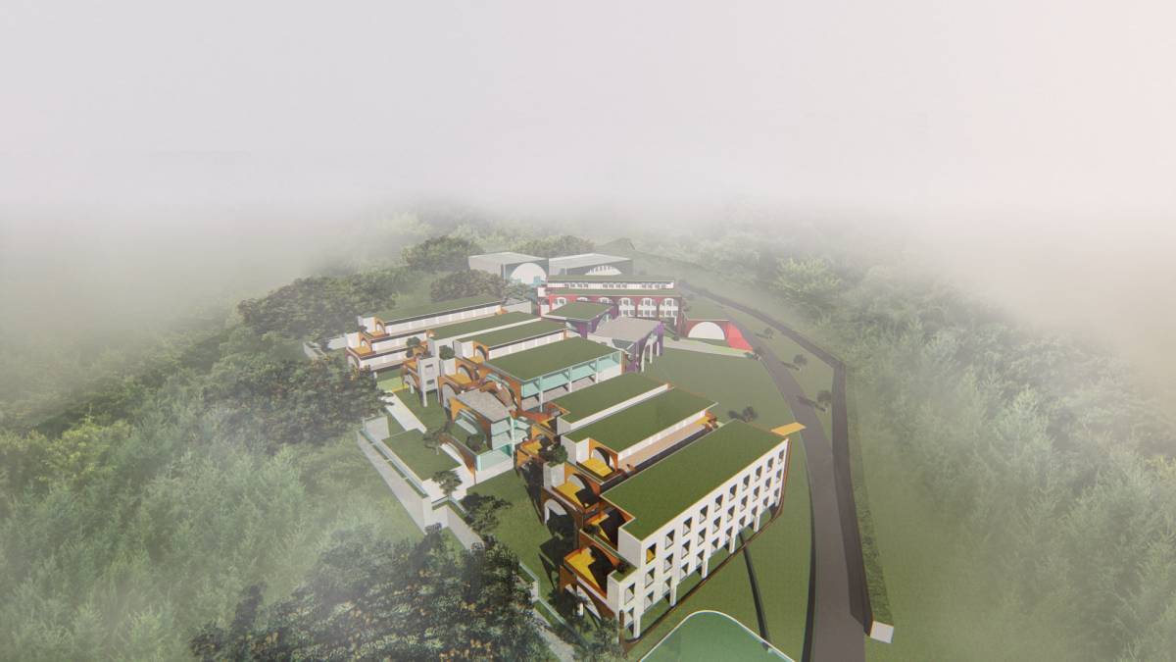
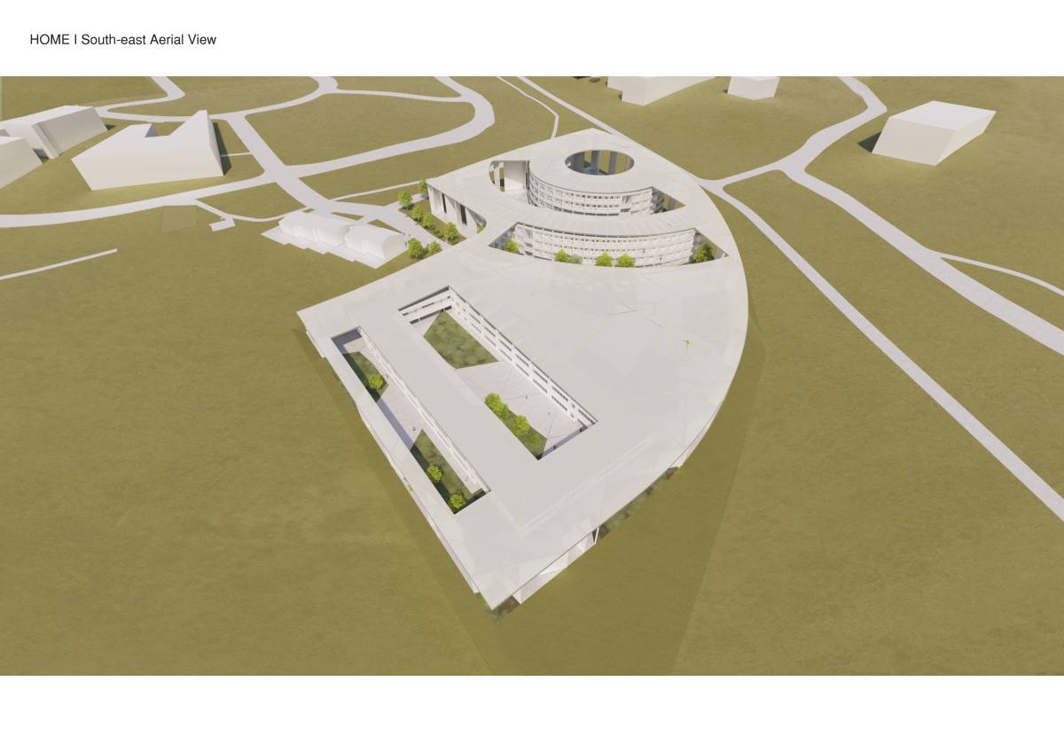
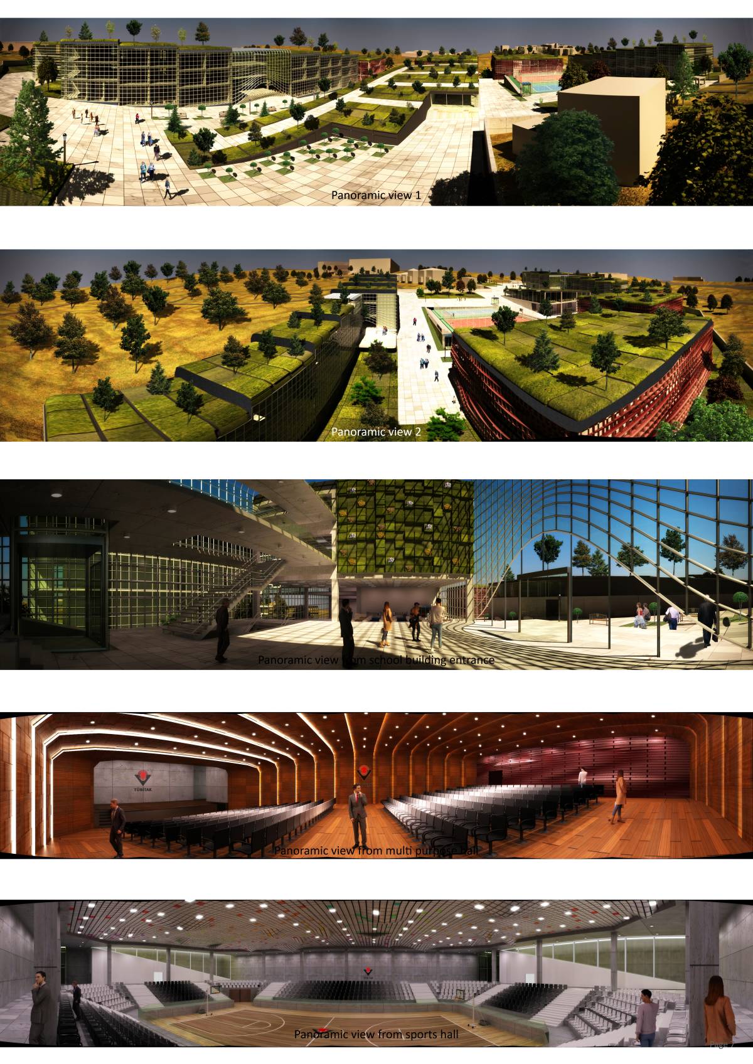
Proje; fonkiyonel beklentileri karşılamaya özen göstererek, proje arazisinde Batı-Doğu aksında bulunan eğimden yararlanarak şekillenir. Günışığına direk ihtiyacı olmayan fonksiyonlar toprak altı kotlarda şekillendirilerek açık - yarı açık ve kapalı alan zenginliği sağlanır.
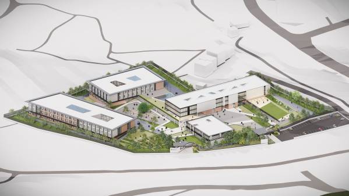
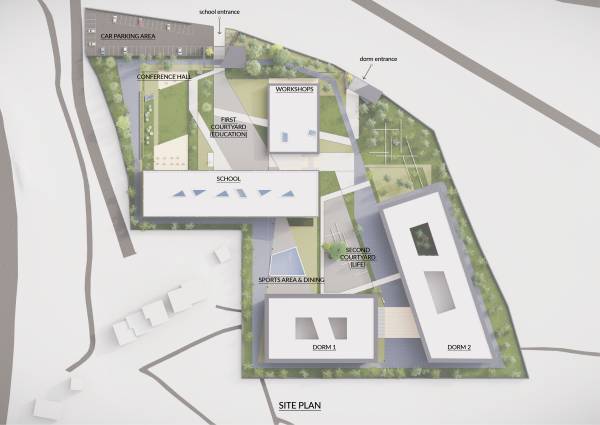
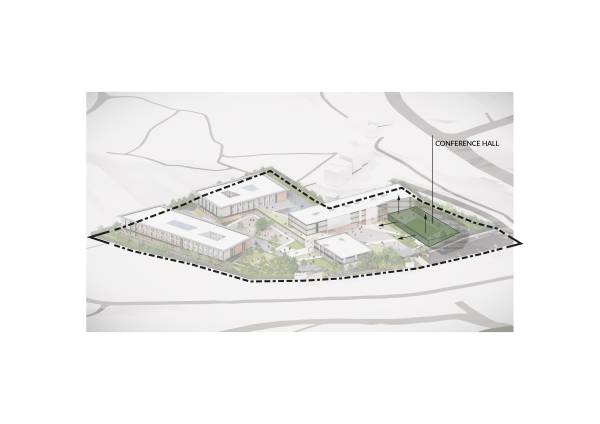
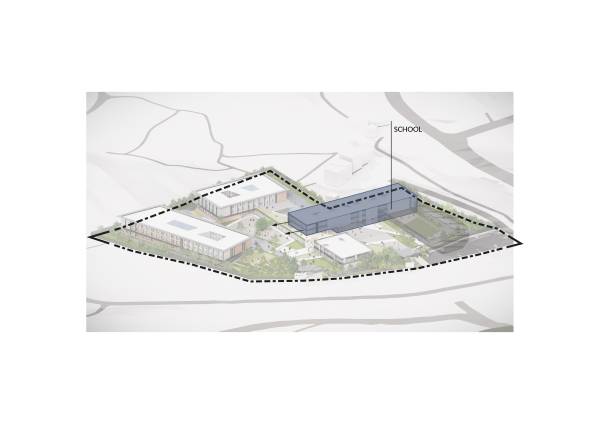
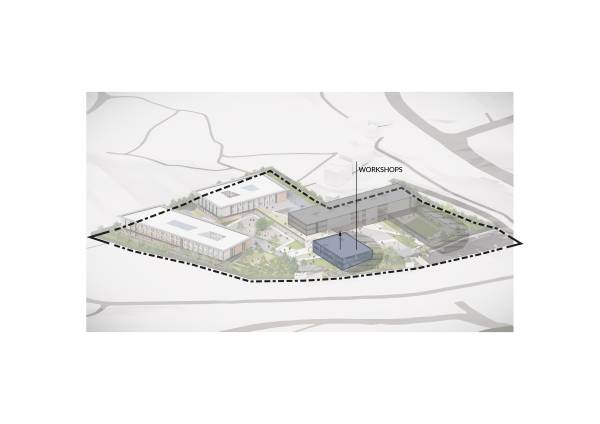
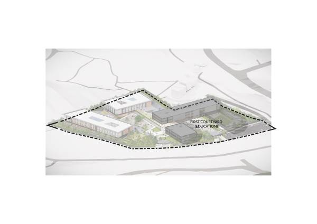
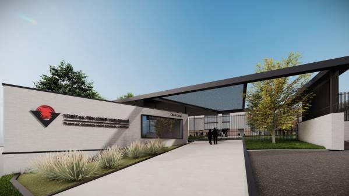
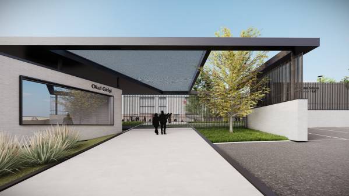
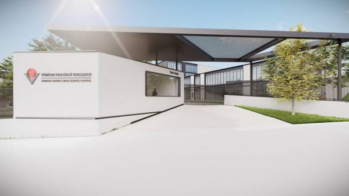
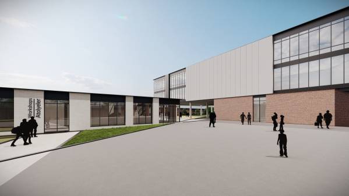
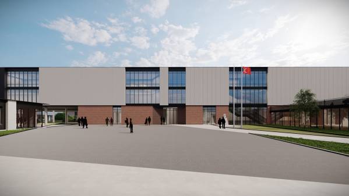
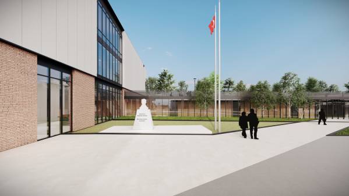
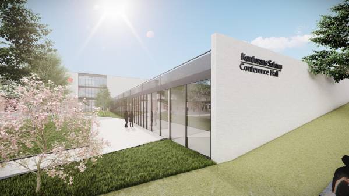
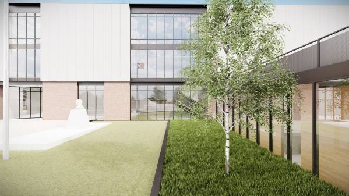
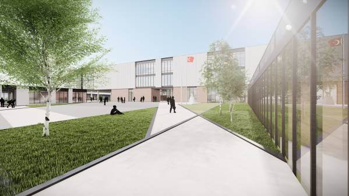
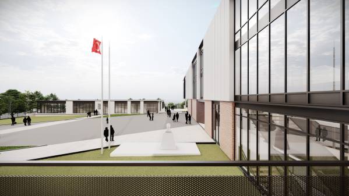
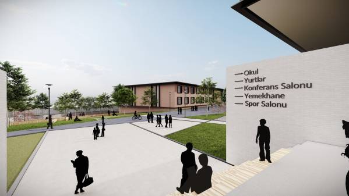
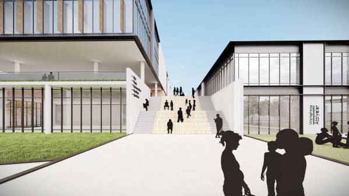
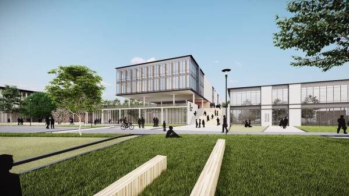
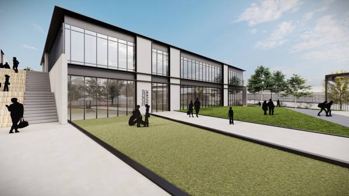
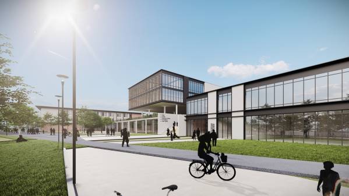
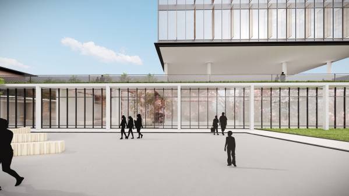
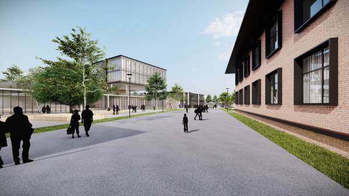
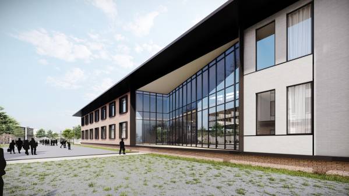
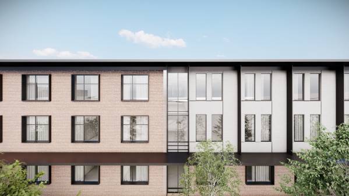
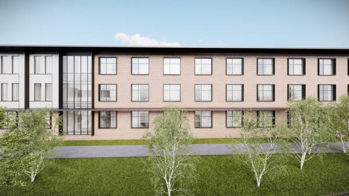
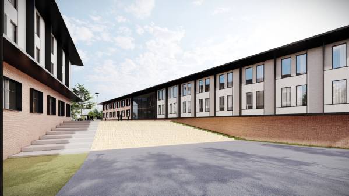
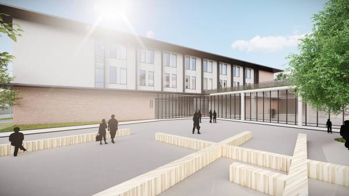
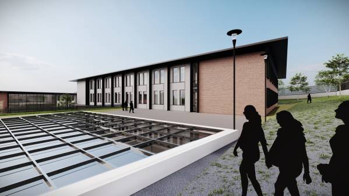
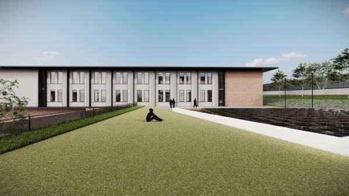
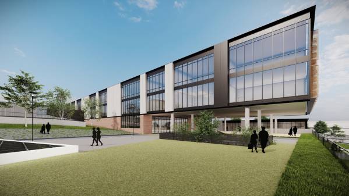
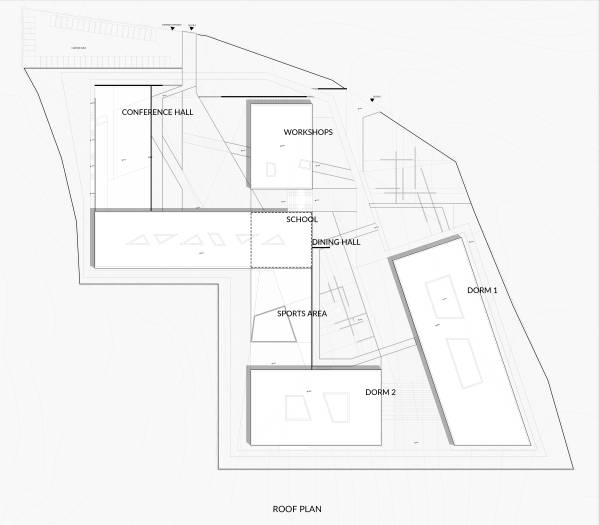
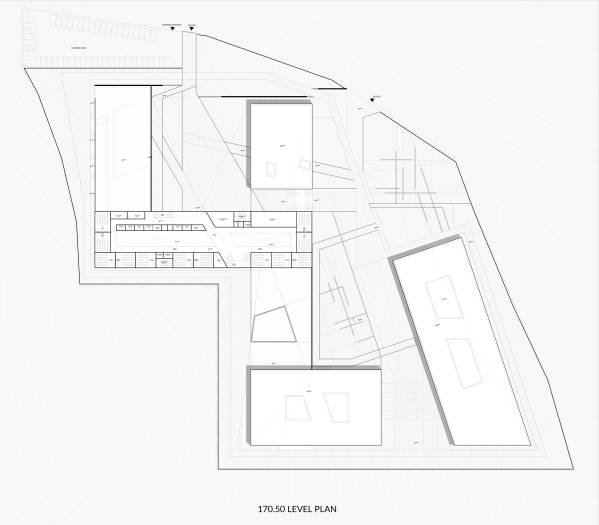
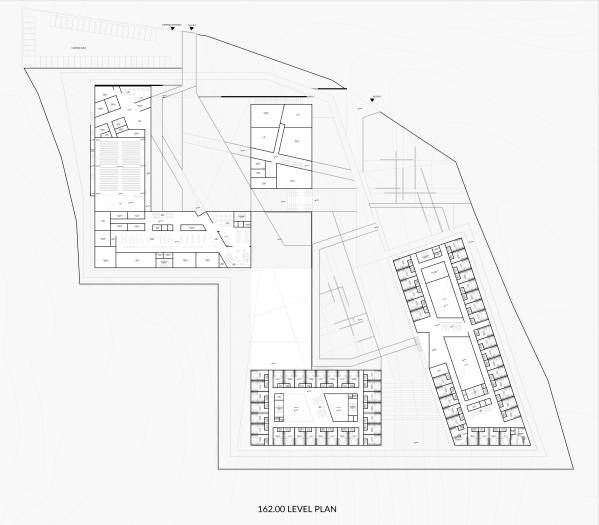
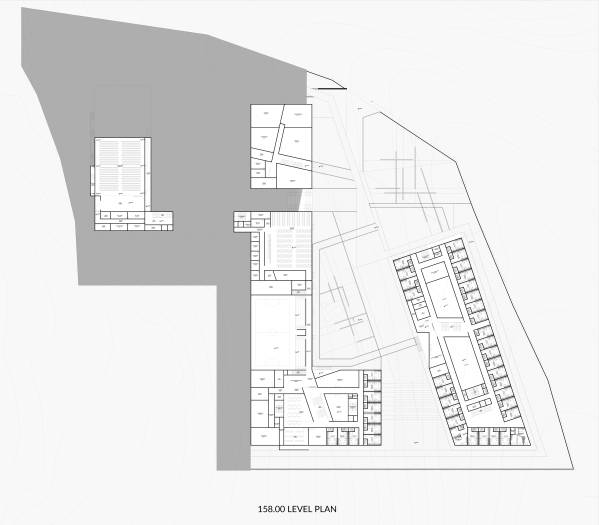
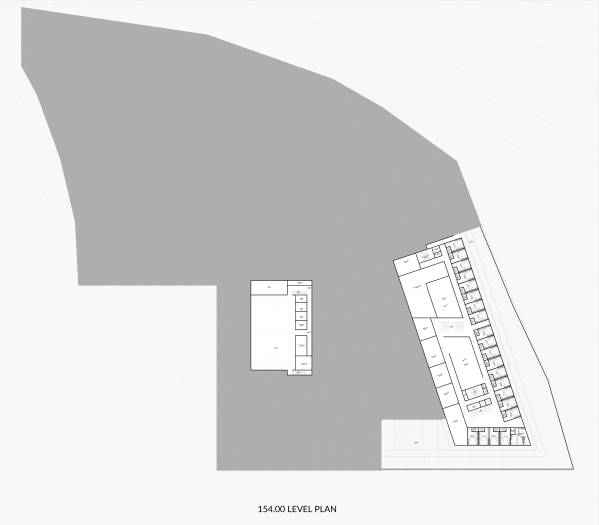
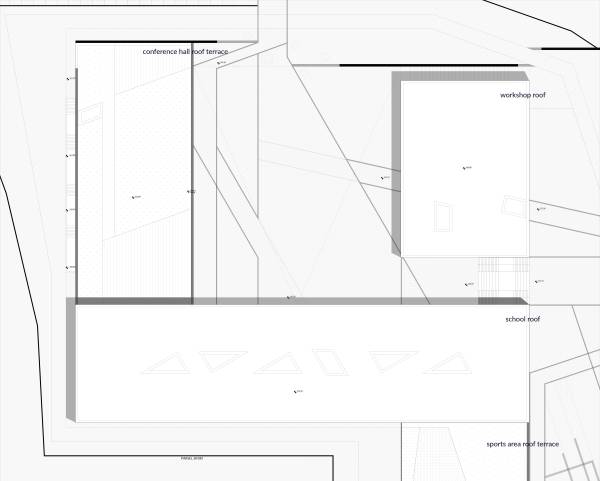
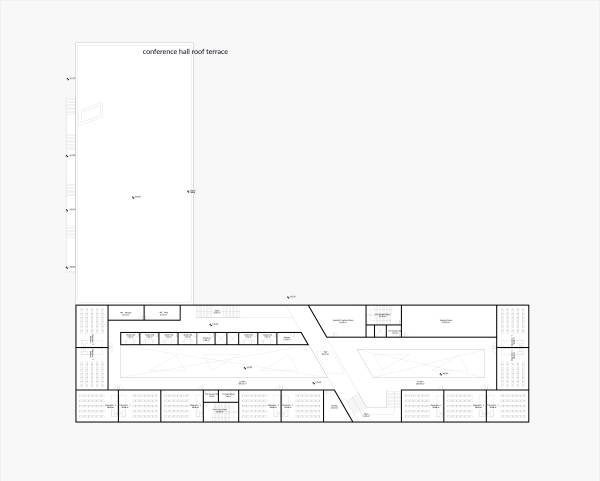
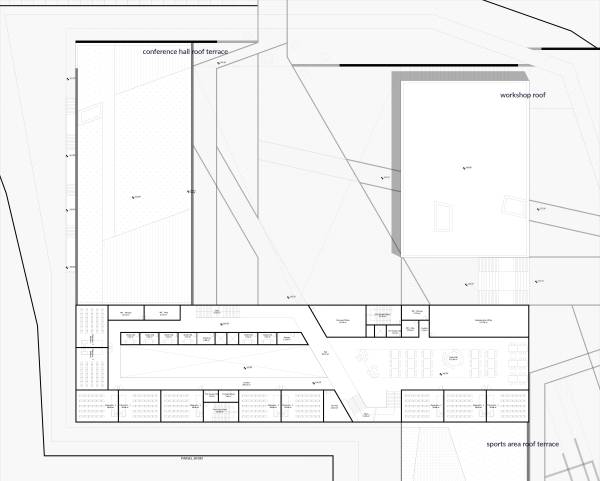
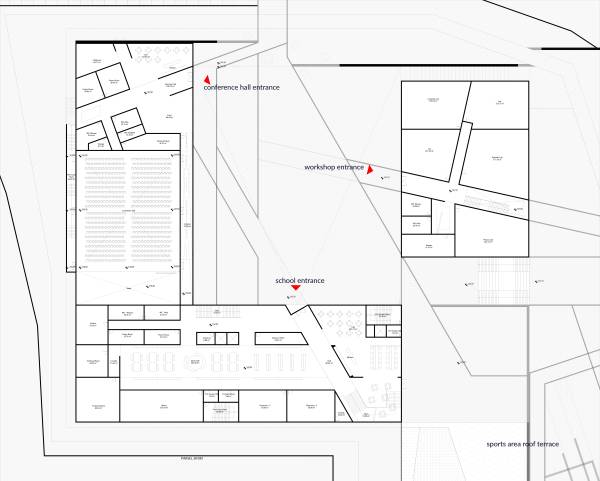
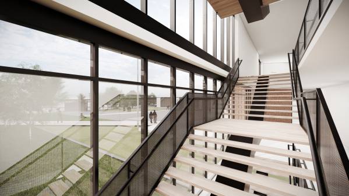
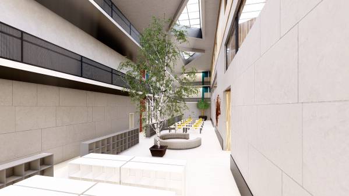
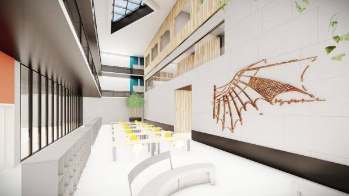
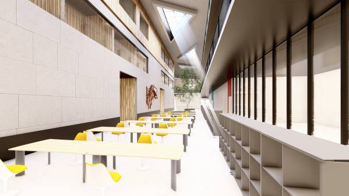
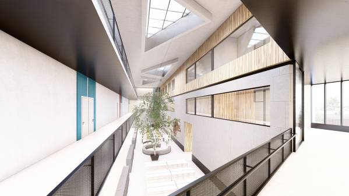
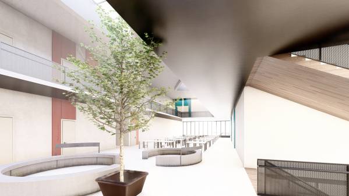
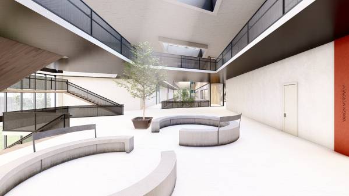
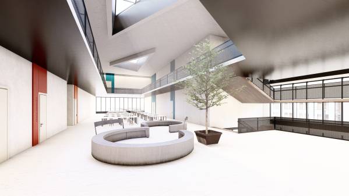
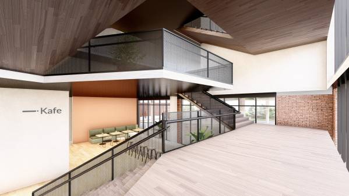
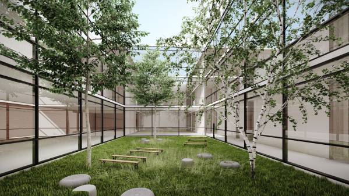
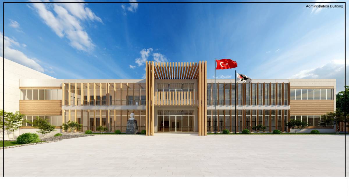
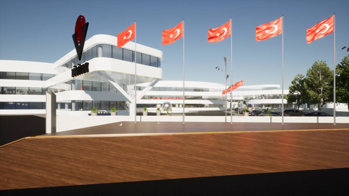
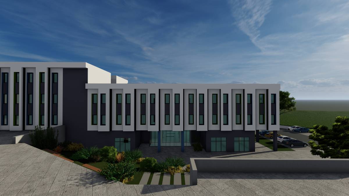
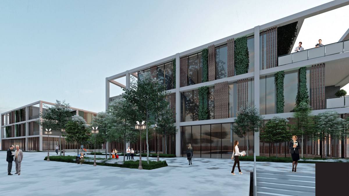
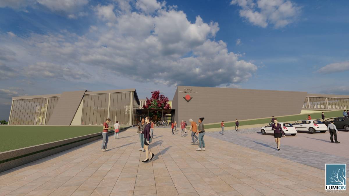
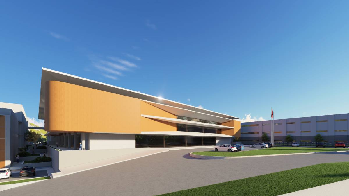
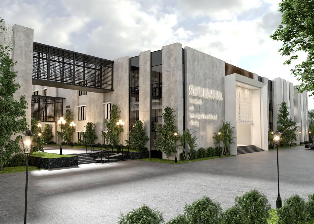
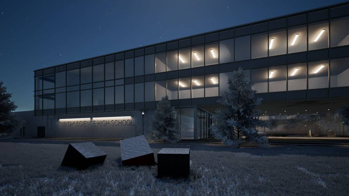
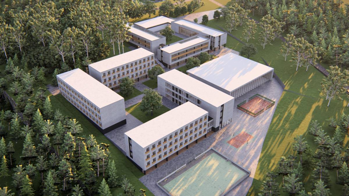
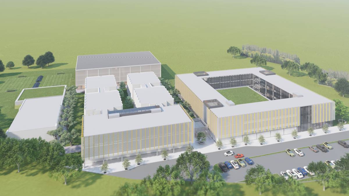
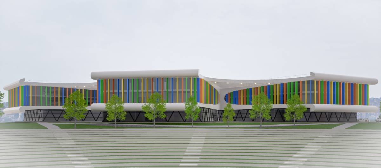
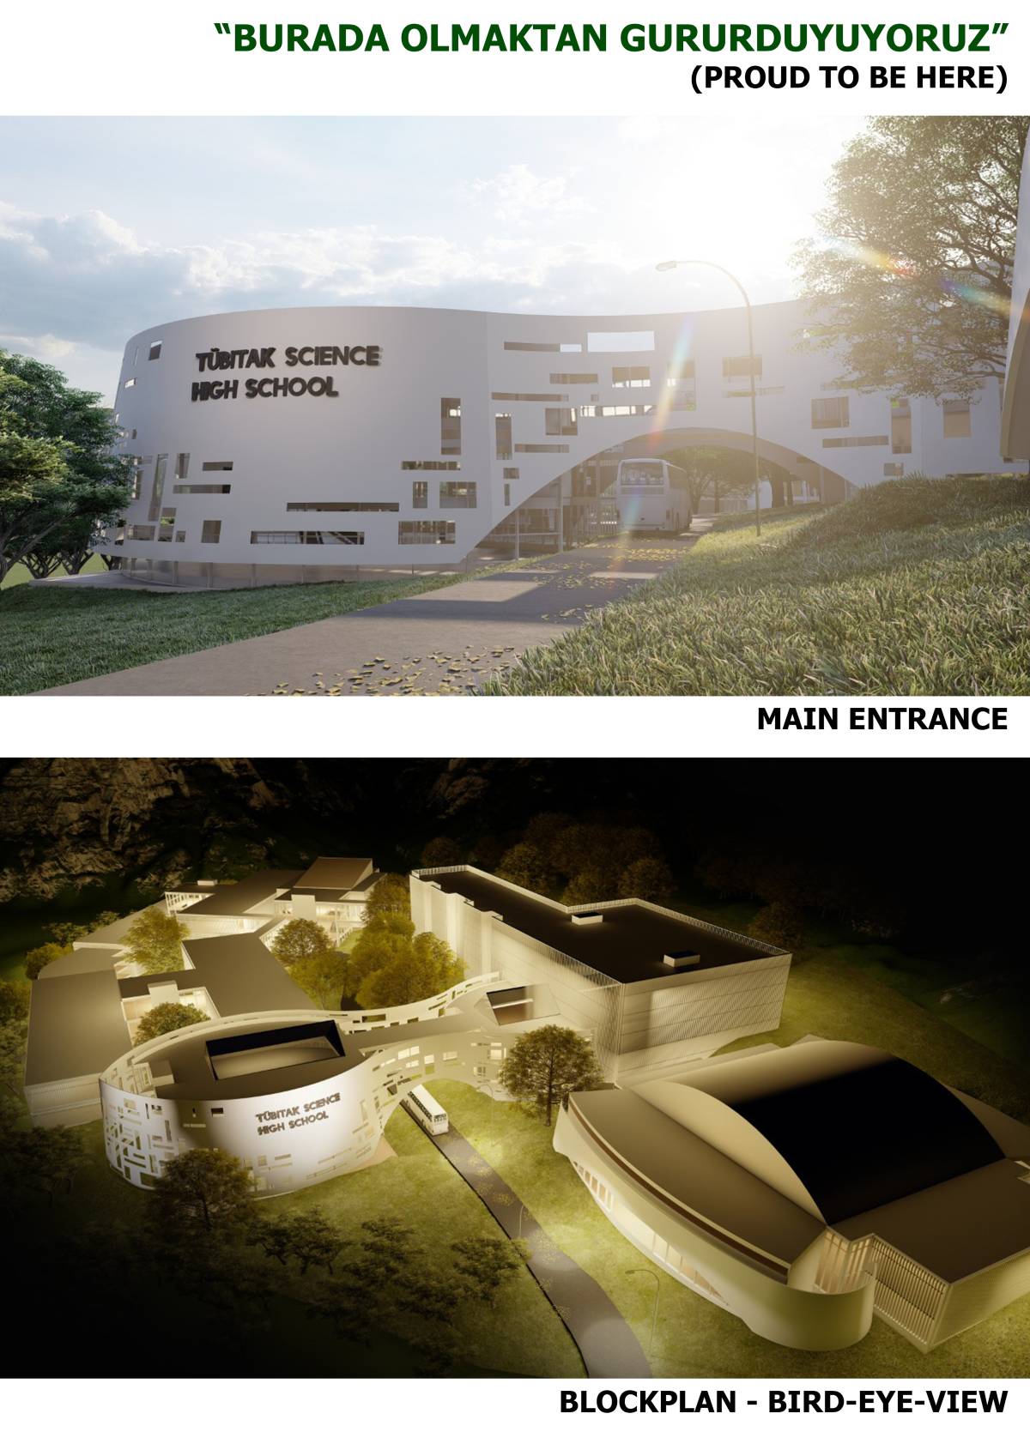
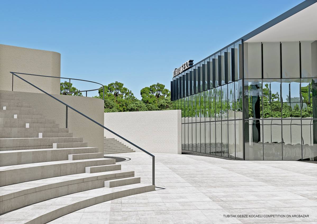
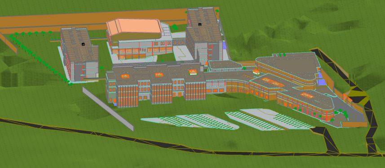
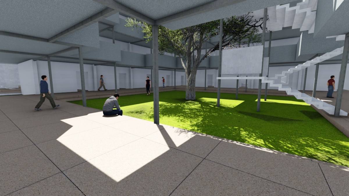
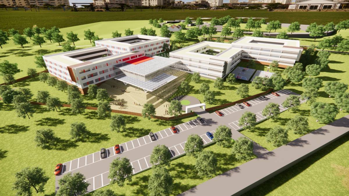
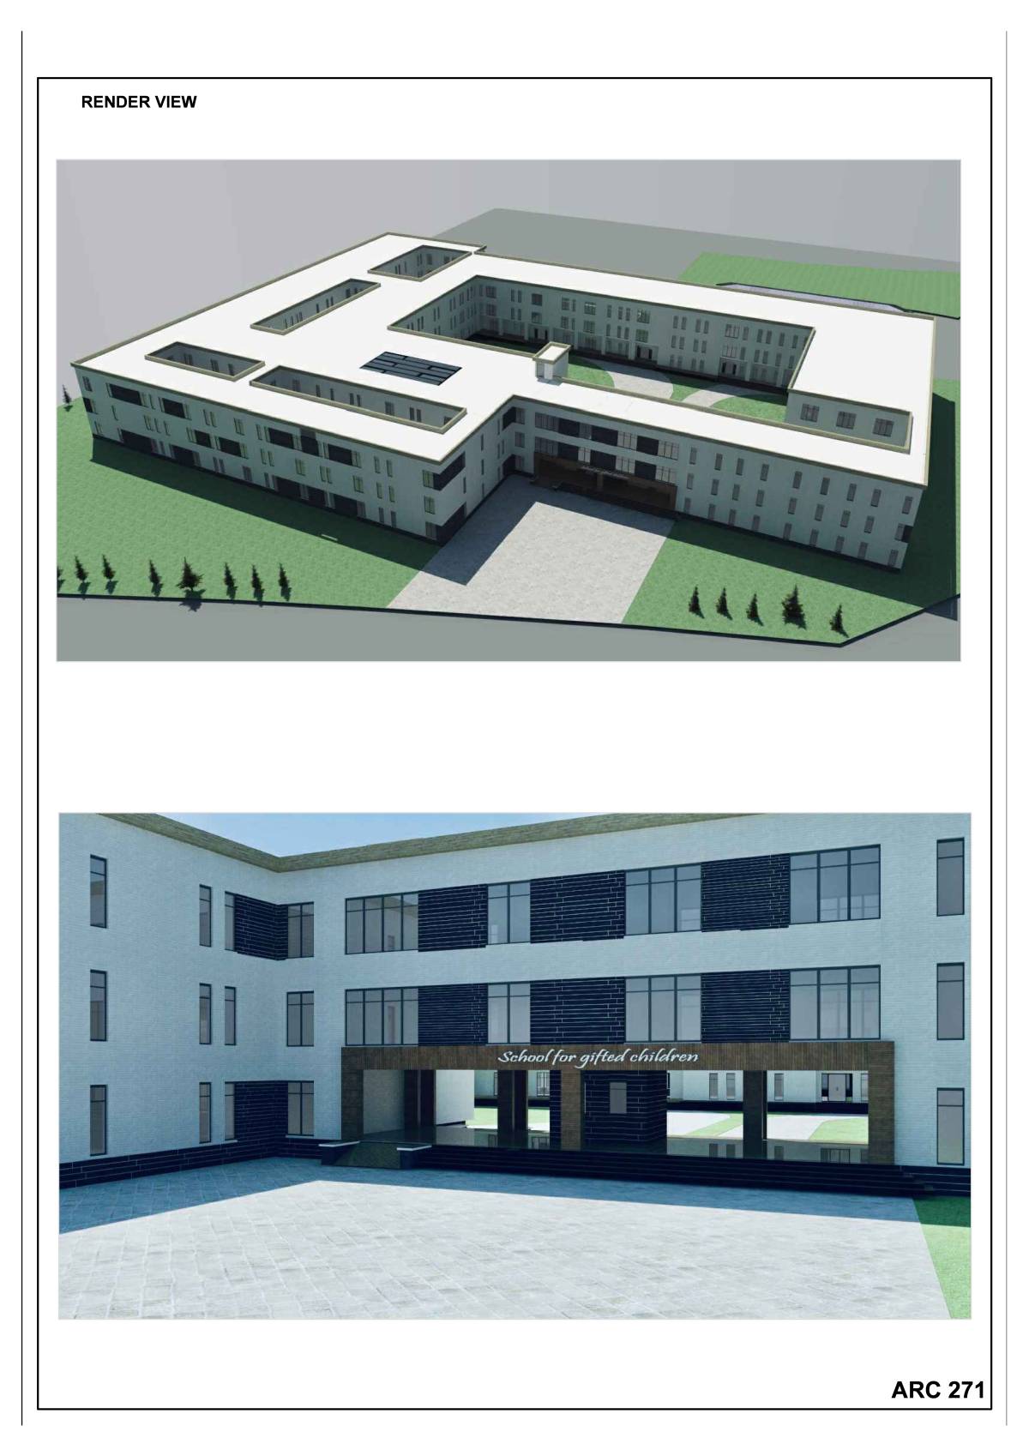
Bu bağlamda konferans salonu arazinin Kuzeybatı'sında, toprak altına yerleştirilir, kot farkından yararlanarak doğuya eğitim avlusu olarak adlandırılan meydana cephe verir. Okul binası bu avlunun odak noktasına yerleştirilir ve ana giriş; okul binasına dik yerleştirilerek güçlü bir perspektif sunması amaçlanır. Okul binası üç kat olarak tasarlanmıştır. Programda talep edilen 24 dersliğin tamamını ve diğer fonksiyonları kapsayan bir tasarım sunulmuştur. Eğitim avlusunun son elemanı atolyeler iki katlıdır ve hem eğitim avlusu kotundan hem de bir alt kot olan yaşam avlusundan cepheye sahiptir.
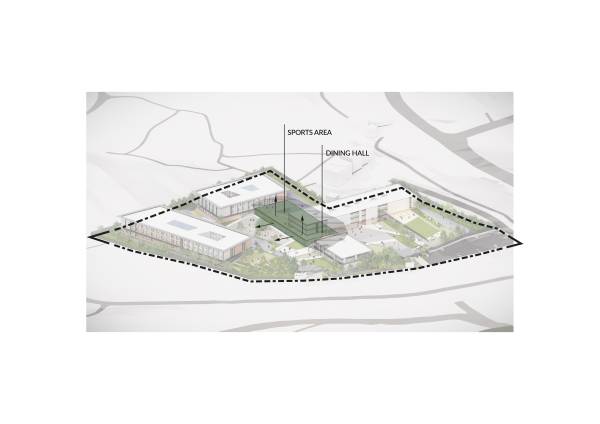
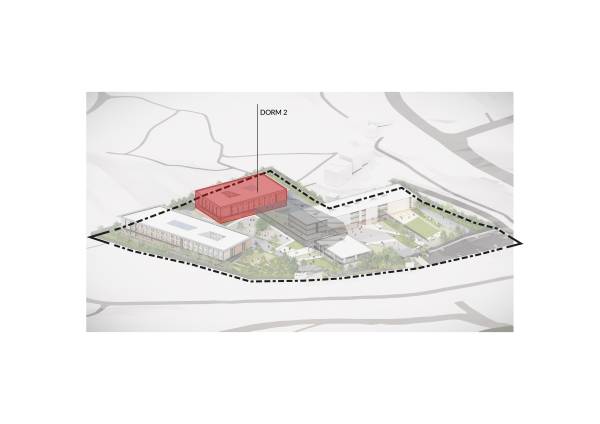
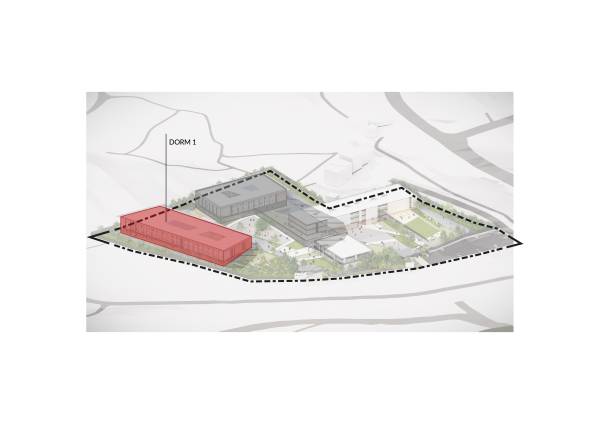
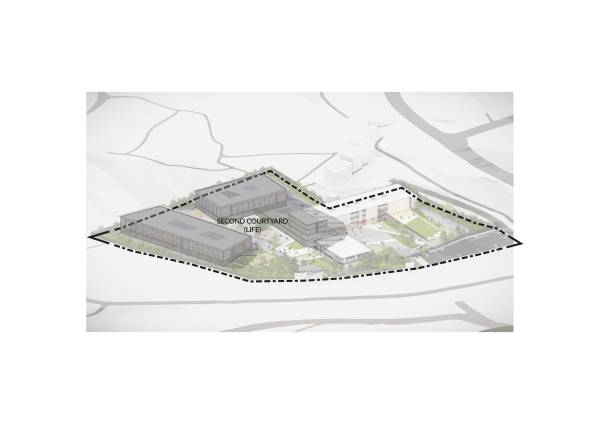
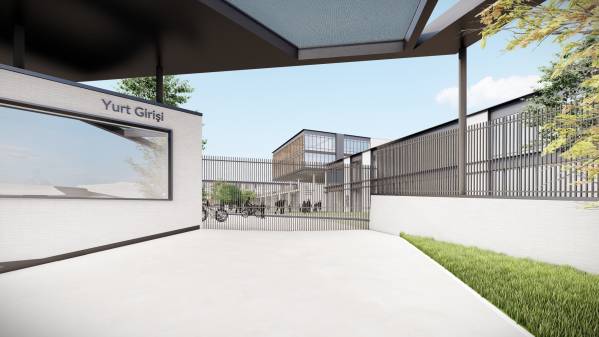
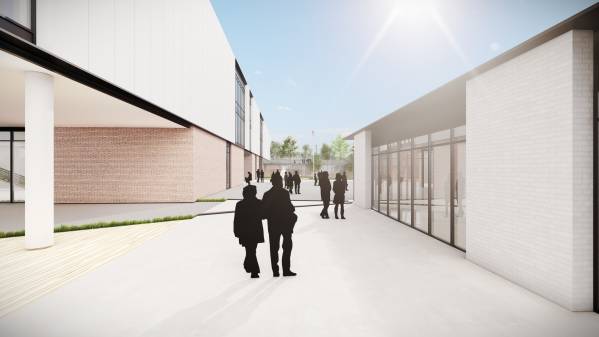
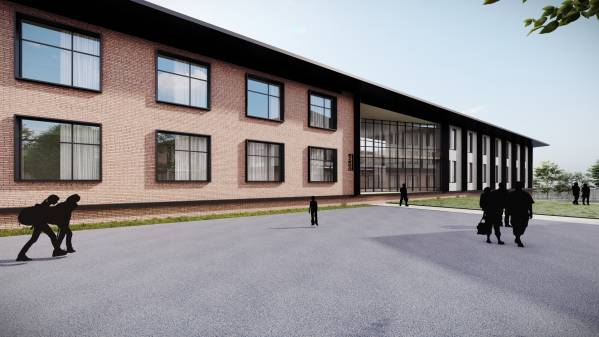
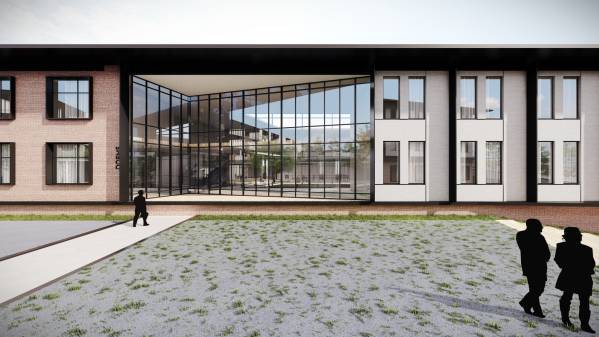
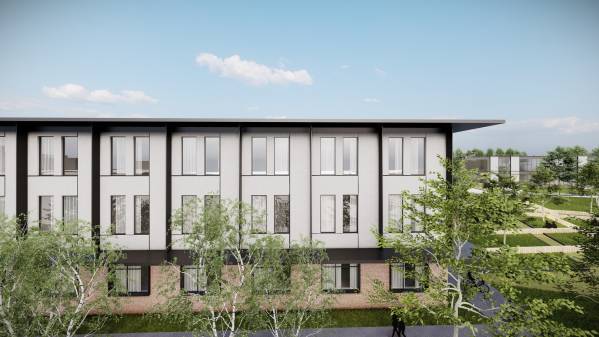
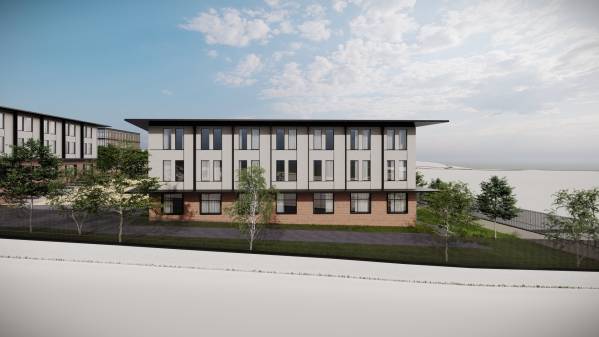
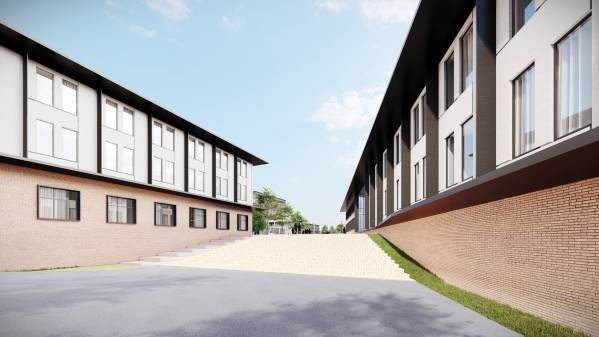
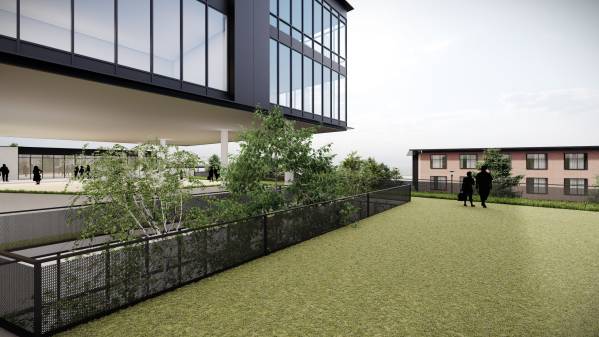
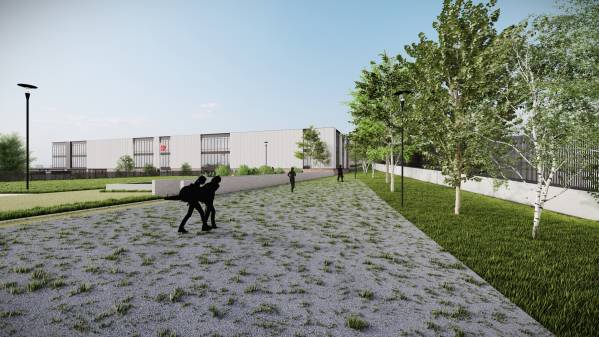
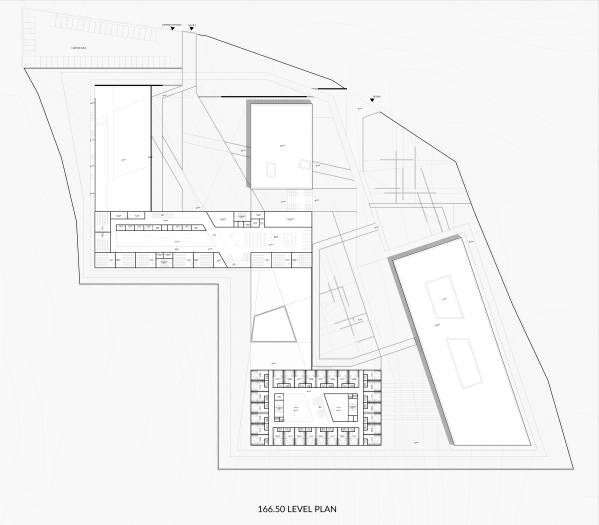
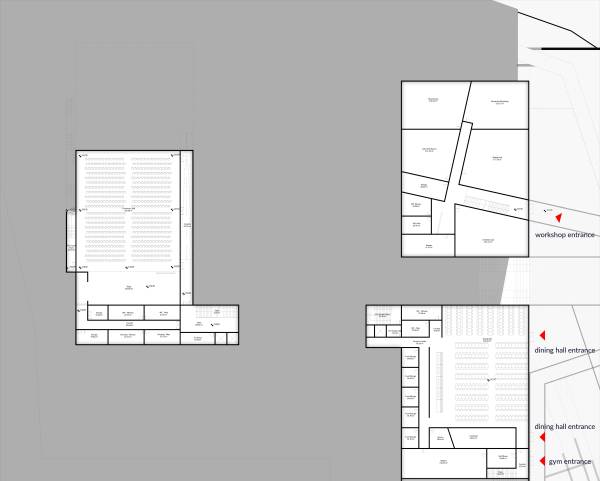
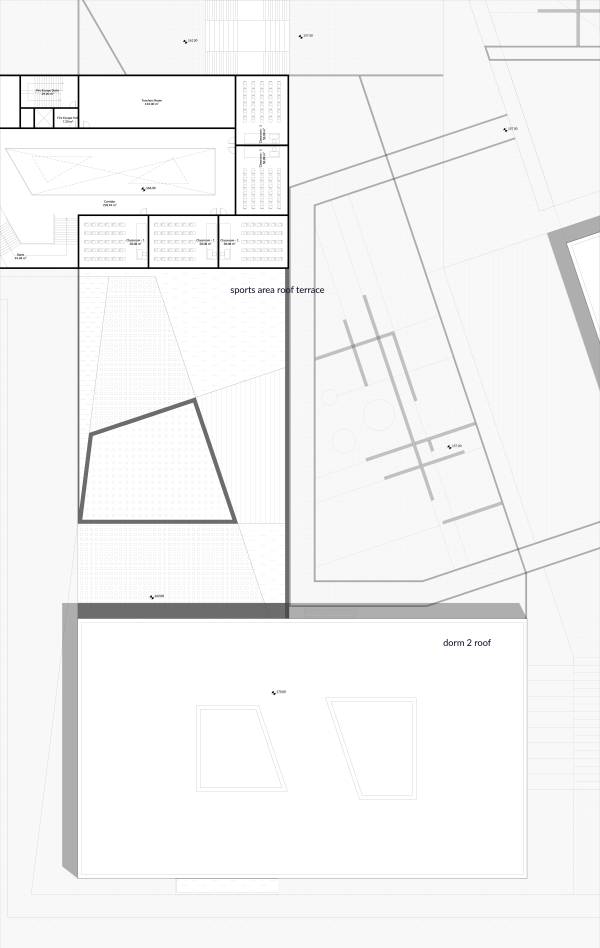
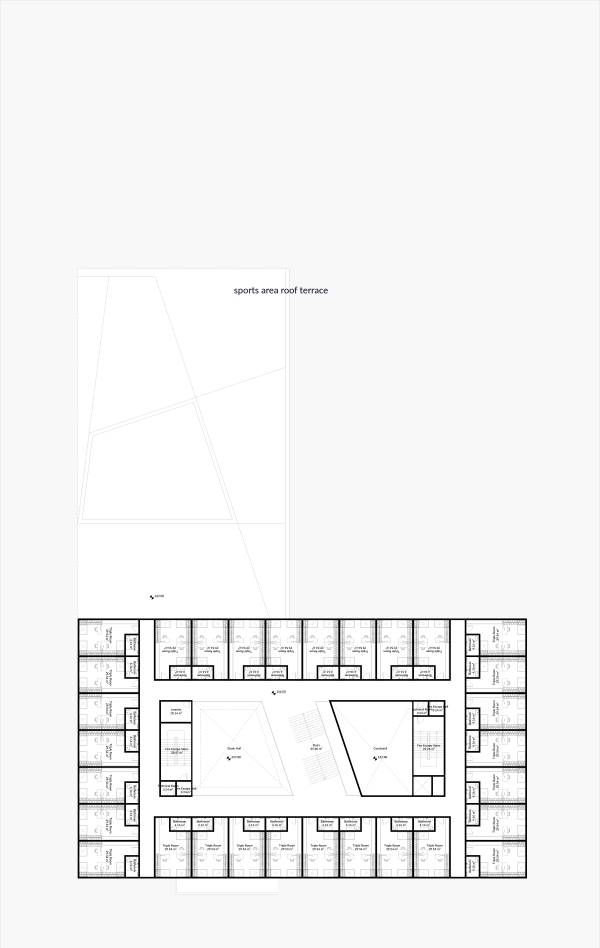
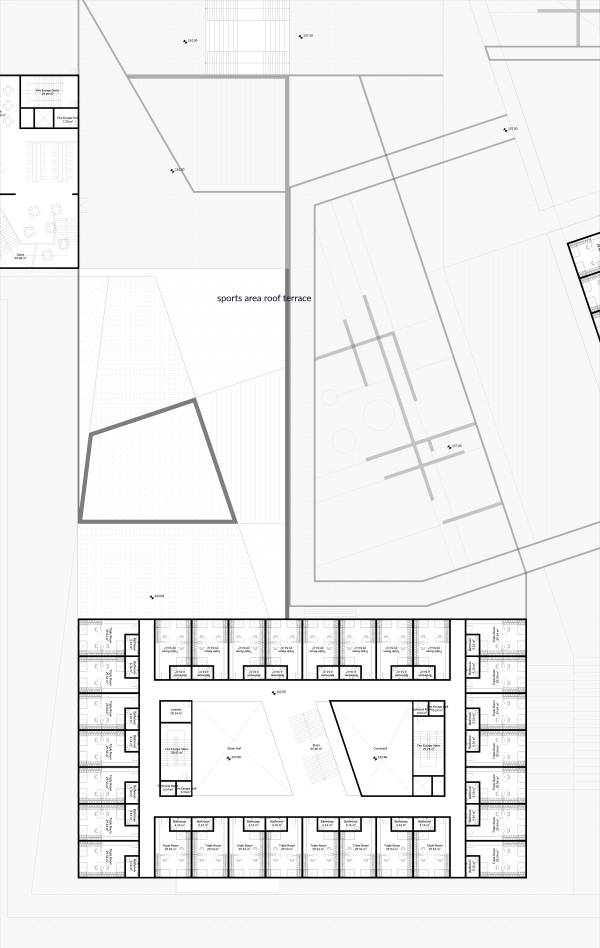
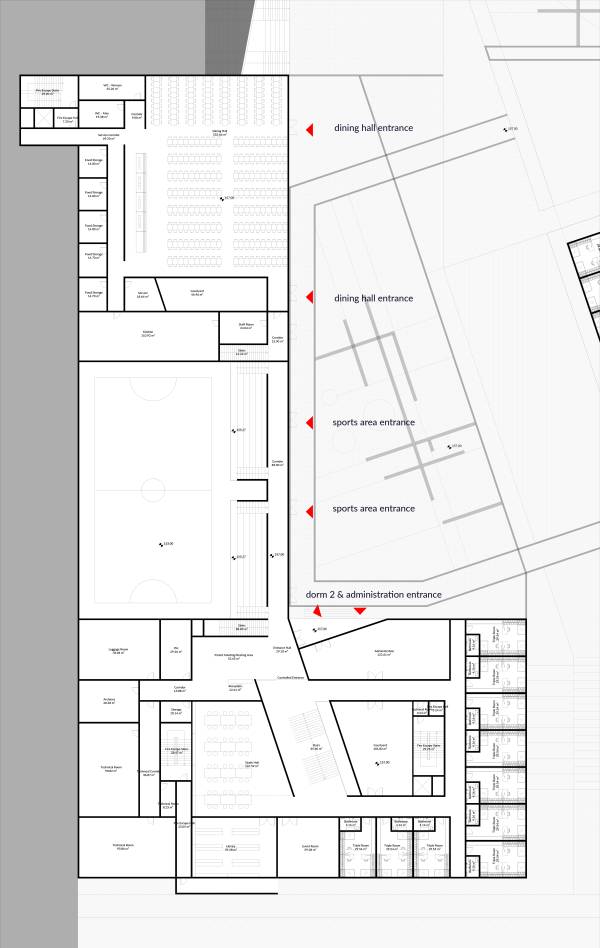
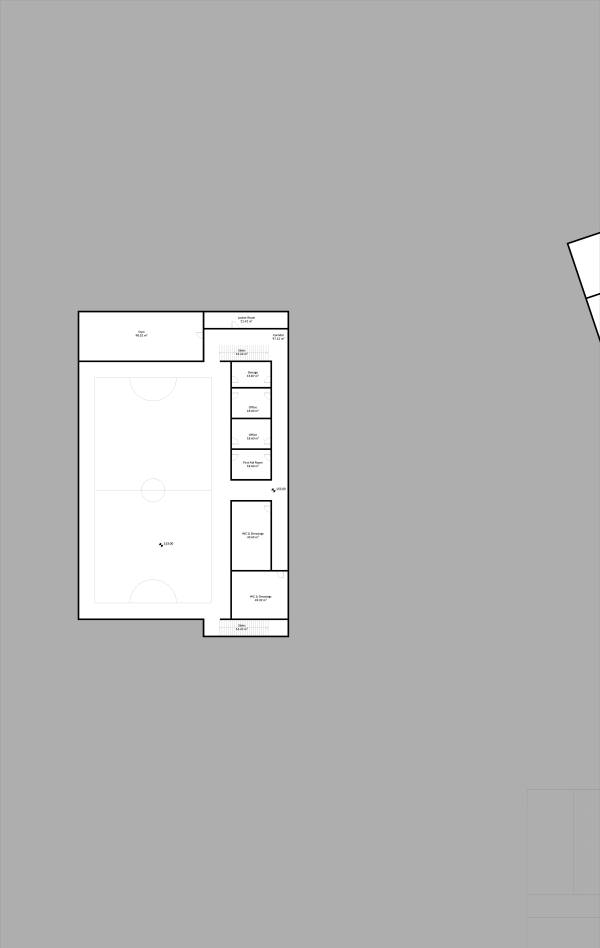
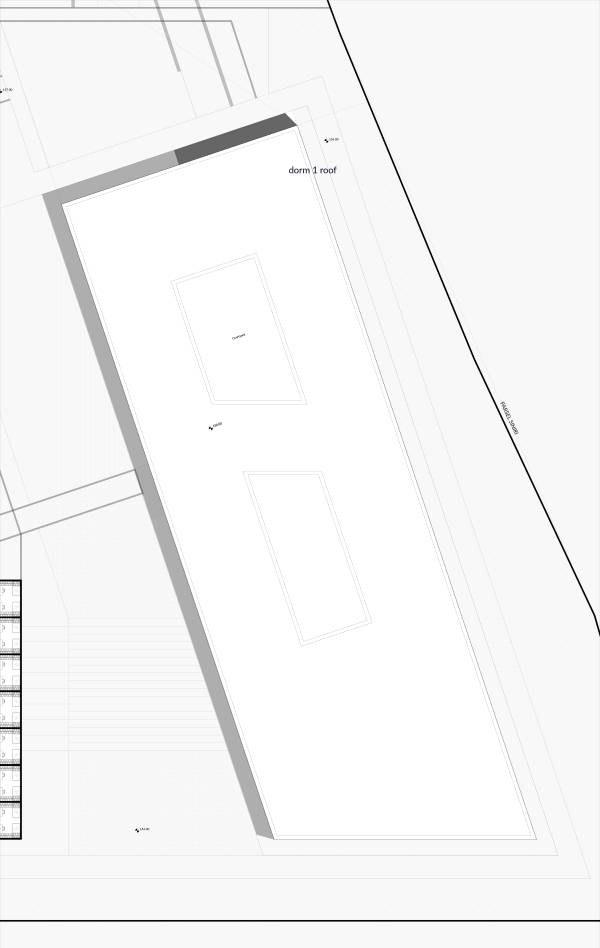
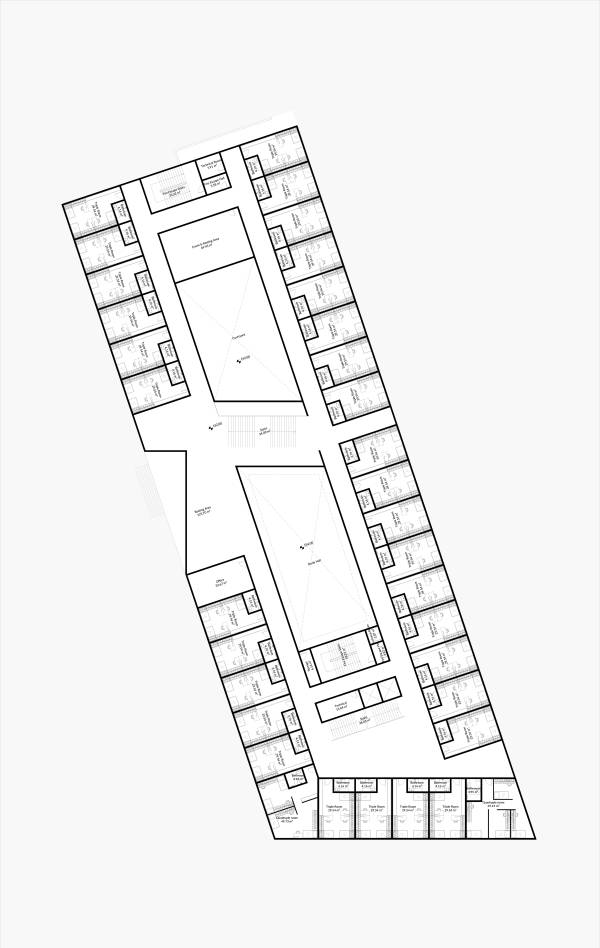
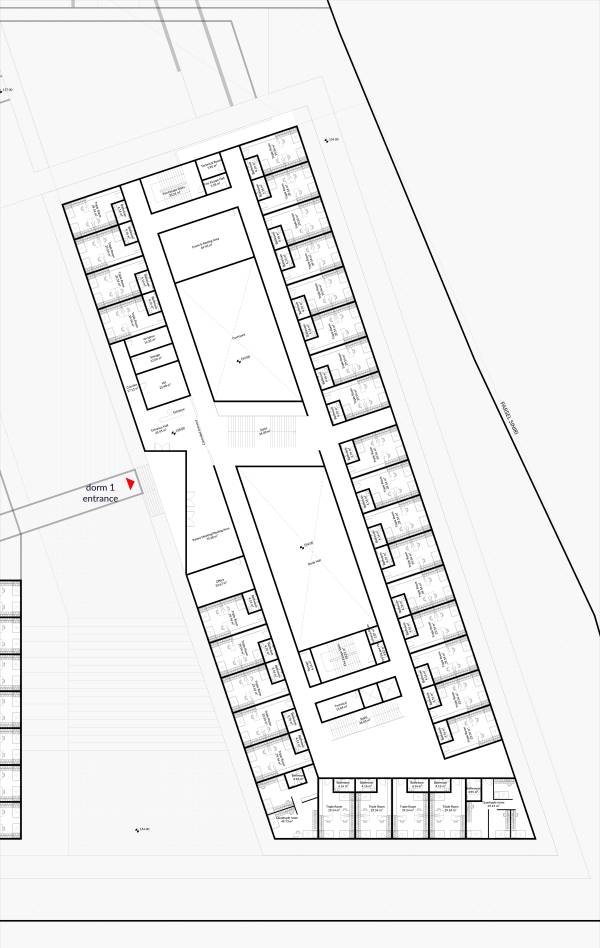
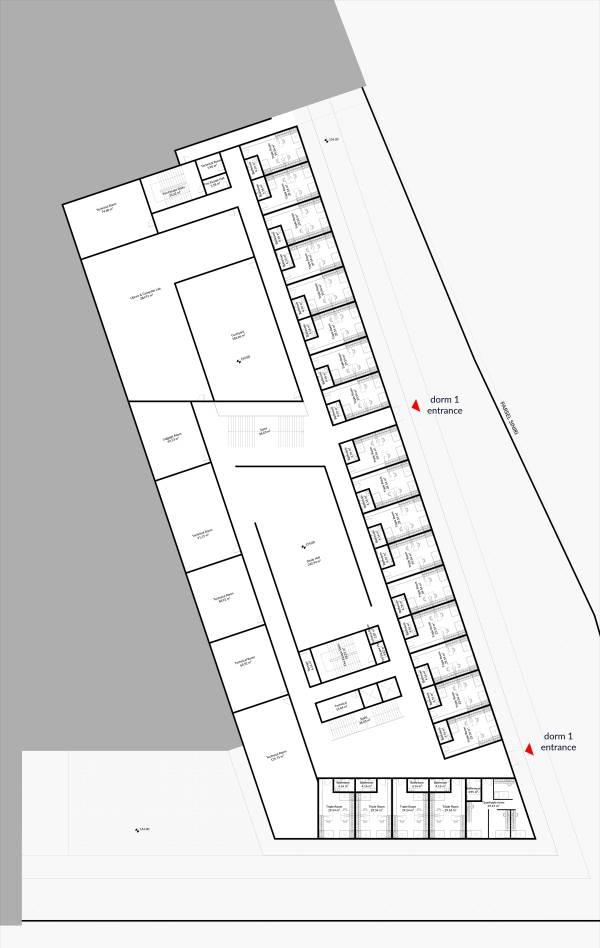
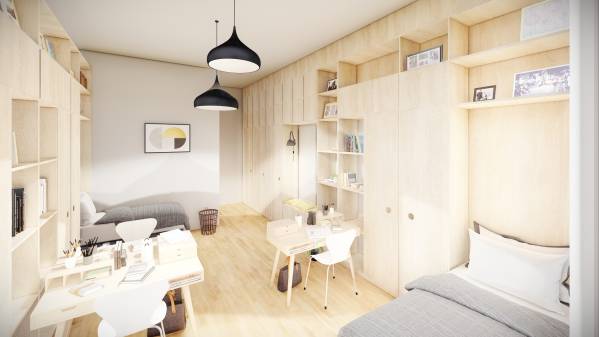
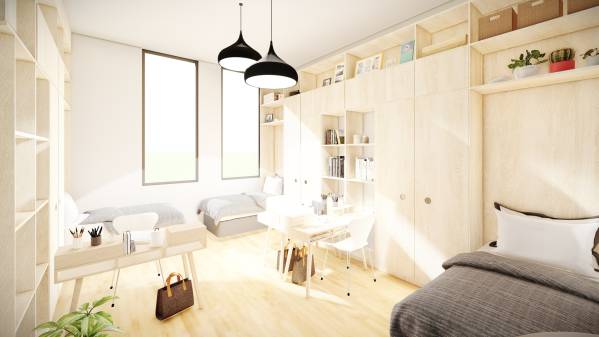
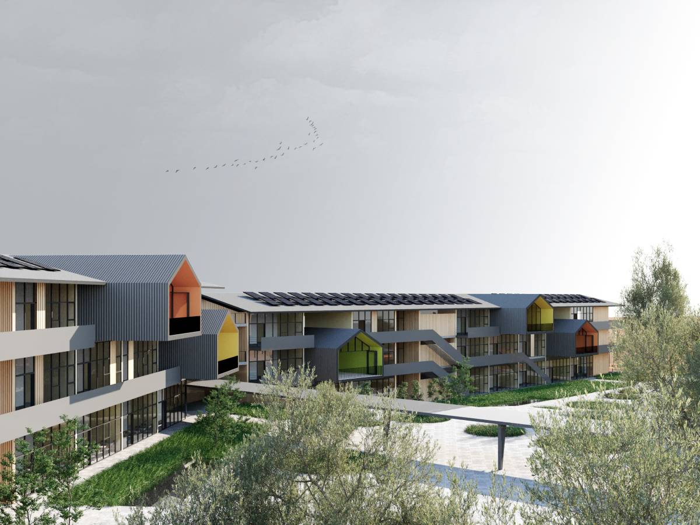
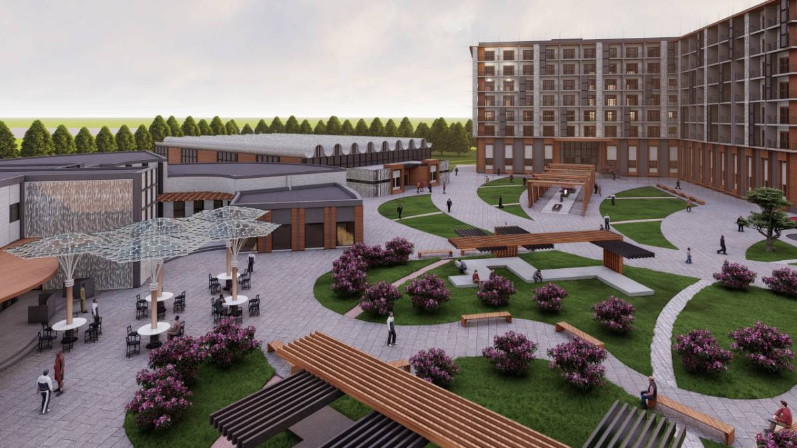
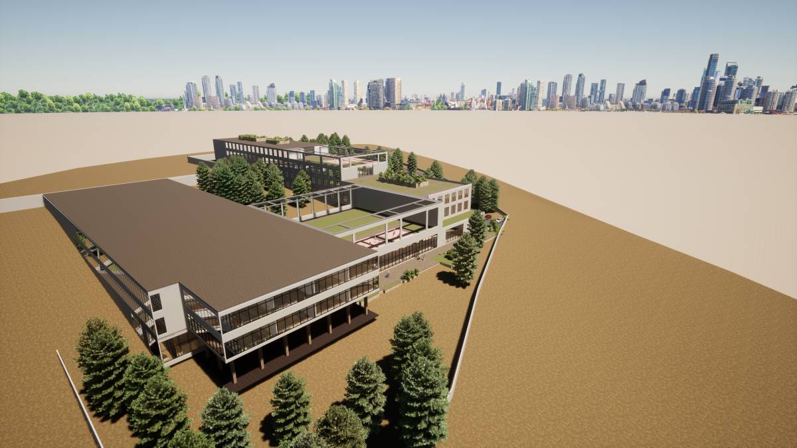
Kampüs; yurtlar ve bu yurtlarla ilişkili olan açık alana ikincil bir giriş noktası sunar. Ayrıca okul binasının üst iki katından bu açık alana doğru kurgulanmış güçlü yönelim pitoresk bir kompozisyon oluşturur. Yaşam avlusu iki yurt binası, spor salonu ve yemekhaneden oluşur. Yemekhane ve spor salonu yine batı yönünden tabi zeminle ilişki kurarak doğudan cephe oluşturur ve avlu vurgusunu güçlendirir. 88 ve 70 oda sayılı iki yurt binası programda talep edilen 150 yatakhane ve misafir odaları da dahil olmak üzere bütün fonksiyonları gözeterek tasarlanır.
Son olarak; projede tasarlanan binaların alanlarına göz atılacak olunursa;
Spor Salonu: 1357m²
Yemekhane: 1075m²
Konferans Salonu: 1690m²
Yurt 1: 7659m²
Yurt 2: 5207m²
Atölye: 1984m²
Okul: 5809m²
şeklindedir.
Bu güzel projeyi yarışma formatıyla paylaştığınız için teşekkür eder, devamında sizinle çalışma fırsatını iple çektiğimizi belirtmek isteriz.
[EN]
The design process started with questioning the daily routine of the students. The main idea is shaped around the question as " how should we design a space for the user that is going to be there for every hour of a day?"
Design intentions took shape by focusing on two focal points as education zone and the life zone. Function and building distribution placed around these two focus points. The whole design focused to enrich the life quality of these long-term users.
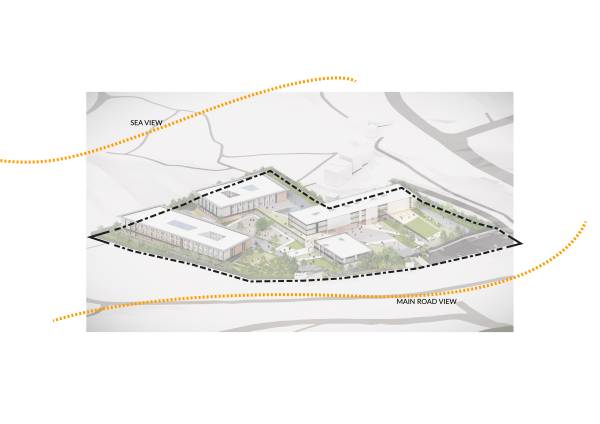
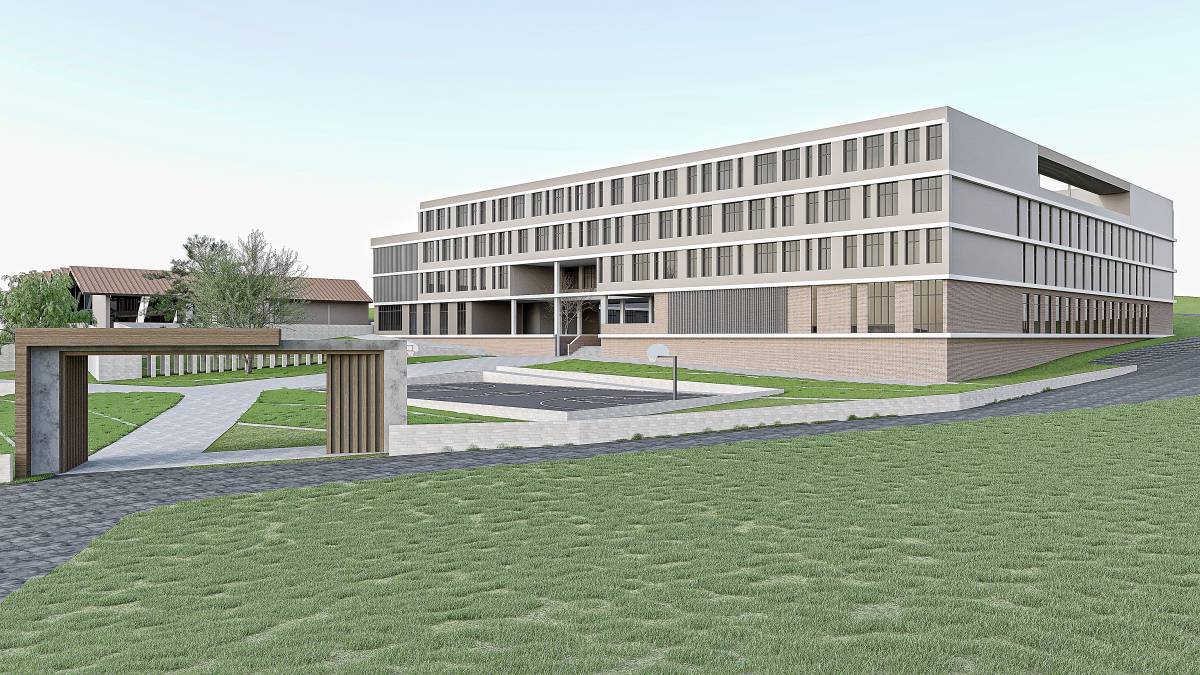
As the project site has sloped from west to east, building orientations tried to take the adventure of the terrain while respecting the functional program. Spaces that don't require sunlight are placed underground to gain more open and rich spaces.
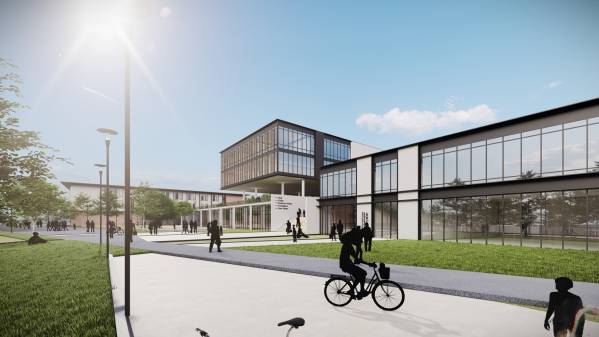
The conference hall is placed on the northwest side of the project site, located inside the terrain, and makes a facade on the east which is called the educational courtyard. The school building was placed on the focus point of the courtyard and the main entrance to the site is placed perpendicular to generate a strong perspective. The school is designed as 3 floors, containing all 24 classrooms that were being asked in the function program. Workshops have entrances both on the educational courtyard and life courtyard and contain 2 floors.
The campus offers a second entrance point focusing on dormitories and the open space in front of it. It should be noted that the school's last two floors are also interacting with this open place, creating a picturesque open space experience. The life courtyard contains two dormitories, the sports hall, and the dining hall. The dining hall and sports hall are both located inside the terrain and open their facades to the east. Dormitories contain all required functions as well as 150 rooms and additional guest rooms as requested.
Finally, areas regarding the designed buildings can be listed as:
We would like to thank you for the opportunity to make such a project as a competition and we are looking forward to meeting you to develop our design further.
Family/Friends Comments:
Projenin fikri çok iyi düşünülmüş ve öğrencilerin ihtiyaçlarını çok iyi karşılayacak şekilde tasarlanmış ama herhangi bir kütüphanenin olmaması önemli hatta belki de tek eksik. Ayrıca spor alanları geliştirilebilir örneğin olimpik yüzme havuzu, olimpiyat sporlarının verilebildiği eğitim alanları vb.