Get many designs for your project. Pick the one you love.
Real architects and designers around the world submit designs for your project, from $250. Free estimate, no commitment.
Clients rate their winning designs 4.5 out of 5 (890+ reviews)Free Cancellation within 24 hours of launch!How it worksAre you a designer? Explore competitions →
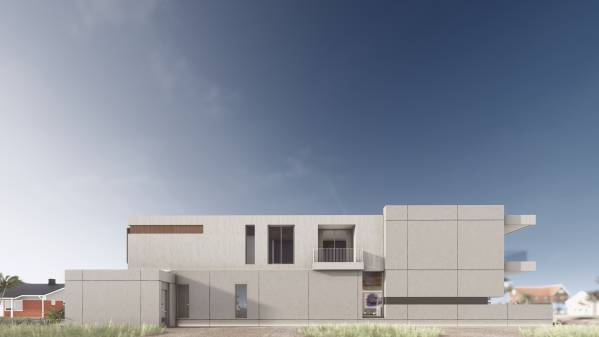
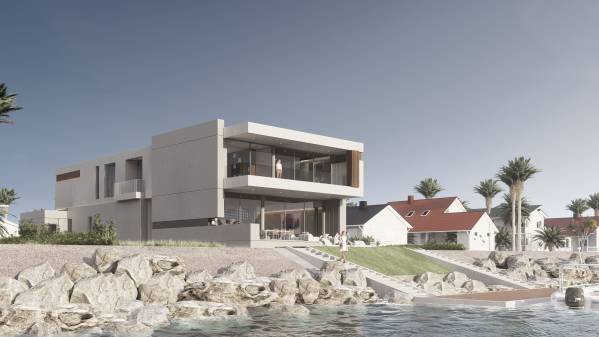
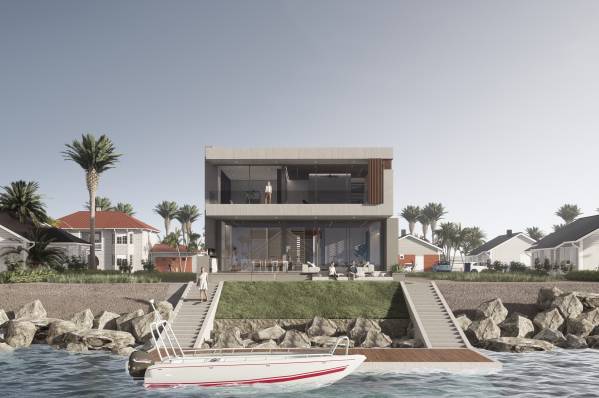
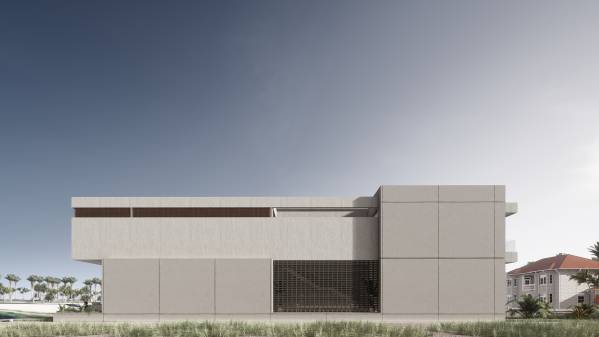
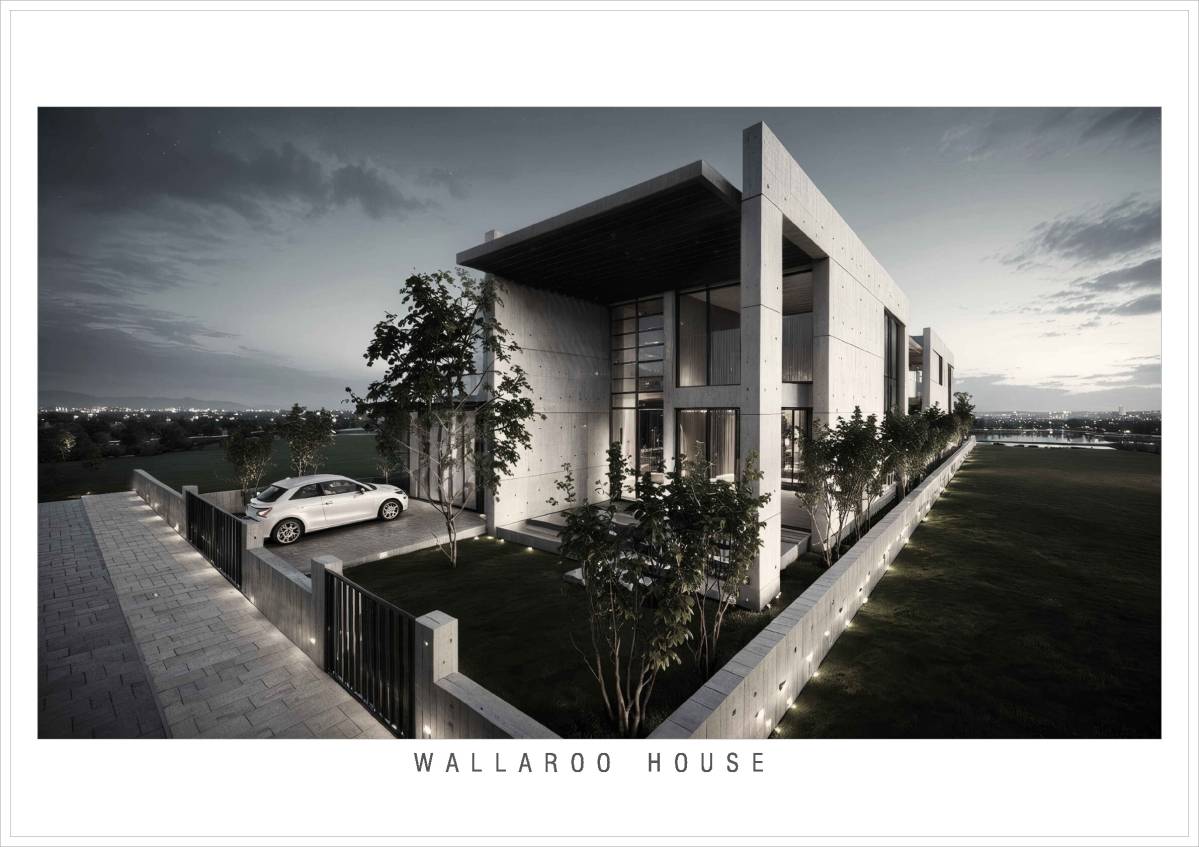
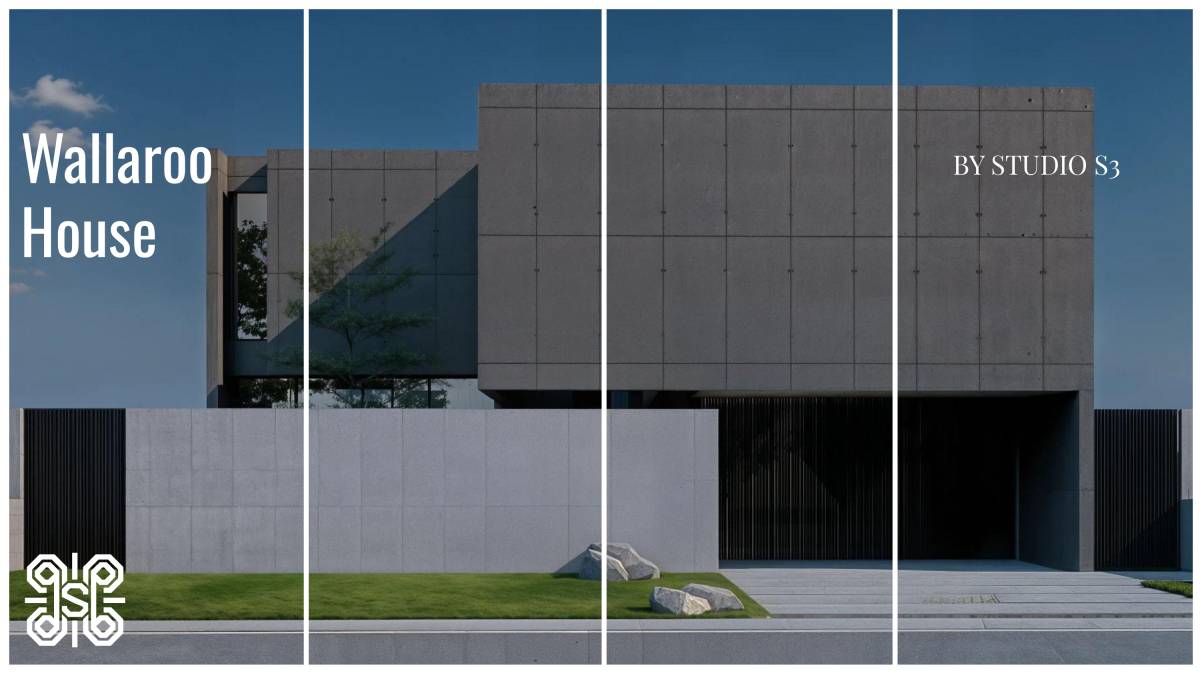
WALLAROO HOUSE-DIKICI ARCHITECTS
Dear customer,
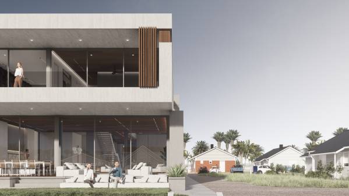
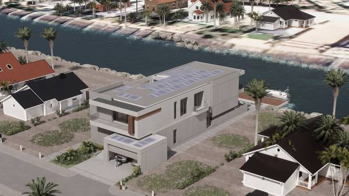
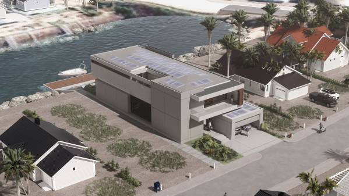
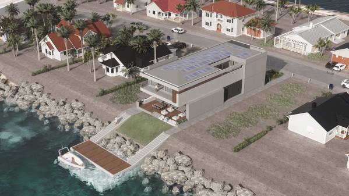
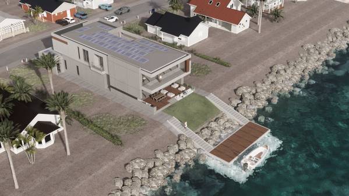
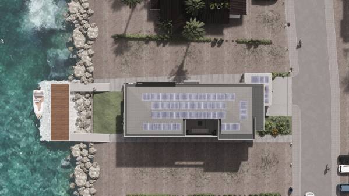
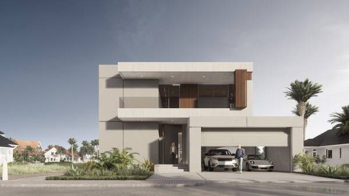
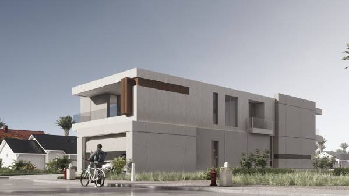
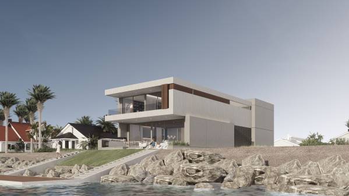
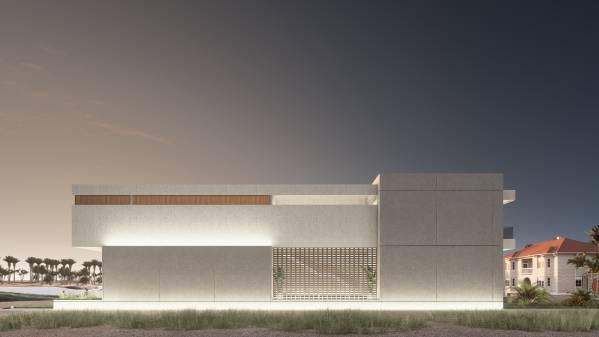
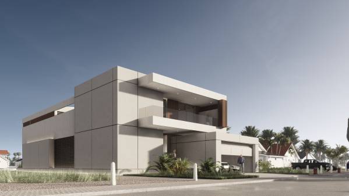
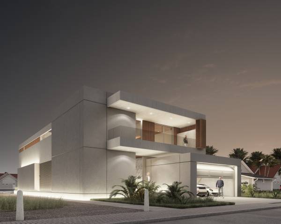
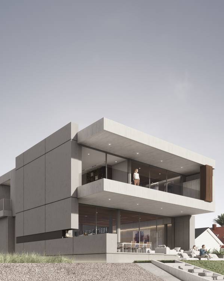
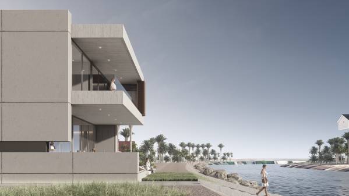
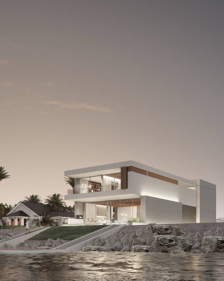
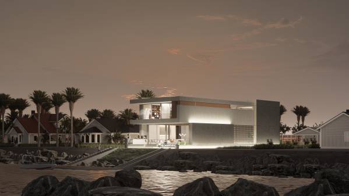
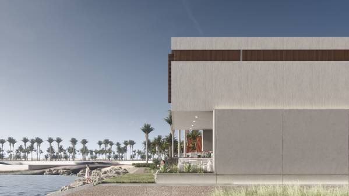
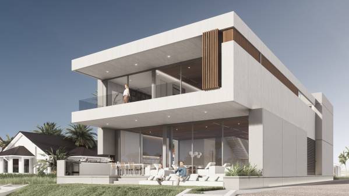
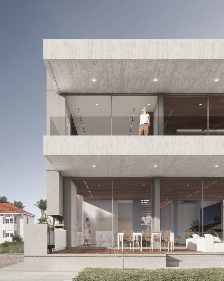
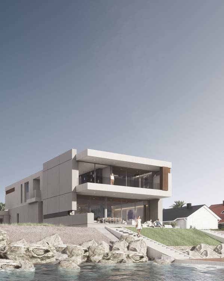
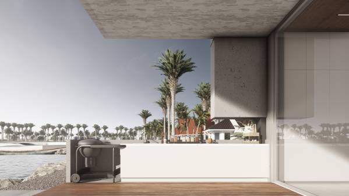
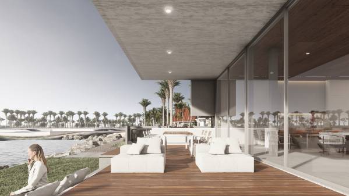
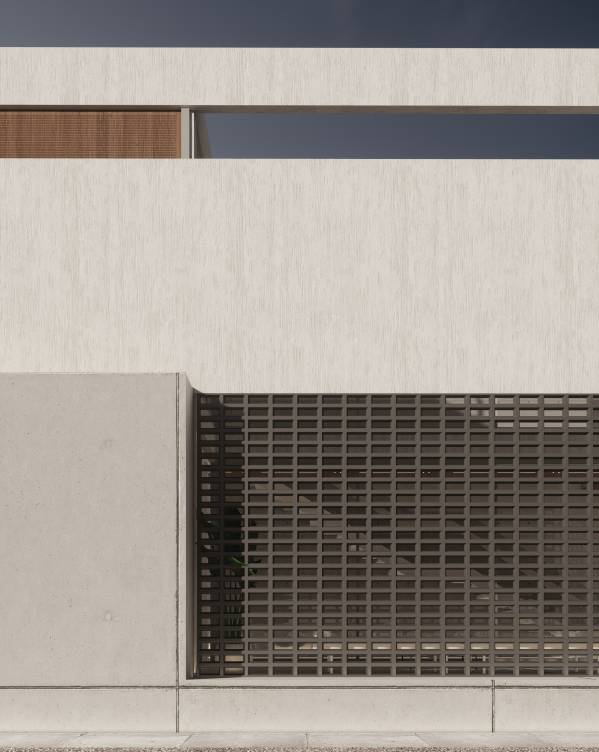
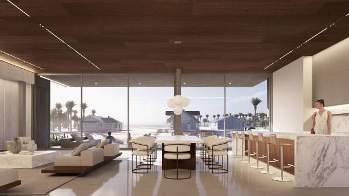
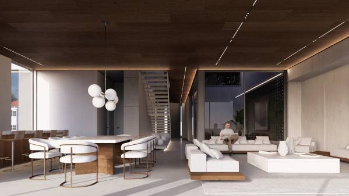
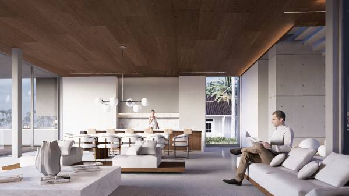
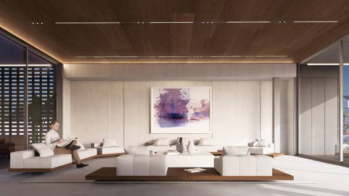
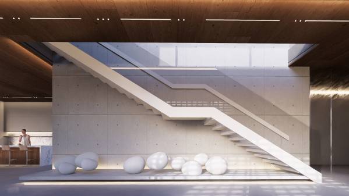
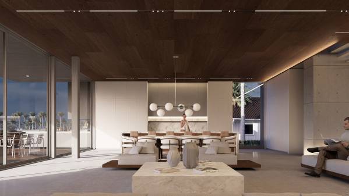
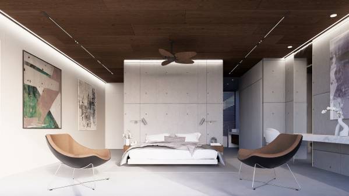
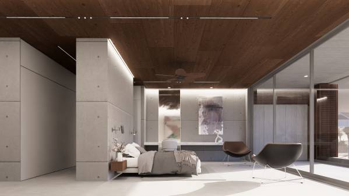
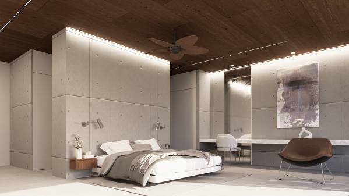
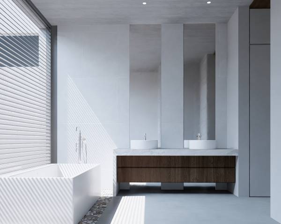
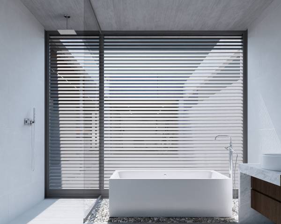
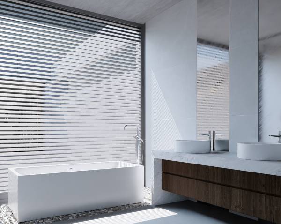
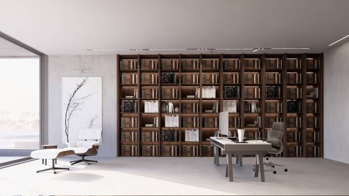
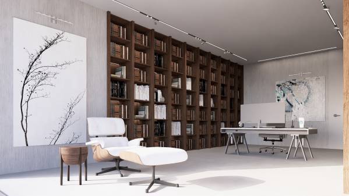
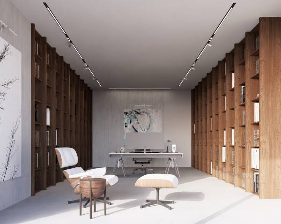
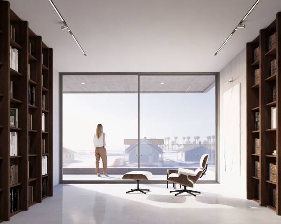
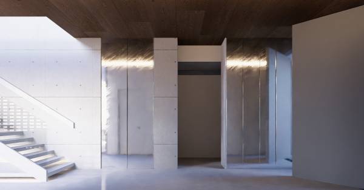
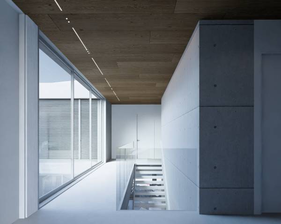
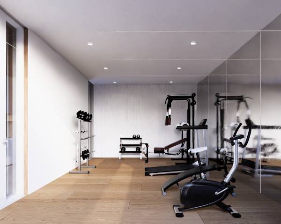
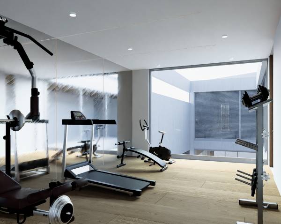
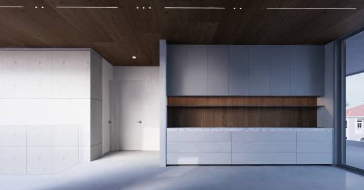
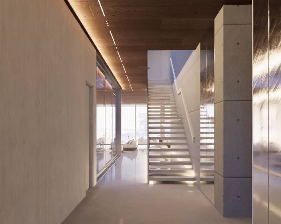
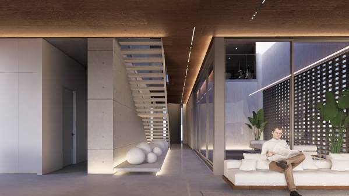
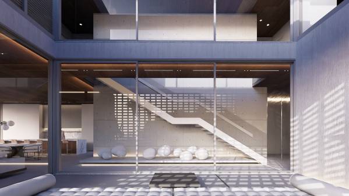
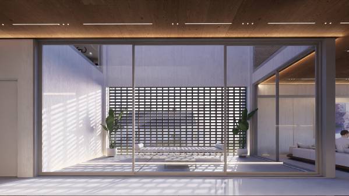
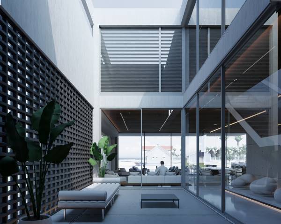
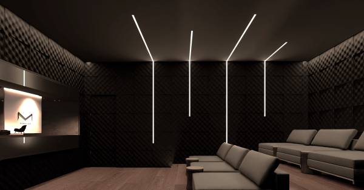
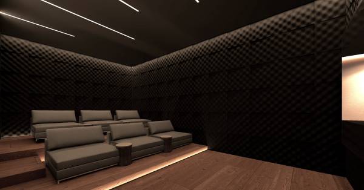
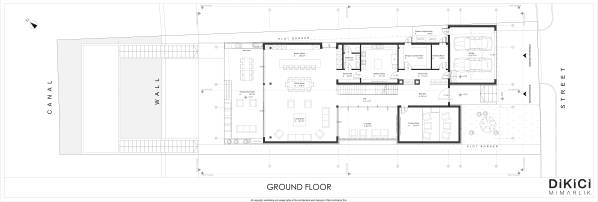
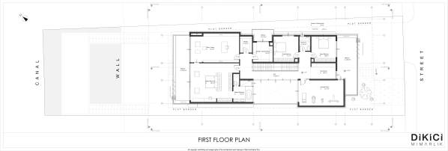
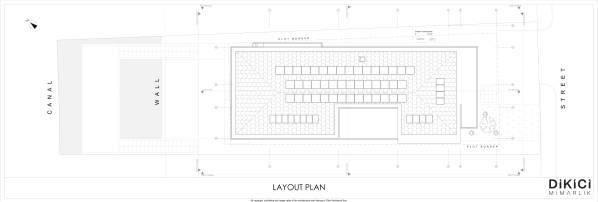
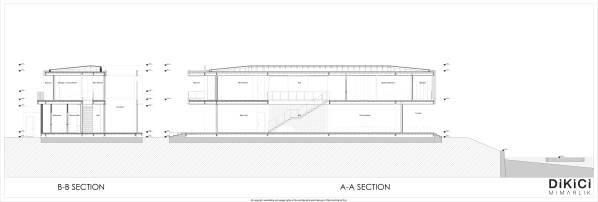
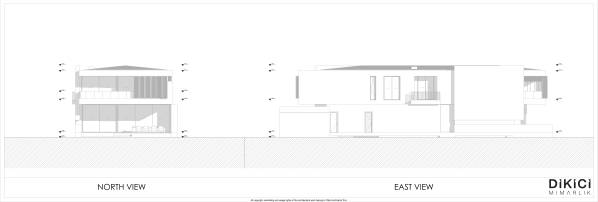
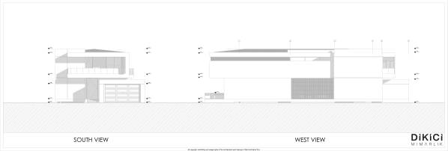
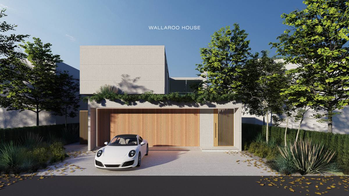
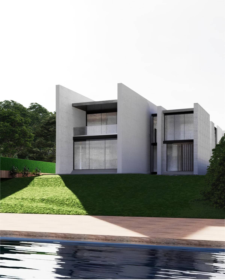
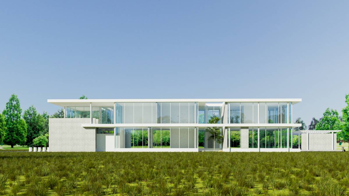
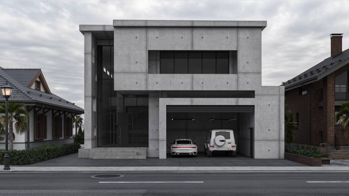
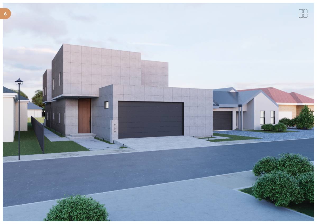
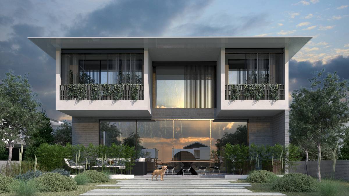
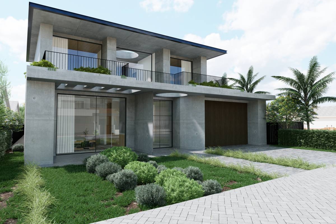
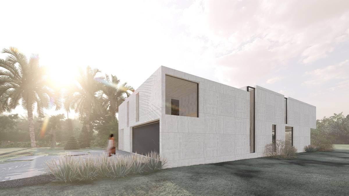
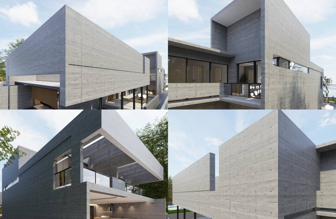
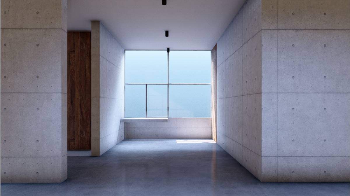
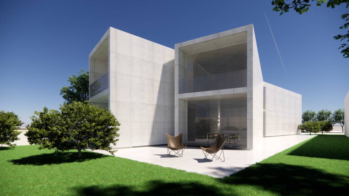
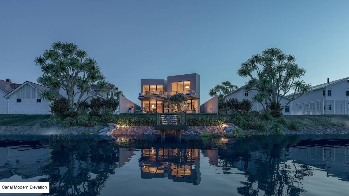
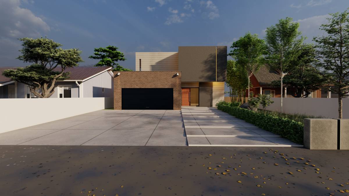
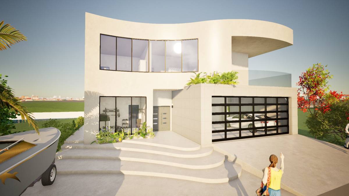
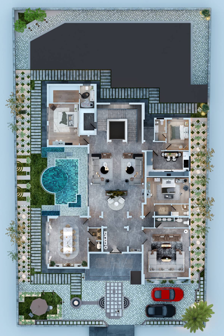
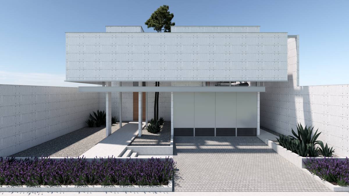
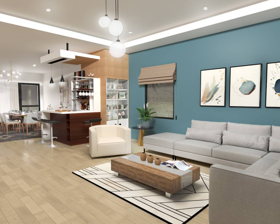
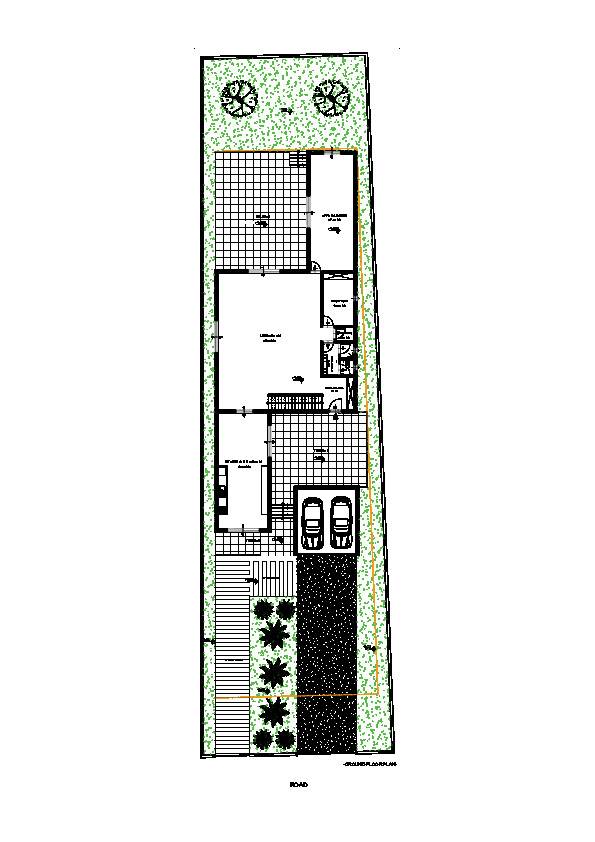
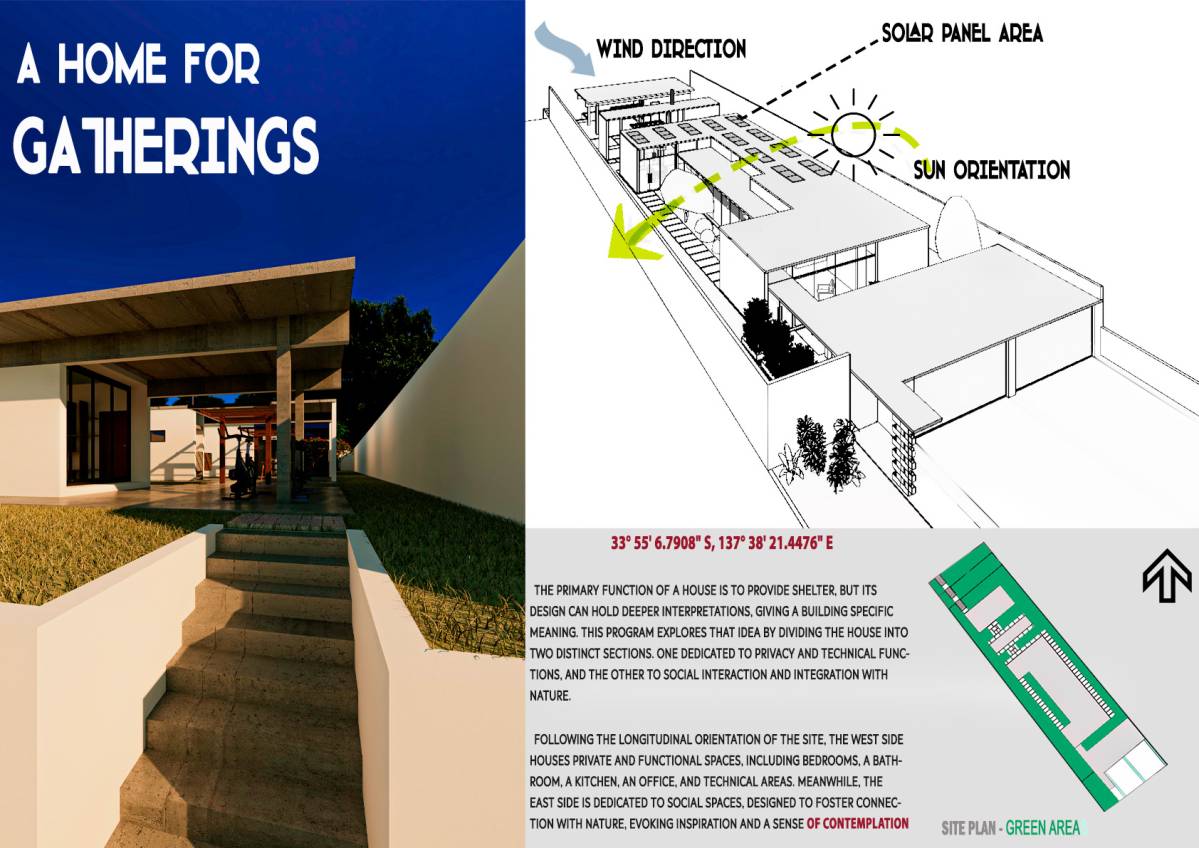
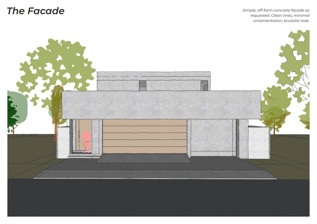
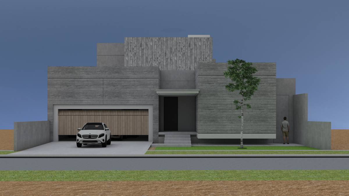
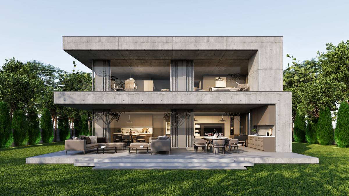
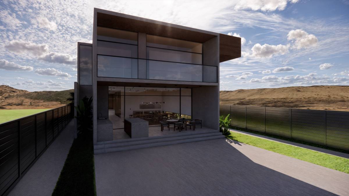
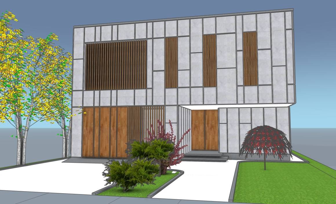
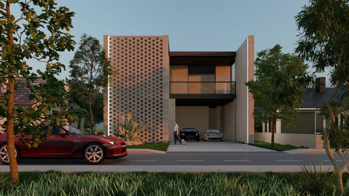
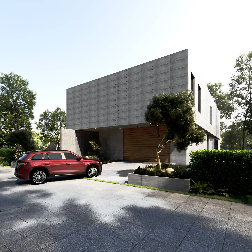
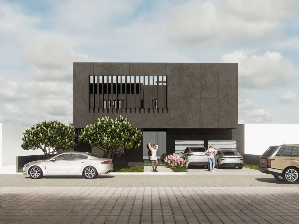
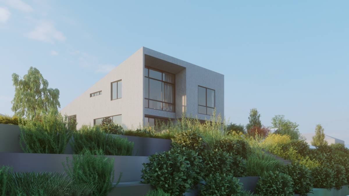
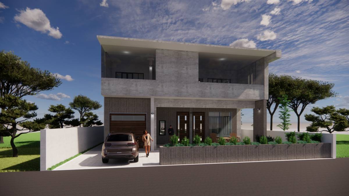
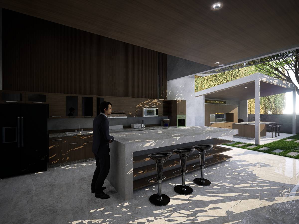
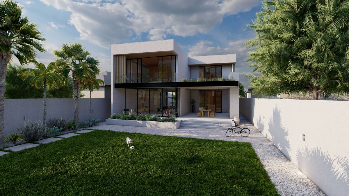
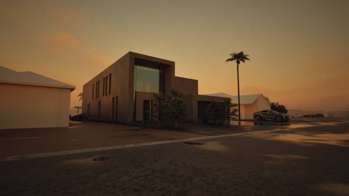
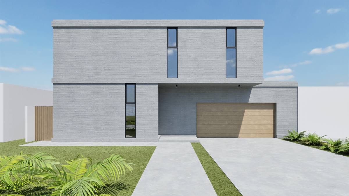
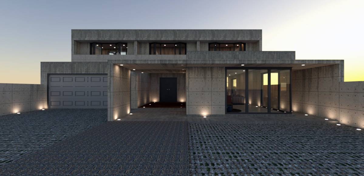
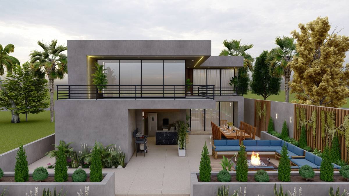
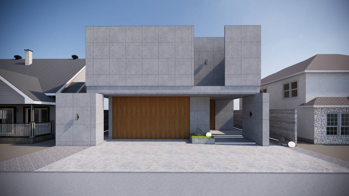
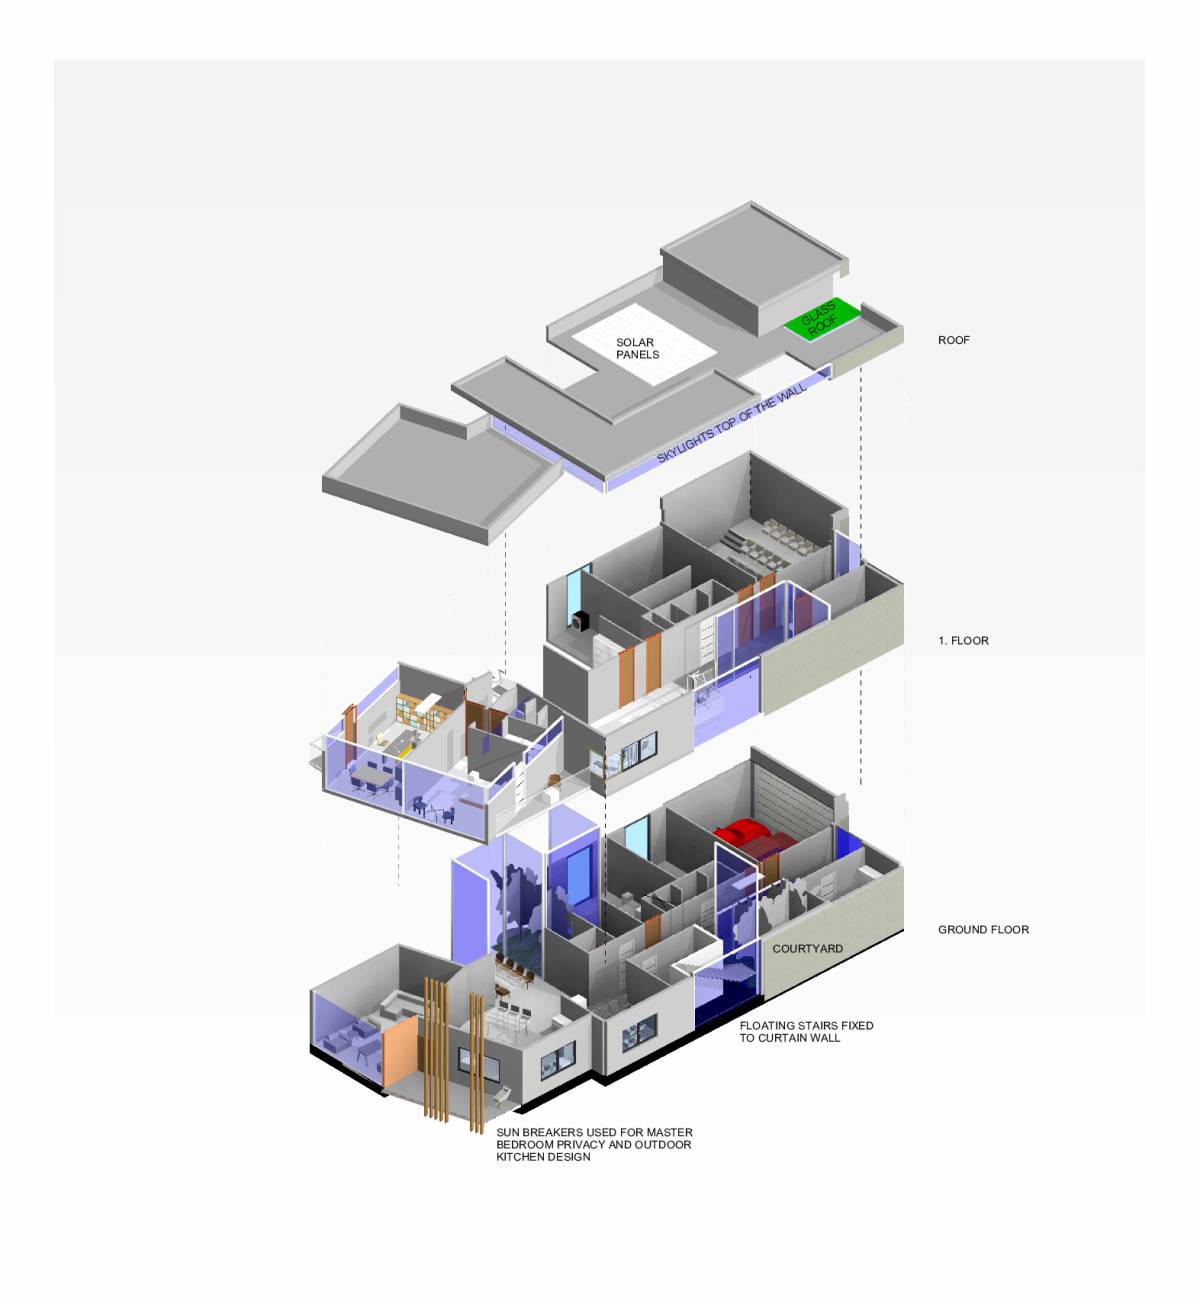
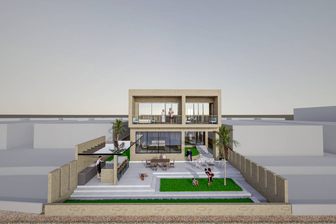
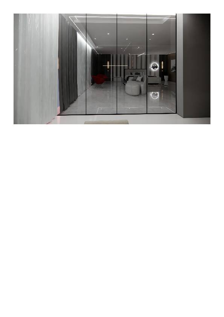
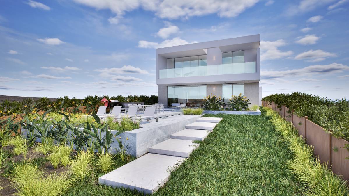
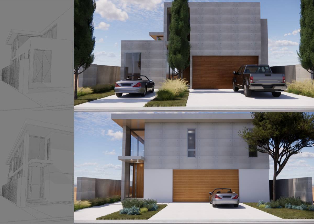
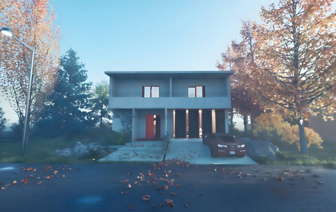
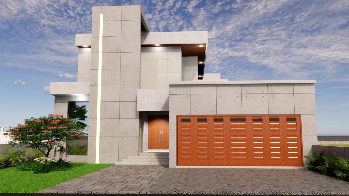
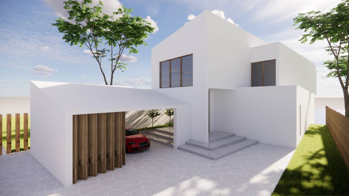
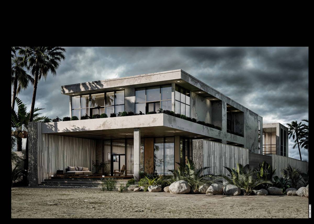
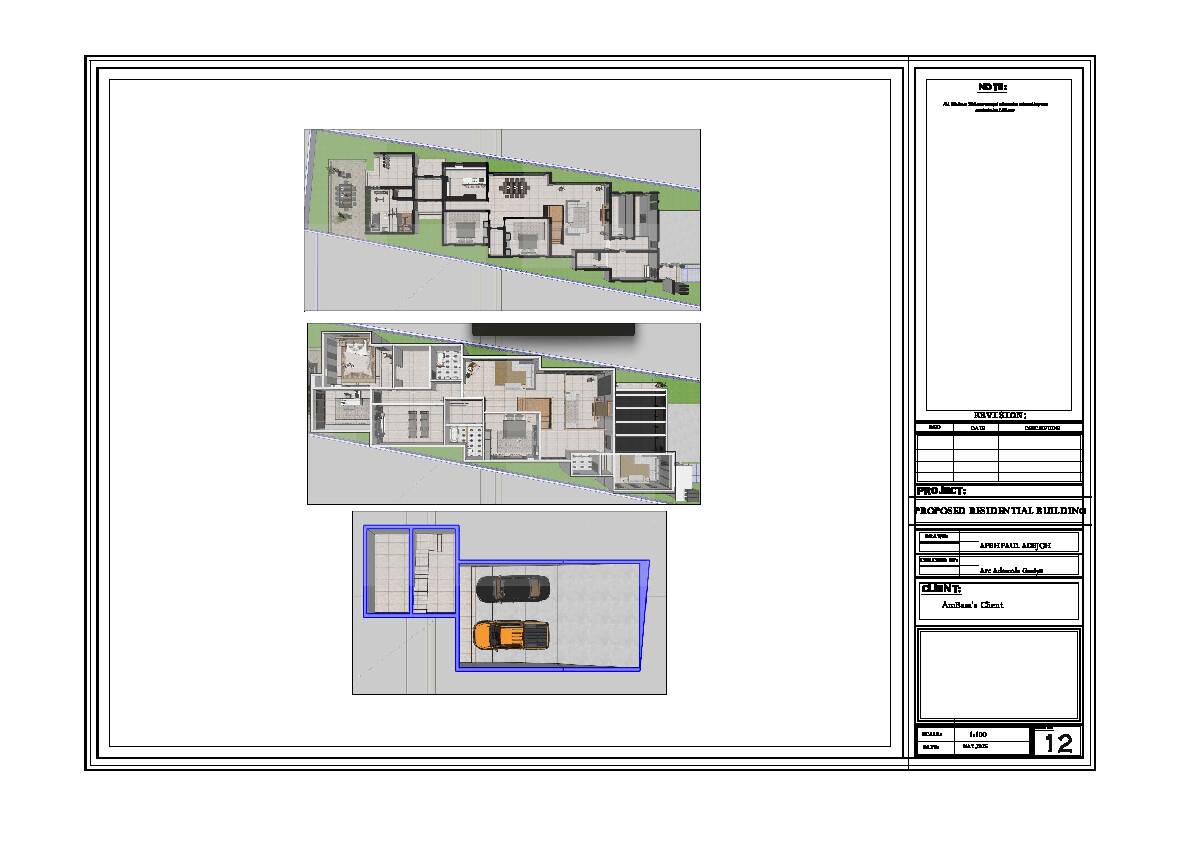
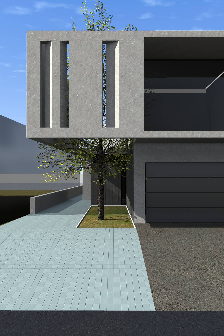
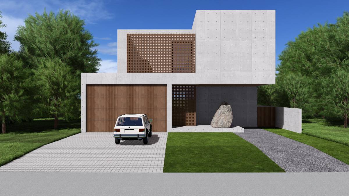
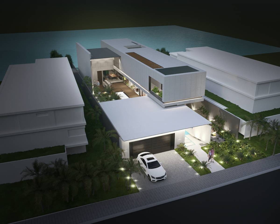
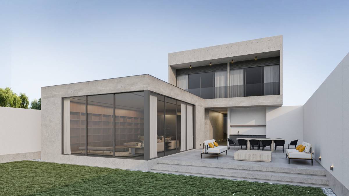
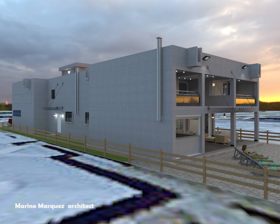
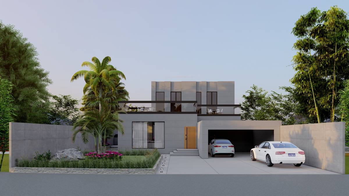
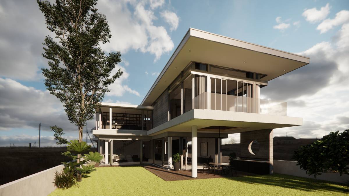
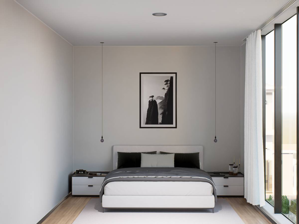
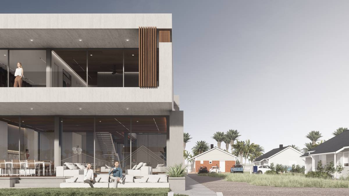
This project we have designed has been designed with the references of your demands, usage habits, dreams and natural environmental effects. Designed by taking into account the special living habits of the customer and the environmental effects of the location where the building will be built, the building consists of the ground floor and 1. It is aimed to separate the areas on the floors as general and private areas. While the ground floor is designed as the floor where daily life and general areas where guests can spend time, 1st floor is designed with the floor in mind as a floor where personal use is intense. There is a garage area for 2 cars at the main entrance on the ground floor. There are 2 exit doors leading from this closed garage to the inside of the house and to the installation area in the side garden of the house. It is aimed to reach from the service hall by using the doors in the garage without using the main entrance door of the personnel for plumbing, maintenance/repair works or transporting the materials taken to the house. The corridor line, which sees the uninterrupted channel when entered through the main door, was used as a spacious fastener by removing the perception of a narrow corridor together with the linear staircase and the inner garden area on the stair axis. The living area, dining area and open kitchen/bar area on the ground floor have been designed 'without walls' for guests to spend quality time and provide an uninterrupted view to the canal front. It is aimed to eliminate the distinction between indoor and outdoor spaces by switching from the living area to the outdoor terrace area. The proximity between the kitchen on the terrace and the open kitchen indoors will provide the user with ergonomic movement and storage. The closed chef's kitchen is connected to the open kitchen via the service hall. In addition, it is aimed to deliver the materials taken to the kitchen to the warehouse or kitchen in a way that the main user cannot see, thanks to the service hall exiting the garage. The cinema room is located on the ground floor and at the furthest point from the bedrooms, where it can be watched with the guests and although it will be insulated, in case of noise or vibration. On the 1st floor, a kitchenette is designed that guests and the main user can quickly reach after sports or especially at night. Since the gym would only belong to the main user, it was placed on the upper floor and a wall was built on the south-facing facades for protection from the weather, but glass was placed on the balcony side for direct access to the inner garden and outdoor space for natural light. Due to the possibility that the main user does not use the laundry room himself, 1st floor is also designed in a laundry room. If it is not going to be used, it can be converted for storage purposes. The master bedroom is designed with a dressing room and sitting groups without walls. It is aimed to design a spacious space in a single volume. By placing a door between the library/office area and the Master bedroom, it is aimed that the user can pass without using the corridor. In order for the master bedroom to receive the sun from the west side in a controlled manner, a sliding folding sunshade system has been designed to the balcony.
I wish you to live in comfort, peace and health in this structure we have designed for you.
Thank you.