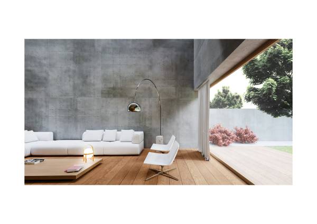
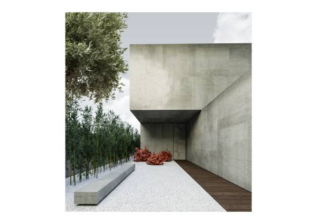
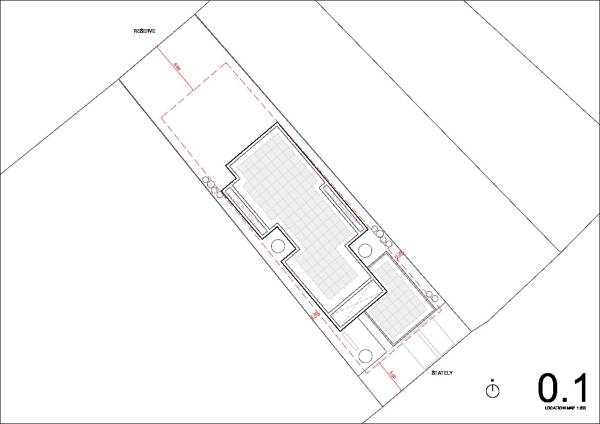
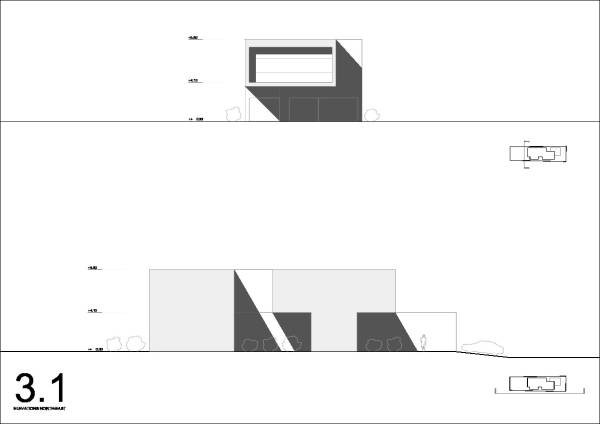
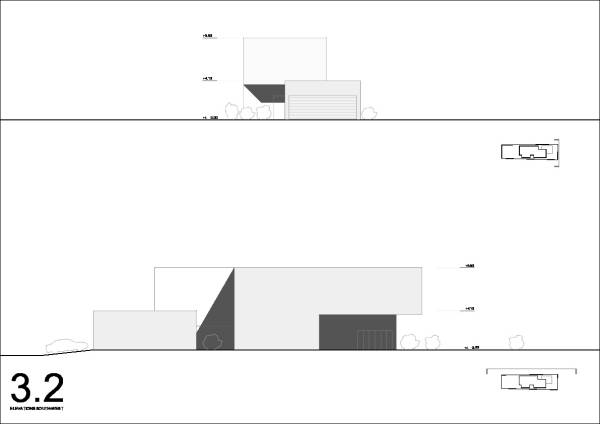
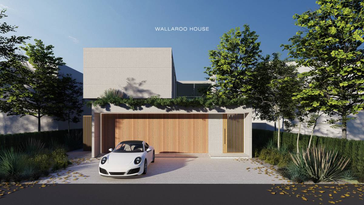
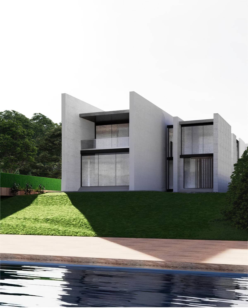
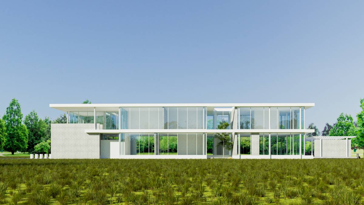
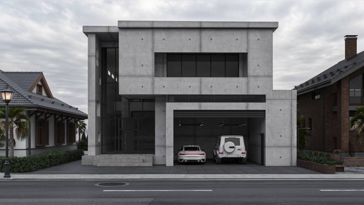
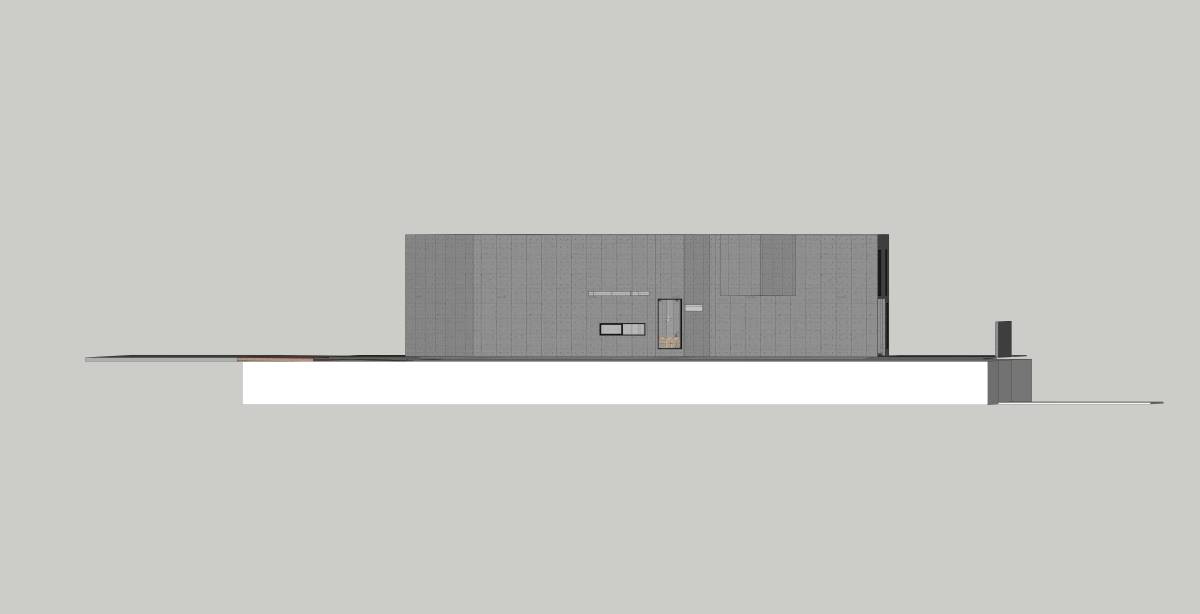
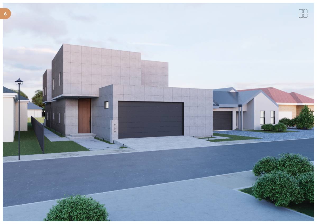
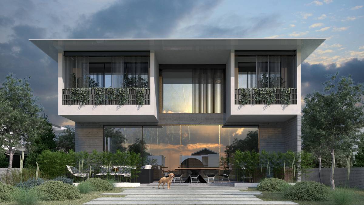
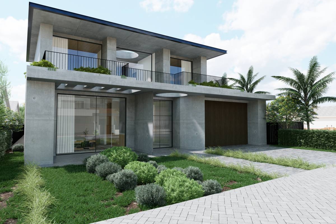
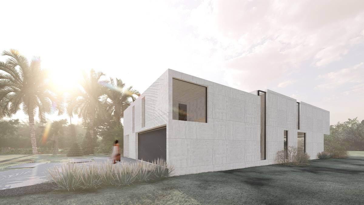
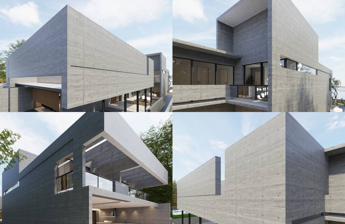
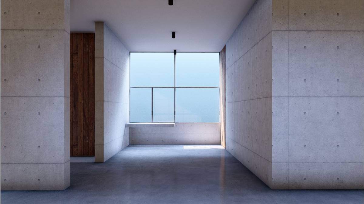
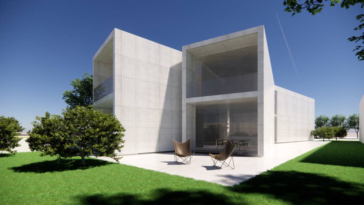
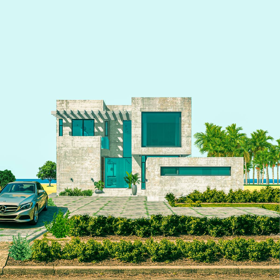
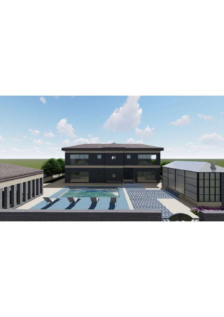
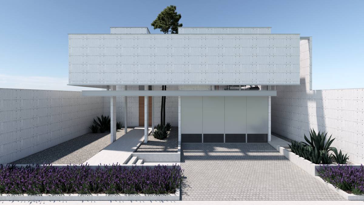
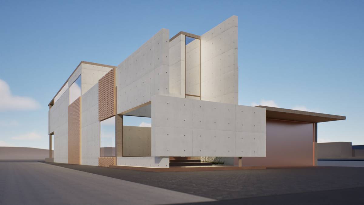
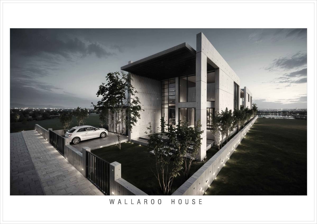
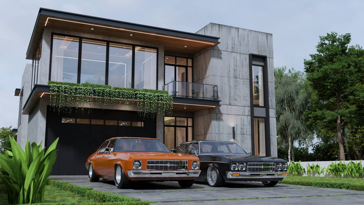
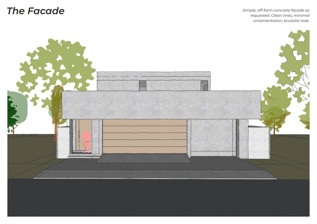
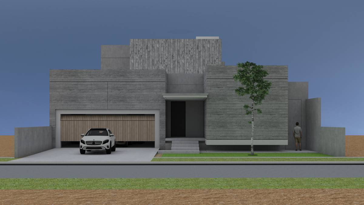
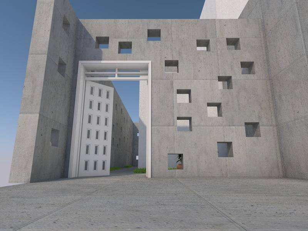
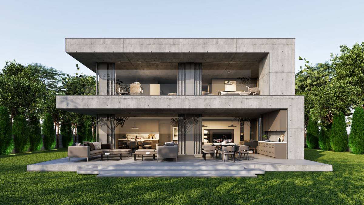
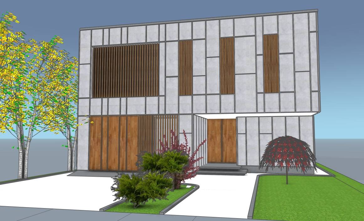
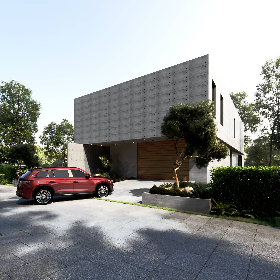
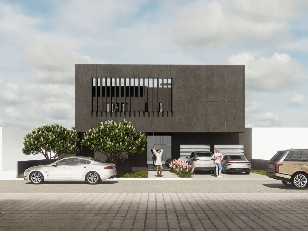
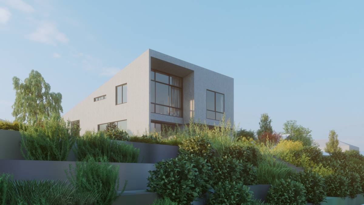
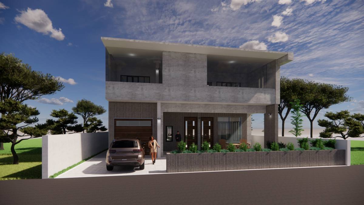
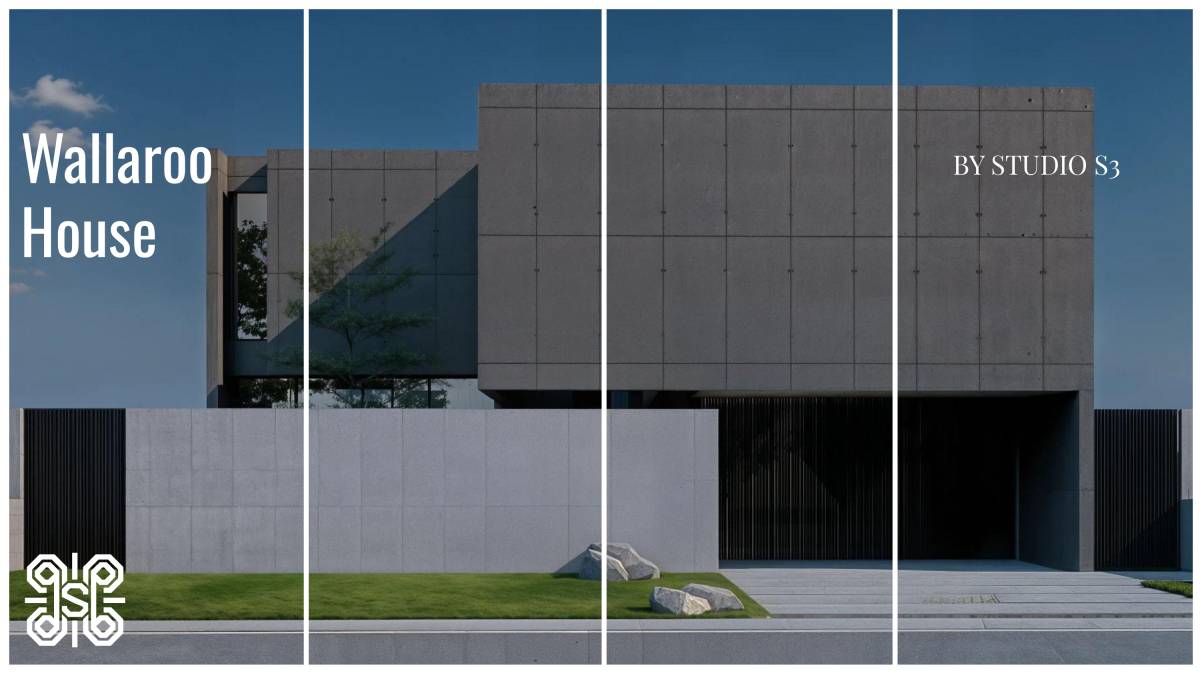
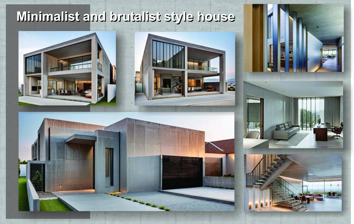
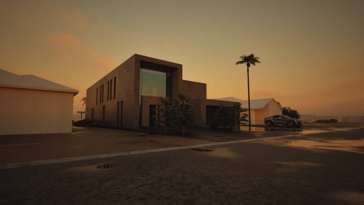
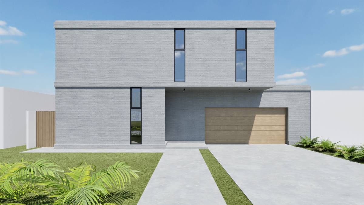
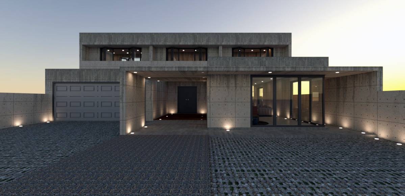
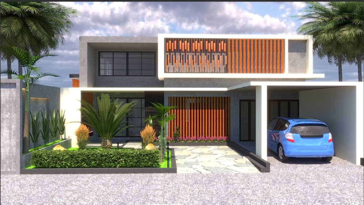
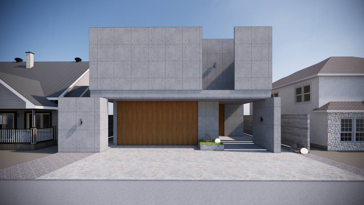
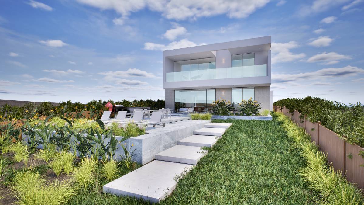
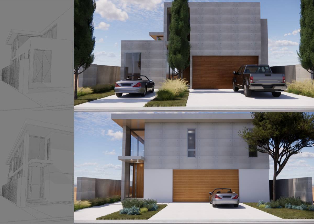
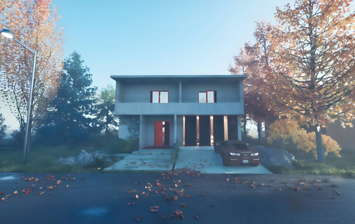
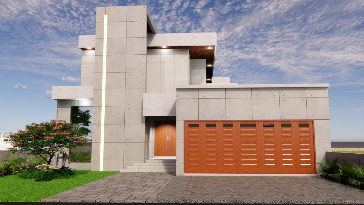
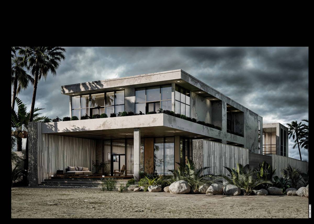
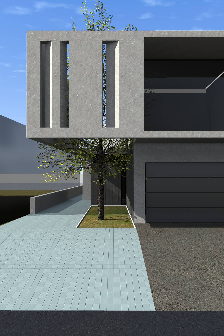
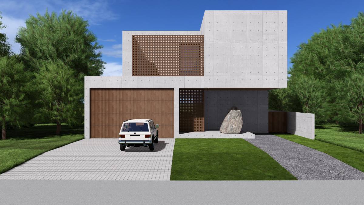
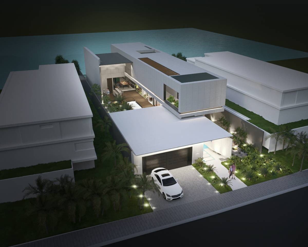
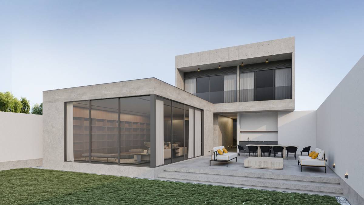
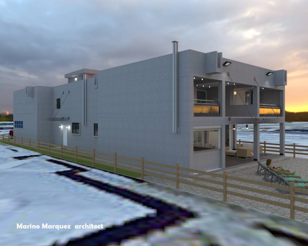
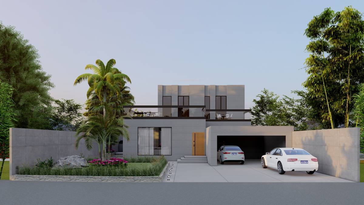
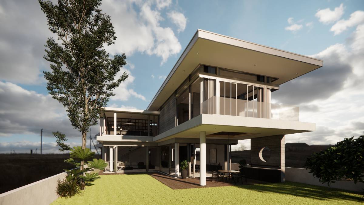
The project aims to emphasize a contemporary brutalist architecture, expressed through the bold use of exposed concrete and the configuration of pure, clearly defined geometric forms.
This material and formal choice responds not only to an aesthetic intention but also to structural and functional considerations, reinforcing the solid and timeless identity of the residence.
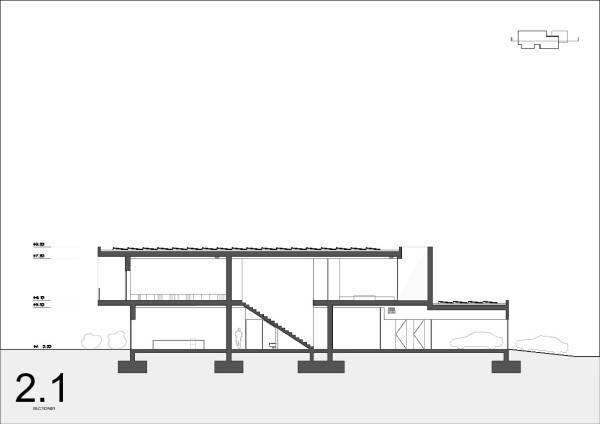
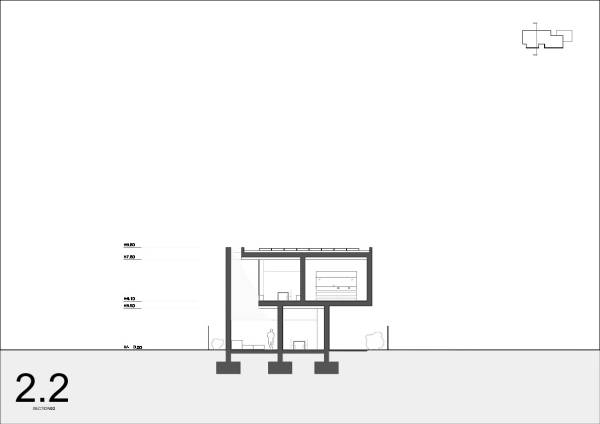
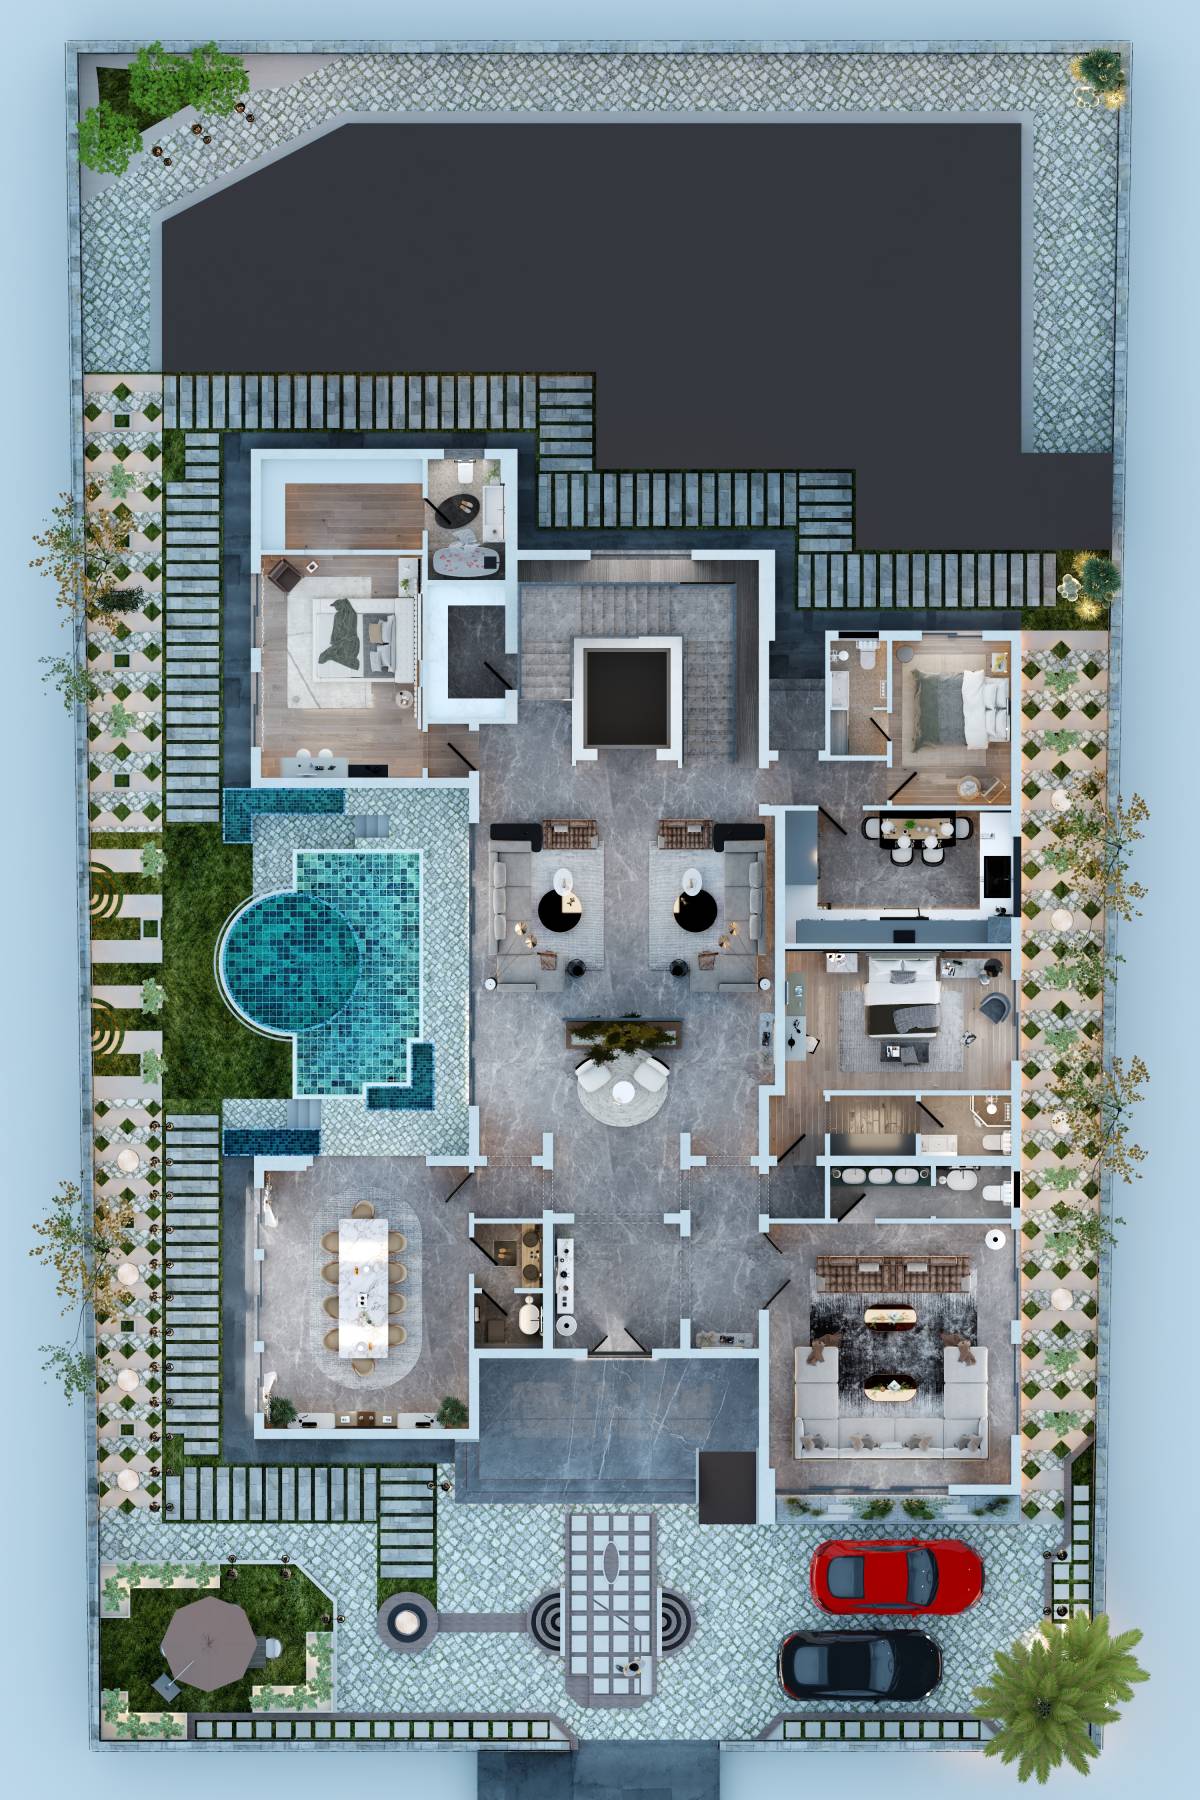
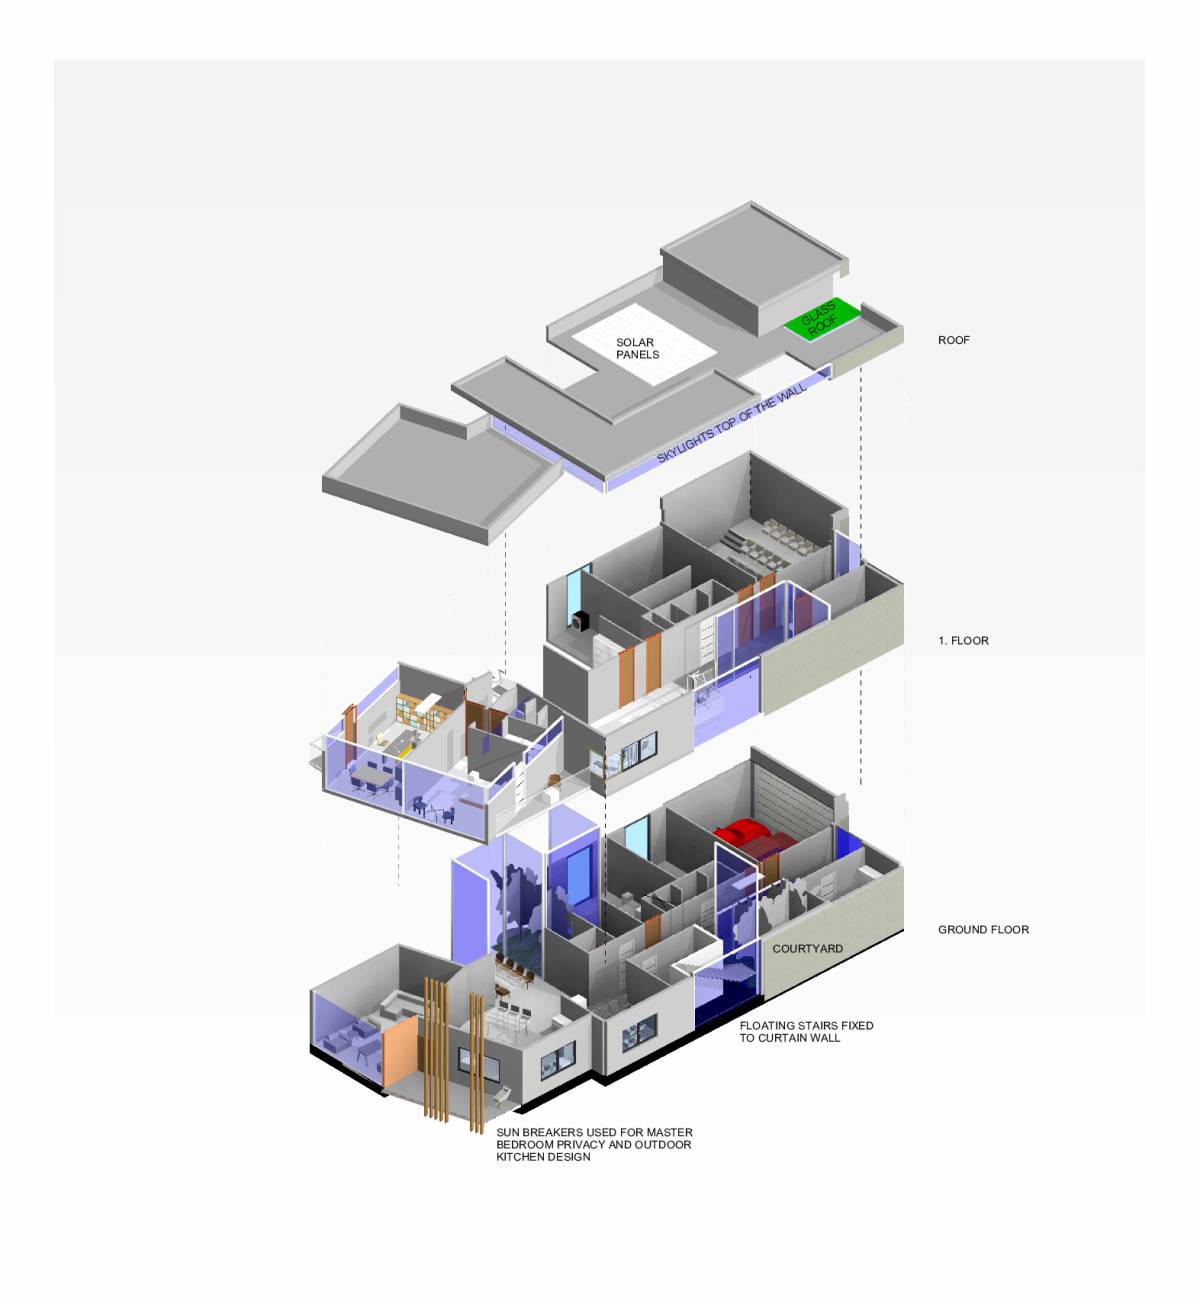
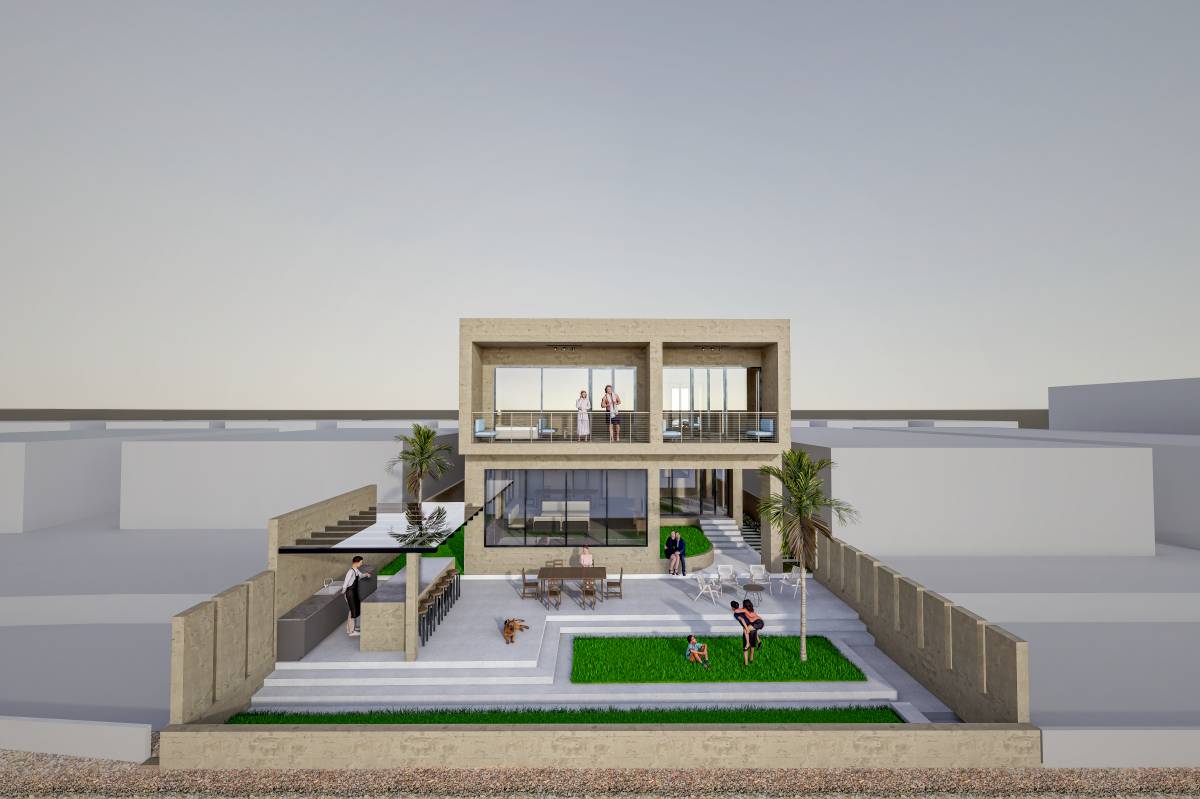
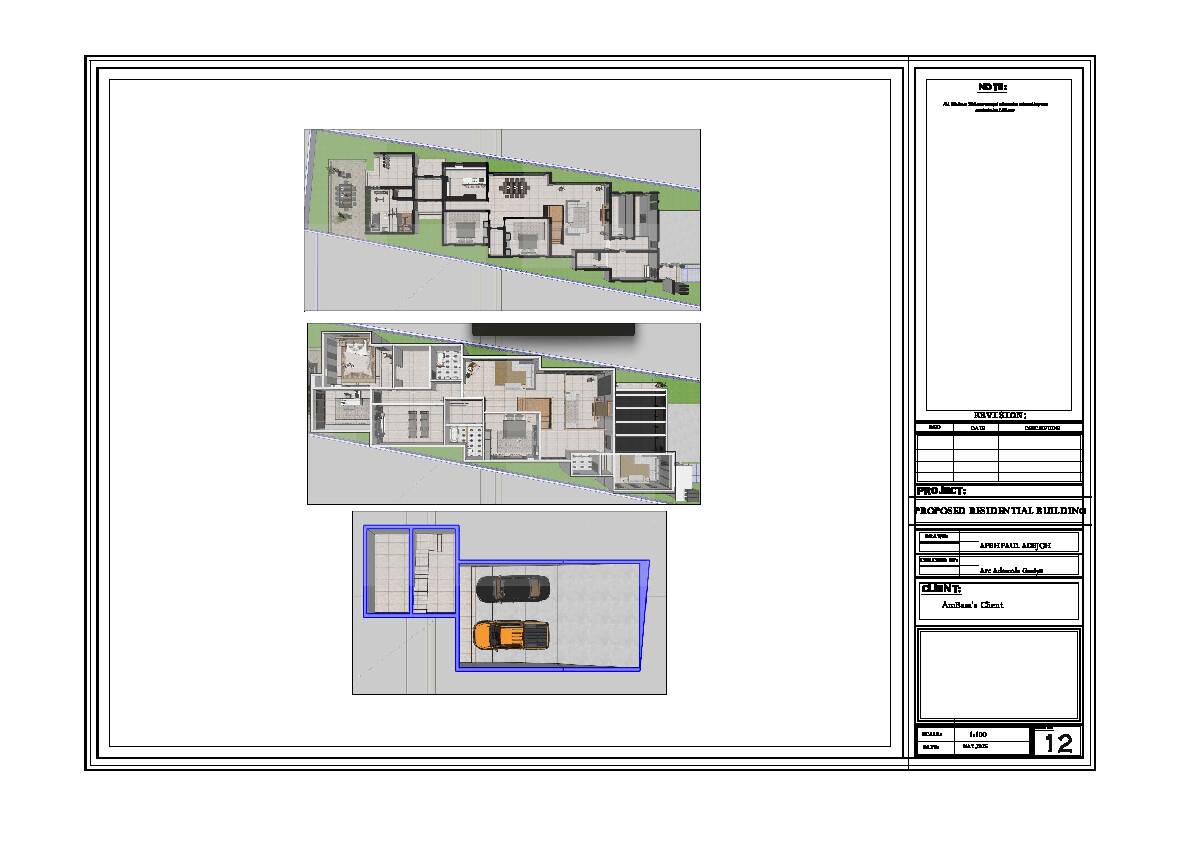
The house is organized over two well-defined levels: the ground floor is dedicated to daytime living areas, while the upper floor houses the private nighttime spaces.
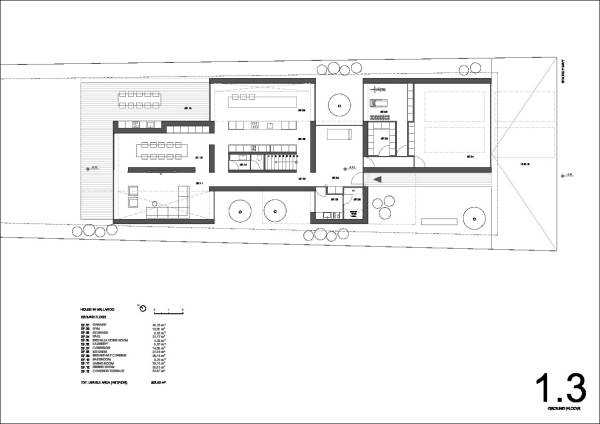
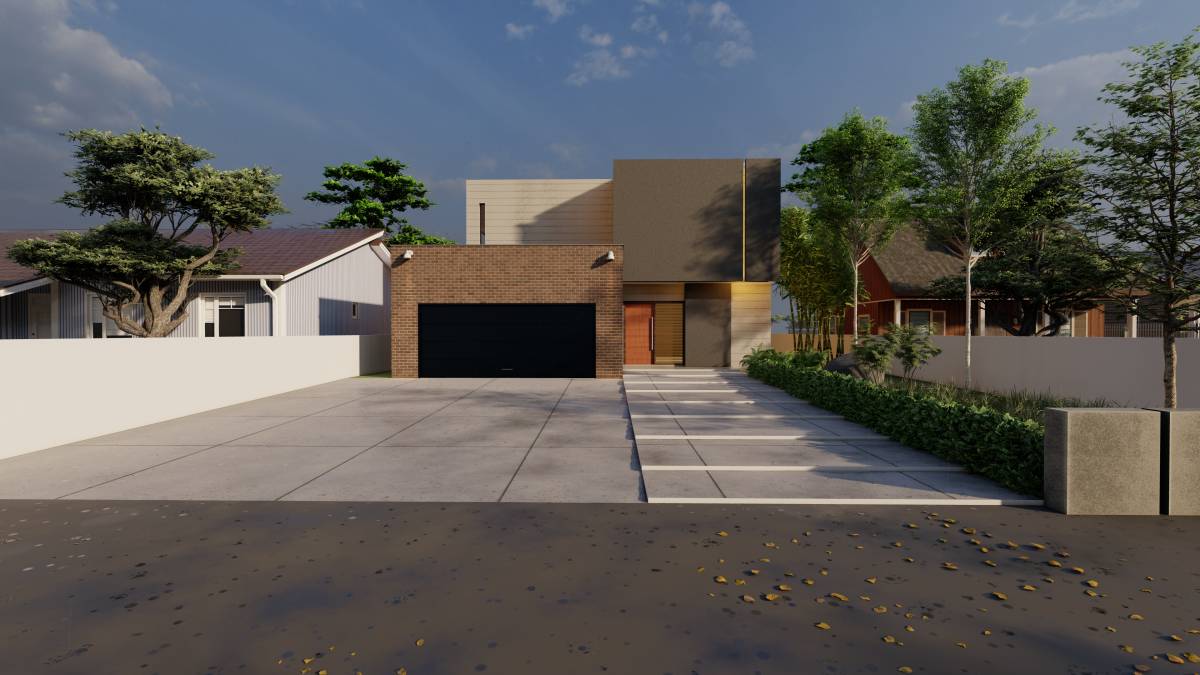
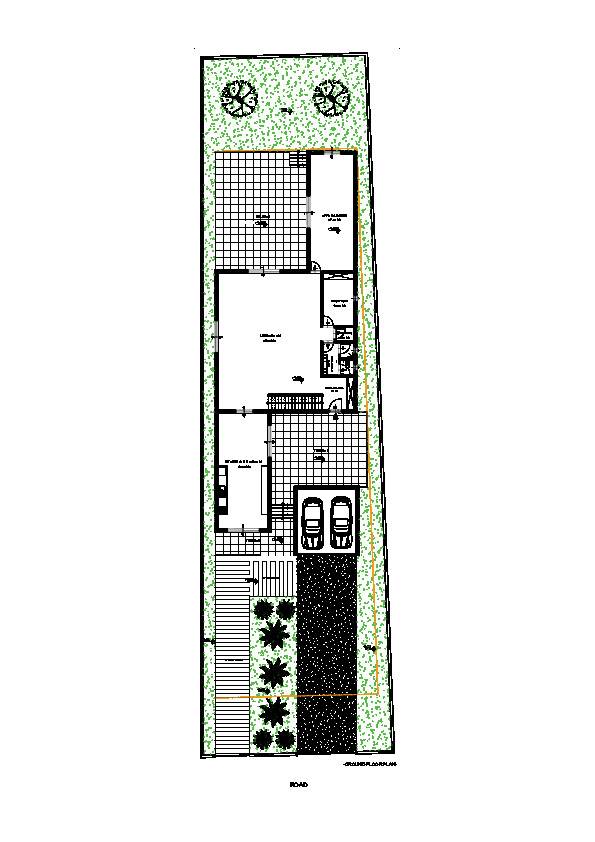
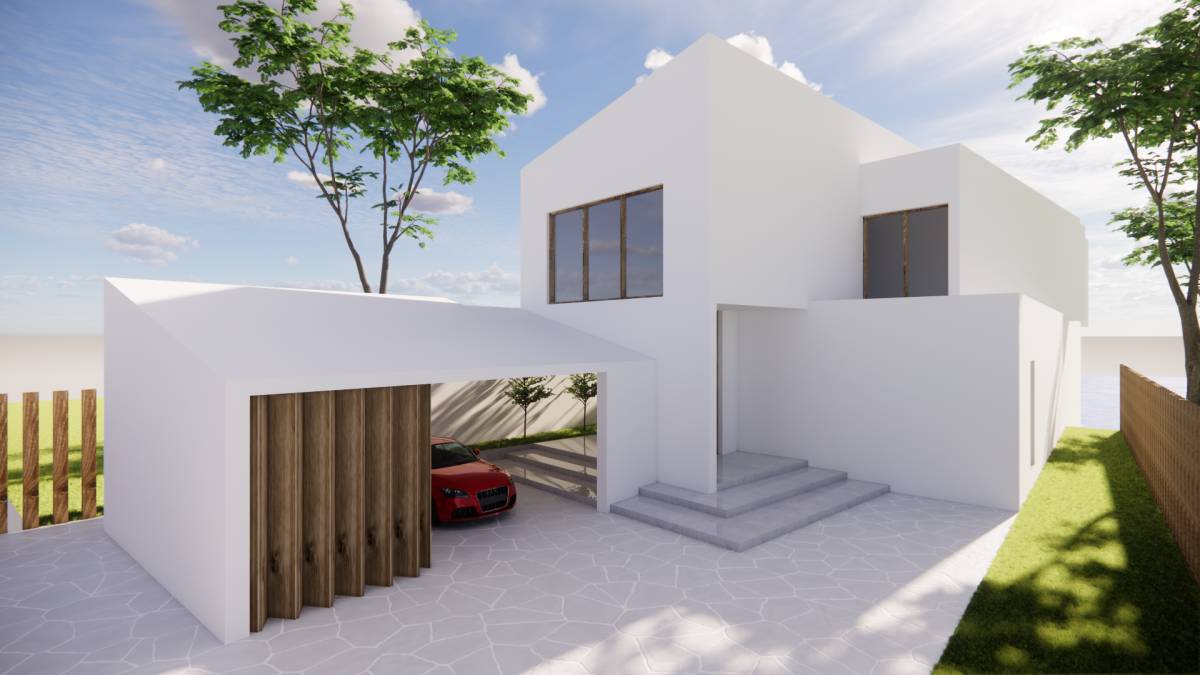
The main entrance is accessed via an exterior walkway designed as a relaxation area, leading to the central distribution hall. From this core space, one reaches the main staircase, a corridor to the living room, and another passage that connects to the kitchen, laundry room, a technical room (which houses a 1000-liter tank), and a multi-purpose garage-gym space. A guest powder room is conveniently located beneath the staircase, intended for social and visitor use.
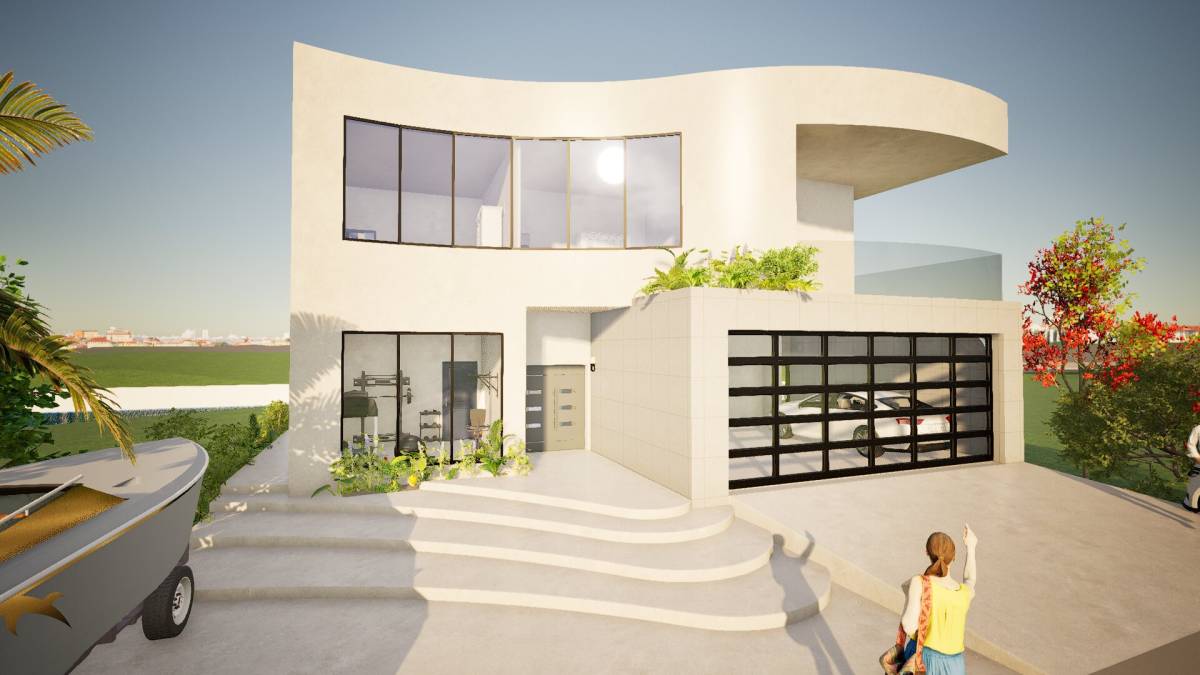
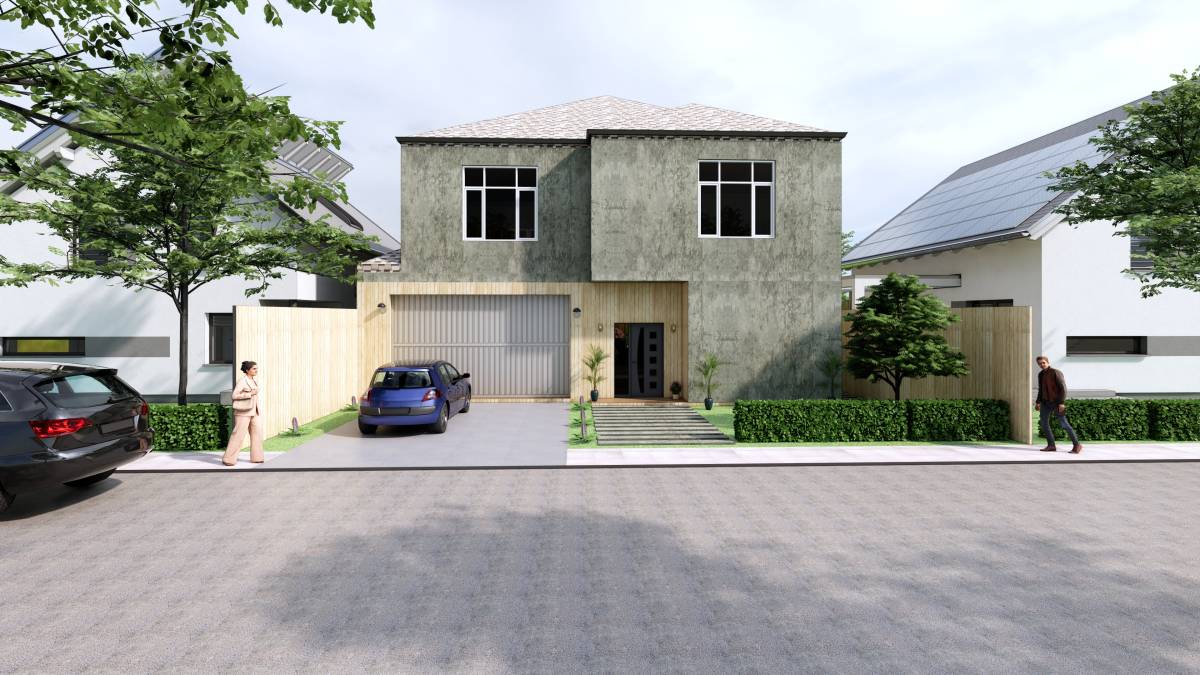
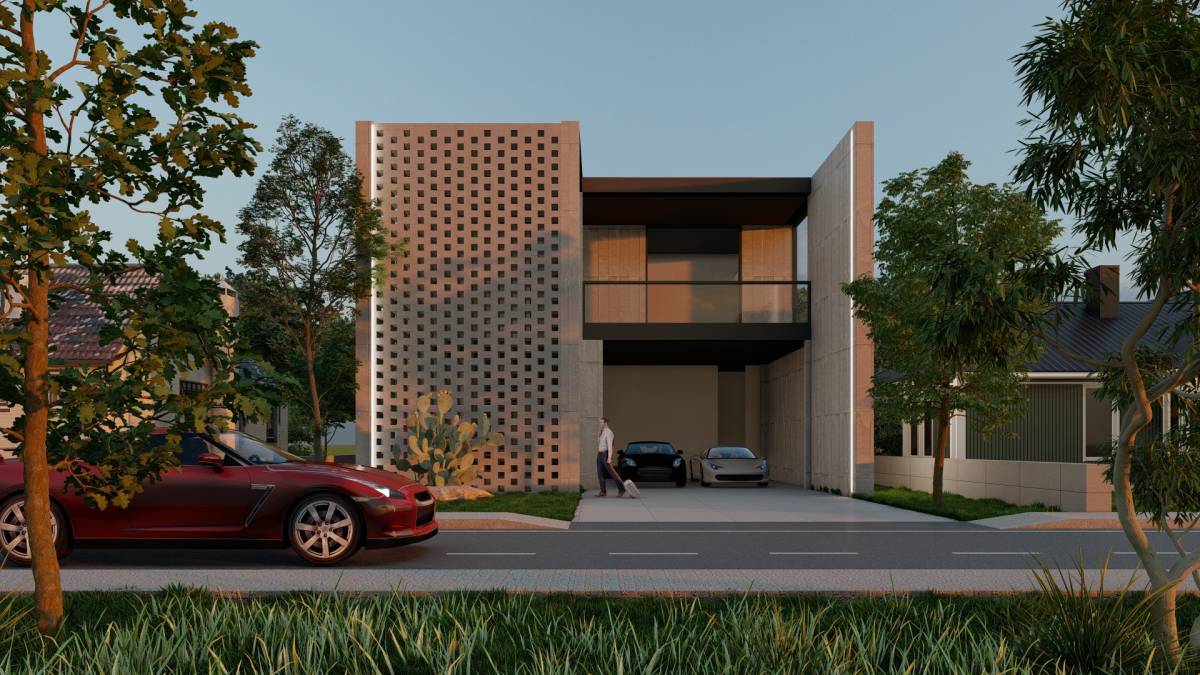
A secondary entrance to the house is provided through the garage, designed for direct access from the street and with capacity for two vehicles. From the garage, an interior corridor connects to the hall, the gym, and a strategically placed storage room, optimizing functional flow within the home.
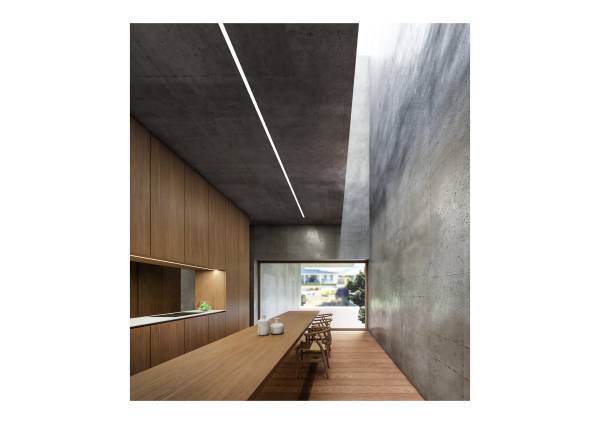
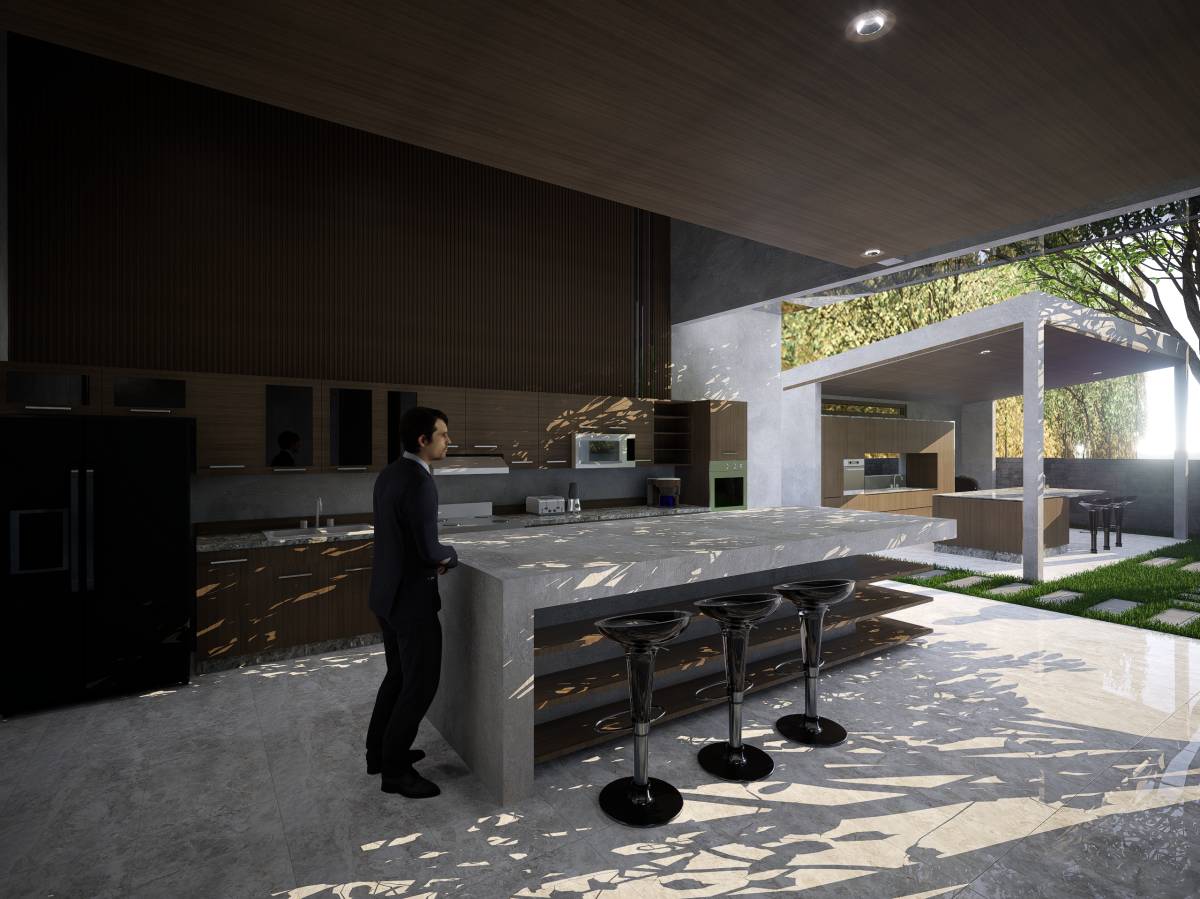
The kitchen is arranged in two functional modules: a tall unit that integrates all major appliances and a lower module serving as the main work surface. Opposite this area is the breakfast table, illuminated from above by a skylight, which brings natural light and a vertical dimension to the space.
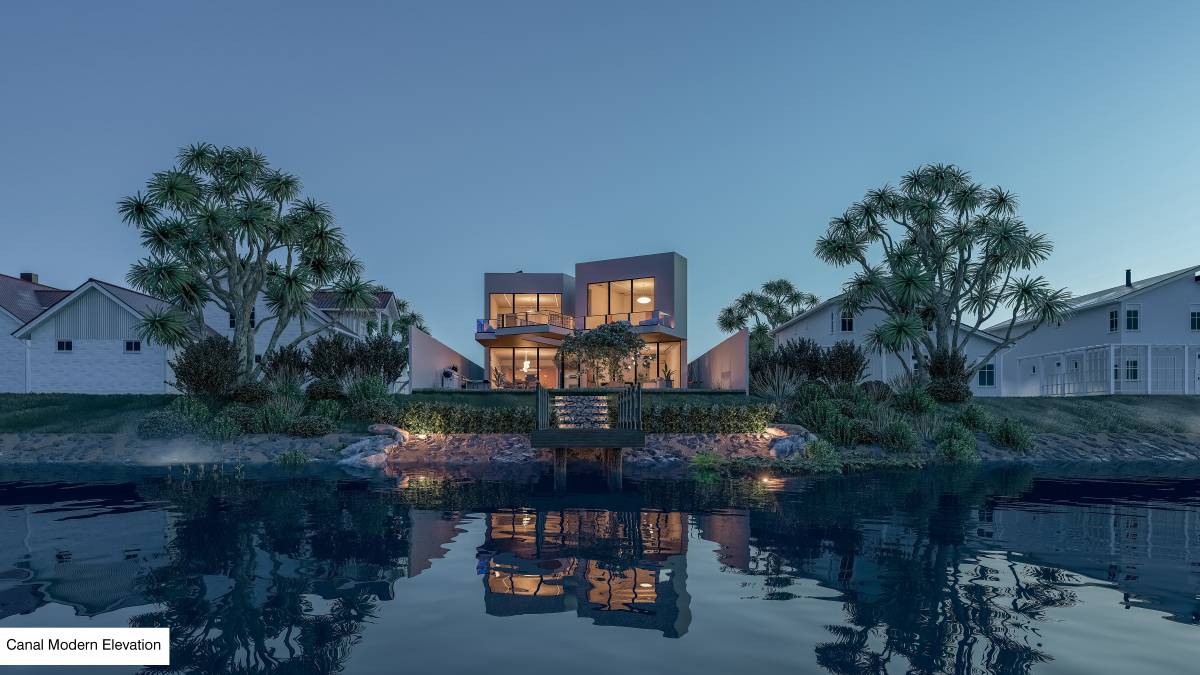
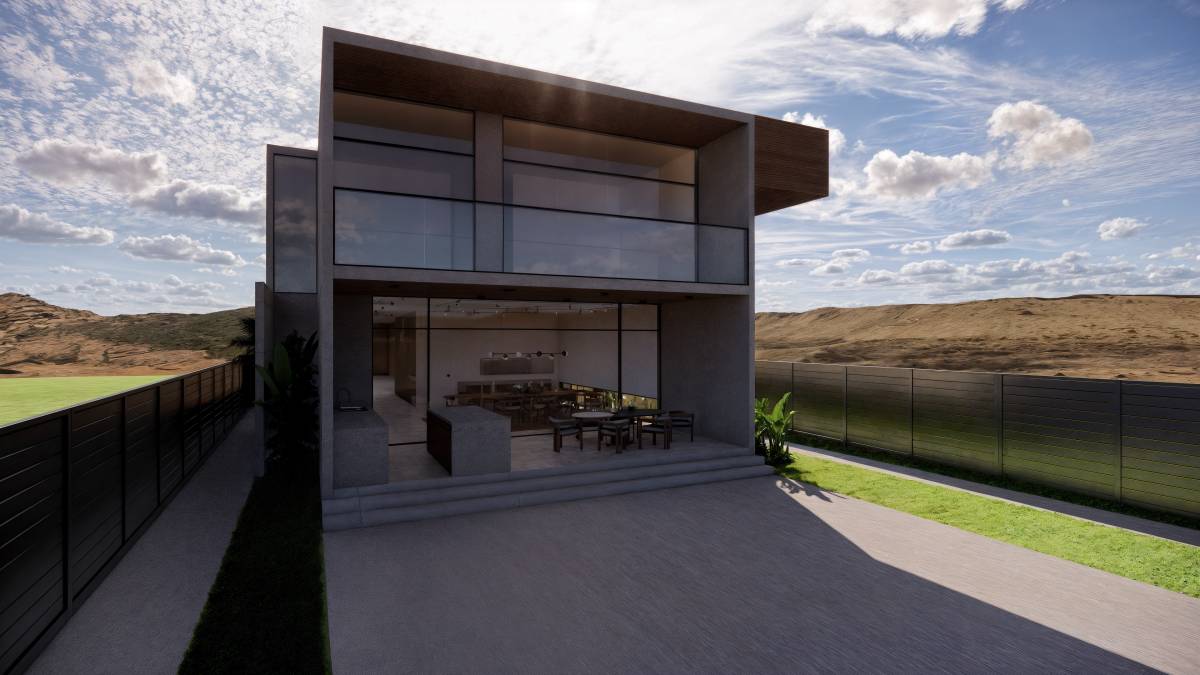
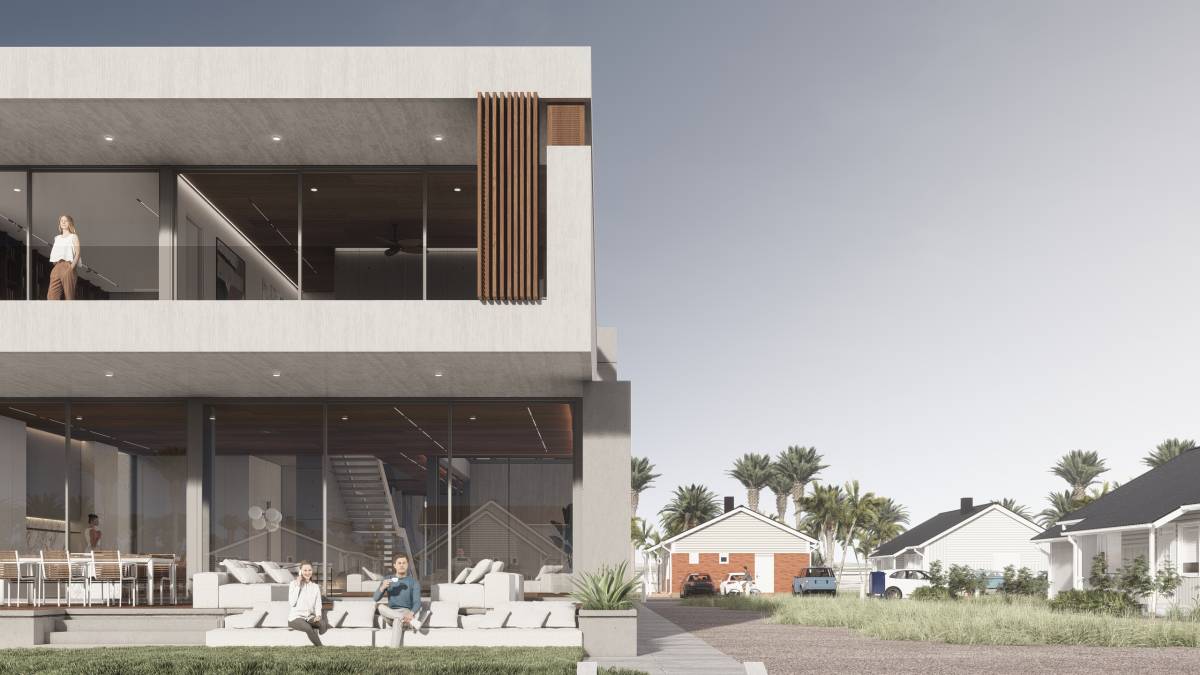
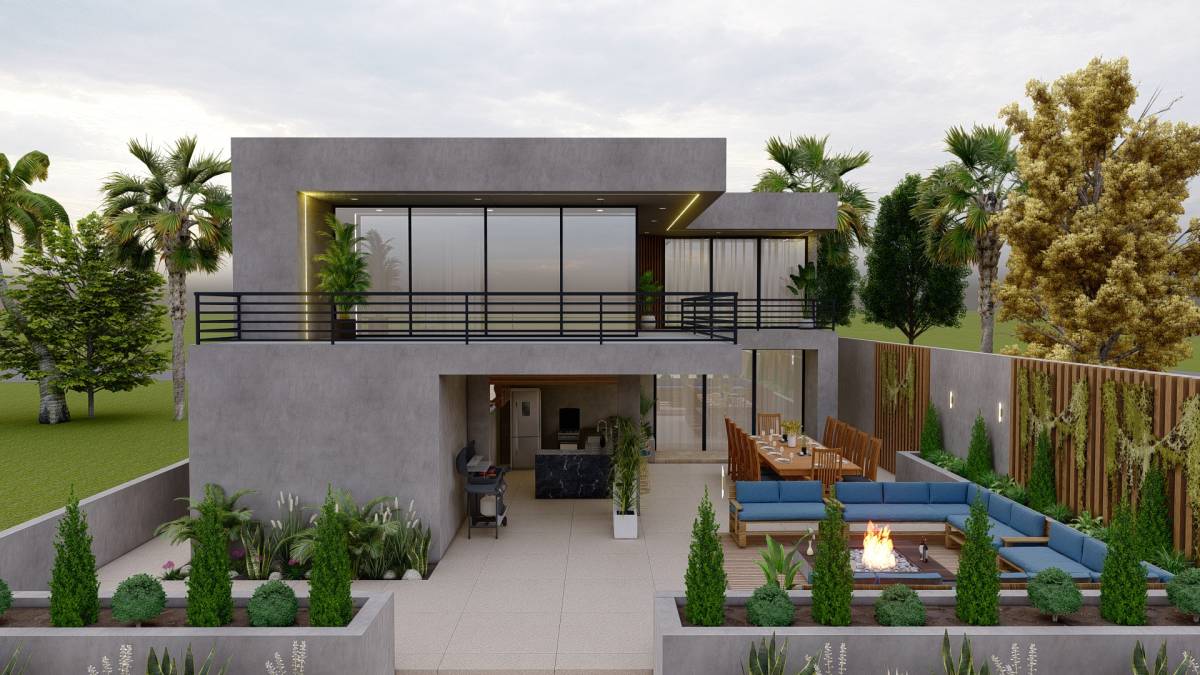
The kitchen opens out to a covered terrace overlooking the canal, which includes an outdoor kitchen and al fresco dining area- conceived as a natural extension of the indoor social spaces.
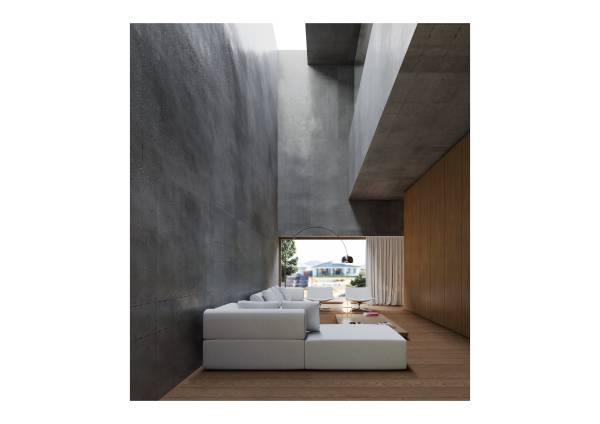
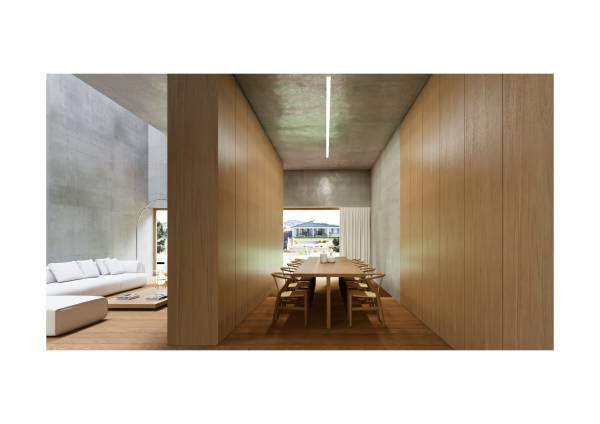
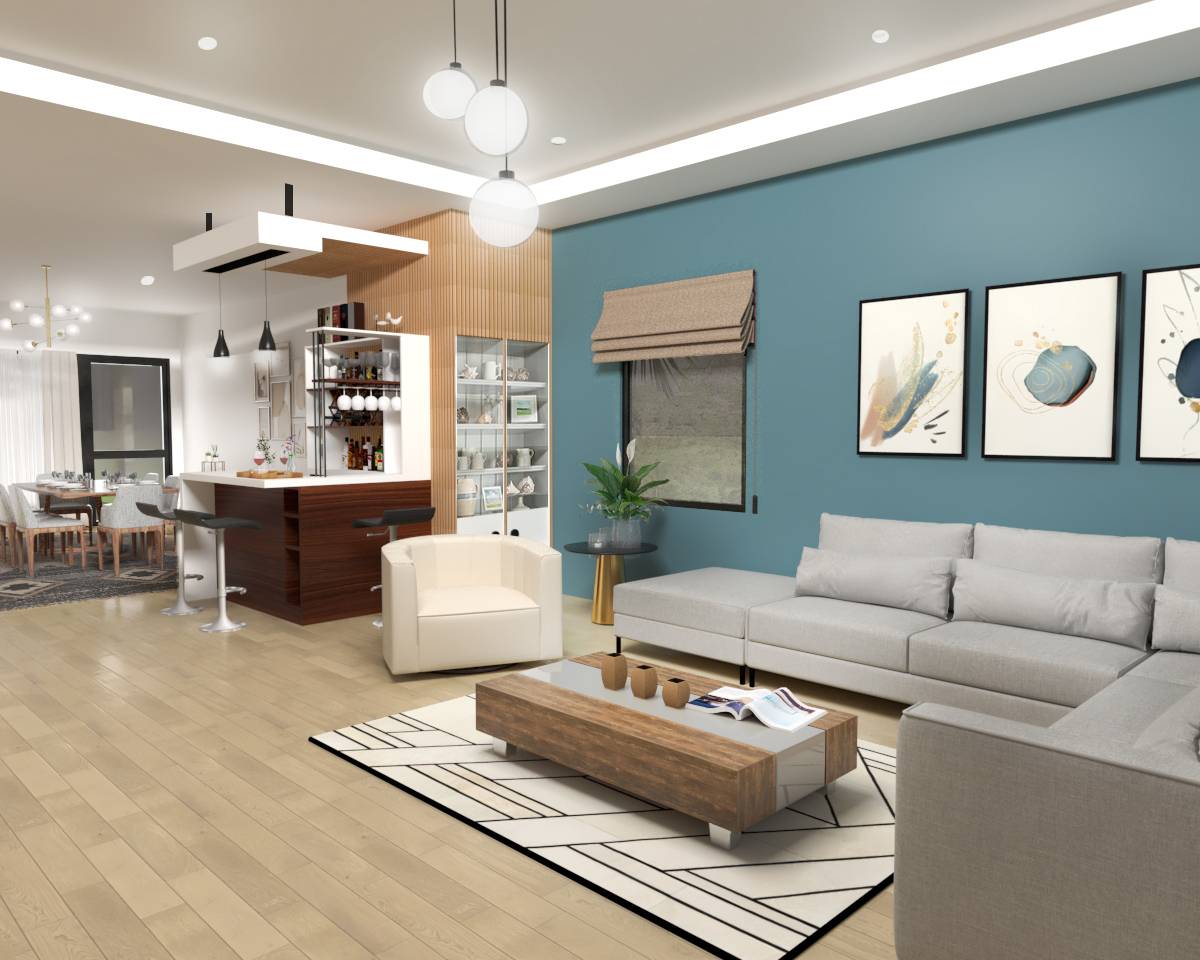
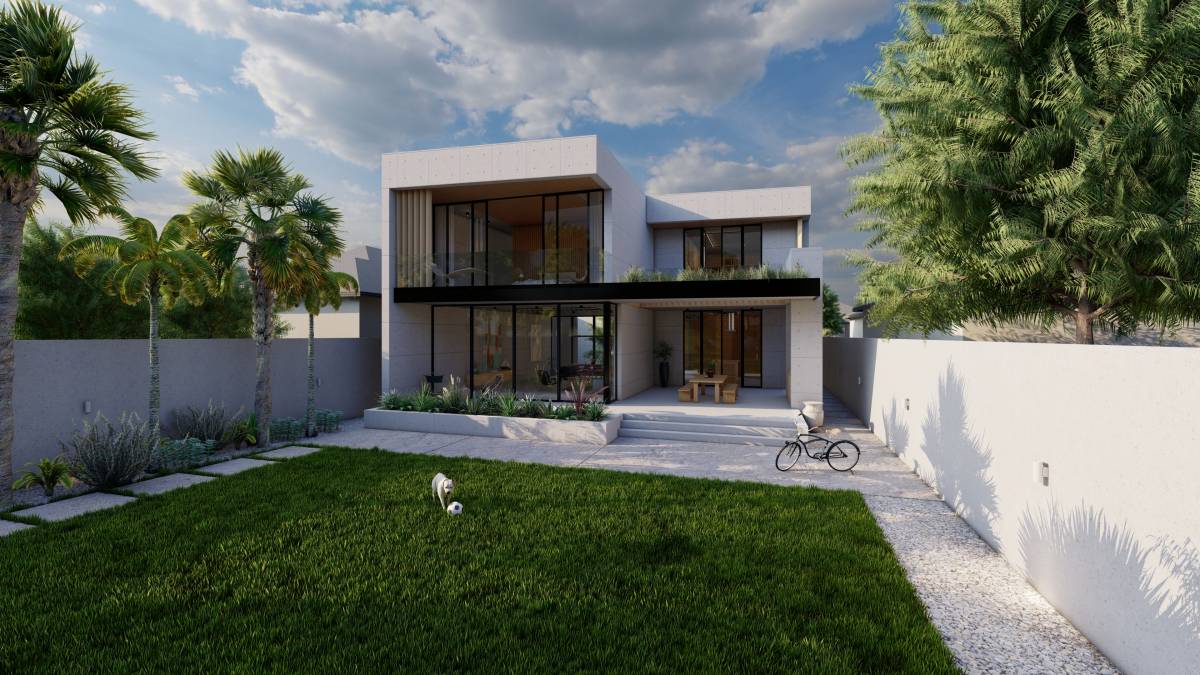
The indoor dining room, designed to accommodate up to ten guests, connects both visually and physically with the rear garden. This area flows directly into the living room, which features double-height ceilings, generous proportions, and open views toward the front garden.
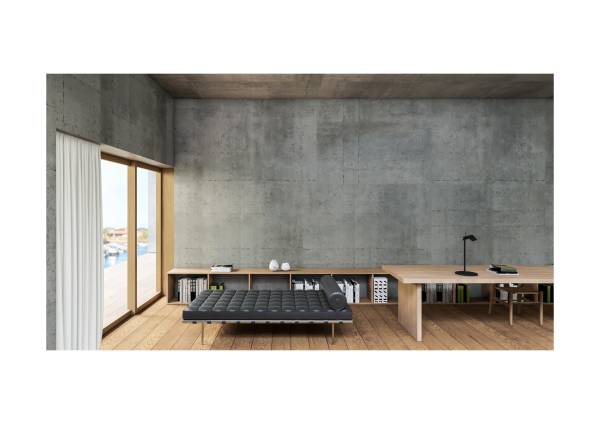
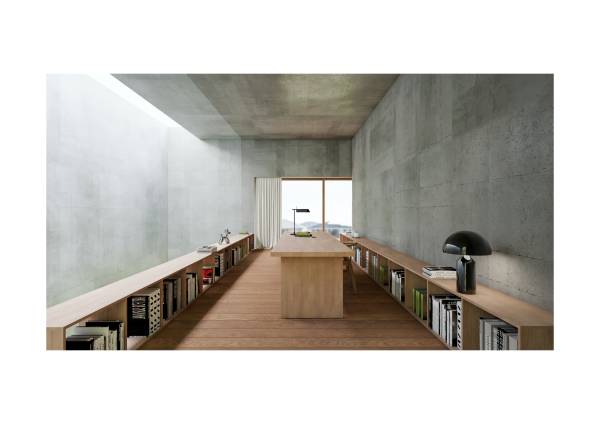
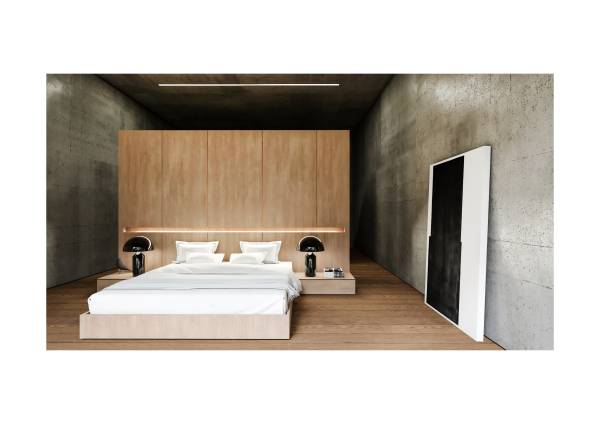
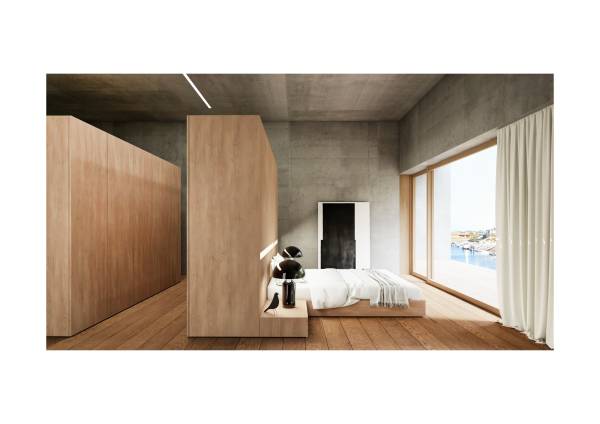
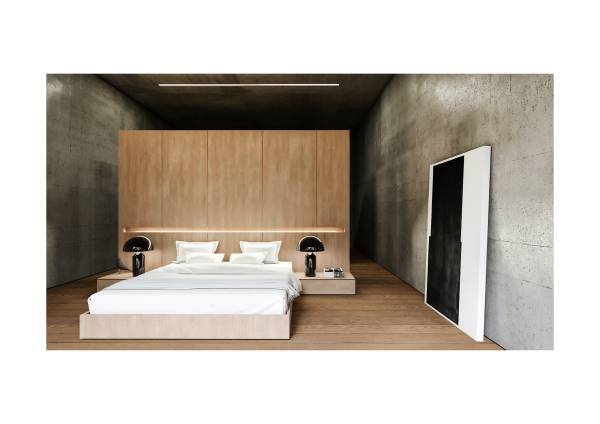
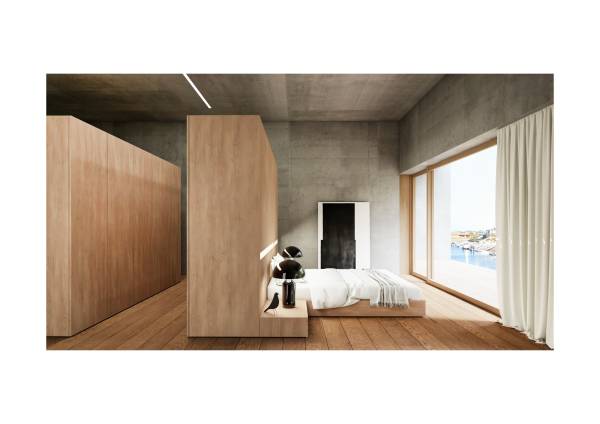
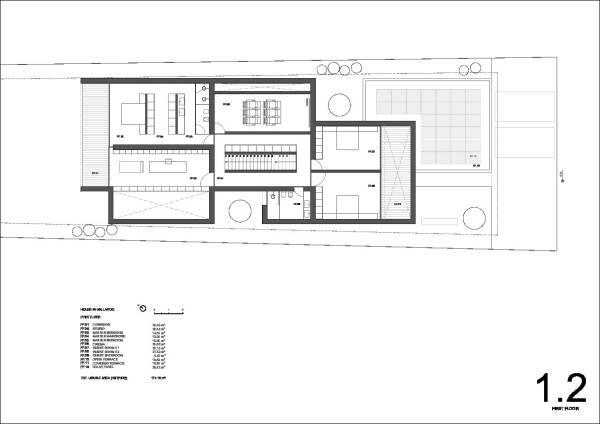
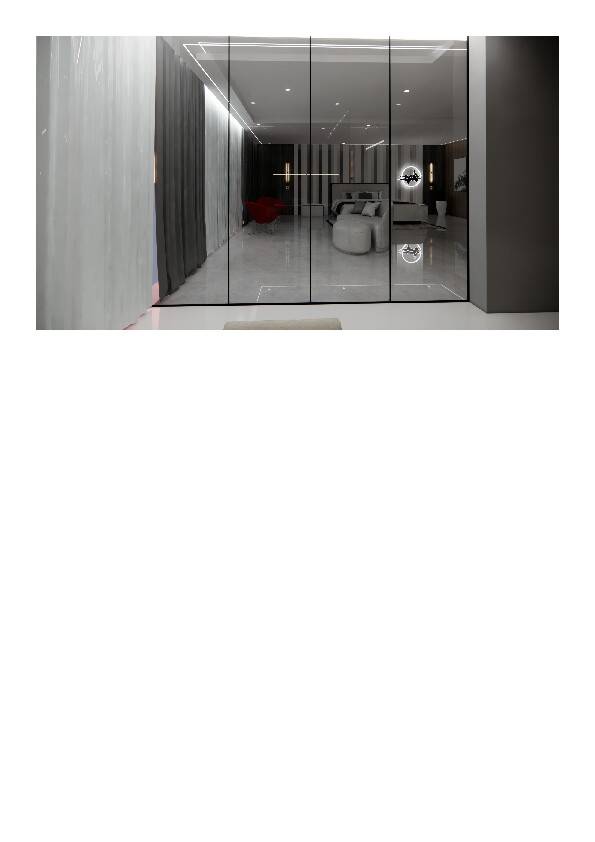
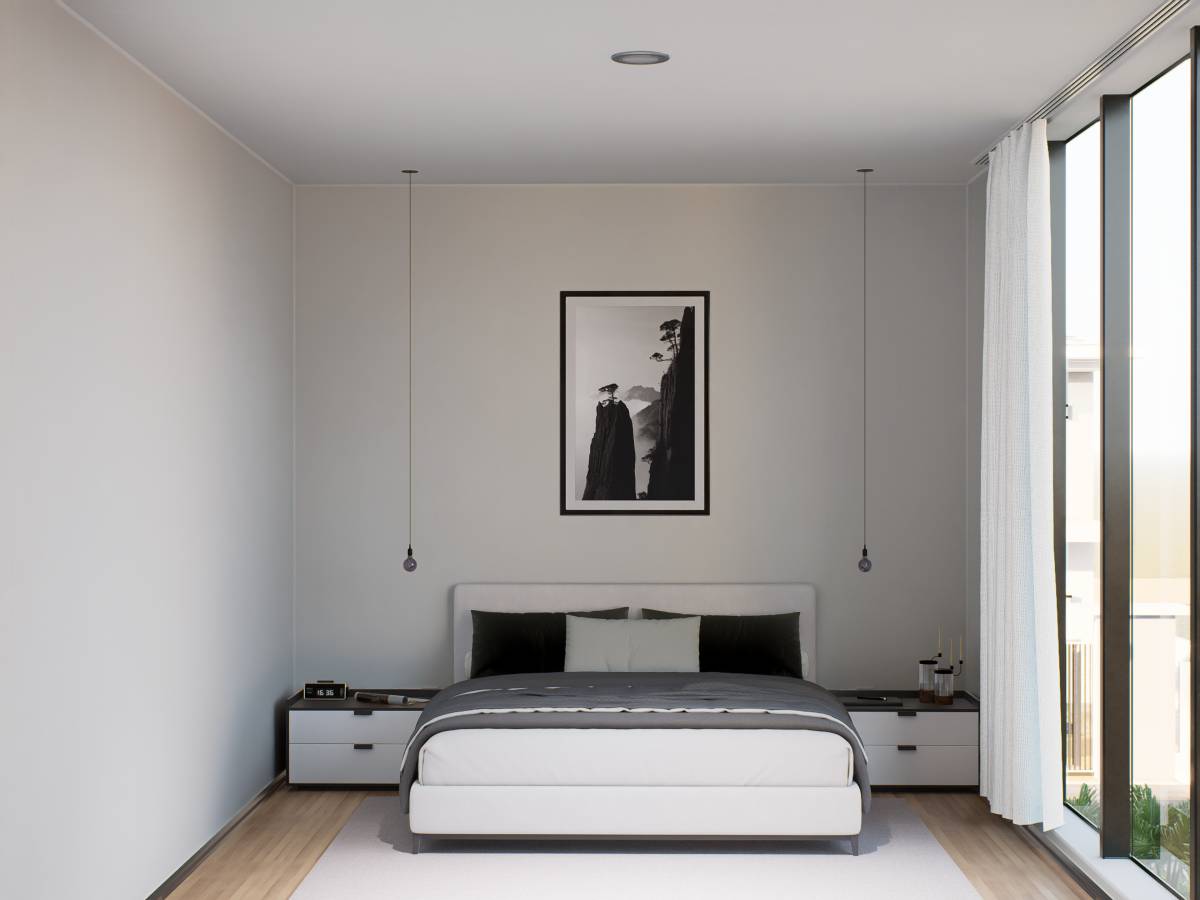
On the upper floor lies the private/nighttime zone, centered around an open study that overlooks both the canal and the living room below, taking advantage of the vertical void created by the double-height space. Adjacent to the study is the master bedroom, featuring an en-suite bathroom, a generous walk-in closet, and a bed strategically positioned to face the canal.
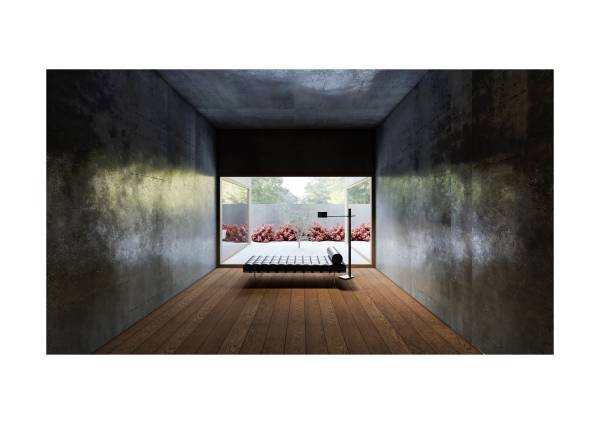
At the opposite end of the floor are two guest bedrooms, which share a full bathroom. At the heart of this level is the home theater, a fully darkened room with seating for six and equipped with a projection screen—designed to deliver optimal acoustic and visual comfort.
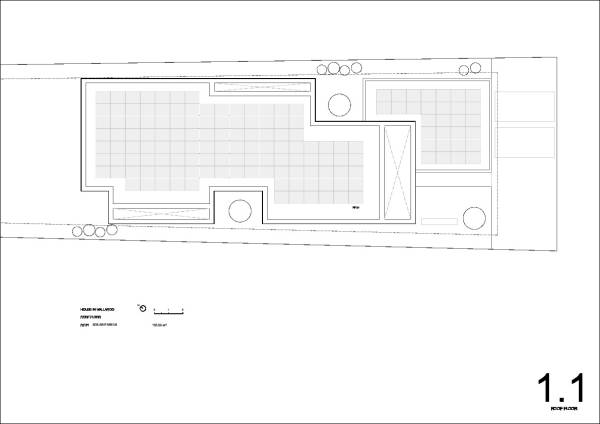
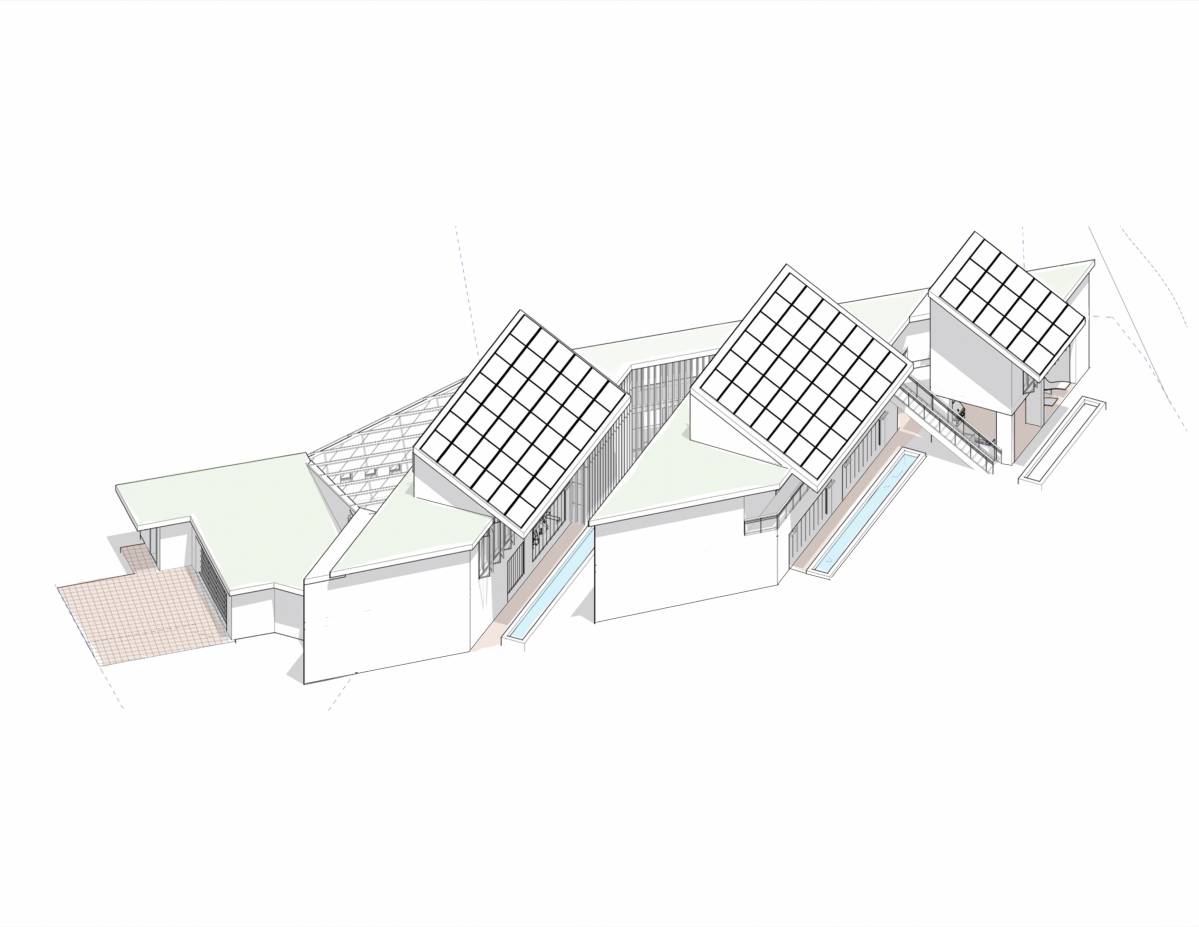
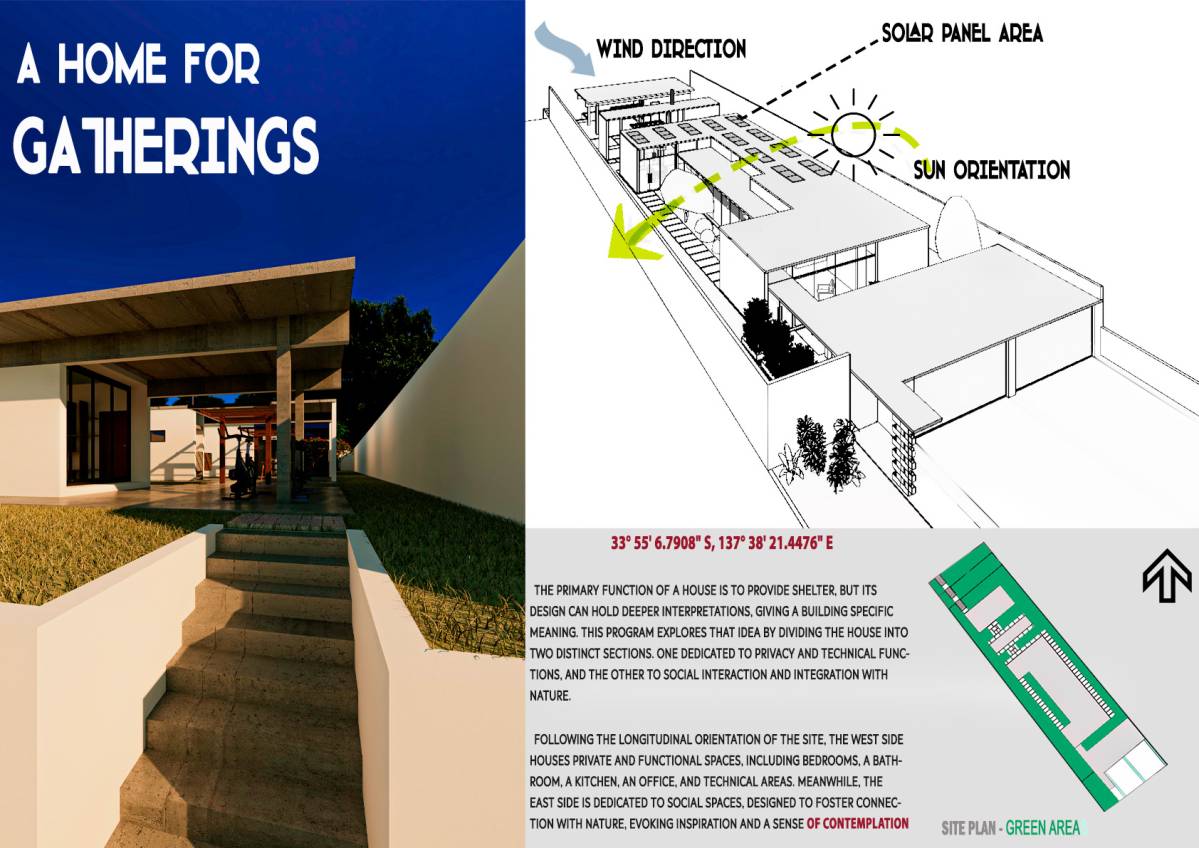
Finally, solar panels will be installed above the garage and across the entire roof, as part of a comprehensive energy efficiency strategy, reinforcing the project's commitment to environmental sustainability.

 Honorable mention