Get many designs for your project. Pick the one you love.
Real architects and designers around the world submit designs for your project, from $250. Free estimate, no commitment.
Clients rate their winning designs 4.5 out of 5 (890+ reviews)Free Cancellation within 24 hours of launch!How it worksAre you a designer? Explore competitions →
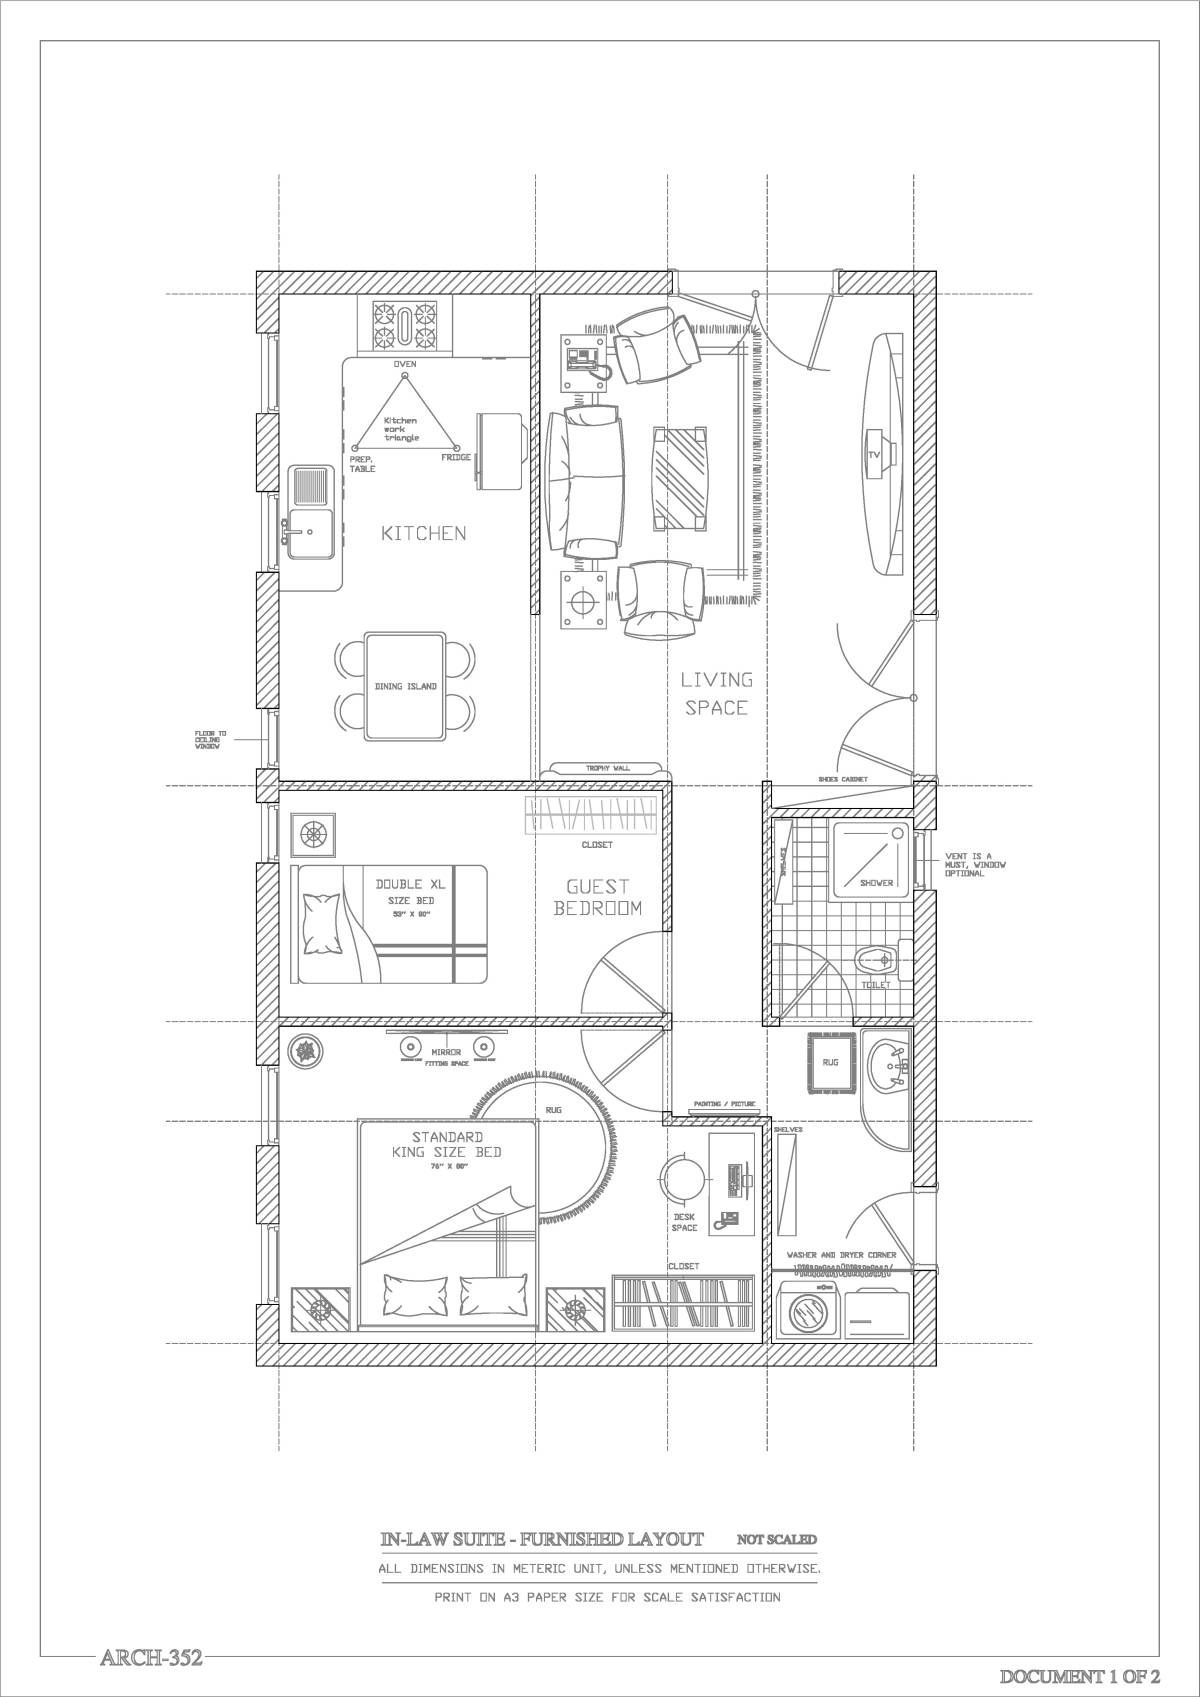
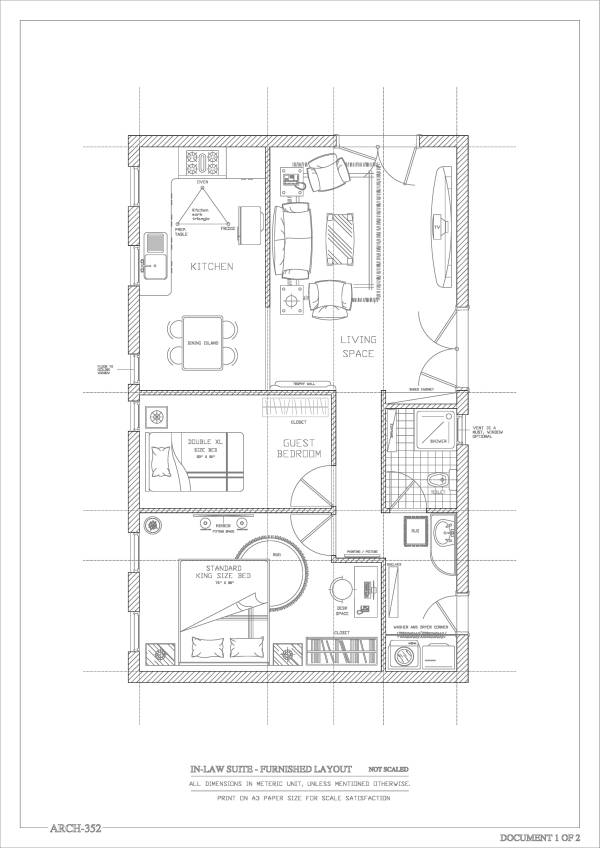
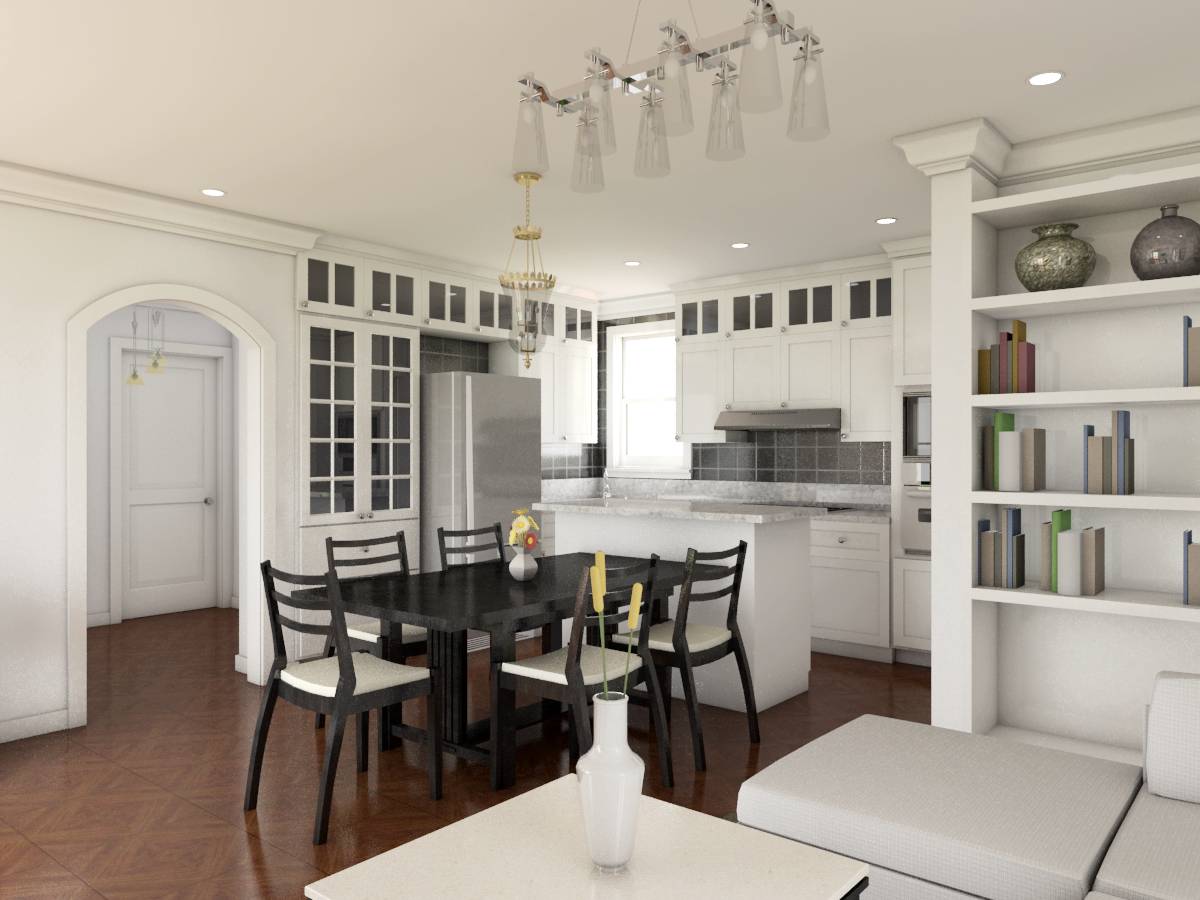
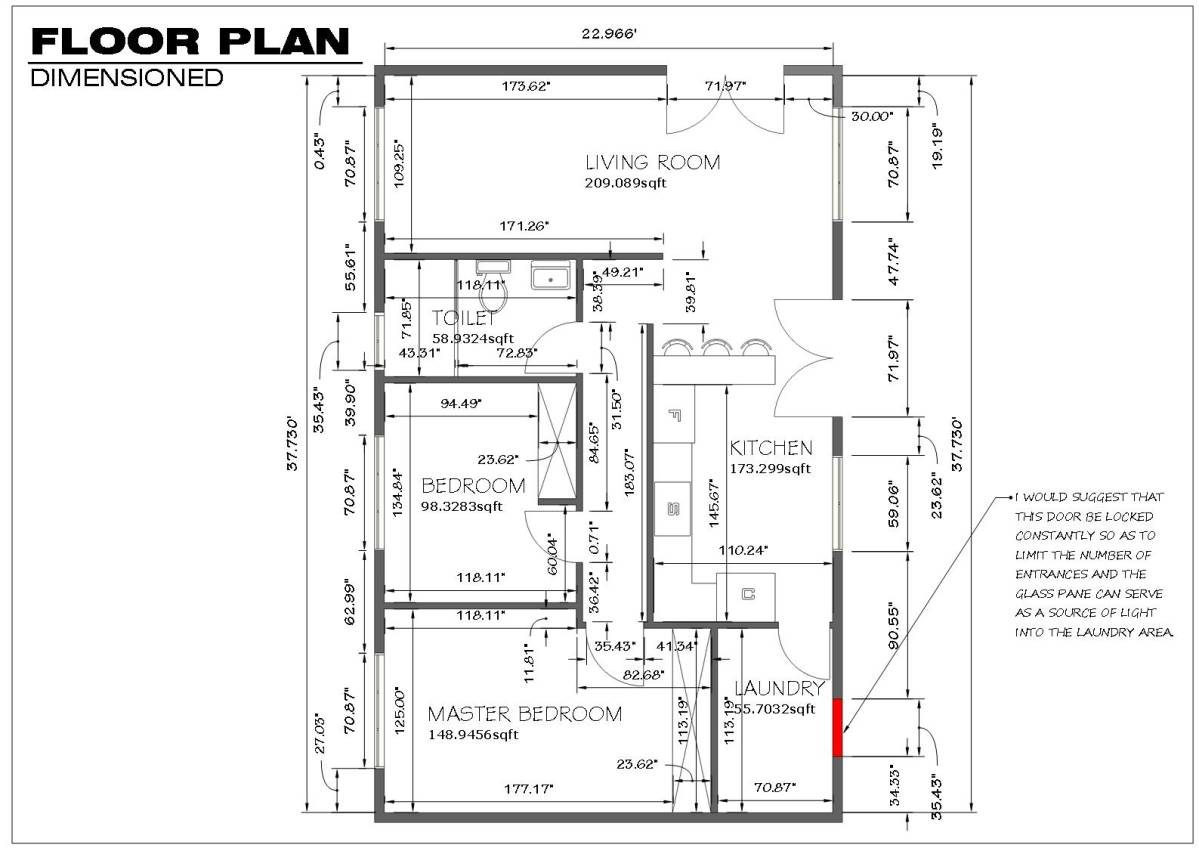
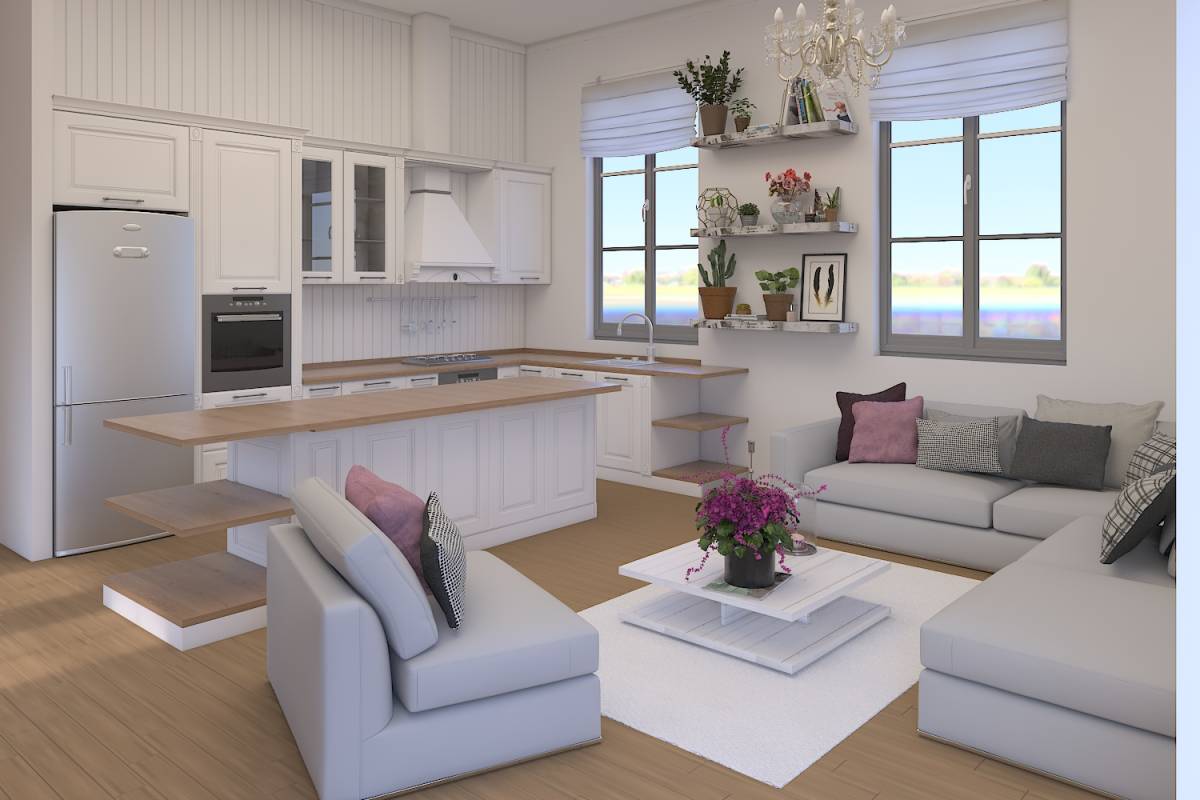
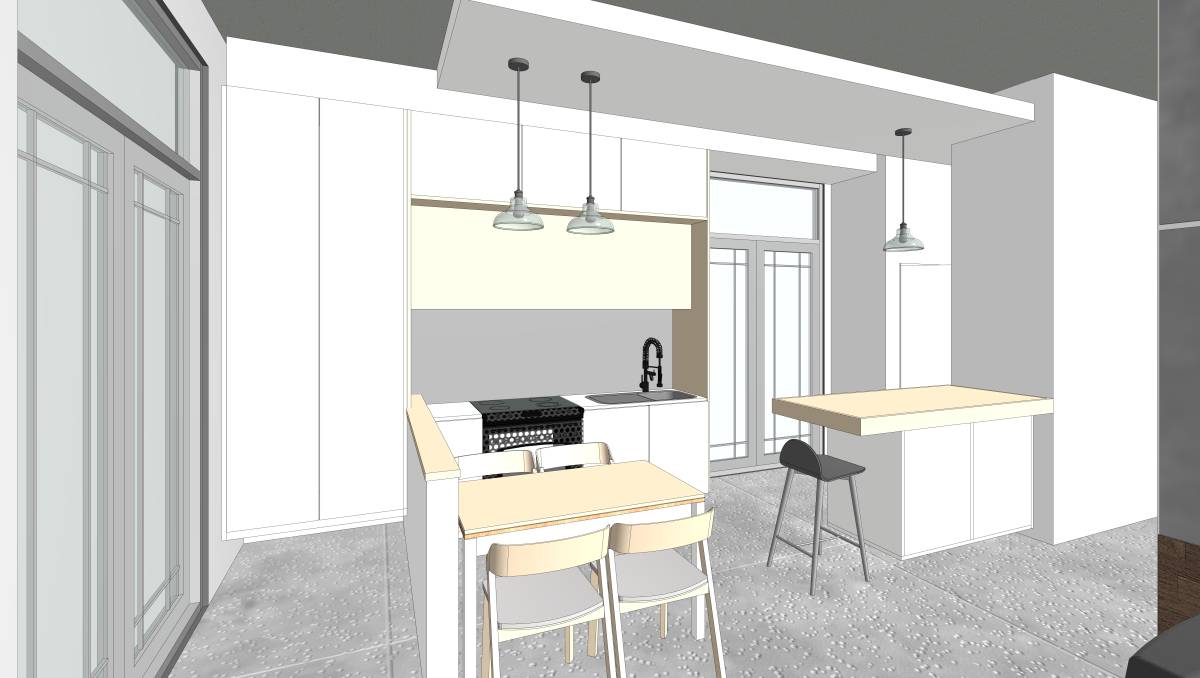
I hope the design fits your needs, I also want to outline some points: If you are looking at the layout, you will see that spaces are divided into day spaces and night spaces. All utilities are located in the down-right side of the layout (toilet & laundry), this is for privacy, smell and noise considerations. Bedrooms located where it is possible to open windows. Ventilating the toilet is a must at least thru ceiling ducting at least, while opening a window is optional as you desire. I thought about opening the day spaces (kitchen & living space) on each other but I think semi-private is the best solution, still you can open them and adjust the kitchen layout. In the main bedroom, If there is no need for the desk space, you can turn that corner into a large closet .