Get many designs for your project. Pick the one you love.
Real architects and designers around the world submit designs for your project, from $250. Free estimate, no commitment.
Clients rate their winning designs 4.5 out of 5 (890+ reviews)Free Cancellation within 24 hours of launch!How it worksAre you a designer? Explore competitions →
Hi there,
First of all thank you for the opportunity to participate in this interesting project. My design proposal is quite simple and straightforward.
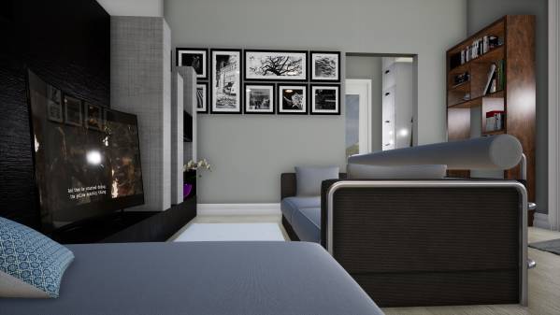
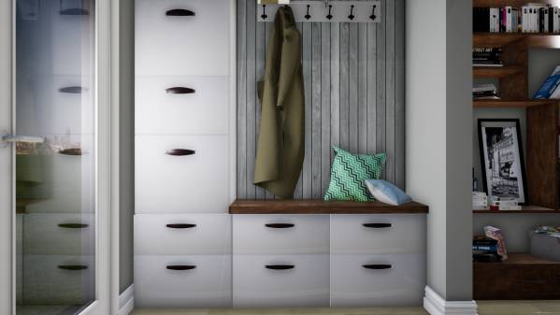
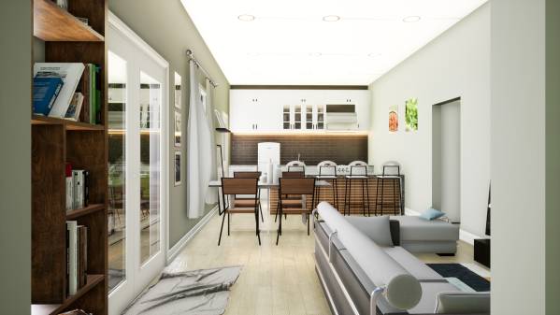
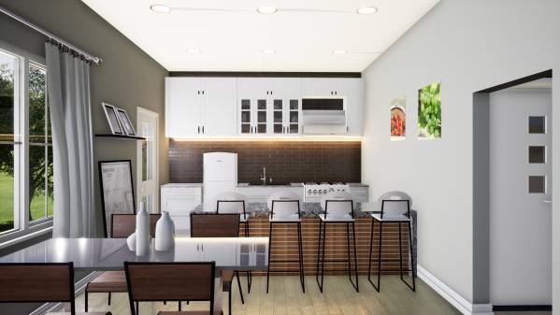
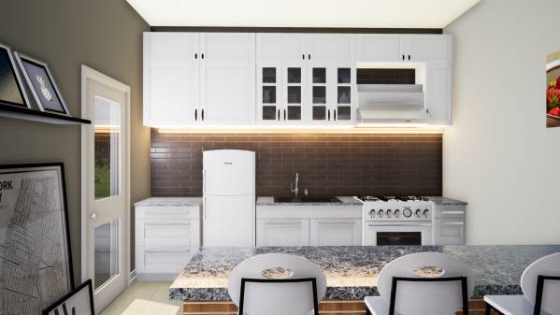
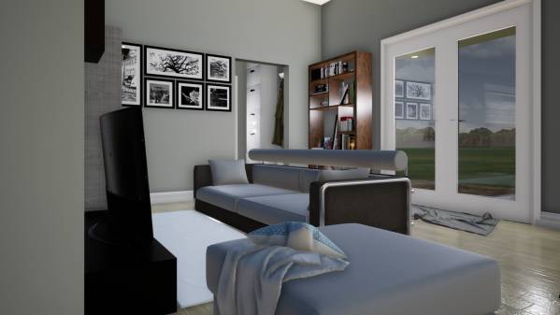
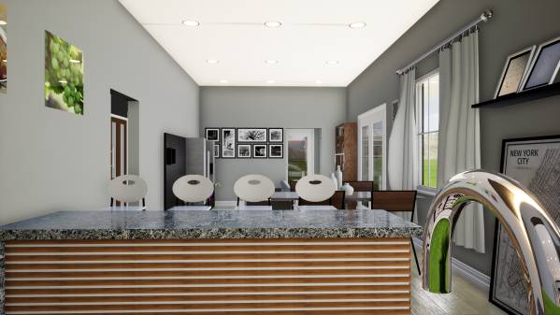
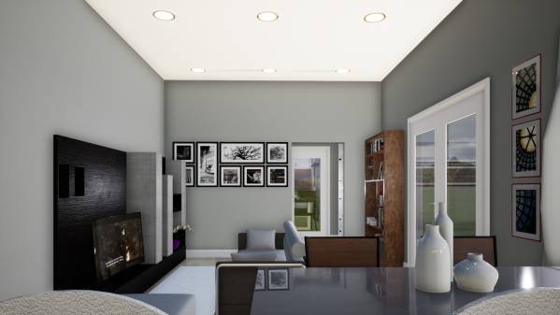
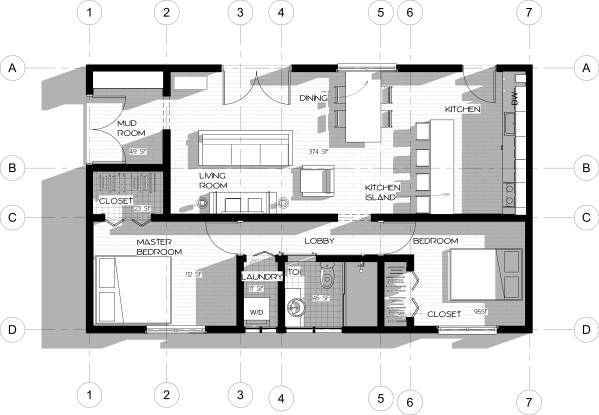
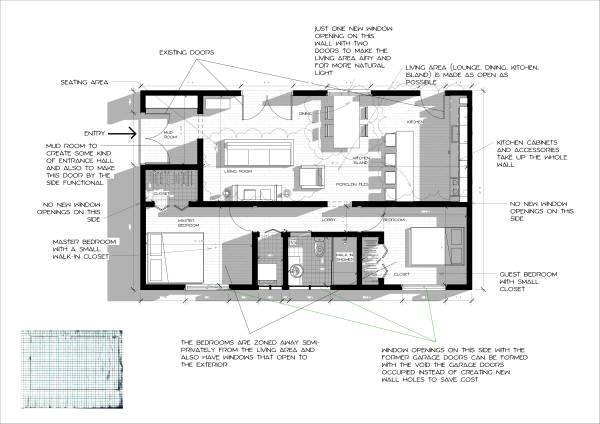
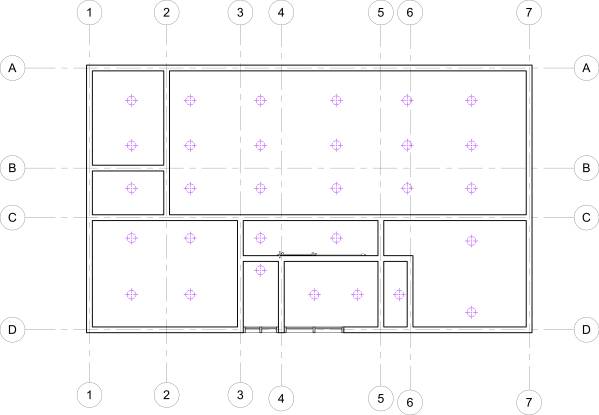
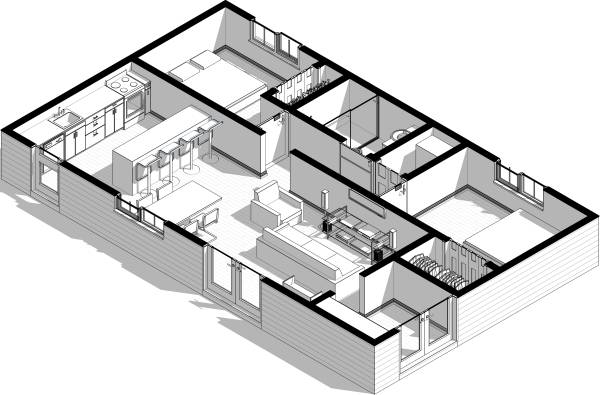
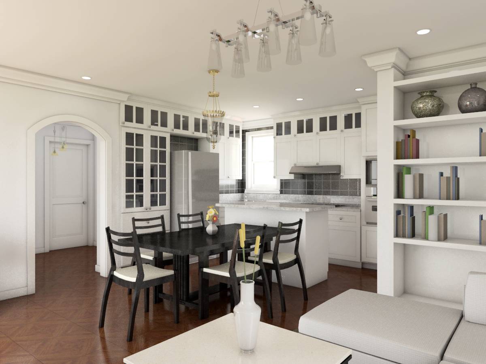
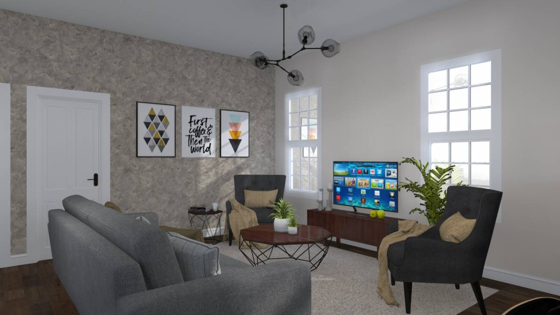
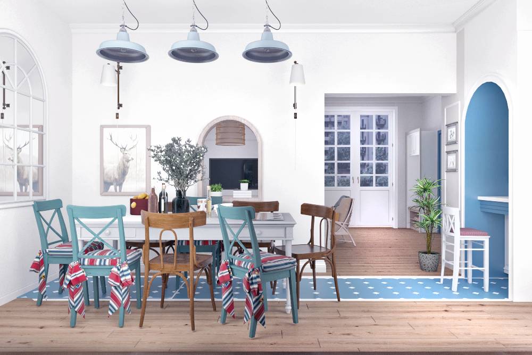
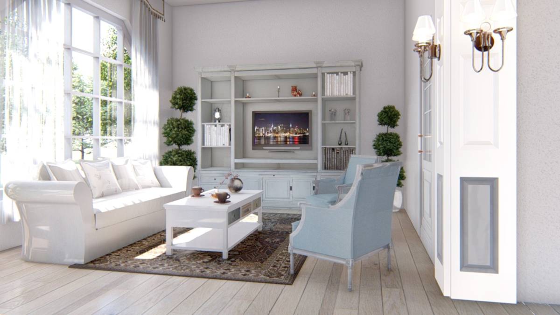
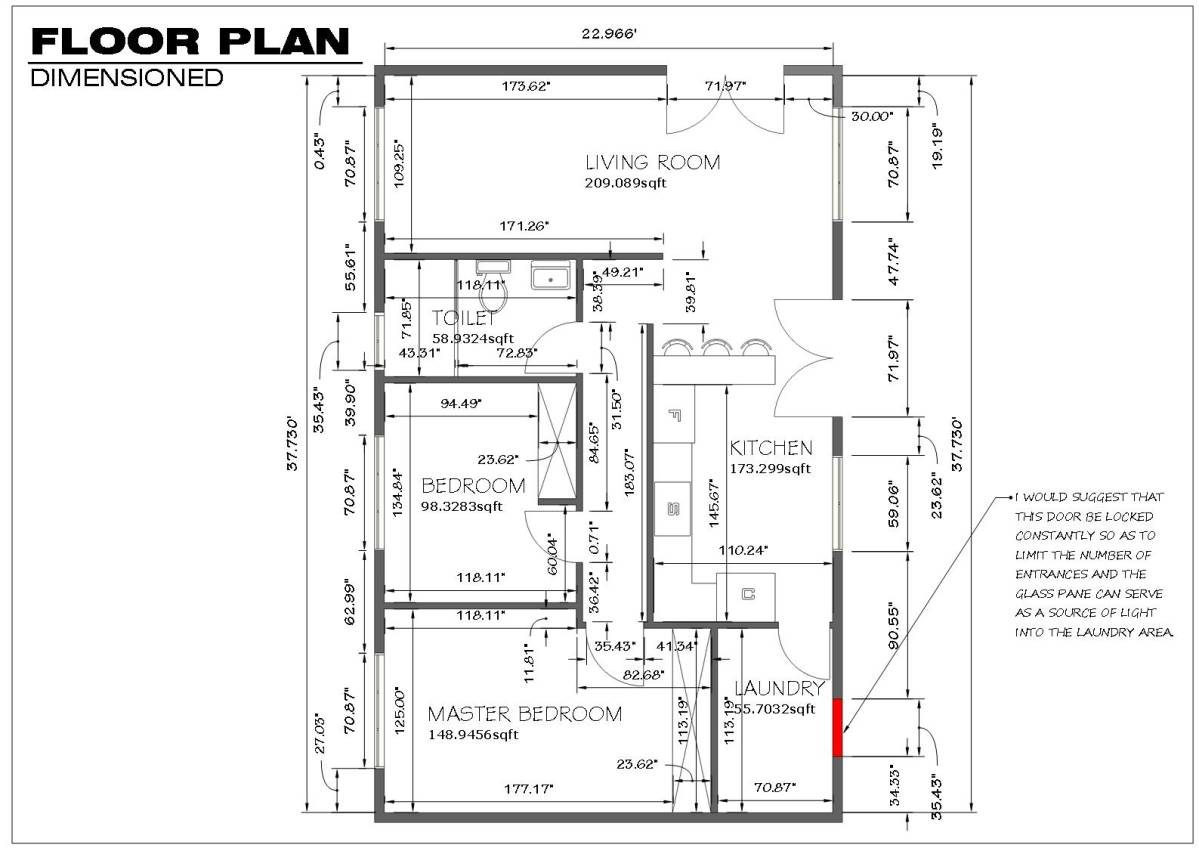
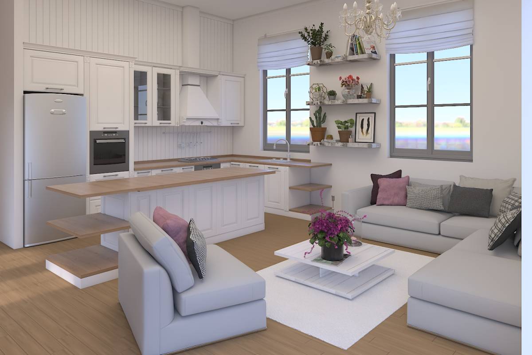
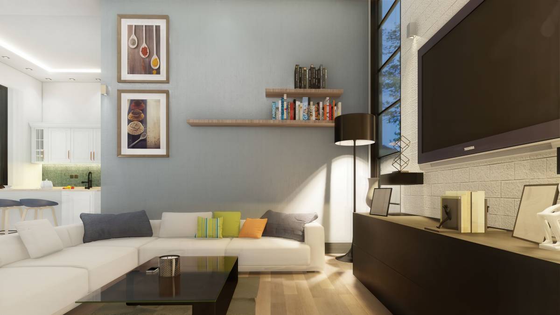
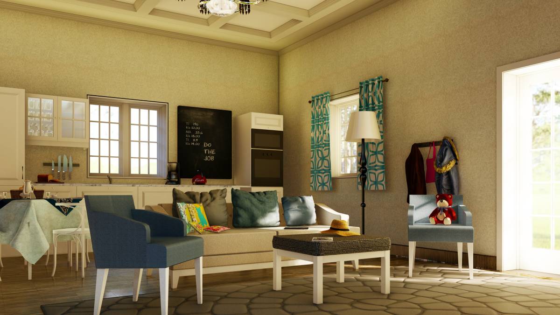
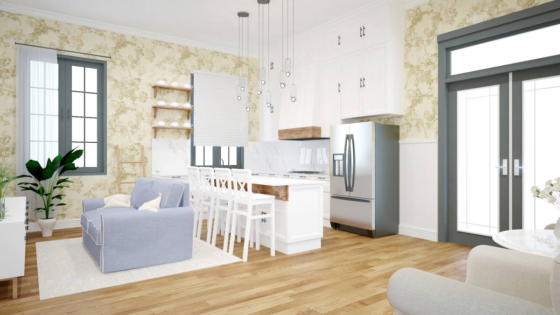
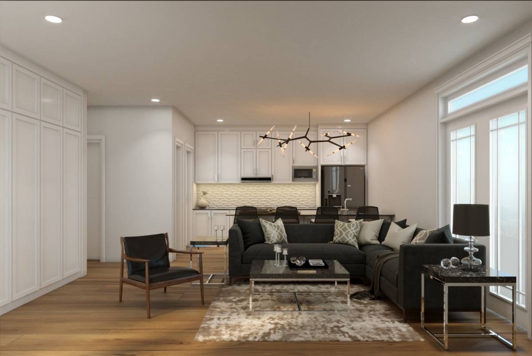
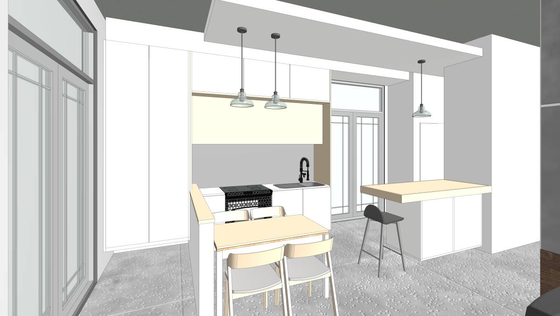
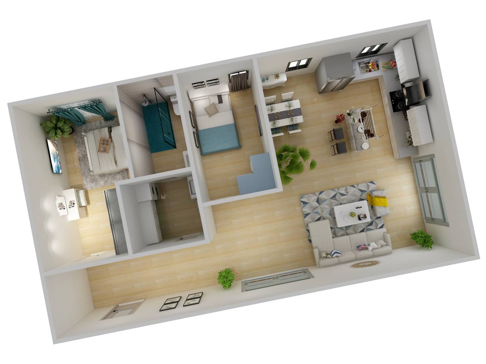
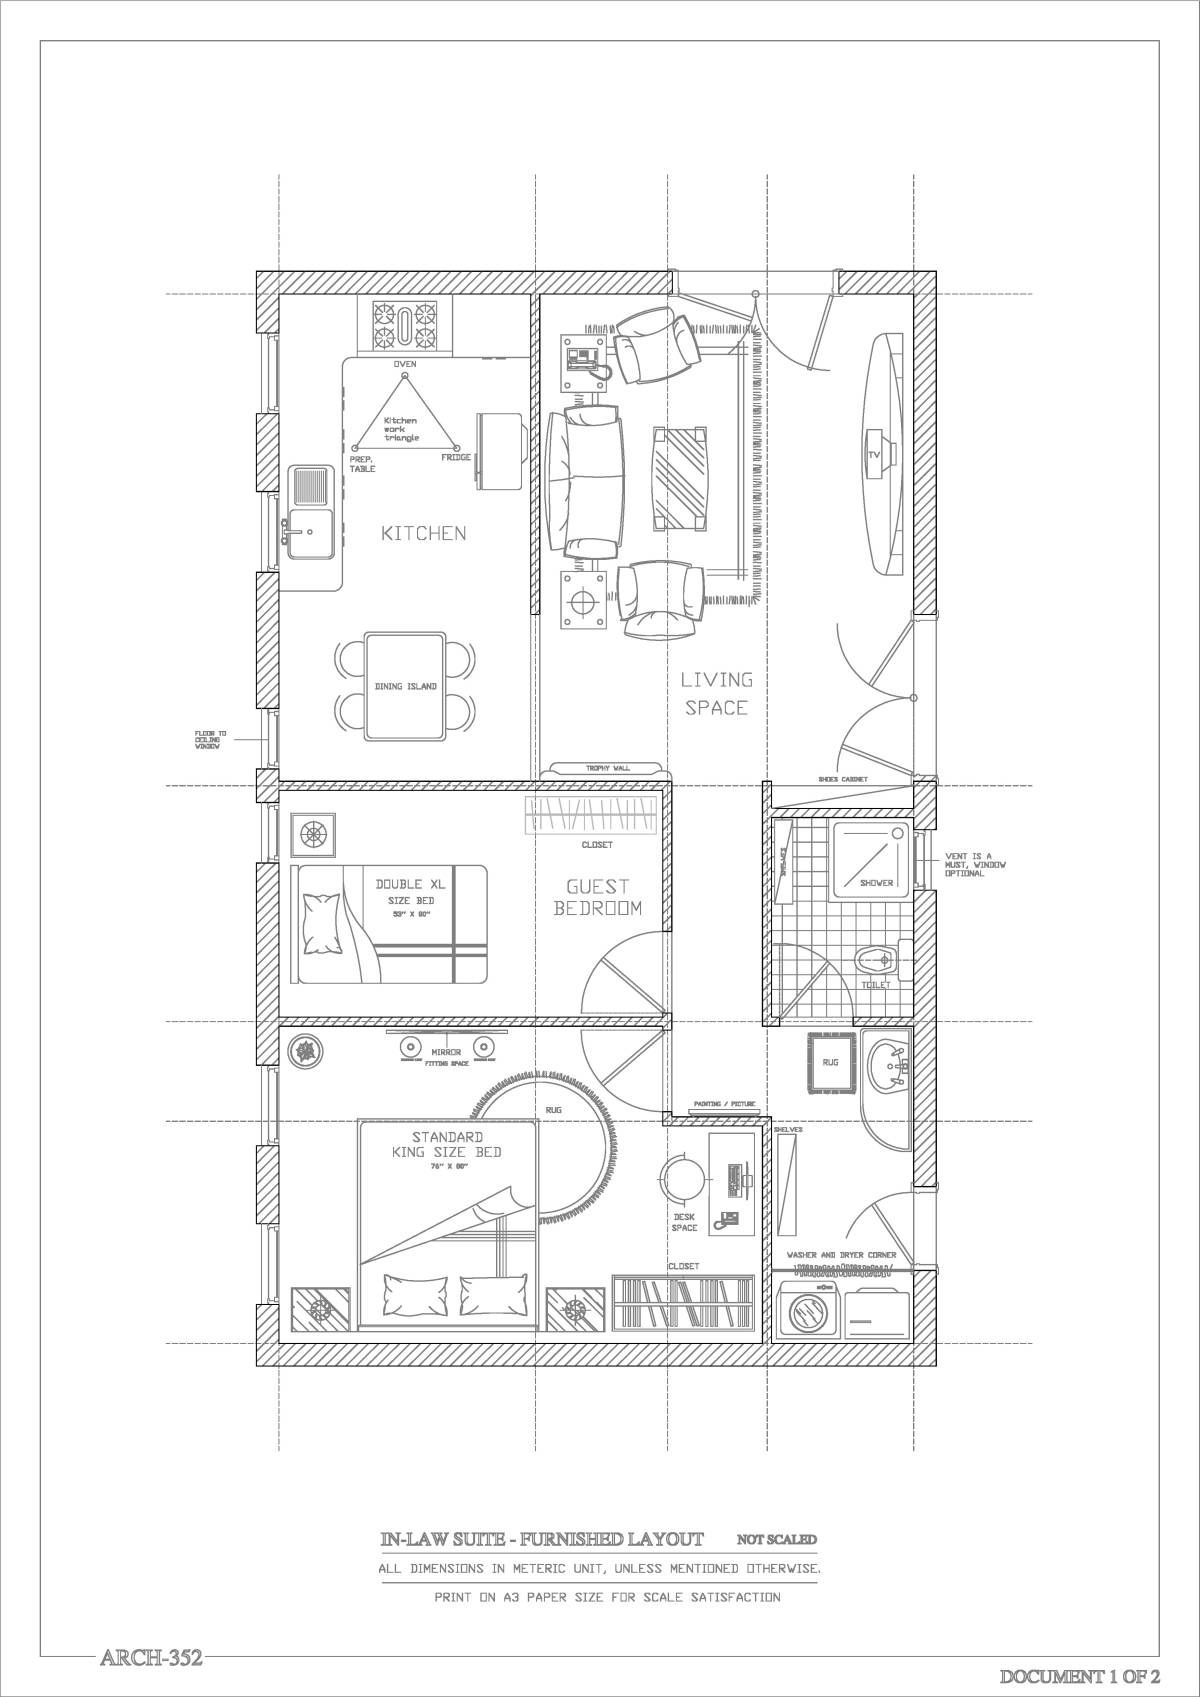
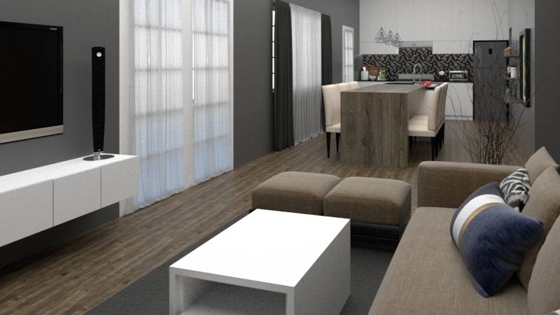
Since the Existing doors were not to be tampered with, i tried to make each of them as functional as possible. The first double door on the shorter span serves as a main entry into the building through a small mud room. The second double door on the longer span of the building serves as another entry directly into the main Living area from the outdoor porch. The single door on the other end serves as an entry into the kitchen. The result was an open plan concept for the living areas (374sqft - Lounge, Dining and kitchen with Island).
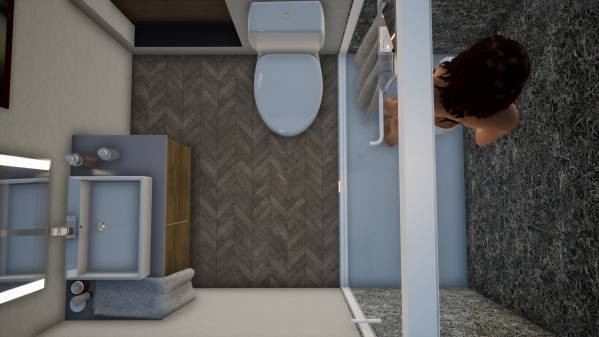
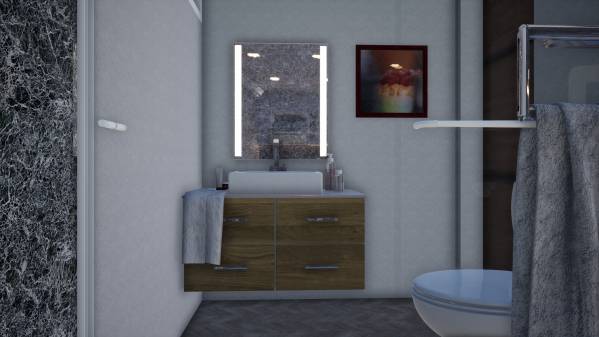
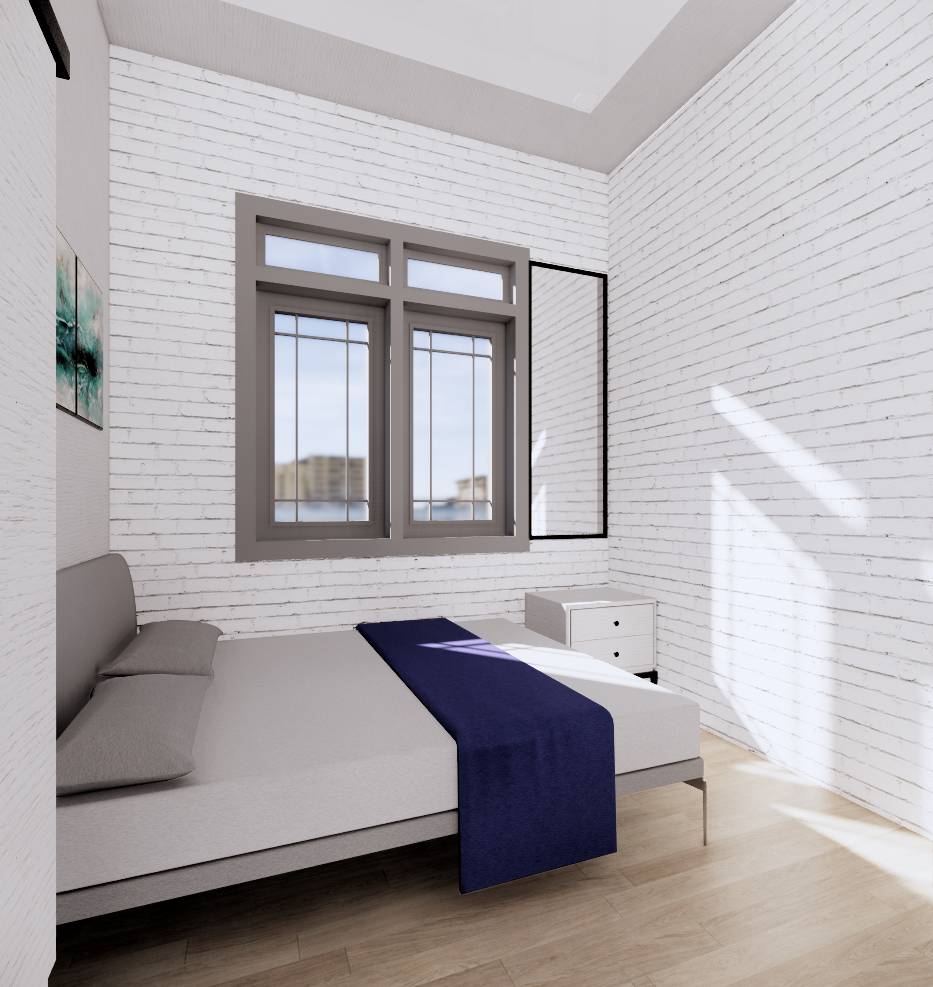
I also had to consider the fact window openings could only be made on the wall with the garage walls, which is why i placed the Bedrooms and toilet so that they each have their own window openings for proper lighting and ventilation. I made use of a barn door for the toilet to save some space. The Laundry(17sqft) is also placed in this zone. These spaces are screened from the living area by a lobby to create some privacy.
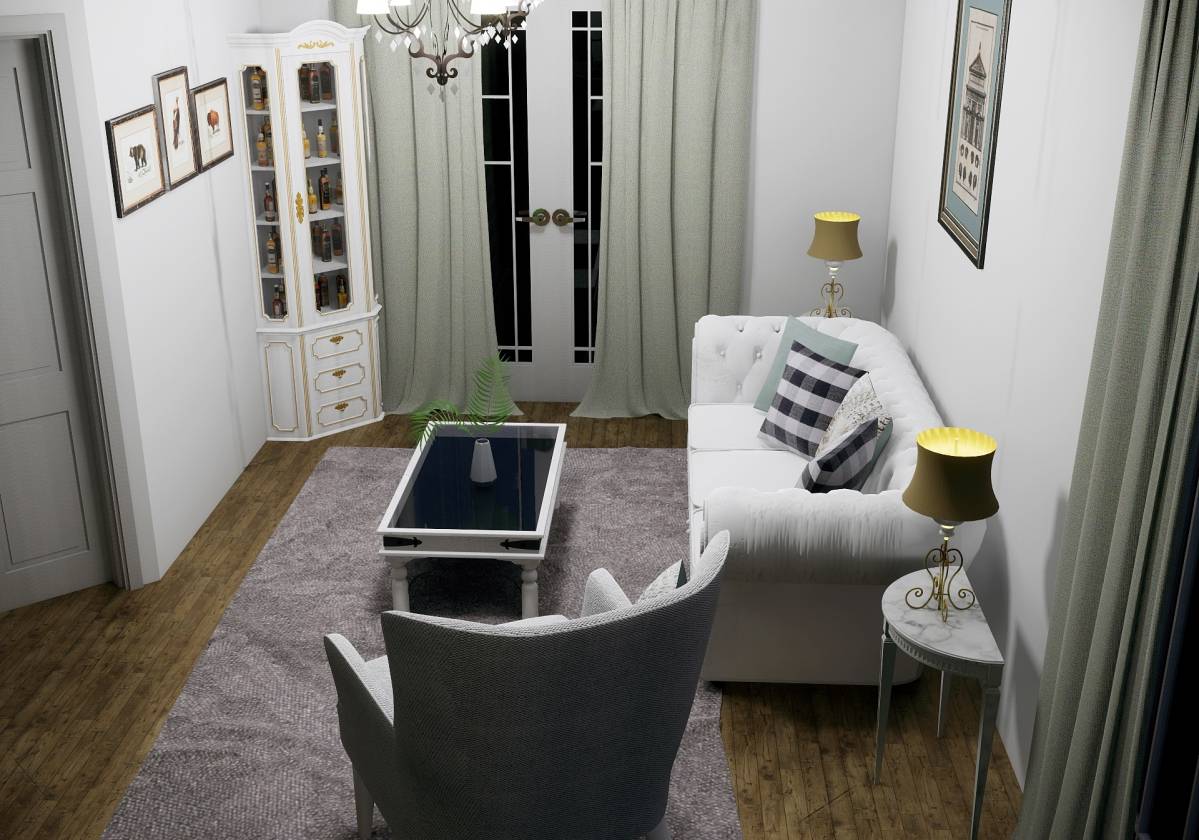
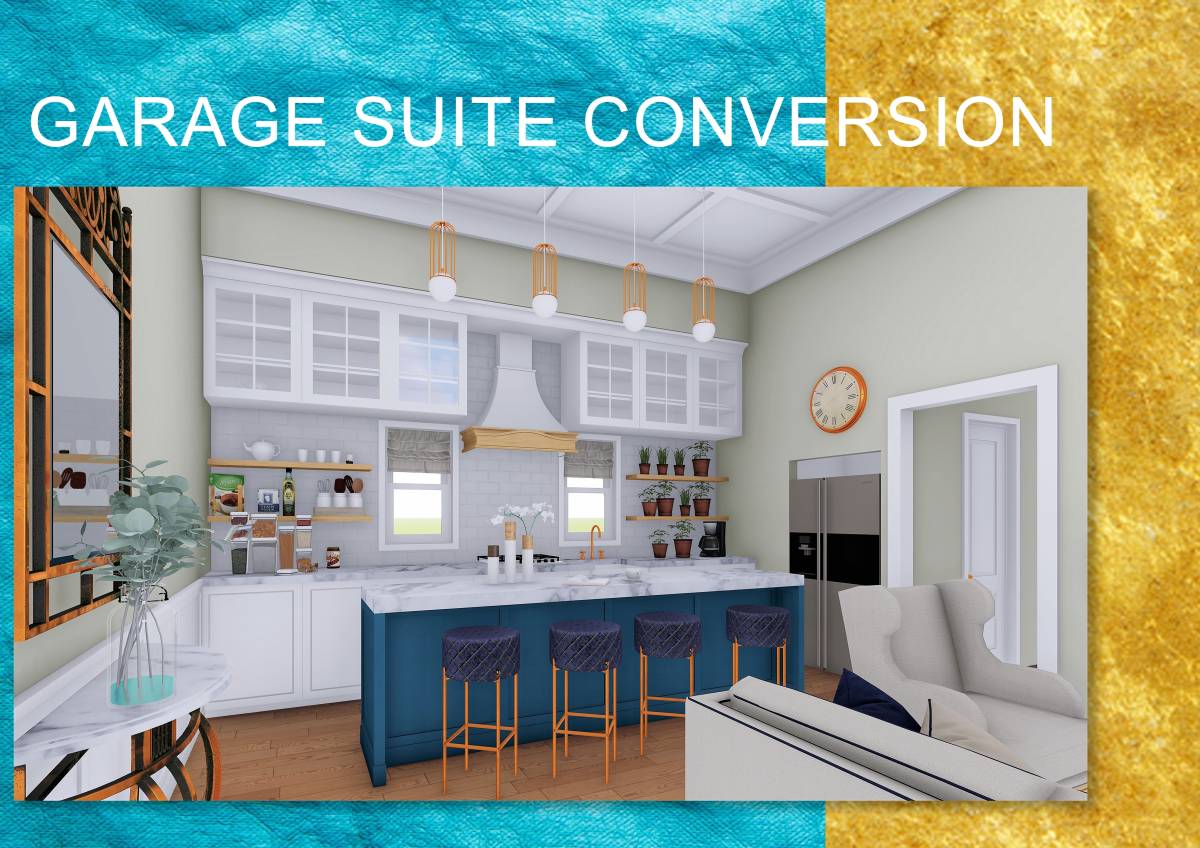
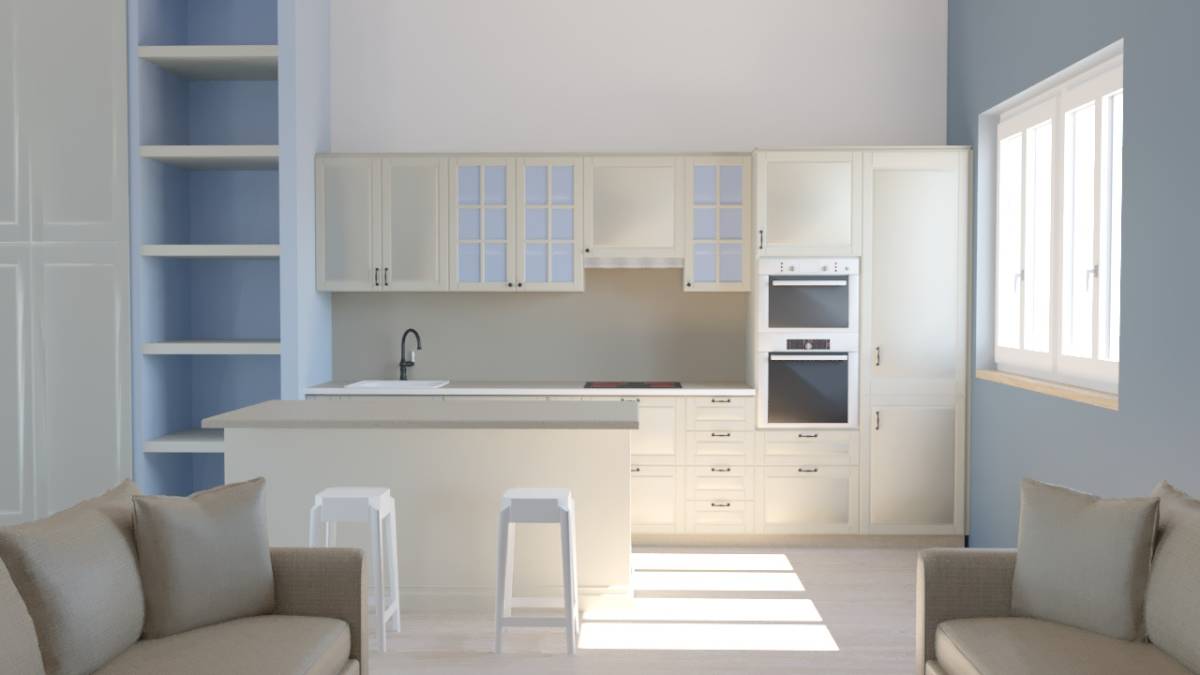
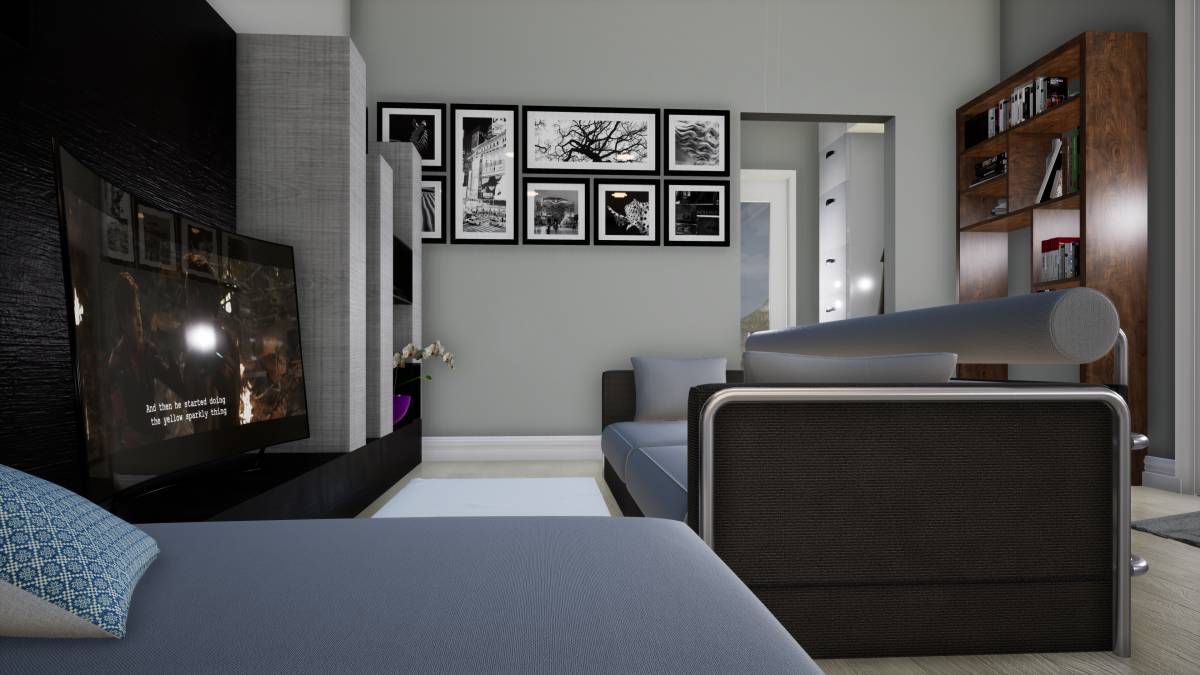
Following your color scheme which is quite classic by the way, The walls are painted grey with white ceilings, the porclein tiles are brownish grey and they look like actual wood. The kitchen cabinets are dove white and topped with Marble counter tops.
In conclusion, it is best designed to your requirements, taste and needs.
Thank you once again and please contact me for more questions.