Get many designs for your project. Pick the one you love.
Real architects and designers around the world submit designs for your project, from $250. Free estimate, no commitment.
Clients rate their winning designs 4.5 out of 5 (890+ reviews)Free Cancellation within 24 hours of launch!How it worksAre you a designer? Explore competitions →
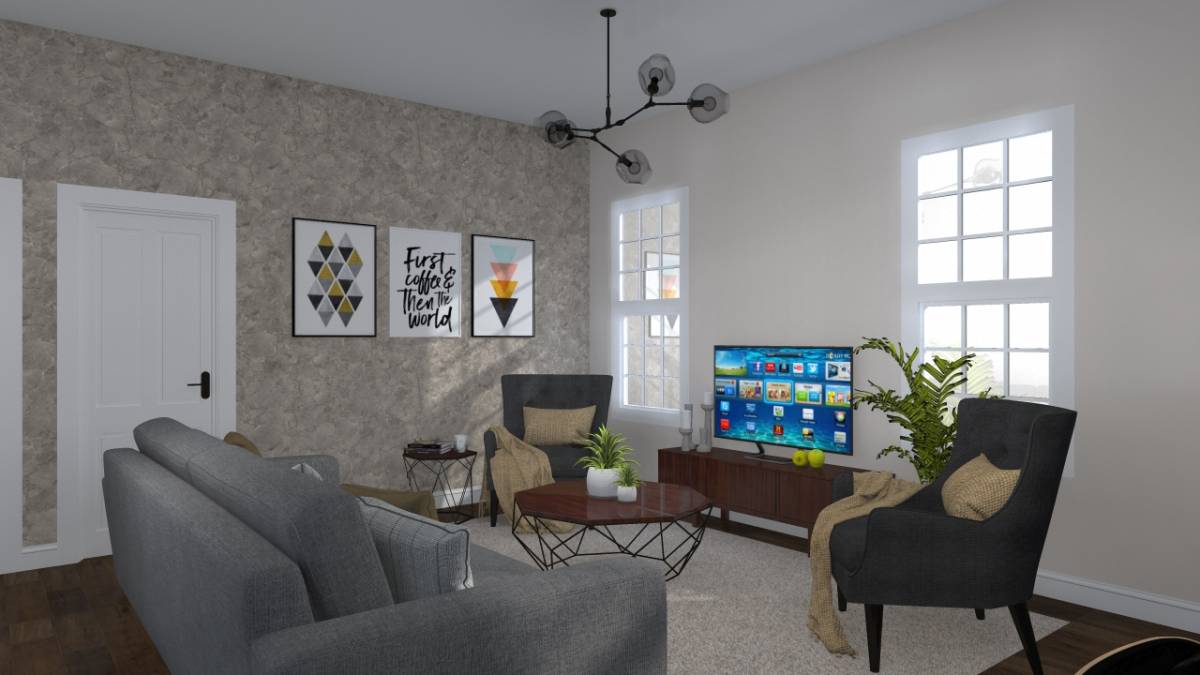
Following keenly on the brief submitted we hereby present our PROJECT HIGHLIGHTS;
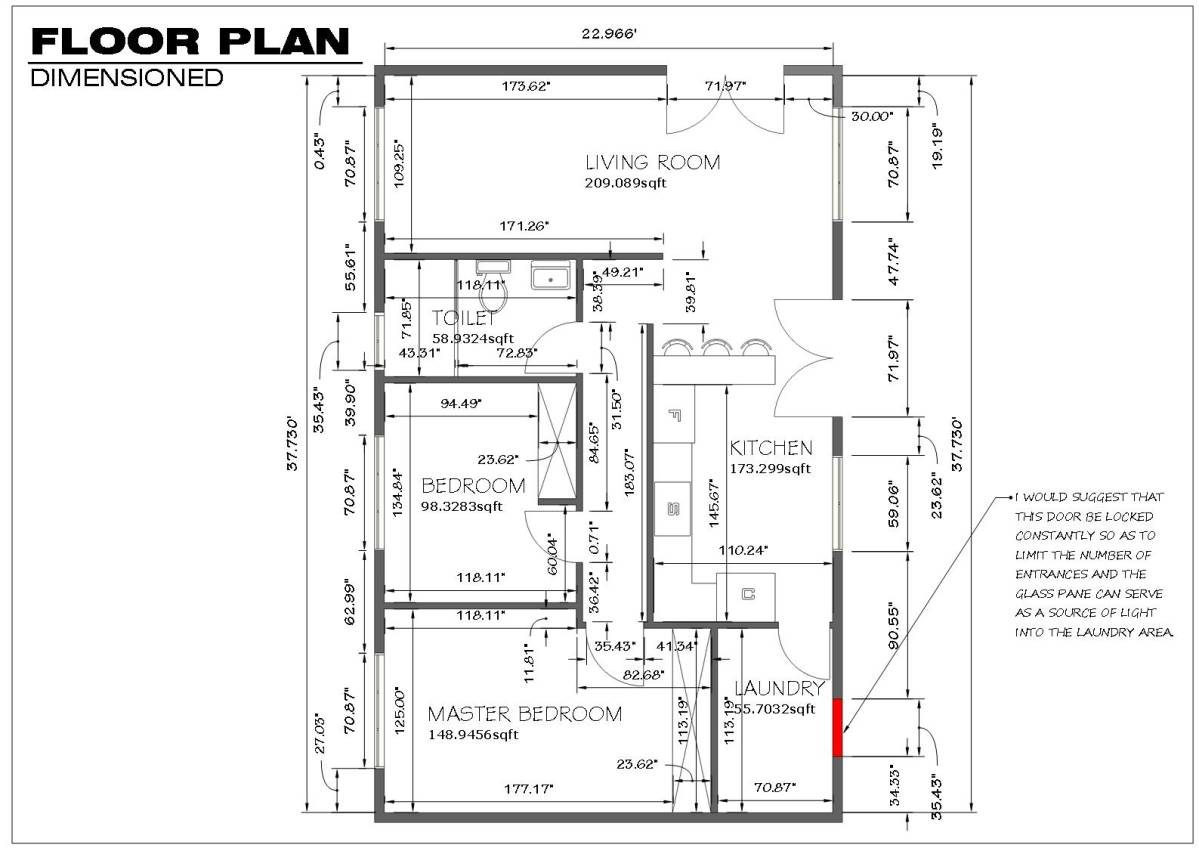
Our major focus was to give maximum space to all rooms, maximize on natural lighting and have a more interaction/guest friendly design/layout while following the brief
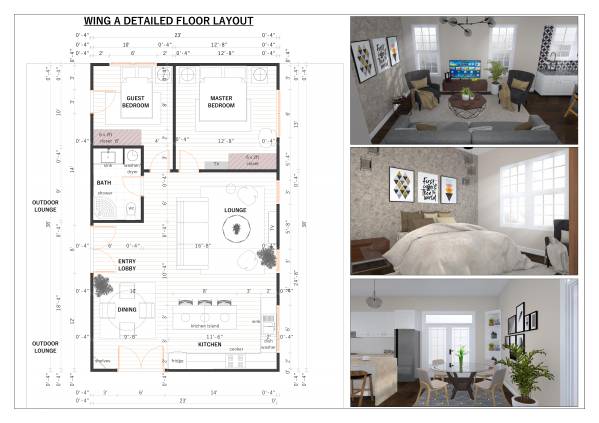
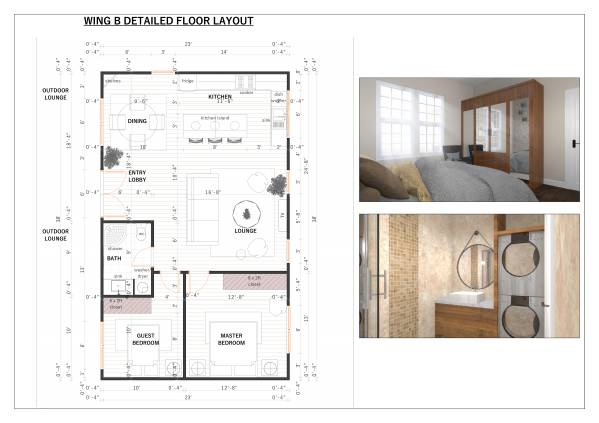
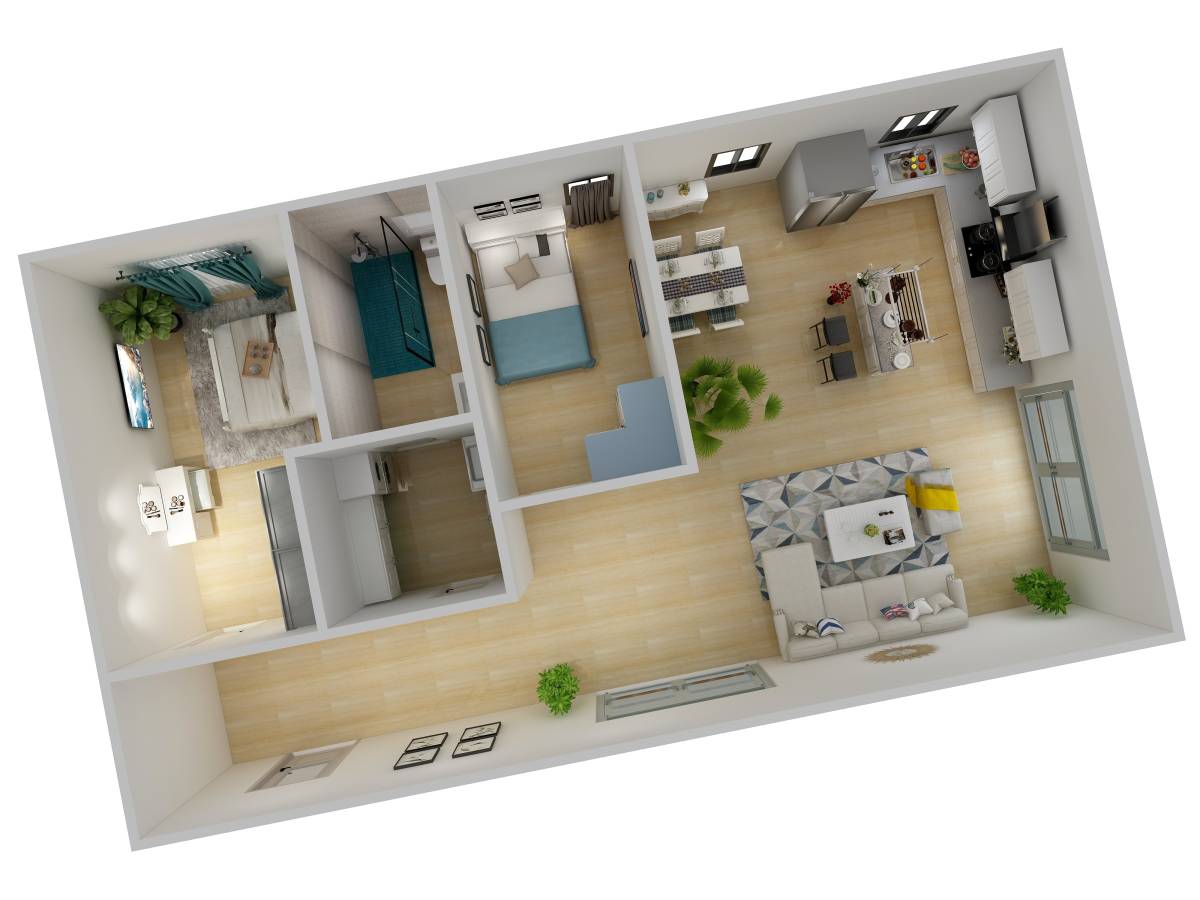
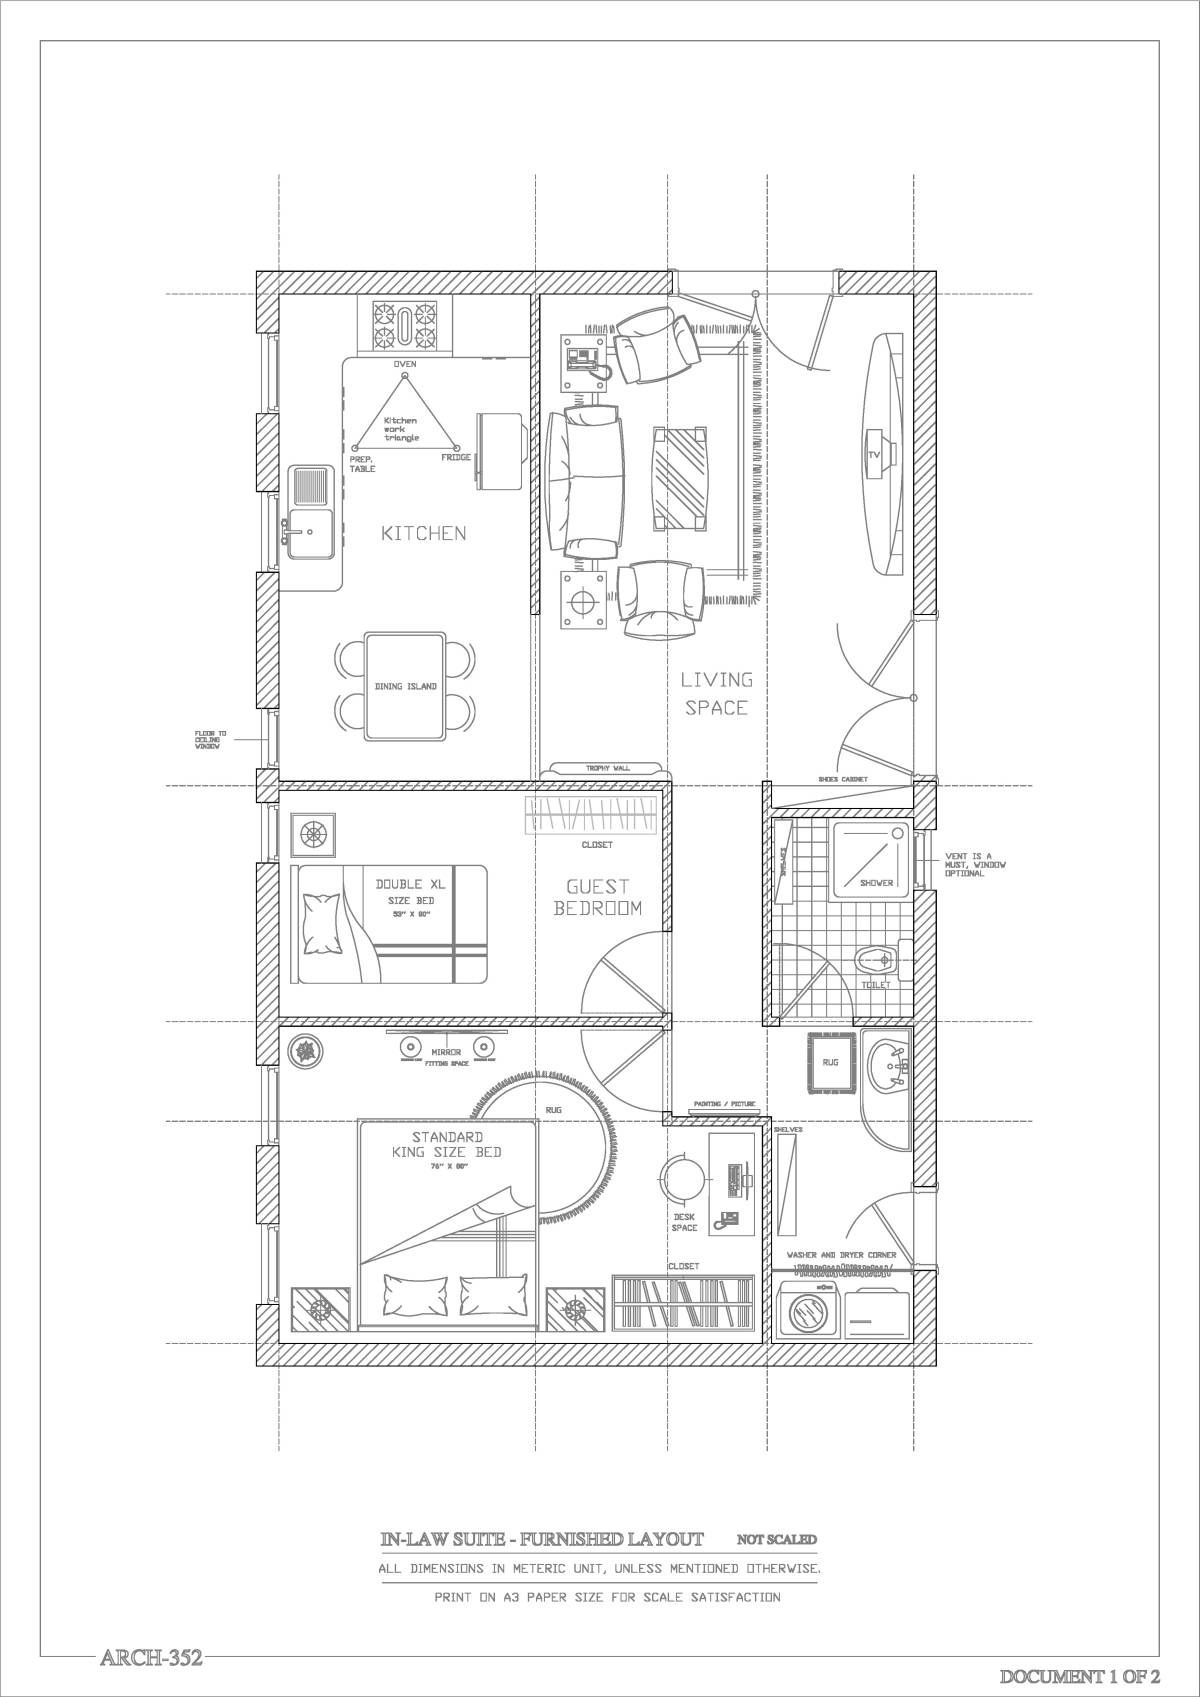
1. We have developed a typical layout for both WING A and WING B with minimal adjustments as depicted on plan eg window placement in B to coincide with the garage doors/reference to plan
-We grouped the spaced in order of functions ie the master bedroom, guest bedroom and bath on one end
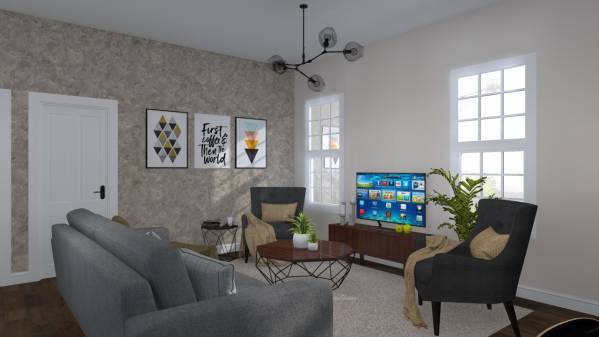
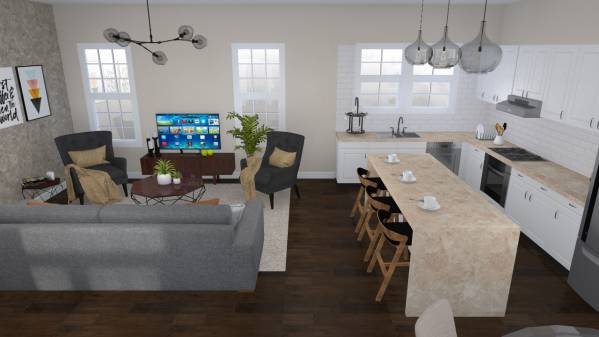
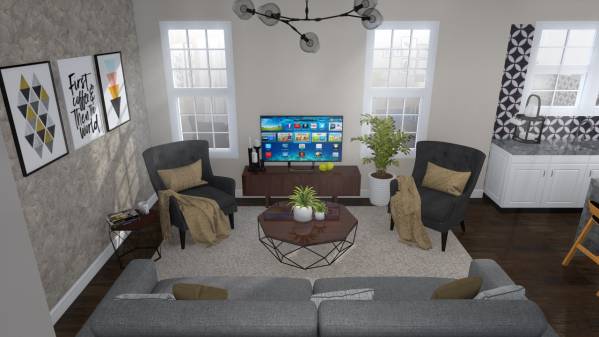
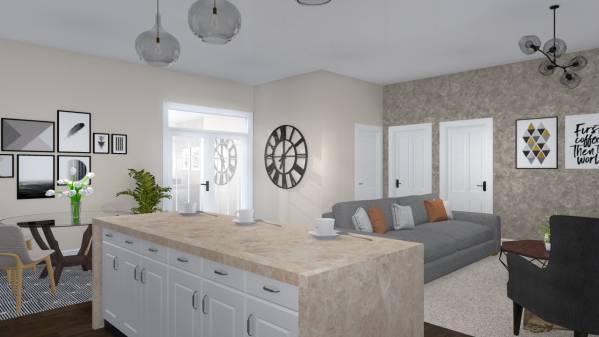
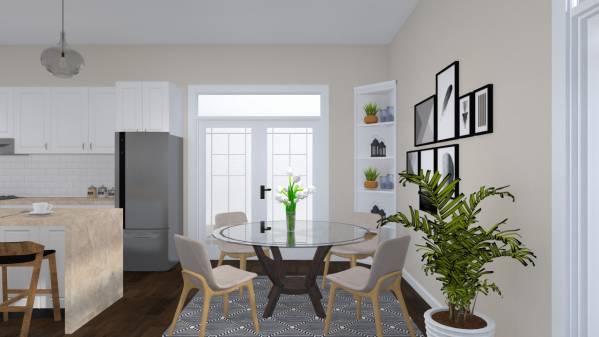
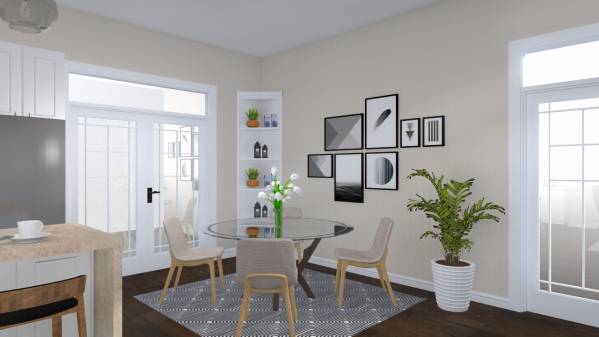
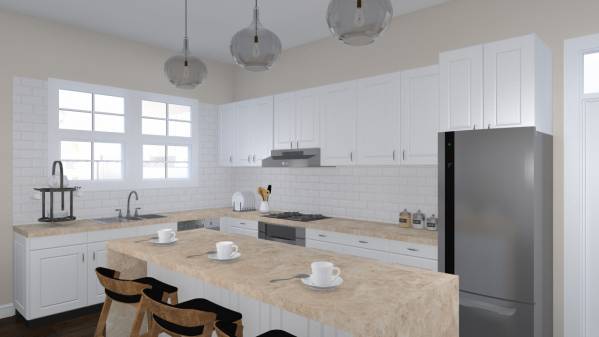
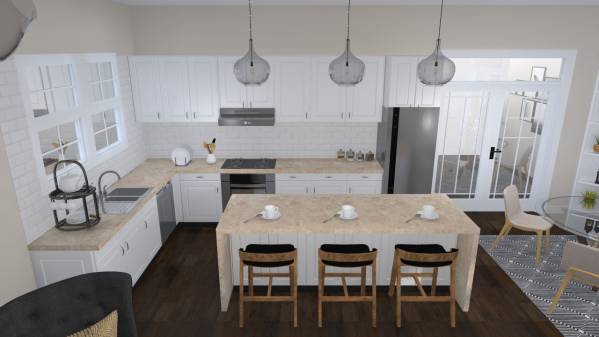
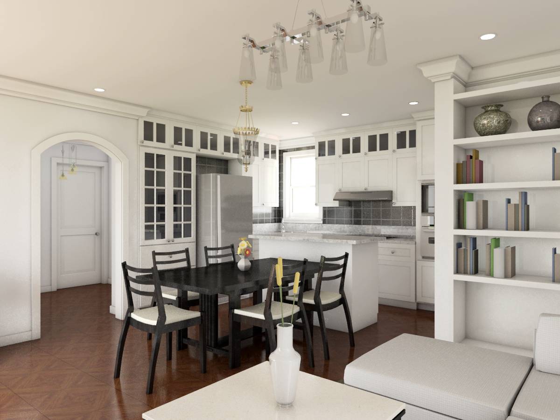
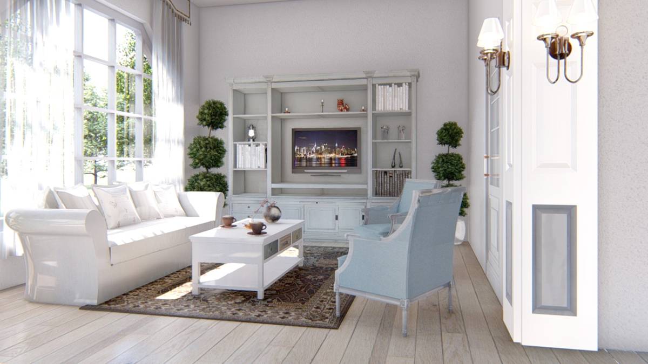
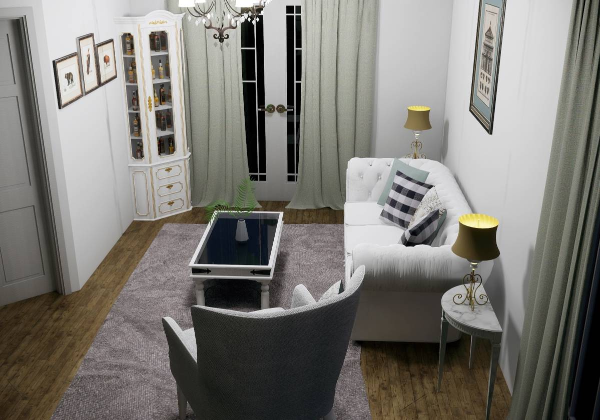
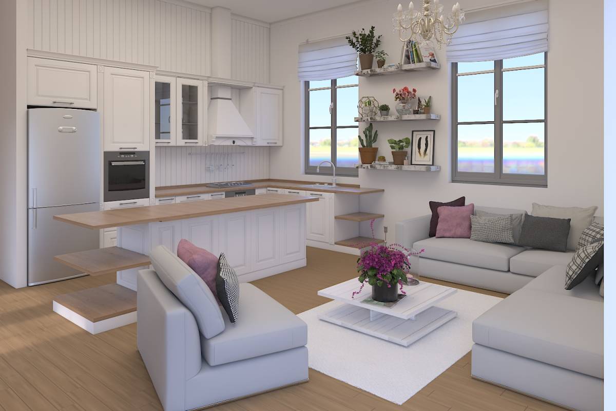
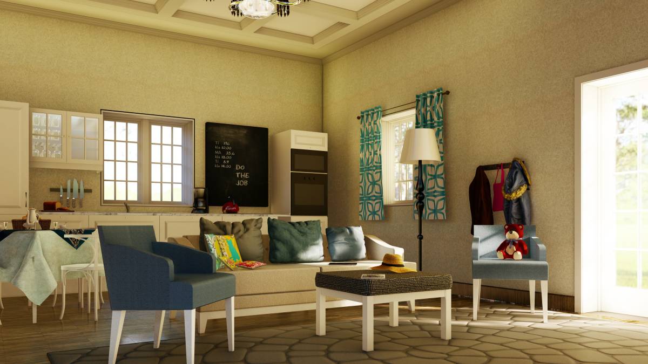
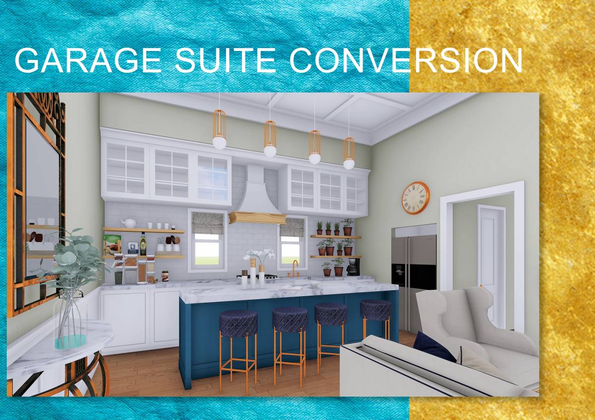
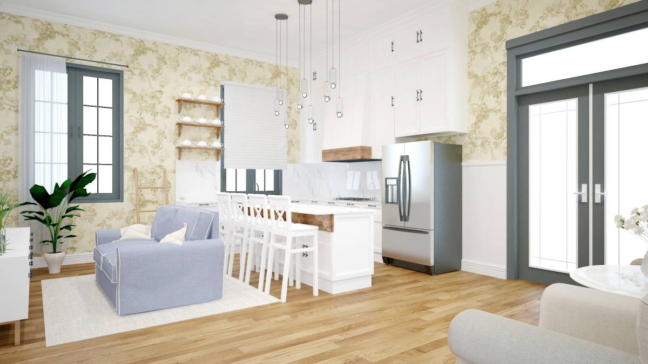
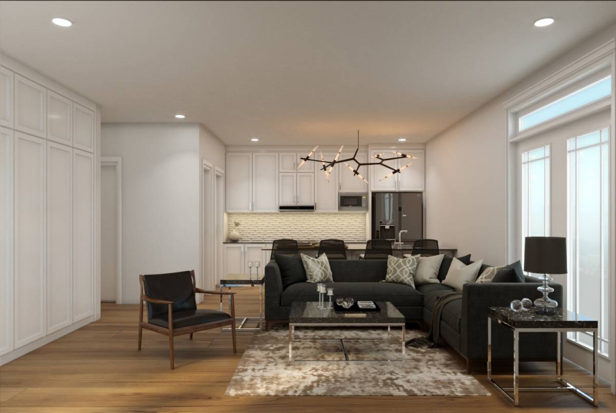
-The kitchen ,lounge and dining on another.
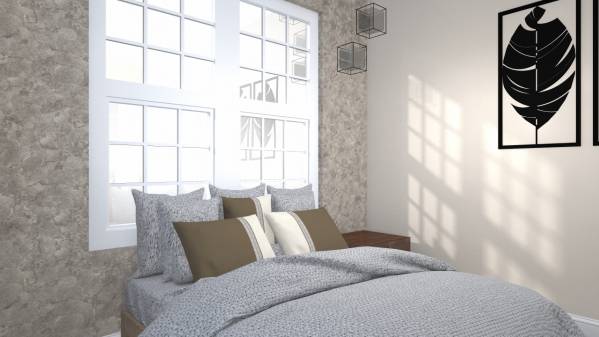
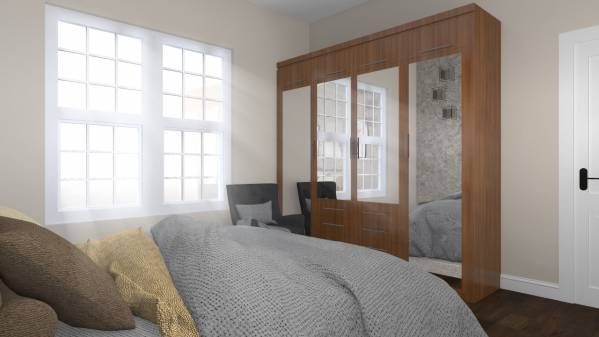
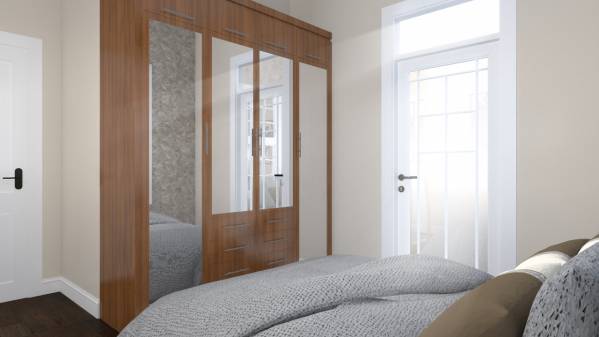
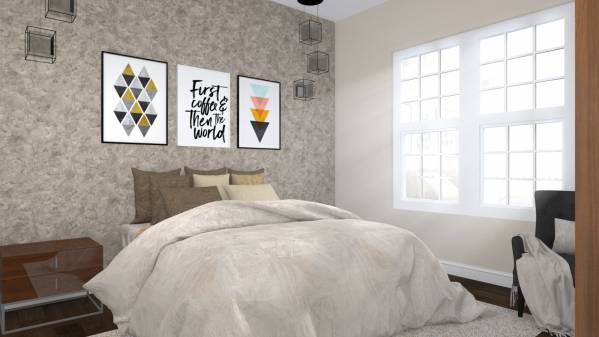
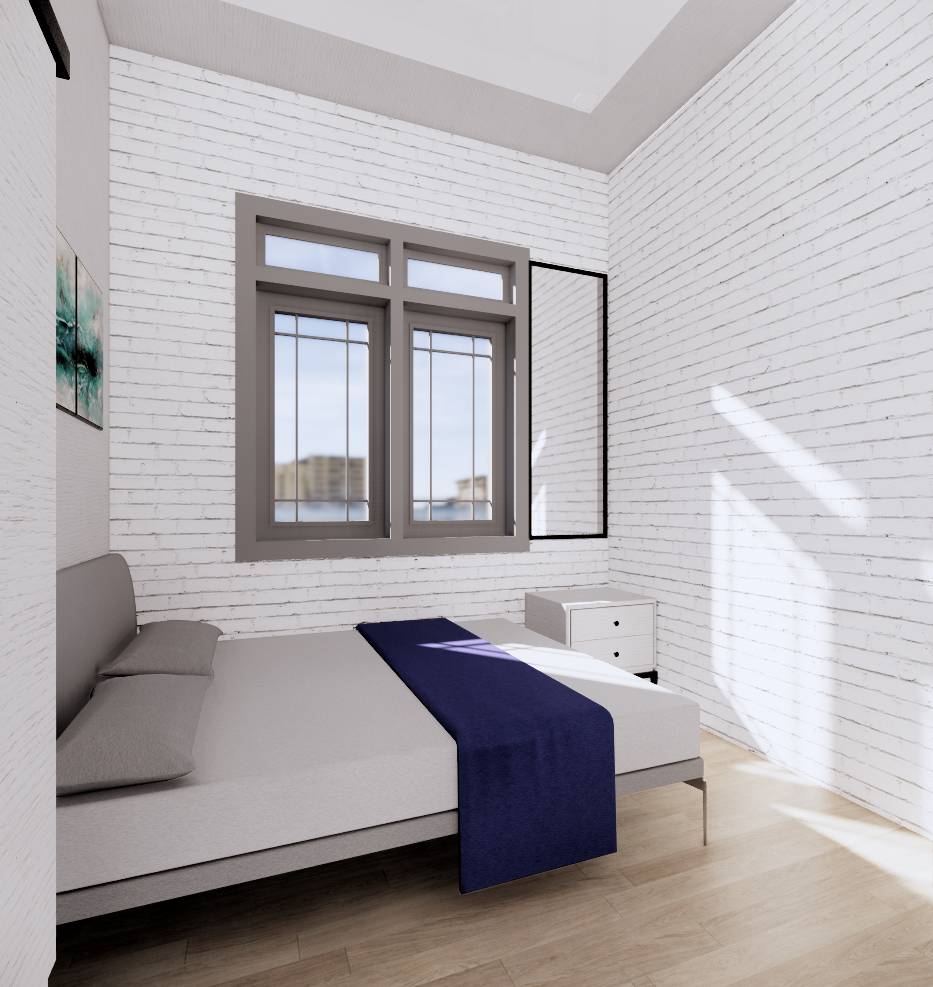
-The master bedroom is spacious enough to occupy a king size bed with bedside tables and a 6 foot long closet-can be reduced to have a dressing table, study desk or TV set
-The guest bedroom allows for a 6 feet long closet with a single bedside table
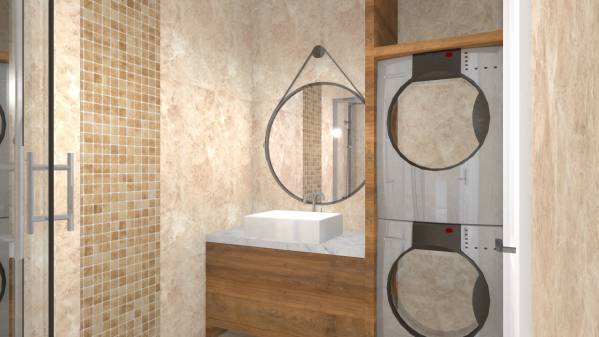
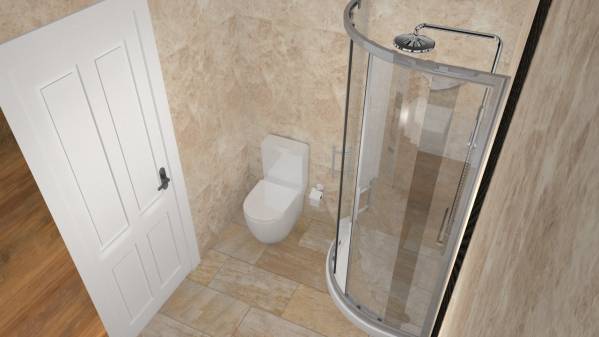
-The bath 9 feet by 6 feet is spacious enough to occupy a shower cubicle, wc, wash hand basin and a stacked washer/dryer.
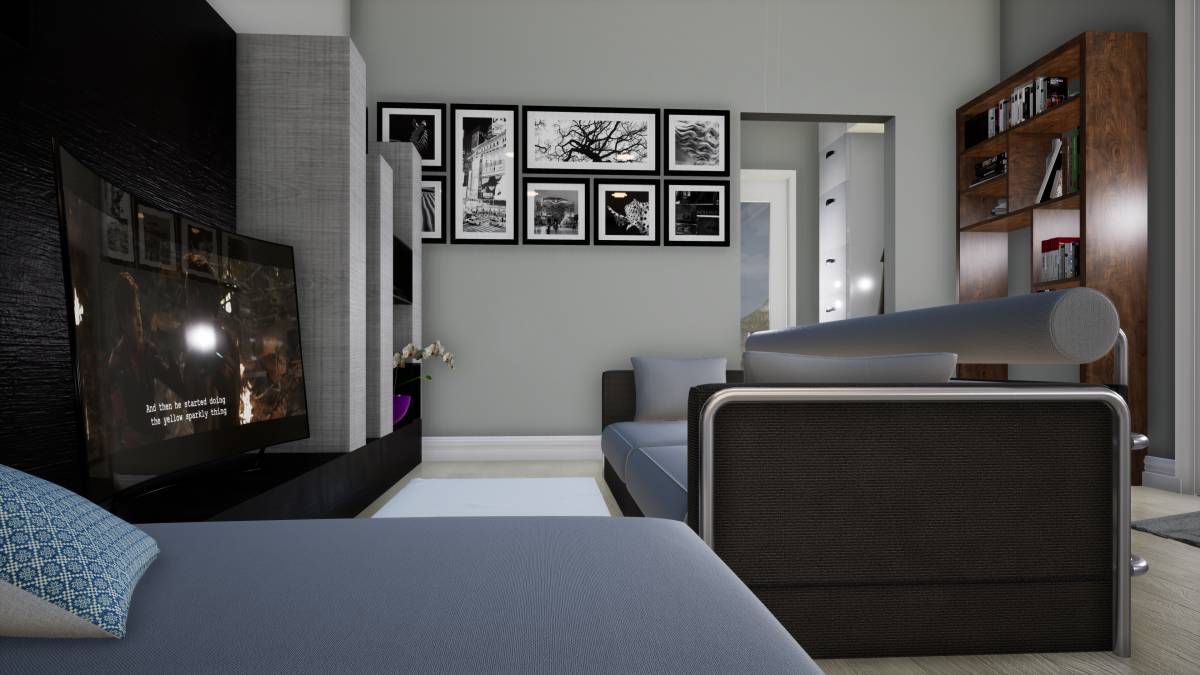
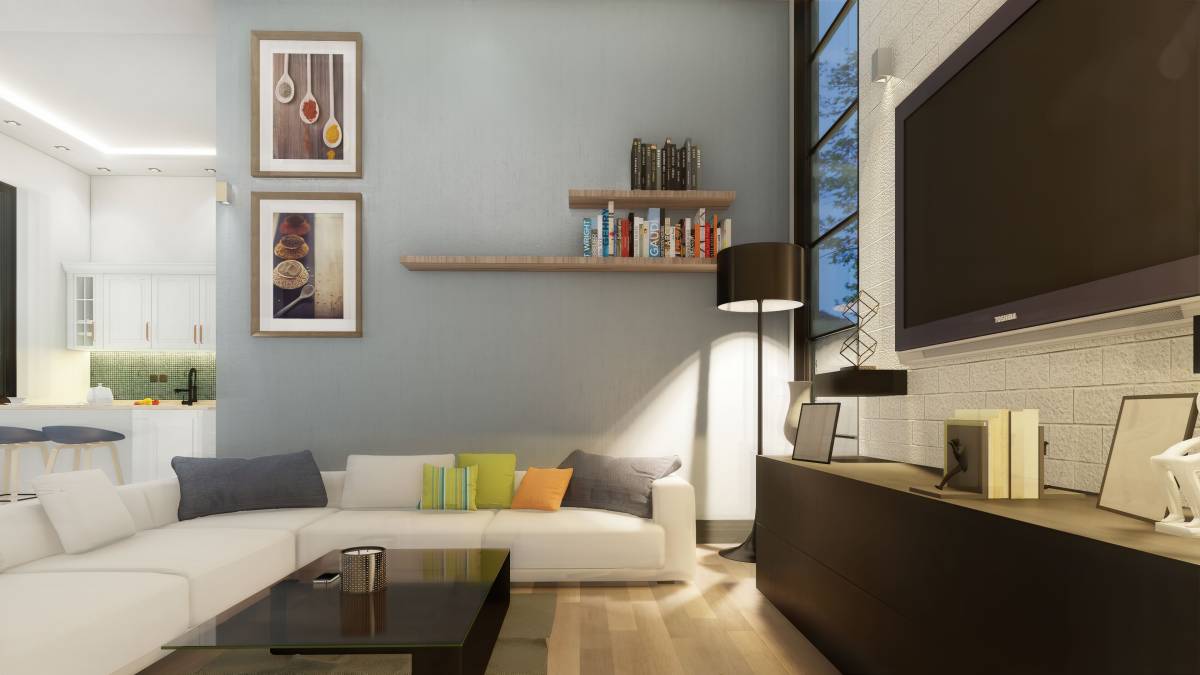
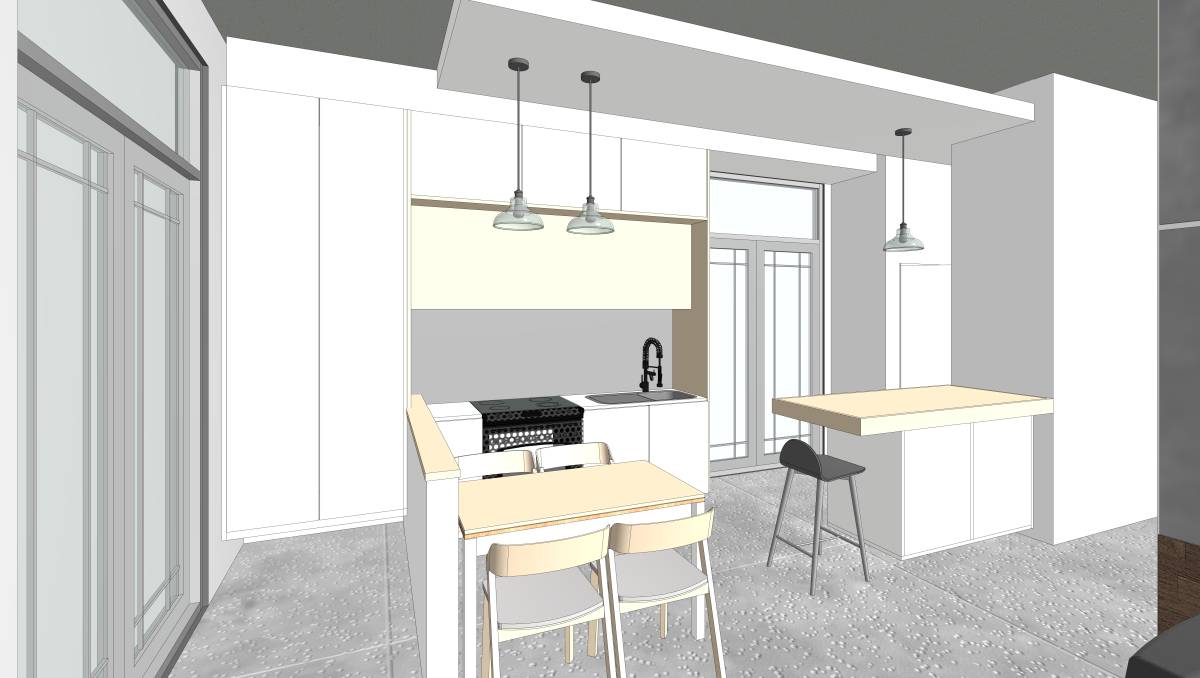
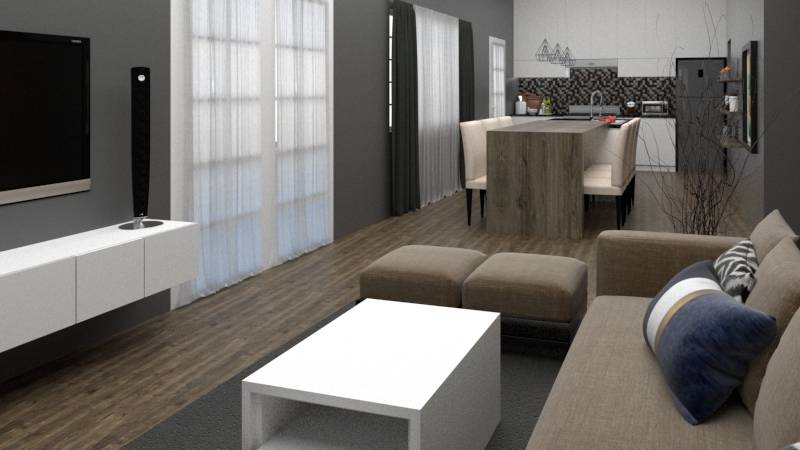
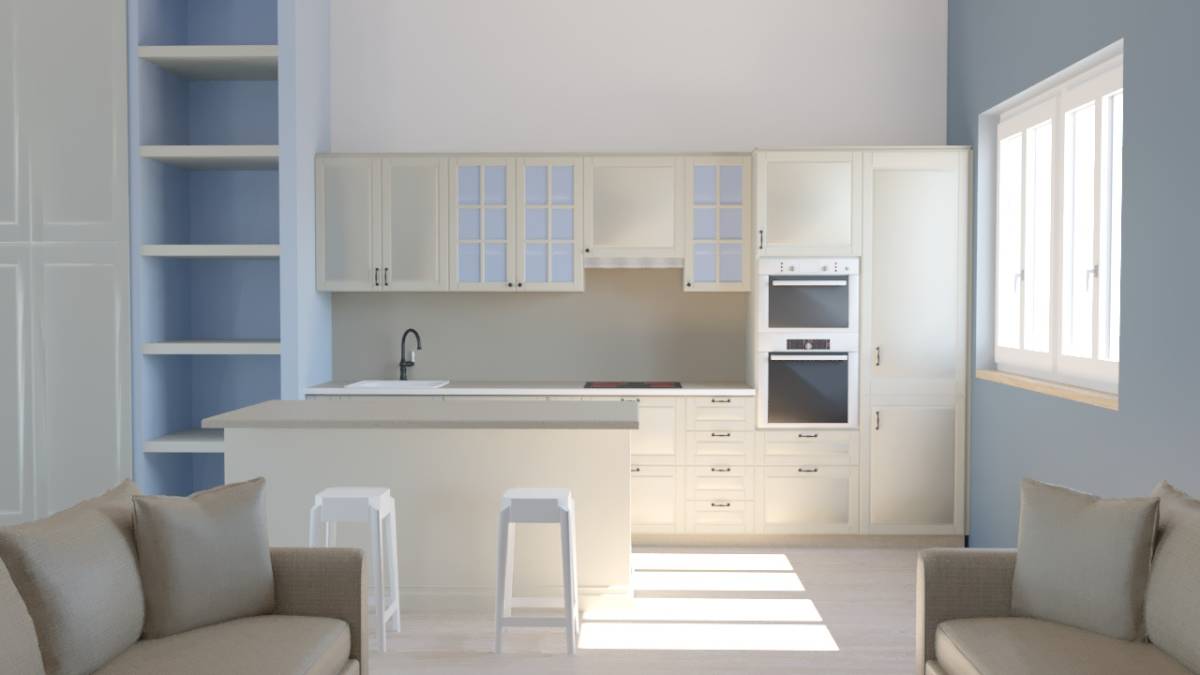
-The lounge is spacious next to a fully fitted design kitchen and a kitchen island.
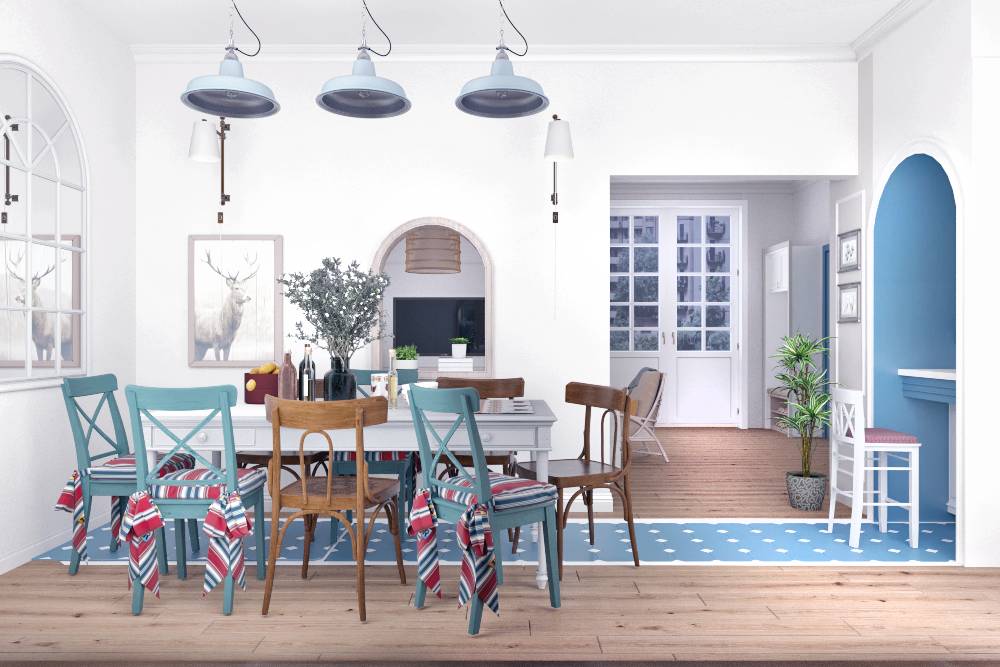
The dining area is next to the kitchen for ease of service
......Working on your project was exciting and challenging but with successful results as you can see in the project that we submitted.
I look forward to hearing from you soon.
Best regards! Thank you.