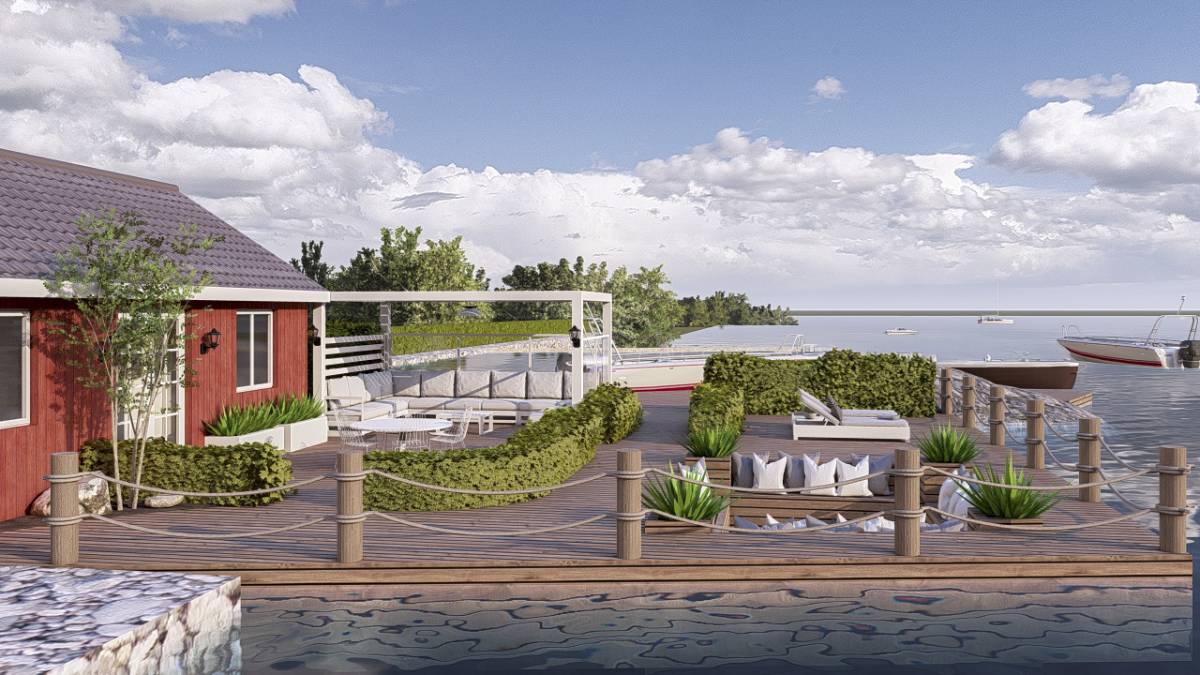
I LE — A SHELTERED SUMMER DECK
Design report · Dock Project, Norway
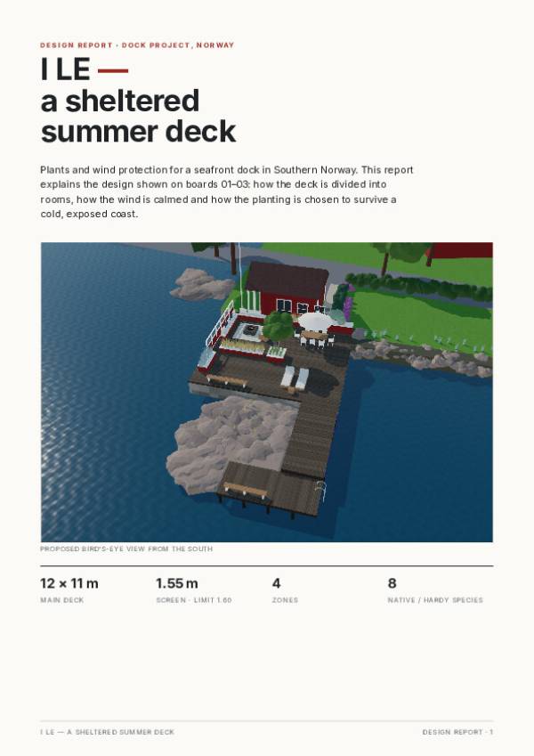
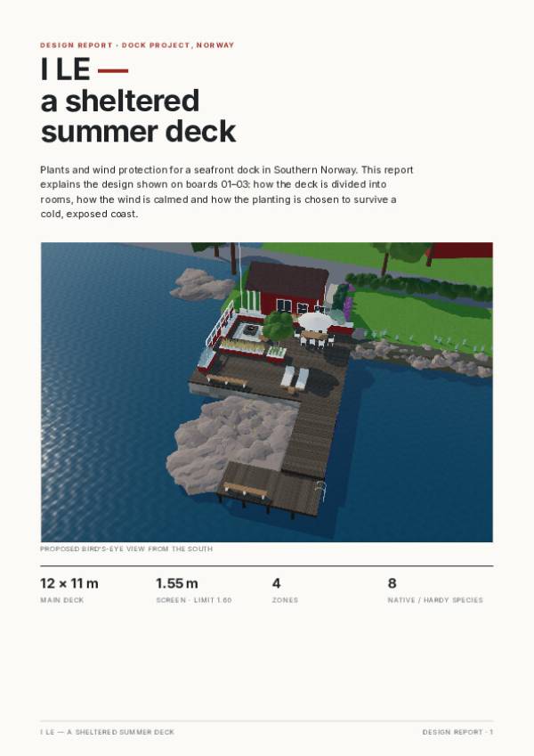
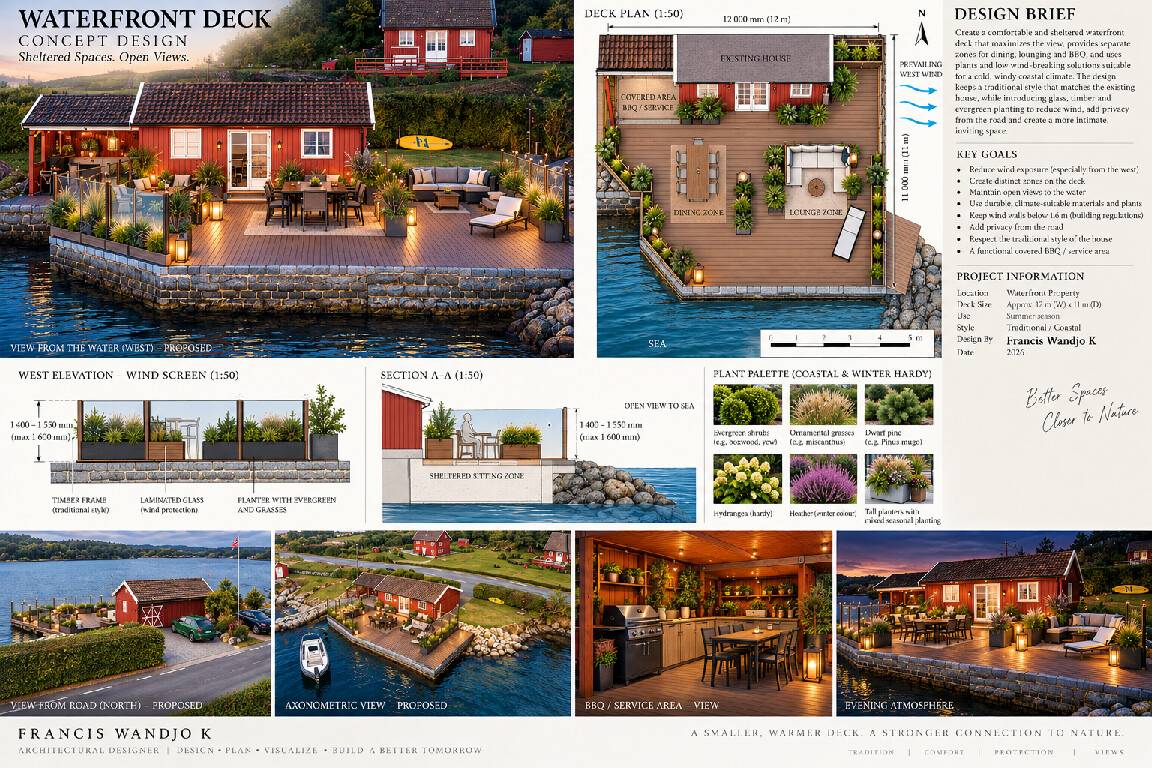
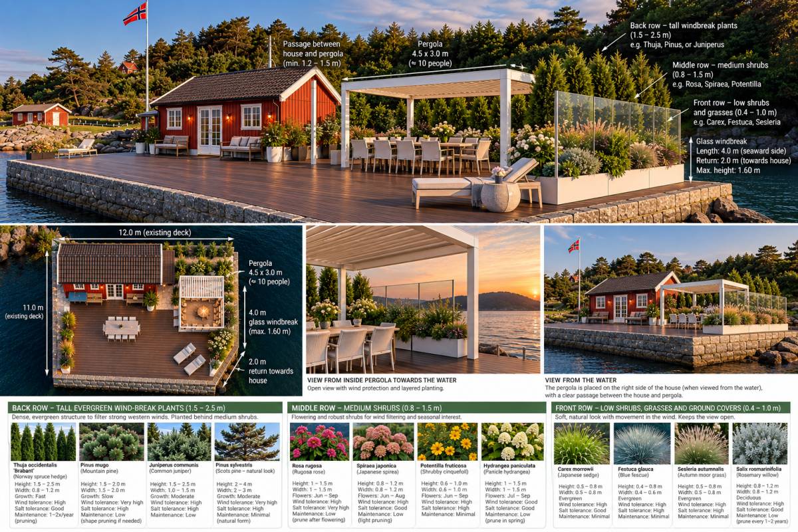
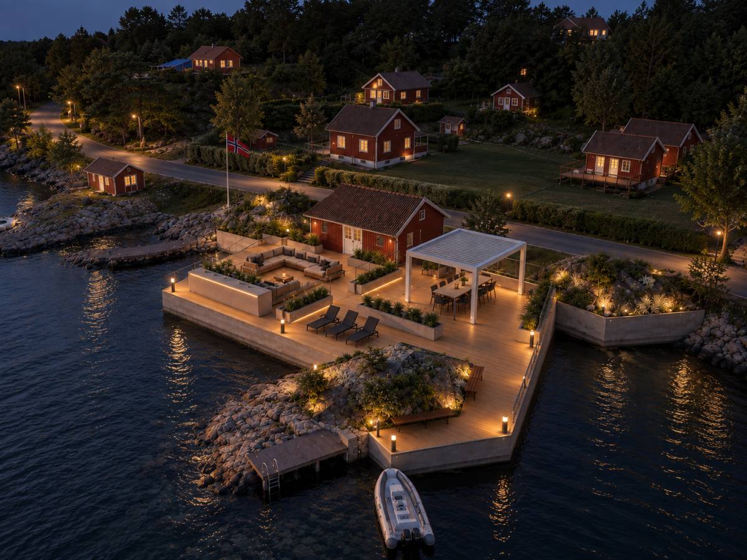
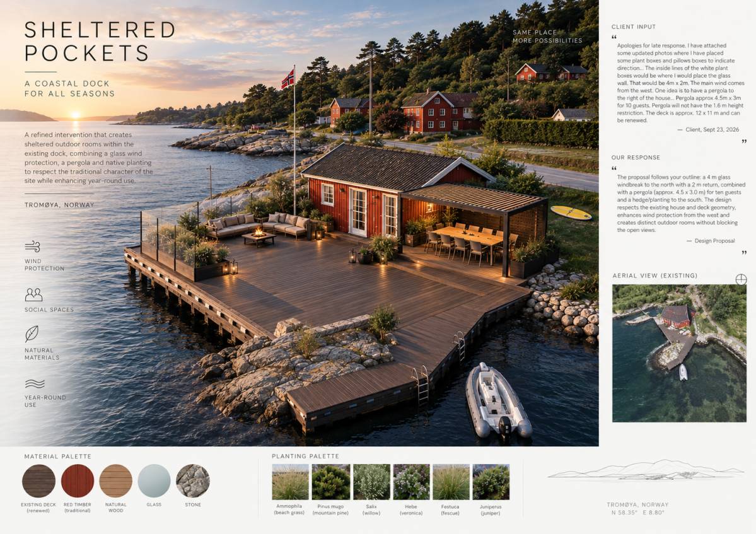
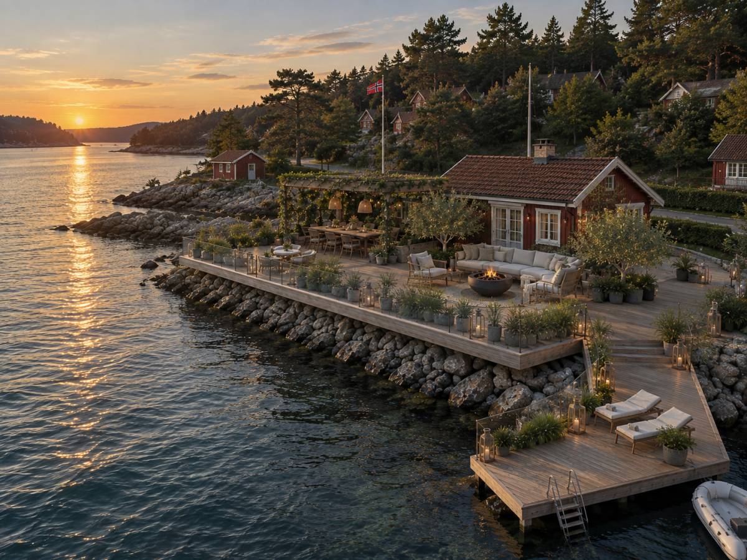
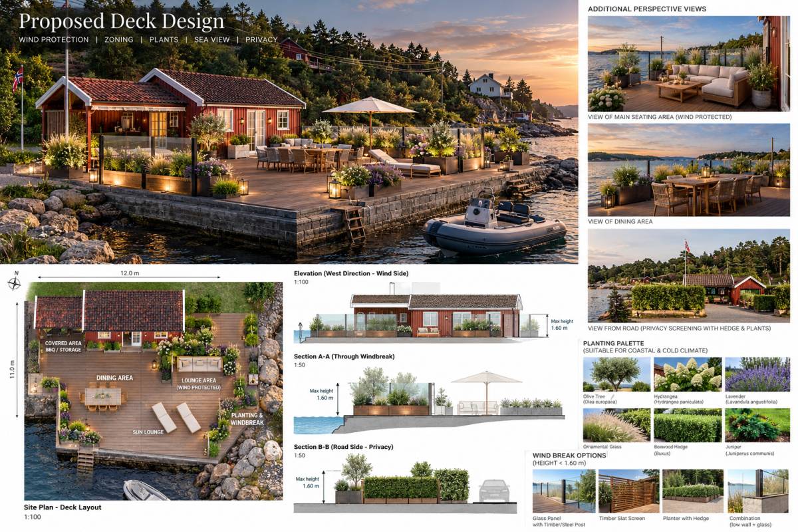
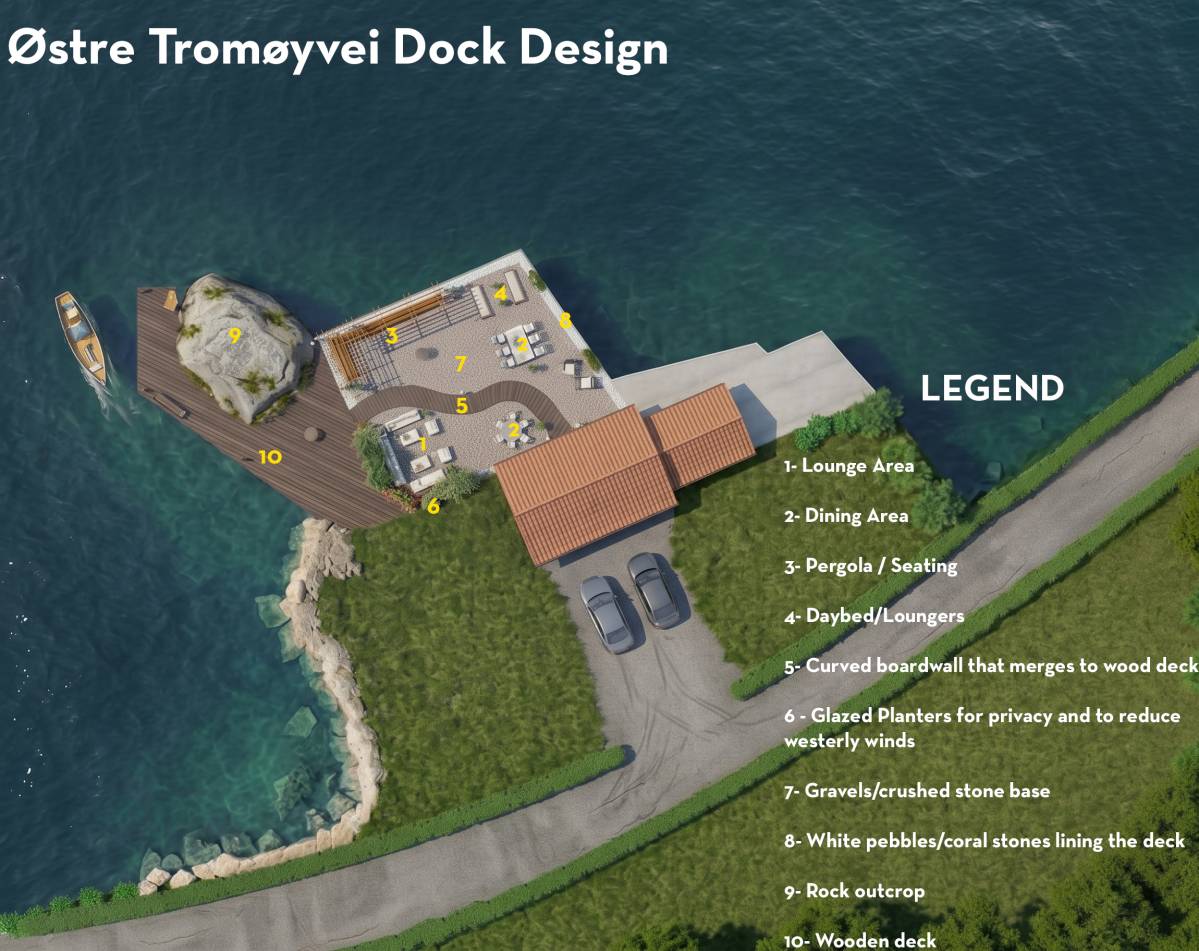
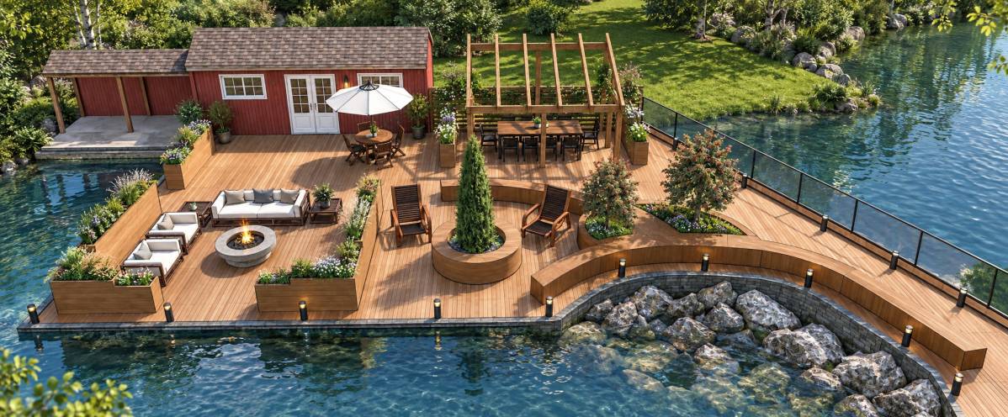
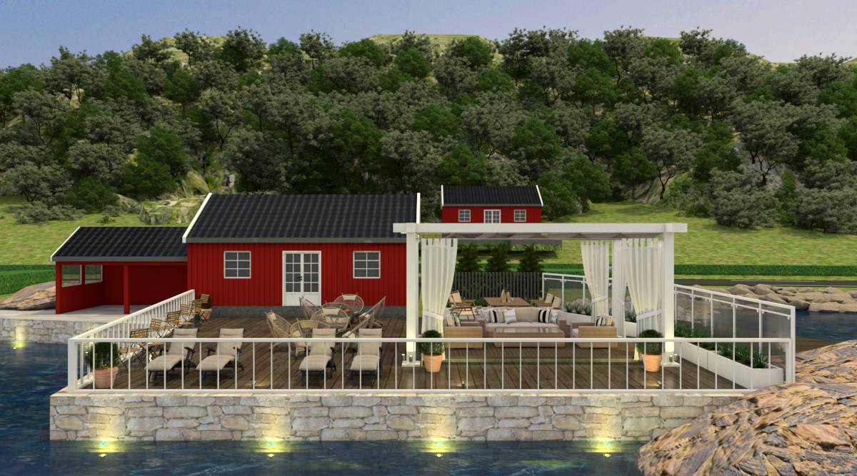
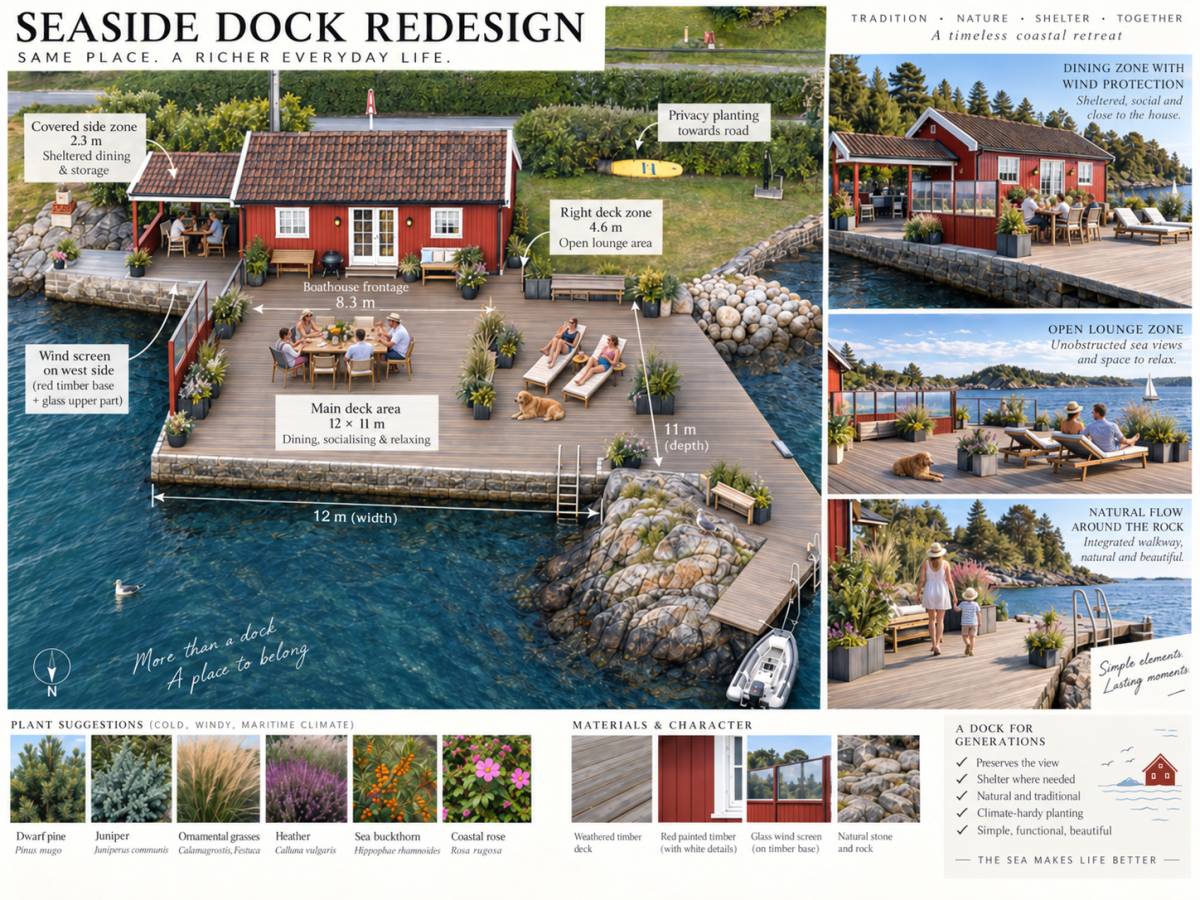
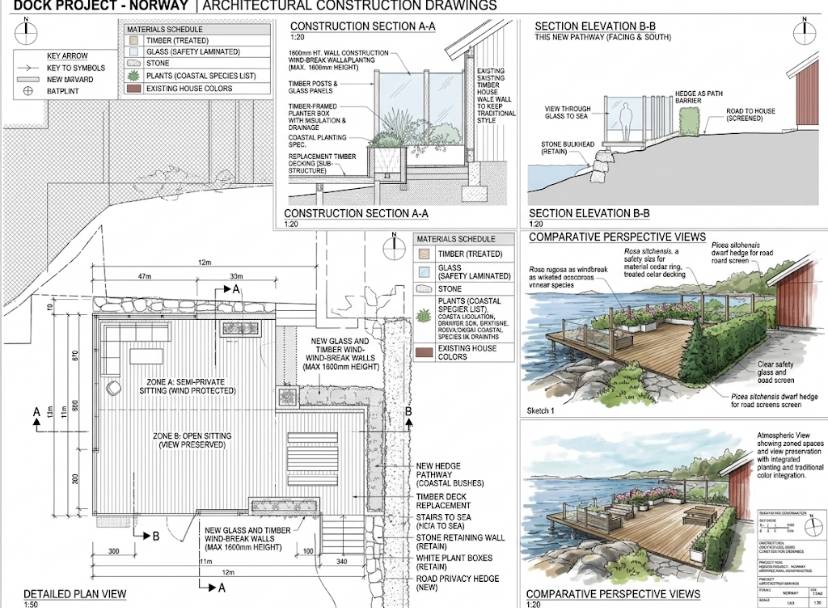
Plants and wind protection for a seafront dock in Southern Norway. This report explains the design shown on boards 01–03: how the deck is divided into rooms, how the wind is calmed and how the planting is chosen to survive a cold, exposed coast.
Key figures: 12 × 11 m main deck · 1.55 m screen (limit 1.60 m) · 4 zones · 8 native / hardy species
1. SITE AND BRIEF
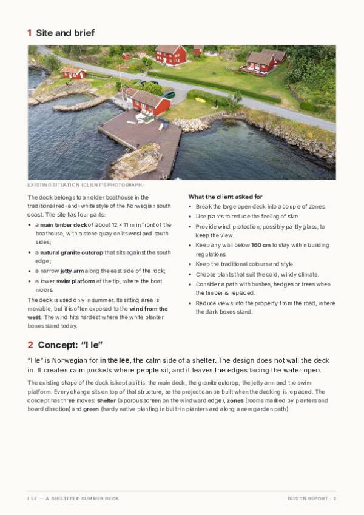
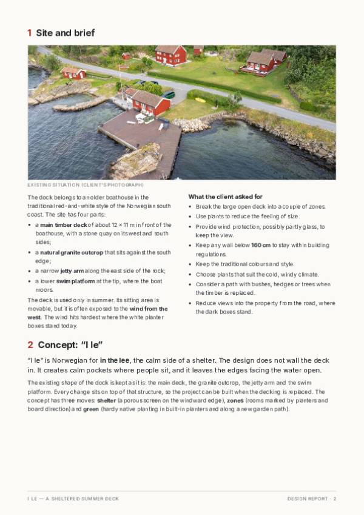
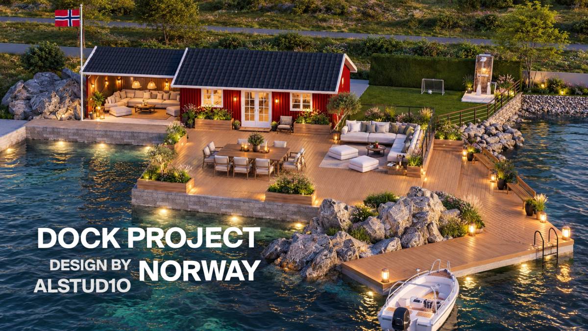
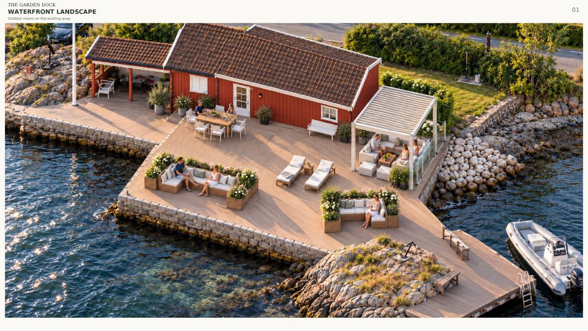
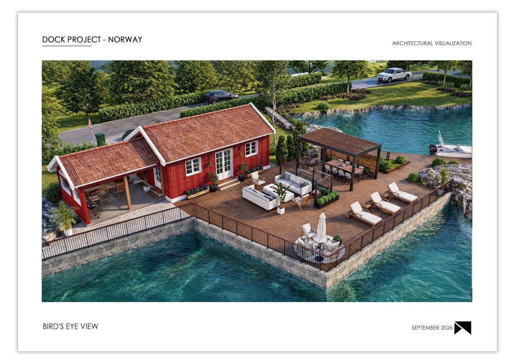
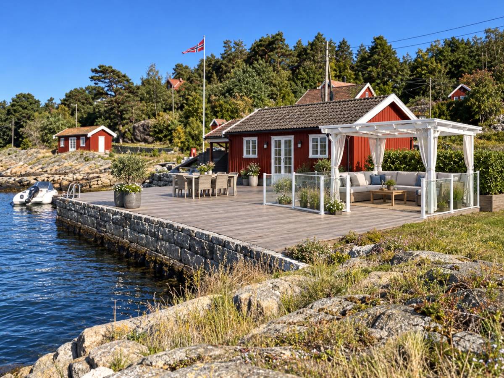
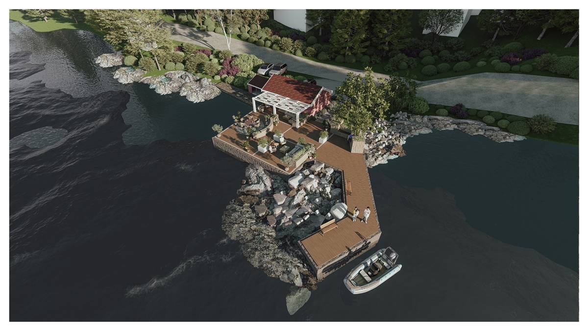
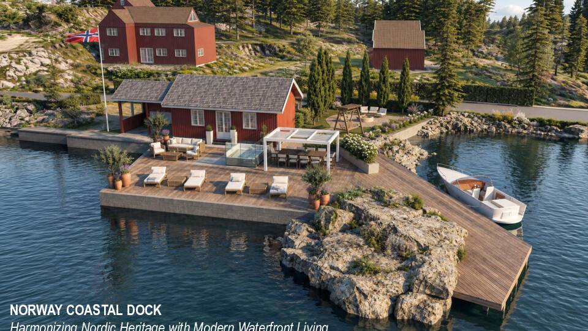
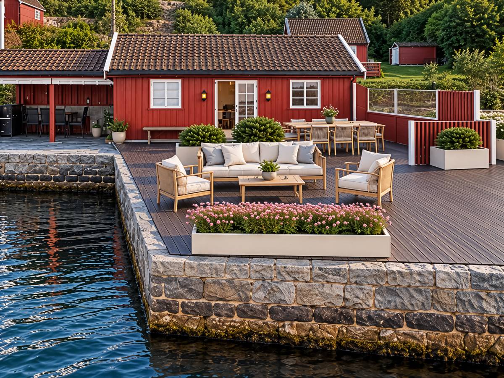
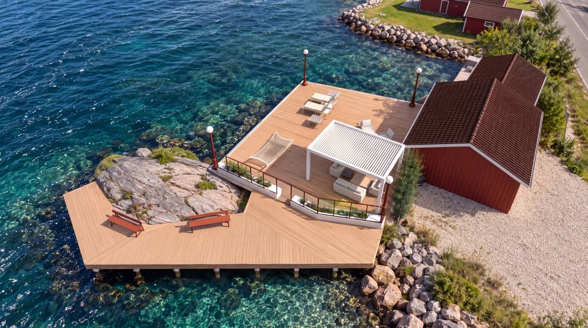
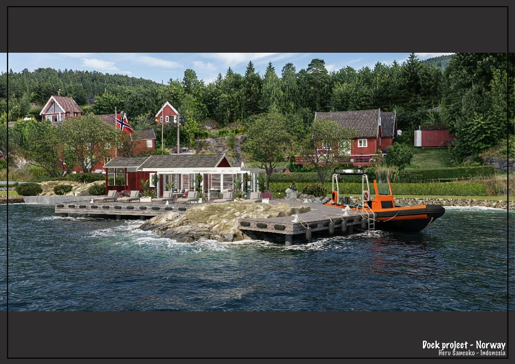
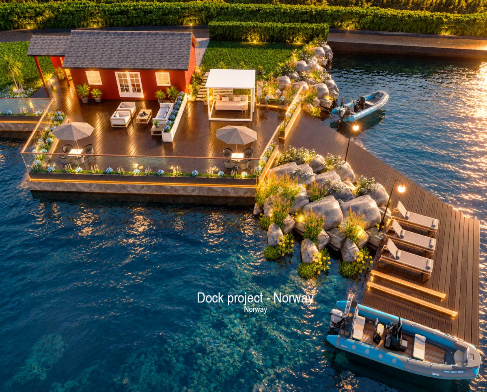
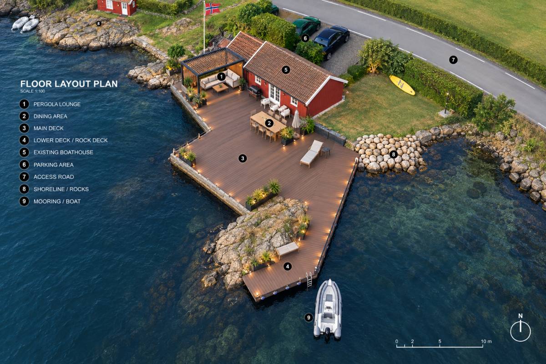
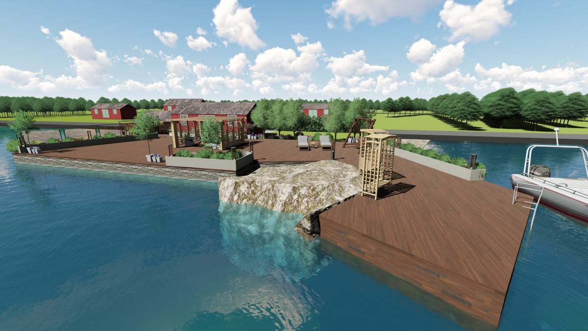
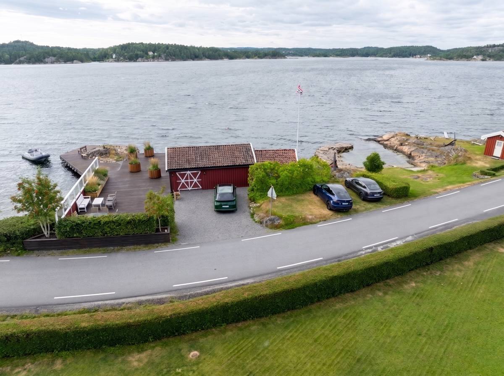
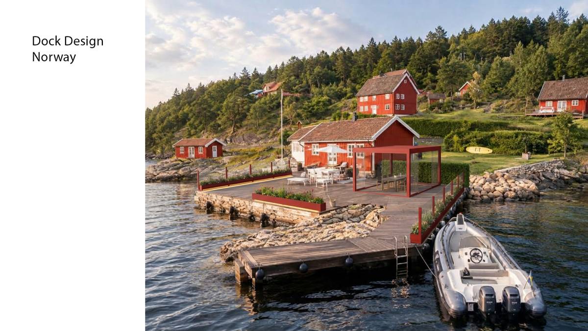
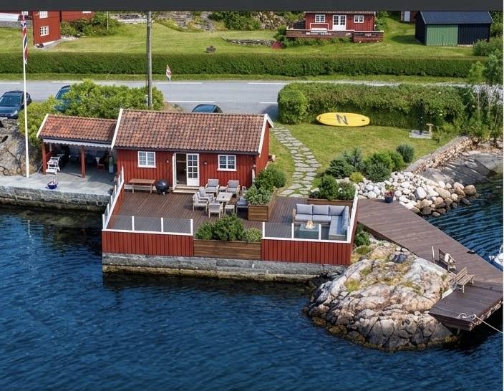
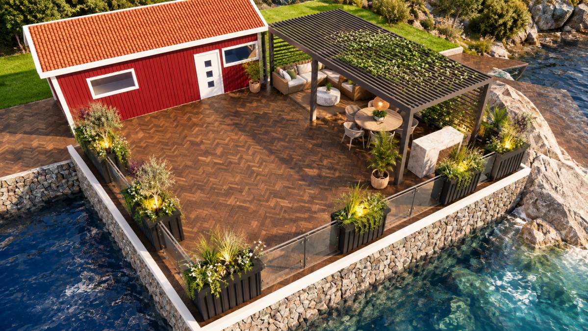
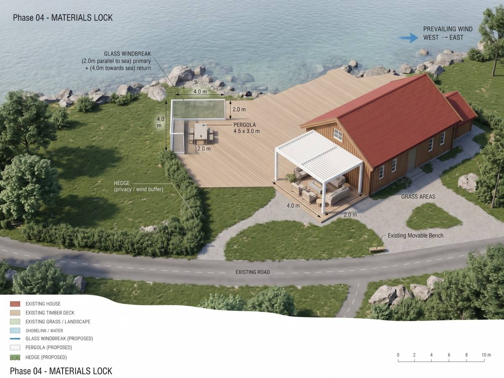
The dock belongs to an older boathouse in the traditional red-and-white style of the Norwegian south coast. The site has four parts:
- a main timber deck of about 12 × 11 m in front of the boathouse, with a stone quay on its west and south sides;
- a natural granite outcrop that sits against the south edge;
- a narrow jetty arm along the east side of the rock;
- a lower swim platform at the tip, where the boat moors.
The deck is used only in summer. Its sitting area is movable, but it is often exposed to the wind from the west. The wind hits hardest where the white planter boxes stand today.
What the client asked for:
- Break the large open deck into a couple of zones.
- Use plants to reduce the feeling of size.
- Provide wind protection, possibly partly glass, to keep the view.
- Keep any wall below 160 cm to stay within building regulations.
- Keep the traditional colours and style.
- Choose plants that suit the cold, windy climate.
- Consider a path with bushes, hedges or trees when the timber is replaced.
- Reduce views into the property from the road, where the dark boxes stand.
2. CONCEPT: "I LE"
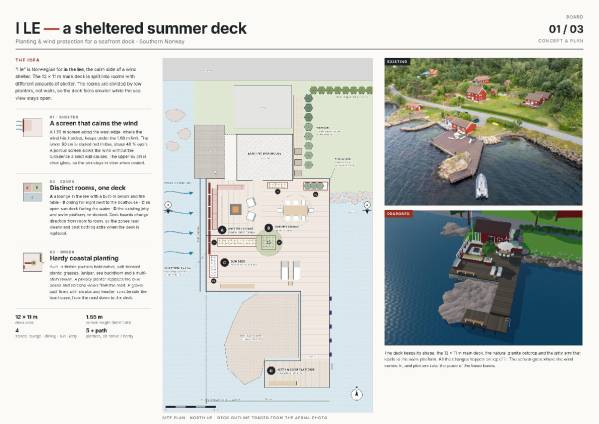
"I le" is Norwegian for "in the lee", the calm side of a shelter. The design does not wall the deck in. It creates calm pockets where people sit, and it leaves the edges facing the water open.
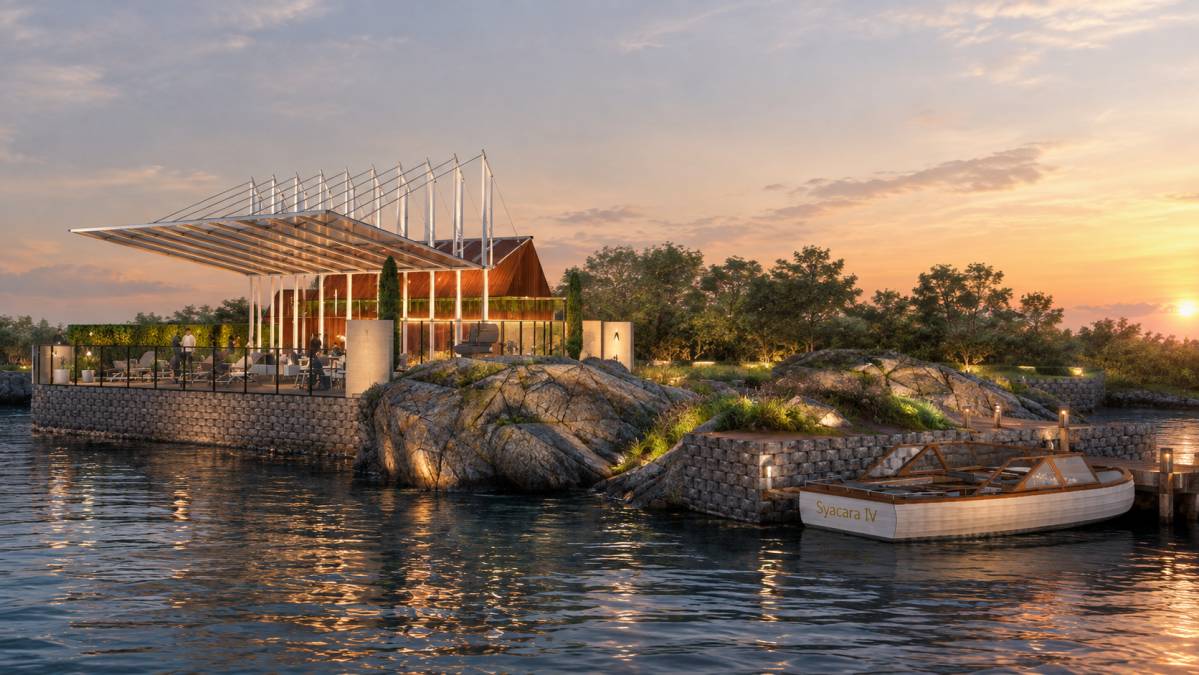
The existing shape of the dock is kept as it is: the main deck, the granite outcrop, the jetty arm and the swim platform. Every change sits on top of that structure, so the project can be built when the decking is replaced. The concept has three moves:
- Shelter: a porous screen on the windward edge.
- Zones: rooms marked by planters and board direction.
- Green: hardy native planting in built-in planters and along a new garden path.
3. SITE PLAN AND ZONES
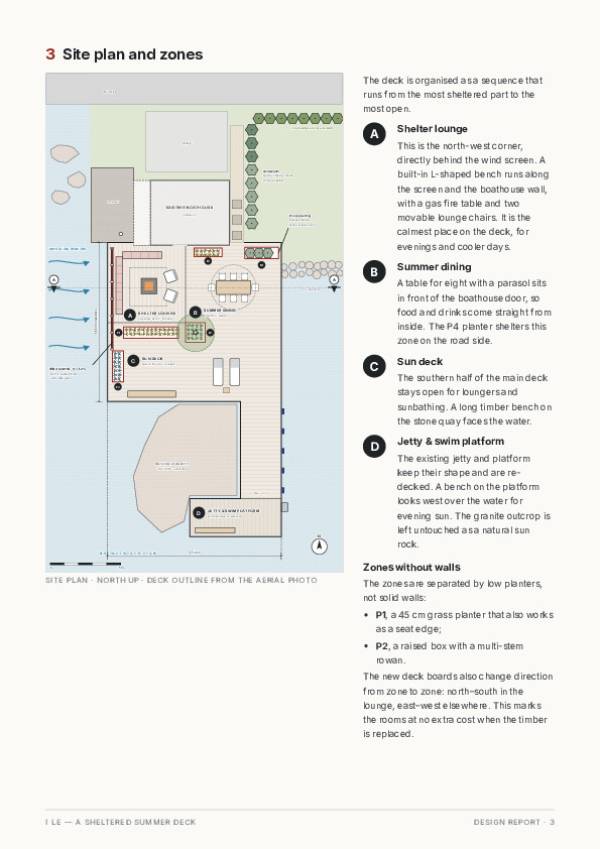
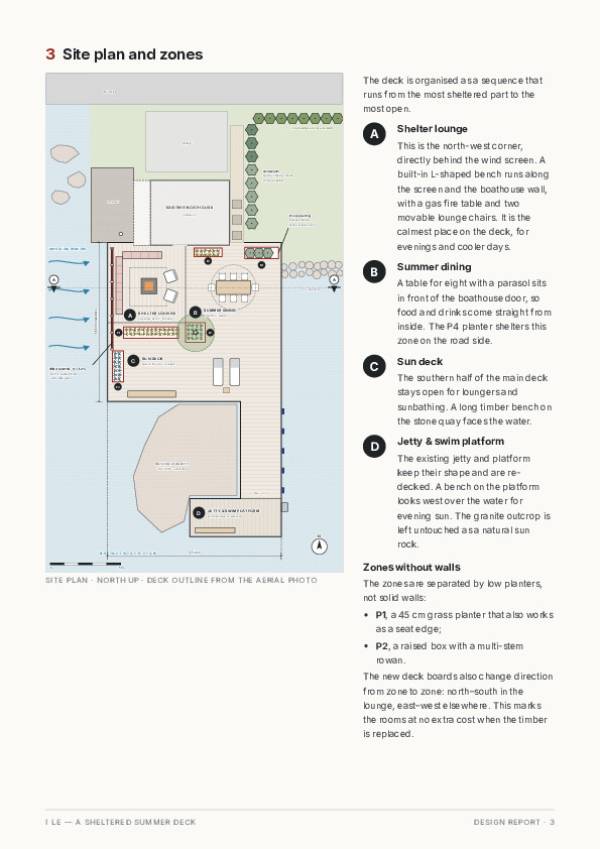
The deck is organised as a sequence that runs from the most sheltered part to the most open.
A — Shelter lounge
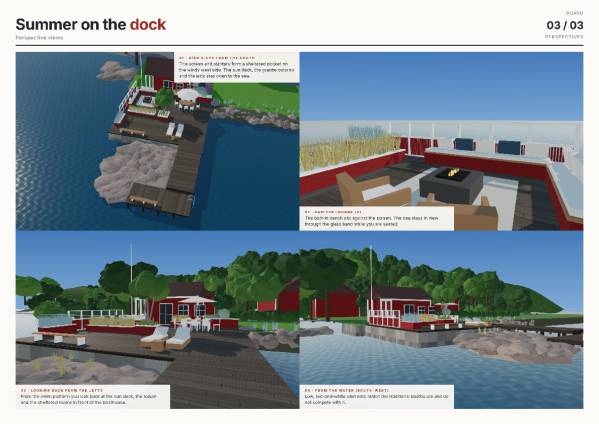
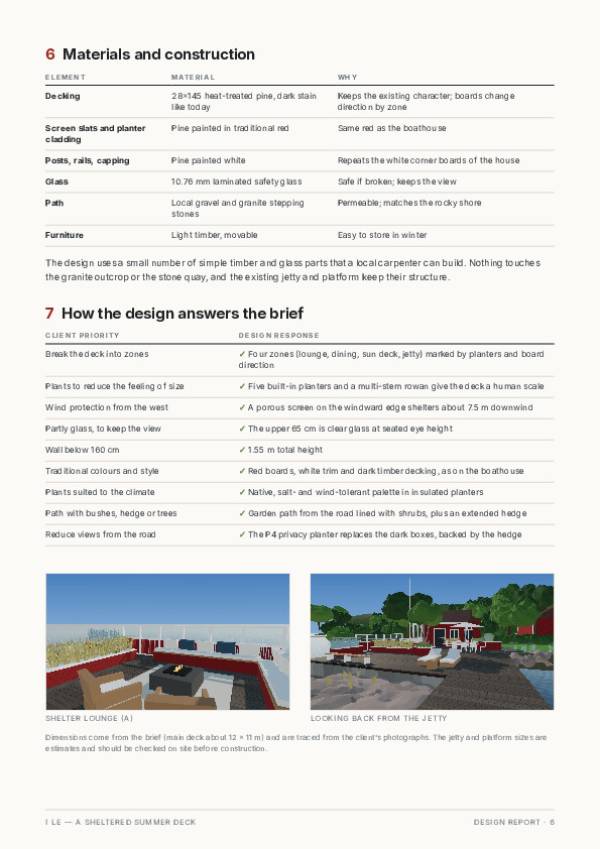
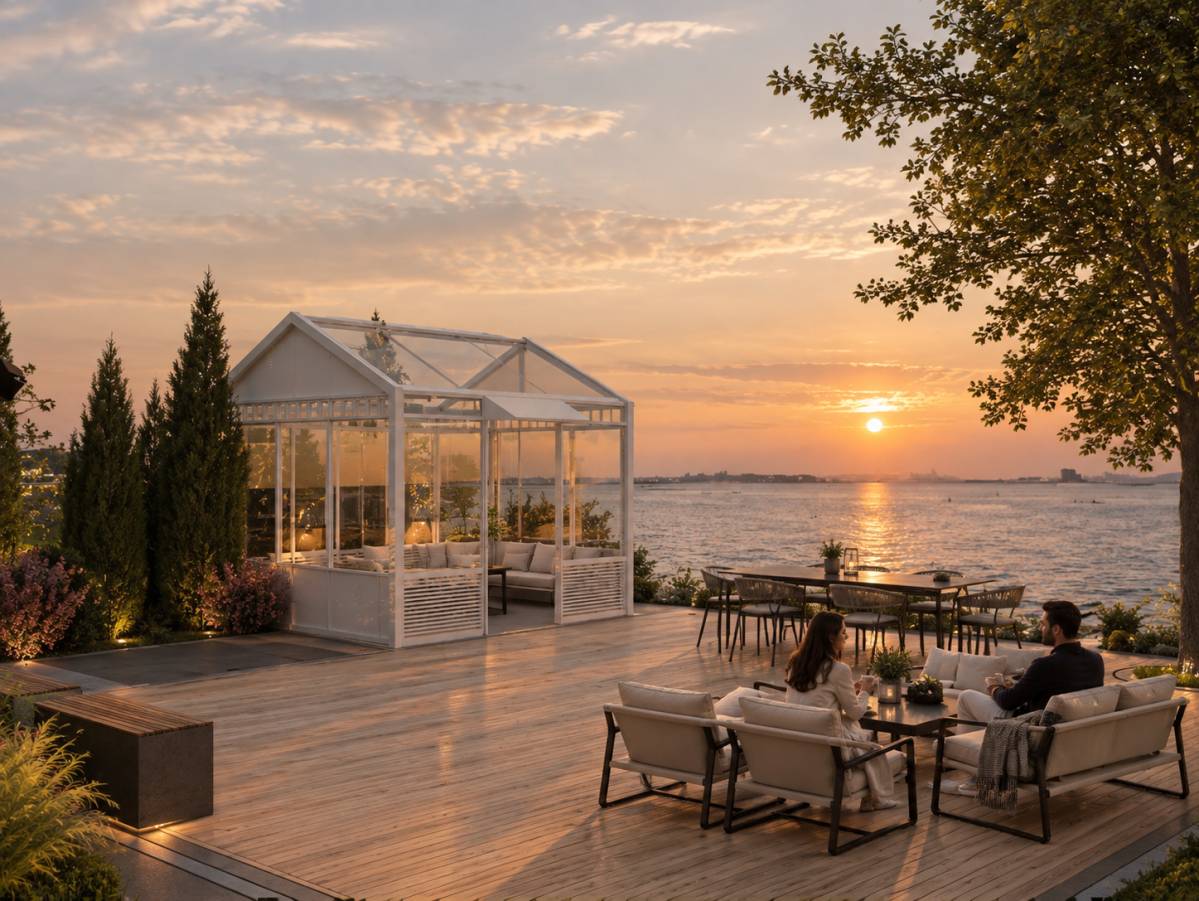
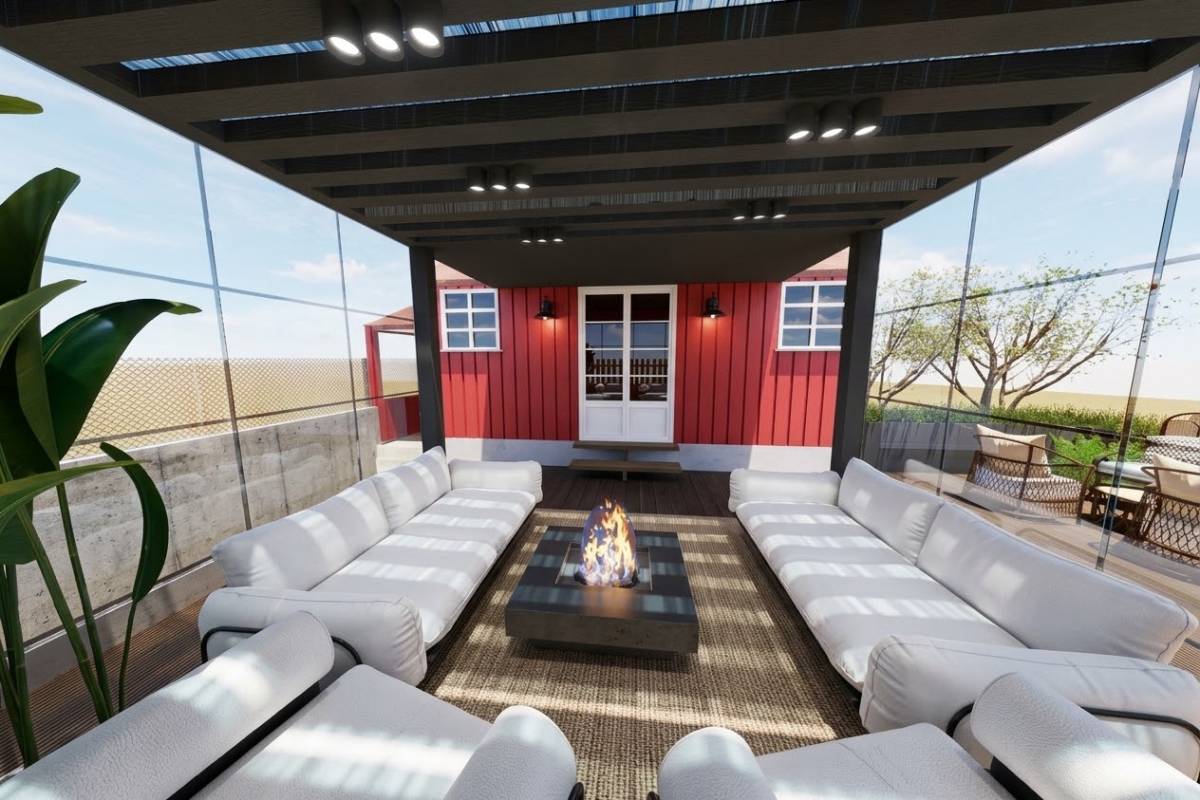
This is the north-west corner, directly behind the wind screen. A built-in L-shaped bench runs along the screen and the boathouse wall, with a gas fire table and two movable lounge chairs. It is the calmest place on the deck, for evenings and cooler days.
B — Summer dining
A table for eight with a parasol sits in front of the boathouse door, so food and drinks come straight from inside. The P4 planter shelters this zone on the road side.
C — Sun deck
The southern half of the main deck stays open for loungers and sunbathing. A long timber bench on the stone quay faces the water.
D — Jetty and swim platform
The existing jetty and platform keep their shape and are re-decked. A bench on the platform looks west over the water for evening sun. The granite outcrop is left untouched as a natural sun rock.
Zones without walls
The zones are separated by low planters, not solid walls:
- P1, a 45 cm grass planter that also works as a seat edge;
- P2, a raised box with a multi-stem rowan.
The new deck boards also change direction from zone to zone: north–south in the lounge, east–west elsewhere. This marks the rooms at no extra cost when the timber is replaced.
4. WIND PROTECTION
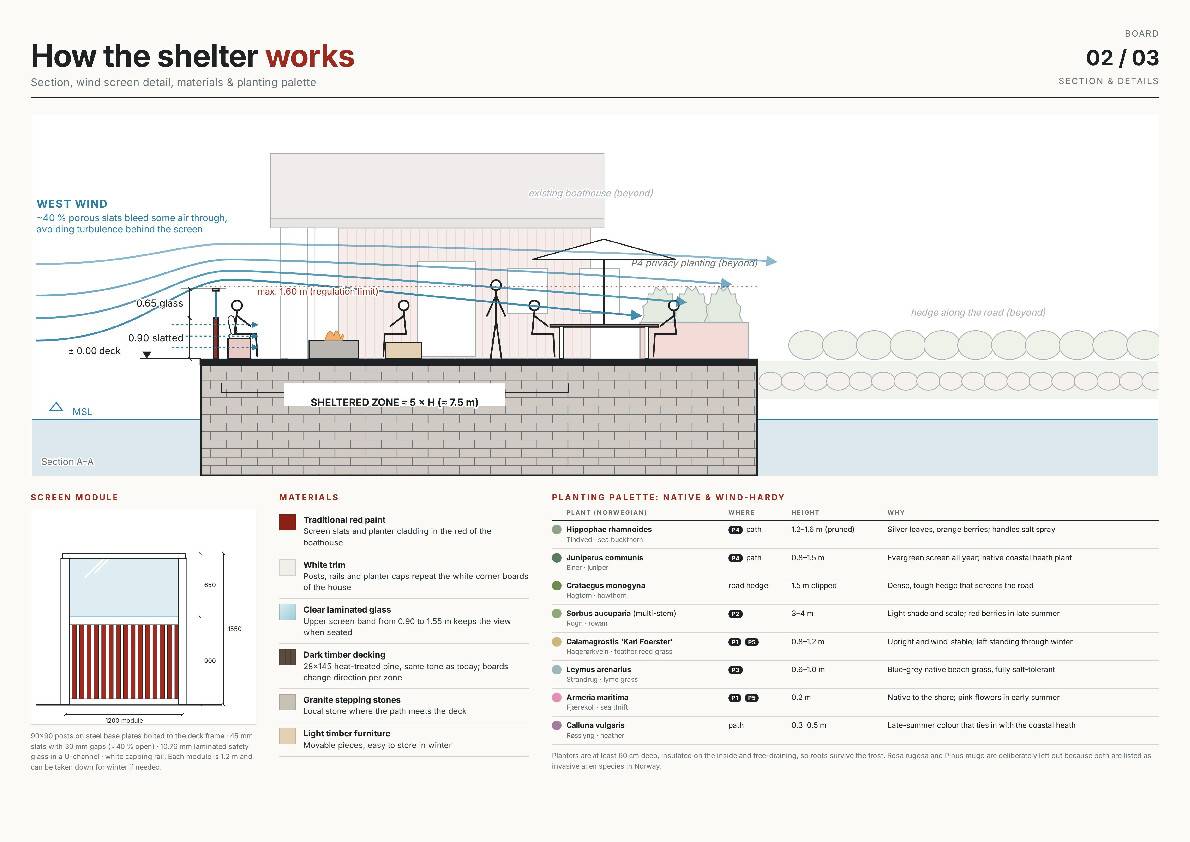
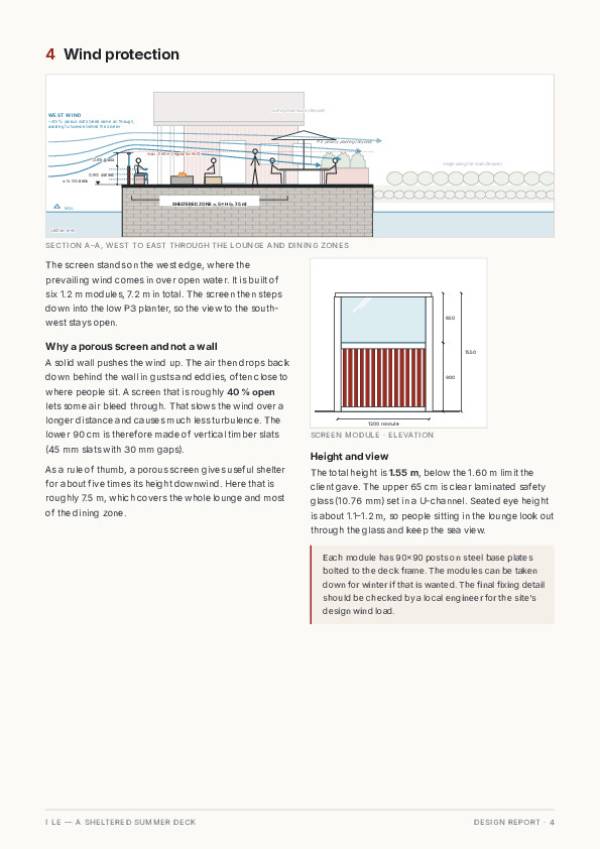
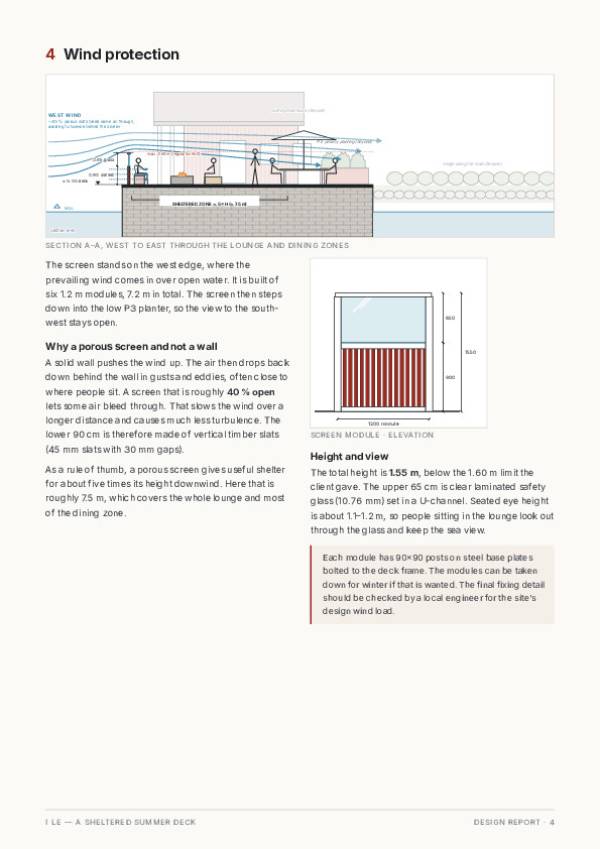
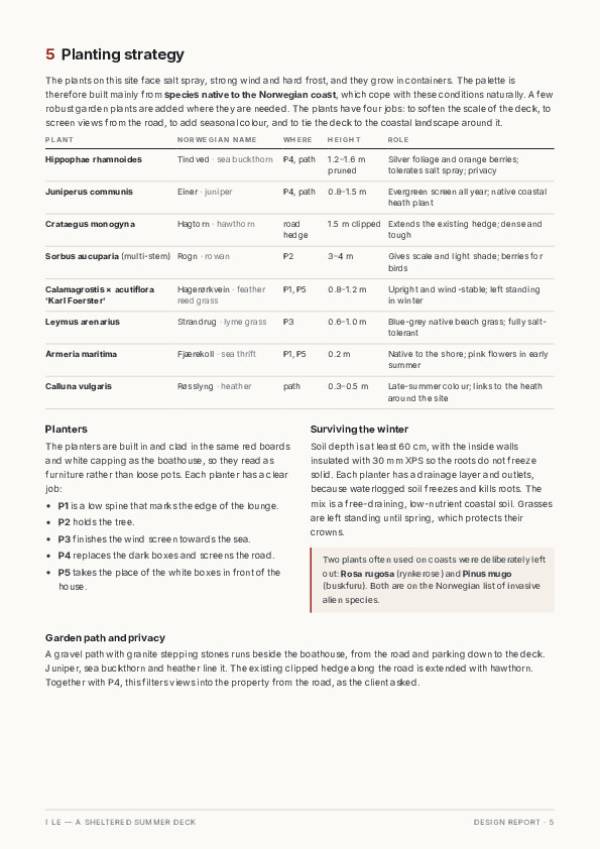
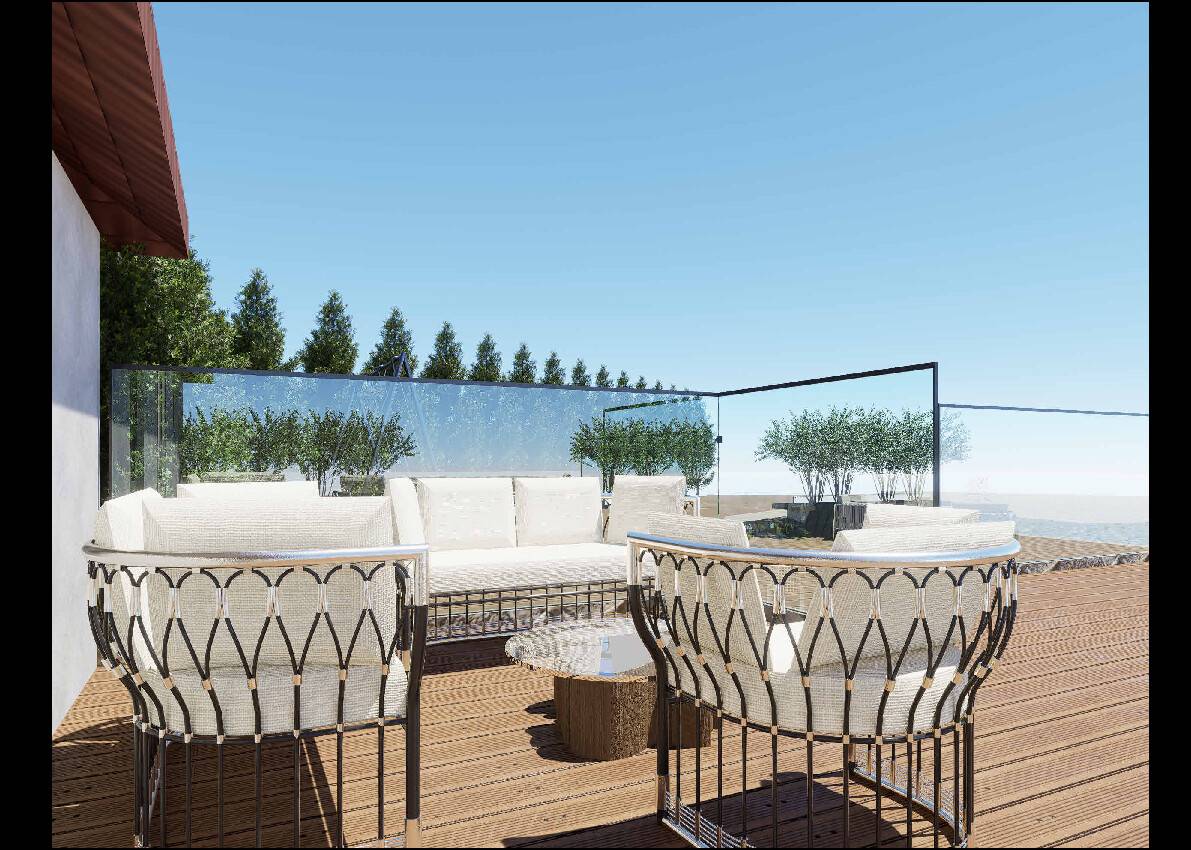
The screen stands on the west edge, where the prevailing wind comes in over open water. It is built of six 1.2 m modules, 7.2 m in total. The screen then steps down into the low P3 planter, so the view to the south-west stays open.
Why a porous screen and not a wall
A solid wall pushes the wind up. The air then drops back down behind the wall in gusts and eddies, often close to where people sit. A screen that is roughly 40 % open lets some air bleed through. That slows the wind over a longer distance and causes much less turbulence. The lower 90 cm is therefore made of vertical timber slats (45 mm slats with 30 mm gaps).
As a rule of thumb, a porous screen gives useful shelter for about five times its height downwind. Here that is roughly 7.5 m, which covers the whole lounge and most of the dining zone.
Height and view
The total height is 1.55 m, below the 1.60 m limit the client gave. The upper 65 cm is clear laminated safety glass (10.76 mm) set in a U-channel. Seated eye height is about 1.1–1.2 m, so people sitting in the lounge look out through the glass and keep the sea view.
Construction
Each module has 90×90 posts on steel base plates bolted to the deck frame, with a white capping rail on top. The modules can be taken down for winter if that is wanted. The final fixing detail should be checked by a local engineer for the site's design wind load.
5. PLANTING STRATEGY
The plants on this site face salt spray, strong wind and hard frost, and they grow in containers. The palette is therefore built mainly from species native to the Norwegian coast, which cope with these conditions naturally. A few robust garden plants are added where they are needed. The plants have four jobs: to soften the scale of the deck, to screen views from the road, to add seasonal colour, and to tie the deck to the coastal landscape around it.
Plant palette:
- Hippophae rhamnoides (tindved, sea buckthorn): P4 and path. 1.2–1.6 m pruned. Silver foliage and orange berries; tolerates salt spray; privacy.
- Juniperus communis (einer, juniper): P4 and path. 0.8–1.5 m. Evergreen screen all year; native coastal heath plant.
- Crataegus monogyna (hagtorn, hawthorn): road hedge. 1.5 m clipped. Extends the existing hedge; dense and tough.
- Sorbus aucuparia, multi-stem (rogn, rowan): P2. 3–4 m. Gives scale and light shade; berries for birds.
- Calamagrostis × acutiflora 'Karl Foerster' (hagerørkvein, feather reed grass): P1 and P5. 0.8–1.2 m. Upright and wind-stable; left standing in winter.
- Leymus arenarius (strandrug, lyme grass): P3. 0.6–1.0 m. Blue-grey native beach grass; fully salt-tolerant.
- Armeria maritima (fjærekoll, sea thrift): P1 and P5. 0.2 m. Native to the shore; pink flowers in early summer.
- Calluna vulgaris (røsslyng, heather): path. 0.3–0.5 m. Late-summer colour; links to the heath around the site.
Planters
The planters are built in and clad in the same red boards and white capping as the boathouse, so they read as furniture rather than loose pots. Each planter has a clear job:
- P1 is a low spine that marks the edge of the lounge.
- P2 holds the tree.
- P3 finishes the wind screen towards the sea.
- P4 replaces the dark boxes and screens the road.
- P5 takes the place of the white boxes in front of the house.
Surviving the winter
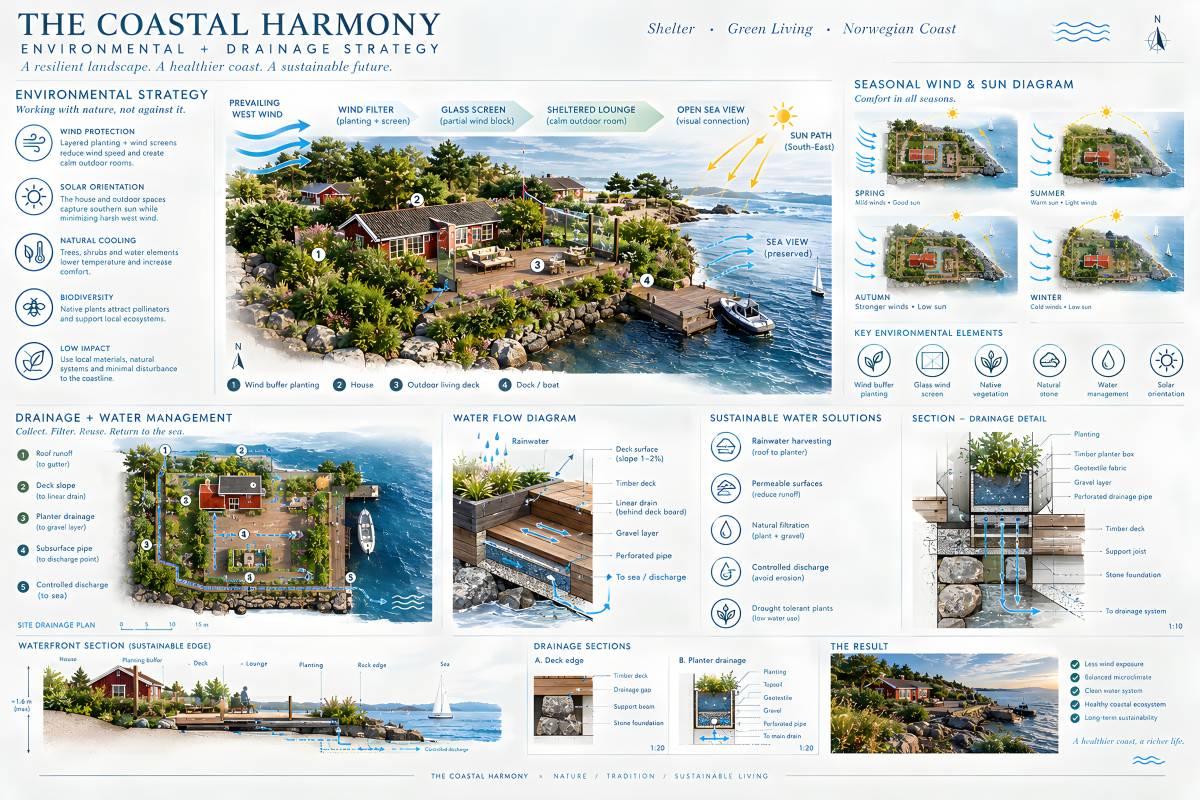
Soil depth is at least 60 cm, with the inside walls insulated with 30 mm XPS so the roots do not freeze solid. Each planter has a drainage layer and outlets, because waterlogged soil freezes and kills roots. The mix is a free-draining, low-nutrient coastal soil. Grasses are left standing until spring, which protects their crowns.
Two plants often used on coasts were deliberately left out: Rosa rugosa (rynkerose) and Pinus mugo (buskfuru). Both are on the Norwegian list of invasive alien species.
Garden path and privacy
A gravel path with granite stepping stones runs beside the boathouse, from the road and parking down to the deck. Juniper, sea buckthorn and heather line it. The existing clipped hedge along the road is extended with hawthorn. Together with P4, this filters views into the property from the road, as the client asked.
6. MATERIALS AND CONSTRUCTION
- Decking: 28×145 heat-treated pine, dark stain like today. Keeps the existing character; boards change direction by zone.
- Screen slats and planter cladding: pine painted in traditional red. Same red as the boathouse.
- Posts, rails and capping: pine painted white. Repeats the white corner boards of the house.
- Glass: 10.76 mm laminated safety glass. Safe if broken; keeps the view.
- Path: local gravel and granite stepping stones. Permeable; matches the rocky shore.
- Furniture: light timber, movable. Easy to store in winter.
The design uses a small number of simple timber and glass parts that a local carpenter can build. Nothing touches the granite outcrop or the stone quay, and the existing jetty and platform keep their structure.
7. HOW THE DESIGN ANSWERS THE BRIEF
- Break the deck into zones: four zones (lounge, dining, sun deck, jetty) marked by planters and board direction.
- Plants to reduce the feeling of size: five built-in planters and a multi-stem rowan give the deck a human scale.
- Wind protection from the west: a porous screen on the windward edge shelters about 7.5 m downwind.
- Partly glass, to keep the view: the upper 65 cm is clear glass at seated eye height.
- Wall below 160 cm: 1.55 m total height.
- Traditional colours and style: red boards, white trim and dark timber decking, as on the boathouse.
- Plants suited to the climate: native, salt- and wind-tolerant palette in insulated planters.
- Path with bushes, hedge or trees: garden path from the road lined with shrubs, plus an extended hedge.
- Reduce views from the road: the P4 privacy planter replaces the dark boxes, backed by the hedge.
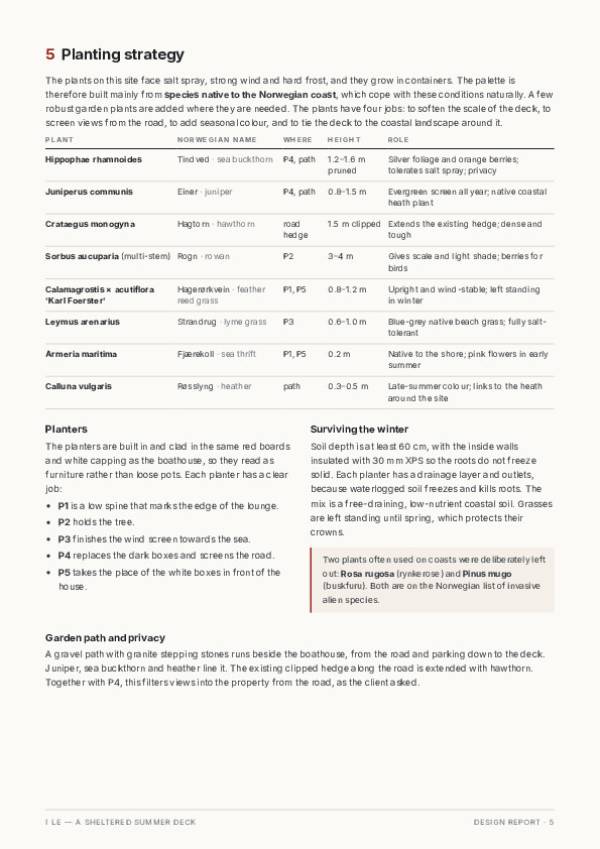
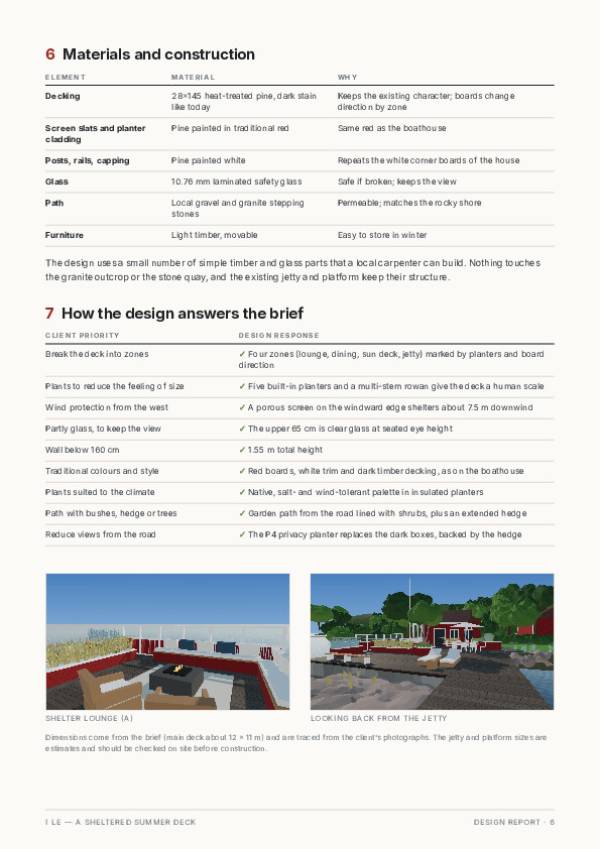
Note: Dimensions come from the brief (main deck about 12 × 11 m) and are traced from the client's photographs. The jetty and platform sizes are estimates and should be checked on site before construction.