Dear Mr Jan,
Thank you for this opportunity and it was a pleasure working on your project.
Hopefully the result is satisfactory and according to your needs.
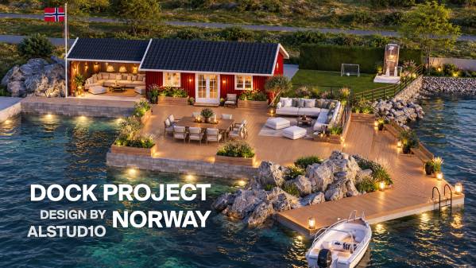
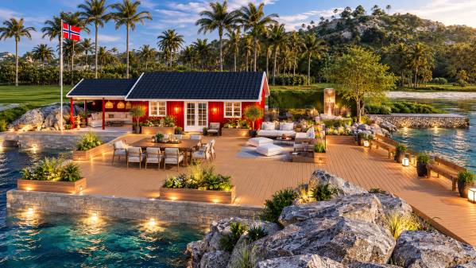
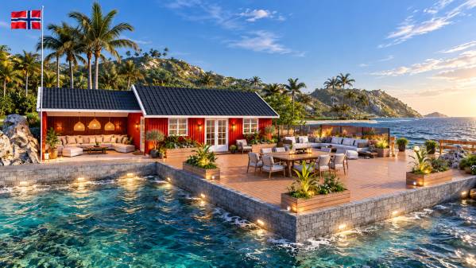
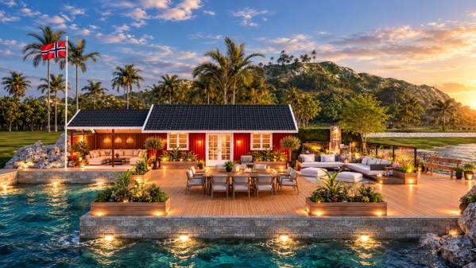
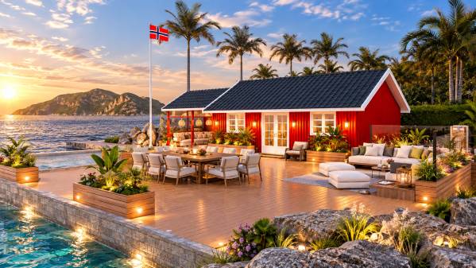
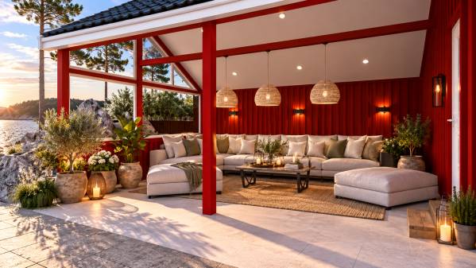
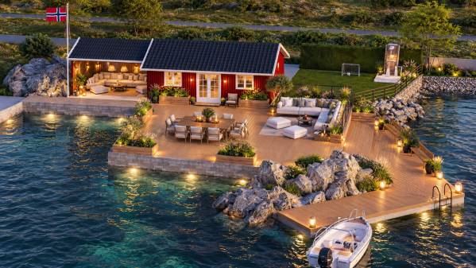
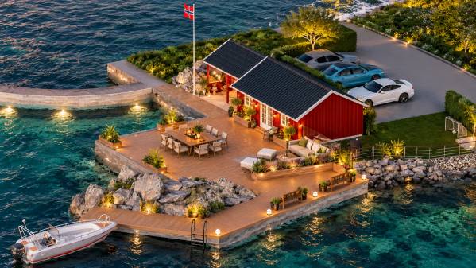
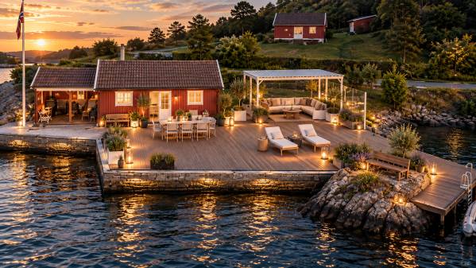
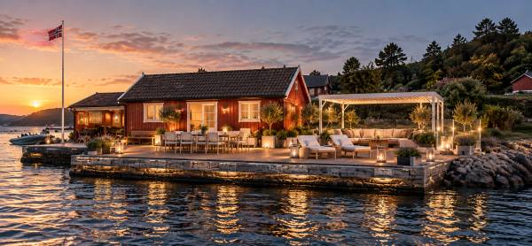
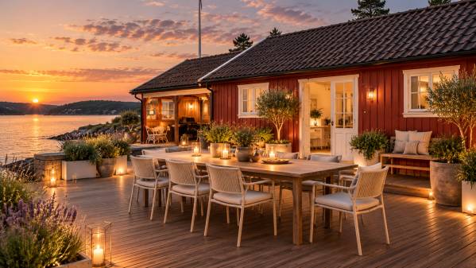
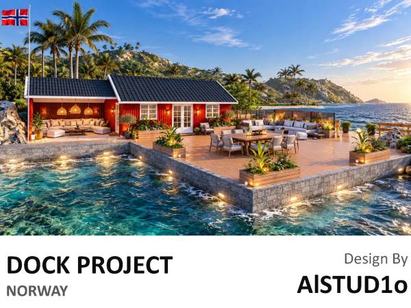
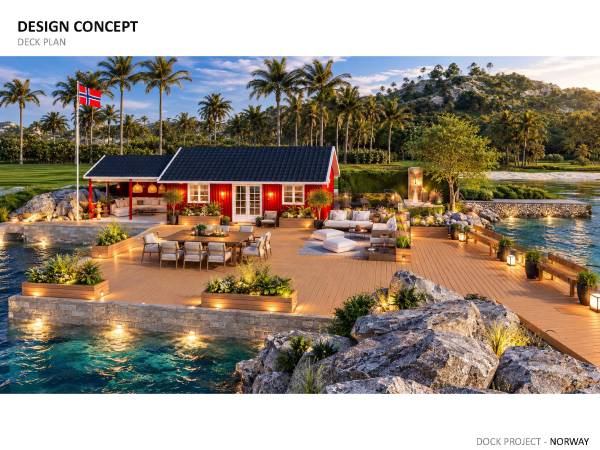
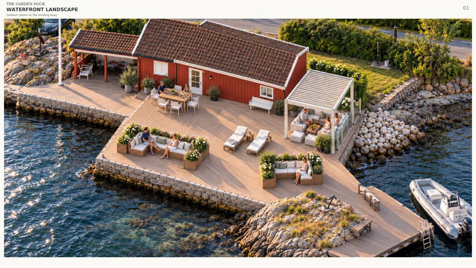
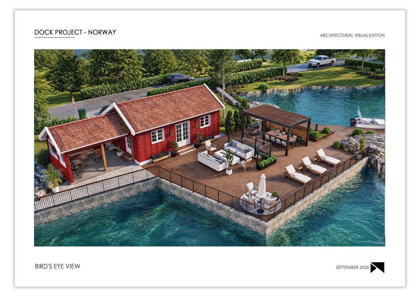
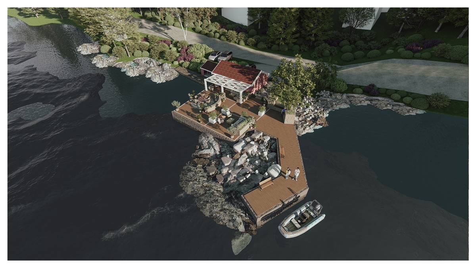
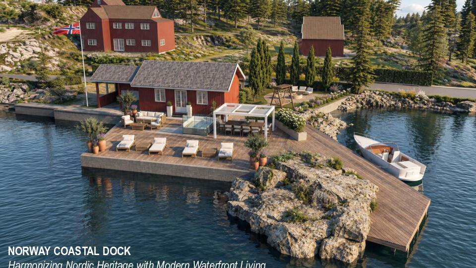
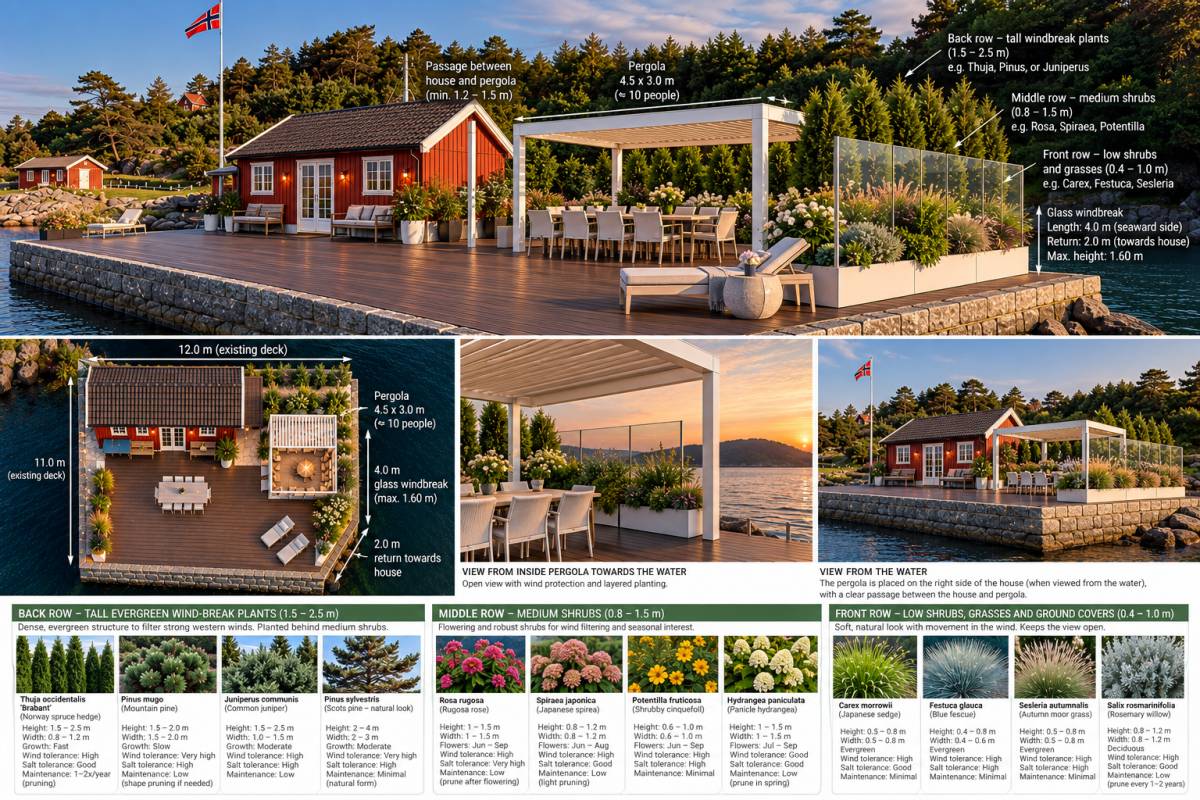
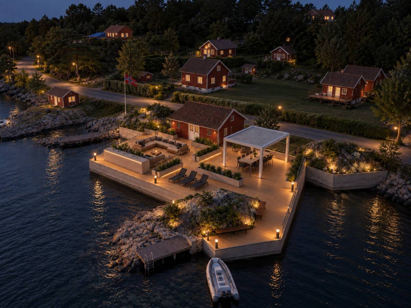
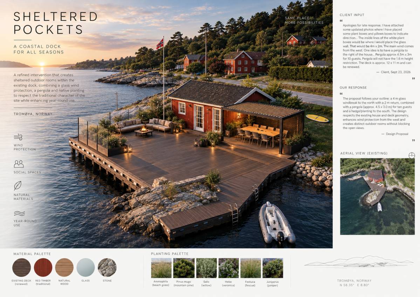
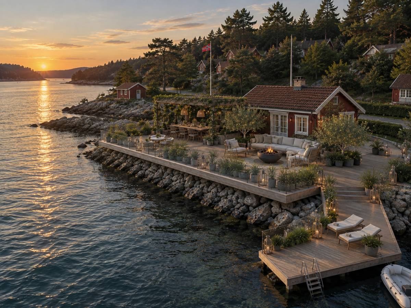
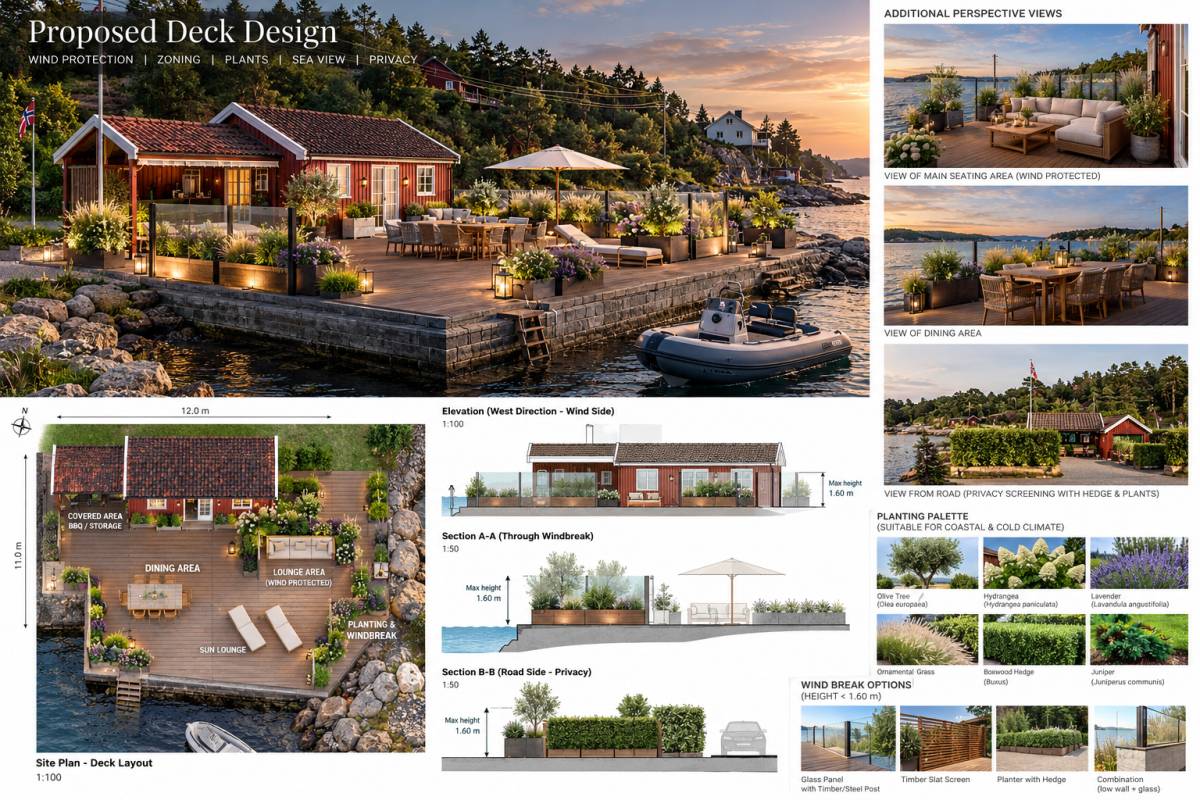
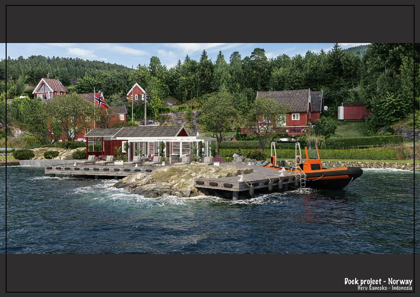
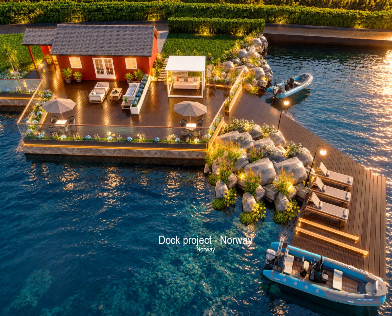
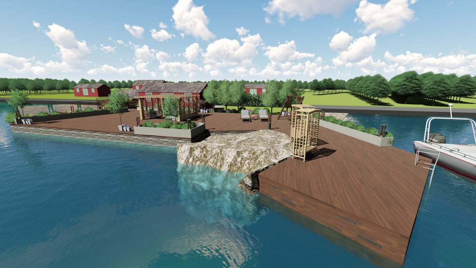
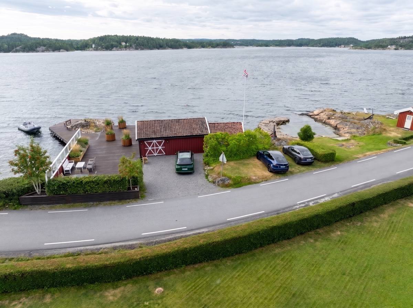
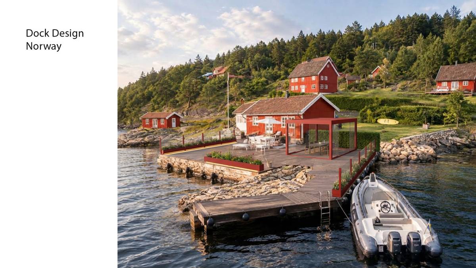
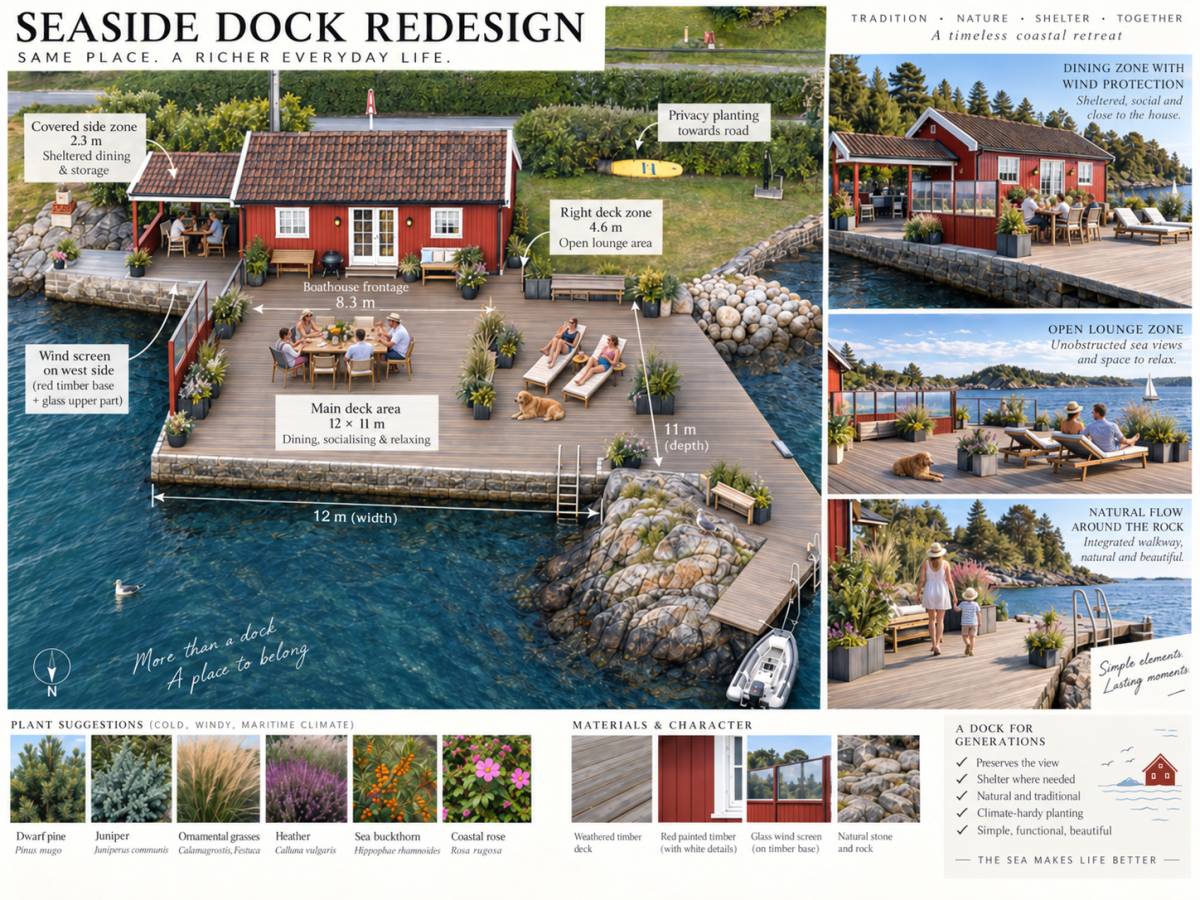
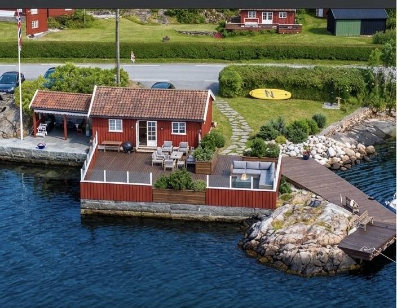
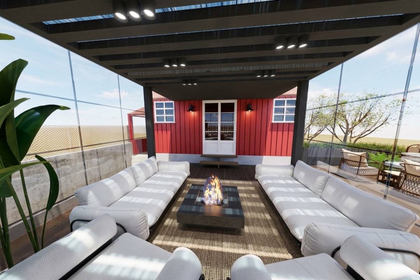
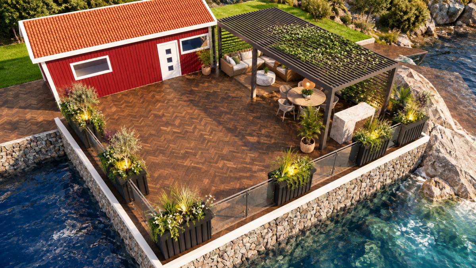
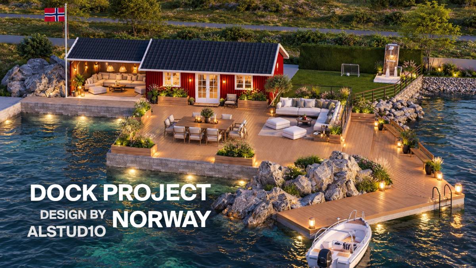
This proposal is designed to transform the existing open deck into a more comfortable and functional waterfront space while respecting the traditional Norwegian character of the property.
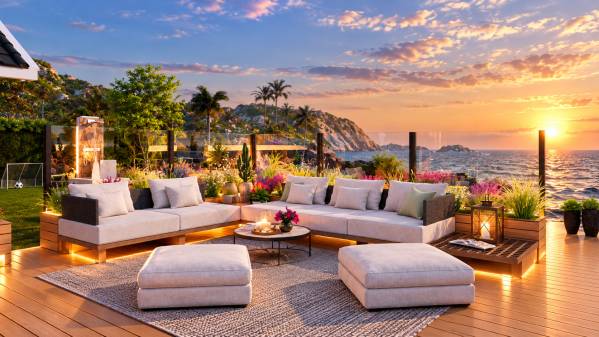
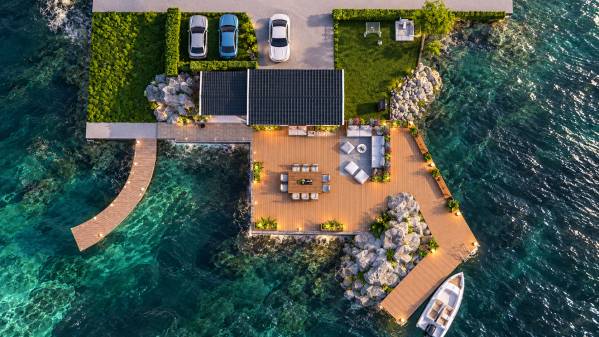
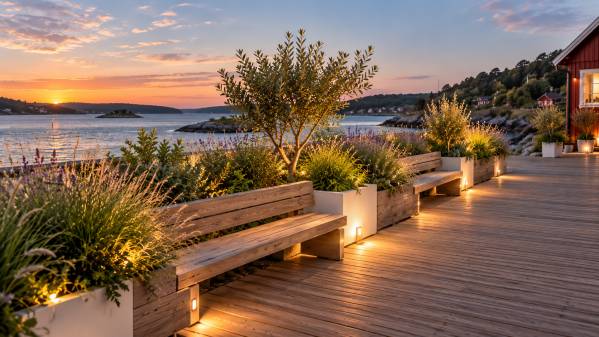
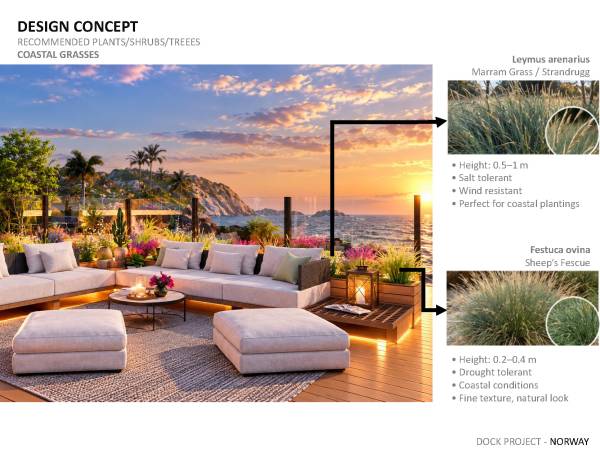
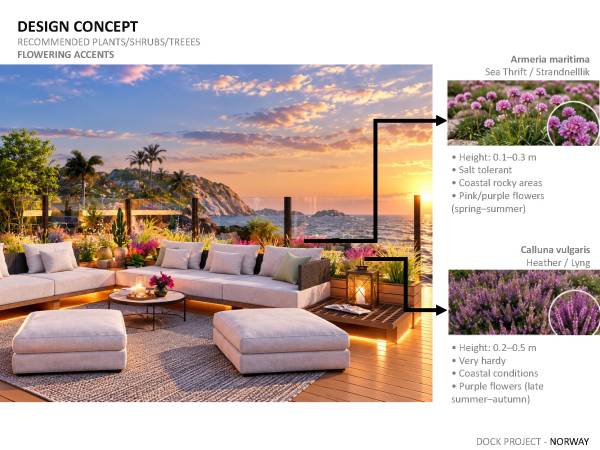
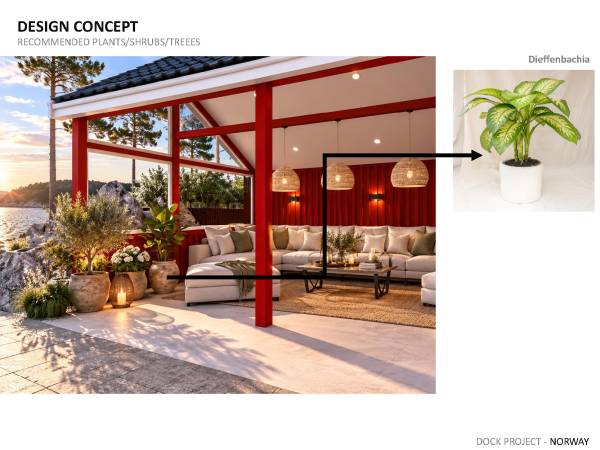
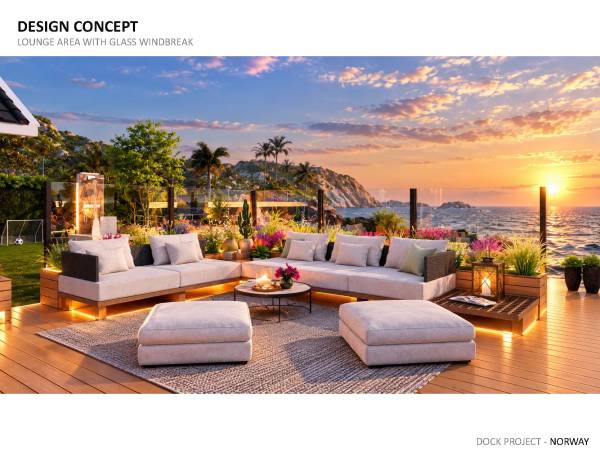
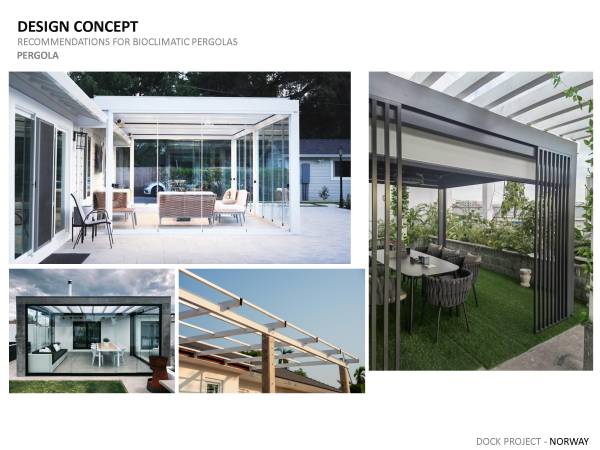
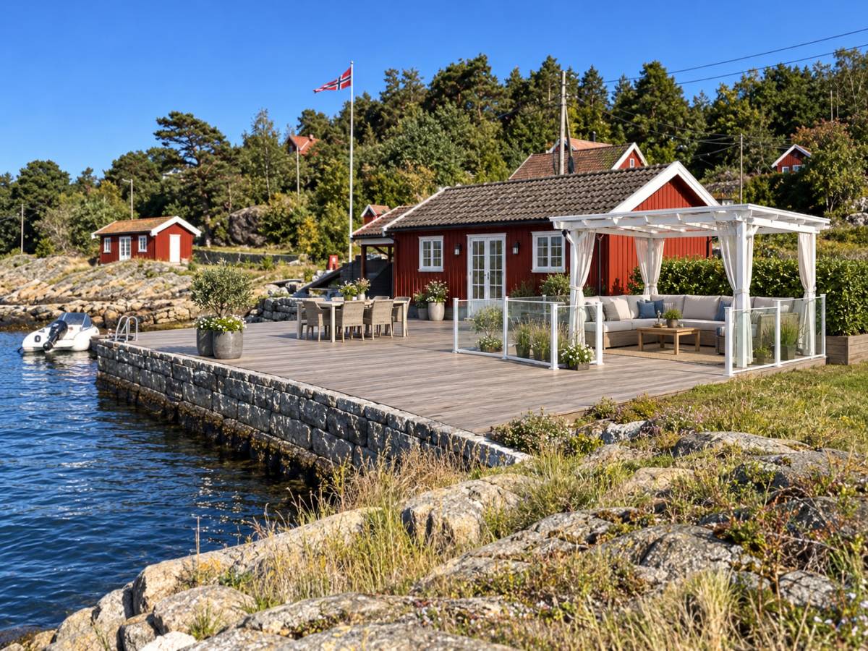
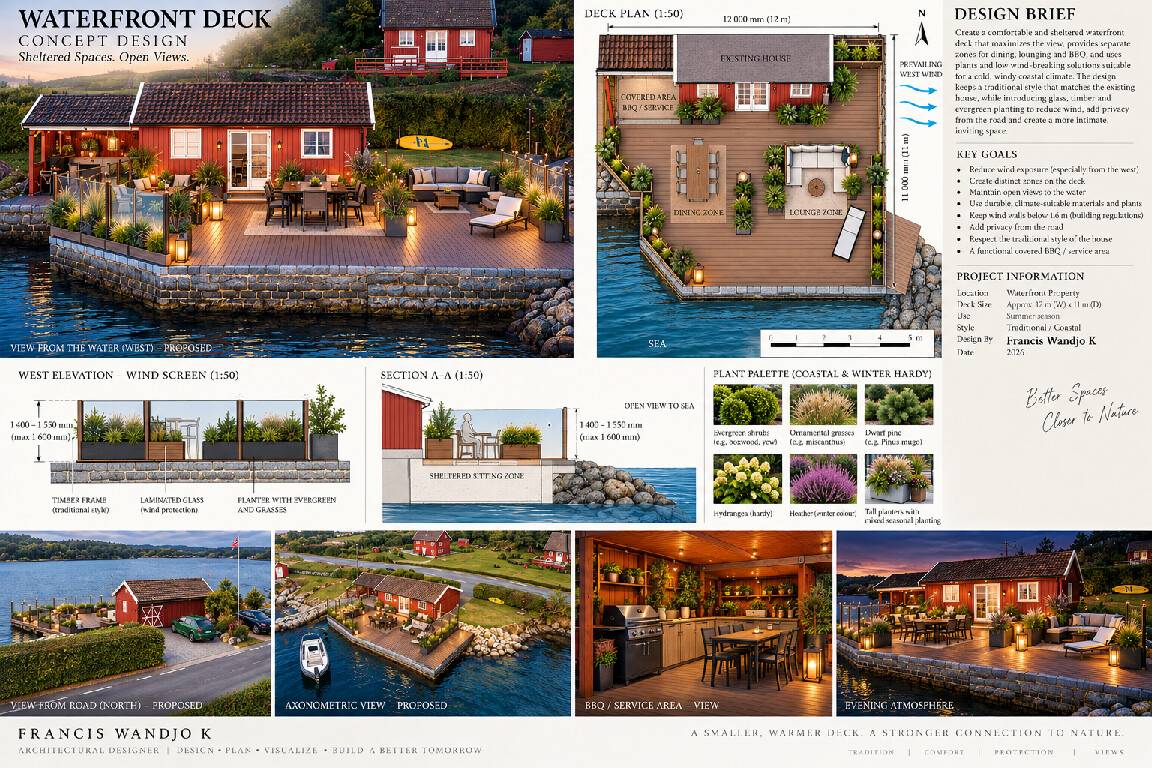
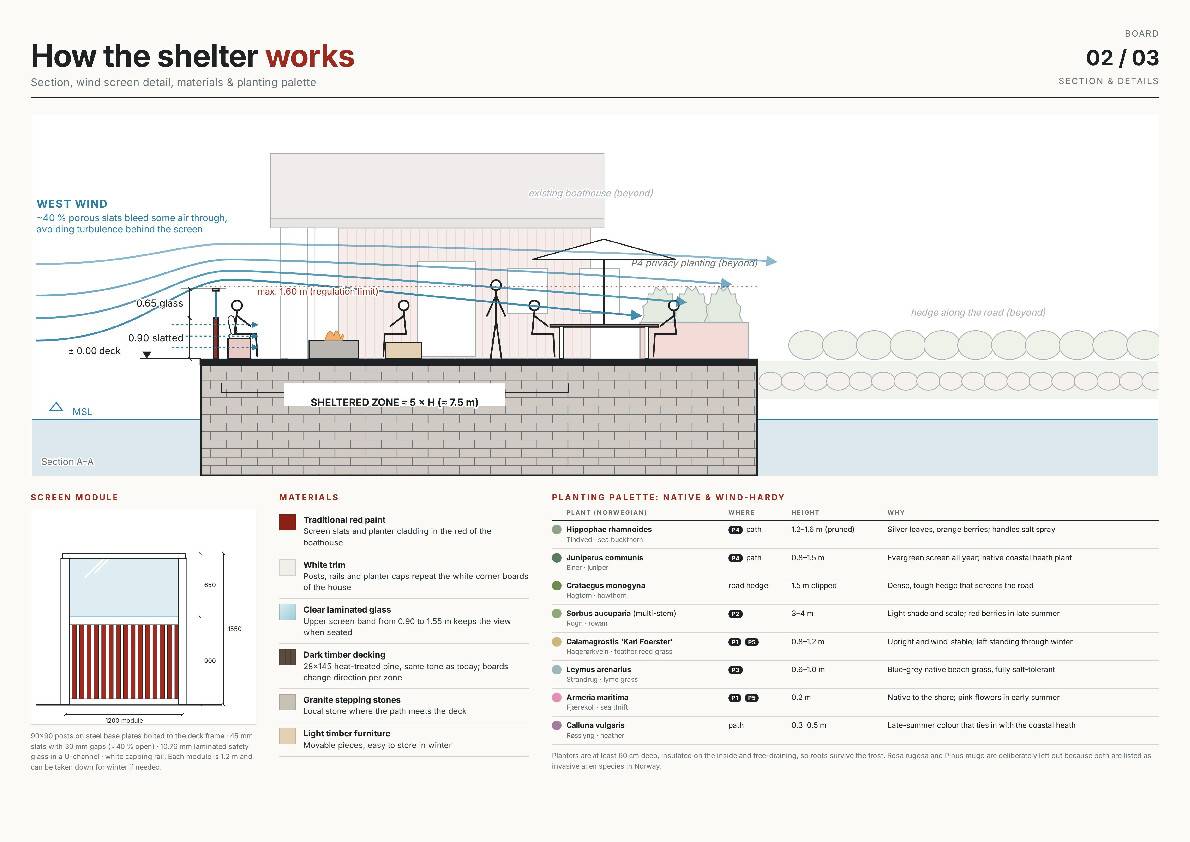
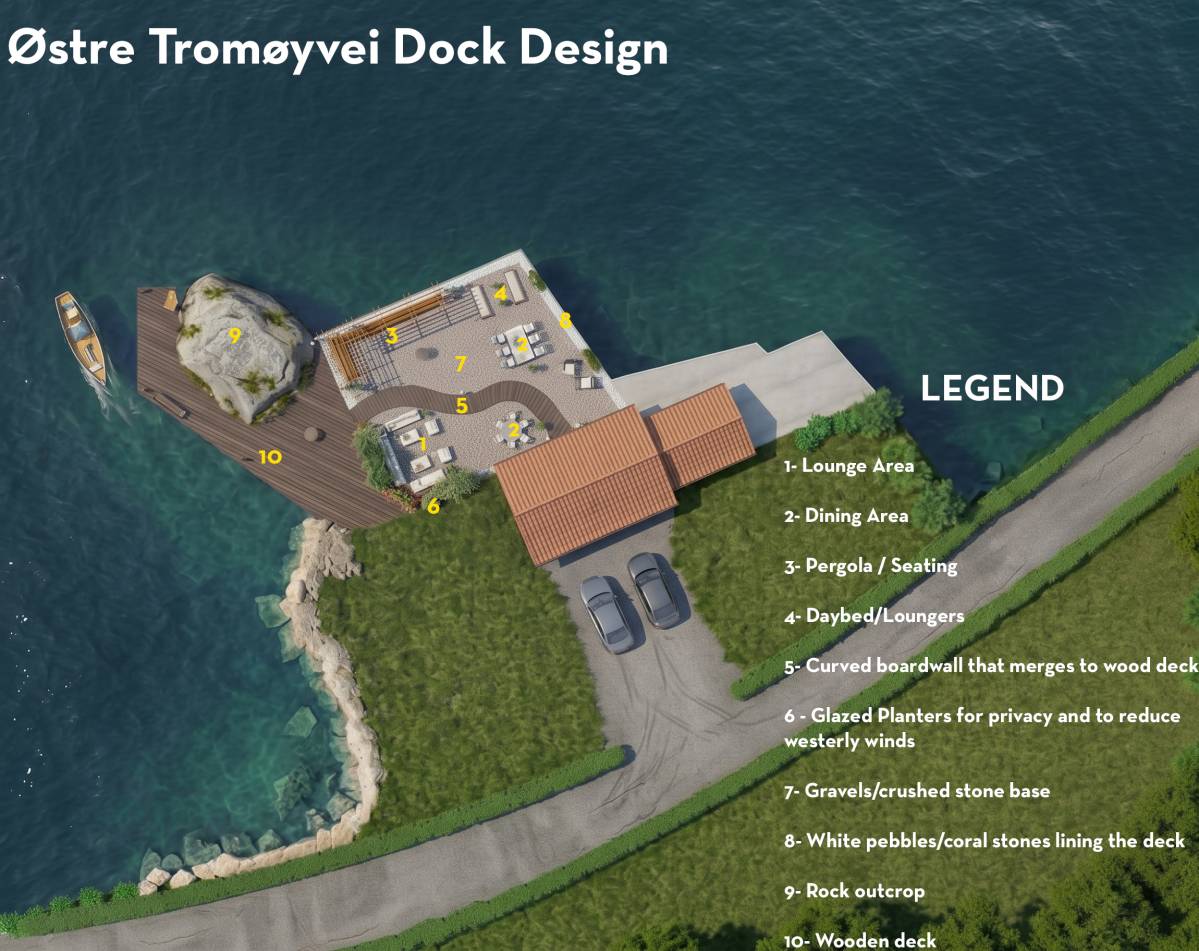
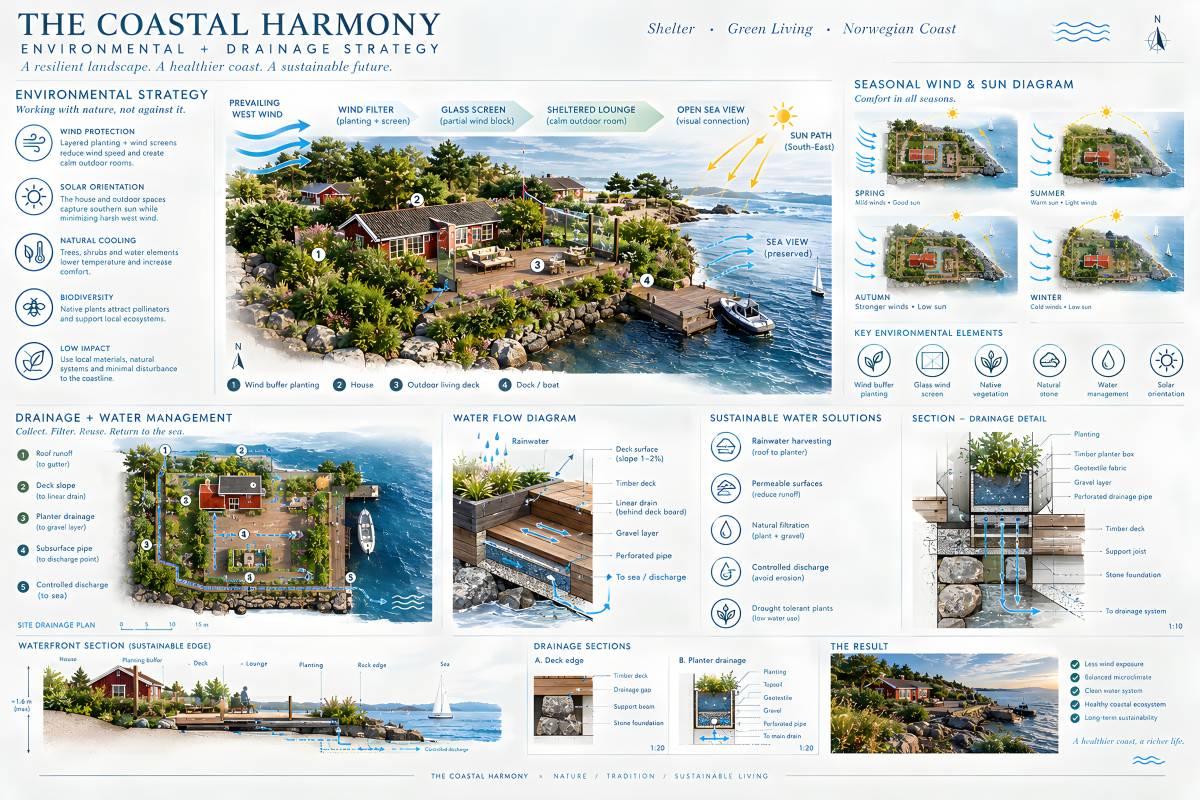
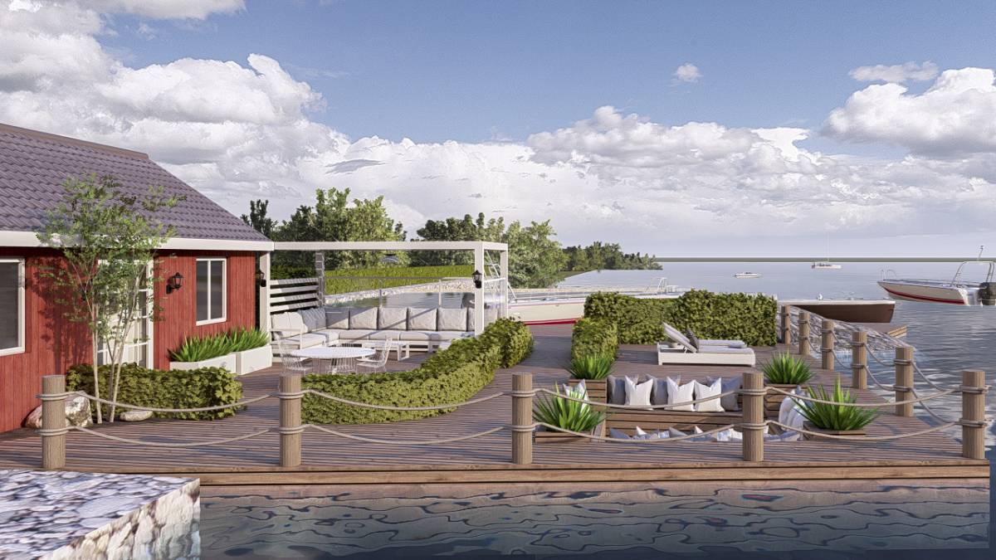
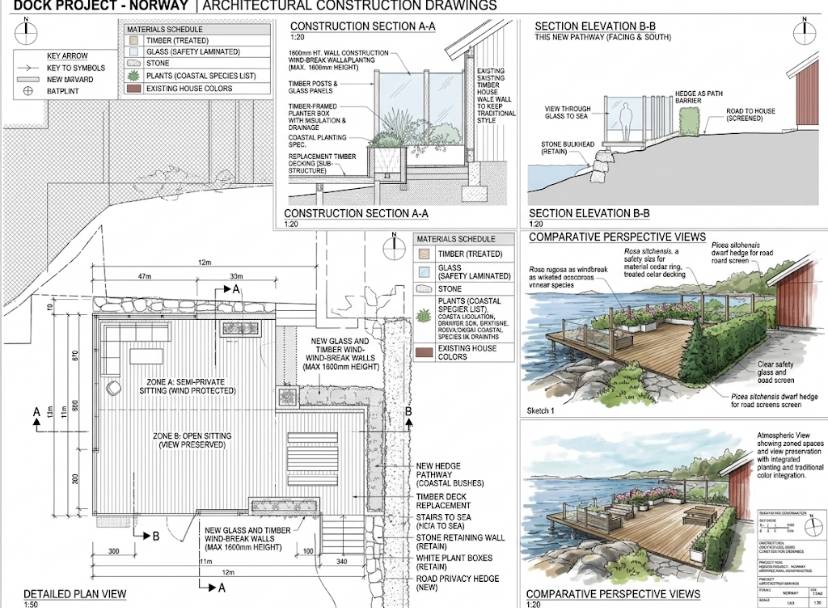
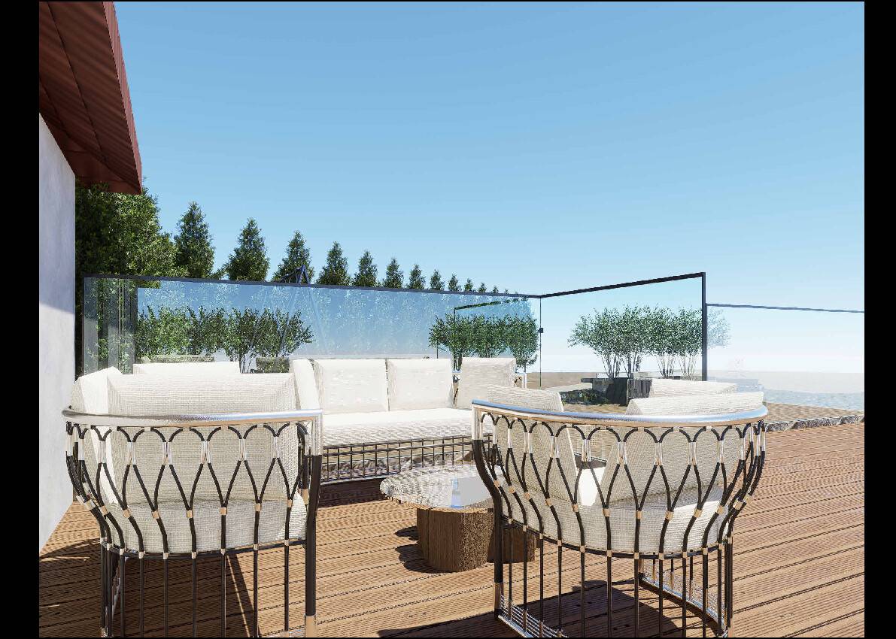
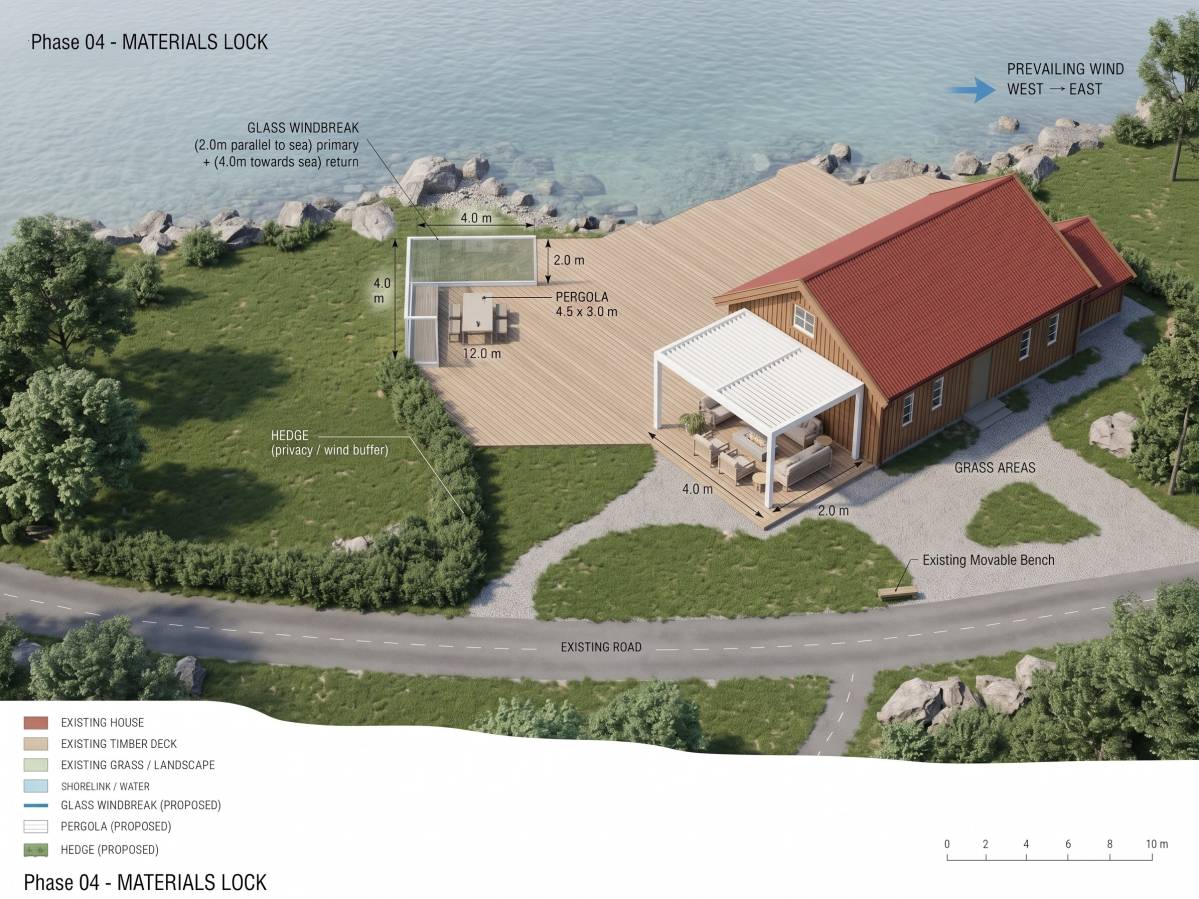
Wind protection: The layout uses a combination of planting, low screening and glass windbreaks to create a sheltered outdoor area without creating a heavy visual barrier. This responds directly to the prevailing western winds identified for the site.
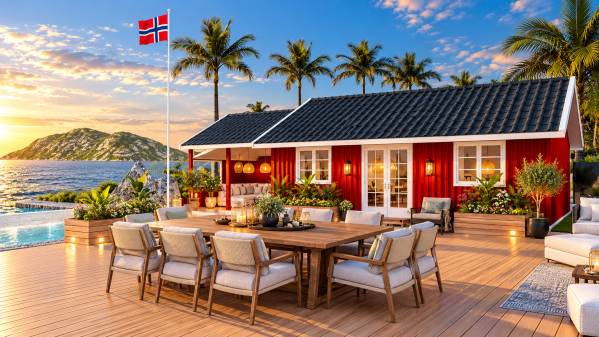
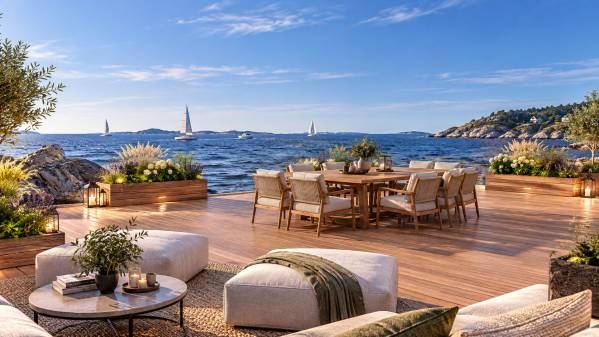
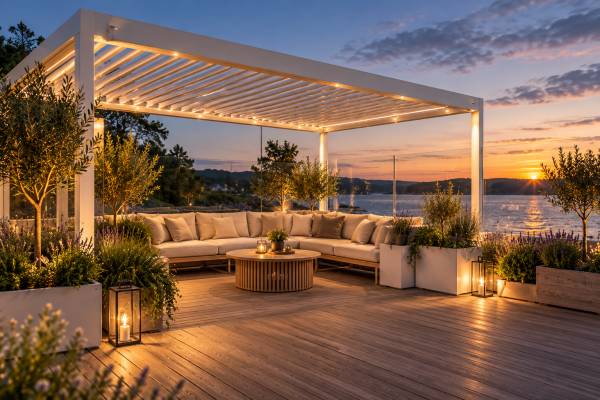
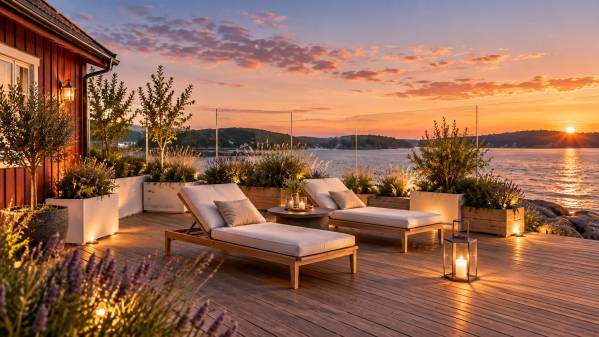
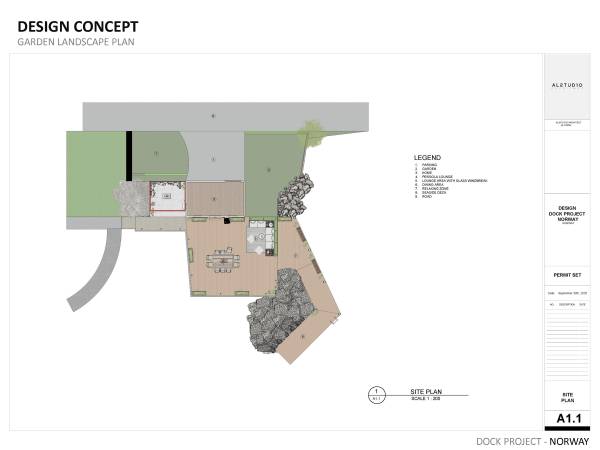
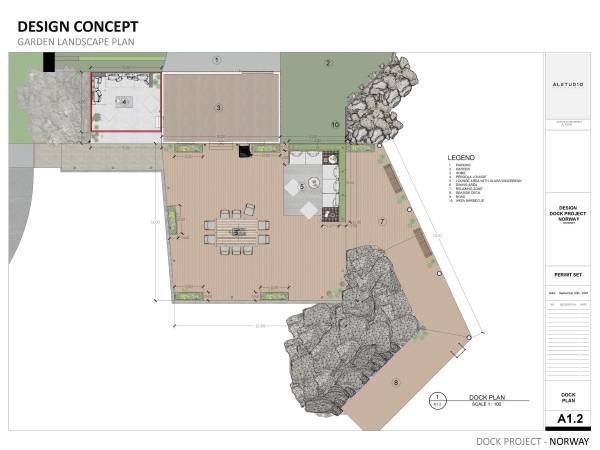
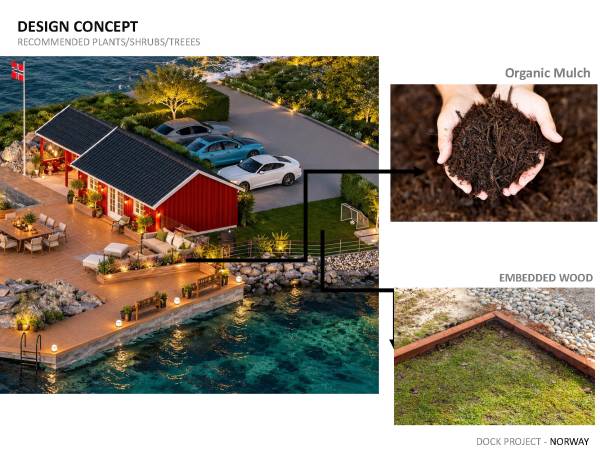
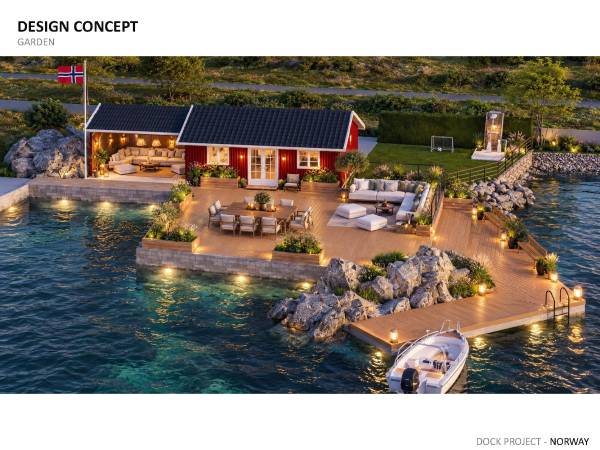
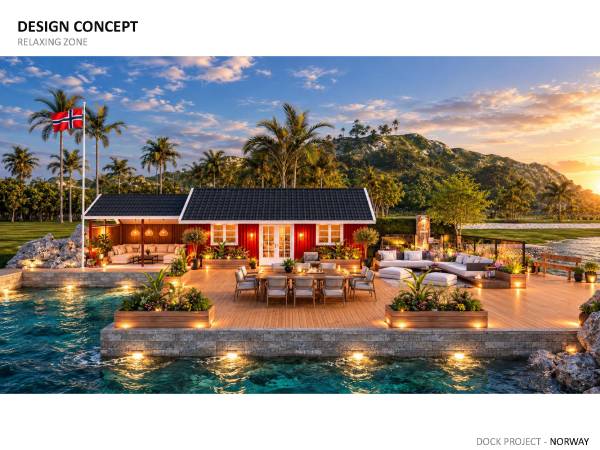
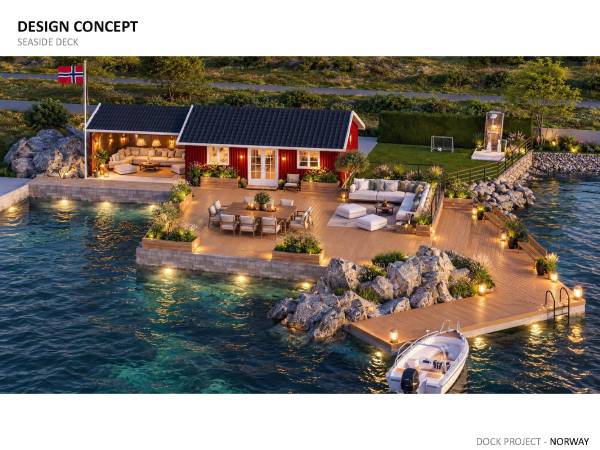
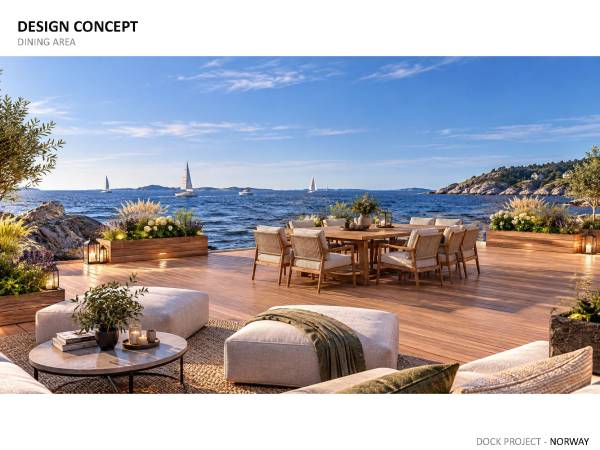
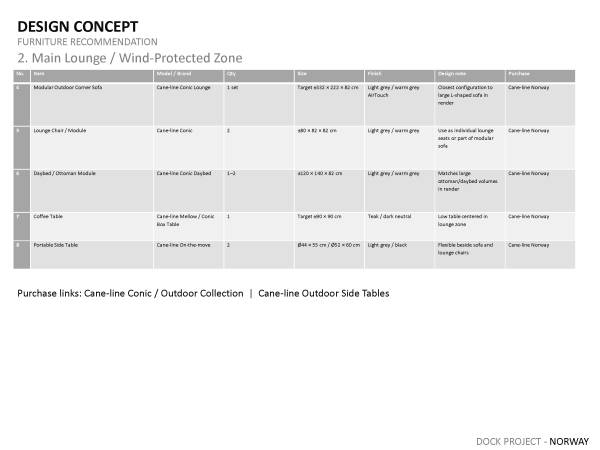
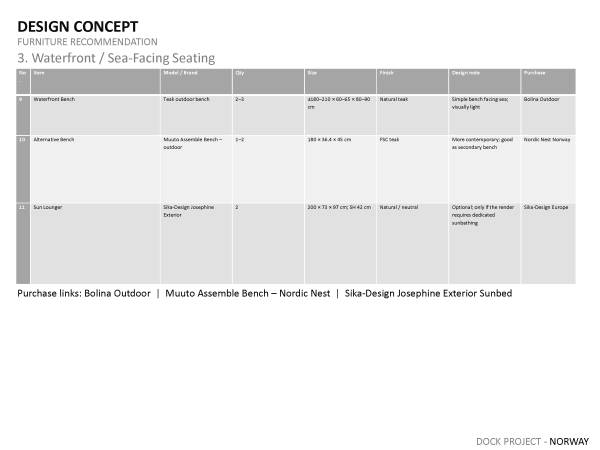
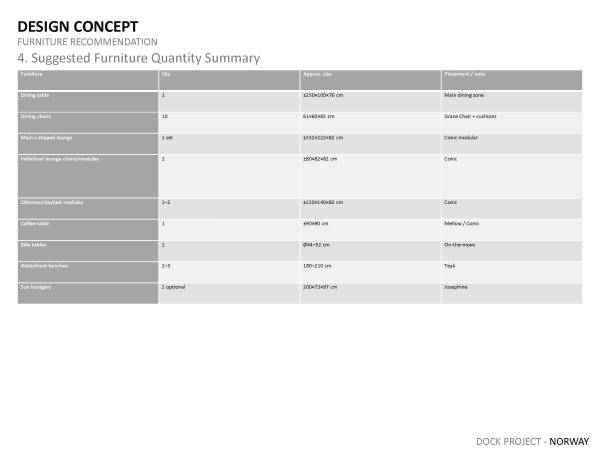
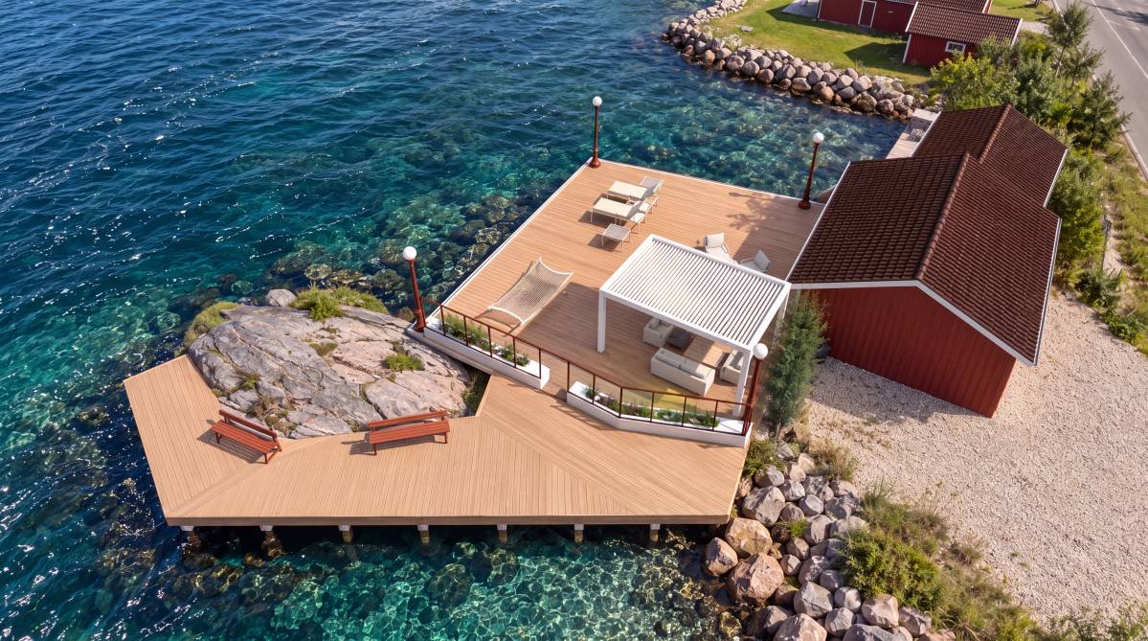
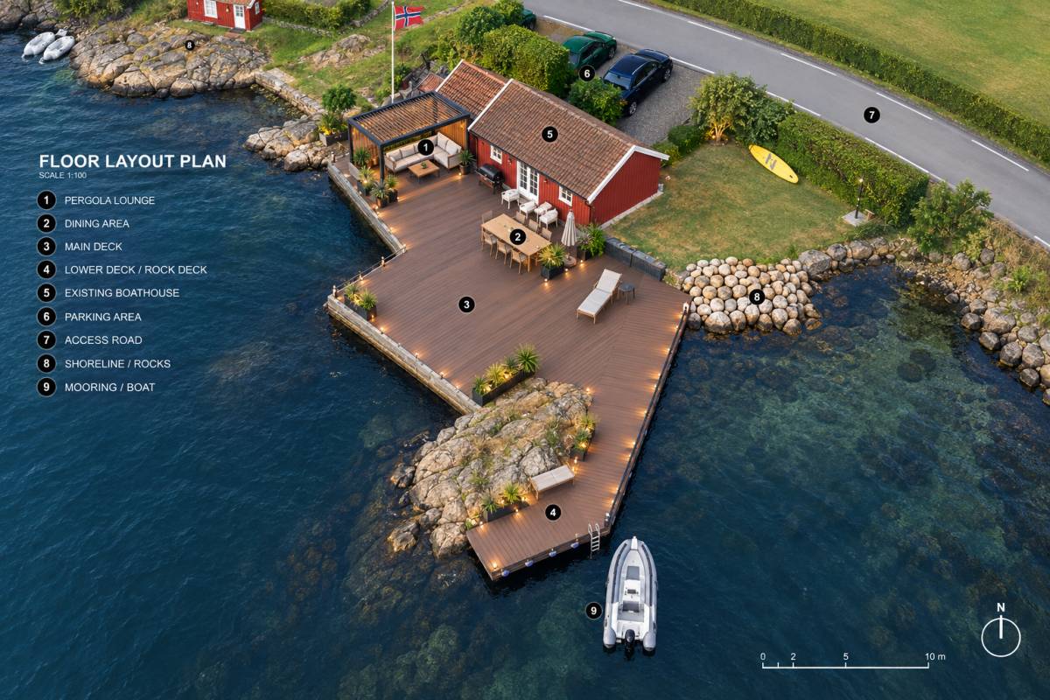
Clear zoning: The deck is divided into distinct areas for dining, relaxing, and enjoying the waterfront, while maintaining comfortable circulation between the house, deck and shoreline.
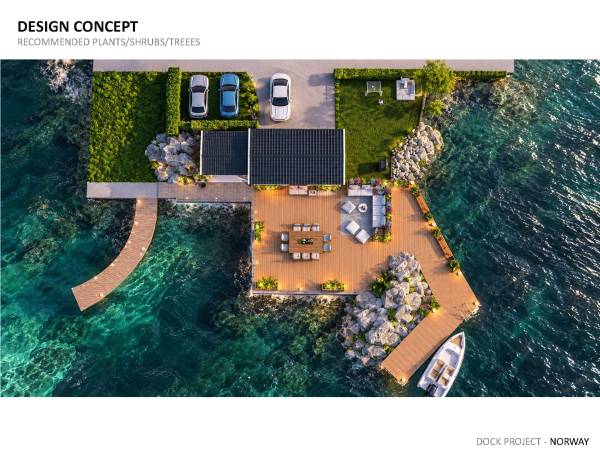
Uninterrupted sea views: The wind-protection elements are positioned strategically so that the deck remains visually open toward the water rather than feeling enclosed.
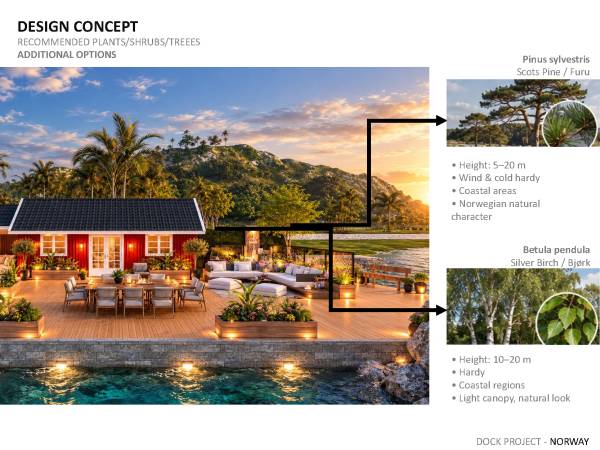
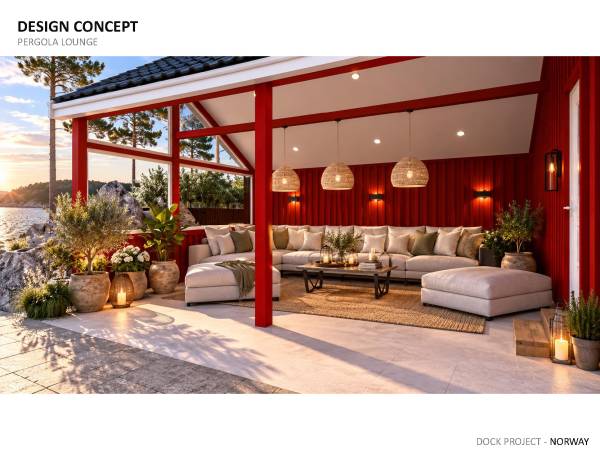
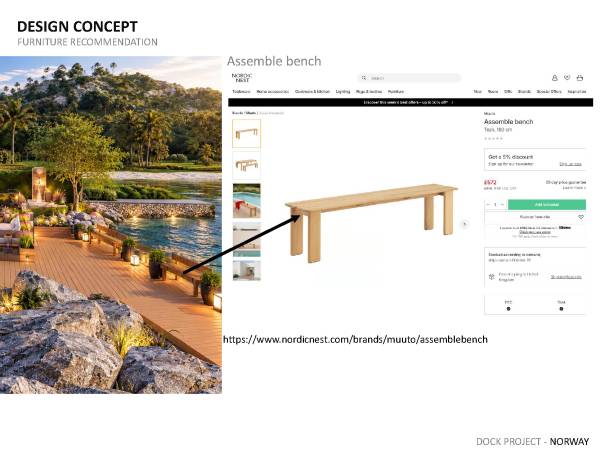
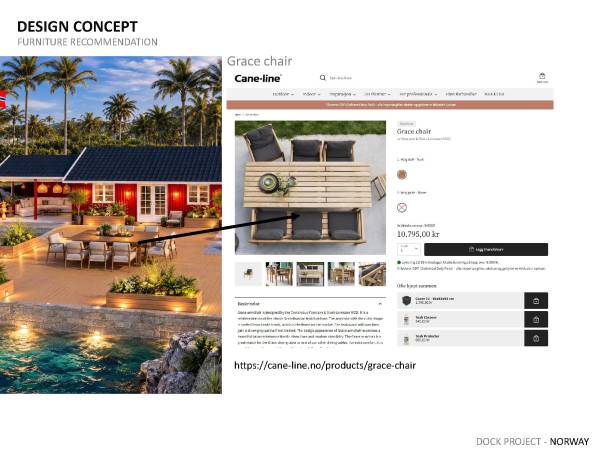
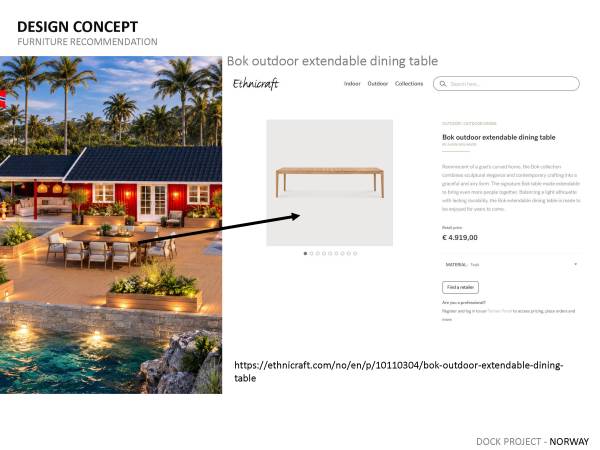
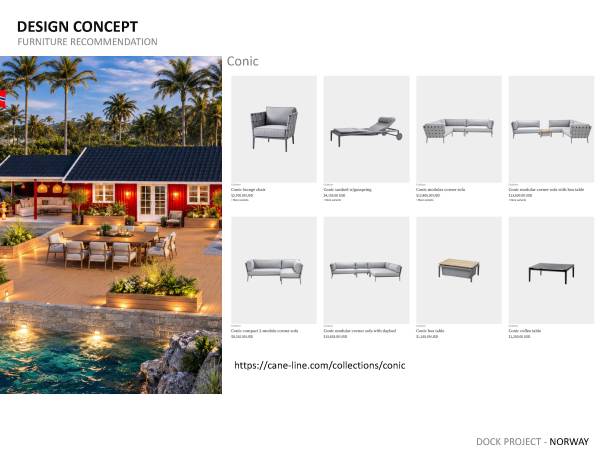
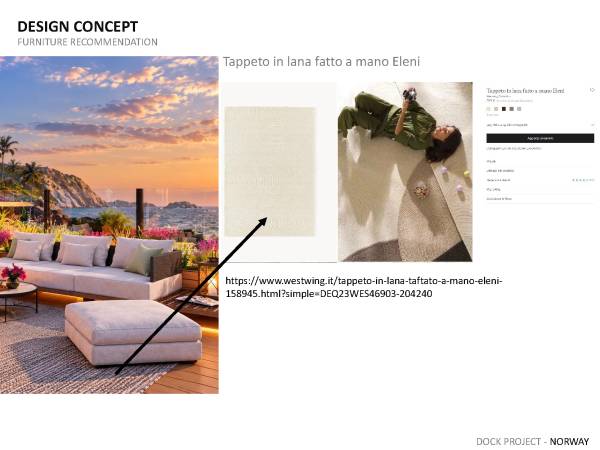
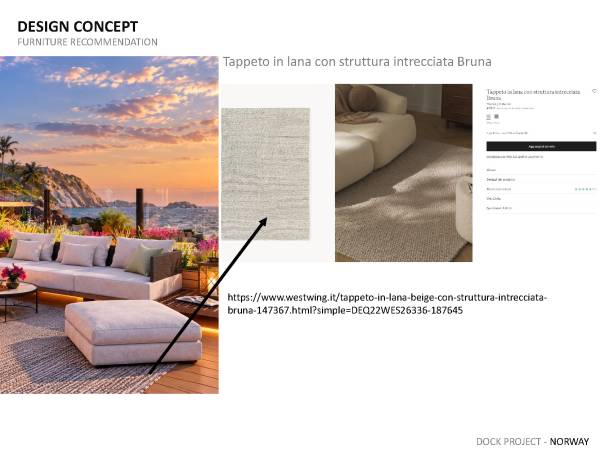
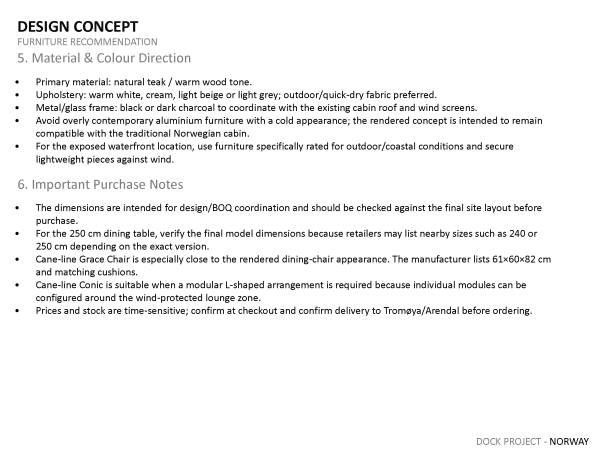
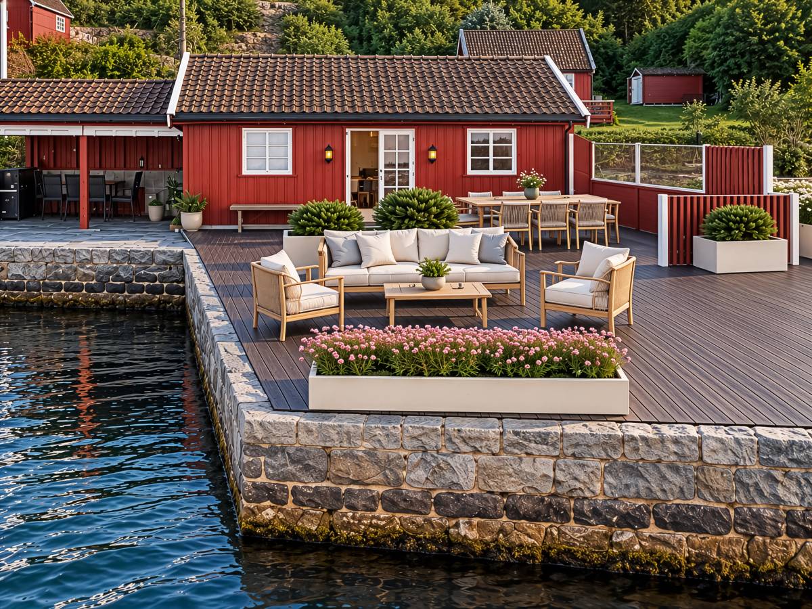
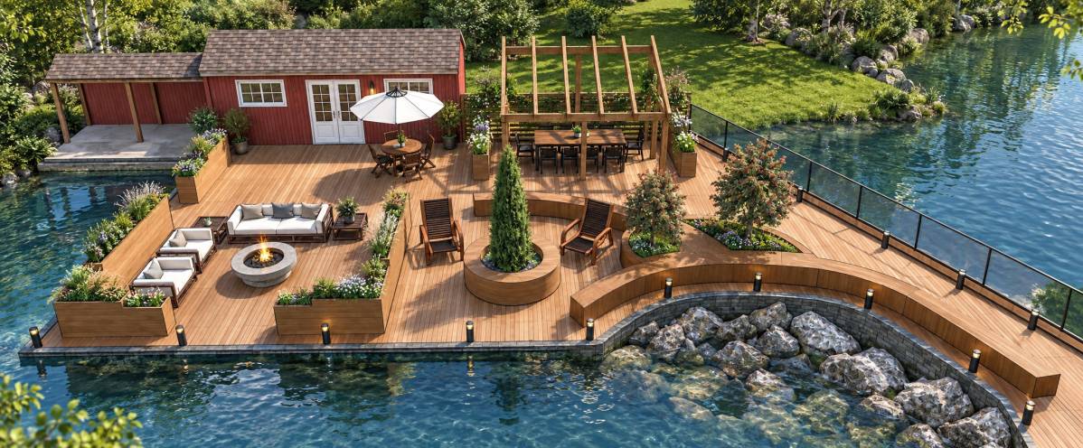
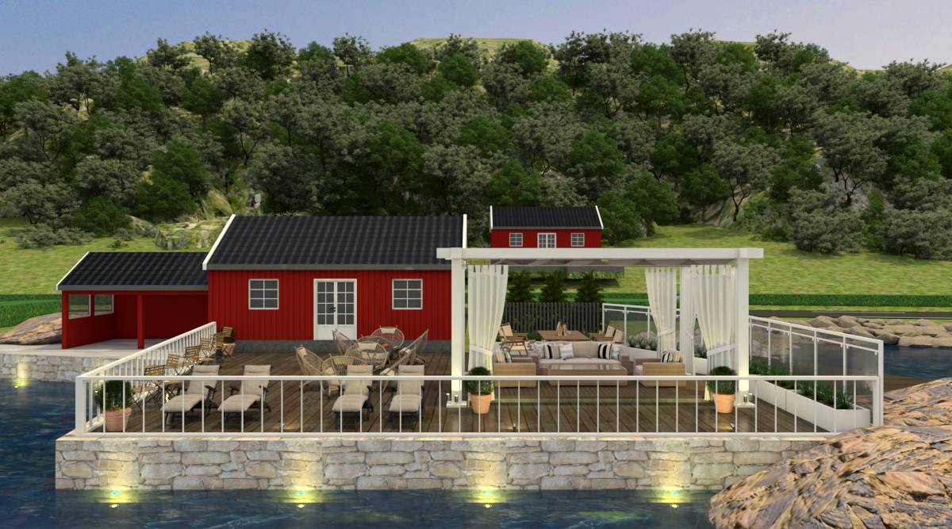
A natural transition between old and new: The timber furniture, natural materials, planting and restrained contemporary glass elements complement the existing traditional Norwegian cabin instead of competing with it.
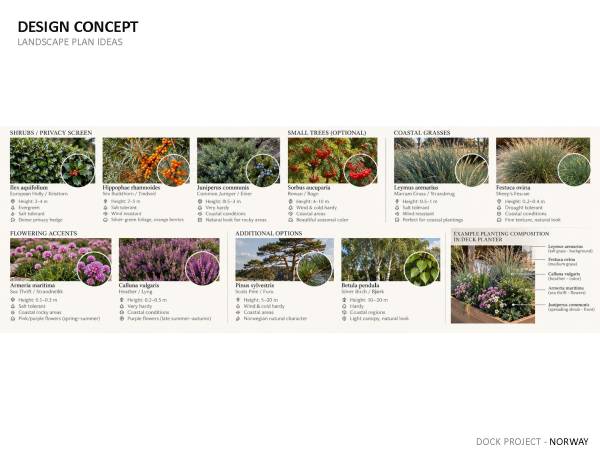
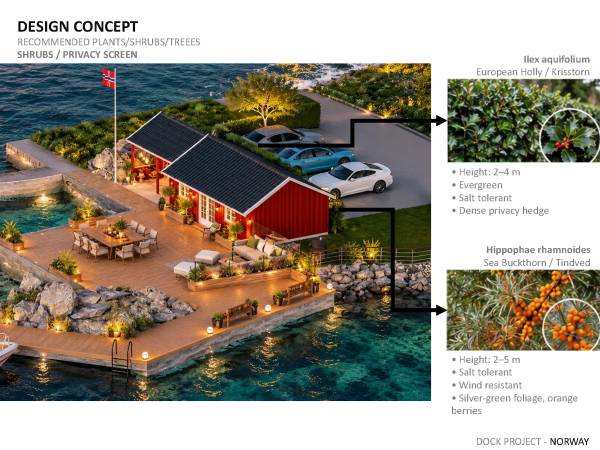
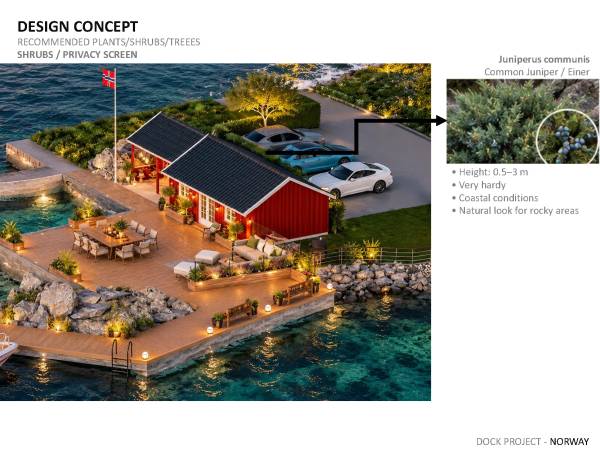
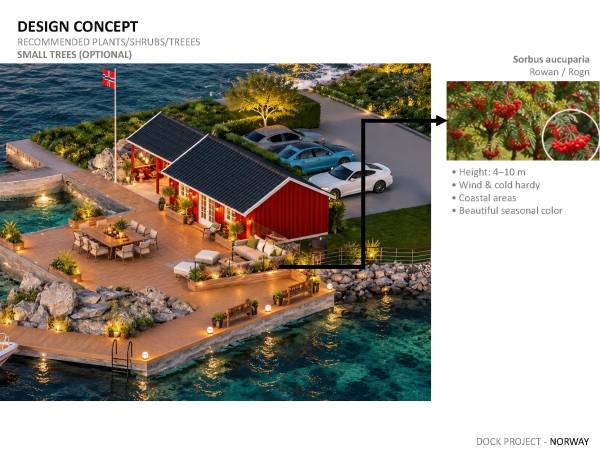
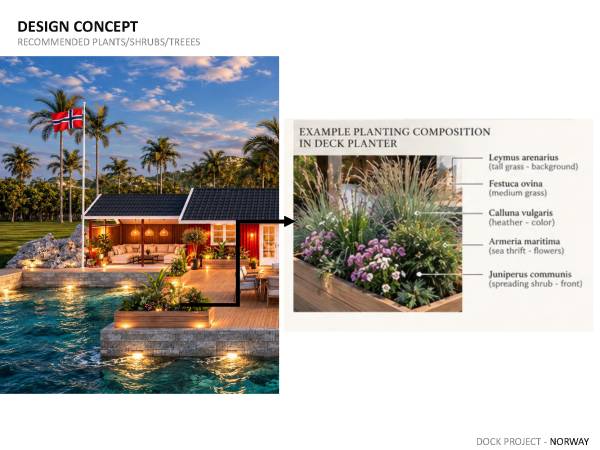
Privacy with a softer approach: Coastal planting and hedges are used to provide privacy from the road while maintaining a more natural appearance than a solid wall.
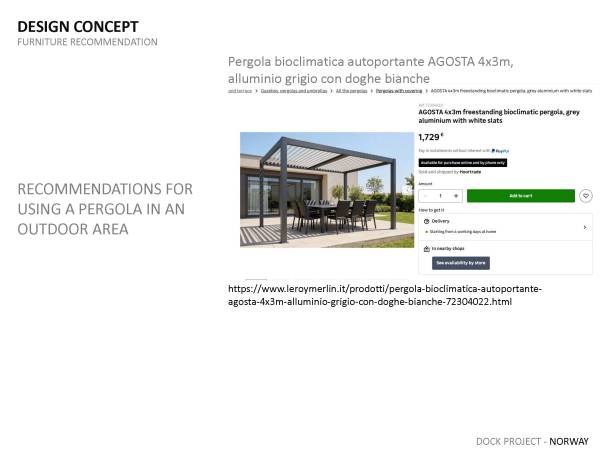
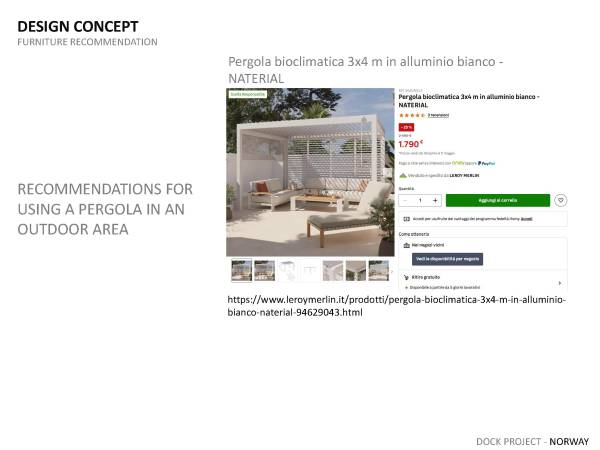
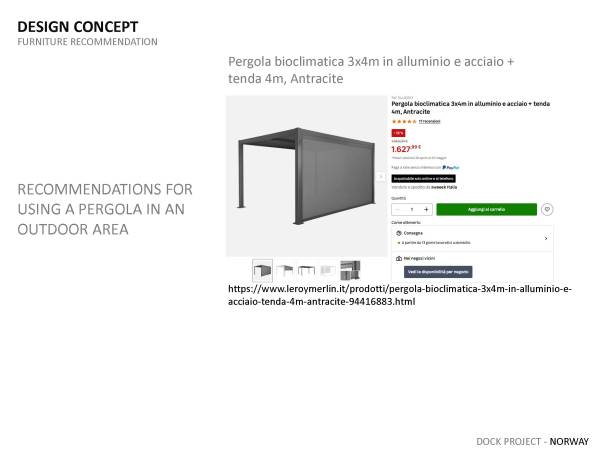
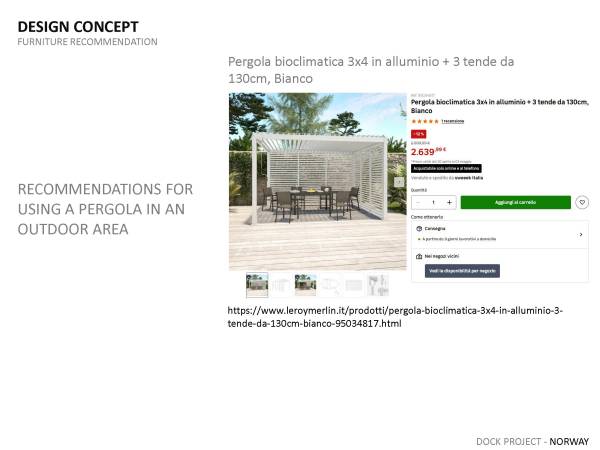
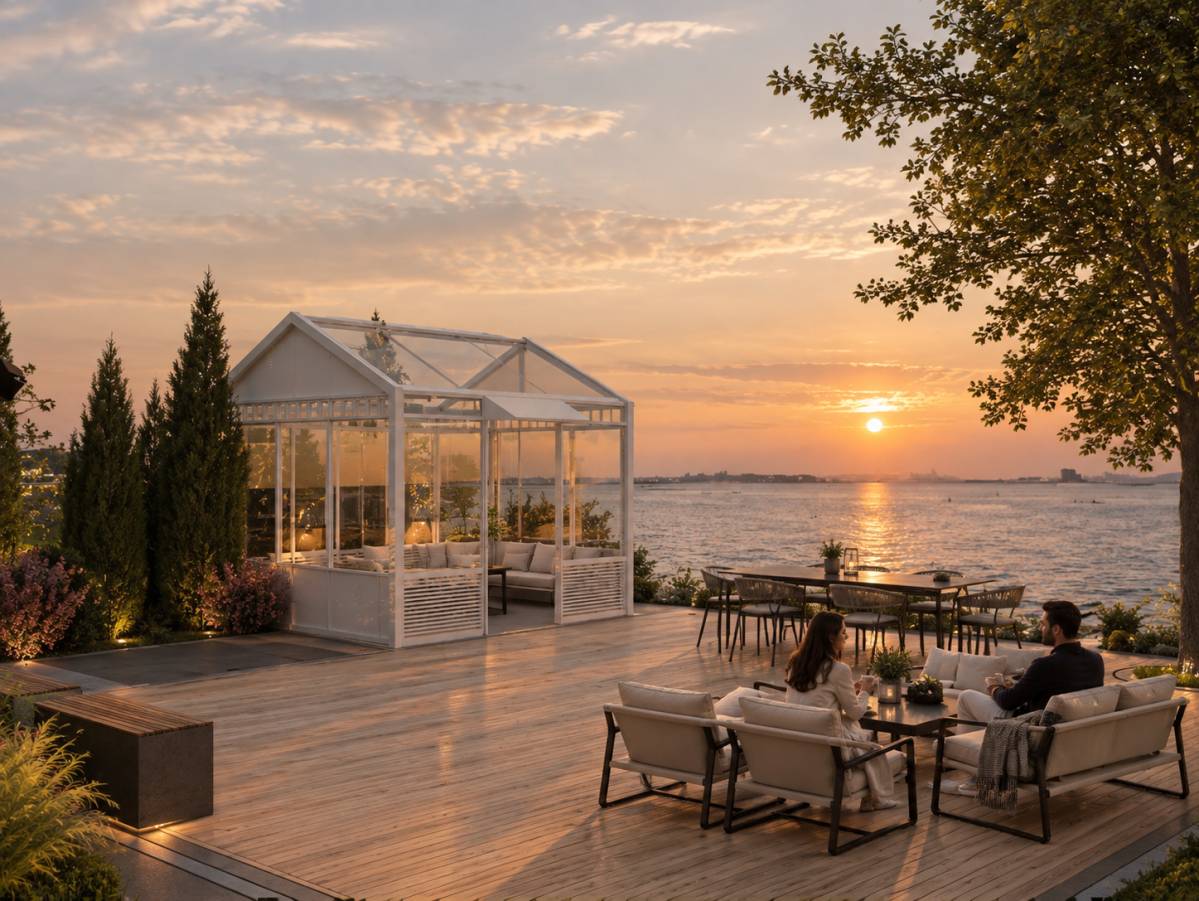
Flexible outdoor living: The furniture arrangement can easily adapt between everyday family use, larger gatherings and quieter moments by the sea. The pergola/wind-protected zone also creates a more comfortable outdoor space during the changeable Norwegian summer weather.
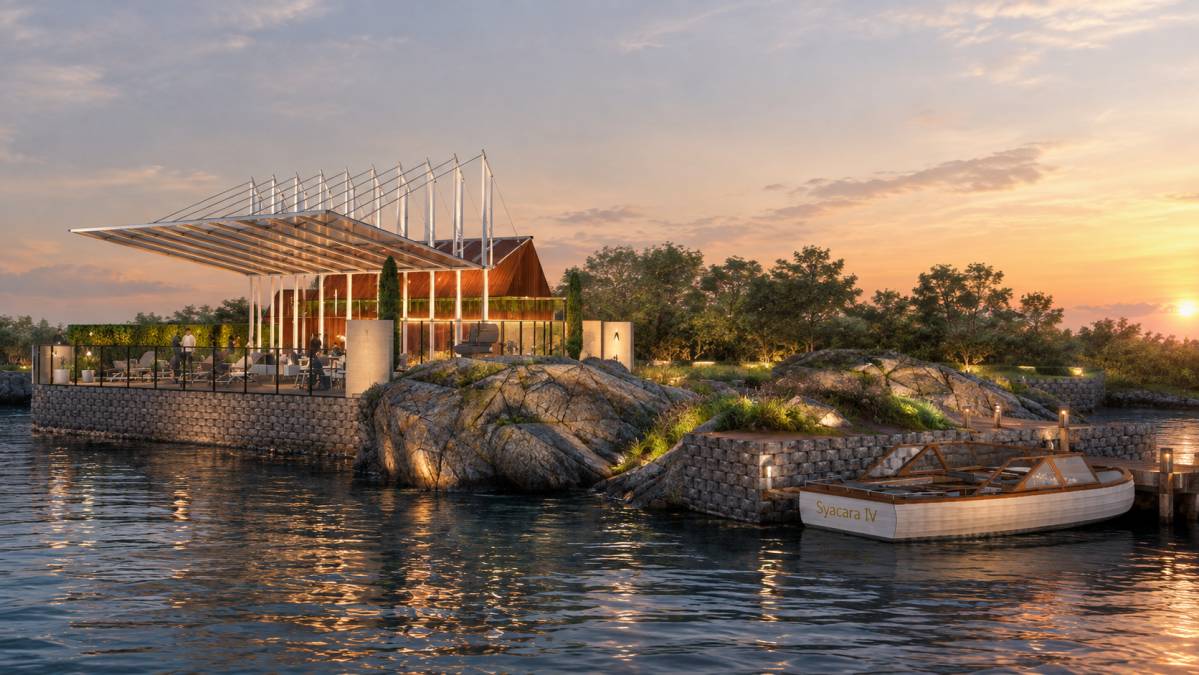
Overall, the design aims to make the deck feel like a natural extension of the house and landscape — sheltered when needed, open toward the sea, and still authentic to the character of the Norwegian coastal setting.
If this file is needed please let us know and do not hesitate to contact us.
Finally, I hope I meet all the requirements and ideas you need so you can make a decision and continue your project.
Regards,

 1st prize
Voters choice