
Get many designs for your project. Pick the one you love.
Real architects and designers around the world submit designs for your project, from $250. Free estimate, no commitment.
Clients rate their winning designs 4.5 out of 5 (890+ reviews)Free Cancellation within 24 hours of launch!How it worksAre you a designer? Explore competitions →
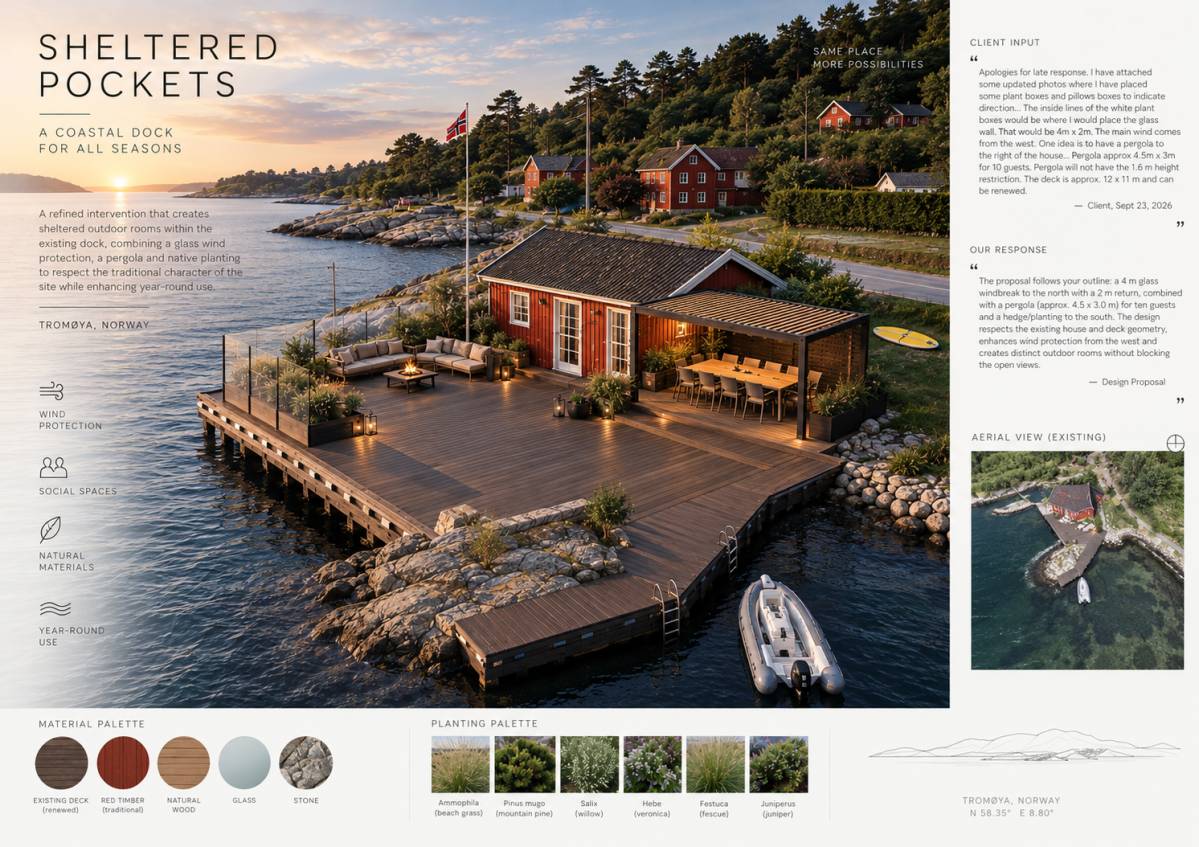
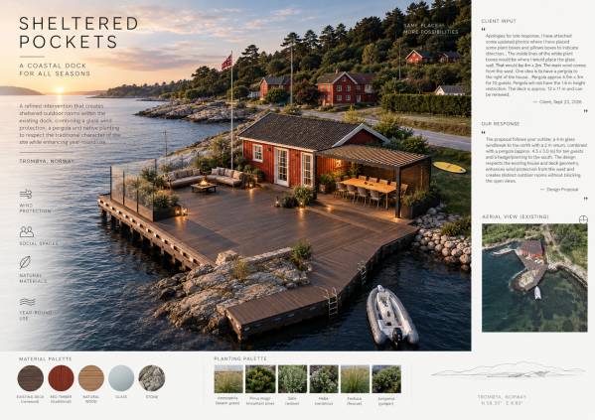
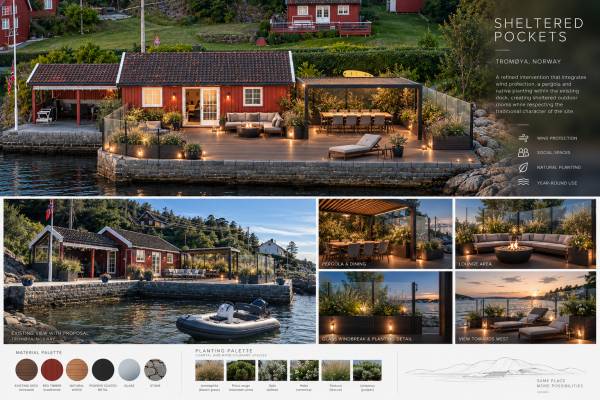
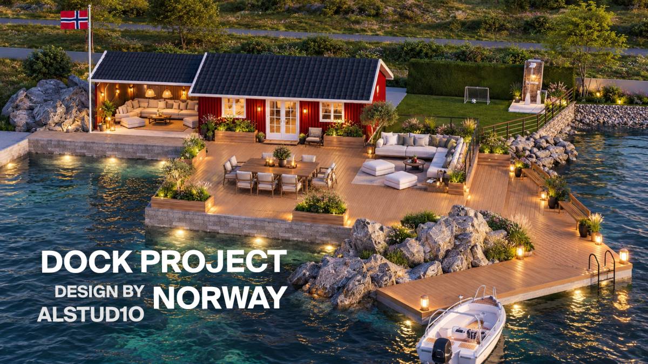
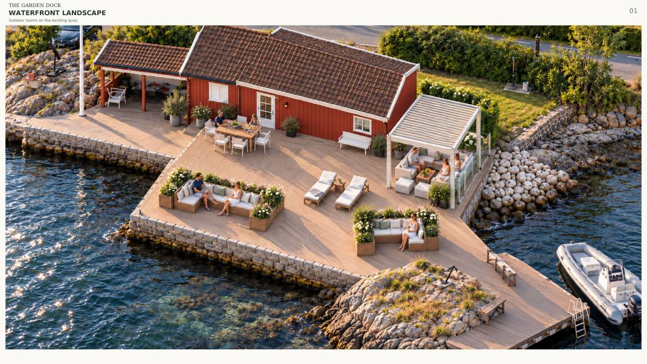
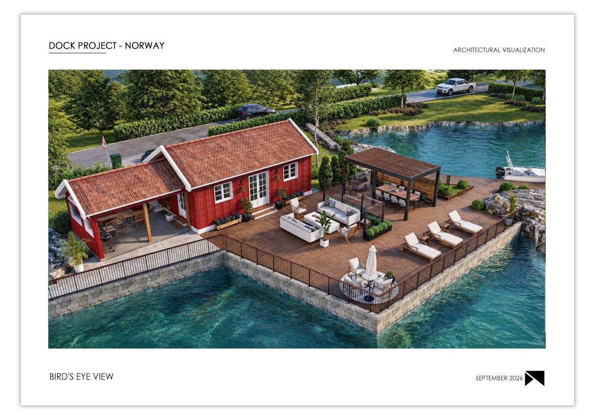
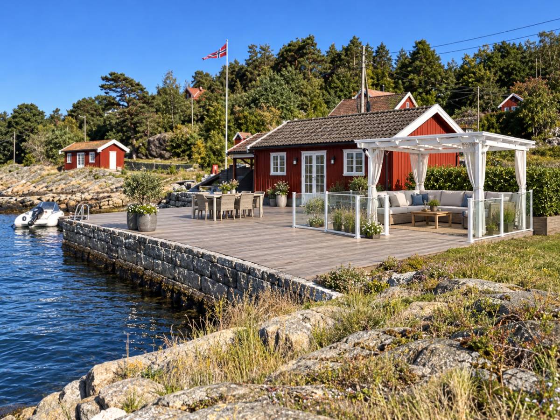
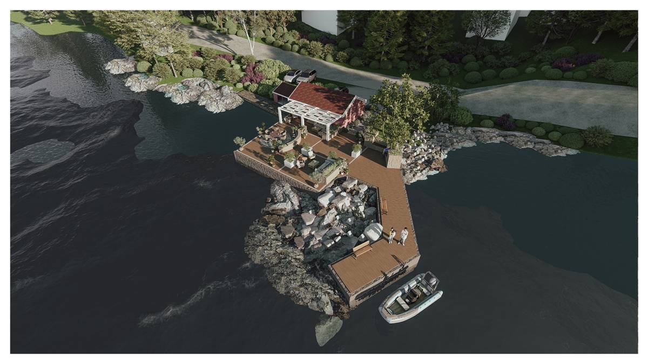
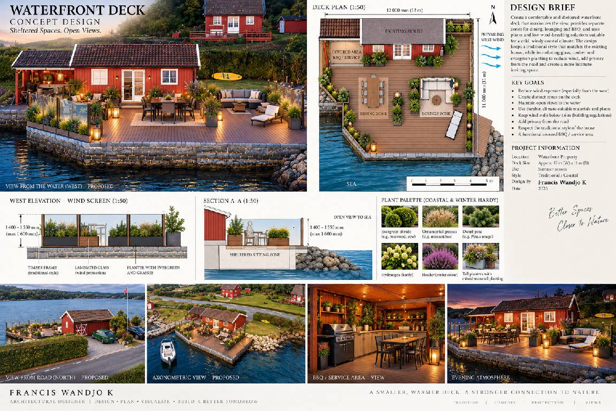
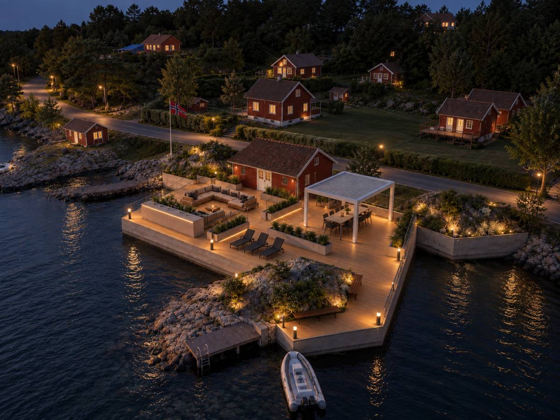
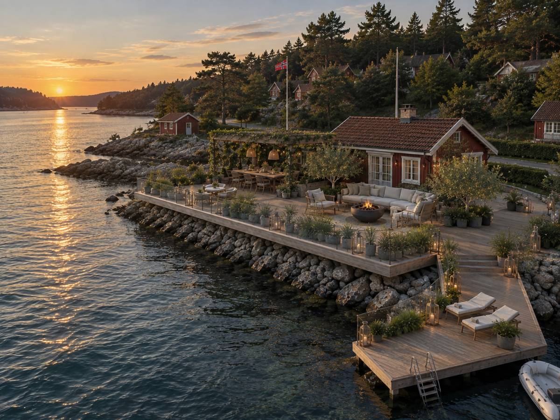
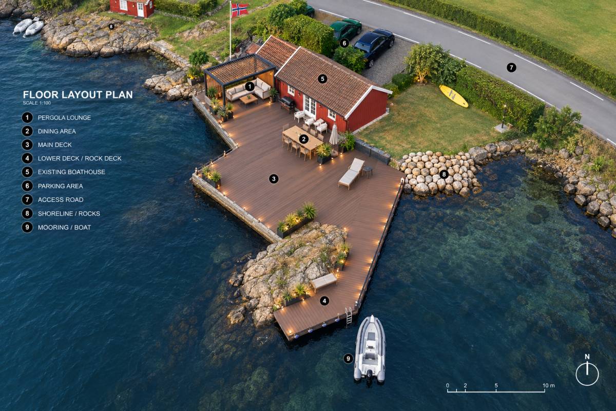
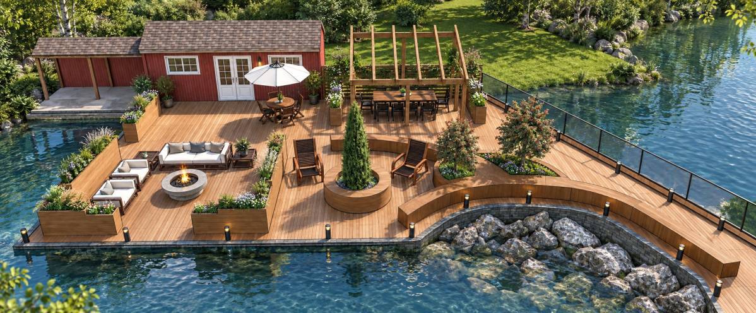
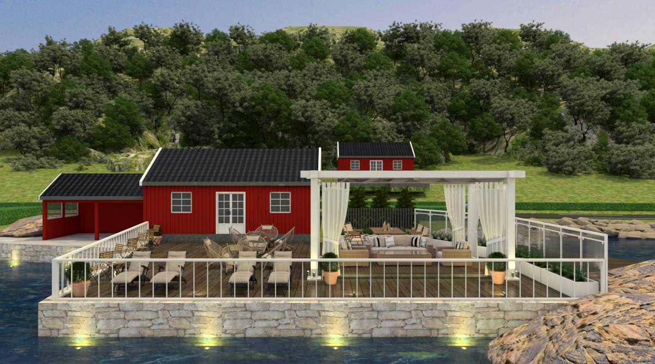
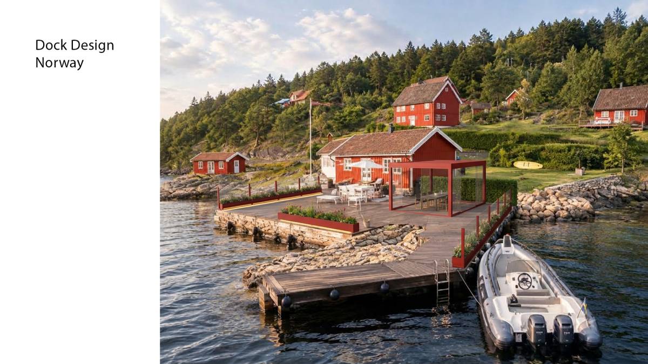
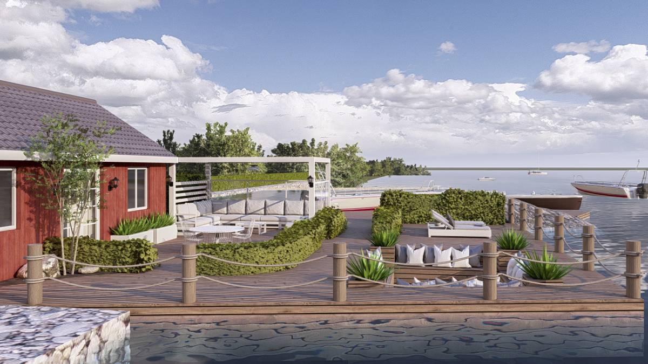
Sheltered Pockets reimagines the existing waterfront deck as a sequence of comfortable outdoor rooms while preserving the openness, simplicity and traditional character of the property.
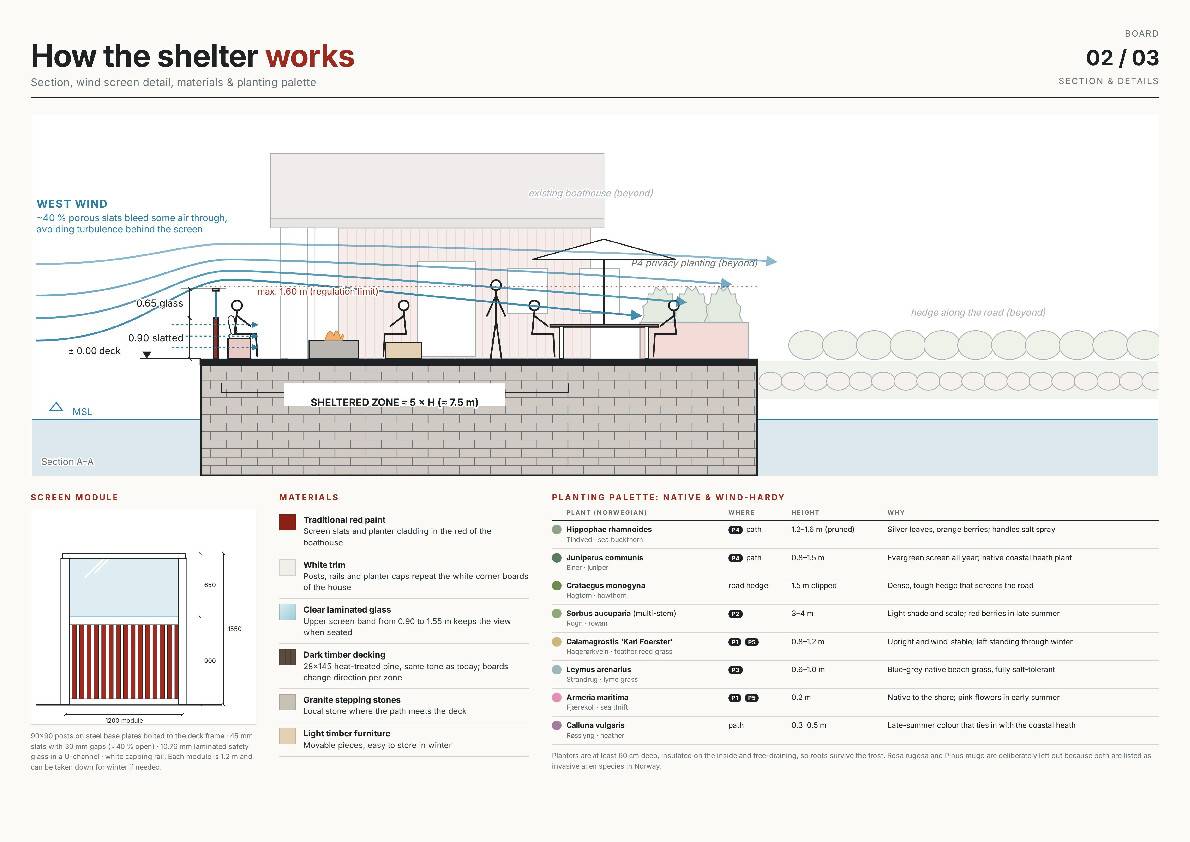
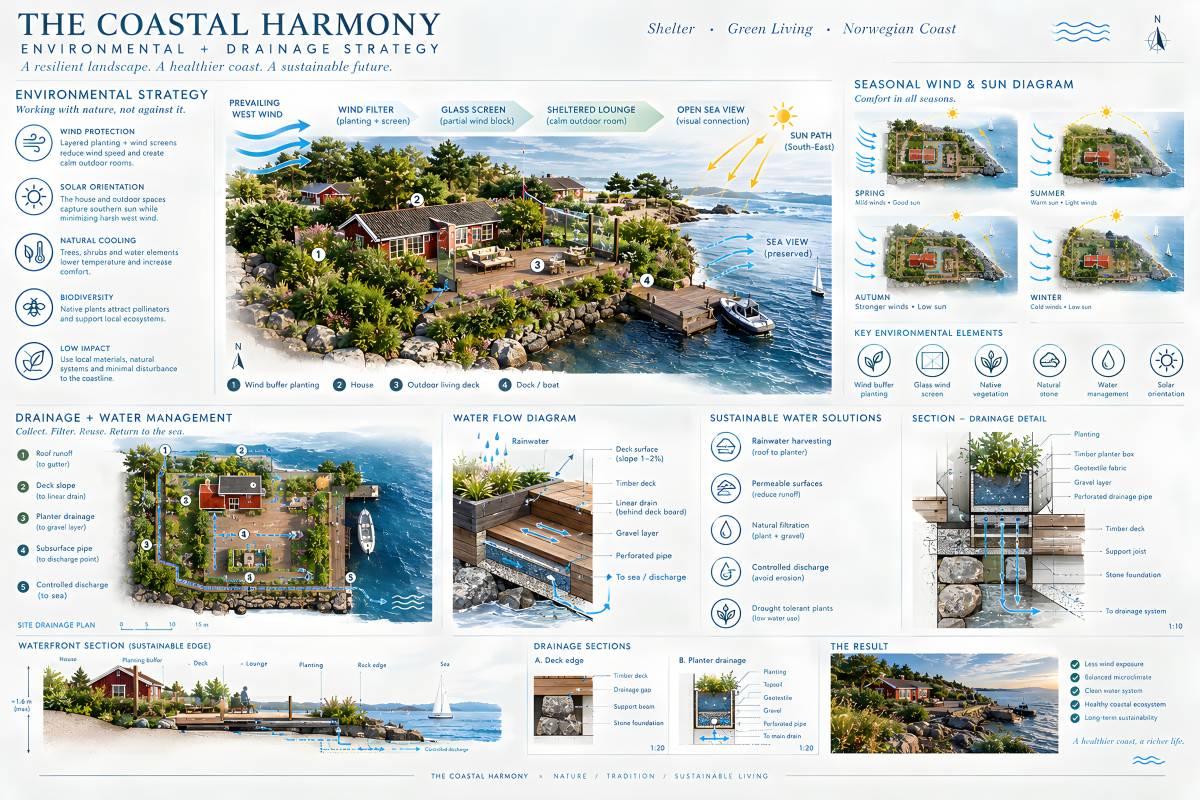
The main challenge of the site is its exposure to the prevailing west-to-east winds along the fjord. Rather than enclosing the dock or creating a continuous barrier along the waterfront, the proposal introduces protection only where it is needed. This allows the panoramic relationship with the sea to remain the defining quality of the place.
Design Strategy
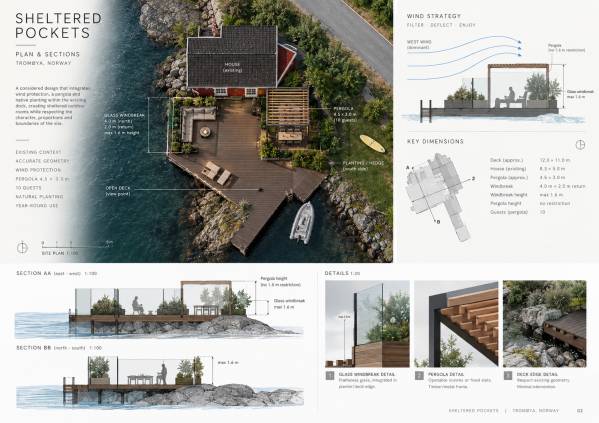
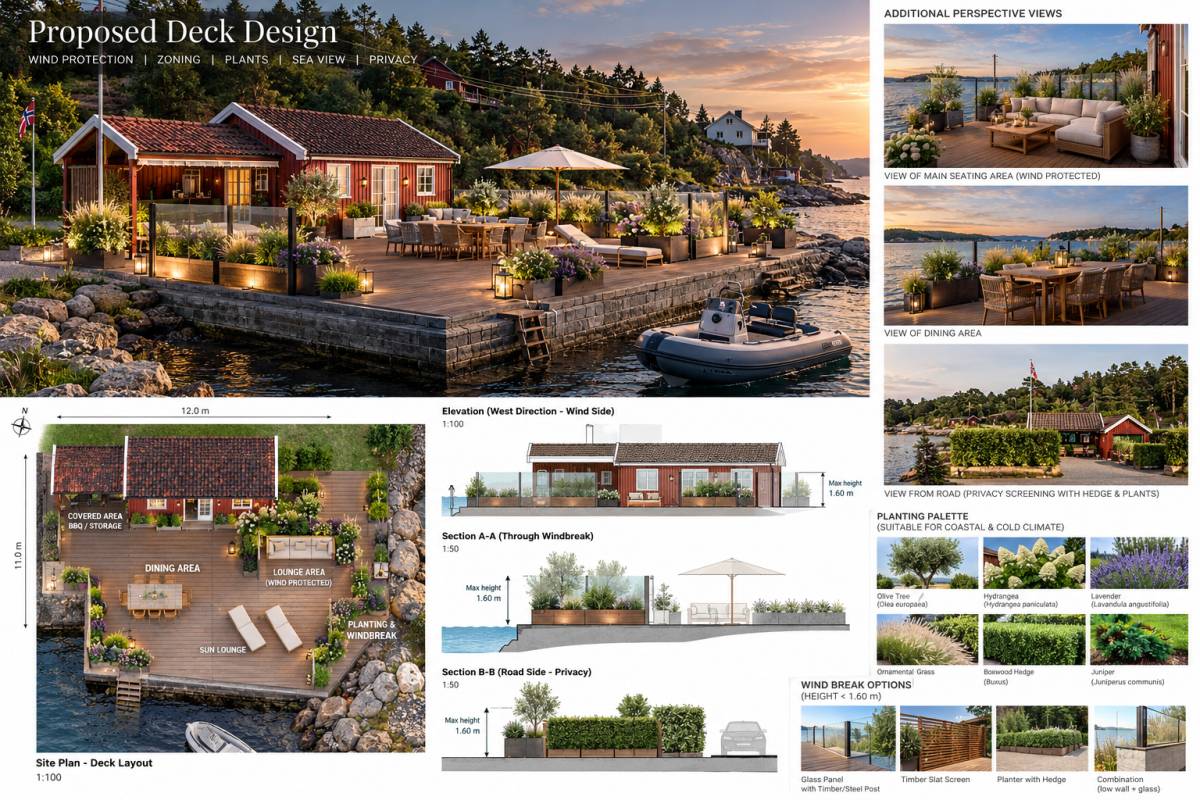
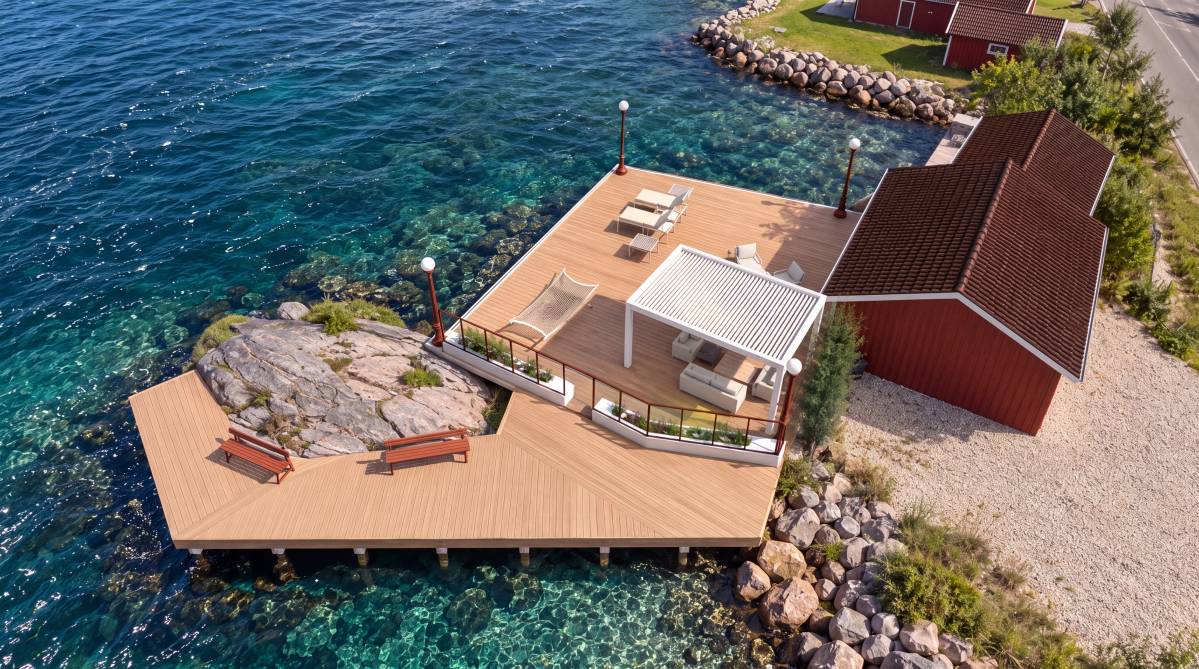
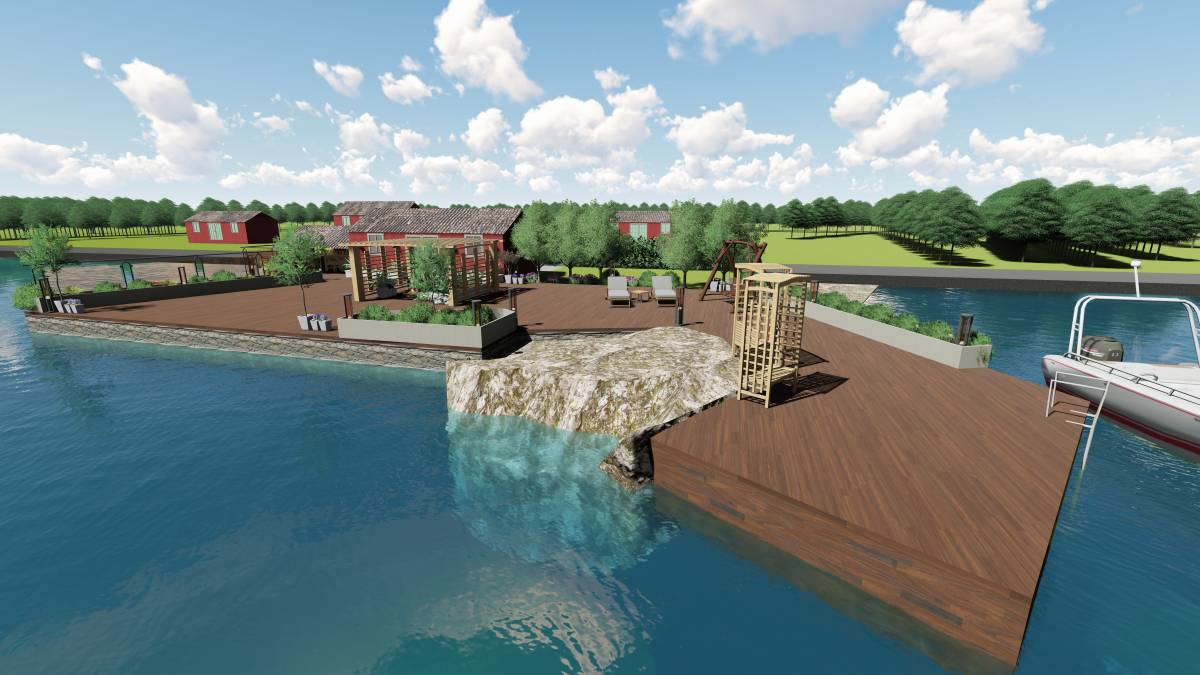
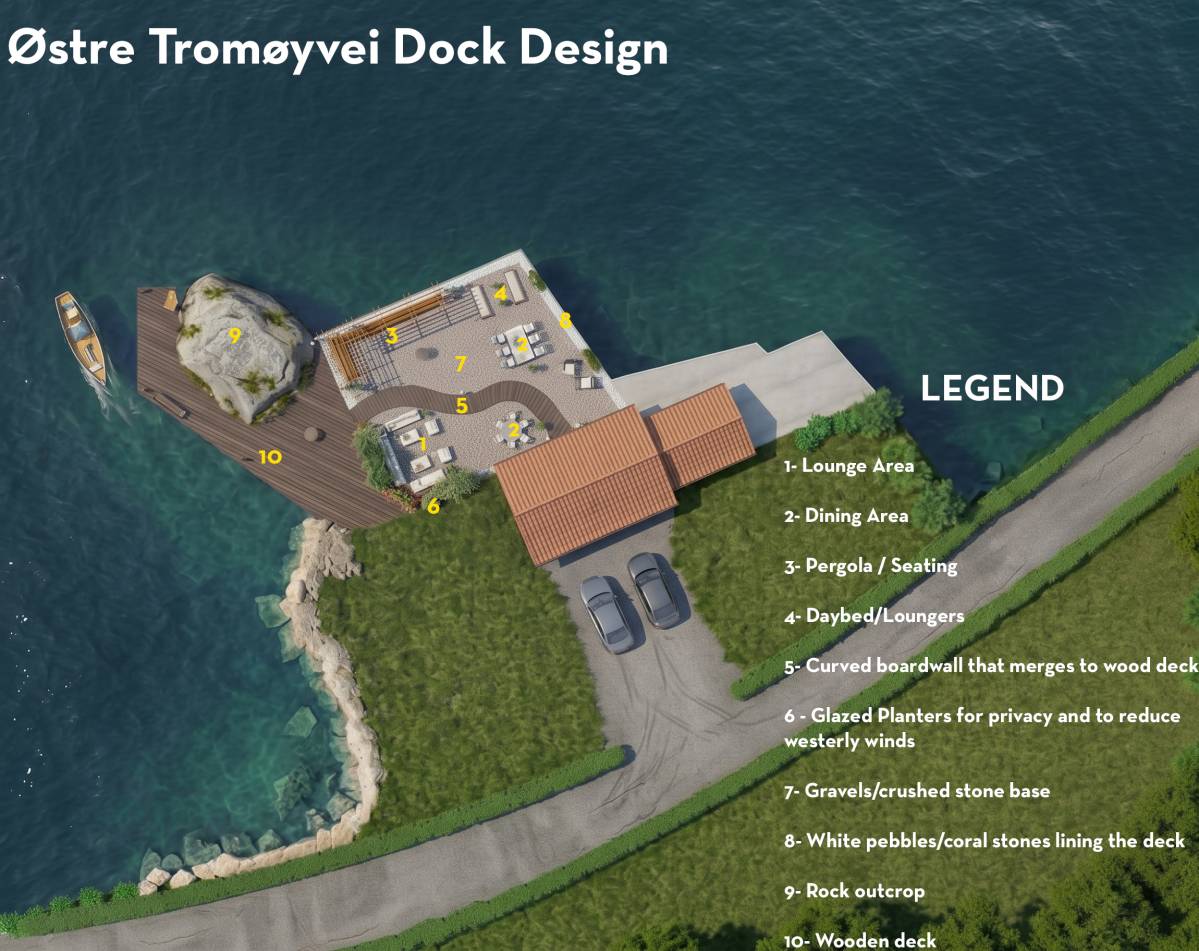
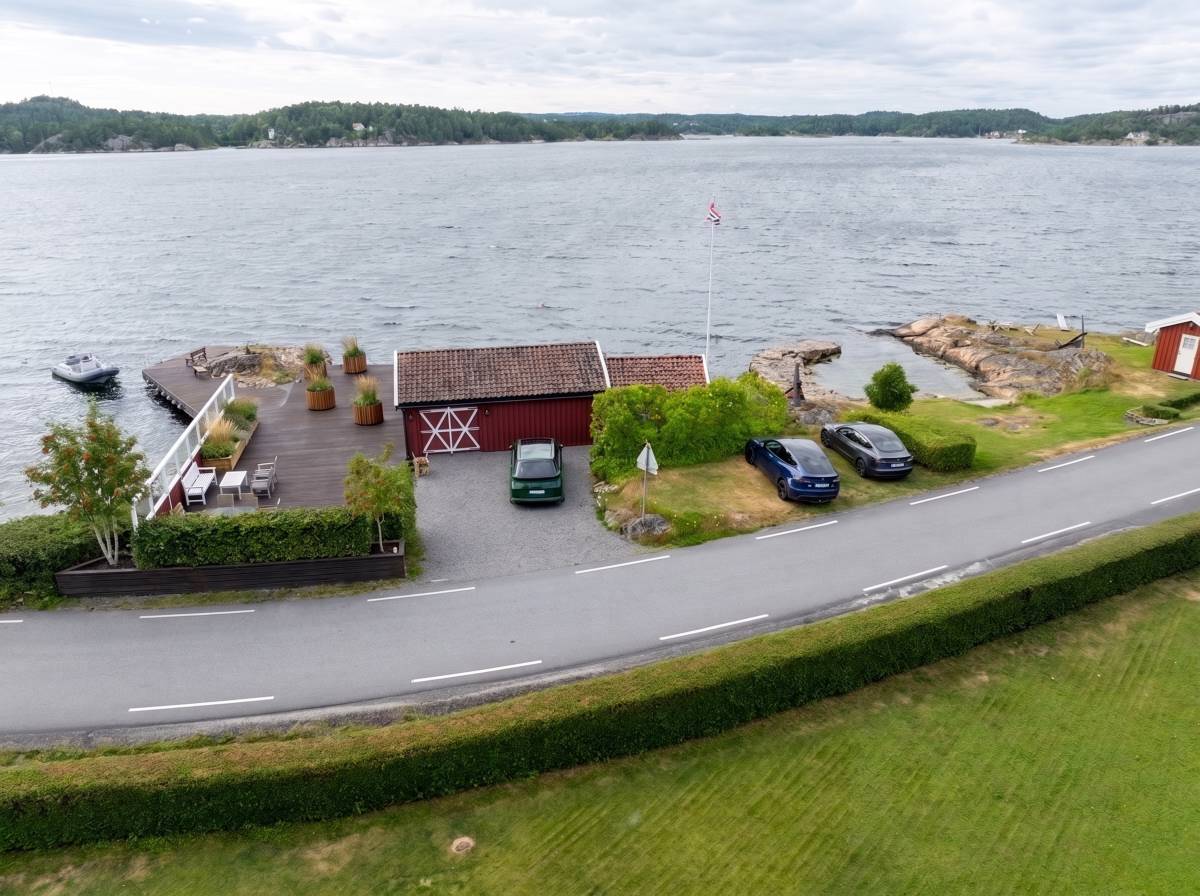
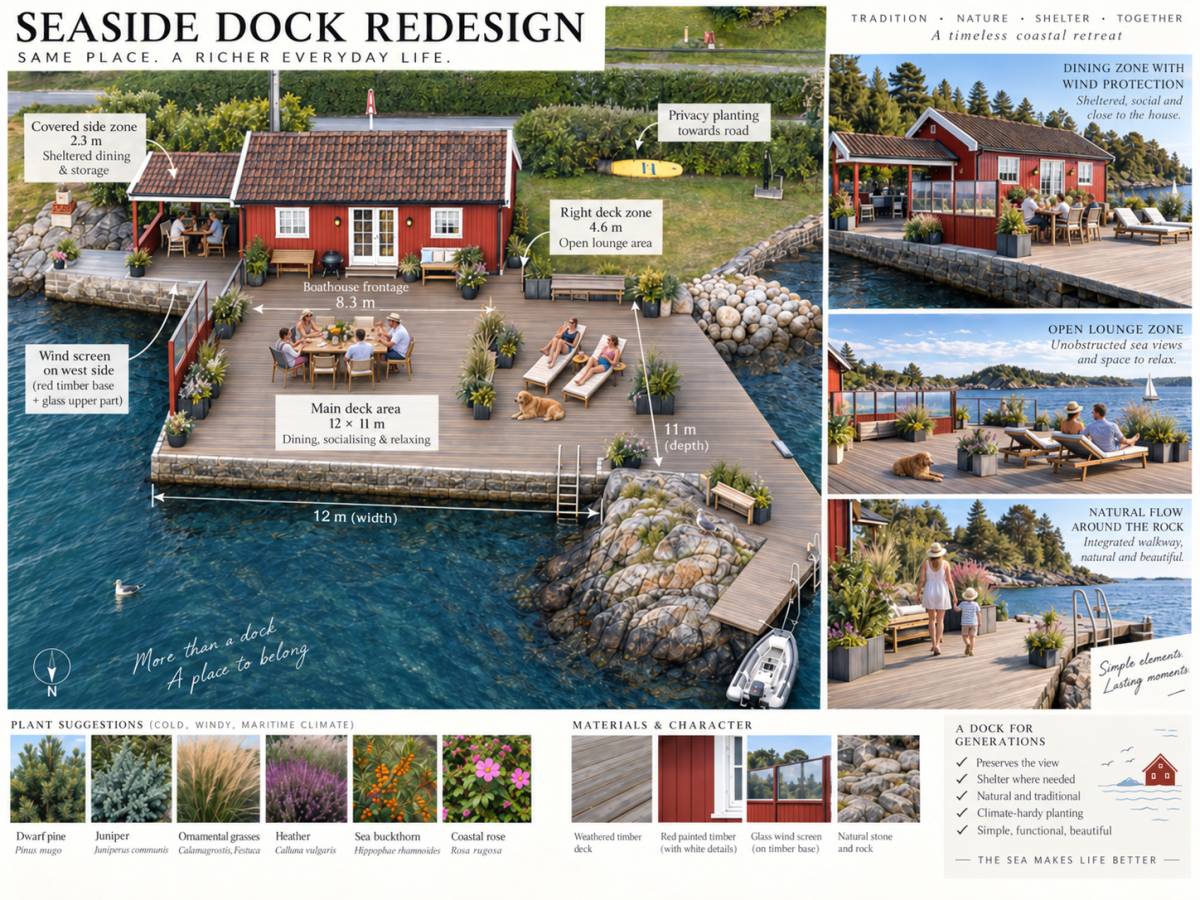
The existing deck is approximately 12 × 11 metres and currently reads as one large, open surface. The proposal breaks this scale into a series of smaller zones through three complementary elements: glass wind protection, a lightweight pergola and integrated coastal planting.
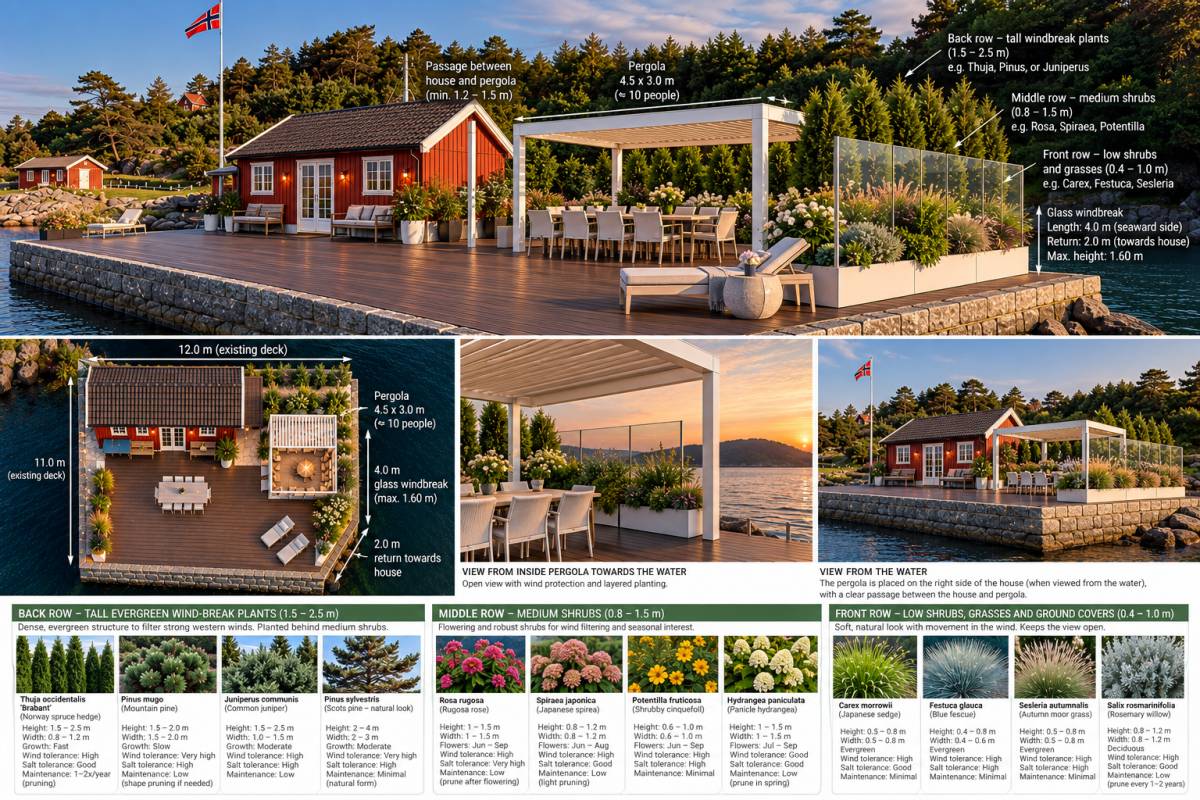
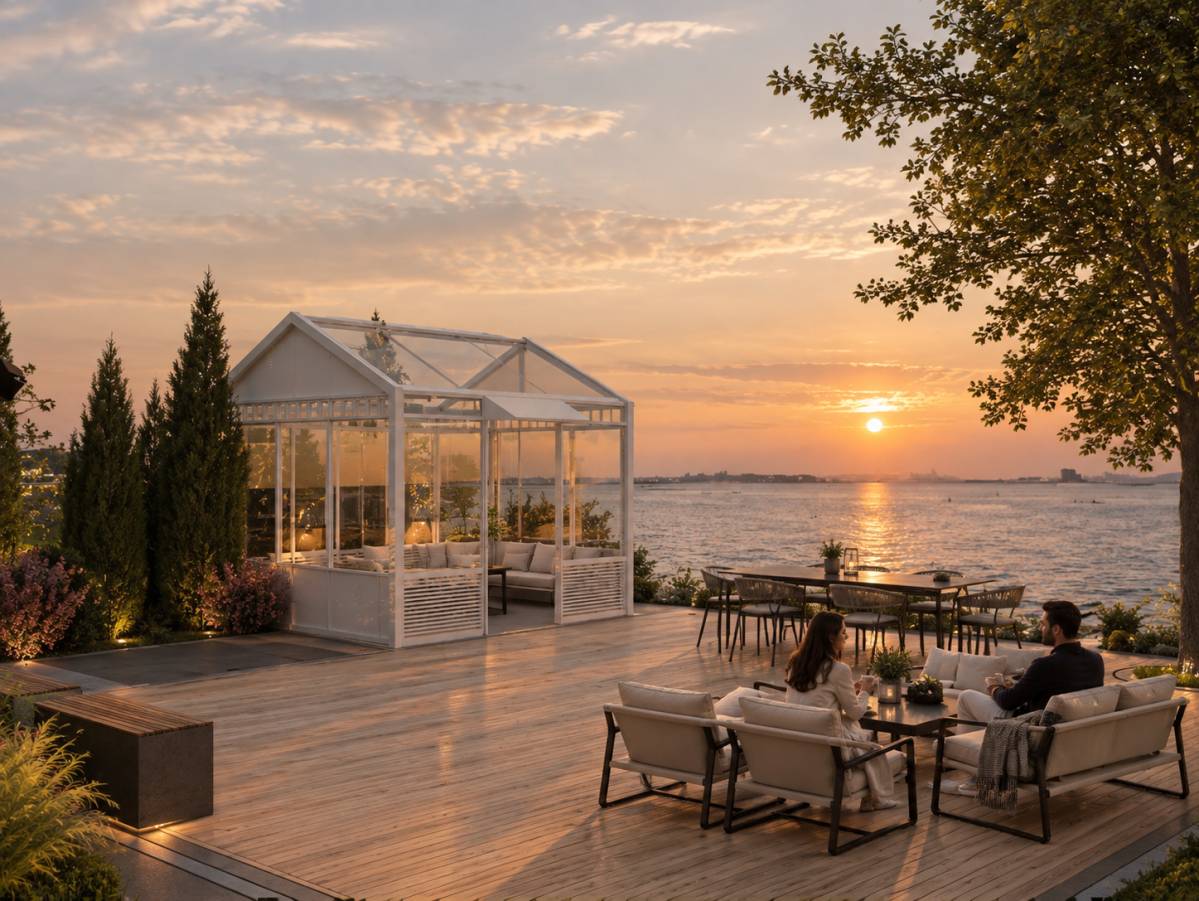
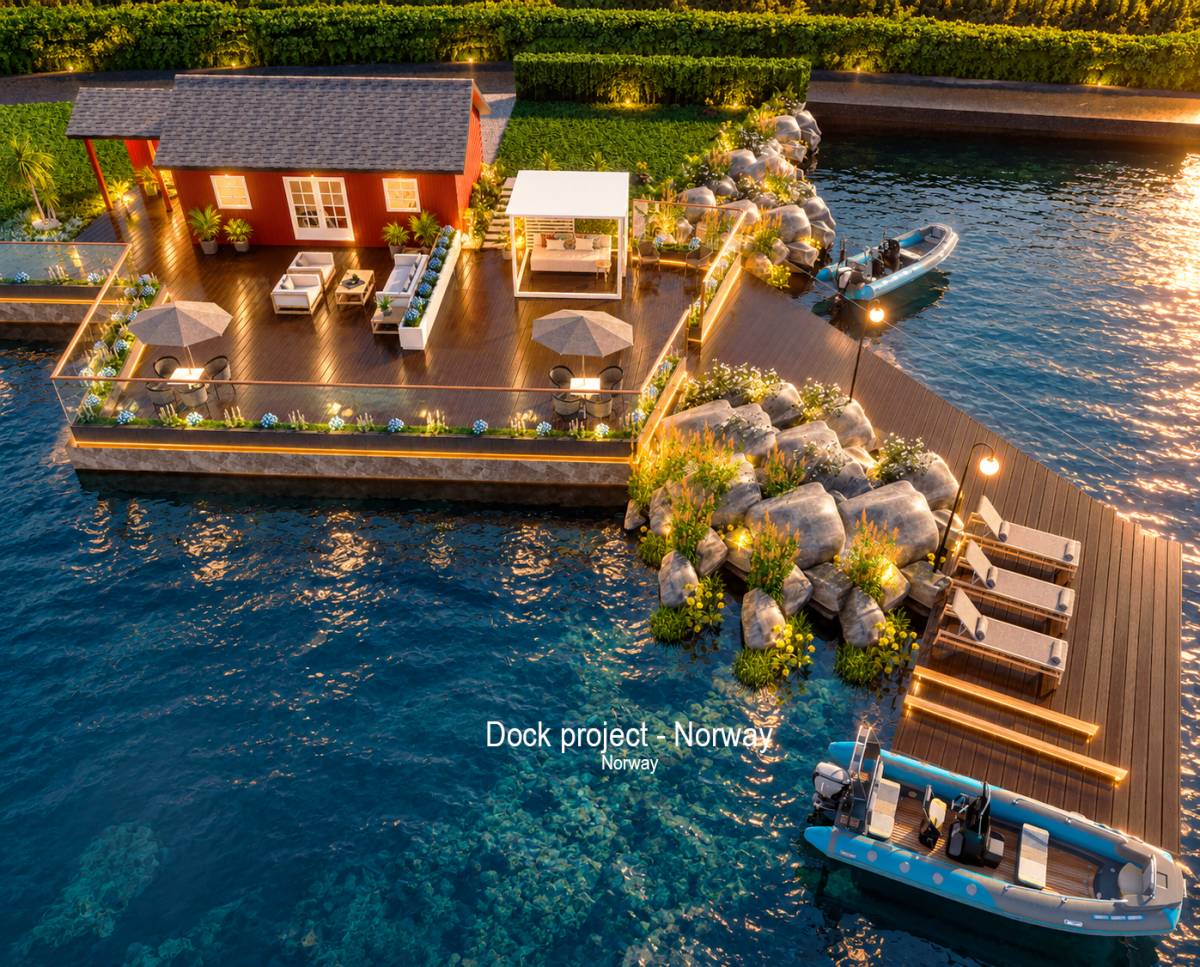
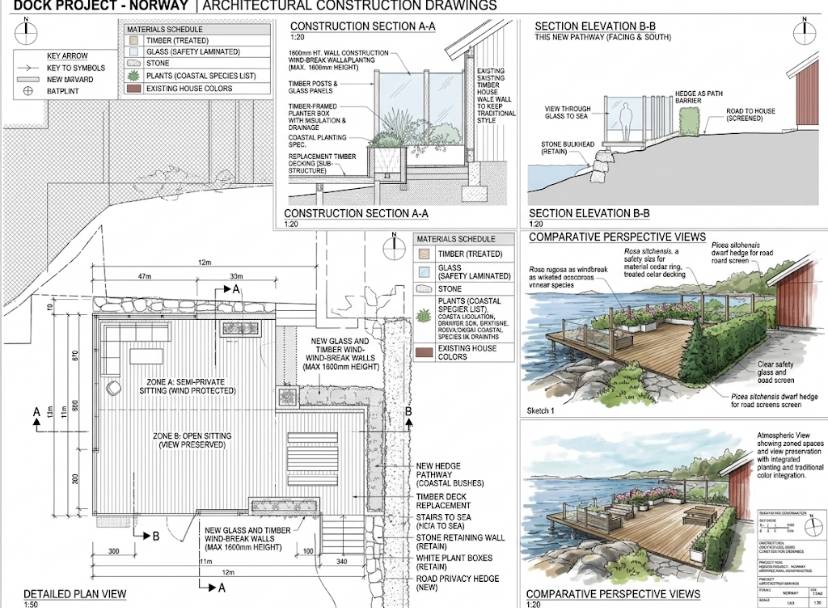
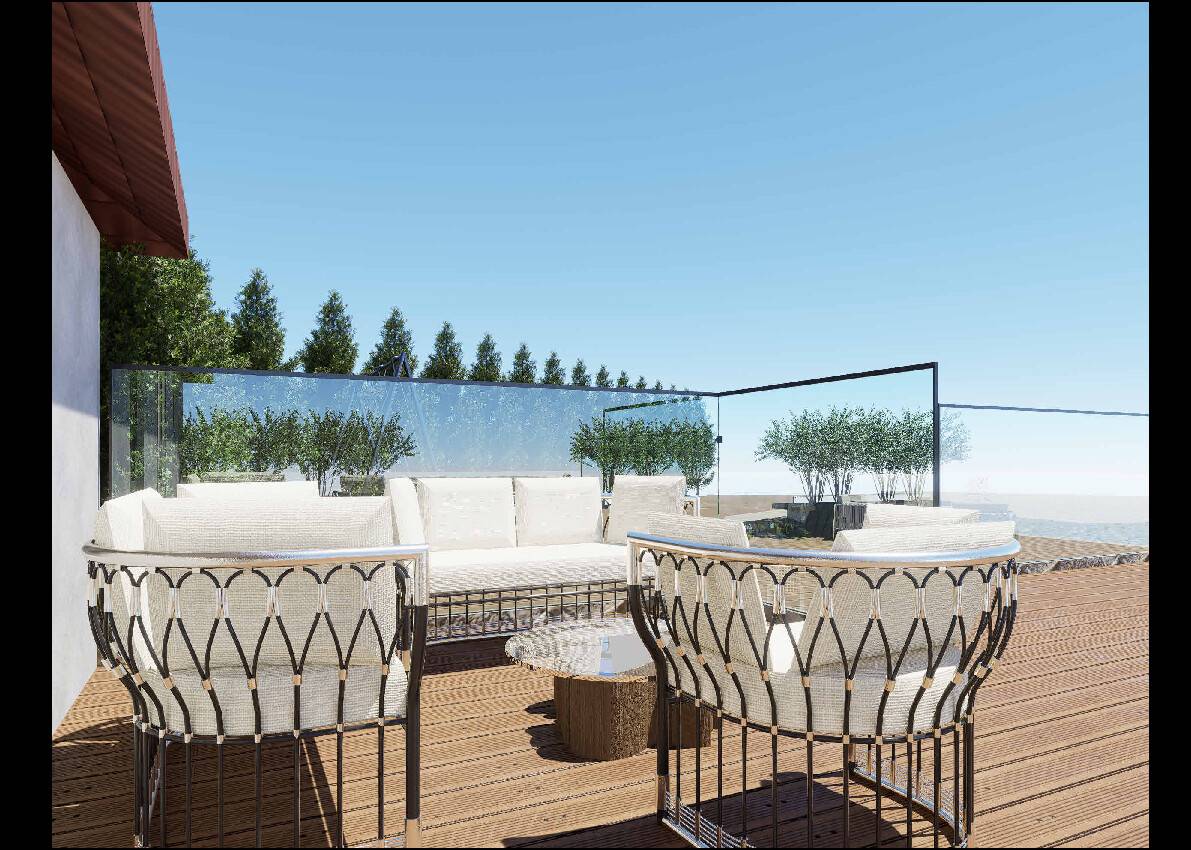
A transparent glass windbreak forms the primary sheltered zone. Following the client's preferred arrangement, approximately 4 metres of protection is combined with a 2 metre return. The windbreak remains below the proposed maximum height of 1.60 metres. Its transparency maintains visual continuity with the water while protecting the main seating area from the prevailing western wind.
Instead of treating the windbreak as an isolated object, planting beds are integrated into its base and surrounding deck. This softens the intervention, filters secondary wind and reduces the perceived scale of the open terrace.
Pergola & Social Space
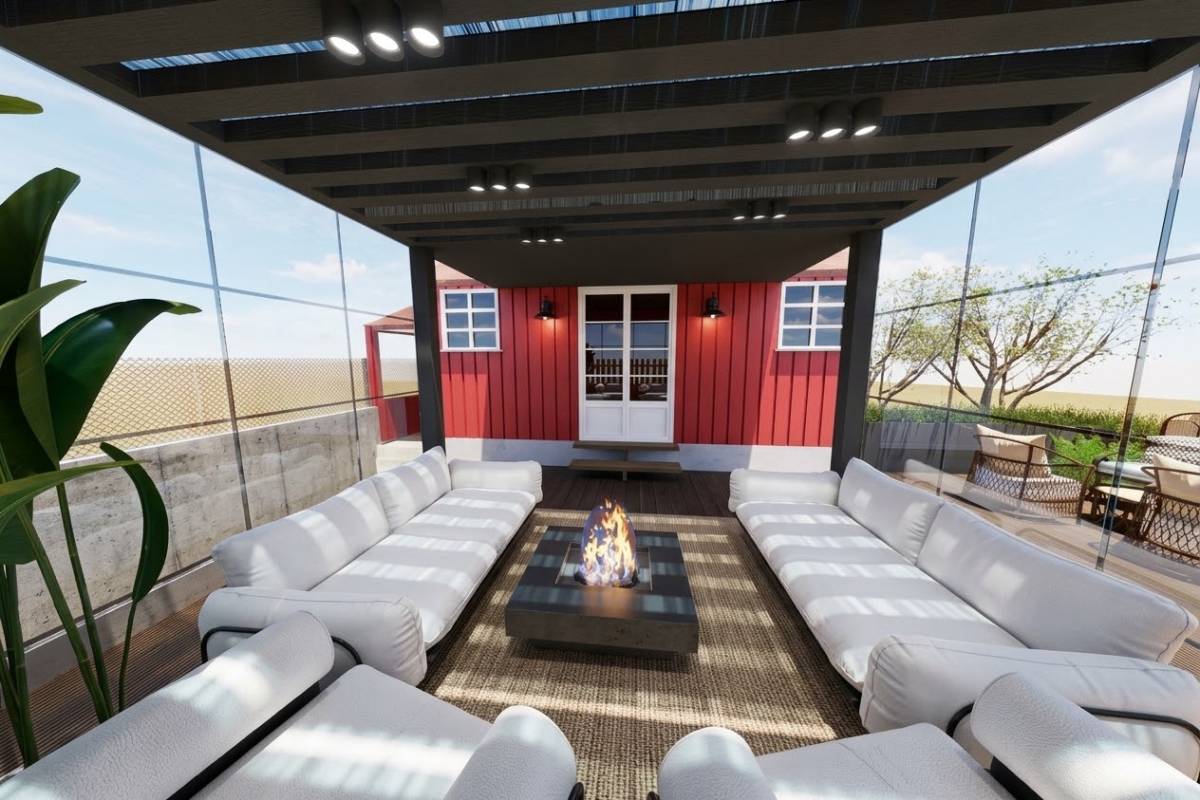
A lightweight pergola of approximately 4.5 × 3.0 metres creates a second outdoor room and provides space for up to ten guests.
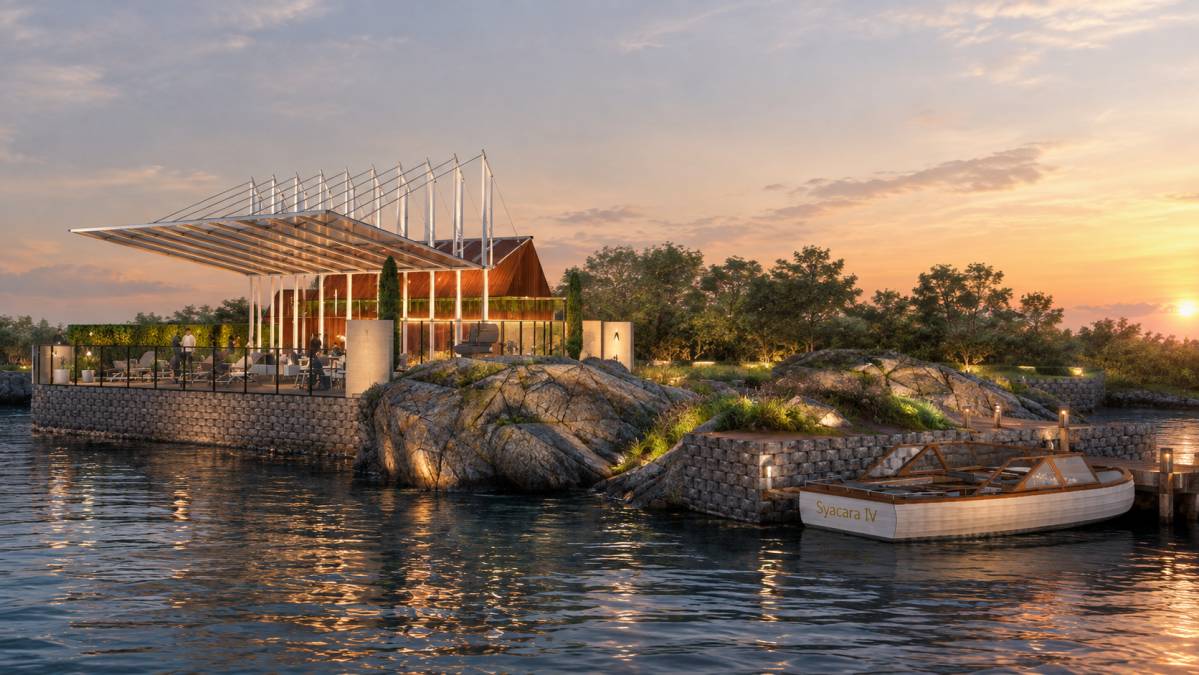
Located beside the existing house, the pergola is intentionally expressed as a contemporary but restrained addition rather than an extension attempting to imitate the historic building. Its simple timber and dark metal structure creates a subtle distinction between old and new while remaining compatible with the traditional red timber architecture.
The pergola also responds to Tromøya's summer climate by providing a protected place for dining and gathering during rain without enclosing the terrace.
Landscape
The planting strategy is conceived as part of the architecture rather than as a collection of individual pots. Since the existing timber deck may be renewed, larger permanent planting beds can be integrated directly into the new deck construction.
The proposed palette uses robust coastal species and grasses selected for their ability to tolerate wind, salt exposure and the Norwegian climate. Planting is concentrated around the protected spaces while the outer edge toward the sea remains deliberately open.
This creates a gradual transition:
house → sheltered garden room → open deck → rocks → sea.
Material Strategy
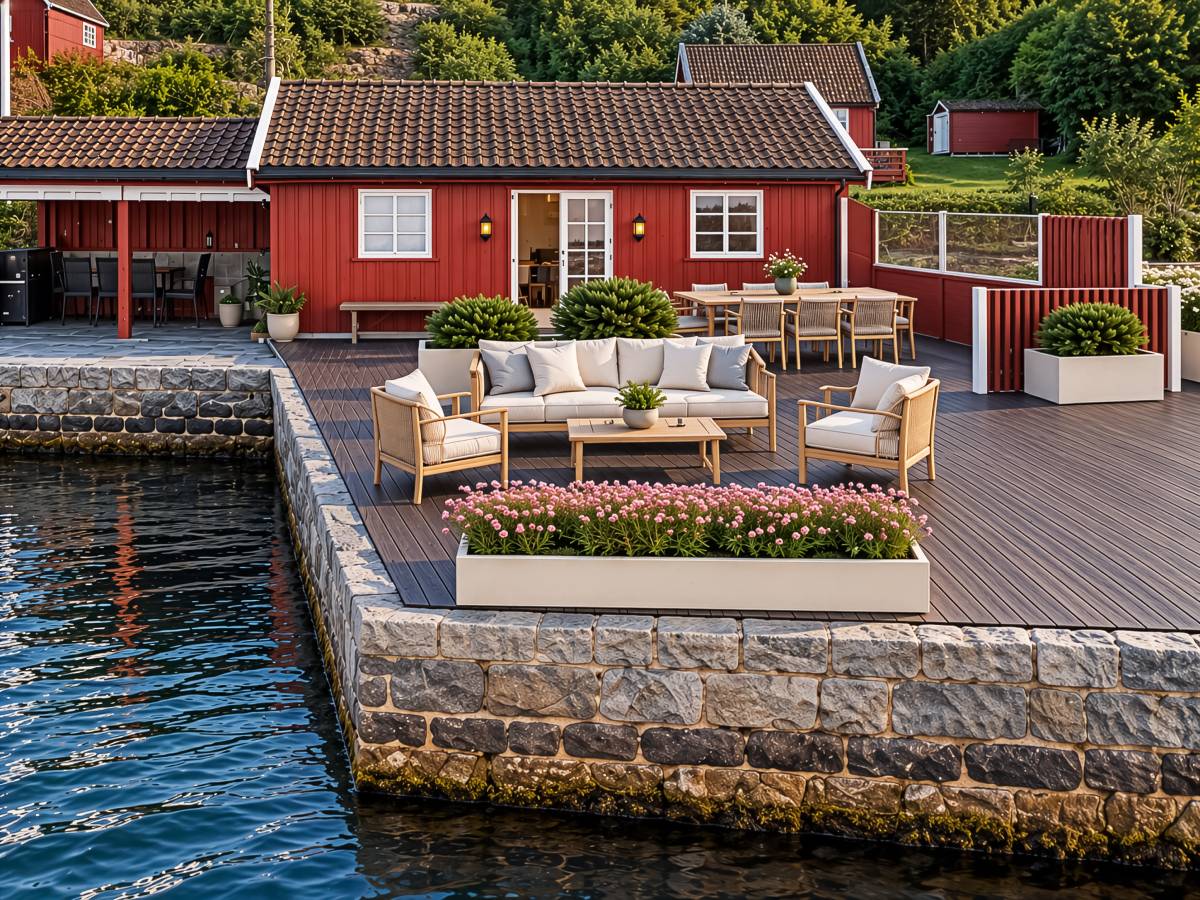
The material palette is deliberately limited: renewed dark timber decking, natural timber, traditional red timber elements, dark powder-coated metal, transparent glass and the existing coastal stone.
The intention is not to introduce a visually dominant new structure, but to allow the intervention to age naturally alongside the existing house and landscape.
Existing Character
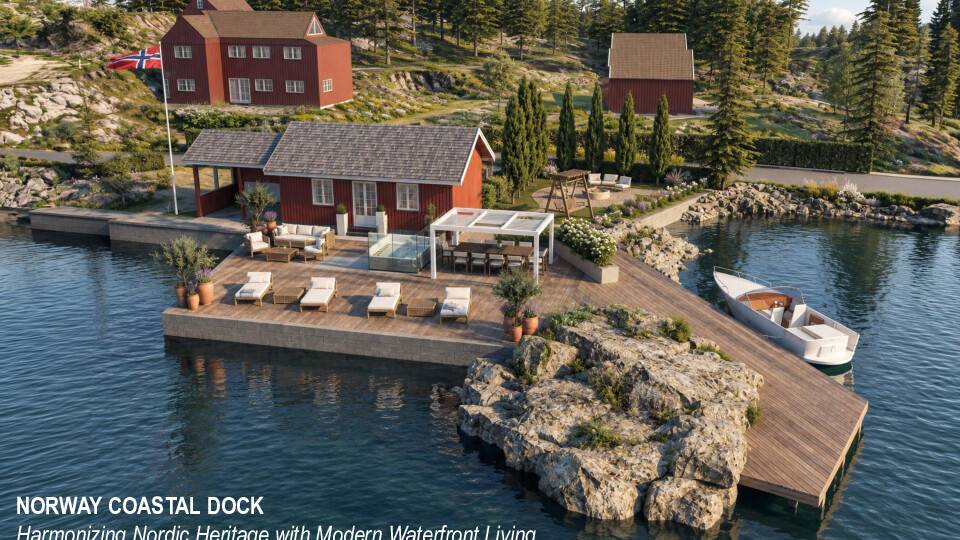
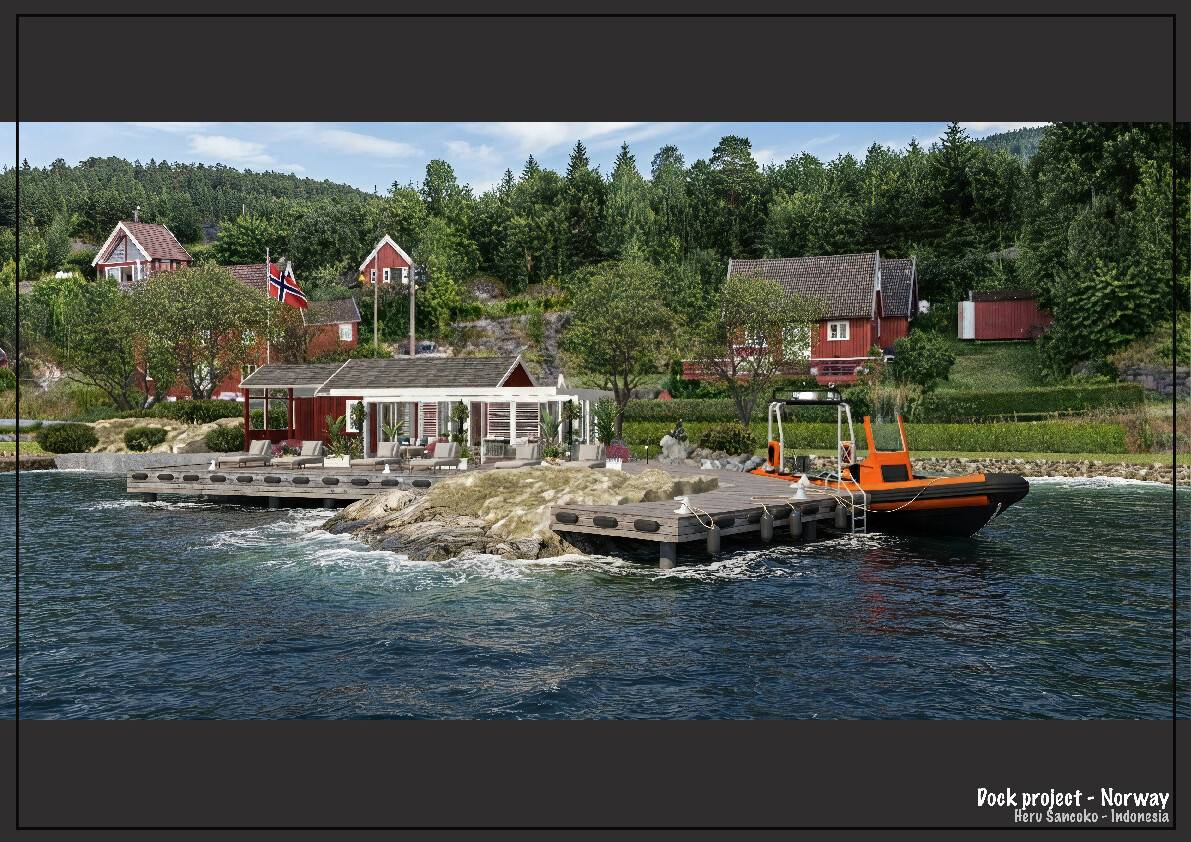
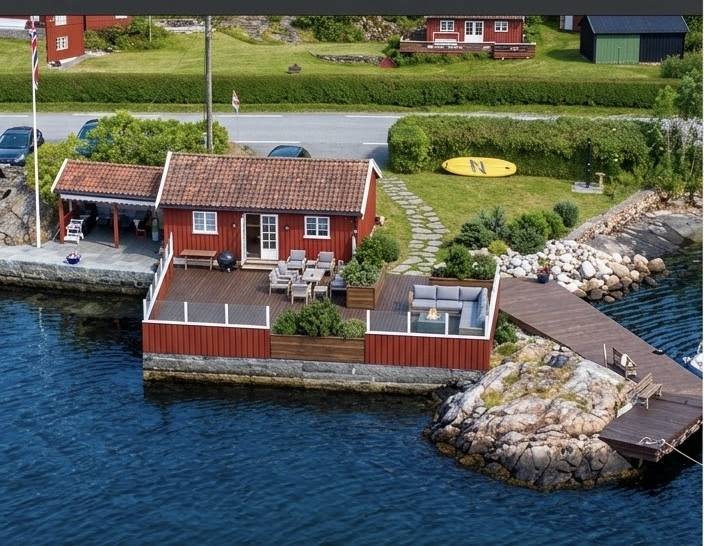
The proposal retains the existing house, shoreline geometry, stone quay and relationship between the deck and natural rock formations.
Rather than redesigning the site as a new landscape, Sheltered Pockets works within what is already there. New elements are concentrated around the areas requiring shelter and comfort, leaving significant portions of the waterfront deck open and flexible.
The result is a series of distinct but connected outdoor spaces: a sheltered lounge, a covered social and dining space, planted transition zones and an open waterfront area where the horizon remains uninterrupted.
Same place. More possibilities.
Client Comments:
placement of some walls don´t make sense and would add cost and maintenance, The pergola position would need to be reduced to allow for access to the deck. For wind management efficiency I would think the plant boxes should be placed on outside of the glass walls. Very good graphics and I like the light details.